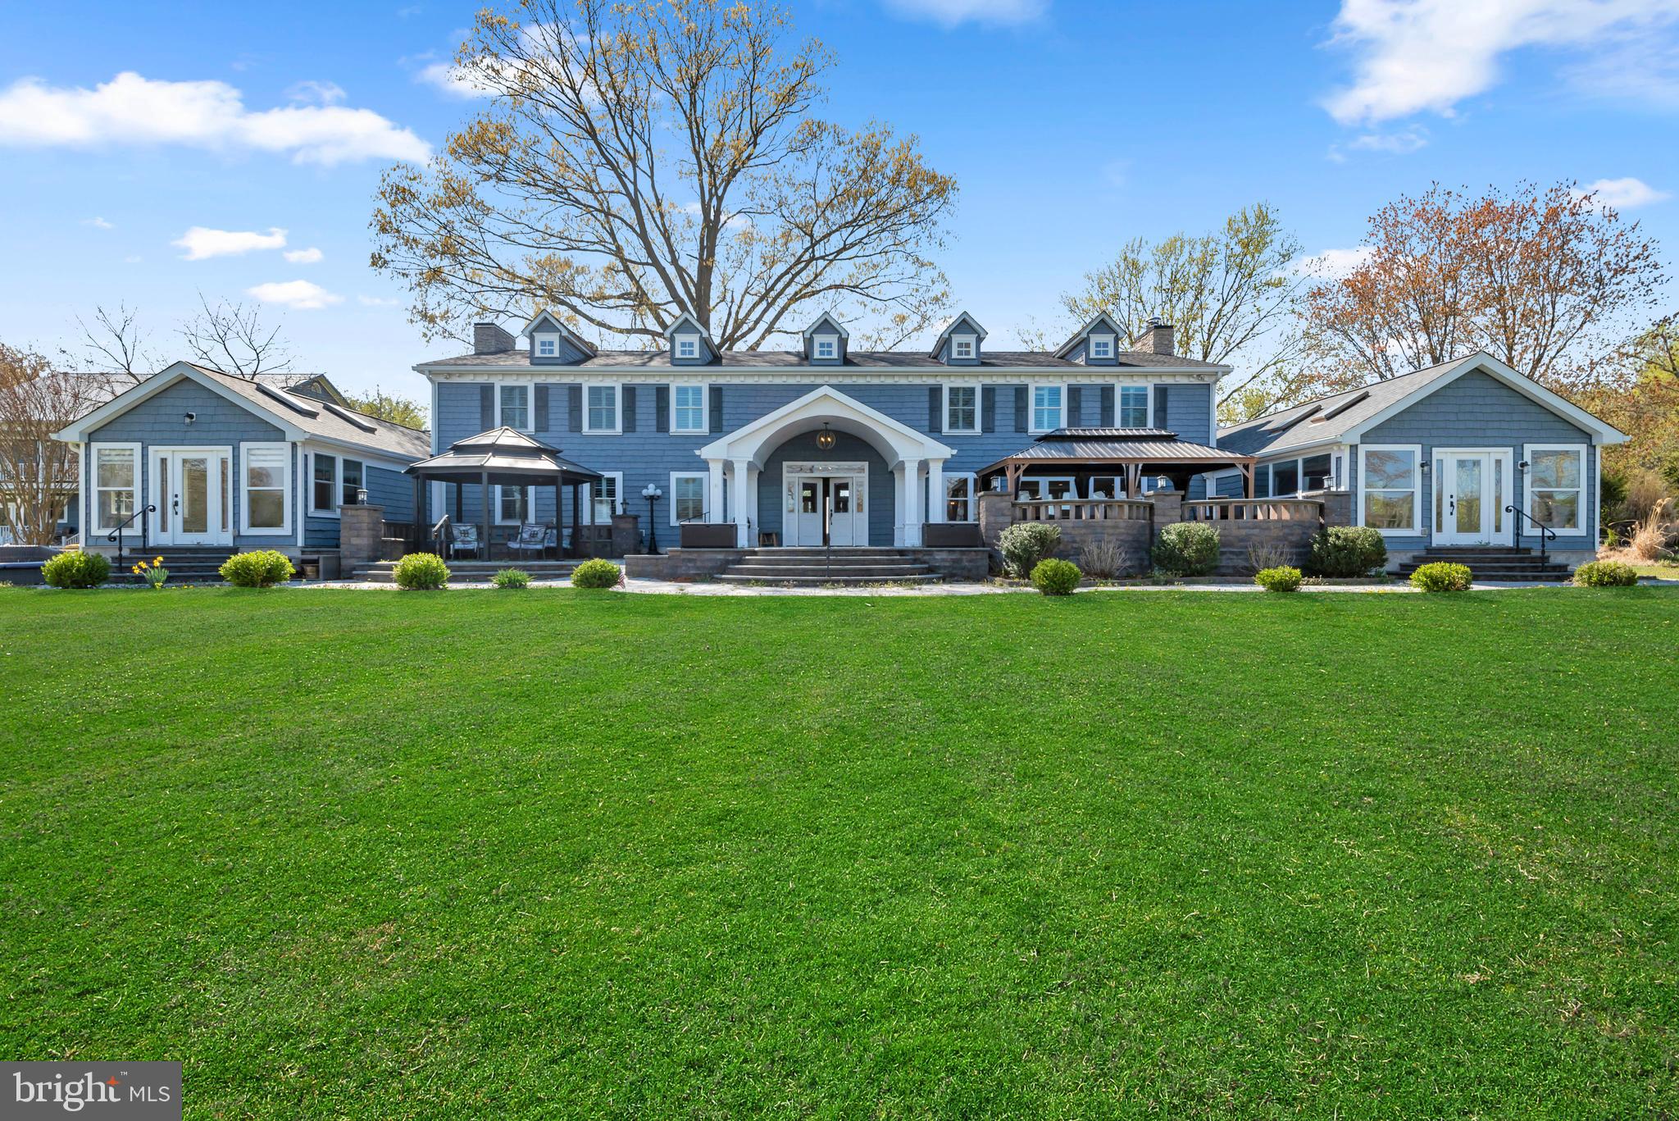
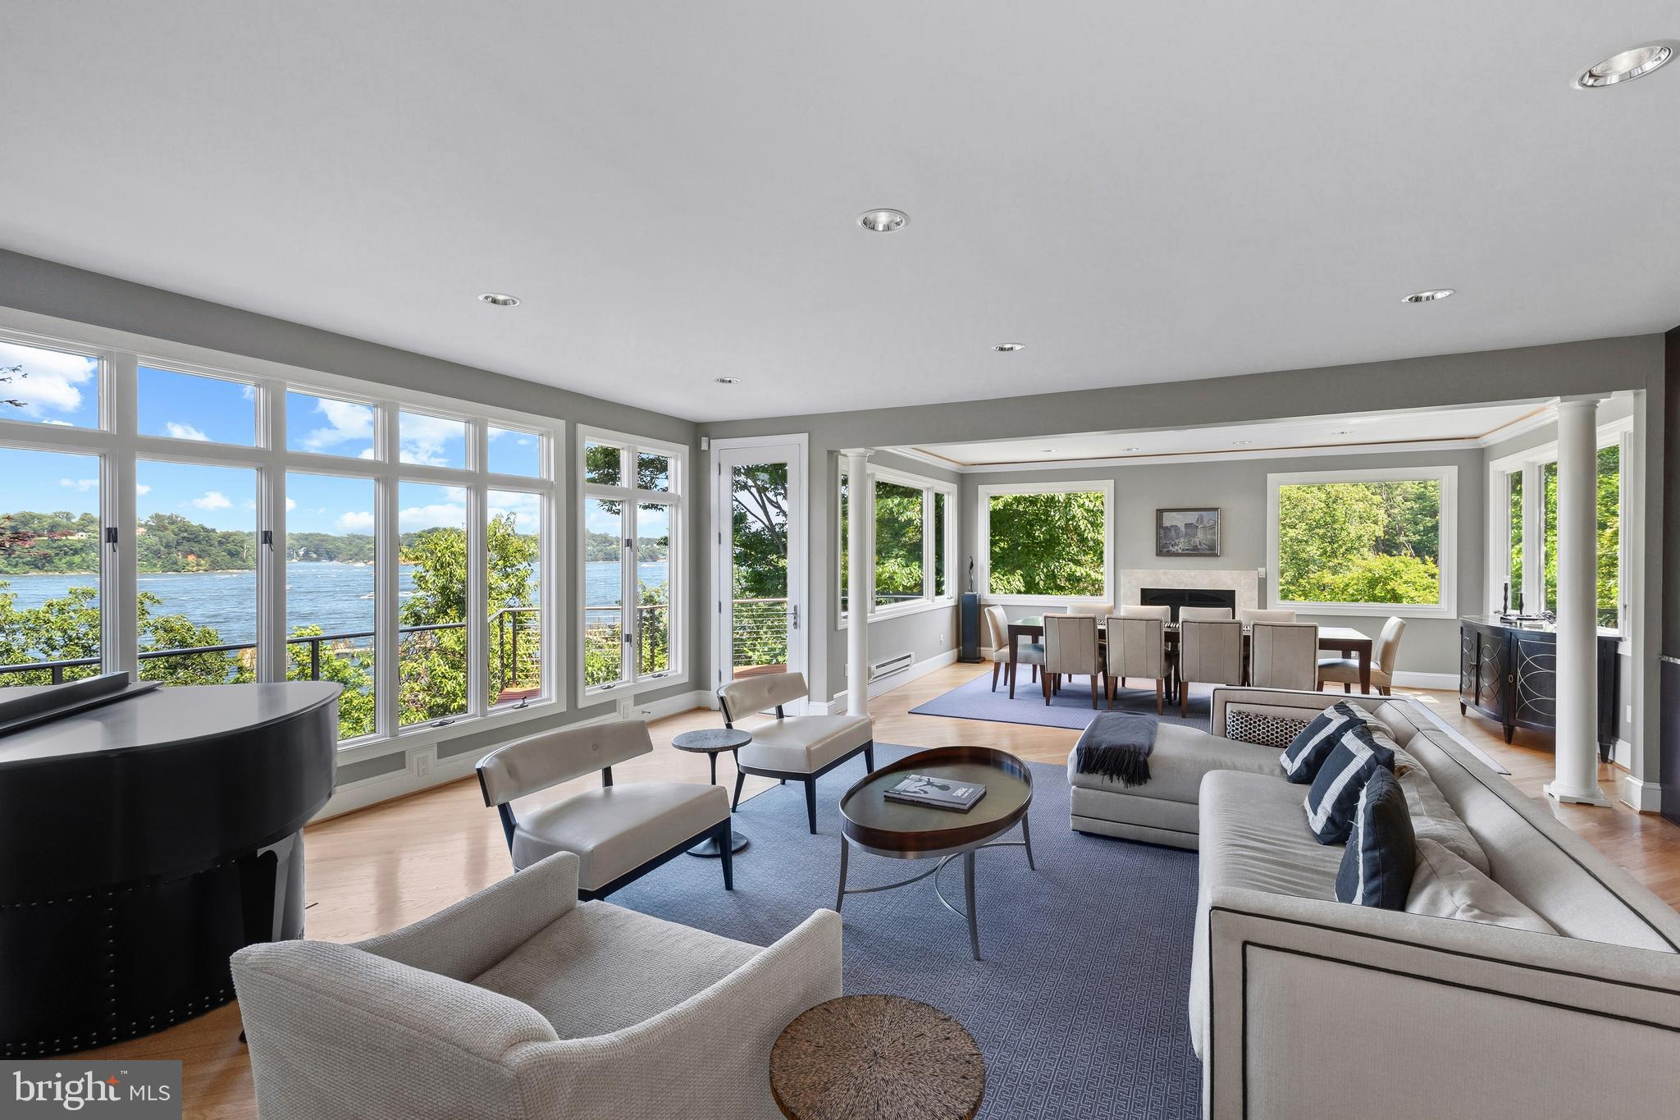
One of the most popular communities provided by {{page_data.agentName}}

ANNE ARUNDEL COUNTY

One of the most popular communities provided by Charis Realty Group - Christine Issler, Broker

ANNE ARUNDEL COUNTY

About ANNE ARUNDEL COUNTY

Discover Anne Arundel County, MD Real Estate

Welcome to Anne Arundel County, Maryland — The Land of Pleasant Living and the Sailing Capital of the World!

Stretching along the western shores of the Chesapeake Bay, Anne Arundel County is where historic colonial roots meet a modern, waterfront lifestyle. From the brick-lined streets of the state capital, Annapolis, to the suburban comfort of Severna Park and the economic energy of Fort Meade, Anne Arundel County offers an unparalleled quality of life. Whether you’re a maritime enthusiast, a commuter, or a history buff, "AA County" provides a scenic and sophisticated place to call home. 

Why Choose Anne Arundel County, MD for Your Next Home?

Anne Arundel County is defined by its 533 miles of shoreline. It is a community where you can keep your boat in the backyard, commute to D.C. or Baltimore within 30 minutes, and enjoy some of the best seafood in the country. With a diverse economy anchored by the state government and the tech/defense sector, it remains one of the most stable and vibrant real estate markets in the Mid-Atlantic.

Top Features of Anne Arundel County Real Estate

  • Waterfront Living: A vast selection of properties ranging from luxury Bay-front estates to cozy river cottages. 
  • Historic Charm: Meticulously preserved 18th-century homes in the heart of Historic Annapolis. 
  • Modern Suburban Hubs: Planned communities with top-tier amenities in Crofton, Odenton, and Gambrills.
  • Diverse Topography: Choose from the bustling energy of the Arundel Mills district or the quiet, wooded seclusion of the Broadneck Peninsula.

Benefits of Living in Anne Arundel County

1. The Sailing Capital & Maritime Heritage

Home to the United States Naval Academy and the world-famous Annapolis Sailboat Shows, life here revolves around the water. Residents enjoy a year-round calendar of regattas, Wednesday night races, and sunset cruises on the Severn and Magothy Rivers. 

2. A Top-Tier Public School System

The Anne Arundel County Public School (AACPS) system is recognized for its academic excellence. Communities like Severna Park, Arnold, and Crofton are home to some of the highest-rated high schools in Maryland, making the county a premier destination for families prioritizing education. 

3. Outdoor Recreation & The Bay Lifestyle

Nature is your playground in AA County:

  • Sandy Point State Park: Breathtaking views of the Bay Bridge and miles of beaches. 
  • B&A Trail: A 13-mile paved rail-trail perfect for cyclists and joggers connecting Arnold to Glen Burnie.
  • Quiet Waters Park: 340 acres of trails, dog beaches, and an ice rink in the winter. 

4. A Dynamic Economy & Strategic Location

Strategically located between Baltimore and Washington, D.C., the county is an economic powerhouse: 

  • Fort George G. Meade & NSA: The nation's hub for cyber-intelligence and a major employer. 
  • BWI Thurgood Marshall Airport: Providing easy global travel for residents and businesses. 
  • State Capital: The center of Maryland politics and government. 

5. Vibrant Dining & Shopping

From the upscale boutiques of Main Street Annapolis to the massive entertainment complex at Arundel Mills, the options are endless:

  • Live! Casino & Hotel: World-class gaming and entertainment.
  • The Iron Rooster: For famous homemade pop-tarts and local comfort food.
  • Dock Street Dining: Enjoy fresh Chesapeake Bay blue crabs while watching the boats at City Dock.

Explore Available Properties

Anne Arundel County real estate offers a lifestyle for every taste:

  • Luxury Waterfront Estates with private piers and deep-water slips. 
  • Stately Colonial Homes in family-friendly, amenity-rich subdivisions.
  • Modern Condos & Lofts in transit-oriented developments near the MARC train.
  • Quaint Historic Rowhouses in the state's most walkable neighborhoods.

Invest in Anne Arundel County, MD Real Estate Today

With a $64 billion economy and a reputation as a premier destination for both work and play, Anne Arundel County is more than just a home—it's a lifestyle investment that consistently yields high value and even higher happiness.

Ready to find your home by the Bay? Contact a local expert on the Charis Realty Group team for personalized guidance and the latest market insights! 

One of the most popular communities provided by Charis Realty Group - Christine Issler, Broker
1,587
# of Listings
3
Avg # of Bedrooms
$344
Avg. $ / Sq.Ft.
$716,635
Med. List Price

Browse ANNE ARUNDEL COUNTY Real Estate Listings

1587 Properties Found. Page 3 of 106.

Welcome to the coveted South River Landing waterfront community, where sweeping views across the South River and a deeded boat slip at the community's deep-water marina offer an exceptional opportunity to embrace the Annapolis waterfront lifestyle. From spontaneous afternoons exploring the Chesapeake Bay to leisurely cruises along the river, life on the water becomes an effortless part of everyday living. Beautifully constructed, this impressive all-brick residence offers three finished levels, expansive outdoor living spaces, and walls of windows that capture the ever-changing waterfront scenery, creating a remarkable setting for both relaxation and entertaining.

A grand entrance with an elegant curved staircase and impressive custom front door sets the tone for the spacious interiors. The main level is thoughtfully designed around the water views, with a beautifully appointed kitchen flowing seamlessly into the living room with fireplace and casual dining area. Whether gathering around the kitchen, hosting memorable dinners in the formal dining room with custom built-ins, or stepping outside to the sprawling waterside balcony, the South River provides a spectacular backdrop. Enjoy morning coffee as boats make their way along the river, spend the afternoon cruising from your own deeded slip, and return home to unwind as the evening light settles over the water. Two ensuite bedrooms and a powder room provide additional comfort and flexibility on this level.

Upstairs, a spacious multi-purpose living area with fireplace and built-in entertainment center creates an inviting destination of its own. A full second kitchen makes entertaining effortless and offers wonderful flexibility for extended family or guests. A full bath with soaking tub and separate shower, powder room, and finished bonus room above the garage provide additional options for relaxing, working, or accommodating visitors. With generous spaces designed for gathering or retreating, the home easily adapts to everything from quiet weekends to extended stays with family and friends.

The finished lower level offers another exceptional setting for entertaining and relaxation, with a recreation area centered around a fireplace, wet bar, beautifully designed wine cellar, and dedicated theater room. After a day spent boating, swimming, or exploring the waterways, return home for an evening of movies, conversation, and time together. An additional ensuite bedroom provides private guest accommodations, while an elevator connecting all three levels and laundry facilities on each floor add exceptional convenience to everyday living.

Beyond the residence, the gated South River Landing community offers a lifestyle reminiscent of a private waterfront resort. Residents enjoy 24-hour staffed security, a waterfront swimming pool, deep-water marina, kayak launch, tennis courts, playground, basketball court, private beach, and scenic walking trails. The deeded boat slip is a particularly desirable feature, providing a dedicated place for your boat and convenient access to the South River, Chesapeake Bay, and the countless waterfront destinations that make this region so special. Whether heading out for a morning cruise, meeting friends at a favorite waterside restaurant, spending an afternoon kayaking, or simply relaxing by the community pool, every day presents another opportunity to appreciate life along the water.

Combining the privacy and security of an established gated community with the freedom of having your boat just moments from home, this extraordinary property offers far more than beautiful waterfront views. It is an invitation to embrace a lifestyle defined by effortless boating, gracious entertaining, and the natural beauty of the Chesapeake Bay region. All just minutes from historic Annapolis, with convenient access to Washington, D.C. and Baltimore. Welcome Home!
#MDAA2155880

EDGEWATER

720 SOUTH RIVER LANDING ROAD

4 Beds

4 Baths

8,355 Sq.Ft.

$2,950,000

MLS#: MDAA2155880

238 KING GEORGE STREET | HISTORIC ANNAPOLIS — Some addresses are prestigious. Others are simply irresistible. There is something undeniably captivating about life on King George Street. The architecture. The history. The romance of beautifully preserved historic streets, glowing windows, elegant dinner parties, and the unmistakable charm of Annapolis at its most beautiful. At 238 King George Street, all of it is yours, just beyond your front door. And as autumn gives way to the holidays, this extraordinary address becomes even more enchanting. Imagine stepping outside on a crisp evening, strolling past beautifully illuminated historic homes, stopping for cocktails at a favorite downtown restaurant, and wandering through boutiques dressed for the season. State Circle sparkles, the waterfront comes alive, and beloved Annapolis traditions—from Midnight Madness to the Eastport Yacht Club Lights Parade—unfold practically at your doorstep. No searching for parking. No planning around traffic. Just the effortless pleasure of living exactly where everyone else wishes they could be. This is Annapolis living with a decidedly luxurious twist. Behind its distinguished historic façade, this exceptional residence reveals four beautifully finished levels of sophisticated living, gracious entertaining spaces, exquisite architectural details, rich hardwood floors, custom millwork, and the kind of understated elegance that never goes out of style. The gourmet kitchen is made for gathering. The beautifully appointed living spaces invite champagne before dinner, intimate evenings by the fire, and unforgettable celebrations with family and friends. The primary suite offers a sumptuous private escape, complete with the indulgence of heated bathroom floors. A remarkable finished walk-out lower level, featuring high ceilings, a wet bar, generous recreation space, and additional heated floors, creates yet another dimension of luxurious living. And above it all? A charming upper-level retreat with views of the iconic United States Naval Academy Chapel dome. A little piece of Annapolis magic, reserved just for you. Extensively renovated and expanded in 2006–2007, with significant improvements continuing through recent years, this residence offers the rare marriage of historic character and modern luxury. A newer roof, updated HVAC systems, water heater, and refreshed interiors provide the comfort and confidence today's discerning buyer appreciates. Then there is the feature that makes this address truly extraordinary: a private THREE-CAR DRIVEWAY in the heart of Historic Annapolis. An almost unheard-of luxury in a location where the Naval Academy, State Circle, City Dock, waterfront restaurants, galleries, and boutiques are all an easy stroll away. Offered substantially furnished, with limited exclusions, the home presents an enticing opportunity for a distinguished primary residence, an elegant second home, or a sophisticated lock-and-leave retreat. Picture the holidays here. A beautifully dressed table. Champagne glasses catching the candlelight. Friends arriving for cocktails before an evening downtown. The distant bells of the Naval Academy. The harbor illuminated with holiday lights. And the quiet pleasure of returning home to one of the most coveted addresses in Annapolis. Then imagine spring mornings, summer evenings, sailboats on the Chesapeake, and a lifestyle that feels like a getaway every single day. Because true luxury isn't simply about the home. It's about the life that comes with it. You can recreate interiors. You can renovate architecture. But you cannot recreate this location, these views, the extraordinary convenience of three-car private parking, or the privilege of having Historic Annapolis quite literally at your feet. 238 King George Street isn't simply a place to live. It's an address to fall in love with. And some love affairs are simply too extraordinary to pass up.
#MDAA2147930

ANNAPOLIS

238 KING GEORGE STREET

4 Beds

3 Baths

3,750 Sq.Ft.

$2,950,000

MLS#: MDAA2147930

A rare sense of privacy defines this distinctive waterfront residence in the gated enclave of Bayberry Hill, where striking architecture, mature trees, a waterside pool, and sweeping views come together in an extraordinary Annapolis setting. Surrounded by a lush natural landscape and oriented toward the water, the property feels like a private retreat. Peaceful and secluded, yet designed to embrace every aspect of waterfront living.

The approach sets the tone, winding through established landscaping past a tranquil pond with water feature and across a charming footbridge to the entrance. Inside, soaring wood-clad ceilings, skylights, dramatic stonework, and expansive walls of glass create a warm, sophisticated aesthetic with a subtle mid-century influence. At the heart of the home, the impressive great room is anchored by a floor-to-ceiling stone fireplace, while abundant windows frame the landscape and fill the interiors with natural light.

Thoughtfully designed living spaces unfold throughout the home, offering an effortless balance of intimate retreats and areas for gathering. Just off the gourmet kitchen, a glass-enclosed waterside family room feels immersed in the surrounding scenery and opens directly to the expansive deck, an inviting extension of the interior for dining, entertaining, or simply enjoying the changing seasons. A beautifully appointed wine cellar with custom wood storage, stone detailing, and a dedicated tasting area adds another memorable dimension.

The spacious primary suite is its own private sanctuary, featuring vaulted ceilings, a sitting area, dedicated workspace, private side patio, and direct access to the waterside deck. The spa-inspired bath continues the connection to the setting with dual vanities, an oversized soaking tub positioned beneath windows overlooking the water, and a generous walk-in shower.

Designed with recreation and relaxation in mind, the lower level opens directly to the pool and waterfront beyond. A spacious recreation and game room with a fireplace and custom finishes creates a welcoming gathering space, while two ensuite bedrooms with generous closets and beautiful pool and water views provide comfortable accommodations for family and guests.

Outdoors, the property truly comes to life. A series of decks and terraces step toward the shoreline, creating inviting spaces beneath the mature canopy for morning coffee, summer gatherings, or quiet evenings by the water. The waterside swimming pool and expansive surrounding deck become a natural centerpiece, complemented by a separate hot tub tucked into the landscape. At the shoreline, a private pier with multiple slips and boat lifts makes boating, paddling, and spontaneous days on the water part of everyday life.

Bayberry Hill offers the exclusivity of a gated waterfront community with water access and tennis/pickleball courts, while remaining conveniently connected to Downtown Annapolis, BWI, major commuting routes, and Washington, D.C. Distinctive in both architecture and setting, this is a waterfront retreat where privacy, nature, and an exceptional lifestyle exist in perfect harmony. Welcome Home!
#MDAA2154666

CROWNSVILLE

1304 SAINT PAULS WAY

3 Beds

3 Baths

4,729 Sq.Ft.

$2,950,000

MLS#: MDAA2154666

Live authentically. The Chesapeake Bay is the view, the backdrop and the reason to linger. From the covered bluestone porch, the horizon opens across the Bay with uninterrupted sky and water. Morning coffee, an afternoon breeze through open doors, evenings around the fire—the water sets the pace.

Extensively renovated inside and out since 2019, this charming craftsman styled gem in the sought-after Bay Ridge Community offers easy one-floor living and a natural connection to the outdoors. Windows and skylights, French doors and Phantom screens invite the sunshine and bay breeze inside. New Café Elite appliances, induction cooktop, and laundry. Freshly painted, craftsman style trim, molding and shiplap accents. Open floor plan with wide plank hickory flooring. Set on a generous .31 are lot, the flat, manicured backyard leaves plenty of room for games, children and pets. Low-maintenance Ipe deck and rear entry porch made for entertaining. Ample storage for water toys, paddle boards and bikes. Outdoor shower adding another practical touch to life by the water. Oversized parking pad for guests. Detached 2 car garage/studio, heated and cooled, skylight and separate personnel door offers flex space for home gym, office or guests. Functional updates include architectural shingle roofs, Pella windows, Hardie siding, hurricane French doors, blown attic insulation and generator hook- up. 

Then there is Bay Ridge itself—a walkable waterfront community with the quiet, unhurried character of a New England shore town. Tree lined streets, community beaches, deep water marina, pool and clubhouse are part of the fabric, while effortless biking connects the neighborhood to shoreline points along the South and Severn Rivers. A coveted pool bond conveys. 

Eastport, with its waterfront restaurants, marinas and distinctly maritime character, is close by, as are the Annapolis Maritime Museum & Park and Quiet Waters Park, with miles of trails and waterfront access. Historic downtown Annapolis, City Dock and the U.S. Naval Academy bring dining, shopping, sailing, history and the traditions of one of the country's most distinctive institutions at your doorstep.

Zippy routes south to Washington, DC and Northern Virginia, north toward Baltimore, and across the Chesapeake Bay Bridge to Maryland’s Eastern Shore. BWI Airport and the Amtrak/MARC station are under 35 minutes away.

Chesapeake Bay cottage lifestyle with the water in front of you, a community around you and the region within easy reach. Cultivate your existence. The art of uniting human and home.
#MDAA2156508

ANNAPOLIS

113 BAY DRIVE

3 Beds

2 Baths

2,286 Sq.Ft.

$2,795,000

MLS#: MDAA2156508

Experience the best of the Severna Park waterfront lifestyle from this exceptional home, privately positioned at the end of a cul-de-sac and elevated above Yantz Creek to capture sweeping views toward the Severn River. With a heated waterside pool, expansive outdoor living spaces, and a private pier with boat lift, this is a home designed for days spent on the water and evenings relaxing poolside.

Open and spacious interiors keep the water views at the forefront. Formal living and dining spaces flow around the double sided fireplace into the waterside gourmet kitchen and family room, where sliding glass doors open to a rear balcony overlooking the pool and creek. Whether gathering with friends, dining outdoors, or enjoying a quiet morning above the water, indoor and outdoor living blend effortlessly.

The main-level primary suite offers beautiful privacy with two walk-in closets and a spacious ensuite bath with dual vanity areas, jetted tub, and walk-in shower. An additional bedroom, full bath, and powder room provide flexibility for family and guests.

The expansive lower level was made for entertaining, featuring a second double-sided fireplace, wet bar, full kitchen, and generous recreation and gathering spaces. Three additional bedrooms and two full baths offer plenty of room for overnight guests or extended family, while a separate entrance from the driveway adds even greater versatility.

Just outside, a large covered brick patio leads to the heated in-ground pool and expansive pool deck, all overlooking the waterfront with a conveniently located pool bath nearby. Beyond the pool, a distinctive brick bulkhead and private pier with boat lift make it easy to head out for a day on the Severn or simply settle in and enjoy the ever-changing views.

All of this is tucked into sought-after West Severna Park, close to shops, restaurants, award winning schools, and convenient commuter routes. Welcome Home!
#MDAA2156846

SEVERNA PARK

517 BAYBERRY DRIVE

5 Beds

5 Baths

5,187 Sq.Ft.

$2,795,000

MLS#: MDAA2156846

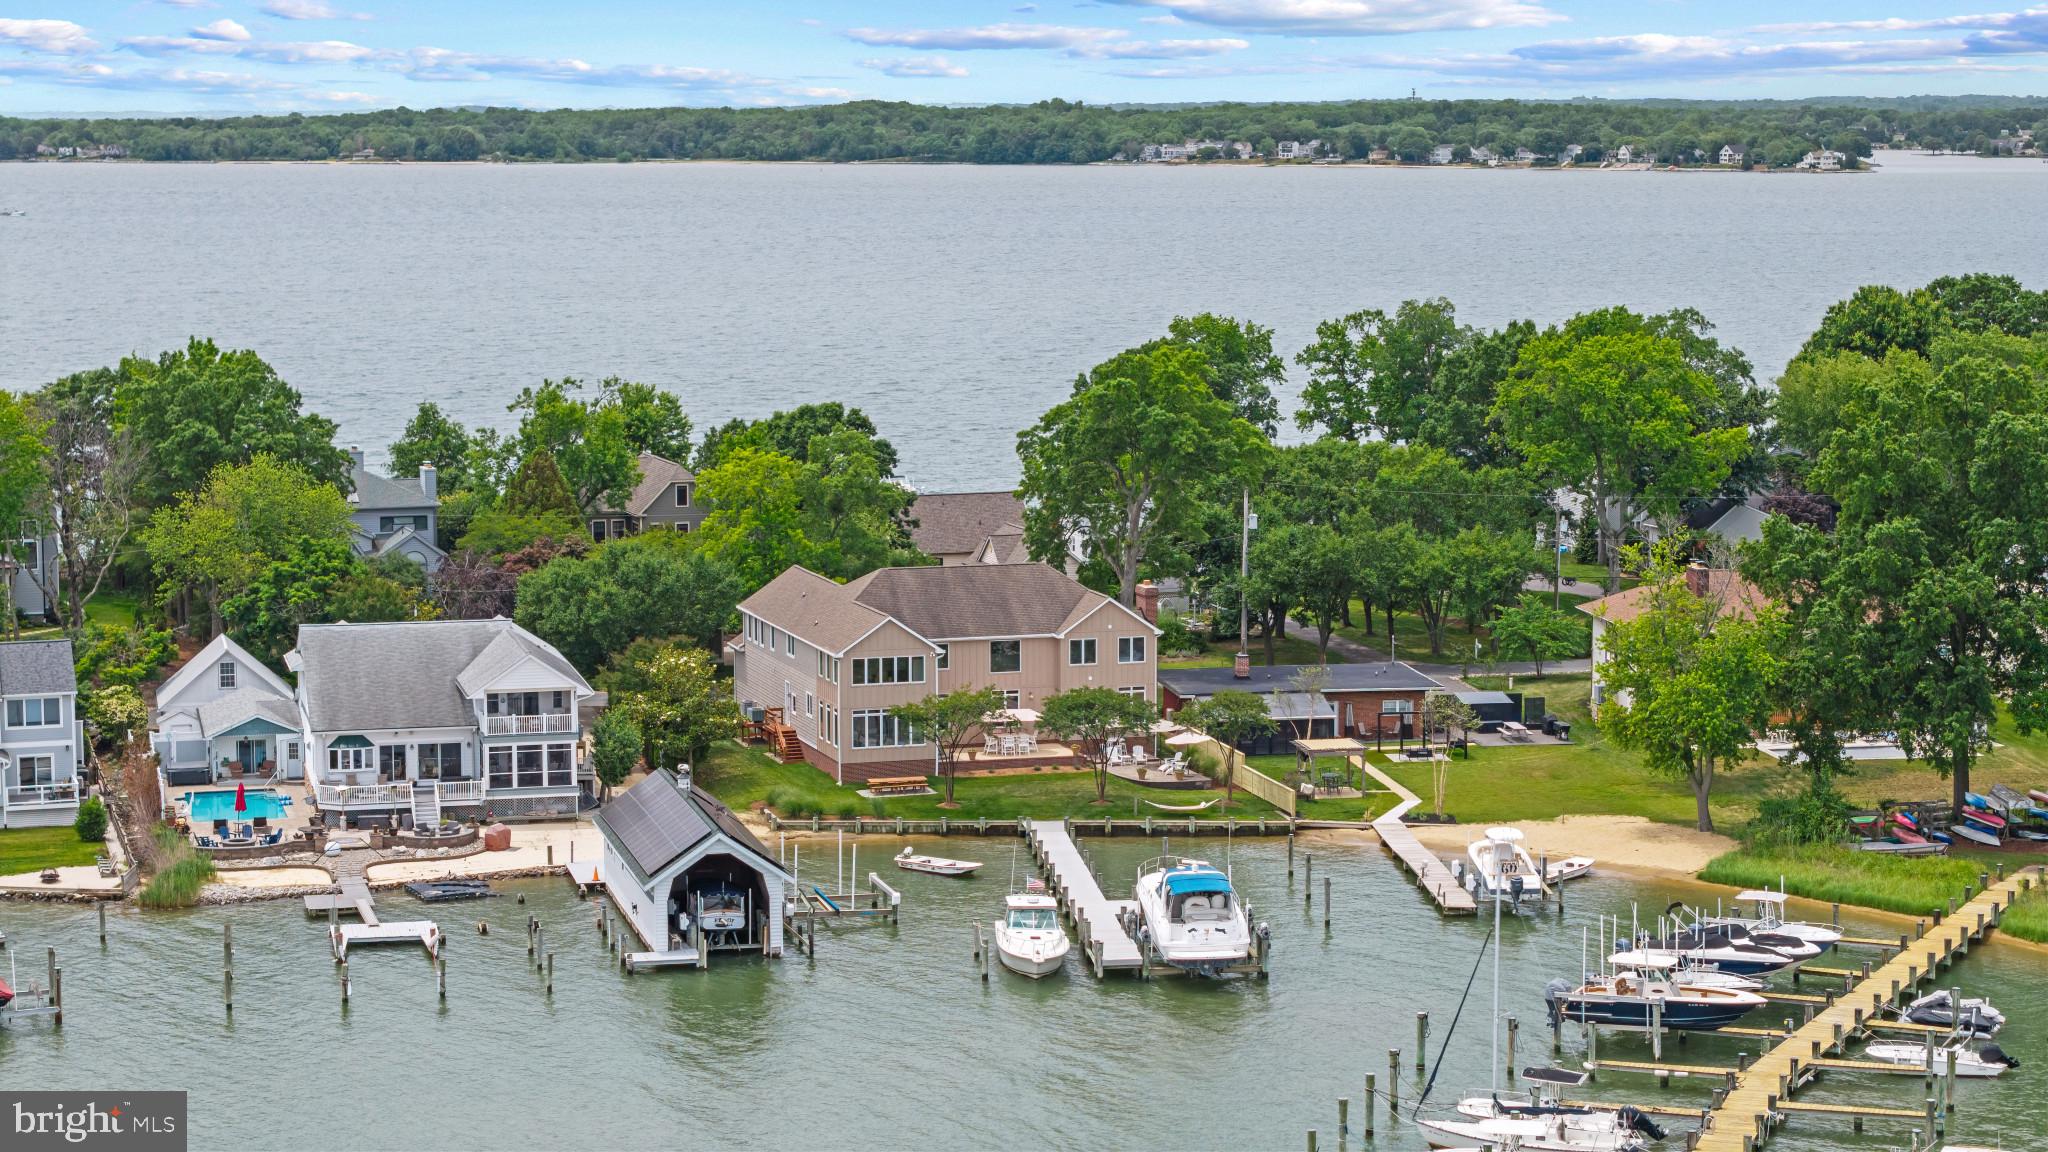
300 feet of Chesapeake Bay frontage on a private 1.67-acre expanse. This custom-built Coastal Craftsman estate balances grand scale with warmth, offering sunrise and moonrise views over the Chesapeake Bay with the Eastern Shore poised in the background. The natural setting features regular visits from bald eagles, ospreys, and Tundra Swans. 
THE MAIN HOUSE: Designed around bay views from the entry, the main level includes reclaimed heart pine floors, custom millwork, high ceilings, and a great room/kitchen combination opening to the water via double French doors. Deep porches connect to lawns, flagstone steps, and a private sandy beach suitable for kayaking and paddleboarding. The upper-level primary suite spans the waterfront side with panoramic windows, vaulted ceilings, a sitting area, coffee bar, and spa bath, alongside 5 additional bedrooms, 4.5 baths, a main-level guest suite, and a mudroom with a built-in dog bath. 
THE DETACHED 2-STORY STUDIO & LOFT (Constructed in 2024): A matching 26' x 24' auxiliary structure featuring radiant heated lower floors and glass double doors opening to a stamped-concrete patio for a gym or studio. The upper loft serves as flex space. 
ESTATE HIGHLIGHTS: * Protected shoreline secured with a stone revetment. * Approved pier permit ready for construction. * Private location close to local dining, shopping, marinas, and commuter routes to D.C. and Baltimore. 
The water isn't just a view here—it's the setting for everyday life.
#MDAA2157438

DEALE

990 MARZOFF ROAD

6 Beds

4 Baths

4,230 Sq.Ft.

$2,750,000

MLS#: MDAA2157438

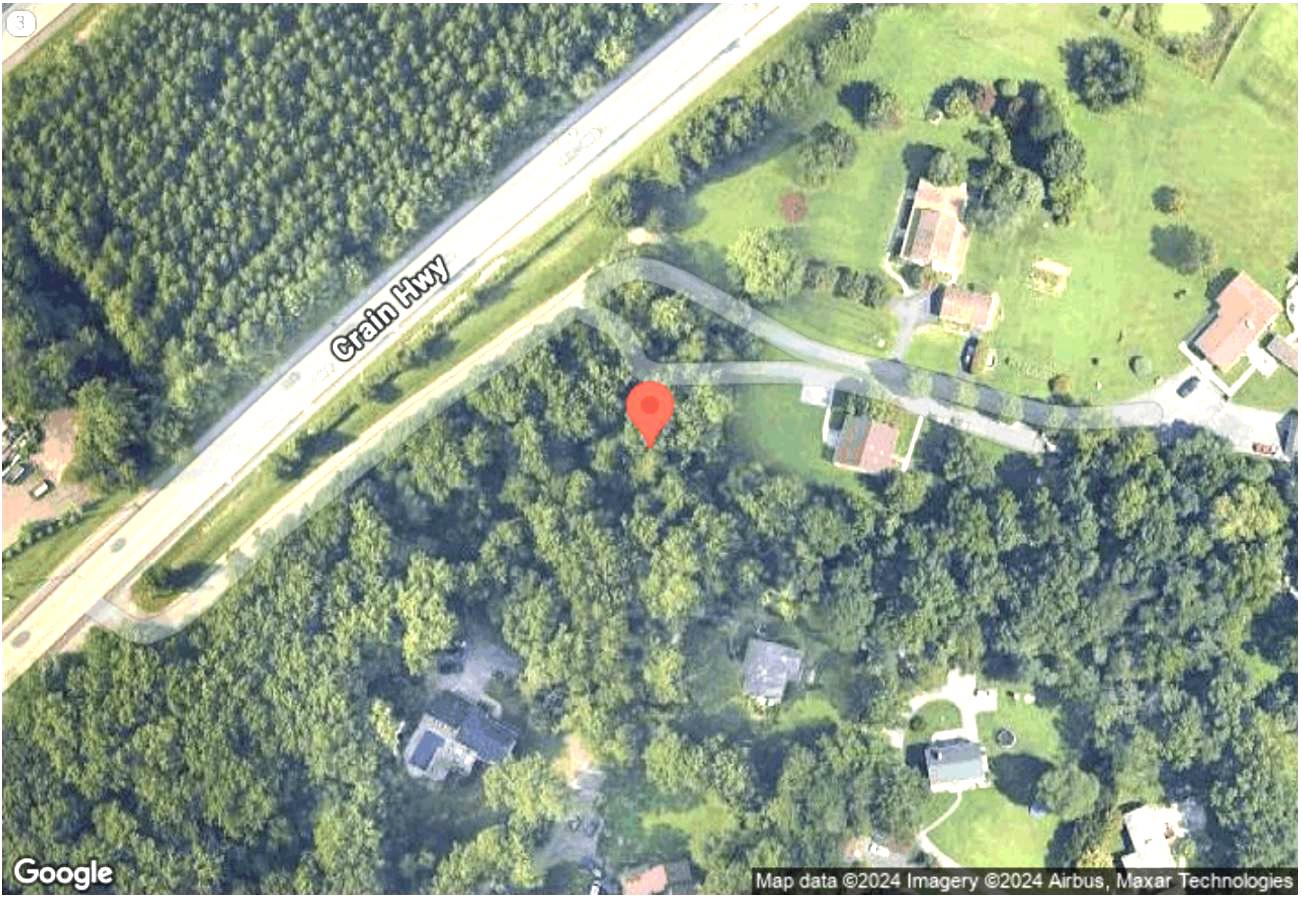
DO NOT WALK THE PROPERTY WITHOUT AN APPOINTMENT - SOUGHT AFTER OPPORTUNITY. High-visibility commercial development / contractor / auto-oriented opportunity on Route 3.This property offers 2.65 acres of flat, cleared, and graveled C-4 zoned land, providing an exceptional development opportunity in Millersville. With direct access and high visibility along the bustling Rt. 3 corridor, this site boasts a prime location for a wide range of commercial uses. The property benefits from a remarkable traffic count of approximately 70,000 vehicles per day, ensuring maximum exposure and visibility for any business that chooses to establish itself here. The landlord is actively working on obtaining a grading permit, further enhancing the site's value by preparing it for additional graveling. This preparation not only facilitates immediate use but also reduces development time and costs for future tenants or buyers. Discover an exceptional investment opportunity with this expansive 2.65-acre parcel of land, perfectly positioned for future development or personal use. This prime piece of real estate offers a blank canvas for visionary investors looking to capitalize on the growing demand for residential or commercial properties in the area. The generous lot size provides the flexibility to create a unique project that stands out in the market, ensuring a strong return on investment. The potential for appreciation in value is significant, given the area's upward trajectory and increasing interest from buyers and renters alike. The property is strategically located, providing easy access to major thoroughfares and essential amenities, making it an attractive option for future residents or businesses. The surrounding landscape offers a serene backdrop, enhancing the appeal of any development while ensuring a tranquil environment for future occupants. Investors will appreciate the additional parcels available, allowing for expanded development opportunities or the potential for resale at a premium. The land's versatility means it can accommodate a variety of projects, from upscale residential homes to innovative commercial spaces, catering to the diverse needs of the market. This parcel is not just a piece of land; it's a gateway to a lucrative future. With the right vision and planning, this investment can yield substantial returns, making it a smart addition to any real estate portfolio. The potential for rental income, appreciation, and development in a thriving area positions this property as a standout opportunity. Seize the chance to invest in a property that promises not only immediate potential but also long-term growth. Whether you're looking to build your dream project or seeking a strategic investment, this land offers the perfect foundation for success. Don't miss out on the opportunity to shape the future of this prime location.
#MDAA2144046

MILLERSVILLE

605 N CRAIN HIGHWAY N

None Beds

None Baths

2.64 acres

$2,700,000

MLS#: MDAA2144046

*OPEN HOUSE SAT & SUN with PRICE ADJUSTMENT TO SELL!* Come Take a look at this One Of A Kind property in the heart of the it All!  Grab a Large Plot of Waterfront Land in Annapolis/Edgewater area!  Incredible value on this newly updated 10.77-acre waterfront estate,with Picturesque Winter Water views,  perfectly nestled on its own private peninsula on Beards Creek in Scotts Cove. Offering over 7,700 sq ft of finished living space, this unique 7-BR, 5-BA home is surrounded by 9.12 acres of wooded conservation easement, delivering extraordinary privacy with no HOA and flexible R-2 zoning.The expansive, versatile floor plan is optimized for multi-generational living or a high-yielding short-term rental—ideal for Navy families and students. Separate living zones include a main-floor bedroom with a full bath and a private side entrance, plus a flexible bonus wing (previously a media room/office) leading to a massive private deck.Premium Spring 2026 updates feature new CertainTeed Cedar Impressions siding in Coastal Grey, fresh Behr Cotton White interior paint, updated deck railings, and new sod/landscaping. Move-in ready with high-end mechanicals: private elevator (2022), 4 geothermal heat pumps (5 zones), tankless water heater, 3 steam showers, whole-house generator, and owned solar panels.Waterfront amenities include 665 ft of creek frontage, a private pier, and 2 boat lifts—perfect for kayaks and smaller watercraft. Unbeatable, secluded location just off Route 2 South with quick access to shopping, dining, Lee Airport, Route 50, Route 97, Annapolis, BWI, and Washington, D.C!
#MDAA2151080

EDGEWATER

126 GILBERT COURT

7 Beds

5 Baths

7,752 Sq.Ft.

$2,700,000

MLS#: MDAA2151080

A rare opportunity in the heart of Murray Hill! Welcome to 8 Brooke Avenue, a stunning 2015 Traynor Brothers-built Craftsman offering nearly 5,000 square feet of beautifully finished living space just steps from Downtown Annapolis. Combining timeless architecture, exceptional craftsmanship, and the space and amenities today's luxury buyer desires, this extraordinary home features 5 bedrooms, 5 full baths, a main-level office/optional 6th bedroom, three finished levels, and an oversized 2-car garage all on a flat 0.18-acre lot. The attention to detail begins at the curb with HardiePlank siding, AZEK trim, cultured stone, tapered Arts & Crafts columns, hand-built wood brackets, a Brazilian cherry front porch, and brick-paver driveway and walkway. Step inside to a light-filled, open floor plan showcasing white oak flooring, plantation shutters, custom hardwood trim and moldings, wainscoting, coffered ceilings, and a striking gas fireplace with custom architectural mantel. Designed for entertaining, the gourmet kitchen centers around a generous granite island and features high-end stainless appliances, oversized subway tile, and a Bertazzoni 36" six-burner gas range with wok burner. A walk-in butler's pantry with custom hardwood shelving and barn-style door provides exceptional storage, while the spacious mudroom with built-in cubbies makes everyday living effortless. Just beyond, a screened porch creates the perfect setting for morning coffee, dinner with friends, or relaxing outdoors. Upstairs, the luxurious primary suite feels like a private retreat with a vaulted ceiling, two generous walk-in closets with custom built-ins, and a spa-inspired bath featuring a soaking tub, double vanity, and oversized three-head shower. Three additional bedrooms and two additional full baths complete the sleeping quarters. Even the laundry room has been thoughtfully designed—a large, updated, light-filled space with higher ceilings, generous storage, and a utility sink, making everyday functionality feel anything but ordinary. The finished walk-out lower level adds another dimension to the home with a spacious recreation area, additional bedroom, full bath, flex/play space, abundant storage, and direct access to a shaded brick-paver patio. An additional outdoor firepit gathering area creates yet another inviting place to entertain, unwind, and enjoy evenings with family and friends. And then there is the location. Walk to Downtown Annapolis, the U.S. Naval Academy, waterfront, restaurants, shops, and everything that makes this city so special. At the end of the street, enjoy access to Old Woman's Cove and Spa Creek, grab your kayak or paddleboard and be on the water in minutes. Few homes in Murray Hill and the surrounding area offer this combination of nearly 5,000 finished square feet, newer Craftsman construction, exceptional architectural detail, garage parking, multiple outdoor living spaces, water access, and walkability. Come experience 8 Brooke Avenue and discover a home and an Annapolis lifestyle that is truly something special.
#MDAA2157152

ANNAPOLIS

8 BROOKE AVENUE

5 Beds

5 Baths

4,435 Sq.Ft.

$2,650,000

MLS#: MDAA2157152

New on site 1 day ago
Discover exceptional waterfront living in coveted Ulmstead Estates at 912 Lynch Drive. This remarkable five-bedroom, four-full-bath residence features approximately 3,937 square feet above grade plus 1,925 square feet of finished lower-level space, combining thoughtful updates, custom craftsmanship, flexible living spaces, and direct deep-water access.
The home has been refreshed with new paint, trim, doors, hardware, flooring, appliances, ceiling fans, and LED lighting throughout. Custom heat and exhaust vents add a modern touch, while a double-sided wood-burning fireplace creates a warm focal point. A first-floor bedroom with a koi pond view and private ground-level entrance provides an ideal home office or guest suite.
Two impressive primary suites provide exceptional flexibility for multigenerational living. The main primary suite features three custom closets with automatic lighting, custom jewelry drawers, shoe racks, specialized pant storage, and its own laundry closet. The luxurious primary bath includes multiple shower areas with LED lighting and wall jets, heated floors, Bluetooth speakers, walnut cabinetry, soaking tub, heated towel rack, makeup station, private toilet room, and custom anti-fog medicine cabinets.
The second primary suite features custom closets with automatic lighting, a lighted mirror, illuminated bathroom niches, walnut cabinetry, heated floors, private toilet room, custom glass doors, and privacy features allowing the closet and bathroom to be independently secured.
The gourmet kitchen is designed for entertaining and everyday living, featuring soft-close cabinetry, pantry storage, walnut island, custom hood, stemware cabinet, pop-up outlets, custom sink with integrated cutting board and drying rack, beverage refrigerator, and paneled dishwasher. The kitchen, family room, and sunroom are prewired with installed speakers, ready for Sonos or another sound system. A reading nook, half bath, and expansive theater-ready room add even more versatility.
The finished lower level provides an additional 1,925 square feet of living space, including two bedrooms with oversized windows overlooking the koi pond, custom-lit closets, communal living space, kitchenette, bathroom with heated floors and Bluetooth speaker, walk-in pantry/wine-cellar area, and three storage areas. The upgraded laundry room includes brand-new appliances and cabinetry, a dog-washing station that can also serve as a utility sink, and a fold-out ironing board.
Additional features include 36 solar panels with new microinverters, gas furnace, on-demand gas hot water, double 2x4 wall construction with double insulation and vapor barriers, extensive composite/PVC decking, Ipe hardwood front entry, new ceiling fans, and expanded irrigation with four additional zones.
The waterfront setting is extraordinary. A new pier and bulkhead, approximately two years old, lead to a brand-new composite deck and stairs at the water. The pier has water and electricity and provides an approximately 11-foot-deep slip at the end of the pier with an advanced SlidMoore docking system, creating an exceptional Chesapeake boating experience.
Life in Ulmstead Estates adds to the appeal. UCI provides access to three docks, a boat ramp, waterfront park and playground, with additional options for boat slips, tennis, pickleball, and swimming. Soccer, lacrosse, and softball fields complement a full calendar of community events, including pool gatherings, fishing tournaments and fish fries, a Fourth of July parade and cookout, holiday celebrations, Beer & Brats, and other neighborhood activities. A new clubhouse is currently in the design and permitting phase.
Ulmstead's private setting creates a peaceful atmosphere with two monitored entrances and limited through traffic. Nearby Sprigg Farm provides approximately 63 acres of trails and waterfront, while Bay Hills Shopping Center and Cape St. Claire provide convenient shopping and dining.
#MDAA2158894

ARNOLD

912 LYNCH DRIVE

5 Beds

4 Baths

5,862 Sq.Ft.

$2,595,000

MLS#: MDAA2158894

Welcome to an extraordinary private estate offering more than 7,000 square feet of refined living space on over 13 breathtaking acres. Pristine landscaping, spectacular views of Herring Bay, rolling pastures, equestrian facilities, and surrounding countryside create an unparalleled lifestyle. Designed by renowned architect George A. Brunatti, AIA, and constructed under the direct supervision of the owners, experienced licensed general and mechanical contractors, this exceptional residence reflects a level of craftsmanship, structural integrity, and enduring quality rarely found today.  Arrive through the oversized garage or elegant French door entry and experience the home’s timeless architectural character. The formal living room features hardwood floors, crown molding, and a striking corner brick-surround wood-burning fireplace, while the adjoining dining room showcases chair railing, box wainscoting, and crown molding.  The distinguished kitchen is designed for both everyday living and entertaining, with a spacious center island and breakfast bar, planning station, abundant cabinetry, stainless steel appliances, granite countertops, decorative backsplash, and a picturesque bay window overlooking the property.  The adjoining family room features distinctive plug-and-peg oak flooring, a brick wood-burning fireplace, and another bay window framing scenic views. This space flows into the solarium, powder room, and expansive south wing, which includes a secondary primary suite with attached bath and walk-in closet, private office with exterior entrance, and two additional bedrooms with crown molding, including one with custom built-in bookcases. A hardwood hallway with decorative border inlay completes the wing.  The north wing offers exceptional versatility with a sunroom featuring slate flooring and indoor grill, plus access to the patio and outdoor entertaining areas. A private attached living quarter is ideal for a caretaker, guests, multigenerational living, or potential income-producing use, offering a bedroom, living room, full bath, well-equipped kitchen, and private one-car garage.  Upstairs, the luxurious primary suite offers plush carpeting, dramatic domed tray ceiling, box and picture-frame wainscoting, and captivating views. The spa-inspired en-suite bath features separate vanities, jetted soaking tub, walk-in shower, and expansive walk-in closet. Two additional generously sized bedrooms complete the upper level.  The fully finished lower level expands the home’s entertaining possibilities with a third wood-burning fireplace, wet bar, wine room, dedicated office or crafting area with extensive storage, and powder room.  Built during an era when residential construction emphasized permanence over production efficiency, the home showcases true masonry construction, custom millwork, hardwood flooring, solid wood doors, premium hardware, and three masonry fireplaces. Traditional architectural proportions and a robust structural system provide enduring character and flexibility for future modernization.  The approximately 170-foot footprint is supported by a commercial-style hydronic HVAC system, providing consistent comfort throughout. The seven-stall equestrian barn features a wash stall, tack room with powder room, feed area, three pastures, and riding arena with jumps. Infrastructure includes an adjustable fly-spray system, underground French drains beneath stalls and along the riding ring, stall mats, ventilation fan, and a new 30-gallon hot water heater installed in 2026. Whether envisioned as a Chesapeake Bay-view residence, private equestrian retreat, or multigenerational estate, this property offers architectural distinction, superior construction, breathtaking scenery, and exceptional lifestyle amenities. With an oversized garage and convenient access to MD-428, MD-2, and I-97, it combines privacy and tranquility with accessibility.
#MDAA2156724

TRACYS LANDING

6300 TOWN POINT ROAD

7 Beds

4 Baths

7,710 Sq.Ft.

$2,500,000

MLS#: MDAA2156724

KW Commercial is pleased to present Country Home Assisted Living for sale (real estate and business).  Country Home Assisted Living is a 15-bed assisted living facility designed to accommodate resident care, dining, administration, and support functions. The campus setting provides residents with a quiet environment while maintaining convenient access to regional healthcare providers, shopping, and family visitation.
Nine beds in private rooms and six beds in three semi-private rooms, all on the main level. All private-pay.  Turnkey operation with opportunities to increase profitability.  The lower level offers storage space and additional rental possibilities.
Established in 1986, Country Home was the first assisted living facility in Anne Arundel County.  The facility holds a license to provide Level 3 High Level of Care — the highest level available to assisted living facilities in Maryland — allowing residents to age in place. Hospice services also available.  Excellent reputation.
Located on 3.27 acres in a beautiful setting with easy access to MD and DC locations.  Easy surface parking steps from the front door.   Growing 65+ affluent demographics in surrounding areas. 
Amenities include:  Hair salon, game room, outdoor decks, TV room, main-level kitchen and storage.
Serious purchasers only, for NDA and additional information, email Hedy@kwcommercial.com.
Tours by appointment only - Contact listing broker.
#MDAA2153266

HARWOOD

4187 SOLOMONS ISLAND ROAD

None Beds

None Baths

7,458 Sq.Ft.

$2,500,000

MLS#: MDAA2153266

Welcome to an extraordinary private estate offering more than 7,000 square feet of refined living space on over 13 breathtaking acres. Pristine landscaping, spectacular views of Herring Bay, rolling pastures, equestrian facilities, and surrounding countryside create an unparalleled lifestyle. Designed by renowned architect George A. Brunatti, AIA, and constructed under the direct supervision of the owners, experienced licensed general and mechanical contractors, this exceptional residence reflects a level of craftsmanship, structural integrity, and enduring quality rarely found today.  Arrive through the oversized garage or elegant French door entry and experience the home’s timeless architectural character. The formal living room features hardwood floors, crown molding, and a striking corner brick-surround wood-burning fireplace, while the adjoining dining room showcases chair railing, box wainscoting, and crown molding.  The distinguished kitchen is designed for both everyday living and entertaining, with a spacious center island and breakfast bar, planning station, abundant cabinetry, stainless steel appliances, granite countertops, decorative backsplash, and a picturesque bay window overlooking the property.  The adjoining family room features distinctive plug-and-peg oak flooring, a brick wood-burning fireplace, and another bay window framing scenic views. This space flows into the solarium, powder room, and expansive south wing, which includes a secondary primary suite with attached bath and walk-in closet, private office with exterior entrance, and two additional bedrooms with crown molding, including one with custom built-in bookcases. A hardwood hallway with decorative border inlay completes the wing.  The north wing offers exceptional versatility with a sunroom featuring slate flooring and indoor grill, plus access to the patio and outdoor entertaining areas. A private attached living quarter is ideal for a caretaker, guests, multigenerational living, or potential income-producing use, offering a bedroom, living room, full bath, well-equipped kitchen, and private one-car garage.  Upstairs, the luxurious primary suite offers plush carpeting, dramatic domed tray ceiling, box and picture-frame wainscoting, and captivating views. The spa-inspired en-suite bath features separate vanities, jetted soaking tub, walk-in shower, and expansive walk-in closet. Two additional generously sized bedrooms complete the upper level.  The fully finished lower level expands the home’s entertaining possibilities with a third wood-burning fireplace, wet bar, wine room, dedicated office or crafting area with extensive storage, and powder room.  Built during an era when residential construction emphasized permanence over production efficiency, the home showcases true masonry construction, custom millwork, hardwood flooring, solid wood doors, premium hardware, and three masonry fireplaces. Traditional architectural proportions and a robust structural system provide enduring character and flexibility for future modernization.  The approximately 170-foot footprint is supported by a commercial-style hydronic HVAC system, providing consistent comfort throughout. The seven-stall equestrian barn features a wash stall, tack room with powder room, feed area, three pastures, and riding arena with jumps. Infrastructure includes an adjustable fly-spray system, underground French drains beneath stalls and along the riding ring, stall mats, ventilation fan, and a new 30-gallon hot water heater installed in 2026. Whether envisioned as a Chesapeake Bay-view residence, private equestrian retreat, or multigenerational estate, this property offers architectural distinction, superior construction, breathtaking scenery, and exceptional lifestyle amenities. With an oversized garage and convenient access to MD-428, MD-2, and I-97, it combines privacy and tranquility with accessibility.
#MDAA2157826

TRACYS LANDING

6300 TOWN POINT ROAD

7 Beds

4 Baths

7,710 Sq.Ft.

$2,500,000

MLS#: MDAA2157826

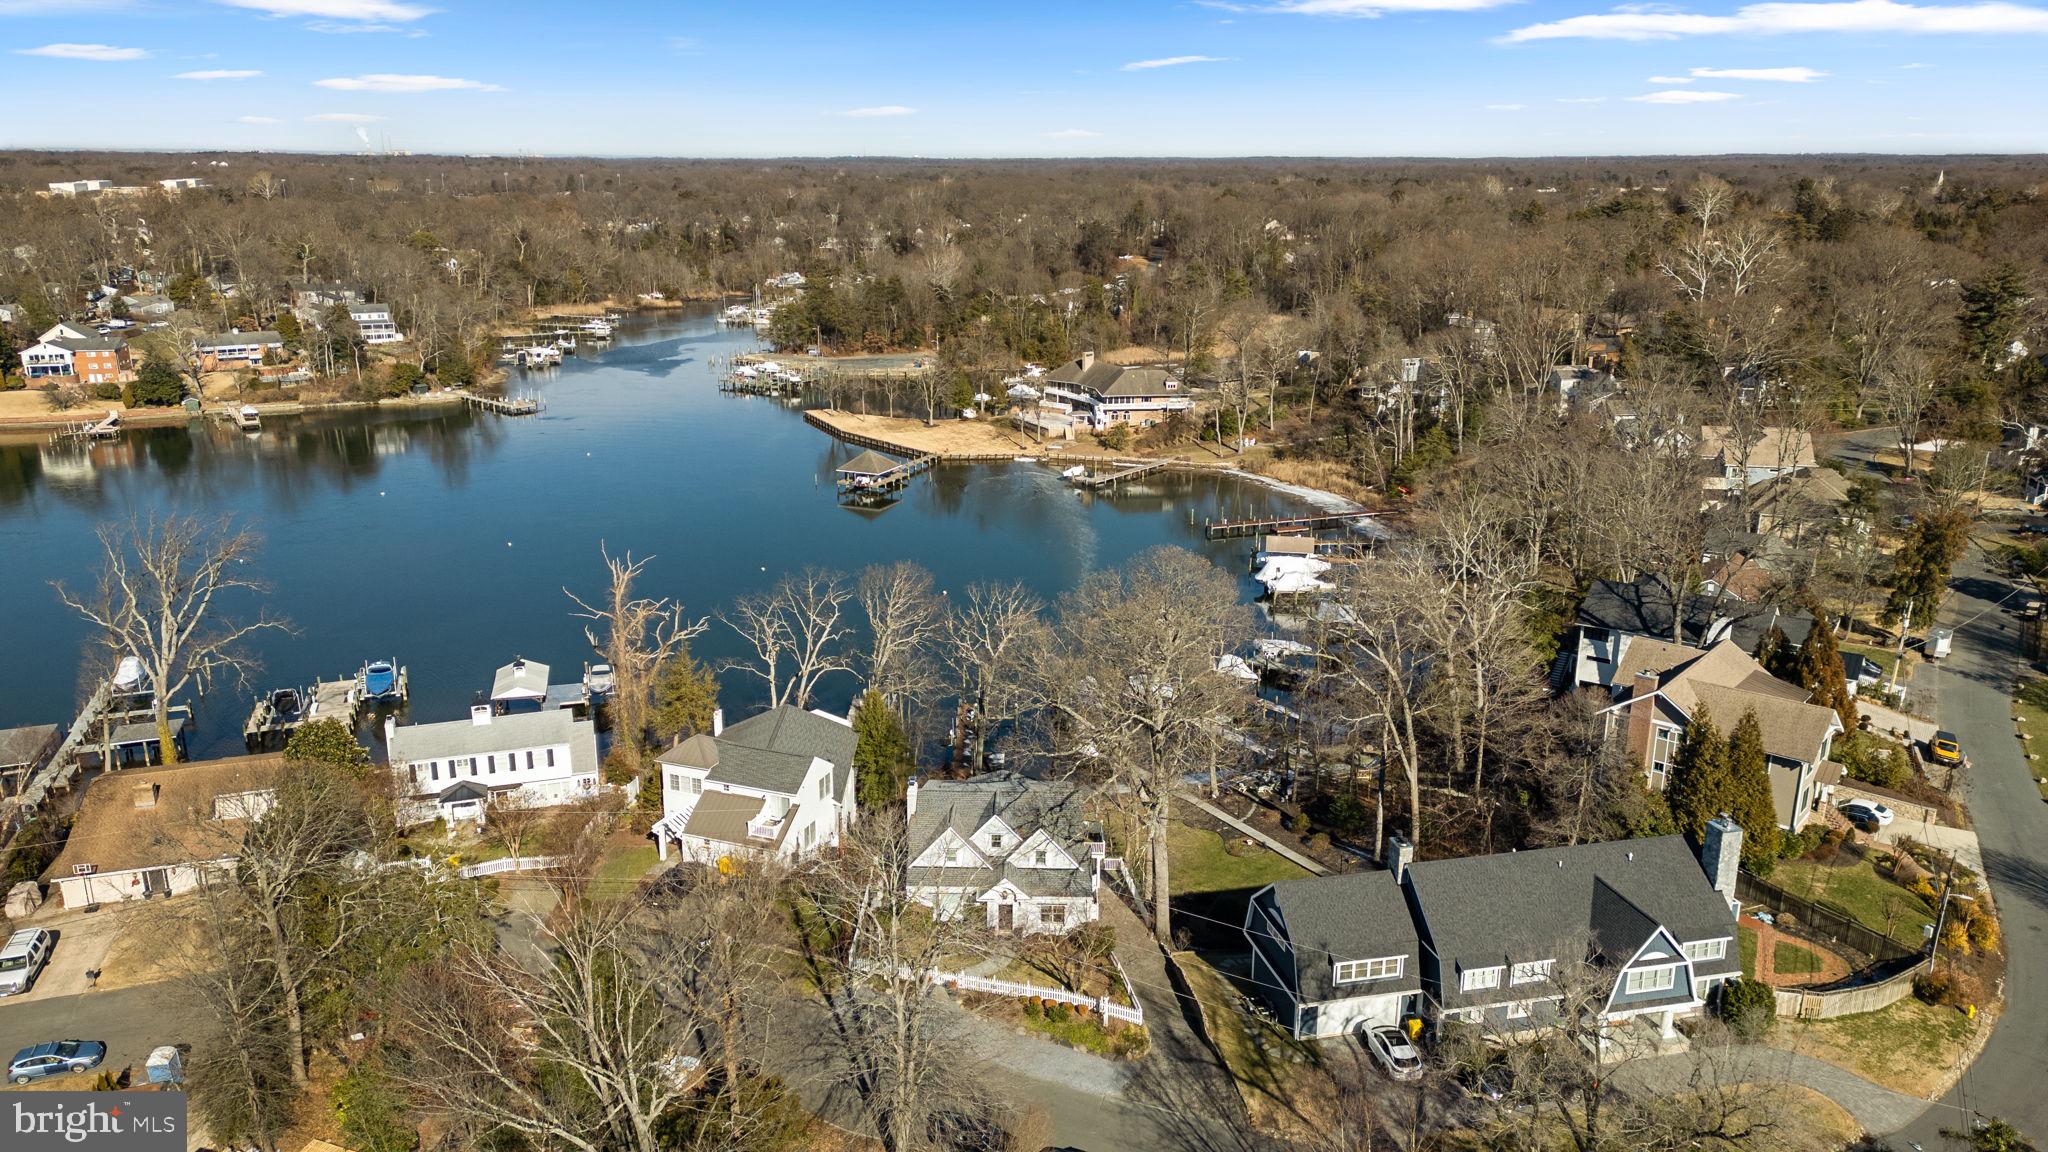
Welcome to this charming Cape Cod waterfront home in the heart of Linstead on the Severn, where classic coastal character meets bright, open living. Thoughtfully renovated in 2016, the home showcases custom finishes and inviting spaces designed to flow seamlessly from room to room, all framed by peaceful water views that define relaxed waterfront living. The main level welcomes you with a cozy seating area and fireplace, leading into an open living and dining space featuring vaulted ceilings, beautiful hardwood floors, and walls of windows that capture sweeping views of Yantz Creek. The chef’s kitchen is both stunning and functional, offering custom cabinetry, a striking backsplash, quartz countertops with a large island, a La Cornue gas range, and a sun-filled breakfast nook. Upstairs, you’ll find three bedrooms and two full bathrooms, including a luxurious primary suite with a marble double vanity, soaking tub, glass-enclosed shower, and walk-in closet. A fourth bedroom or office on the main level, with an adjacent full bath, provides flexible living options. The finished lower level adds a recreation room with a third fireplace, full bath, and laundry room, plus access to the two-car garage with EV charging. Step outside from this level to the covered walk-out patio for effortless indoor-outdoor living. Waterfront features include a private pier with approximately 5' MLW, a 20,000-lb boat lift, and jet ski lift, and boathouse with rooftop deck ideal for entertaining and boating enthusiasts. Enjoy Linstead’s sought-after community amenities, including private beaches, pier, pavilion, playground, and year-round events, all within the Severna Park school district and convenient to major commuter routes. This is a rare opportunity to experience waterfront living at its finest—schedule your private tour today!
#MDAA2135386

SEVERNA PARK

143 BOONE TRAIL

4 Beds

4 Baths

3,056 Sq.Ft.

$2,500,000

MLS#: MDAA2135386

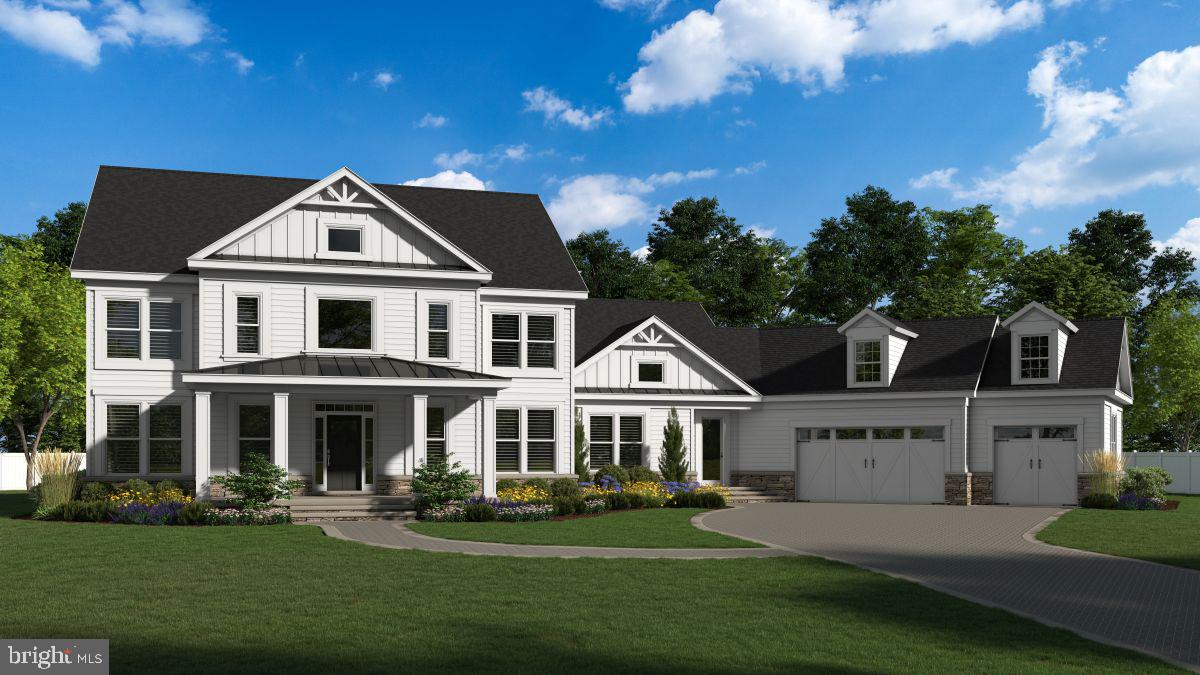
READY TO BUILD NOW!! Introducing an exceptional opportunity to build your dream home with a local custom home builder on a rare 2.19-acre homesite in the highly sought-after water-privileged community of Winchester on the Severn—a neighborhood where everyday living feels like a vacation. This thoughtfully designed custom home will offer over 6,700 square feet of finished living space, featuring 6 bedrooms, 6 full baths, and 1 half bath, along with a 3-car garage, blending timeless craftsmanship with modern luxury and functionality. The main level is designed with both comfort and entertainment in mind, showcasing an open-concept floor plan anchored by a gourmet kitchen featuring high-end appliances, an expansive workspace, and seamless flow into gathering spaces. A beautifully appointed butler’s pantry includes a built-in ice maker and is complemented by a walk-in pantry, demonstrating the careful attention to detail found throughout the home. A rare main-level bedroom with en suite bath, along with a dedicated private office, provides exceptional flexibility for guests, multi-generational living, or work-from-home convenience. Upstairs, you’ll find four generously sized bedrooms, each offering its own walk-in closet and own en suite bathroom —a rare and highly desirable feature. The primary suite serves as a luxurious retreat, complete with separate his-and-hers walk-in closets and a spa-inspired bathroom featuring a soaking tub and oversized walk-in shower. The finished lower level is designed for entertainment and relaxation, featuring a spacious recreation room, a dedicated theater room, and an optional bar area with its own pantry and possible wine storage room. An additional en suite bedroom on this level makes the space ideal for extended guests, in-laws, or a live-in nanny. Set on an exceptionally rare 2.19-acre homesite, the property offers endless possibilities for outdoor living, including space approved for a future pool, pickleball court, or custom outdoor entertainment retreat of your choice —creating the ultimate private backyard oasis. Life in Winchester on the Severn offers an unmatched lifestyle. Simply hop on your golf cart and head to one of the finest community beaches on the Severn River, where residents enjoy a playground, pavilion, sandy beach, swimming pier, kayak and paddleboard storage and launch, boat ramp, and breathtaking sunsets over the water. This is an extremely rare opportunity to create a custom residence in one of the area’s most desirable water-privileged communities—where luxury, space, and lifestyle come together seamlessly.
#MDAA2142274

ANNAPOLIS

1603 WINCHESTER ROAD

6 Beds

6 Baths

6,709 Sq.Ft.

$2,500,000

MLS#: MDAA2142274

1 2 3 4 5 ... 106

properties found. properties found. Page of .

Send a message

Message successfully sent.

Your message

What is 3 + 4 ?

Reason for contacting?

I agree to receive email communication and understand I can unsubscribe at any time.

I agree to be contacted by Charis Realty Group - Christine Issler, Broker via call, email, and text for real estate services. To opt out, you can reply 'stop' at any time or reply 'help' for assistance. You can also click the unsubscribe link in the emails. Message and data rates may apply. Message frequency may vary. Privacy Policy

Sign Out

Virtual Assistant

Would you like to take the next step with this property? We can help you schedule a showing or virtual tour, or send you more details.

Yes, I would like more information.

Thank You for Your Reply, One of Our Agents will contact you as soon as possible

No, maybe later.

Thank you, you can always contact me via email, phone number or through the contact form.

Realhub AI

Lucy - Your AI-Powered Realtor

Update Your Temporary Password

Personalize your search

Enter your email and we'll notify you immediately when new listings match what you're looking for.

or enter email address

Already have an account ? Login here

Continue your home search

I agree to receive communications and understand I can unsubscribe at any time.

I agree to be contacted by Charis Realty Group - Christine Issler, Broker via call, email, and text for real estate services. To opt out, you can reply 'stop' at any time or reply 'help' for assistance. You can also click the unsubscribe link in the emails. Message and data rates may apply. Message frequency may vary. Privacy Policy

Already have an account ? Login here

We use cookies

We use cookies primarily for analytics to enhance your experience. By accepting, you agree to our use of these cookies. You can manage your preferences or learn more about our cookies policy.