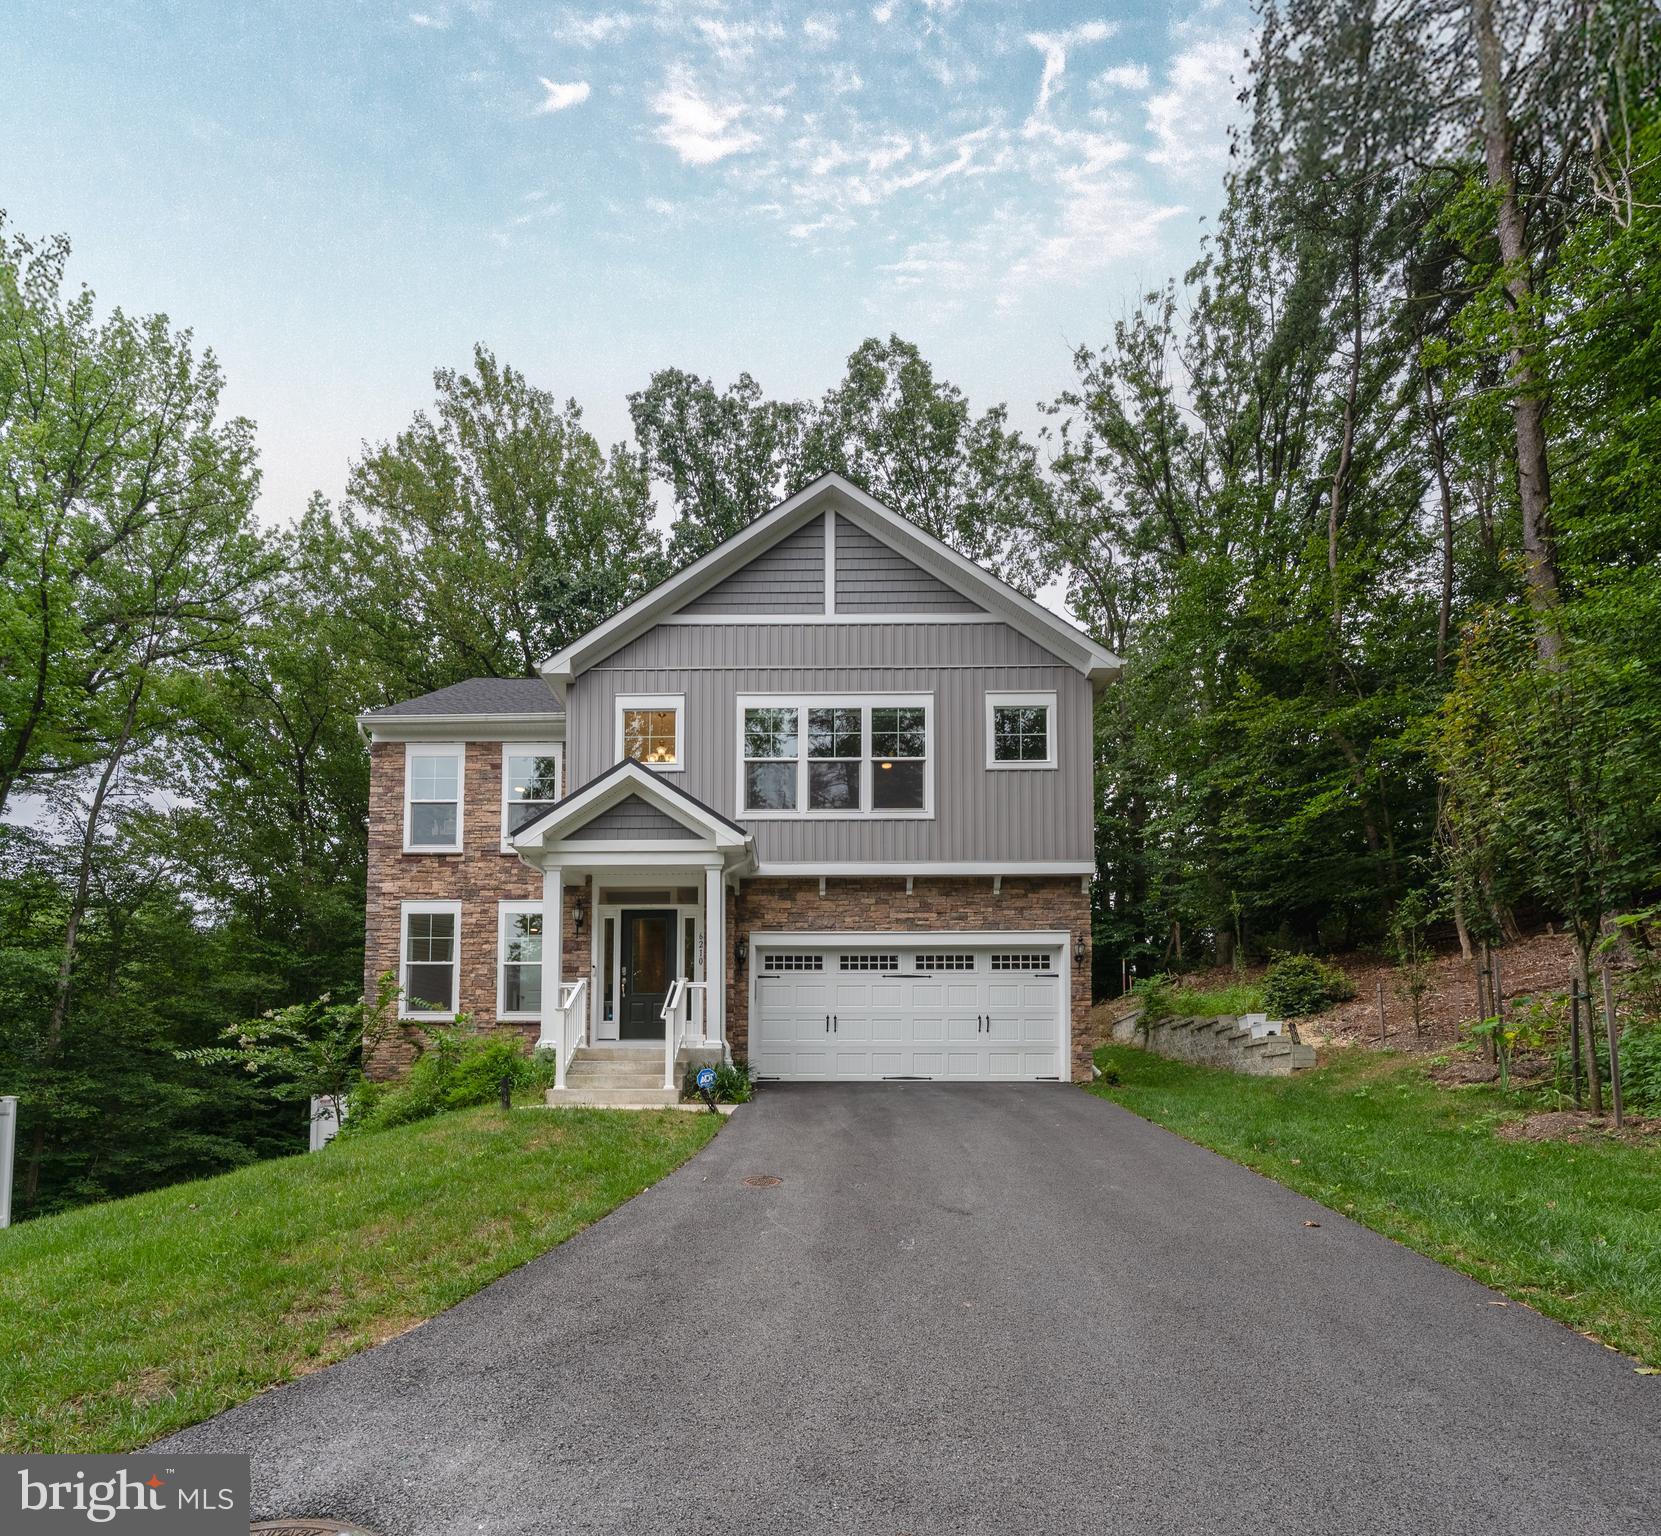
One of the most popular communities provided by {{page_data.agentName}}

HOWARD COUNTY

One of the most popular communities provided by Charis Realty Group

HOWARD COUNTY

About HOWARD COUNTY

Discover Howard County, MD Real Estate

Welcome to Howard County, Maryland — Where Innovation, Education, and Quality of Life Converge!

Perfectly positioned in the heart of the Baltimore-Washington corridor, Howard County is consistently ranked as one of the best places to live in the United States. From the award-winning "planned city" of Columbia to the historic charm of Ellicott City and the luxury estates of Clarksville, Howard County offers a sophisticated lifestyle that seamlessly blends suburban convenience with rolling green hills and modern urban energy. 

Why Choose Howard County, MD for Your Next Home?

Howard County is a premier destination for those who refuse to compromise. It is a community defined by its world-class schools, thriving economy, and a commitment to open space. Whether you are looking for a walkable village center, a quiet wooded retreat, or a high-end luxury community, Howard County provides an unparalleled environment for families and professionals alike. 

Top Features of Howard County Real Estate

  • Diverse Housing Portfolio: From sleek, modern condos in Downtown Columbia to majestic custom estates in Clarksville and Fulton. 
  • The "Columbia Way": Access to a unique system of interconnected villages, walking paths, and community centers designed by Jim Rouse. 
  • Historic & Character Homes: Stately Victorian and colonial properties in the winding hills of Historic Ellicott City and Savage. 
  • Luxury Living: Prestigious golf course communities like Turf Valley and the exclusive, expansive lots of West Friendship. 

Benefits of Living in Howard County

1. Nationally Ranked Education

The Howard County Public School System (HCPSS) is a major draw for residents, consistently ranking as the #1 school district in Maryland. With a heavy emphasis on STEM, the arts, and college readiness, Howard County schools provide a world-class foundation for the next generation. 

2. The "Happiest" Communities in America

Columbia is frequently named the "Happiest City in America" by WalletHub (including 2026!) and ranks among the safest and best places to raise a family. This spirit of inclusion, diversity, and wellness permeates the entire county.

3. Premier Cultural & Social Hubs

Life in Howard County is never dull.

  • Merriweather Post Pavilion: Catch a show at one of the top-rated outdoor amphitheaters in the world. 
  • The Mall in Columbia: A premier shopping and dining destination featuring upscale brands and trendy eateries. 
  • Historic Main Streets: Explore the eclectic boutiques and farm-to-table dining in Ellicott City and Savage Mill. 

4. 12,000+ Acres of Parkland

Outdoor lovers enjoy a massive network of green space. Explore the iconic Centennial Park, paddle across Lake Kittamaqundi, or hike the rugged trails of Patapsco Valley State Park. With over 200 miles of trails, Howard County is a playground for cyclists and runners. 

5. Strategic Economic Powerhouse

Located minutes from Fort Meade, NSA, and Johns Hopkins Applied Physics Lab, Howard County is a hub for defense, technology, and healthcare. Its central location offers effortless commutes to both Baltimore and Washington, D.C. 

Explore Available Properties

Howard County real estate accommodates every vision of "home":

  • Contemporary Townhomes in vibrant hubs like Maple Lawn. 
  • Spacious Single-Family Homes in established, tree-lined neighborhoods. 
  • Custom Luxury Estates on multi-acre lots in the rural west. 

Invest in Howard County, MD Real Estate Today

With one of the strongest economies in the Mid-Atlantic and a housing market that remains a gold standard for value and demand, Howard County is more than a place to live—it’s a smart investment in your future.

Ready to find your dream home in Maryland’s premier county? Contact a local expert on the Charis Realty Group team for personalized guidance and the latest market insights! 

One of the most popular communities provided by Charis Realty Group
484
# of Listings
3
Avg # of Bedrooms
$284
Avg. $ / Sq.Ft.
$729,690
Med. List Price

Browse HOWARD COUNTY Real Estate Listings

484 Properties Found. Page 11 of 33.

Welcome to this stunning, like-new Craftsman-style interior row townhouse condominium located in the highly desirable Bethany Glen 55-plus active adult community. Built in 2025 by Ryan Homes, this sought-after Caroline model offersa perfect blend of main-level convenience and expansive, luxury living space. The main level features a thoughtfully designed family entry directly off the attached two-car garage, leading into a light-filled, open-concept floor plan. At the heart of the home is a gorgeous gourmet kitchen equipped with stainless steel energy-efficient appliances, premium countertops, a pantry, and a sprawling center island that seamlessly overlooks the formal dining area and welcoming great room. The main-level primary suite serves as a private retreat, complete with an elegant tray ceiling, a spacious walk-in closet, and a luxurious dual-vanity bathroom. The upper level boasts three additional large bedrooms and a full bath, providing comfortable accommodations for guests or family members. Expanding the home's footprint significantly, the finished lower level offers a massive recreation room, a full bathroom, and a generous, separate unfinished storage area. Additional highlights include a two-car front load garage with a dedicated electric vehicle charging station installed in the garage, modern mechanical systems include a multi-zone Energy Star forced air heating and cooling system, a high-efficiency tankless gas water heater. Residents of Bethany Glen enjoy a low-maintenance lifestyle with a monthly fee that covers common area care, lawn maintenance, snow removal, and trash pickup. Neighborhood amenities include access to the community clubhouse, a fully equipped fitness center, a game room, sport courts, and scenic jogging and walking paths.
#MDHW2069346

ELLICOTT CITY

9973 HOPE PLACE

3 Beds

3 Baths

2,876 Sq.Ft.

$750,000

MLS#: MDHW2069346

Perfect opportunity to build your custom dream home! Private wooded 5.74 acre lot with meandering stream in the desirable, private and well established Triadelphia Woods community. Lot is accessed by a vast driveway, past two existing homes along the driveway. Bring your own plans and pick your builder. Not sub dividable.
#MDHW2072316

ELLICOTT CITY

Lot 31 GOLDEN OAK DRIVE

None Beds

None Baths

5.74 acres

$750,000

MLS#: MDHW2072316

Welcome to 10924 Beech Creek Drive, an exceptional 5 bedroom, 3 full bath, and 1 half bath residence in the heart of Columbia. Originally showcased as the community's model home, this impressive property sits on the largest lot in the neighborhood, offering a rare combination of space, privacy, and curb appeal. Thoughtfully designed for both comfortable daily living and effortless entertaining, the main level features expansive gathering spaces filled with natural light, creating an inviting atmosphere throughout. Upstairs, the generous bedroom layout provides flexibility for households of all sizes, including a spacious primary suite designed as a private retreat. Recent improvements include a Carrier HVAC system installed in spring 2022 featuring a TechPure ultraviolet germicidal lamp that continuously helps reduce mold, bacteria, and viruses while improving indoor air quality. The home also includes brand new 2026 washer and dryer. The finished lower level expands the home's versatility with additional living space ideal for recreation, guests, hobbies, or a home office and includes a two person Dynamic infrared sauna, creating the perfect space to relax and unwind.
Outside, the oversized yard offers endless possibilities for entertaining, gardening, play, or simply enjoying the outdoors. For added peace of mind, the seller is including a one year home warranty. Ideally situated in one of Columbia's most sought after locations, residents enjoy convenient access to MD 32, US 29, I 95, and the Baltimore Washington Parkway, providing easy travel to Baltimore, Washington, D.C., and Fort Meade. Nearby shopping, dining, and entertainment include The Mall in Columbia, Merriweather District, and Merriweather Post Pavilion, while outdoor enthusiasts will appreciate Centennial Park, Wilde Lake Park, miles of Columbia's scenic walking trails, and the many recreational amenities that make this nationally recognized community such a desirable place to call home.
#MDHW2069384

COLUMBIA

10924 BEECH CREEK DRIVE

5 Beds

3 Baths

3,020 Sq.Ft.

$750,000

MLS#: MDHW2069384

Inviting ranch-style residence offering 4 bedrooms, 3 bathrooms, and 3,466 finished square feet in desirable Ellicott City. // Step inside the traditional main level, where hardwood flooring extends throughout the spacious living room. A whitewashed brick-surround wood-burning fireplace with a rustic wood mantel and built-in firewood storage serves as the focal point, while bow windows fill the space with abundant natural light and a chair rail adds timeless architectural character. // Continue into the formal dining room, enhanced by lower wainscoting and French doors that open to a versatile glass-enclosed sunroom, perfect as a sitting room, home office, or additional entertaining space. This light-filled bonus area features separate exterior access, electrical service, expansive windows, and dual ceiling fans. // The charming eat-in kitchen is appointed with stainless steel appliances, upgraded countertops, abundant wood cabinetry with select glass-front doors and built-in shelving, and a cozy breakfast area that flows seamlessly into the inviting family room, where a second wood-burning fireplace creates a warm gathering space. // Hardwood flooring continues throughout all four main-level bedrooms, including the spacious owner's suite with a private ensuite bathroom. A second full bathroom is conveniently located to serve the remaining bedrooms. // The finished lower level provides exceptional additional living space with luxury vinyl tile flooring throughout the expansive recreation room. Entertain with ease at the full wet bar featuring pendant lighting and a striking stone accent wall, then unwind in the adjacent lounge area highlighted by a fireplace and architecturally distinctive ceilings. Also on this level are a versatile bonus area with walk-out exterior access, a versatile bonus room ideal for a guest room, a third full bathroom, and a spacious laundry room complete with a second kitchen. // Outside, the expansive backyard offers plenty of room for outdoor enjoyment, complete with a paver patio and retaining wall, a dedicated garden area, and a detached storage shed. Completing the home is the convenience of a lower-level attached 2-car garage. // Select photos have been virtually staged for illustrative purposes only.
#MDHW2071786

ELLICOTT CITY

2841 MONTCLAIR DRIVE

4 Beds

3 Baths

3,790 Sq.Ft.

$750,000

MLS#: MDHW2071786

Welcome to Benson Branch Overlook! The LAST BUIDABLE  LOT LEFT!  ( This is a Vacant lot) This gorgeous 3 acre lot can be yours if you act fast! Its a fairly level lot that backs to open and trees .  The House photos are in Concept Only. It allows a visual of what a home could look like on the lot. The building area is large to accommodate any size home as long as the septic field will support it. The plat is recorded with an approved septic easement. There is an existing older farm house that will need to be removed if you want to build a new home or  you can possibly  expand the farm house and create a unique home setting. The Buyers will need to install their own separate driveway. The use of existing shared driveway  as shown on the plat at the beginning of the lot  is to be extinguished upon the transfer of this lot. There are no covenants or HOA Fees that are associated with lot. There is a well ( might be hand dug) so a new well might be needed. All at the expense of the Buyers Do not walk onto the lot without an appointment. The Listing Price Does NOT incldue the Home- there is no home on the property
#MDHW2070074

ELLICOTT CITY

3610 BURGESS ESTATES DRIVE

None Beds

None Baths

3.03 acres

$750,000

MLS#: MDHW2070074

Welcome to 1088 Beech Creek Drive in the heart of Columbia, Maryland! Tucked away on a quiet court in one of Howard County's most desirable communities, this spacious home offers over 3,200 square feet of comfortable living space designed for today's lifestyle.

Featuring 5 bedrooms, 2 full bathrooms, and 2 half bathrooms, there's plenty of room for everyone to spread out. The spacious primary suite offers a large walk-in closet, creating the perfect private retreat. Whether you're hosting family gatherings, working from home, or simply enjoying everyday life, this home's versatile layout provides the space you need.

The attached two-car garage offers convenience and additional storage, while the peaceful court location provides a welcoming setting with minimal through traffic. As part of the Columbia Association, you'll enjoy access to an exceptional community known for its extensive walking trails, parks, lakes, playgrounds, pools, sports facilities, and vibrant village centers featuring shopping, dining, and entertainment.

Conveniently located near major commuter routes, top-rated schools, shopping, restaurants, and all that Columbia has to offer, this is an incredible opportunity to own a spacious home in one of Maryland's most sought-after communities.

Don't miss your chance to make 1088 Beech Creek Drive your next home—schedule your private showing today!
#MDHW2072462

COLUMBIA

10888 BEECH CREEK DRIVE NW

5 Beds

2 Baths

2,176 Sq.Ft.

$750,000

MLS#: MDHW2072462

Welcome to 9111 Verdant Way in Sommerville Estates, Elkridge. Step onto the beautiful composite-covered porch and immediately feel the curb appeal. Inside, fresh LVP flooring flows throughout the main level, leading you through bright, thoughtfully designed spaces. Four bedrooms upstairs with two full bathrooms give you room and flexibility. Downstairs, the fully finished basement opens up even more possibilities — a den, a recreation area, and a full bathroom create a separate retreat perfect for a playroom or a home office. Built in 2021 and featuring approximately 3,098 sq ft of finished living space, this home is move-in ready and built to last. Parking is abundant with a two-car garage, driveway parking for two more vehicles, plus additional side parking. And the setting? Surrounded by mature trees, the home feels wonderfully settled and peaceful. Location is everything. You're minutes from Arundel Mills, with easy access to Route 100 and I-95 for quick commutes to Baltimore, Washington, D.C., and the airport. Howard County's top-rated schools serve this area. Historic Ellicott City and the Thomas Viaduct are nearby, along with Patapsco Valley State Park for outdoor adventure. This is a rare newer build with serious substance and location. This is the one!
#MDHW2068552

ELKRIDGE

9111 VERDANT WAY

4 Beds

3 Baths

2,864 Sq.Ft.

$750,000

MLS#: MDHW2068552

Move‑in ready 5BR/5.5BA colonial in the Village of Long Reach. Bright, open floor plan with a gourmet kitchen, large windows, and a main‑level full bath with pool access. Upper level offers four spacious bedrooms and two full baths. Finished basement includes a rec room, bedroom, and full bath.
Recent updates: second A/C (2023), new washer/dryer (2024), new lower‑level carpet. Set on a ½‑acre fenced lot with a swimming pool, patio, and mature landscaping—perfect for entertaining. Convenient to schools, shopping, dining, and major commuter routes. A well‑maintained home with great space and amenities.
#MDHW2066696

COLUMBIA

5637 HIGH TOR HILL

5 Beds

5 Baths

3,164 Sq.Ft.

$750,000

MLS#: MDHW2066696

Discover the Cambridge at Taylor Highlands—a thoughtfully designed townhome that delivers both functionality and style in a well-balanced layout. The open-concept main level creates a natural flow between the kitchen, dining, and great room, making it ideal for entertaining or everyday living. Upstairs, spacious bedrooms provide privacy and comfort, while the layout is designed to maximize usable space throughout the home. A two-car garage offers added convenience and storage, giving the Cambridge the feel of a single-family home with the ease of low-maintenance townhome living. Taylor Highlands represents a new phase within a well-established Ellicott City community, giving homeowners immediate access to existing amenities including a pool, clubhouse, fitness center, tennis courts, and tot lot—with additional amenities planned for the future. Located just minutes from major commuter routes, shopping, dining, and top-rated Howard County schools, the Cambridge offers a rare opportunity to own new construction in a highly desirable, established setting. *Beazer Homes is proud to be America’s #1 Energy‑Efficient homebuilder. Our FY25 average gross HERS score of 32 (38 excluding solar) was the lowest of the publicly reported scores among the top 30 U.S. homebuilders by volume identified by Builder Magazine’s Top 100 List (based on 2025 total closings). ** This listing represents the base price for a Patuxent Model home on a to-be-built lot. *** Photos are of the model home. **** Pricing, features, and availability are subject to change without notice.
#MDHW2072030

ELLICOTT CITY

4102 VIEWPATH ROAD

3 Beds

2 Baths

2,078 Sq.Ft.

$749,990

MLS#: MDHW2072030

Location, location, location! This beautiful 5 bedroom 2 full + 2 ½ baths, 2 car oversized garage colonial in Hammond Village backs and sides to woods, with a Cul-de-sac location in the Atholton High School district!  The main level has hardwood floors throughout, a powder room, a completely renovated kitchen that is open to the family room and dining room with Silestone countertops, upgraded cabinetry, stainless appliances including a double oven and an eat-in area.  The family room has a wood burning fireplace with built-ins on both sides as well as deck access off the rear.  Hardwood floors continue up the stairs and through the upper hall leading to the primary bedroom which is genuinely huge with ceiling fans, 2 closets, a makeup area and an ensuite bathroom.  4 additional bedrooms (5 total) and 2 linen closets complete the upper level as well as an updated hall bathroom.  The walkout lower level is completely finished with a large great room, a full wet bar as well as an additional ½ bath.  The secluded backyard is like its own small retreat, with 3 tiered decks, a fish pond with a waterfall and is surrounded by trees for ultimate privacy.  Out front you will find stamped concrete sidewalks leading to the front porch, a large driveway with ample parking and basketball area as well as several garden areas.  Other updates include HVAC system replaced inside and out in 2018, roof replaced in 2024, and a new EV charger line add in the garage.  Located in a sought-after community with fantastic amenities including swimming pool access and sports courts, and is just minutes from shopping, dining, entertainment, and major commuter routes, this home truly has it all!  Both Hammond Elementary and Middle schools are in the community. Note: the community Hammond Pool Club is a private pool that offers memberships and swim teams if you want to check it out. Minutes to APL, Maple Lawn, Ft Meade/NSA. Minutes to I95, Rt 29 and Rt 32. All of this is why the location has always been so popular! Don't wait! Call your agent for a private tour today!
#MDHW2071674

LAUREL

7951 GAVIN WAY

5 Beds

2 Baths

3,646 Sq.Ft.

$749,900

MLS#: MDHW2071674

New on site today
Stunning end-unit villa-style townhouse offering 3 bedrooms, 3.5 bathrooms, and 3,018 finished square feet of beautifully designed living space in the sought-after 55+ community of Ellicott Hills.Thoughtfully appointed throughout, the interior features elegant window treatments, classic wainscoting, a built-in sound system, recessed lighting, bay windows, rich hardwood floors, and skylights that fill the home with natural light. The open-concept main level offers a spacious family room with a gas fireplace, built-ins, and marble mantel, formal dining room, private office with built-ins and French doors, bright sunroom, and powder room. The eat-in gourmet kitchen is designed for everyday living and entertaining, featuring a center island with wine cooler, subway tile backsplash, upgraded Quartz countertops, stainless steel appliances, and abundant wood cabinetry. The main-level owner's suite offers the ease of single-level living with a walk-in closet and private en suite bathroom, while a convenient laundry room completes the level. Upstairs, two generously sized bedrooms include an alternate primary suite with private bath, dual sinks, oversized shower, and large walk-in closet. A second full bathroom and versatile bonus loft provide space for a home office or guests.The unfinished lower level offers a spacious open layout ready to be transformed to suit your needs, from a recreation room or home gym to a hobby space or additional storage and has a rough-in to add another bath. A private deck provides the perfect spot to relax or entertain, complemented by a two-car attached garage. Ellicott Hills residents enjoy an exceptional array of amenities, including a clubhouse, fully equipped fitness center, tennis courts, and resort-style outdoor swimming pool, offering plenty of opportunities for recreation, relaxation, and an active lifestyle. Some images have been virtually enhanced.  Updates include:  Roof - 7 yrs; Deck- 5 yrs, HVAC- 3 yrs, Refrigerator & Microwave 2025; Garage Door - 4 yrs.   Custom Plantation Shutters on all windows, Lighting, & Custom Garage Floor.
#MDHW2070850

ELLICOTT CITY

2649 BUCKINGHAM ROAD 43

3 Beds

3 Baths

3,018 Sq.Ft.

$739,900

MLS#: MDHW2070850

Welcome to 9710 Hillsmere Road, a beautifully maintained stone-and-brick rancher nestled on a premium lot in the highly sought-after Glen Brook community of Ellicott City. Offering over 2,900 square feet of finished living space, this exceptional home combines timeless craftsmanship, thoughtful updates, and the convenience of one-level living.
From the moment you arrive, you'll appreciate the home's classic natural stone and brick exterior, complemented by high-quality replacement vinyl windows that create an attractive, low-maintenance exterior. Inside, gleaming red oak hardwood floors, fresh paint, and an updated kitchen provide the perfect blend of warmth and modern convenience. The kitchen serves as the heart of the home, ideal for everyday living and entertaining alike.
The spacious primary suite offers a peaceful retreat with a beautifully renovated en-suite bath featuring a walk-in shower. Two additional generously sized bedrooms provide comfortable accommodations, while the home's flexible layout includes ample space for a dedicated home office without sacrificing one of the three bedrooms, perfect for today's work-from-home lifestyle. A convenient main-level laundry room adds to the ease of everyday living.
Two impressive natural stone wood-burning fireplaces create inviting gathering spaces on both levels of the home. Enjoy more formal entertaining in the main-level living area, while the finished lower level offers the perfect setting for casual family gatherings, movie nights, or game-day celebrations. The lower level also features a full bathroom and abundant flexible space for a guest suite, fitness room, hobby area, or recreation room.
Outside, the elevated setting, mature landscaping, and established neighborhood create exceptional curb appeal. An oversized two-car garage provides generous storage, while the roof was replaced in 2018, adding peace of mind for years to come.
Ideally located just minutes from parks, shopping, dining, and everyday conveniences, with quick access to Routes 40, 29, 100, and I-70, this move-in-ready home offers comfort, flexibility, and enduring value in one of Ellicott City's most sought-after communities.
Don't miss your opportunity to experience the charm, space, and versatility of this Glen Brook gem. Schedule your private showing today.
#MDHW2069674

ELLICOTT CITY

9710 HILLSMERE ROAD

3 Beds

3 Baths

2,904 Sq.Ft.

$739,000

MLS#: MDHW2069674

New on site today
Welcome to 9191 Victoria Drive, where privacy, nature, and everyday convenience come together on an exceptional 2.16-acre property in the sought-after Boone Meadows community—with no HOA. Tucked away at the end of a private driveway, this thoughtfully updated, move-in ready 4-bedroom, 2.5-bath home features fresh paint, new carpet, and the peaceful retreat you've been searching for while remaining just minutes from everything Ellicott City has to offer.
From the moment you arrive, the charming covered front porch sets a warm and inviting tone. Step inside and immediately appreciate the abundance of natural light streaming through transom windows, highlighting the hardwood floors that lead you into the kitchen.
The kitchen is designed for both everyday living and effortless entertaining, featuring granite countertops, stainless steel appliances, soft-close cabinetry, and plenty of workspace for preparing meals. The spacious eat-in kitchen naturally brings family and friends together, while the double sink is perfectly positioned beneath a large window overlooking the serene, wooded backyard.
Just beyond the kitchen, the living room and dining room are enhanced by a beautiful bay window that fills the space with natural light and showcases the private views. Flowing seamlessly from the kitchen, the inviting family room features hardwood flooring and a cozy fireplace, creating the perfect place to relax. Sliding glass doors open to the expansive rear composite deck overlooking mature trees, creating an ideal setting for outdoor dining, entertaining, or simply enjoying the peaceful surroundings. A convenient half bath completes the main level.
Upstairs, the spacious primary suite offers a private en-suite bath featuring a double vanity. Three additional generously sized bedrooms and a full hallway bath provide plenty of flexibility for family, guests, or a home office.
The finished walkout basement expands the home's living space while offering abundant storage and endless flexibility for a recreation room, fitness area, home office, hobbies, or guest accommodations.
 A full bath rough in adds to the basement potential.
 The oversized attached two-car garage provides ample space for vehicles, storage, and projects, while the detached shed with electricity is ideal for a workshop, or additional outdoor storage.
As an added bonus, this property includes an adjoining non-buildable lot (Tax ID #1402331616), creating even more open space to enjoy for recreation, gardening, entertaining, or simply preserving the privacy and scenic setting that make this home so special.
From peaceful mornings on the covered front porch to evenings spent relaxing on the expansive rear deck, every outdoor space invites you to slow down and appreciate the beauty of your surroundings. Surrounded by mature trees and offering exceptional privacy, this property provides the perfect backdrop for hosting family gatherings, cultivating a garden, or simply enjoying the sights and sounds of nature.
Ideally located within the Mt. Hebron High School district, you'll enjoy convenient access to shopping, dining, Historic Downtown Ellicott City, and major commuter routes including I-70, Routes 29, 32, 40, 100, and I-695. Boone Meadows is a neighborhood known for its pride of ownership, mature landscaping, and peaceful setting—all without the restrictions of an HOA.
Offering the rare combination of acreage, privacy, modern updates, and an unbeatable tucked away location, 9191 Victoria Drive is more than a home—it's a place to truly enjoy the best of Howard County living.
#MDHW2072024

ELLICOTT CITY

9191 VICTORIA DR

4 Beds

2 Baths

1,852 Sq.Ft.

$739,000

MLS#: MDHW2072024

NEW PRICE! No condo fees and fee simple ownership—you own both the home and the land. Located in the highly sought-after 55+ community.  This beautifully maintained brick-front Williamsburg Villa offers exceptional space, energy efficiency, and outstanding value. **
Enjoy significant utility savings with the owned solar energy system, two Tesla Powerwall battery backup units, and EV charging stations. Even better, the seller has paid the delayed water and sewer assessment, saving the next owner thousands—no front foot fee.  (total electric cost for 2025 was $111)  **
Step inside to a dramatic two-story foyer with hardwood flooring that extends throughout most of the main level. The formal dining room, accented with chair rail and crown molding, flows seamlessly into the gourmet kitchen featuring granite countertops, an oversized center island, stainless steel JennAir appliances, and a downdraft gas cooktop. The kitchen opens to the inviting family room with a gas fireplace and wall-mounted TV, creating the perfect space for entertaining. **
Just beyond, the climate-controlled sunroom offers year-round enjoyment, while the adjacent deck provides the perfect setting for morning coffee or outdoor dining. **
The spacious main-level primary suite easily accommodates a king-size bed and features a large walk-in closet and spa-inspired bath with dual vanities, soaking tub, separate shower, and private water closet.
Upstairs, you'll find three generously sized bedrooms, a full bath, an open loft overlooking the foyer, and abundant storage.  **
The bright walkout lower level adds incredible flexibility with a fifth bedroom, full bath, expansive recreation room with wall-mounted TV, oversized storage room, and workshop. **
Outside, relax on the paver patio overlooking the fenced backyard with perennial landscaping, direct access to community green space, and scenic walking trails.  **
Residents of The Enclave enjoy an active, low-maintenance lifestyle with walking paths and a beautifully appointed clubhouse featuring a fitness center, kitchen, game room, gathering space, patio, and gazebo. Community activities include movie nights, book and game clubs, monthly happy hours, and holiday events. Nearby amenities include the Howard County 50+ Fitness Center, North St. John's Pool and Tennis Club, and the Dancel YMCA. **
See the documents and photos for the complete improvement list and estimated solar savings.
#MDHW2069406

ELLICOTT CITY

2605 ROCKHAMPTON ROAD

5 Beds

3 Baths

3,555 Sq.Ft.

$738,000

MLS#: MDHW2069406

Welcome to 7320 Isabella Rd. in the highly sought-after Wellington Farms community, where scenic beauty meets modern luxury.

This stunning end-unit townhome features a spacious two-car garage and is located in an exclusive, resort-style community in the heart of North Laurel, MD, offering exceptional amenities and an unbeatable lifestyle.

Built with Ryan Homes' popular Serenade floor plan, this home offers a fresh take on outdoor living with a covered porch—perfect for relaxing or entertaining year-round.

Step inside to discover a bright, open-concept layout with a beautifully appointed kitchen featuring a large center island, abundant cabinetry, a pantry for extra storage, double wall ovens, and a gas cooktop with a built-in center griddle, perfect for preparing everything from weekend pancakes to gourmet meals with ease.

Upstairs, you'll find three spacious bedrooms, including a luxurious owner's suite complete with a walk-in closet, a custom board and batten accent wall, and a spa-inspired ensuite bathroom with dual vanities and an oversized shower with a built-in seat.

The lower level offers a versatile recreation room, ideal for a home office, gym, or entertainment space, along with convenient access to the attached two-car garage.

Perfectly situated in North Laurel, this home offers easy access to I-95, Route 29, Route 32, and the ICC (Route 200), making commuting to Washington, D.C., Baltimore, Columbia, Fort Meade, and BWI Airport a breeze. You'll also enjoy being just minutes from shopping, dining, parks, and entertainment, while still coming home to the peaceful surroundings and resort-style amenities of Wellington Farms.

Whether you're a first-time homebuyer or looking to right-size without compromising on quality, this move-in ready home offers the perfect blend of comfort, style, convenience, and location. Don't miss your opportunity to make 7320 Isabella Rd. your next home!
#MDHW2072576

LAUREL

7320 ISABELLA ROAD

3 Beds

2 Baths

2,270 Sq.Ft.

$735,000

MLS#: MDHW2072576

1 ... 9 10 11 12 13 ... 33

properties found. properties found. Page of .

 - property

Send a message

Message successfully sent.

Your message

What is 3 + 4 ?

Reason for contacting?

I agree to receive email communication and understand I can unsubscribe at any time.

I agree to be contacted by Charis Realty Group via call, email, and text for real estate services. To opt out, you can reply 'stop' at any time or reply 'help' for assistance. You can also click the unsubscribe link in the emails. Message and data rates may apply. Message frequency may vary. Privacy Policy

Sign Out

Virtual Assistant

Would you like to take the next step with this property? We can help you schedule a showing or virtual tour, or send you more details.

Yes, I would like more information.

Thank You for Your Reply, One of Our Agents will contact you as soon as possible

No, maybe later.

Thank you, you can always contact me via email, phone number or through the contact form.

Realhub AI

Lucy - Your AI-Powered Realtor

Update Your Temporary Password

Personalize your search

Enter your email and we'll notify you immediately when new listings match what you're looking for.

or enter email address

Already have an account ? Login here

Continue your home search

I agree to receive communications and understand I can unsubscribe at any time.

I agree to be contacted by Charis Realty Group via call, email, and text for real estate services. To opt out, you can reply 'stop' at any time or reply 'help' for assistance. You can also click the unsubscribe link in the emails. Message and data rates may apply. Message frequency may vary. Privacy Policy

Already have an account ? Login here

We use cookies

We use cookies primarily for analytics to enhance your experience. By accepting, you agree to our use of these cookies. You can manage your preferences or learn more about our cookies policy.