One of the most popular communities provided by {{page_data.agentName}}

MONTGOMERY COUNTY

One of the most popular communities provided by Charis Realty Group - Christine Issler, Broker

MONTGOMERY COUNTY

About MONTGOMERY COUNTY

Discover Montgomery County, MD Real Estate

Welcome to Montgomery County, Maryland — The Gold Standard for Modern Living!

Consistently ranked as one of the most affluent and highly educated counties in the nation, Montgomery County (often called "MoCo") is the crown jewel of the Washington, D.C. metropolitan area. From the cosmopolitan skyline of Bethesda to the equestrian estates of Potomac and the quiet forests of Damascus, Montgomery County offers a diverse, world-class lifestyle that attracts global leaders, innovators, and families alike.

Why Choose Montgomery County, MD for Your Next Home?

Montgomery County is where luxury meets opportunity. It is a premier economic powerhouse, home to major federal agencies (NIH, NOAA, FDA) and a thriving biotech corridor. With a commitment to environmental sustainability, cultural diversity, and public infrastructure, MoCo provides an exceptional environment that balances high-energy urban centers with serene suburban sanctuaries. 

Top Features of Montgomery County Real Estate

  • High-End Urban Living: Luxury high-rise condos and sleek penthouses in Bethesda, Chevy Chase, and Pike & Rose.
  • Prestigious Estates: Magnificent custom-built mansions and equestrian properties in Potomac and Poolesville. 
  • Charming Suburban Neighborhoods: Tree-lined streets and classic colonial architecture in Rockville, Silver Spring, and Kensington.
  • Modern Planned Communities: Vibrant, walkable developments like Clarksburg and King Farm designed for connection and convenience. 

Benefits of Living in Montgomery County

1. A World-Class Education SystemThe Montgomery County Public School (MCPS) system is a national leader in academic excellence. Known for its rigorous IB programs, high graduation rates, and extensive resources, MCPS consistently produces some of the highest-performing students in the country. The county is also home to Johns Hopkins University’s Montgomery County Campus and Montgomery College. 

2. A Finalist for the National Gold Medal in ParksIn 2026, the Montgomery Parks system was named a finalist for the prestigious National Gold Medal Award. With over 400 parks and 37,000 acres of parkland, you are never far from nature. 

  • Brookside Gardens: 50 acres of award-winning display gardens. 
  • Billy Goat Trail: Breathtaking hiking along the Potomac River at Great Falls.
  • Little Seneca Lake: Ideal for kayaking and fishing in Black Hill Regional Park. 

3. Unparalleled Culinary & Arts SceneMoCo is a cultural melting pot, offering a dining and arts scene that rivals major cities: 

  • The Music Center at Strathmore: A world-class venue for jazz, classical, and pop performances.
  • Bethesda Row & Pike & Rose: Premier destinations for luxury shopping and Michelin-recommended dining.
  • The AFI Silver Theatre: A historic landmark in Silver Spring for independent and classic cinema. 

4. The "Biotech Corridor" Economy
Strategically located along I-270, the county is a global hub for life sciences and cybersecurity. Residents enjoy access to high-paying jobs in tech and healthcare, contributing to one of the most stable and resilient real estate markets in the Mid-Atlantic.

5. Seamless Transit & Connectivity
Whether you work in D.C. or commute regionally, MoCo keeps you moving:

  • The Red Line (Metro): Direct access to the heart of Washington, D.C., from Silver Spring, Bethesda, and Rockville.
  • MARC Train: Convenient commuter rail service for those traveling from the northern reaches of the county. 
  • Purple Line (Coming Soon): A new light rail system that will further connect Bethesda to New Carrollton.

Explore Available Properties

Montgomery County, MD real estate offers a spectrum of luxury and style:

  • Historic Victorian homes in the heart of Kensington.
  • Expansive acreage and farmettes in the Agricultural Reserve.
  • Modern townhouses with rooftop decks in transit-oriented hubs.
  • Stately colonials on quiet cul-de-sacs in the county’s most sought-after school districts.

Invest in Montgomery County, MD Real Estate Today

With steady property appreciation and a reputation for being one of the "Best Places to Live in Maryland" (Rockville, Bethesda, and Germantown all made the top 10 list for 2026!), Montgomery County is a blue-chip investment for your family and your portfolio. 

Ready to find your place in Maryland’s most prestigious county? Contact a local expert on the Charis Realty Group team for personalized guidance and the latest market insights! 

One of the most popular communities provided by Charis Realty Group - Christine Issler, Broker
2,411
# of Listings
3
Avg # of Bedrooms
$320
Avg. $ / Sq.Ft.
$857,036
Med. List Price

Browse MONTGOMERY COUNTY Real Estate Listings

2411 Properties Found. Page 79 of 161.

***Offer deadline: Thursday, September 24th at 5:00 PM***
A home with a point of view. Welcome to 9124 Tulip Grove Road, a distinctive mid-century modern-inspired residence where thoughtful design, natural materials, and effortless indoor-outdoor living create something rarely found in the area.

From the moment you arrive, the architecture feels different. Clean lines, soaring ceilings and a unique covered breezeway connecting the home and garage evoke the relaxed character of a California modern residence. As evening falls, custom architectural and landscape lighting transforms the property, highlighting the home's lines, mature landscaping and outdoor spaces to spectacular effect.

Inside, contemporary design is balanced by warmth and character. A designer kitchen anchors the home, while custom European-style closets and built-ins bring both sophistication and function. One of the home's most memorable details is the custom coffee station crafted with approximately 120-year-old reclaimed wood, introducing history and texture into an otherwise modern environment. High ceilings and carefully considered lighting add to the sense of openness throughout.

The connection to the outdoors is equally special. Front and rear patios invite morning coffee, dinners outside and relaxed evenings with friends. Beyond them, the fully fenced backyard becomes its own private retreat, with lush lawn, landscape lighting, a children's play area, gardening shed and four oversized raised vegetable beds. It is a true garden-to-table lifestyle, where summer tomatoes and vegetables can be picked just steps from the kitchen. Timer-controlled irrigation in both the front and rear makes maintaining the landscape effortless.
Beauty here is backed by substantial improvements designed for modern, efficient living, including an approximately three-year-old Carrier Infinity high-efficiency HVAC system, approximately three-year-old solar panels, a one-year-old tankless water heater, whole-house water filtration and approximately 24 inches of attic insulation installed about three years ago. The interior has also been freshly painted throughout.

By day, the home feels peaceful, warm and connected to nature. By night, it becomes something entirely different, with architectural lighting creating a dramatic resort-like atmosphere.

Thoughtfully designed, beautifully maintained and filled with details that cannot simply be replicated, 9124 Tulip Grove Road offers more than an updated home. It offers a lifestyle and a character all its own.
#MDMC2254772

GAITHERSBURG

9124 TULIP GROVE ROAD

4 Beds

2 Baths

2,040 Sq.Ft.

$615,000

MLS#: MDMC2254772

New on site 1 day ago
This classic brick Colonial, built in 1948, is situated on a large 8,700 square foot corner lot in Silver Spring’s desirable Indian Spring neighborhood. Set back from the street, the home enjoys a lovely front lawn along with plenty of side and rear yard space.

The welcoming front patio opens to a gracious foyer with a beautiful staircase and hardwood floors that continue throughout the main and upper levels. The spacious living room features a wood burning fireplace and crown molding and flows into the formal dining room with crown molding and chair rail detail. Renovated in 2007, the kitchen offers custom wood cabinetry, a paneled refrigerator, granite countertops, a tile backsplash and stainless steel appliances.

A main level bedroom with an en suite bathroom featuring a shower provides flexible space for guests, a home office or convenient one level living. Upstairs are two generously sized bedrooms, each with double closets, and a full bathroom with a bathtub.

The main level also opens to a breezeway currently used as a family room, with direct access to the detached one car garage. The driveway provides parking for multiple additional vehicles. The lower level includes another family room with recessed lighting, a powder room and a utility room.

Located inside the Beltway, Indian Spring offers convenient access to downtown Silver Spring, Washington, D.C., major commuter routes and public transportation. Outdoor recreation is close at hand with the 10 mile paved Sligo Creek Trail for walking, running and biking. Nearby Indian Spring Terrace Park features athletic fields, basketball courts, a playground and open green space. Residents can also enjoy the nearby Sligo Creek Golf Course and the Silver Spring YMCA, located less than half a mile away.
#MDMC2256470

SILVER SPRING

19 INDIAN SPRING DRIVE

3 Beds

2 Baths

1,555 Sq.Ft.

$615,000

MLS#: MDMC2256470

Welcome to 25509 Jonnie Court, a charming all-brick ranch nestled on a peaceful cul-de-sac in one of Gaithersburg's most desirable neighborhoods. Set on a generous 0.68-acre lot, this well-maintained home offers the perfect blend of classic character, functional living space, and outstanding outdoor enjoyment.

Inside, you'll find beautiful hardwood floors extending throughout the entire main level, creating a warm and timeless feel. A bright foyer welcomes you into the spacious living room, while the adjoining dining room provides an inviting space for everyday meals and holiday gatherings. The home offers three generously sized bedrooms and three full bathrooms, providing flexibility for families, guests, or those working from home.

The finished lower level expands your living space with a large family room, a separate recreation or bonus room, and a private sauna—creating the perfect space to relax after a long day. Whether you're looking for a home office, fitness area, hobby space, or additional room for entertaining, the lower level offers exceptional versatility.

Outside is where this property truly shines. Step onto the brand-new 19' x 19' deck, completed in 2025, overlooking the private backyard and providing the perfect setting for outdoor dining, relaxing, or entertaining. The expansive 0.68-acre lot offers room to spread out while enjoying the peaceful surroundings of this sought-after cul-de-sac location.

Additional recent improvements include new kitchen appliances (2024), a Rheem smart water heater (2025), a fireplace insert, and a professionally cleaned chimney with a new crown (2026), offering added value and peace of mind for the next owner.

Parking is never a concern with an oversized asphalt driveway accommodating up to eight vehicles, in addition to the attached two-car garage with ample room for storage and workshop space.

Conveniently located in Montgomery County, this home offers easy access to shopping, dining, parks, commuter routes, and all that the Gaithersburg area has to offer. With its spacious layout, beautiful hardwood floors, brand-new deck, private sauna, expansive lot, and exceptional neighborhood setting, 25509 Jonnie Court presents a wonderful opportunity to make this classic ranch your own.
#MDMC2243786

GAITHERSBURG

25509 JONNIE COURT

3 Beds

3 Baths

2,472 Sq.Ft.

$614,900

MLS#: MDMC2243786

MUST SEE! 4 Bedroom 3 Full bath all brick end unit townhome totaling 2,142 sq ft in sought after Slidgo  Park Hill TH Community.  Freshly painted and all carpets have been cleaned. Main level offers gleaming hardwood floors throughout.  Living room has beautiful wood burning brick fireplace, recessed lighting and slider door w/ access to exterior rear deck and wooded views.  Dining room has french door access to kitchen.  Kitchen has granite counter tops, SS appliances, large pantry and recessed lighting.  Modern wood staircase leads upper level  to Primary En-suite w/ private bathroom.  Bedroom has slider door w/ access to exterior front balcony.  Private bathroom has vanity w/ granite counter top.  Updated tiled shower and spacious walk-in closet.  2 additional bedrooms.  Hallway bathroom has updated vanity and tub shower.  Lower level has family room, great for entertaining.   Door access to 2nd en-suite private bathroom.  2nd en-suite bedroom has closet and linen closet and door access to bathroom w/ shower. Utility and laundry room.  Community pool and tot lot.  Great location.  Close to 495, Downtown Silver Spring, Restaurants and Shops.
#MDMC2244592

SILVER SPRING

9217 THREE OAKS DRIVE

4 Beds

3 Baths

2,017 Sq.Ft.

$613,000

MLS#: MDMC2244592

Inviting brick-front Colonial with a two-car garage in the desirable Kings Valley neighborhood. Priced to sell in as-is condition; home inspections are welcome. 10912 Show Pony Place is located on a cul-de-sac with wonderful neighbors and regular outdoor holiday gatherings. 4 Bedroom (all upstairs); 2.5 Bathrooms. New windows ’26. New carpet upstairs and freshly painted throughout. Completely renovated primary bathroom ’23. New a/c outdoor condenser ‘25. Unfinished LL to make your own. Large first family room addition leads to private fenced rear yard. Step outside to enjoy the community's lush parks and recreational spaces including the Magruder Branch Trail, perfect for outdoor activities and leisurely strolls. The neighborhood is known for its friendly atmosphere and convenient access to local amenities, including shopping and dining options (don't forget Jimmie Cone).
#MDMC2254452

DAMASCUS

10912 SHOW PONY PLACE

4 Beds

2 Baths

1,942 Sq.Ft.

$610,000

MLS#: MDMC2254452

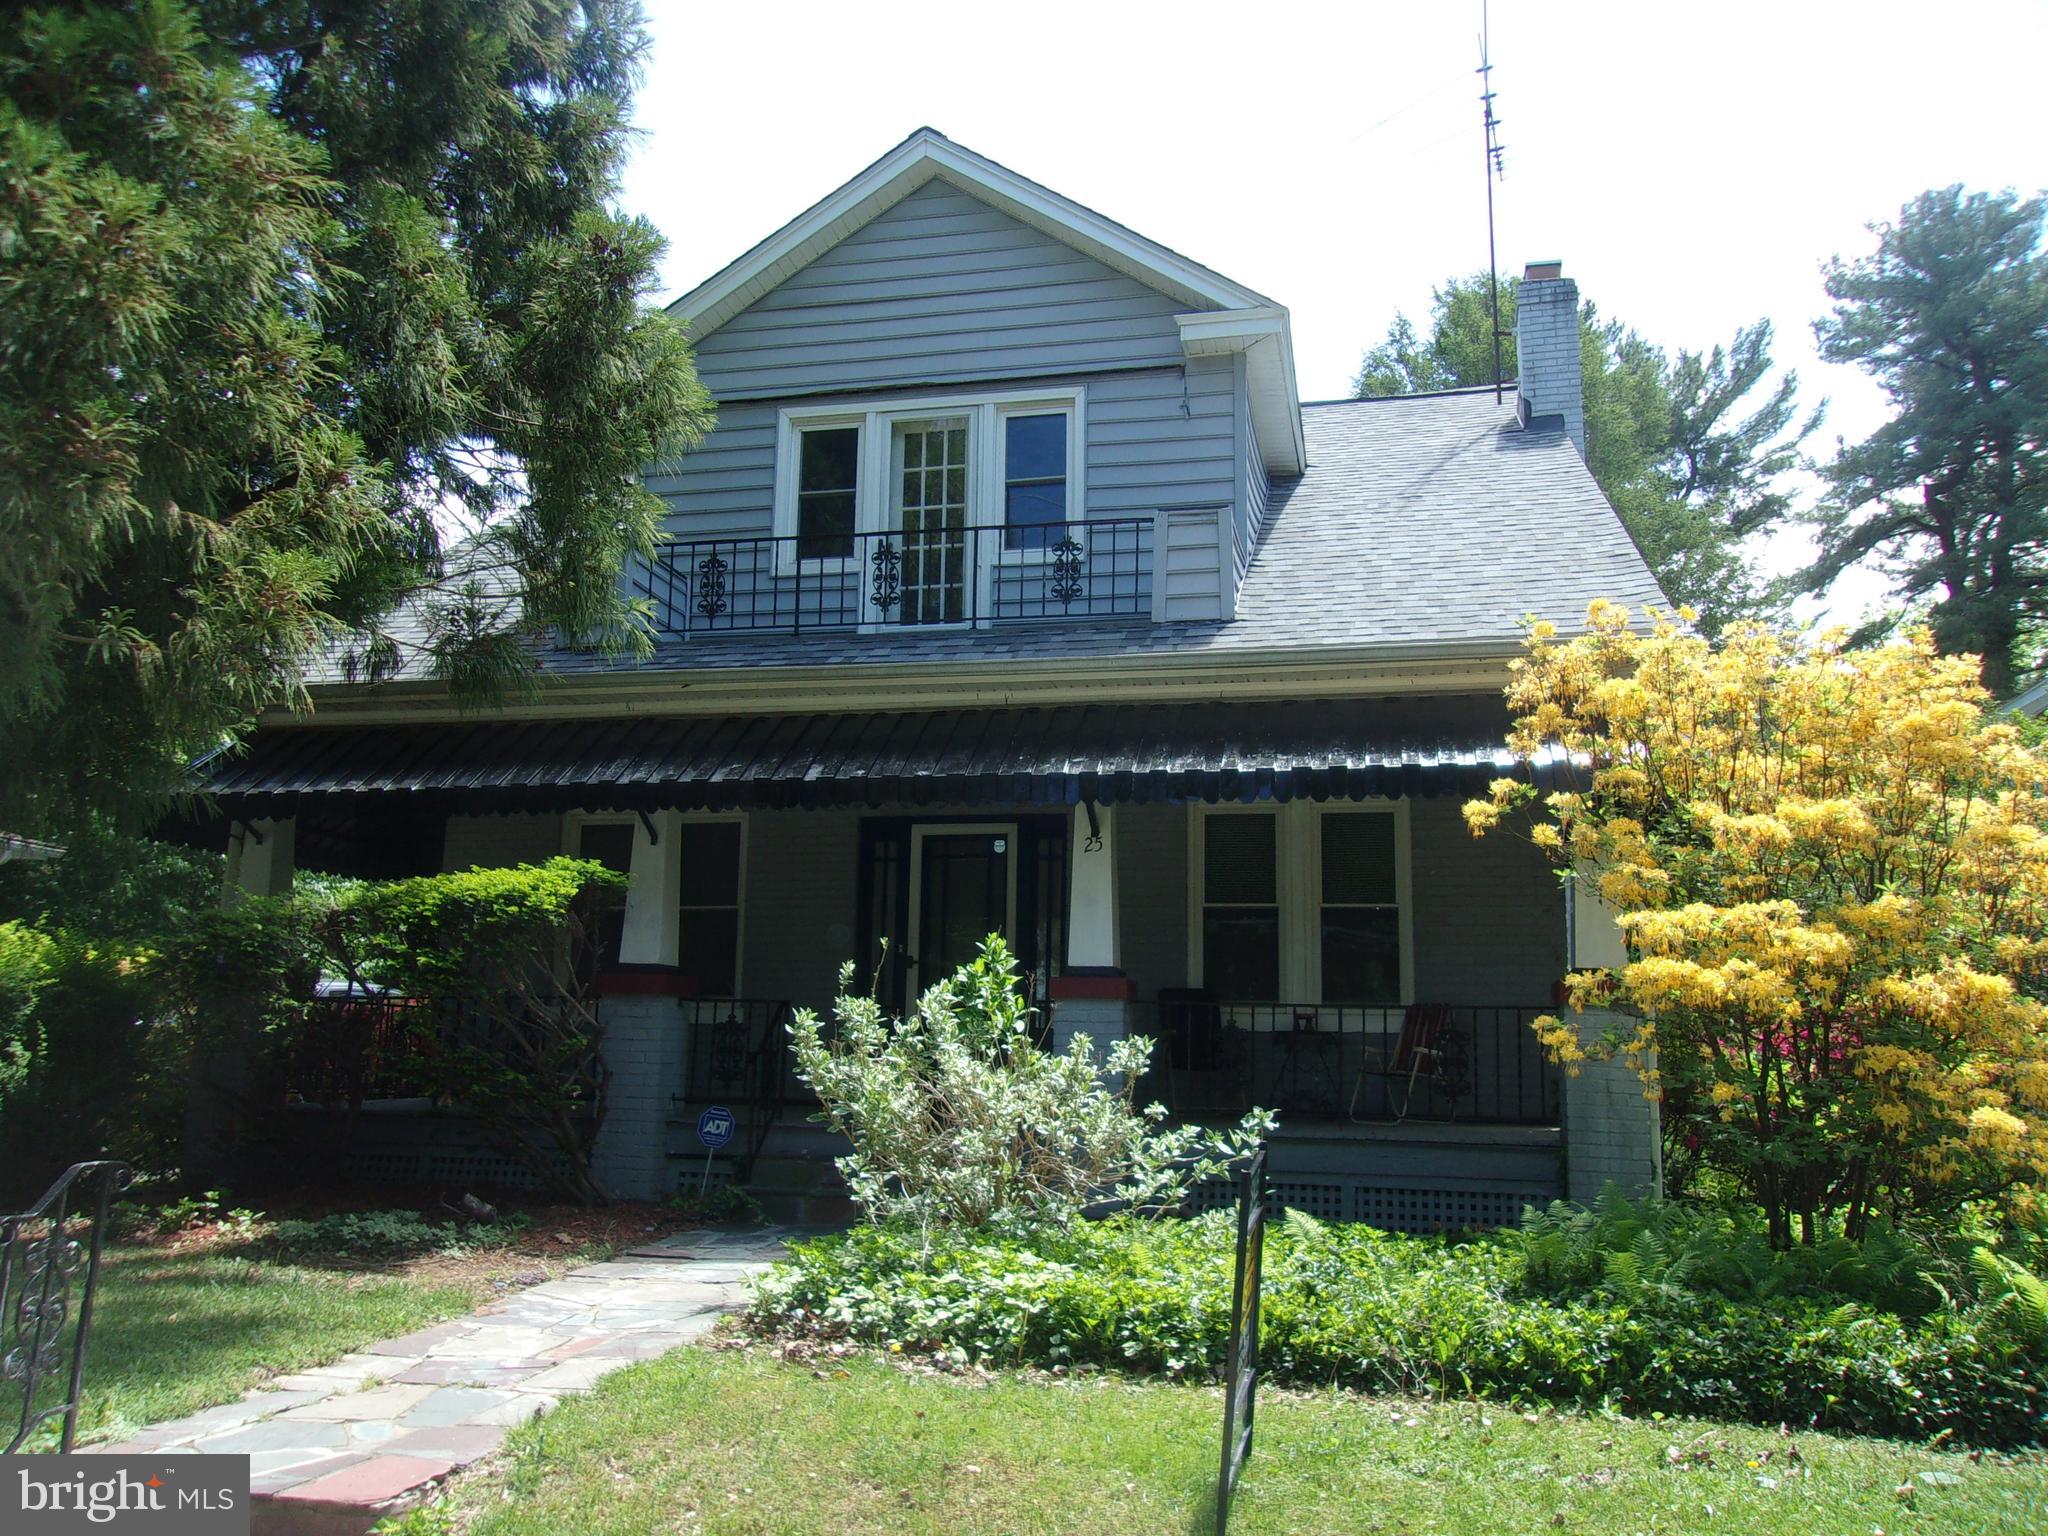
Welcome to 25 Maryland Ave.!  At the side is off-street parking with driveway and carport providing easy front or back access into the house.  Follow the flagstone walkway up to the charming, large covered porch of this 1923 Cape Cod/Bungalow on  .21 acres.  Step into the Living Room, featuring the original fireplace . There is an arched entrance into the Library/Music Room  and another into the spacious dining room with chandelier. The first floor boasts newly refinished original red oak floors.  Continue into the efficient kitchen with oak mission style, soft close cabinets. The refrigerator is in an alcove which could be reconfigured to provide  a larger pantry space.  A small peninsula has seating for 2 and opens up into the Family Room.  The Family Room is a relaxed space with brick accent wall and an attached full bath.      Upstairs are 3 newly painted bedrooms and full Bath with a  new shower. The bedrooms are not large, but all have walk-in closets ( the primary bedroom has 2! ).     The lowest level of the house has a huge Recreation Room.  So many possibilities.... ping pong or pool table, TV/Media area,  game room and more - or any combination.  Lots of space for entertaining.  There is also a laundry area, utility space and room for a possible workshop.  Convenient bath with toilet and shower.  The back of the house has a screened in porch - so nice to enjoy any time of the day.  Exit into the back yard....What a wonderful space and so private!  Flagstone area for seating or outdoor grilling.  Lovely expansive lawn, even room for a garden at the back of the property.   Or stroll through a contemporary cottage garden bower with delightful landscaping.  These outdoor areas invite you to welcome the day or take a moment to relax and enjoy the evening.
#MDMC2229500

GAITHERSBURG

25 MARYLAND AVENUE

3 Beds

2 Baths

2,176 Sq.Ft.

$610,000

MLS#: MDMC2229500

Just reduced! Come see this backyard retreat and discover the charm of this beautifully maintained split-level home nestled in the desirable Paint Branch Estates. This property offers ample outdoor space for gardening, entertaining, or simply enjoying the tranquility of nature; a perfect blend of comfort and functionality. Built in 1965, the property exudes a warm, inviting atmosphere, ideal for creating lasting memories. With shining wood floors and easy flow, entertaining is a joy. The wood burning fireplace, complete with tools, creates a delightful room for relaxation and a wall of windows to enjoy the spring blossoms and birds nesting. The wet bar is perfectly situated between the family room and kitchen to conveniently grab sodas and hard lemonades for your next family gathering. the powder room is off the foyer, convenient to the recreation room in the lower level. The formal dining room is large enough to put in all the leaves to your table! And extra space in the living room for the ‘kids’ table. With three spacious bedrooms and two full bathrooms on the upper level, this home accommodates daily routines with ease. Use the main floor bedroom [new carpet] as an office, den or guest room; the powder room is just across the hall. The lower level walkout basement offers a large laundry room with room for a workbench, tools and storage. The finished basement, with large vinyl floor tile, is an ample play room, perfect for gaming, crafts or entertainment. Set on a generous 0.41-acre lot, the exterior features a well-maintained frame structure complemented by a practical gutter system, ensuring peace of mind during rainy days. The attached carport provides convenient shelter for your vehicle, while the concrete driveway offers ample space for additional side-by-side parking. Step outside to discover a serene backyard, perfect for outdoor gatherings or quiet moments of reflection. A handy shed adds extra storage for gardening tools or recreational equipment, enhancing the home's practicality. Updates include: roof,  refrigerator, microwave, HVAC, siding, wet bar & flooring. This property is not just a house; it's a place to call home, where comfort meets convenience. Experience the warmth and potential of this inviting residence, ready for you to make it your own.
#MDMC2230526

SILVER SPRING

1421 MORNINGSIDE DRIVE

4 Beds

2 Baths

2,237 Sq.Ft.

$610,000

MLS#: MDMC2230526

New on site 4 days ago
Nestled in a charming neighborhood, this exquisite Colonial townhouse offers a perfect blend of elegance and comfort, inviting you to experience a lifestyle of luxury and ease. With three spacious bedrooms and four well-appointed bathrooms, this home is designed for both relaxation and entertaining, making it an ideal retreat for those who appreciate the finer things in life. Step inside to discover a beautifully finished interior that exudes warmth and sophistication. The heart of the home features a stunning living area, complete with a fireplace adorned with glass doors, creating a cozy ambiance for gatherings or quiet evenings at home. The open layout seamlessly connects the living space to the dining area, perfect for hosting dinner parties or enjoying intimate meals with loved ones. The fully finished basement adds an extra layer of versatility to this residence, offering ample space for a home theater, gym, or playroom-tailored to suit your lifestyle needs. Each of the three bedrooms is generously sized, providing a serene sanctuary for rest and rejuvenation. The bathrooms, featuring both full and half configurations, are designed with modern fixtures and finishes, ensuring a spa-like experience at home. The attached rear-entry garage provides convenience and security, making coming and going a breeze. Outside, the property is surrounded by lush landscaping, creating a tranquil environment that enhances the overall appeal of the home. While there is no pool, the outdoor space offers endless possibilities for creating your own private oasis, whether it be a garden retreat or an outdoor dining area. This Colonial townhouse is not just a home; it's a lifestyle choice that embodies luxury living. With its prime location and high-end features, it promises a life of comfort, elegance, and convenience. Experience the joy of coming home to a space that reflects your taste and aspirations, where every detail has been thoughtfully curated for your enjoyment. Embrace the opportunity to make this stunning property your own and indulge in the exclusive lifestyle it offers.
#MDMC2253200

CLARKSBURG

13609 LITTLE SENECA PARKWAY

3 Beds

2 Baths

2,580 Sq.Ft.

$609,000

MLS#: MDMC2253200

Welcome to 20925 Clarksburg Road in Boyds! This detached single-family home offers 4 bedrooms, 1 full bathroom, and 1 half bathroom, blending classic character with thoughtful updates and inviting outdoor living. The sellers are offering a one-year home warranty to the buyer, providing added peace of mind and protection beyond closing.

A welcoming front porch with low-maintenance composite flooring leads to the foyer. The main level features a formal dining room, a living room, an updated kitchen with cherry cabinetry, granite countertops, and stainless steel appliances, as well as a mudroom, laundry area, and both a full and half bathroom. The full bathroom has been updated featuring a heated marble floor and a slipper soaking tub. Step outside to the spacious deck overlooking the backyard, providing plenty of room for outdoor dining, entertaining, or relaxing.

Upstairs, you'll find four comfortable bedrooms and an versatile utility space. 

The backyard is designed for enjoying the outdoors with a koi pond, fire pit, fenced yard, and generous deck space. A large detached two-car garage offers additional parking, storage, or workshop potential.

Conveniently located with access to shopping, dining, parks, and major commuter routes, this home offers a combination of updated features, functional living space, and outdoor amenities.
#MDMC2246740

BOYDS

20925 CLARKSBURG ROAD

4 Beds

1 Baths

1,746 Sq.Ft.

$605,000

MLS#: MDMC2246740

***PRICE REDUCED!  Schedule a tour and see what this beautiful home has to offer.***

 Spacious 5-Level Home with Numerous Updates and Exceptional Living Space

Welcome to this well-maintained 5-level home offering abundant living space, functional design, and numerous recent updates for added peace of mind.

The main level features a bright living room, formal dining room, and an inviting kitchen with dual entry points, making entertaining easy and convenient. The kitchen is spacious enough to accommodate a breakfast table with seating for four. Recent kitchen updates include a new dishwasher and stove installed in 2025. The refrigerator, approximately seven years old, is in excellent working condition, and the ice maker was serviced in May 2026.

Just a few steps down, the first lower level offers a large family room, perfect for relaxing or gathering with family and friends. This level also includes a convenient half bath and a mudroom with a freezer that conveys with the home. The mudroom provides direct access to the backyard.

The next lower level features a partially finished basement with plenty of flexible space for recreation, hobbies, or a children's play area. There is ample room for a full-size pool table, shuffleboard, or additional entertainment options. This level also houses the HVAC system (replaced in 2015), hot water heater (replaced in 2021), and laundry area with a Kenmore washer and Maytag dryer.

On the upper levels, you'll find a spacious primary bedroom with double closets and a private full bath with shower. An additional bedroom on this level can serve as a guest room, home office, or den. The top level features three more generously sized bedrooms and a second full bath. Both full bathrooms have been updated within the past several years.

Outside, the property offers attractive landscaping with front porch shrubs and plenty of space to add seasonal flowers and garden features. A storage room located at the rear of the carport includes shelving and pegboard, providing excellent organization for tools and equipment.

Additional major updates include:

Main sewer line replaced in 2022
New roof installed in 2023
HVAC system replaced in 2015
Hot water heater replaced in 2021
Dishwasher and stove replaced in 2025

Conveniently located near schools, shopping, and everyday amenities, this home offers easy access to grocery stores, retail shopping, restaurants, government services, and commuter routes.

With its versatile floor plan, multiple living areas, and extensive updates, this home is ready to welcome its next owners.
#MDMC2238246

SILVER SPRING

12622 EASTBOURNE DRIVE

5 Beds

2 Baths

2,272 Sq.Ft.

$604,000

MLS#: MDMC2238246

Great Opportunity to own this single-family home built in 1986 featuring 4 bedrooms and 2 bathrooms. Take a drive by and see if this may be your next investment.   ***SPECIAL NOTES: (1) This is a CASH ONLY transaction. (2) Seller to pay Property Taxes, HOA, and Municipal/Utility Liens. All closing costs including transfer taxes are to be paid by the buyer at closing.  (3) Please read the Auction disclaimers carefully before placing a bid or submitting an offer. ***
#MDMC2256754

NORTH POTOMAC

11604 RANCH LANE

4 Beds

2 Baths

2,112 Sq.Ft.

$602,800

MLS#: MDMC2256754

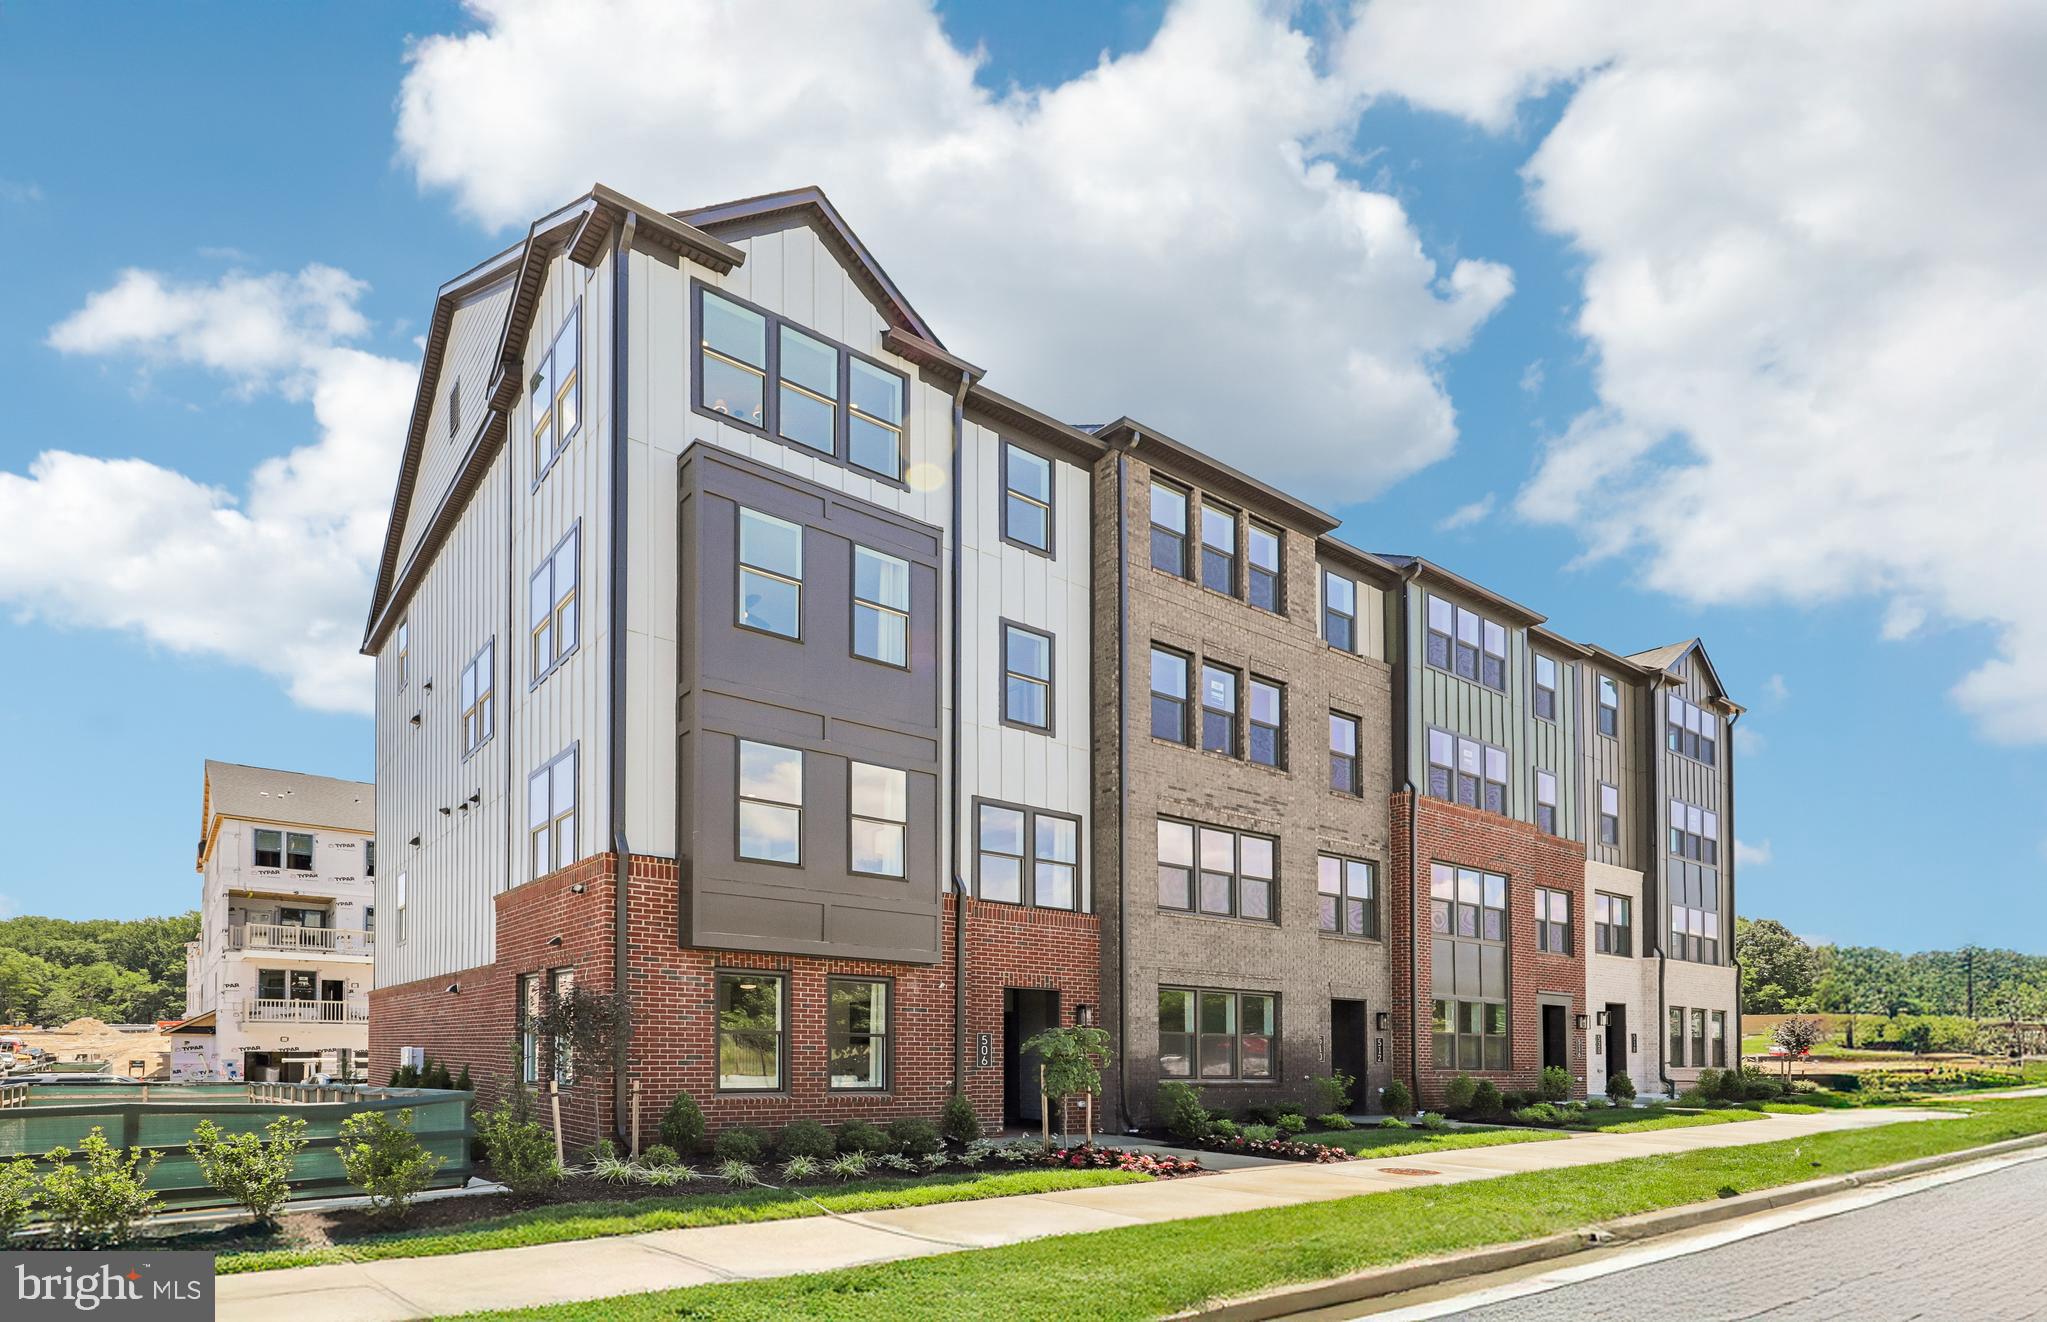
RERADY NOW! End Unit - with 5 additional windows for extra sunlight. Lot 02303 is built and ready to tour with a September-December 2026 delivery. Advertised price includes all upgrades. Sonoma Linen Kitchen countertops with Carrara Marmi Quartz countertops. Whirlpool gas range, microwave, dishwasher and side by side refrigerator in Stainless Steel. 4" x 12" tile backsplash. Oak staircase with 7" plank flooring main level and upper hallway. Plus, a 6' x 20' outdoor deck from the primary bedroom. The Lawrence is our ground level entry- townhome style 2-level condo featuring a spacious gathering room, expansive kitchen for entertaining and powder room. Here at Watkins Mill Station this Open Concept Layout includes 3 Bedrooms, 2.5 bathrooms, plus space to park 2 cars, 1 in the rear driveway and 1 inside your private garage with electric car charger standard. The primary suite is impressive with 2 oversized walk-in closets, owner’s bathroom with dual vanities, linen closet and separate toilet room. The upstairs level is completed with 2 additional bedrooms, a true laundry room with optional wall cabinets and utility sink, plus a dual vanity hall bathroom. This impressive layout has all of the features you need to call the Lawrence home. Stop by and tour Pulte's newest Montgomery County community and our newly decorated model homes. Watkins Mill Station will offer a modern fitness center, seasonal pool, covered pavilion, and tot lot. This location is a commuters dream with walking access to the MARC train and just minutes from 270. Live within the vibrant tapestry of the 270 corridor with access to Kentlands, RIO and Downtown Crown just minutes away, inviting you to explore, dine, and savor life’s little pleasures. TO TOUR OUR DECORATED MODEL, PLEASE VISIT OUR SALES CENTER LOCATED AT - 506 PARKVIEW AVENUE, GAITHERSBURG, MD.
#MDMC2245660

GAITHERSBURG

518 PARKVIEW AVENUE

3 Beds

2 Baths

1,655 Sq.Ft.

$602,680

MLS#: MDMC2245660

Enjoy a 3.99% Limited Time 5/1 ARM [5.819% APR] FHA Rate with a Choice Lender on Quick Move-In Homes!* Welcome Center now open at Montgomery counties newest community, come tour today! Available for September move in!!  Welcome home to the Riva, a thoughtfully designed lower‑level, 2‑story townhome style condo with a 1‑car garage, nestled in the vibrant One Central community in Gaithersburg. From the moment you step inside, you’ll feel how this home blends comfort, style, and convenience in all the right ways. The open kitchen is truly the heart of the home—featuring abundant cabinetry, a designer tile backsplash, generous counter space, Whirlpool® stainless steel appliances, luminous pendant lighting, and beautiful quartz countertops that make cooking and gathering feel effortless. It flows seamlessly into the bright, welcoming great room, where natural light fills the space and creates a warm, inviting atmosphere. Just off the great room, a tucked‑away powder room adds everyday convenience. Upstairs, life gets even easier with a centrally located laundry room and a flexible layout that lets you choose what fits your lifestyle best: three bedrooms or two bedrooms and a loft. The primary suite becomes your personal retreat, complete with a spacious walk‑in closet and a serene bath offering a private water closet, dual sinks with quartz countertops, and a large walk‑in shower. This is a home designed to support your everyday moments—big and small—with ease, warmth, and style. *** Photos are of the model home.  **** Pricing, features, and availability are subject to change without notice.
#MDMC2242328

GAITHERSBURG

585 S FREDERICK AVENUE

3 Beds

2 Baths

1,581 Sq.Ft.

$600,990

MLS#: MDMC2242328

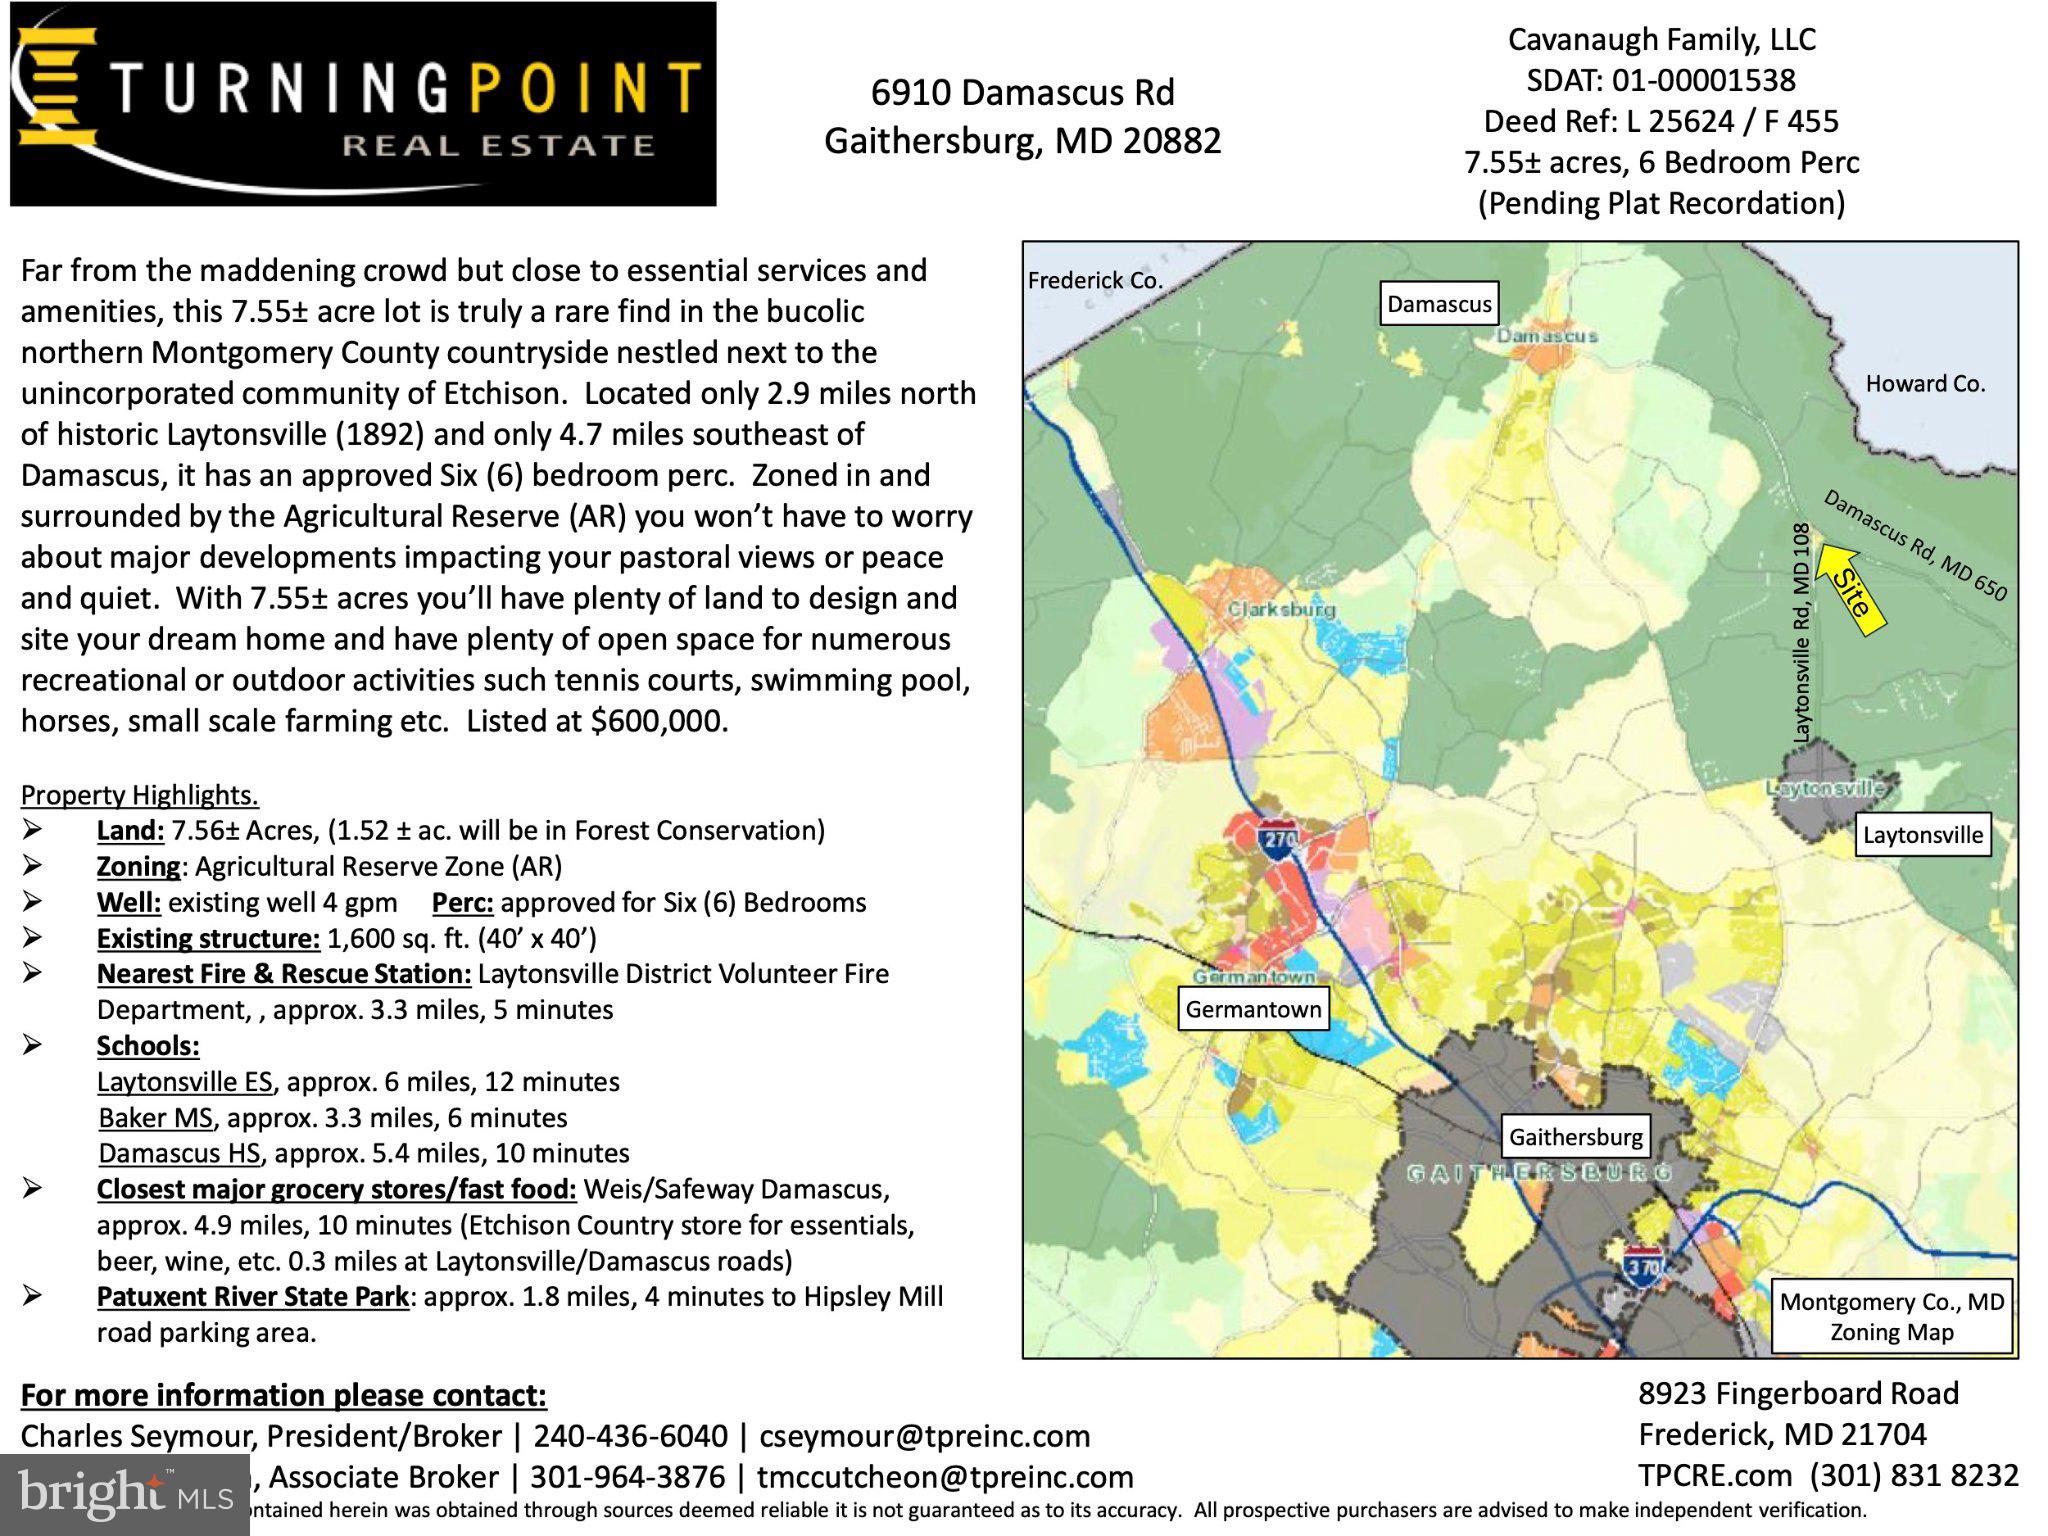
Far from the crowd but close to essential services and amenities, this 7.55± acre lot
is truly a rare find in the bucolic northern Montgomery County countryside nestled next to the
unincorporated community of Etchison. Located only 2.9 miles north of historic Laytonsville
(1892) and only 4.7 miles southeast of Damascus, it has an approved Six (6) bedroom perc.
Zoned in and surrounded by the Agricultural Reserve (AR) you won’t have to worry about major
developments impacting your pastoral views or peace and quiet. With 7.55± acres you’ll have
plenty of land to design and site your dream home and have plenty of open space for numerous
recreational or outdoor activities such tennis courts, swimming pool, horses, small scale
farming etc. Listed at $600,000.
#MDMC2184716

GAITHERSBURG

DAMASCUS ROAD

None Beds

None Baths

7.55 acres

$600,000

MLS#: MDMC2184716

Looking for a brand new condo in Prime North Bethesda?  Welcome to 2-706 at The Fallswood. 2-bedroom, 2-bathroom corner unit that's been renovated down to the studs, to the point where it lives and feels like brand new construction, not a resale. 

Start with beautiful flooring wide plank flooring running throughout -- with the kitchen and both baths finished in natural Gold Calacatta and Carrara marble. Every interior door, every piece of hardware, every hinge, even the balcony doors — all replaced. Designer lighting throughout, custom shades on every window, closets built out custom rather than left as builder-grade wire shelving. In 2025, two brand-new HVAC systems were installed. There's nothing left in this unit to renovate. Just move in and enjoy!

This corner unit enjoys healthy sunlight from more than one direction all day, with views out to a private balcony that actually gets used, not just looked at. And the expansive views you'll enjoy now will stay this way. 

The Fallswood -- a gated community with a swimming pool, tennis courts, a fitness center, a library, Amazon lockers, enormous outdoor deck with grills and seating, and concierge service on-site -- gives you prime living in the hottest area around.

Just a block from Whole Foods, and 3-blocks to Pike & Rose -- restaurants, stores, bowling, the METRO, and everyday errands are all close enough that the car becomes optional most days.

If you've been waiting for a condo that doesn't need a single thing done to it, this is that condo.
#MDMC2246620

NORTH BETHESDA

5802 NICHOLSON 2-706

2 Beds

2 Baths

1,290 Sq.Ft.

$600,000

MLS#: MDMC2246620

1 ... 77 78 79 80 81 ... 161

properties found. properties found. Page of .

 - property

Send a message

Message successfully sent.

Your message

What is 3 + 4 ?

Reason for contacting?

I agree to receive email communication and understand I can unsubscribe at any time.

I agree to be contacted by Charis Realty Group - Christine Issler, Broker via call, email, and text for real estate services. To opt out, you can reply 'stop' at any time or reply 'help' for assistance. You can also click the unsubscribe link in the emails. Message and data rates may apply. Message frequency may vary. Privacy Policy

Sign Out

Virtual Assistant

Would you like to take the next step with this property? We can help you schedule a showing or virtual tour, or send you more details.

Yes, I would like more information.

Thank You for Your Reply, One of Our Agents will contact you as soon as possible

No, maybe later.

Thank you, you can always contact me via email, phone number or through the contact form.

Realhub AI

Lucy - Your AI-Powered Realtor

Update Your Temporary Password

Personalize your search

Enter your email and we'll notify you immediately when new listings match what you're looking for.

or enter email address

Already have an account ? Login here

Continue your home search

I agree to receive communications and understand I can unsubscribe at any time.

I agree to be contacted by Charis Realty Group - Christine Issler, Broker via call, email, and text for real estate services. To opt out, you can reply 'stop' at any time or reply 'help' for assistance. You can also click the unsubscribe link in the emails. Message and data rates may apply. Message frequency may vary. Privacy Policy

Already have an account ? Login here

We use cookies

We use cookies primarily for analytics to enhance your experience. By accepting, you agree to our use of these cookies. You can manage your preferences or learn more about our cookies policy.