Properties

Browse or get in touch to schedule a walkthrough.

  • Nearby me
Price range

Popular Features

Community Features

Association

Property Features

Waterfront

View

Exterior Features

Interior Features

Style

536498 properties match your criteria

Updated 1 minute ago

E-Alert name

🚨🏡 PLOT TWIST… THE PRICE JUST DROPPED! 🏡🚨

💥 NEW PRICE: $245,000! 💥

📍 14811 Pershing Street | Cresaptown, MD

That's a $15,000 PRICE IMPROVEMENT! 🎉

✨ Beautifully remodeled in 2024!
🏡 Updated kitchen and bathrooms
✨ New flooring, roof & siding
🛏️ 3 bedrooms | 🛁 2 full bathrooms
📦 Full unfinished basement with tons of potential
🌳 Tucked away at the end of a quiet, dead-end street!

All the updates you love, with a NEW price you'll love even more! ❤️

📲 Don't wait for someone else to call this one HOME! Message me to schedule your private showing!
#MDAL2016244

CRESAPTOWN

14811 PERSHING STREET SW

3 Beds

2 Baths

1,568 Sq.Ft.

$245,000

MLS#: MDAL2016244

**Peace, privacy, and beautiful mountain views await!** Located on a quiet street in Rawlings, this charming brick home sits on nearly half an acre corner lot and offers stunning views of the surrounding mountains. 

Inside, the main level features a spacious living room with a cozy wood fireplace, dining room, kitchen, three bedrooms, and a full bathroom. Bedrooms have original oak hardwoods, complimented by abundant natural sunlight pouring in through large windows. The lower level offers additional living and entertaining space, including a family room with a built-in bar, laundry area, utility room, and a bonus room that could be used as an office, hobby room, or additional bedroom.

An attached one-car garage provides convenient parking and storage. Outside, you'll find plenty of space to relax and entertain, with a screened-in deck overlooking the yard and an above-ground pool perfect for enjoying those warm summer days. With a spacious yard, peaceful setting, and beautiful mountain views, this home offers the perfect combination of comfort, privacy, and outdoor enjoyment.

Don't miss your opportunity to make this Rawlings property your new home! Sellers are motivated!!
#MDAL2015544

RAWLINGS

15307 BIER LANE SE

3 Beds

2 Baths

2,528 Sq.Ft.

$240,000

MLS#: MDAL2015544

Looking for a home in the country? Come take a look at this charming 2-bedroom, 1-bath home offering comfortable living and plenty of outdoor appeal. Inside, you’ll find an updated oak kitchen with a warm, inviting feel that’s perfect for everyday living and entertaining. Recent improvements include new gas heating and central air installed in 2021, plus fresh paint throughout. Step outside and enjoy the screened-in porch overlooking the fenced yard, or gather with friends and family around the gazebo—an ideal spot for outdoor entertaining and relaxing. A convenient carport and additional off-street parking provide plenty of space for vehicles. Charming, comfortable, and move-in ready, this country home is ready to welcome you!
#MDAL2015864

CUMBERLAND

13813 BRANT ROAD SW

2 Beds

1 Baths

840 Sq.Ft.

$150,000

MLS#: MDAL2015864

New on site 3 days ago
**Welcome to your dream home in the highly desirable Villages of Urbana!** This beautifully maintained, light-filled brick end-unit townhome has been lovingly cared for by its original owner and offers the perfect combination of space, style, comfort, and convenience.  Step inside to the welcoming foyer, where you'll find a versatile flex room ideal for a home office, playroom, or additional living space, along with an exceptionally clean and organized two-car garage.  Head upstairs to the main living level, where gorgeous newly refinished hardwood floors in the kitchen and dining room areas create a warm and inviting atmosphere. The spacious gourmet kitchen is sure to impress, featuring upgraded cabinetry, granite countertops, stainless steel appliances, a large center island with breakfast bar, and a convenient walk-in pantry. The kitchen opens to a spacious dining area with access to the composite deck through glass doors, making it the perfect setting for entertaining, outdoor dining, or simply relaxing.
Just off the kitchen, the sun-filled family room offers plenty of natural light from its front and side windows, creating a comfortable space to unwind, enjoy movie nights, or spend time with family and friends. A convenient powder room completes this level.
Retreat upstairs to the spacious primary suite, featuring an elegant tray ceiling, walk-in closets, and a private ensuite bath with a dual-sink granite-top vanity and an impressive two-person spa-style shower. Two additional generously sized bedrooms, a full hall bathroom, and a conveniently located laundry room with a brand-new washer and dryer complete the upper level.
Additional peace of mind comes with a new 2.5-ton HVAC system, offering enhanced heating and cooling along with a 10-year warranty.  **The lifestyle is just as impressive as the home!** Enjoy all that the Villages of Urbana has to offer, including community swimming pools and the Urbana Community Park right across the street. The Urbana Library, grocery stores, shopping, and a variety of restaurants are all within easy walking distance.  Beautifully maintained, ideally located, and ready for its next chapter, this exceptional home is waiting for YOU! Come experience all that Villages of Urbana living has to offer!
#MDFR2091962

FREDERICK

3569 SPRIGG STREET S

3 Beds

2 Baths

1,776 Sq.Ft.

$570,000

MLS#: MDFR2091962

Step into a remarkable piece of history at The George F. Smith House, a magnificent all-brick mansion with a fascinating connection to the Rosebud Perfume Company, which remains in business today under the ownership of his heirs.  Beautifully renovated and thoughtfully updated, this extraordinary property blends historic character, timeless architectural details, and modern conveniences, offering a truly unique opportunity for its next owner. The main residence features 6 bedrooms and 5½ bathrooms, complemented by a separate guest house with 1 bedroom and 1 full bathroom. From the inviting wraparound porch with three entrances to the main level to the original stained-glass front door, this home makes a memorable first impression.  Step inside the grand foyer, where a marble fireplace, built-in glass shelving, and an elegant curved staircase set the tone for the historic charm found throughout. The original portion of the home showcases hardwood flooring with decorative inlay borders and an impressive hardwood medallion in the hallway. The spacious dining room features another marble fireplace, while the family room offers beautiful wood trim and a distinctive wood coffered ceiling. The redesigned, modern kitchen seamlessly combines style and functionality with crisp white cabinetry, a center island, stainless steel appliances, and a generous butler’s pantry and serving area. Just beyond, the bright and spacious sunroom overlooks the backyard, creating a wonderful place to relax and enjoy the view. A full bathroom and a half bathroom complete the main level. The home's thoughtful design continues upstairs, where dual staircases provide convenient access to the second level. A charming sitting bench beneath overhead windows creates a lovely transition between floors. The bedroom level offers four bedrooms, including a private bedroom suite with its own bathroom and an additional primary suite with an ensuite bath. A full hall bathroom, spacious laundry room, and enclosed porch overlooking the backyard add to the home's functionality. The laundry room also offers the potential for conversion to an additional bedroom, if desired. Historic transom windows above the bedroom doors provide character and architectural interest throughout. The upper level features three additional bedrooms and a full bathroom, providing even more room for family, guests, or flexible living arrangements. The bathrooms on the upper levels retain their original octagon-and-dot patterned tile flooring, preserving another distinctive detail of the home's historic character. The unfinished lower level features a concrete floor and offers abundant space for dry storage. Significant improvements provide modern comfort and peace of mind, including a brand-new barrel tile roof, two new zoned heat pumps, and new windows throughout, along with numerous additional updates. Outside, enjoy peaceful evenings on the concrete patio surrounded by a weeping cherry tree and a charming water fountain. The fully fenced backyard also features a separate guest house with one bedroom, one full bathroom, heating and air conditioning, and the option to add a kitchen and laundry area. Whether used for extended family, guests, a private office, or other potential uses, this additional living space offers exceptional flexibility. Two storage sheds provide extra utility, while a brand-new asphalt driveway behind the fence offers ample off-street parking. The possibilities are as impressive as the property itself. With its generous living spaces, separate guest accommodations, historic significance, and extensive renovations, this remarkable mansion offers opportunities for multigenerational living, working from home, or exploring a potential bed-and-breakfast or health-related facility, subject to applicable zoning, licensing, and other requirements. A rare opportunity to own a beautifully renovated piece of Woodsboro history, where timeless elegance meets modern living.
#MDFR2090856

WOODSBORO

4 N MAIN STREET

8 Beds

6 Baths

6,048 Sq.Ft.

$1,299,000

MLS#: MDFR2090856

🌴WELCOME TO PARADISE🌴 ......Paradise street that is!

This beautifully remodeled home is ready to steal the show! Featuring 3 bedrooms, 1 full and 1 half bathrooms with ceramic tile, and updates from top to bottom, this home is move-in ready for its next family.  There is a covered front porch with a swing and is great for watching the sunsets! There is a private side deck and rear yard, perfect for entertaining. Not to mention a one car built in garage (no going out in the snow to start the car) that leads to the basement which holds the laundry and half bath. The basement has potential to be finished. 

Updates include:
*New Flooring Throughout (Carpet, LVP, Ceramic Tile) *Brand-new kitchen cabinets, countertops and appliances *Beautifully Updated Bathrooms with Ceramic Tile *New Electric Baseboards *New Hot Water Tank *Updated Plumbing and Electric * New interior and rear doors * Custom closets 

Imagine spending the holidays in your brand-new home!!

STAY TUNED FOR MORE PICTURES!!
#MDAL2016252

MIDLAND

14924 PARADISE STREET SW

3 Beds

2 Baths

1,304 Sq.Ft.

$179,900

MLS#: MDAL2016252
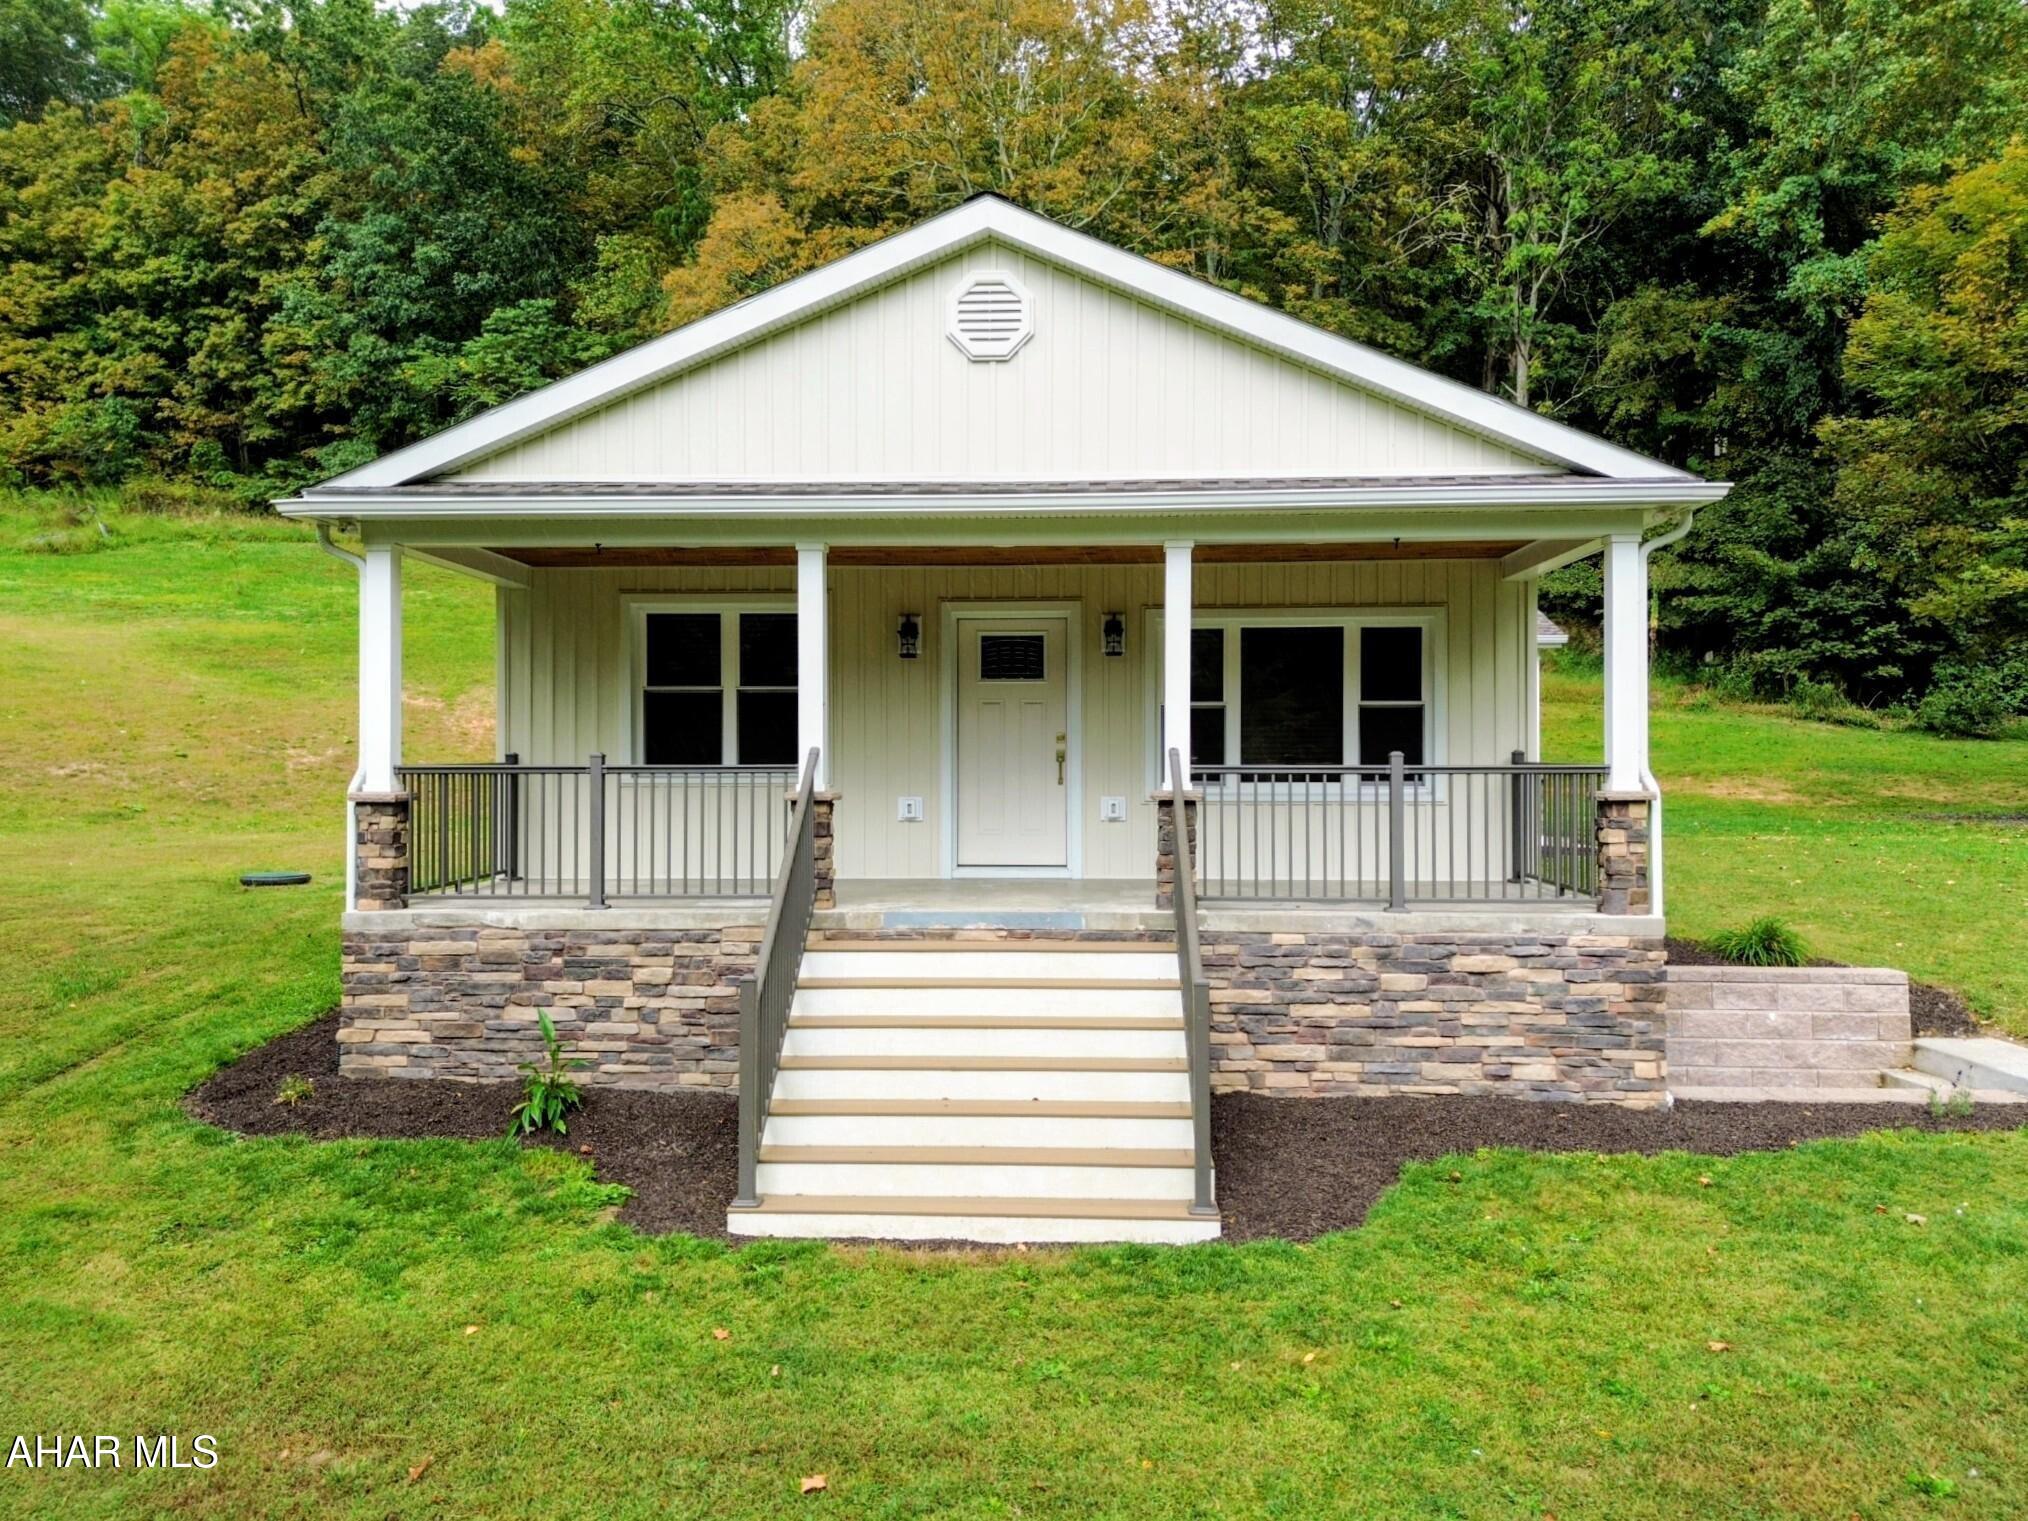
This is for comparable property comparison.
#79591

Flintstone

13512 Black Valley Road

2 Beds

2 Baths

1,188 Sq.Ft.

$375,000

MLS#: 79591
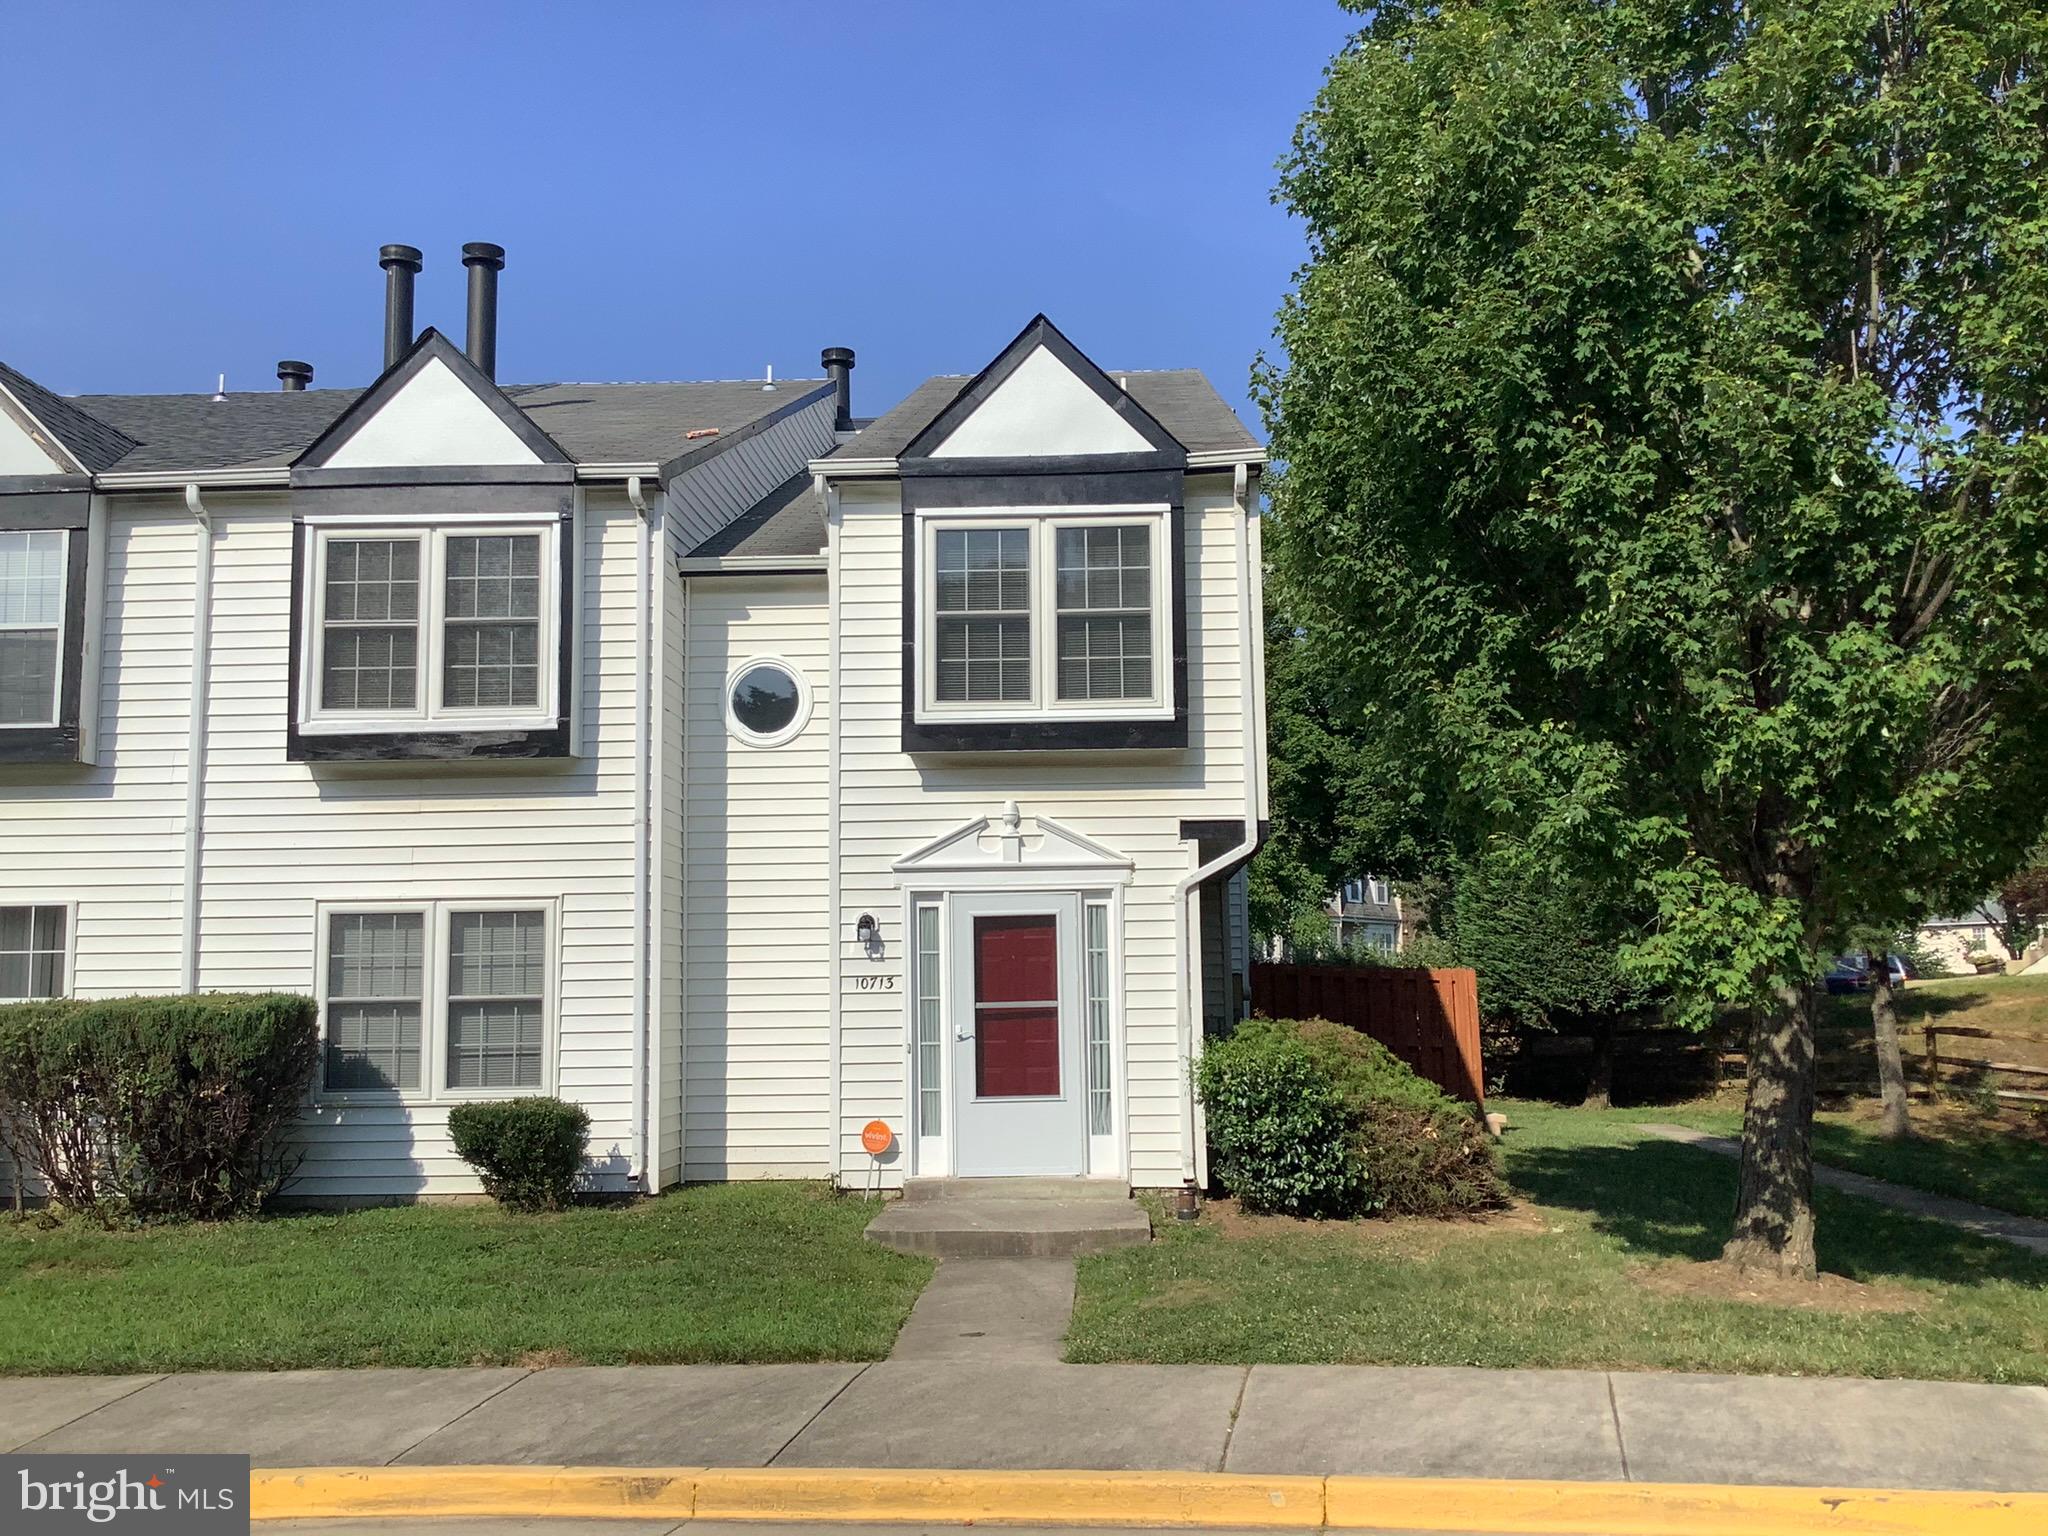
Sold Off Market; I have more.  Totally Renovated 2 level, 3BR, 2.5Bath End Unit TH located in a convenient community outside of Largo. The home includes brand new Carpet on the upper level, Chic Decor HW like Flooring on the lower level, stainless steel appliances, fireplace and more.
#MDPG2155962

UPPER MARLBORO

10713 JOYCETON DRIVE

3 Beds

2 Baths

1,424 Sq.Ft.

$325,000

MLS#: MDPG2155962
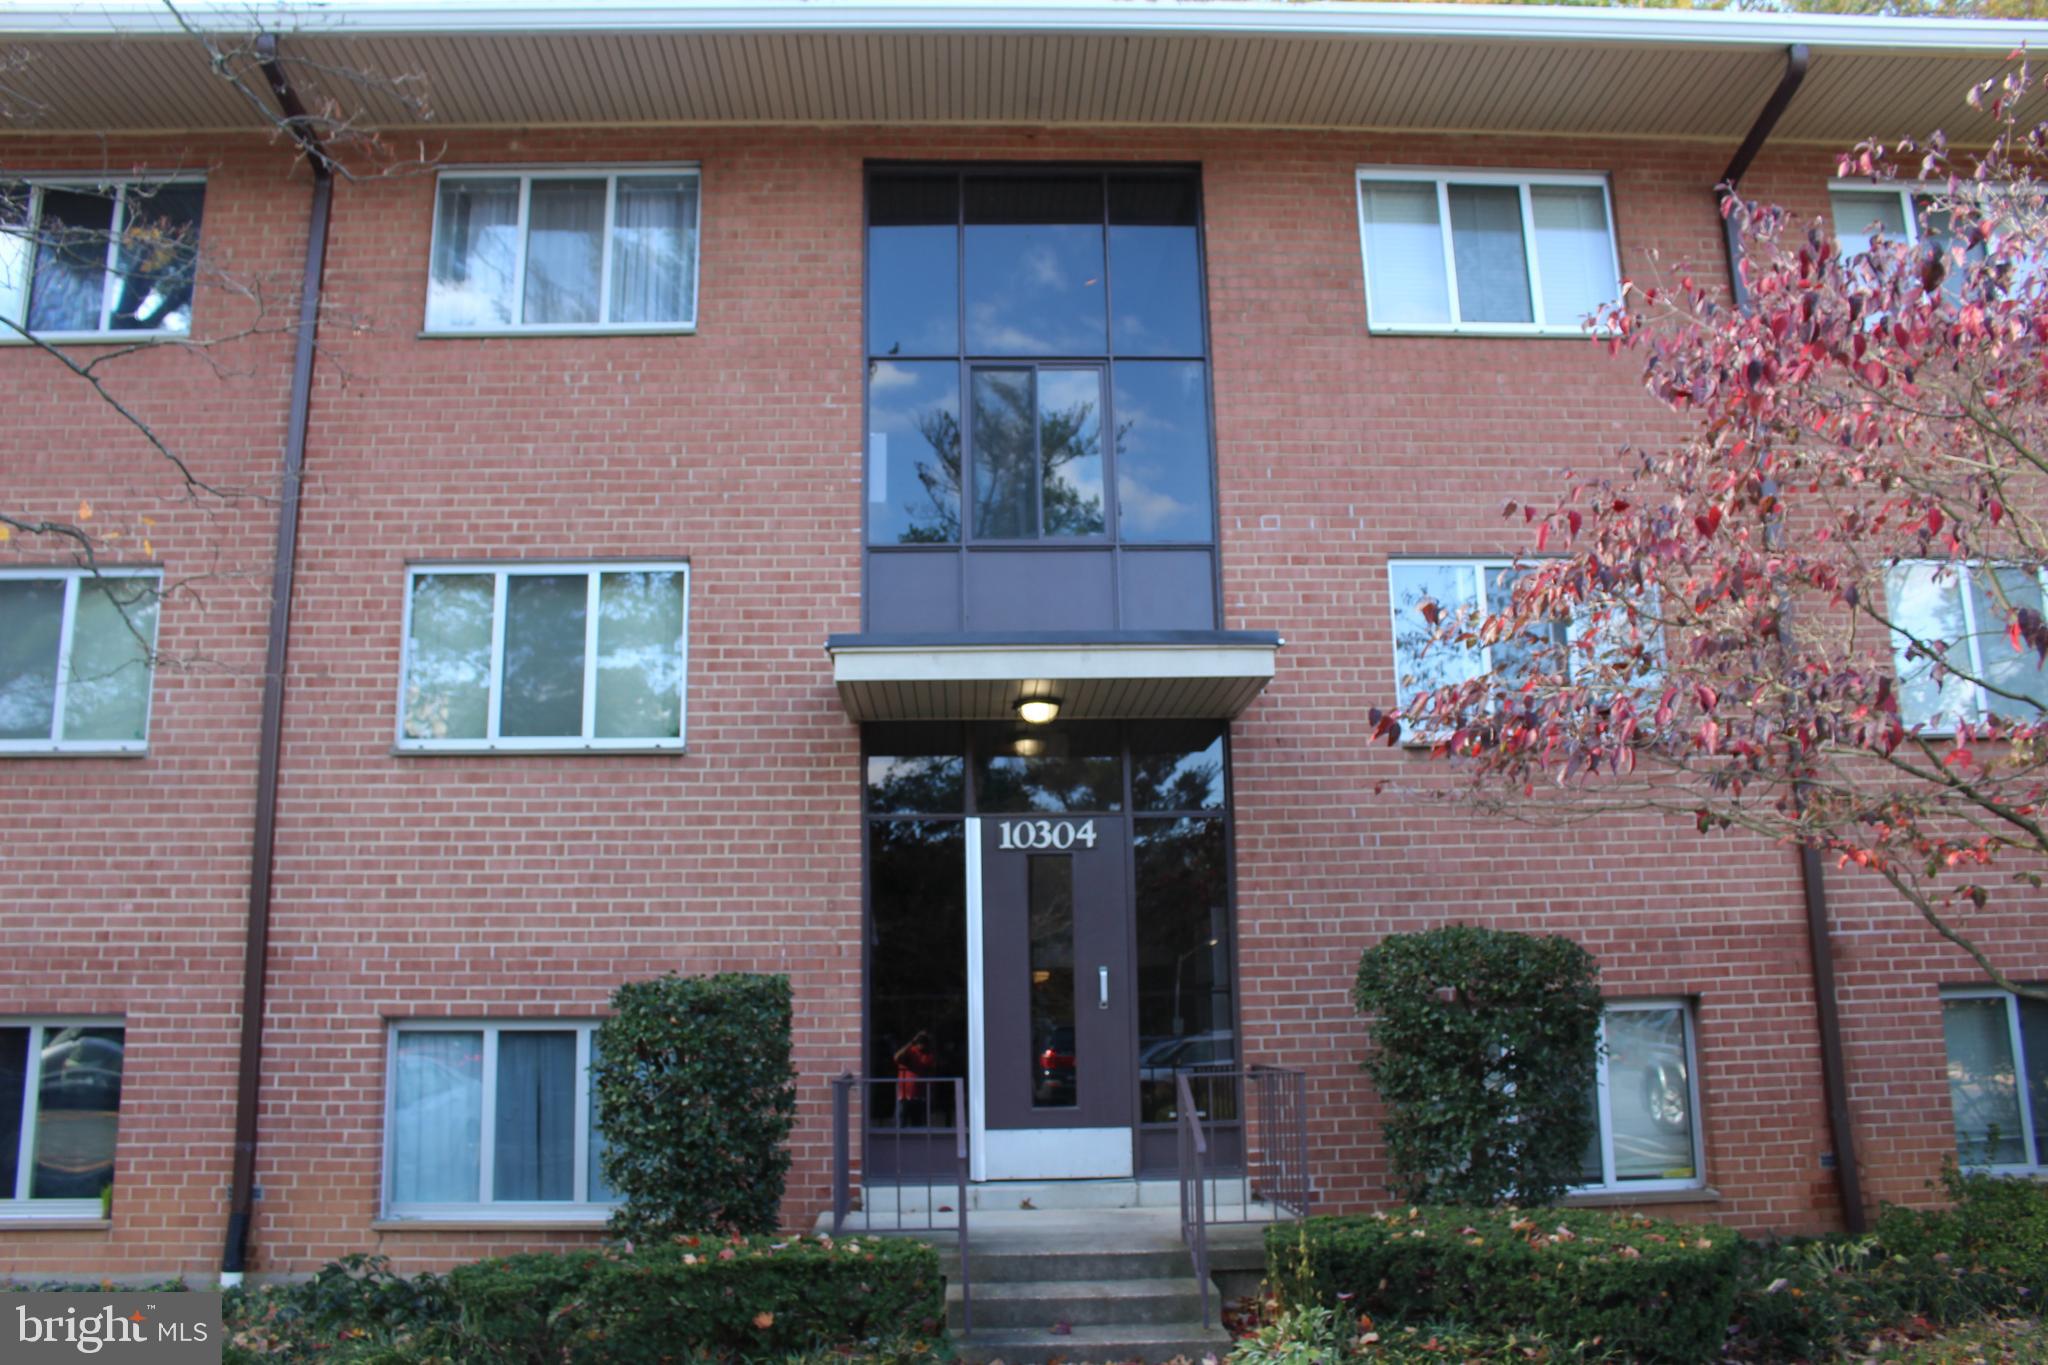
Great Starter Condo- 2 bedroom - 1 Full Bath - Lovely Unit on 2nd Floor with Wonderful Park Views - ALL UTILITIES INCLUDED. Some FRESH PAINT IN PROGRESS --- Unit features parquet hardwood floors, LIGHT & BRIGHT -- Spacious Living Area, Storage and Laundry in Lower Level of Building Grosvenor metro right across street with tunnel access right into station. AMAZING local grocery store in neighboring building with produce, prepared food counter and beer/wine. , 10 minutes to NIH, **Bethesda**, close to **Pike & Rose** DC, METRO & USUHS Med SchoolAmenities include Swimming Pool, Snow Removal, Basic Cable, Tot Lot,  Conveys As-Is. Good Investment too @ 5-6% ROI - Feeds to Ashburton ES, N Bethesda MS, Walter Johnson HS --
#MDMC2173604

ROCKVILLE

10304 ROCKVILLE PIKE 302

2 Beds

1 Baths

911 Sq.Ft.

$251,000

MLS#: MDMC2173604
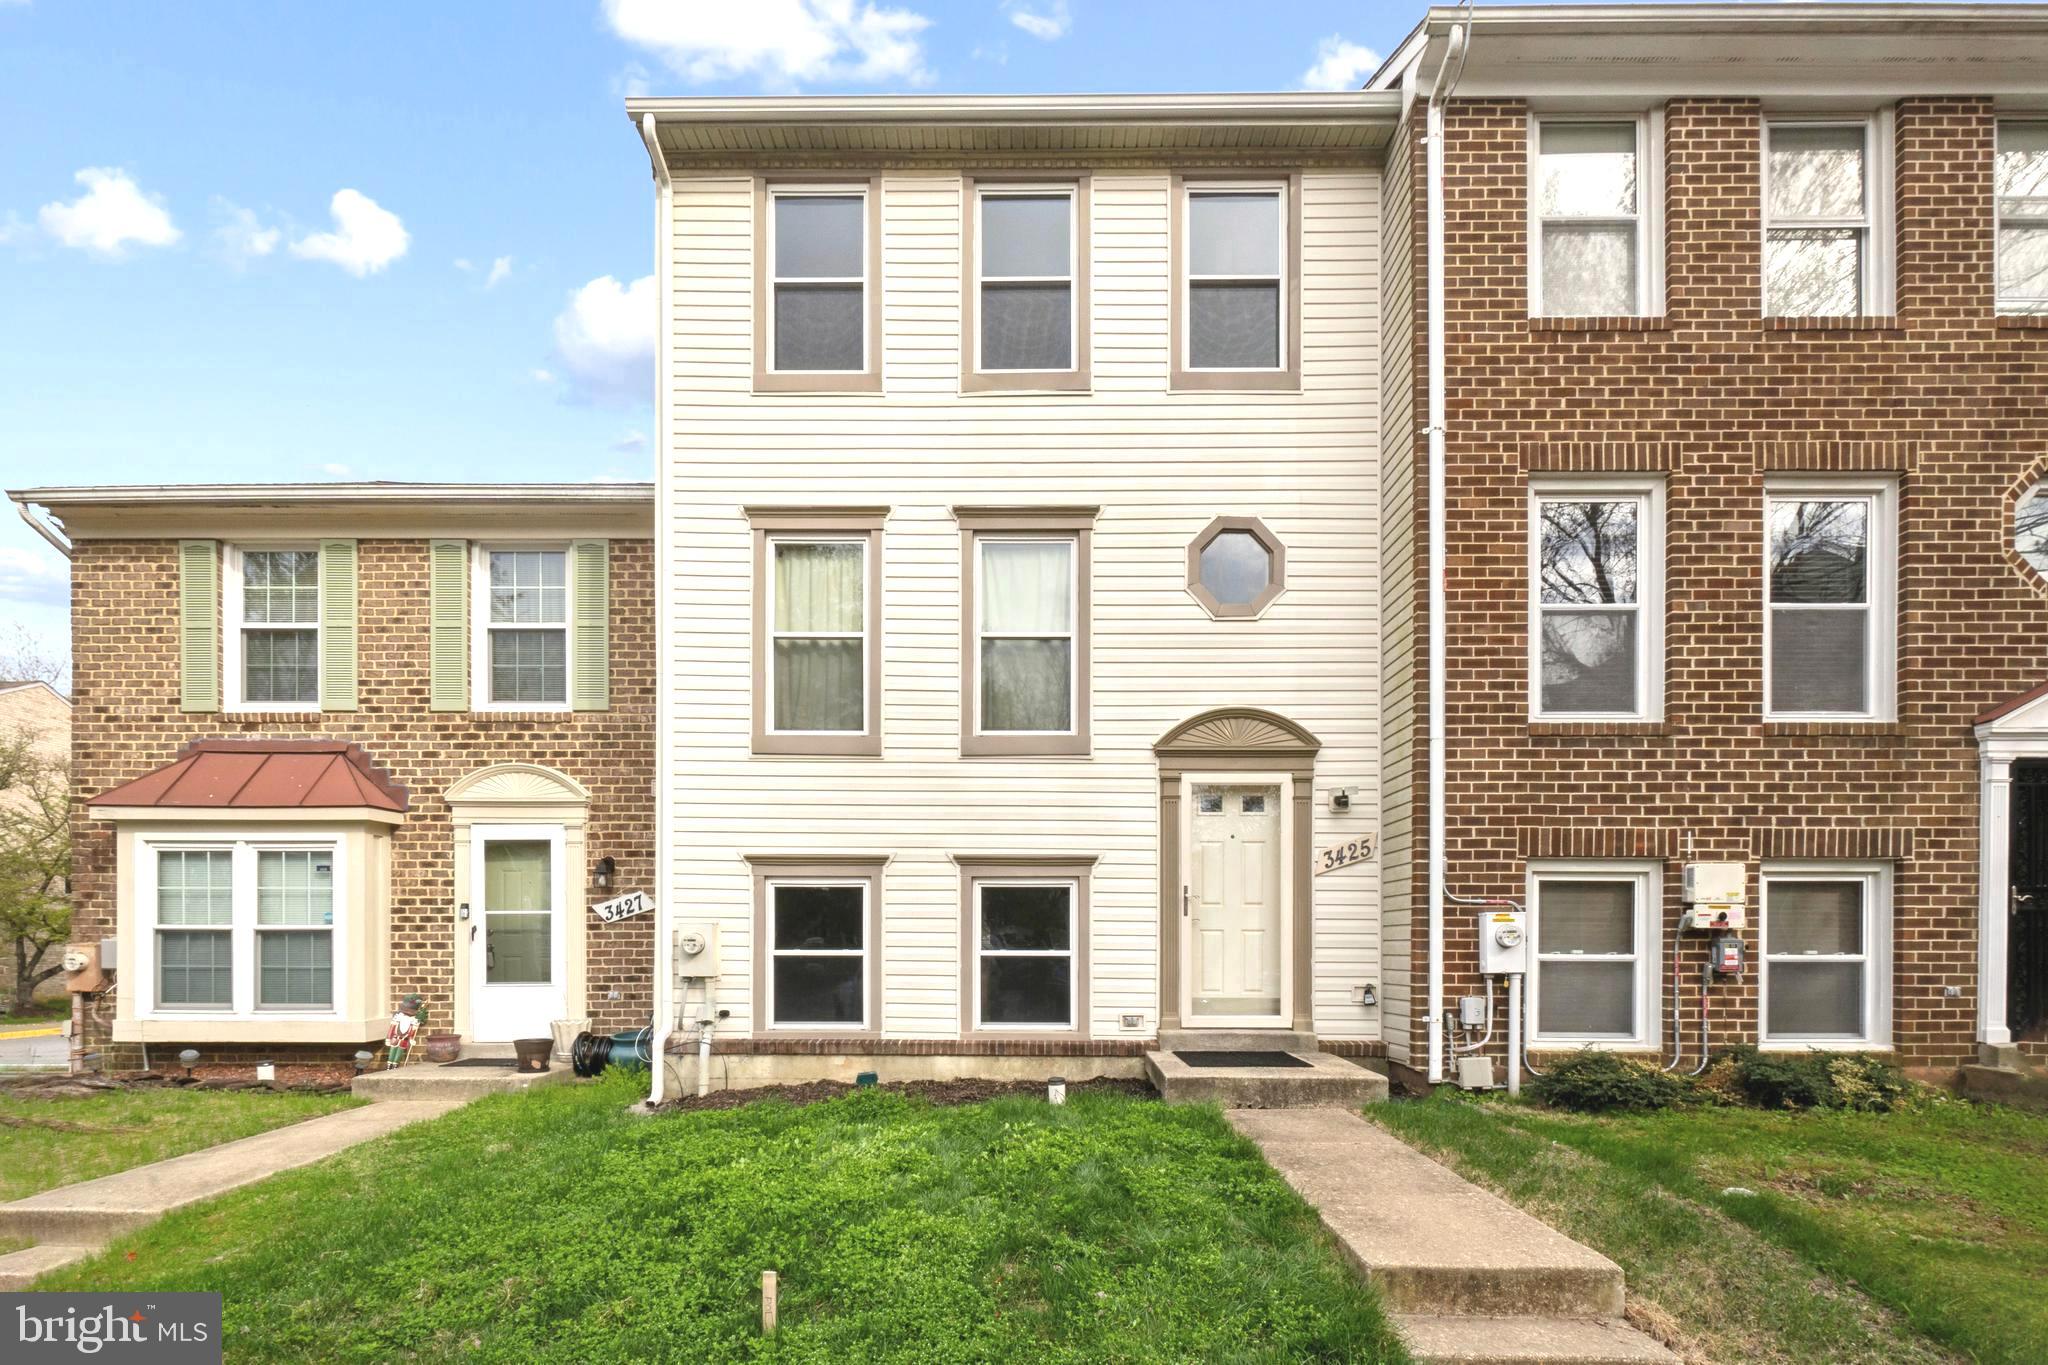
Fully available. Buyer's financing fell through at the last minute.  Your gain! You've finally found YOUR home!  Welcome to 3425 Epic Gate.  Far from the ordinary, this delightful home has a wonderfully unique floor plan that you'll love.  It also includes many recent updates including, bathrooms, flooring, and painting, among others. There are three spacious bedrooms  plus the laundry room is on the upper level.   In addition, you will really enjoy the walkout level backyard, already fully fenced for your privacy. Plant a garden, plan a spring get together or just enjoy the tranquility that the space brings you.

This home is centrally located in highly desirable Bowie, MD SURROUNDED by lots of convenient shopping options, beautiful public parks, community centers, ice skating, and school & daycare options.  Right in the middle of the action, you will also be in close proximity to major access points Route 50, Route 301, and 495.  On top of all that you'll be right on time for the famed Bowie Fourth of July Fireworks Spectacular.  It's a must see!
#MDPG2147456

BOWIE

3425 EPIC GATE

3 Beds

2 Baths

1,200 Sq.Ft.

$395,000

MLS#: MDPG2147456
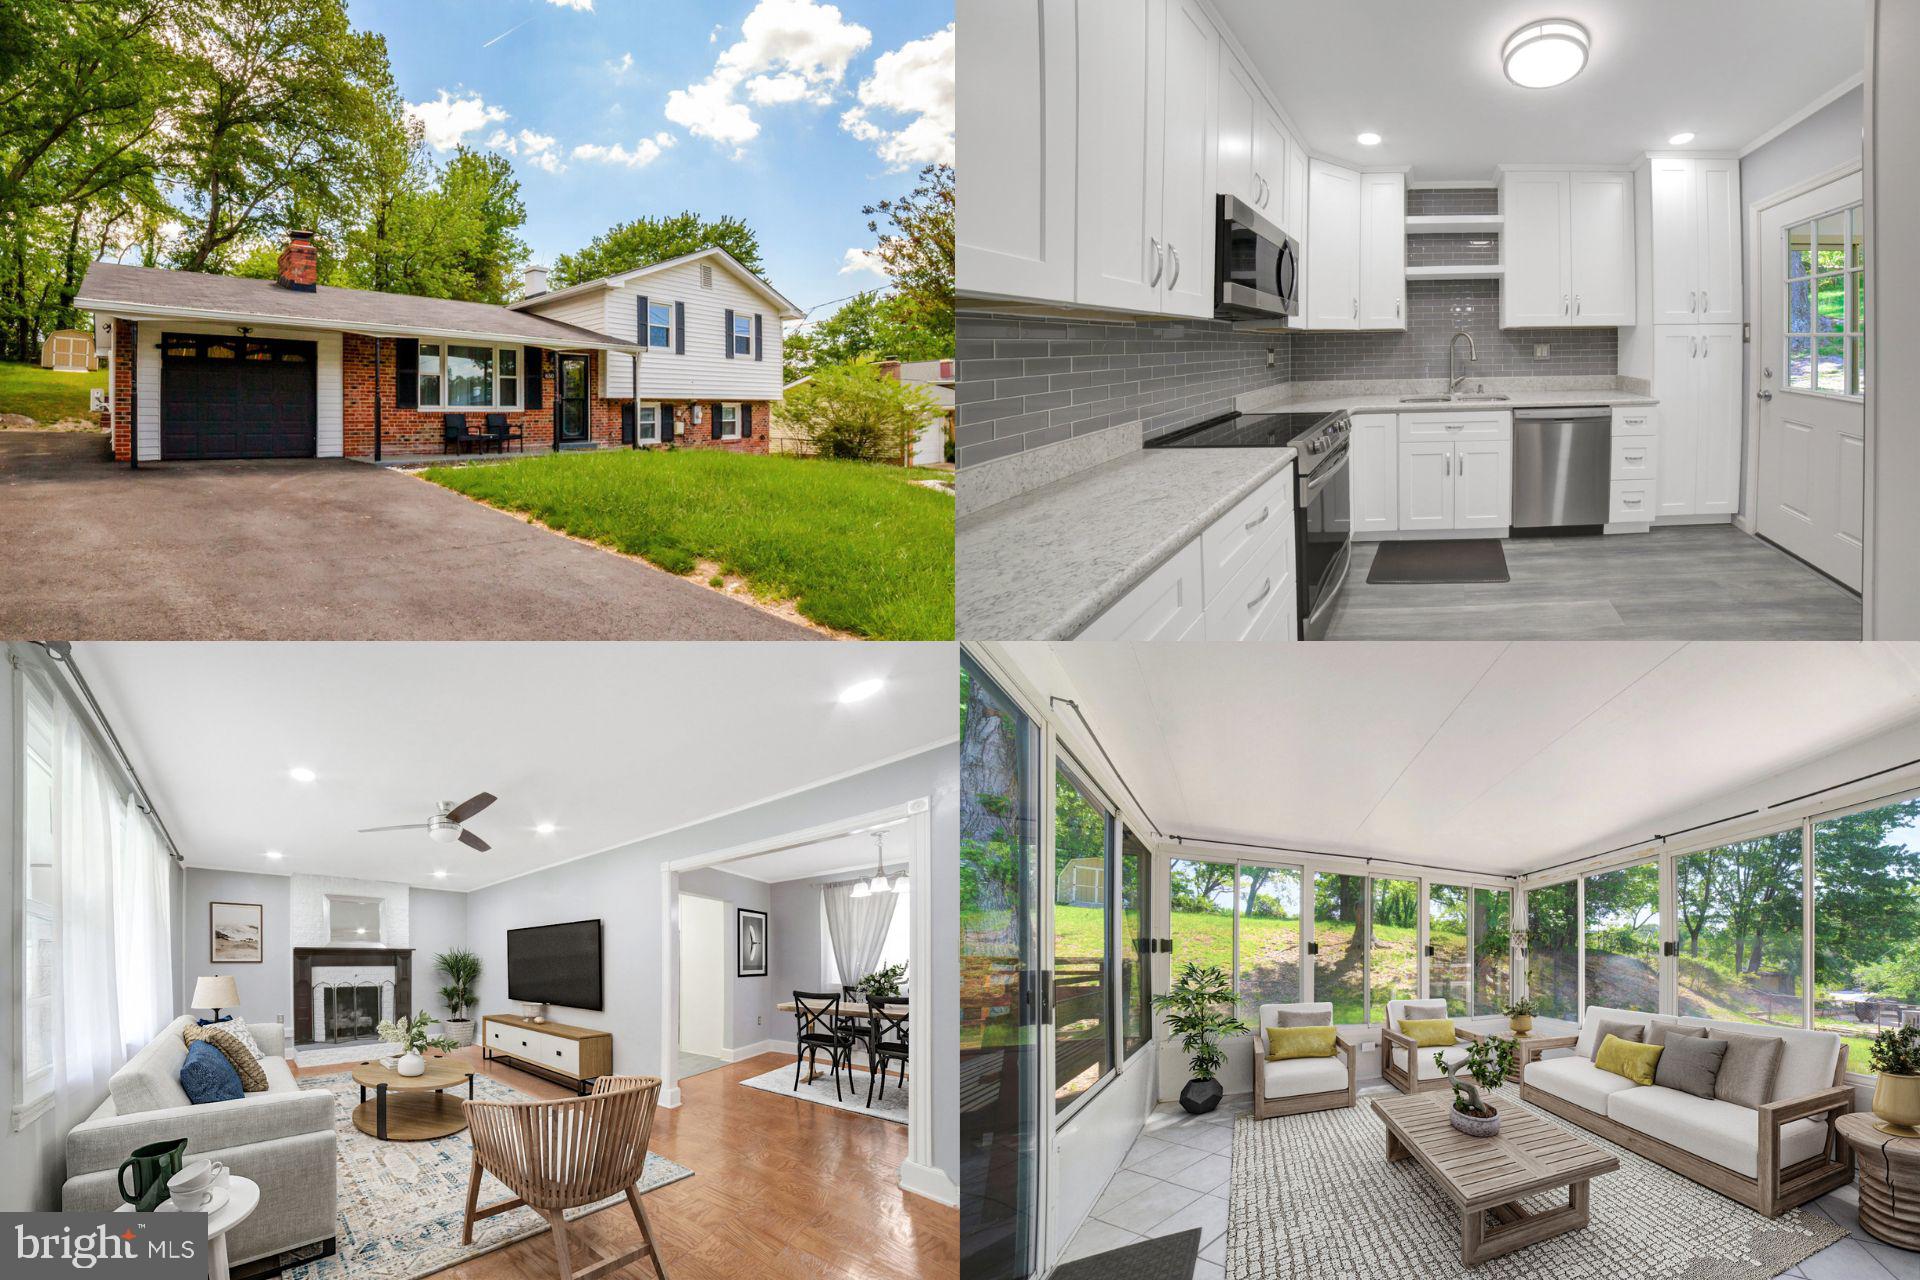
Welcome to this beautifully updated split-level home offering comfortable living! This home boasts stunning hardwood floors, a fully renovated kitchen with sleek appliances, and a bright sunroom perfect for relaxing or entertaining. Downstairs, enjoy a cozy recreation room with patio access, plus a heated/cooled garage and extended driveway—easily fitting 4–6 cars. Sitting on a generous 0.38-acre lot, there's plenty of outdoor space to enjoy this spring. Just minutes from shopping, dining, highways, and the National Harbor (only 8 miles away)! Don't miss out!
#MDPG2151382

TEMPLE HILLS

6506 SUMMERHILL ROAD

3 Beds

2 Baths

1,995 Sq.Ft.

$475,000

MLS#: MDPG2151382
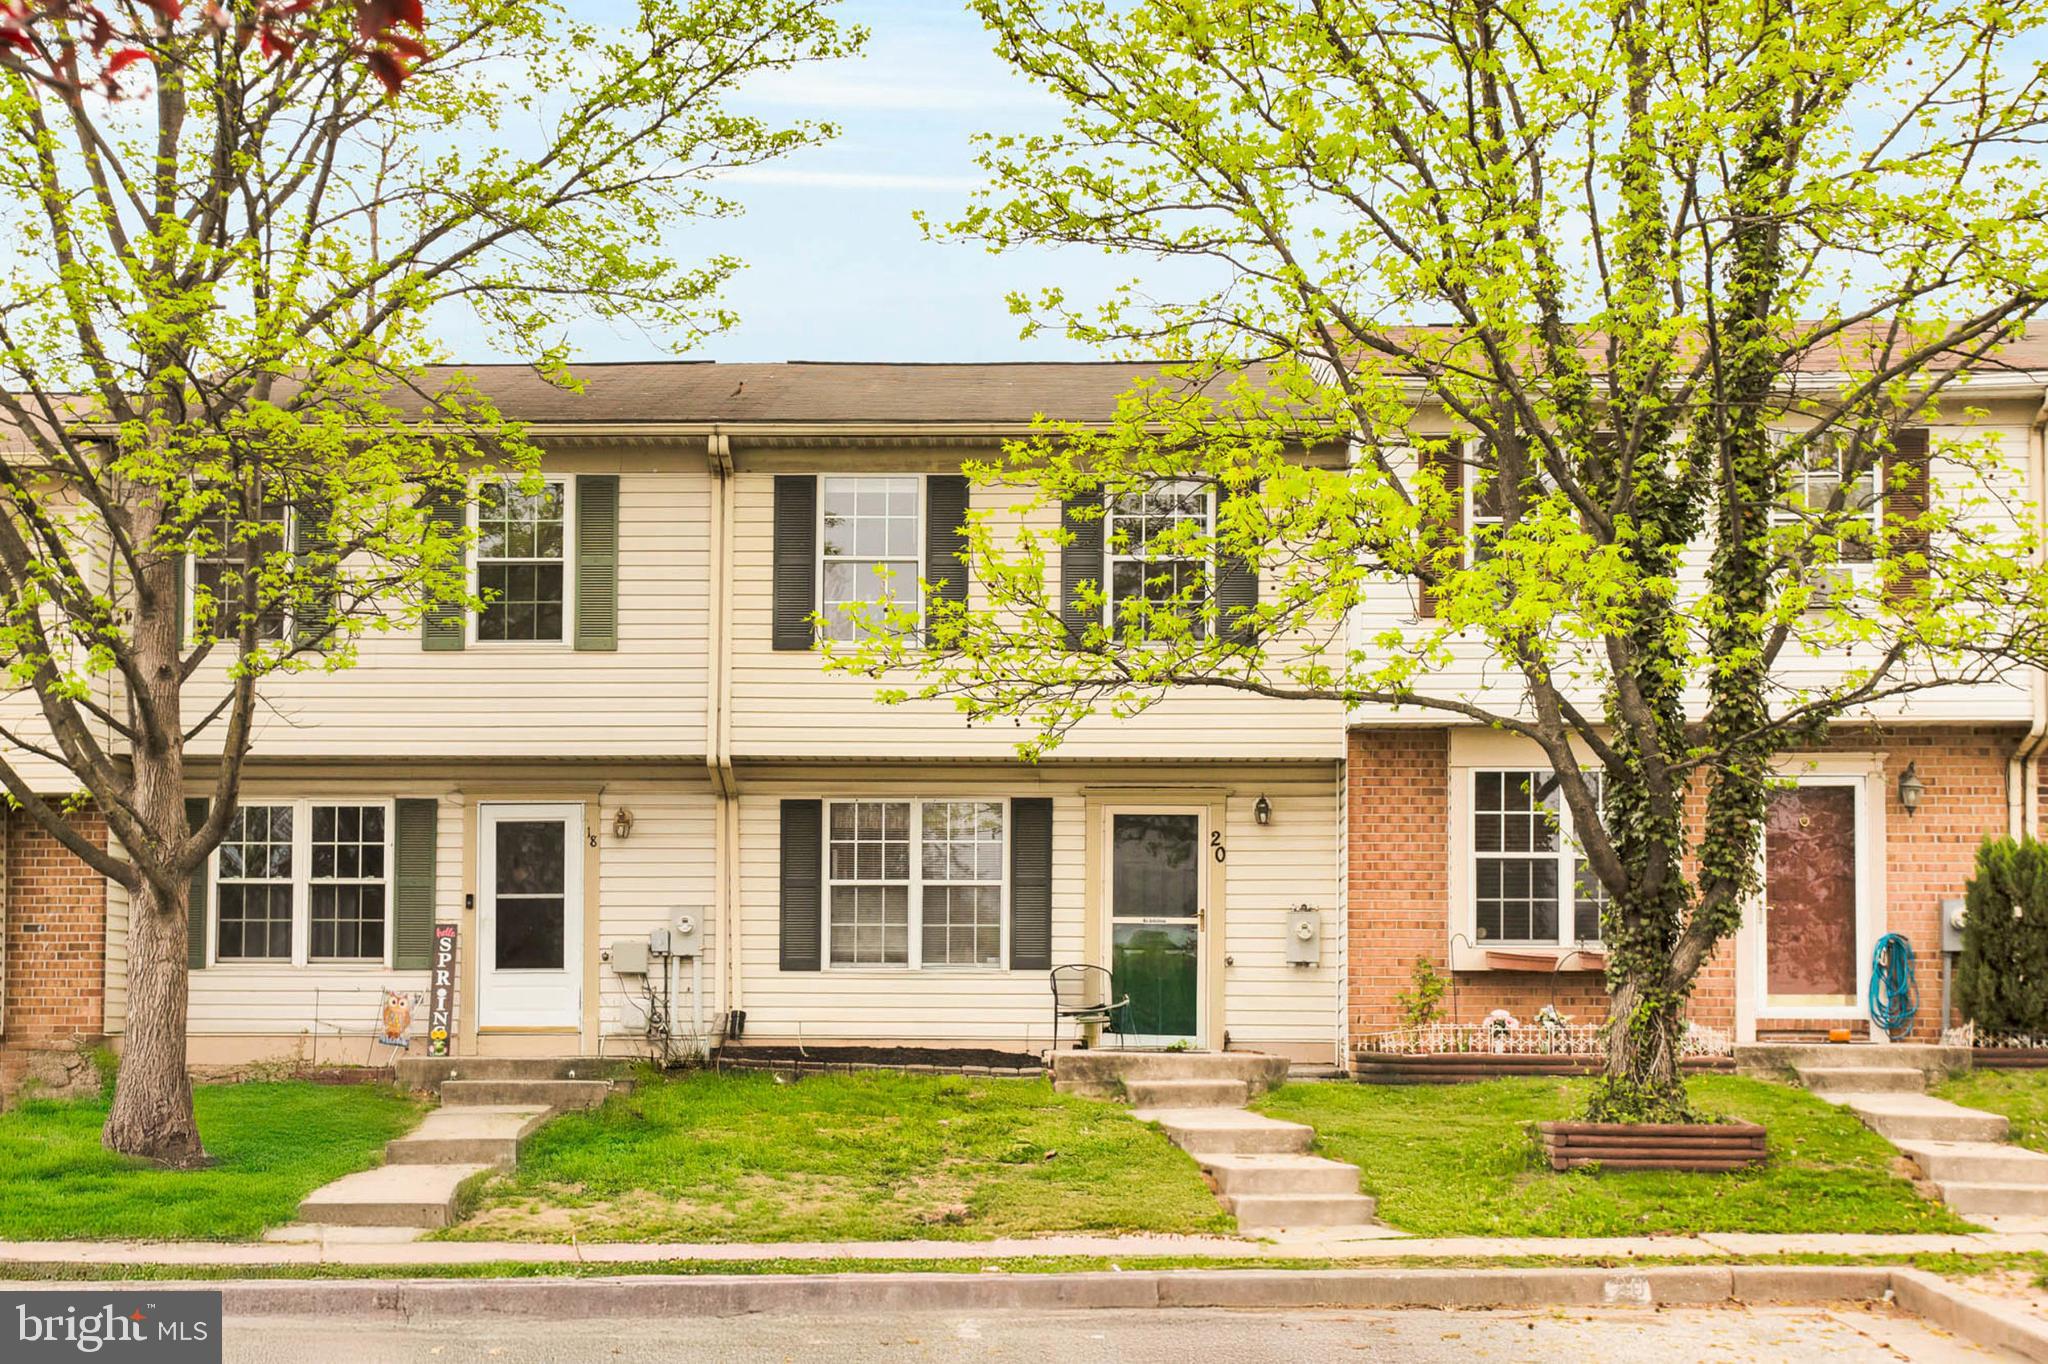
This charming interior Colonial townhome, nestled in the village of Pawnee, is a must-see! Featuring two bedrooms, two full bathrooms, and a half bathroom, it's priced to sell quickly. Centrally located, you'll have easy access to everything Middle River has to offer, including shops, restaurants, and parks.

The home is well-maintained with a stunning kitchen that flows into a dining area and living room, perfect for entertaining guests. Upstairs, you'll find spacious bedrooms. The primary bedroom includes a well-maintained en suite bathroom for added convenience.

Enjoy outdoor living with a spacious, fully fenced backyard. Plus, benefit from a low monthly HOA fee. This townhome is a perfect blend of comfort and accessibility. Don't miss the opportunity to make it yours!
#MDBC2123988

BALTIMORE

20 CHELMSFORD COURT

2 Beds

2 Baths

1,116 Sq.Ft.

$199,999

MLS#: MDBC2123988
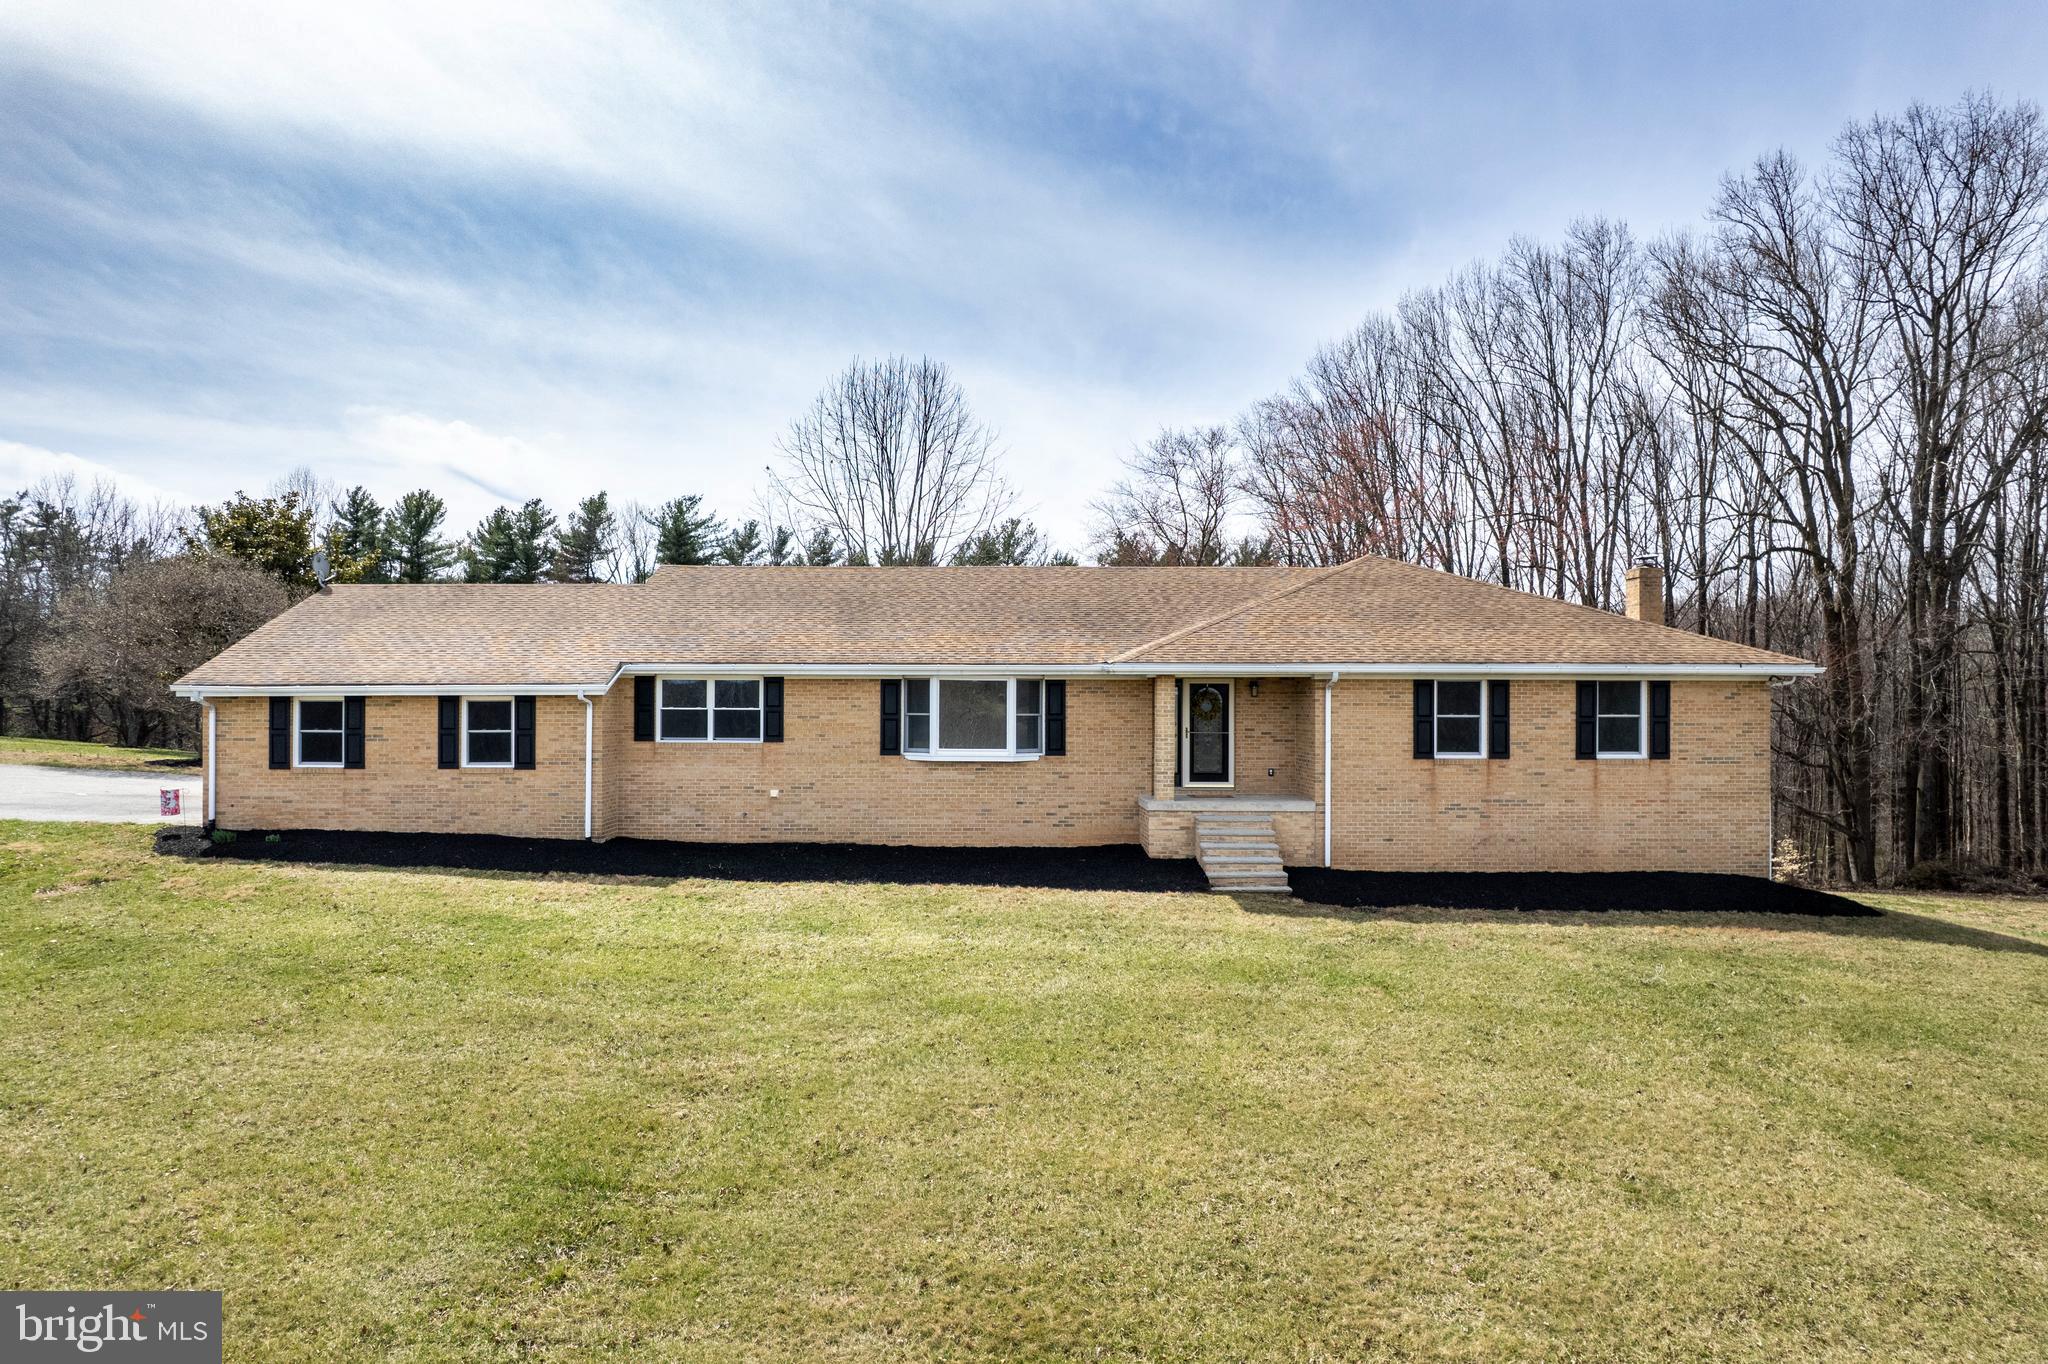
Price improvement at Silver Run Valley.  This lovely, updated all brick rancher on just over 9 acres awaits a new owner.  This home is grand, not only in the space offered but also in the thoughtful design, top to bottom.  The main level of this impressive ranch home offers 5 bedrooms with 2.5 baths, laundry/mud room, formal living room, separate dining room, family room w/ fireplace insert and a new kitchen w/ LVP flooring throughout.  The kitchen sparkles with quartz counters, white soft close cabinets and stainless appliances. The lower level is just as impressive with LVP flooring, a full bath and rooms galore that can be designated for many uses.  This space would make an amazing in-law or teen area with bedroom option, den, living, dining, kitchenette, laundry and still has tons of storage options.  The lower level has a walk out to covered/enclosed patio, 2 egress windows and a woodstove on brick hearth.  Peace and tranquility will surround you on the grounds with a mix of pasture, woods, and functional yard space.  The wildlife will be your closest neighbors.  Bring a few horses or steers, plan your 4-H projects with the 30x20 barn for cover. Plant gardens and watch the birds.  If you need a workshop with electric or have equipment to store, you will find the pole building fascinating! Three large doors and concrete floor in this 64x46x14 pole building.  But if at the end of the day, you would just rather hit the pause button and sit back to relax, you can do that as well.  Choose from the back deck, covered patio or take in the truly amazing valley views from the front porch that awaits you at 1321 Silver Run Valley Road.  Open House Saturday 4/19 from noon -2p
#MDCR2025912

WESTMINSTER

1321 SILVER RUN VALLEY ROAD

5 Beds

3 Baths

2,612 Sq.Ft.

$849,900

MLS#: MDCR2025912
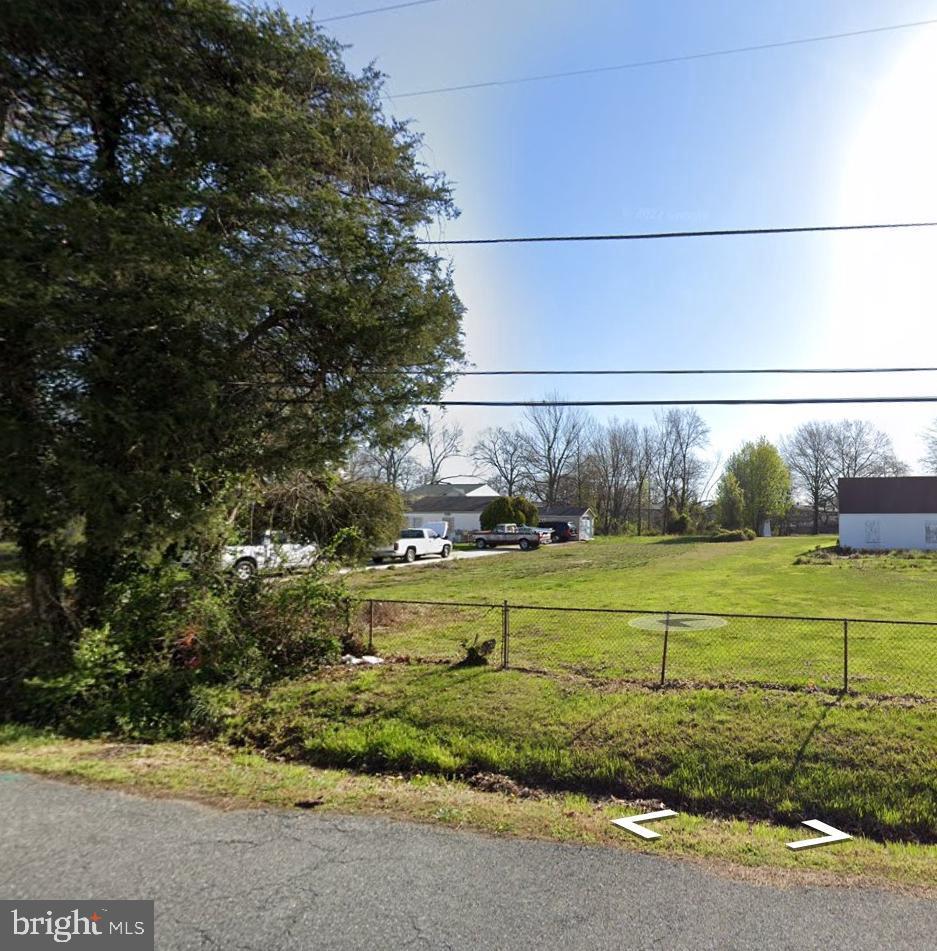
21,126 SQ FT (0.485 ACRES) - FLAT, CLEARED LAND NEAR SUITLAND HIGH SCHOOL & DC!

FAMILY-FRIENDLY OR INVESTOR GOLD? This 21,126 sq ft (0.485 acre) parcel in Suitland sits just 0.8 miles from Suitland High School** and offers:  

✔ WALKABLE TO SCHOOLS- Zoned for sought-after Suitland High School*
(STEM Academy)  
✔ BUILD-READY - Fully cleared, flat, and waiting for your dream home  
✔ INVESTOR SPECIAL- Priced 50% below DC land costs
✔ 8 MIN to DC line / 4 MIN to I-495  

Perfect For:
• Families wanting school proximity + space (rare in this price range!)  
• Builders seeking low-prep residential lots
• Investors banking on PG County's growth surge

Neighborhood Perks:
- 0.8 mi to Suitland High School (2023 Blue Ribbon nominee)  
- 1.2 mito Suitland Metro (Blue Line)  
- 3 mi  to National Harbor dining/shopping  

ACT NOW- Land this affordable near good schools NEVER lasts!
#MDPG2141532

SUITLAND

2514 EWING AVENUE

None Beds

None Baths

0.48 acres

$65,000

MLS#: MDPG2141532
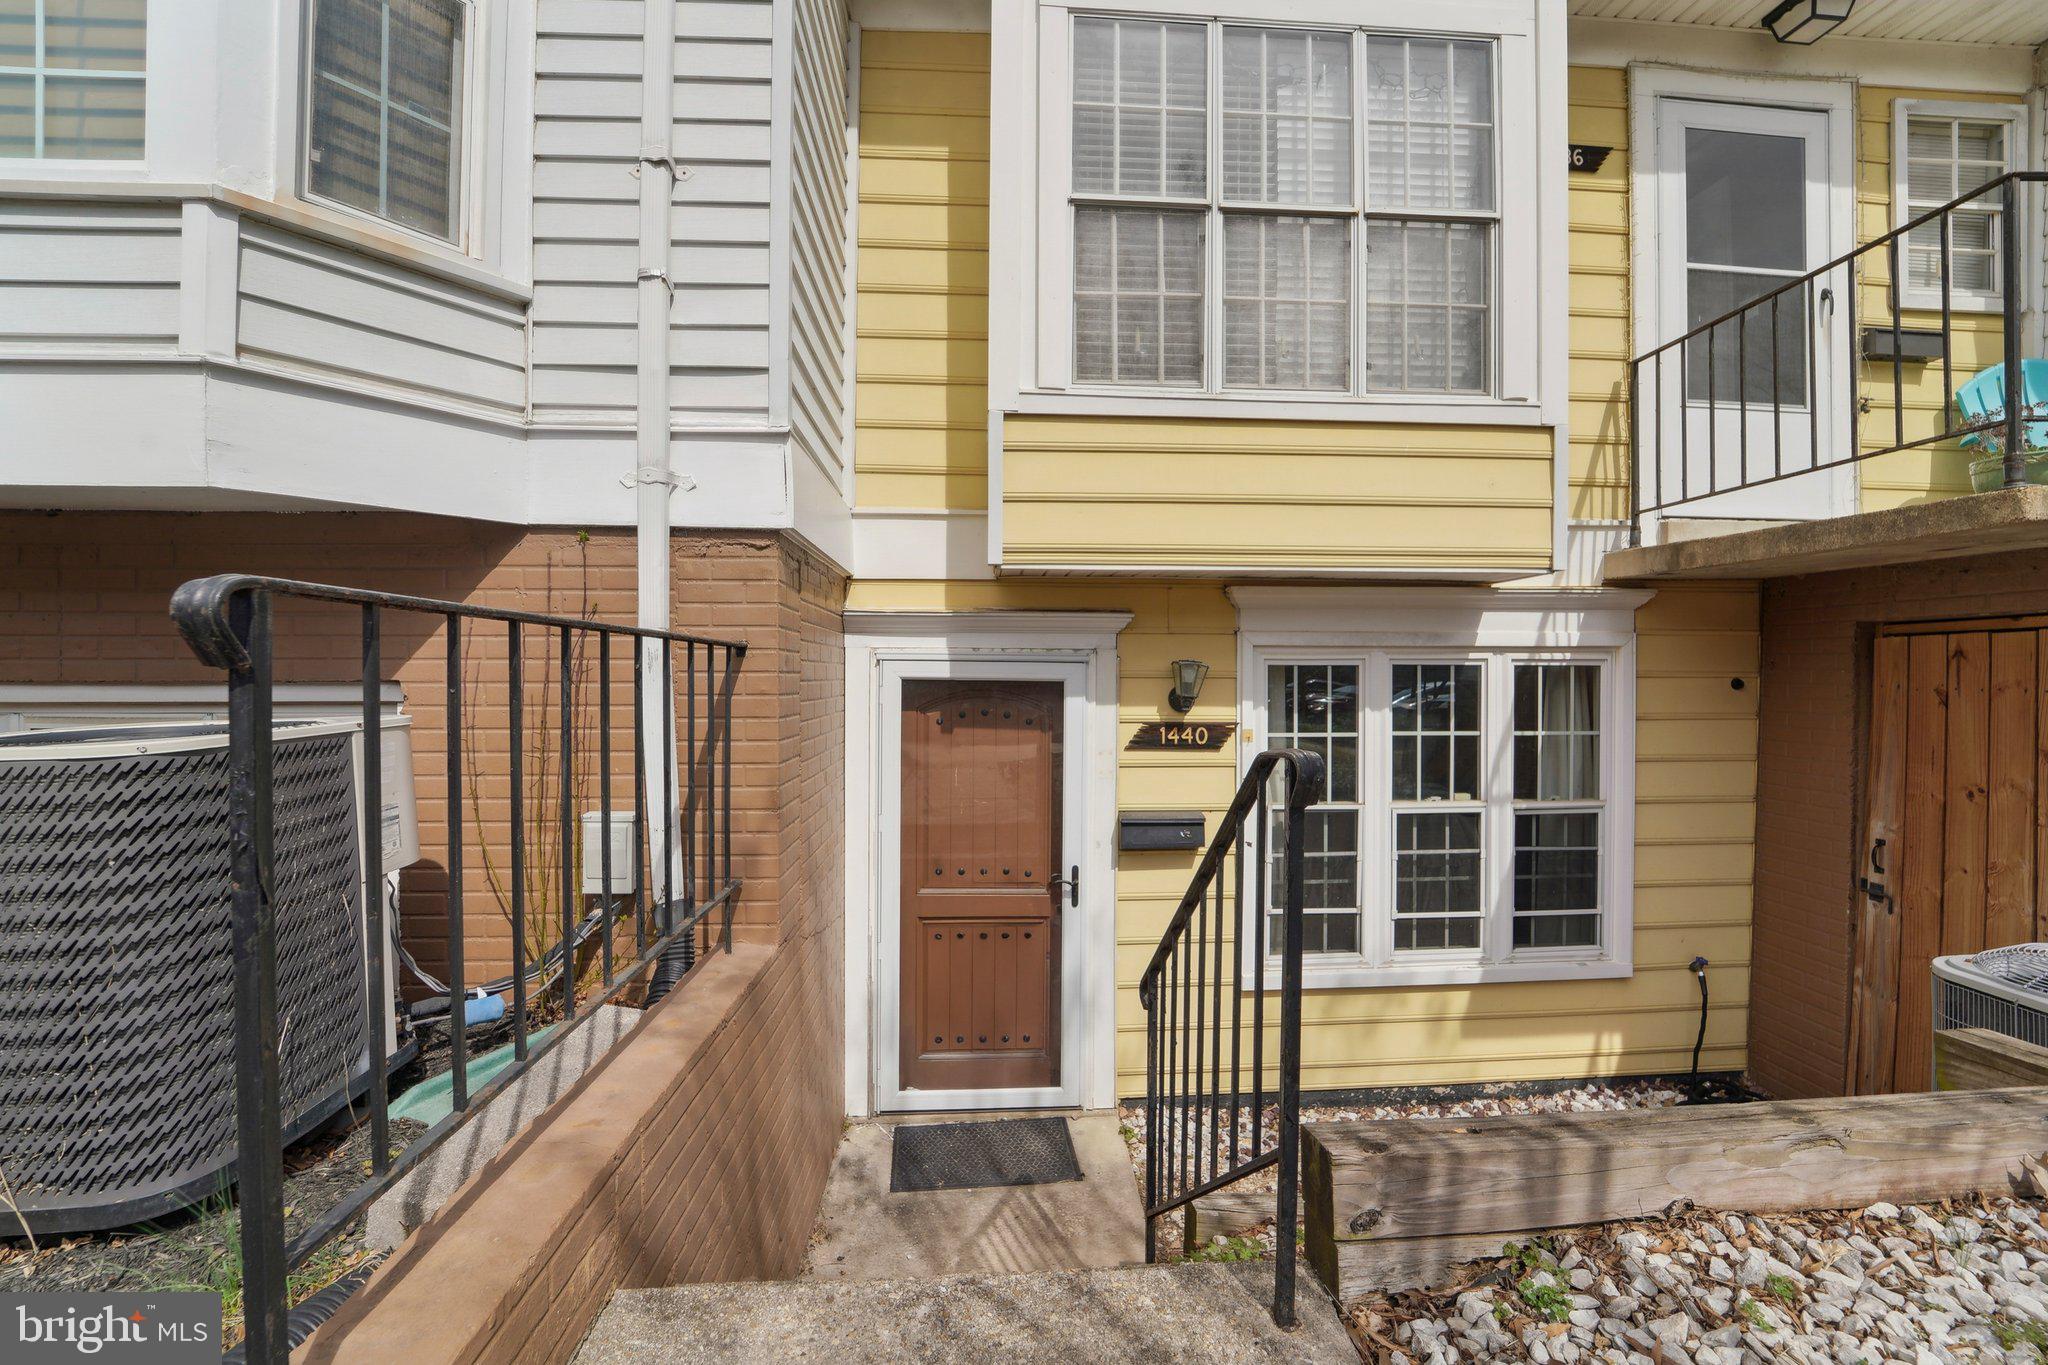
PRICE REDUCED- Welcome to this charming 2-bedroom, 1-bathroom lower-level condo in Crofton, offering the perfect blend of comfort and convenience. Recently refreshed with brand-new flooring and a fresh coat of paint, this home is ready for you to move right in and start enjoying care-free living.

You'll appreciate the easy access to highly-rated schools, making it an ideal choice for families. Local restaurants, shopping centers, and recreational options are just moments away, ensuring you’re always close to everything you need. Commuting is a breeze with major routes easily accessible, bringing you closer to all that the area has to offer.

Whether you're relaxing in the spacious living areas or stepping outside to explore the vibrant community, this condo offers an inviting atmosphere with modern updates that make it feel like home. Don't miss out on this opportunity to own in one of Crofton's most desirable locations!
#MDAA2109716

CROFTON

1440 BLOCKTON COURT

2 Beds

1 Baths

1,184 Sq.Ft.

$289,900

MLS#: MDAA2109716

1 ... 98 99 100 101 102 ... 666
* Listings identified with the FMLS IDX logo come from FMLS and are held by brokerage firms other than the owner of this website. The listing brokerage is identified in any listing details. Information is deemed reliable but is not guaranteed. If you believe any FMLS listing contains material that infringes your copyrighted work please review our DMCA policy and learn how to submit a takedown request. © 2024. First Multiple Listing Service, Inc.

Send a message

Message successfully sent.

Your message

What is 3 + 4 ?

Reason for contacting?

I agree to receive email communication and understand I can unsubscribe at any time.

I agree to be contacted by Charis Realty Group - Christine Issler, Broker via call, email, and text for real estate services. To opt out, you can reply 'stop' at any time or reply 'help' for assistance. You can also click the unsubscribe link in the emails. Message and data rates may apply. Message frequency may vary. Privacy Policy

Sign Out

Virtual Assistant

Would you like to take the next step with this property? We can help you schedule a showing or virtual tour, or send you more details.

Yes, I would like more information.

Thank You for Your Reply, One of Our Agents will contact you as soon as possible

No, maybe later.

Thank you, you can always contact me via email, phone number or through the contact form.

Realhub AI

Lucy - Your AI-Powered Realtor

Update Your Temporary Password

Personalize your search

Enter your email and we'll notify you immediately when new listings match what you're looking for.

or enter email address

Already have an account ? Login here

Continue your home search

I agree to receive communications and understand I can unsubscribe at any time.

I agree to be contacted by Charis Realty Group - Christine Issler, Broker via call, email, and text for real estate services. To opt out, you can reply 'stop' at any time or reply 'help' for assistance. You can also click the unsubscribe link in the emails. Message and data rates may apply. Message frequency may vary. Privacy Policy

Already have an account ? Login here

We use cookies

We use cookies for analytics and to enhance your experience. By accepting, you agree to analytics and marketing cookies. Small functional cookies that count viewed properties and time on site are used regardless of your choice. You can manage your preferences or learn more about our cookies policy.