Properties

Browse or get in touch to schedule a walkthrough.

  • Nearby me
Price range

Popular Features

Community Features

Association

Property Features

Waterfront

View

Exterior Features

Interior Features

Style

535533 properties match your criteria

Updated 1 minute ago

E-Alert name

Welcome to this exceptional custom-built Colonial in the heart of Rockville, ideally located just minutes from Rockville Town Center, Metro, shopping, dining, and major commuter routes. Offering approximately 5,647 square feet of finished living space, this impressive home features 6 bedrooms, 4.5 bathrooms, and a versatile layout designed for comfortable everyday living as well as entertaining. 
 
Step inside to soaring ceilings, abundant natural light, beautiful hardwood flooring, and an inviting open floor plan. The spacious main level offers elegant living and dining areas, a dramatic two-story family room, and a gourmet kitchen with ample cabinetry, generous counter space, and a bright breakfast area. The kitchen flows naturally into the family room, creating an ideal gathering space for family and friends. 
 
The upper level features generously sized bedrooms, including a private primary suite with a spacious bedroom, luxurious bath, and excellent closet space. The finished walk-out lower level provides exceptional flexibility, featuring a large recreation area, two additional bedrooms, a full bathroom, and a kitchenette—an ideal setup for multi-generational living, guests, extended family, or a private home office and entertainment space. 
 
Enjoy outdoor living on the deck and beautifully landscaped grounds, with plenty of space for relaxing, dining, and entertaining. A two-car garage and ample driveway parking add convenience. 
 
Perfectly situated near Rockville Town Center, Rockville Metro Station, restaurants, shopping, parks, and major commuter routes including I-270, this property combines generous living space, flexible accommodations, and an outstanding location.  
Don’t miss this rare opportunity to own a spacious and versatile home in one of Rockville’s most convenient locations. Schedule your private showing today!
Some of the interior photos are virtually staged.
#MDMC2257276

ROCKVILLE

215 N VAN BUREN STREET

6 Beds

4 Baths

5,647 Sq.Ft.

$1,399,000

MLS#: MDMC2257276
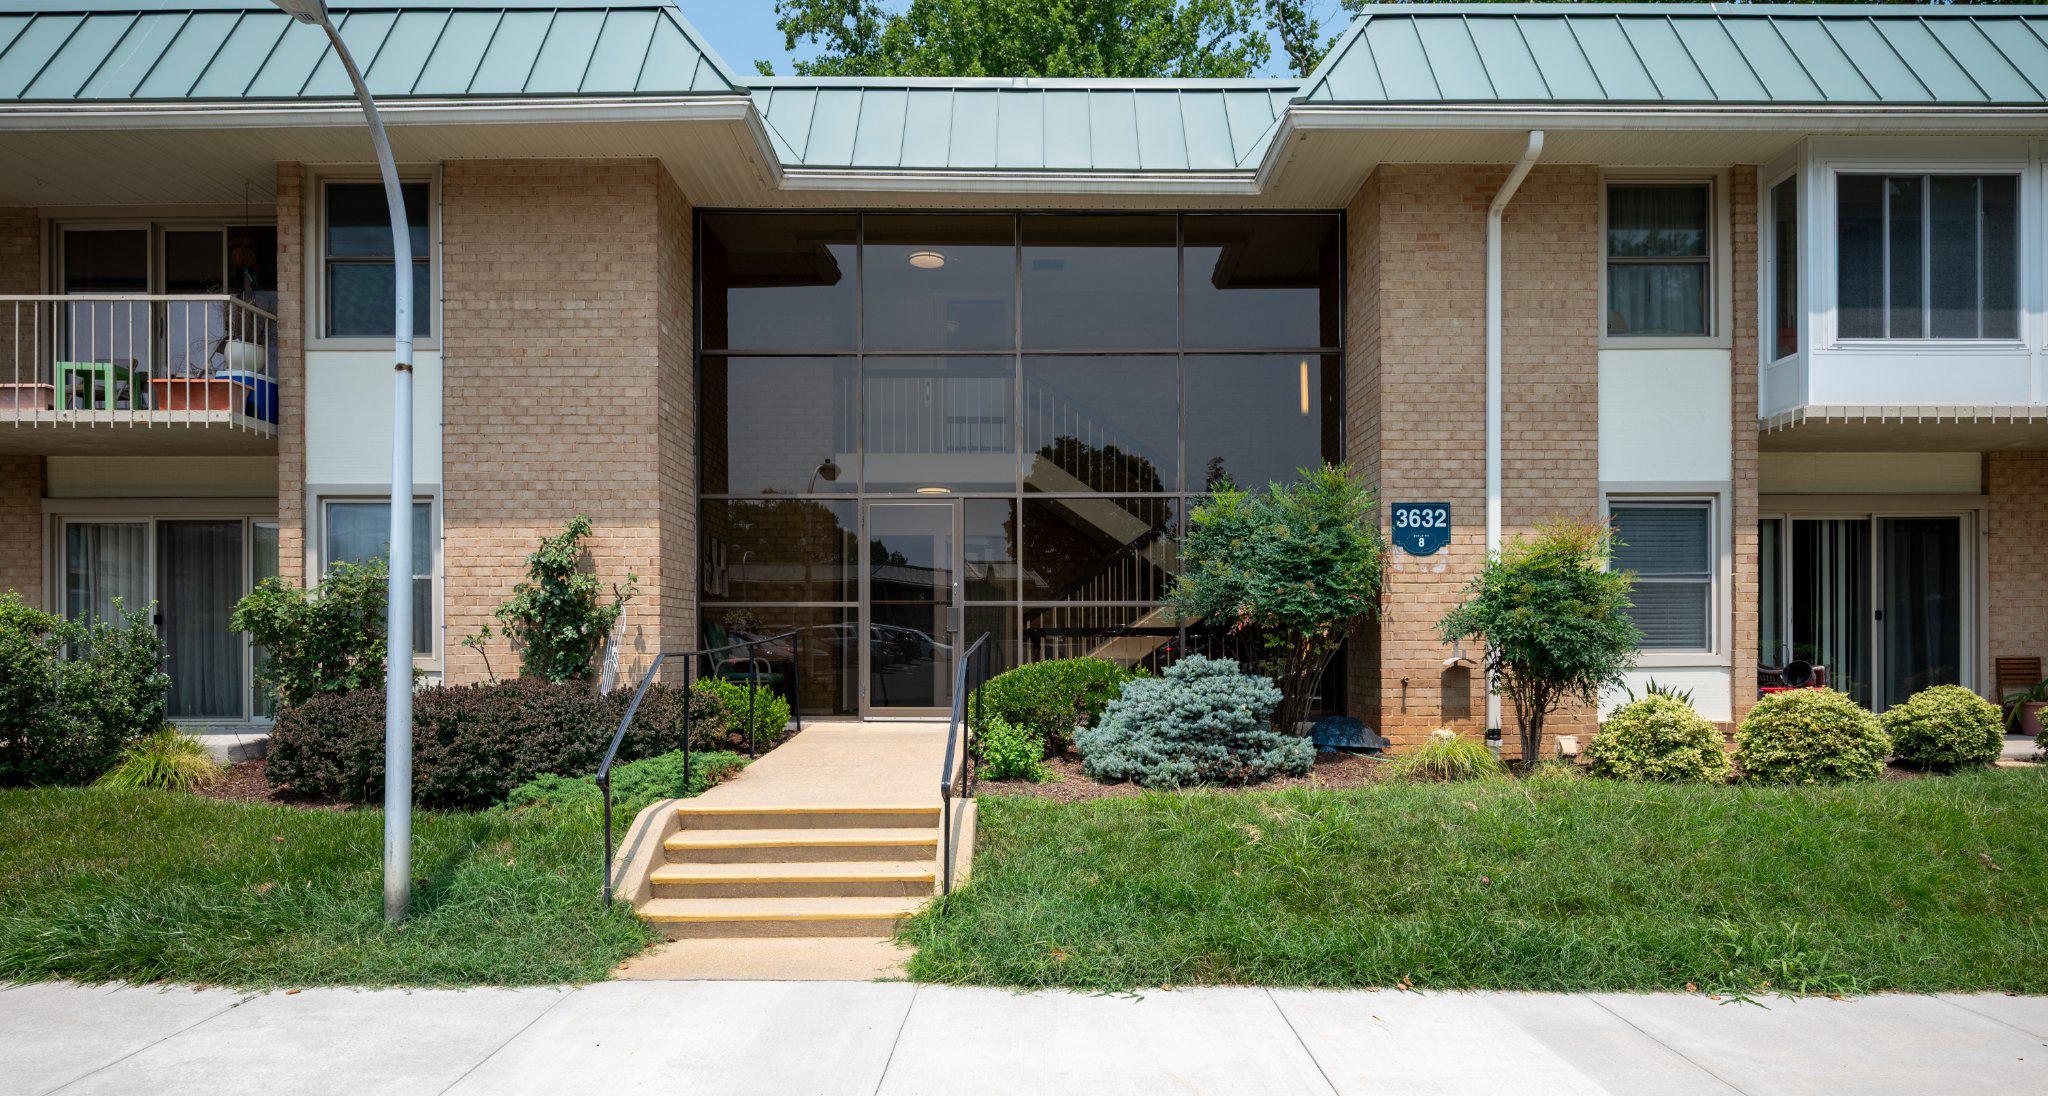
Perfect for easy senior living at Leisure World! Building side door allows level entrance from parking lot into your unit without stairs. Light filled enclosed balcony adds additional living space and overlooks quiet park-like setting. This unit has central heating and air conditioning so there are no baseboards and no through-the-wall air condition unit to interfere with your decorating and furniture placement. Full bathroom has beautifully upgraded marble shower. Entire unit has hardwood and tile flooring for dust free care. Coop fee includes all utilities, Wi-Fi, TV and property tax. Nestled within a vibrant 55+ active adult community, this home provides the perfect balance of relaxation and activity. Enjoy access to tons of amenities, including two clubhouses, a full-service restaurant, a medical center, indoor and outdoor pools, tennis courts, pickleball, a state-of-the-art fitness center, 18-hole golf course, gaming rooms, and a variety of clubs and activities. There's always something to do and something for everyone. This is more than just a home—it's a lifestyle. Don't miss the opportunity to make it yours!
#MDMC2244914

SILVER SPRING

3632 GLENEAGLES DRIVE 8-1F

1 Beds

1 Baths

635 Sq.Ft.

$80,000

MLS#: MDMC2244914

Well-maintained townhome in the Oakland Mills Columbia area.  This home has updated flooring, granite countertops, and stainless steel appliances.  The home features an enclosed, private patio with professional landscaping.  This home is near major highways, shopping, and restaurants.
#MDHW2074794

COLUMBIA

5753 THUNDER HILL ROAD

3 Beds

1 Baths

1,248 Sq.Ft.

$350,000

MLS#: MDHW2074794

Nestled in the charming Williams Estates, this delightful double-wide manufactured home offers a perfect blend of comfort and modern living. Built in 2013, this traditional-style residence features a well-maintained exterior with durable vinyl siding, ensuring both aesthetic appeal and longevity. Step inside to discover a warm and inviting interior that boasts an open floor plan, ideal for both relaxation and entertaining. The spacious family room seamlessly connects to the eat-in kitchen, creating a welcoming atmosphere for gatherings. The kitchen is equipped with stainless steel appliances, including a built-in microwave, dishwasher, and stove, making meal preparation a breeze. Ample table space allows for casual dining. This home features three cozy bedrooms, including an entry-level bedroom that offers convenience and accessibility. The master suite is a true retreat, complete with a walk-in closet and a private bathroom featuring a walk-in shower and a tub shower combination-perfect for unwinding after a long day. Additional highlights include ceiling fans throughout, enhancing comfort during warmer months. Outside, the property offers a driveway with space for two vehicles, ensuring easy access and convenience.  Living in Williams Estates means enjoying the benefits of a vibrant neighborhood. Residents have access to nearby parks, perfect for leisurely strolls or picnics with friends. The community is well-connected, with convenient access to local schools, ensuring quality education is just a short distance away. Public services are readily available, enhancing the overall quality of life in this welcoming area. This home is not just a place to live; it's a place to create lasting memories. With its inviting features and a community that fosters connection, this property is ready to welcome you home. Don't miss the opportunity to make this charming residence your own!
#MDBC2171158

MIDDLE RIVER

3633 DAHLIA LANE

3 Beds

2 Baths

1,152 Sq.Ft.

$52,000

MLS#: MDBC2171158

Privacy, seclusion and 5+ acres of natural beauty!  That's what this beautiful property has to offer.  Enjoy one-level living in this Oliver Homes rancher where you can view wildlife right outside your door, with deer and birds often in view from the covered front porch, the composite deck off the Primary Suite, or the huge screened-in porch just off the dining room.  In fact, this property is a HUNTERS DREAM!  There are an overabundance of deer on the property.  Step inside where vaulted ceilings and skylights fill the main living area with natural light, while the open floor plan creates an inviting space where you can stay connected with guests.  The kitchen features convenient table space and an oversized window overlooking the beautiful property—perfect for enjoying your morning coffee while taking in the sights of nature. From the dining room, step through the slider into the expansive screened-in side porch. It’s an ideal spot for relaxing, dining, or enjoying the outdoors bug-free.  The main level offers three bedrooms, including a spacious Primary Suite with its own ensuite bath, walk-in closet, and private deck with hot tub. A full, updated hall bath serves the additional bedrooms. The fully finished lower level offers plenty of room for entertaining. Here you’ll also find a fourth room that can be used as an office or bedroom with its own half bath, a workshop, storage space, and a huge game/family room with a slider leading directly to the fenced backyard. A wood stove adds warmth and cozy ambiance on chilly winter evenings.  The circular driveway provides more than ample parking for guests! The roof is only 3-4 years old and a brand new HVAC system and water heater were just installed for added peace of mind. For the outdoor enthusiast, this property is truly special. Nearly every window frames a beautiful view of the surrounding woods and wildlife, making nature feel like an extension of your home. It’s the rare combination of a peaceful, private setting that feels wonderfully remote while still being conveniently located near major commuter routes. Properties like this are hard to find! If you’ve been dreaming of space, privacy, nature, and a home where you can truly unwind, this one deserves a closer look.  Schedule your private tour today and experience it for yourself!
#MDWA2039644

KEEDYSVILLE

18664 RIVERGATE ROAD

4 Beds

2 Baths

3,000 Sq.Ft.

$599,900

MLS#: MDWA2039644

Welcome home to 10261 Quillback Street! This move-in ready 3 bedroom 2 full 2 half bath townhome in the highly desirable Linganore Town Center community is just what you've been searching for! Stepping into the main level of your home you find an open concept living room, spacious kitchen with large center island and pantry, dining area and guest half bath. Making your way to your upper level you'll find your primary suite with walk-in closet and private full bath with a dual sink vanity, two additional bedrooms, full hall bath and convenient upper level laundry. Traveling to your lower level you'll find a spacious rec room, bonus den and additional guest half bath. Stepping outside you have a fully fenced backyard with a walkway that leads to your two car detached garage. All of this in an incredible community featuring pools, lakes with beach access, trails, tennis courts, and so much more. Plus walking distance to The Shops at Lake Linganore, easy access to major commuter routes and zoned for Oakdale Elementary, Middle and High School. This home really does check every box!
#MDFR2087898

NEW MARKET

10261 QUILLBACK STREET

3 Beds

2 Baths

1,940 Sq.Ft.

$489,000

MLS#: MDFR2087898

PRICE IMPROVEMENT! Move-In Ready Rooftop Townhome at Locke Landing- this move-in ready 4-level townhome presents one of the best values in Baltimore City's premier waterfront community. If you've been waiting for the right opportunity to own at Locke Landing, now is the time to act.

Inside, you'll find a modern open-concept layout designed for today's lifestyle. The entry level features a private bedroom and full bathroom, ideal for guests, a home office, or flexible living space. The main level showcases a bright family room, designer kitchen with oversized island, and dining area with access to a private rear deck.

The spacious primary suite offers two large closets and a spa-inspired bath featuring dual vanities, a private water closet, and a Roman shower with bench. An additional bedroom and conveniently located laundry room complete the third floor.

The fourth level is built for entertaining, featuring an open loft with wet bar and access to the rooftop terrace where you can enjoy elevated views and outdoor living rarely found at this price point.

This property may qualify for the Brownfield Tax Credit, potentially reducing annual Baltimore City property taxes by up to 70% for 10 years.

***THIS PROPERTY MAY QUALIFY FOR THE BROWNFIELD TAX CREDIT. WHICH COULD RESULT IN UP TO A 70% REDUCTION IN ANNUAL CITY PROPERTY TAXES FOR TEN YEARS***
#MDBA2227884

BALTIMORE

2503 LIGHT STREET

3 Beds

3 Baths

2,061 Sq.Ft.

$534,000

MLS#: MDBA2227884

The house number is now 11037. Nestled among the farmland and waterways in Kent County is a cul-de-sac of new homes on Bottom Road just outside of Chestertown. The new 3 bedroom/2 bath single family home in a quiet, serene enclave is a perfect spot for your new home! This fresh and modern home offers glossy granite counters, SS appliances and a trendy color palette. The quality of this new construction shows in the engineered wood flooring and upgraded 5" baseboards and moldings. The primary bedroom is appointed with a walk-in closet and a shiny new full bath equipped with a double bowl sink/vanity. 2 additional bedrooms add options for an office or study. Enjoy the views of nature with your evening cocktail from the rear deck. Chestertown is a quaint, historic district on the Eastern Shore with an active art community and active boating society. The vast tributaries of the Chesapeake Bay and unspoiled land offer endless possibilities for hunting, fishing, kayaking, and canoeing. There is a front-foot fee of $15,000 that can be paid off with installments, annually over 15-20 years. The driveway of 10971 is an easement. The property line of 11037 goes beyond the driveway of 10971. See photos and site plan. PLEASE ENSURE ALL DOORS ARE LOCKED WHEN YOU LEAVE
#MDKE2006992

WORTON

11037 BOTTOM ROAD

3 Beds

2 Baths

1,300 Sq.Ft.

$299,000

MLS#: MDKE2006992

Welcome to 10446 Yosemite St.! This beautiful Newport Signature elevation offers 4 bedrooms, 3 full bathrooms, and approximately 2,728 sq. ft. of thoughtfully designed living space. The gourmet kitchen is perfect for everyday living and entertaining. Enjoy the added flexibility of a finished basement featuring an additional bedroom and convenient walkout basement exit. Washer and dryer are included, making this home truly move-in ready. Priced at $539,990 and ready for September move-in! Don’t miss your opportunity to own this stunning new construction home—schedule your showing today!
#MDCH2059180

WHITE PLAINS

10446 YOSEMITE STREET

4 Beds

3 Baths

2,728 Sq.Ft.

$534,990

MLS#: MDCH2059180
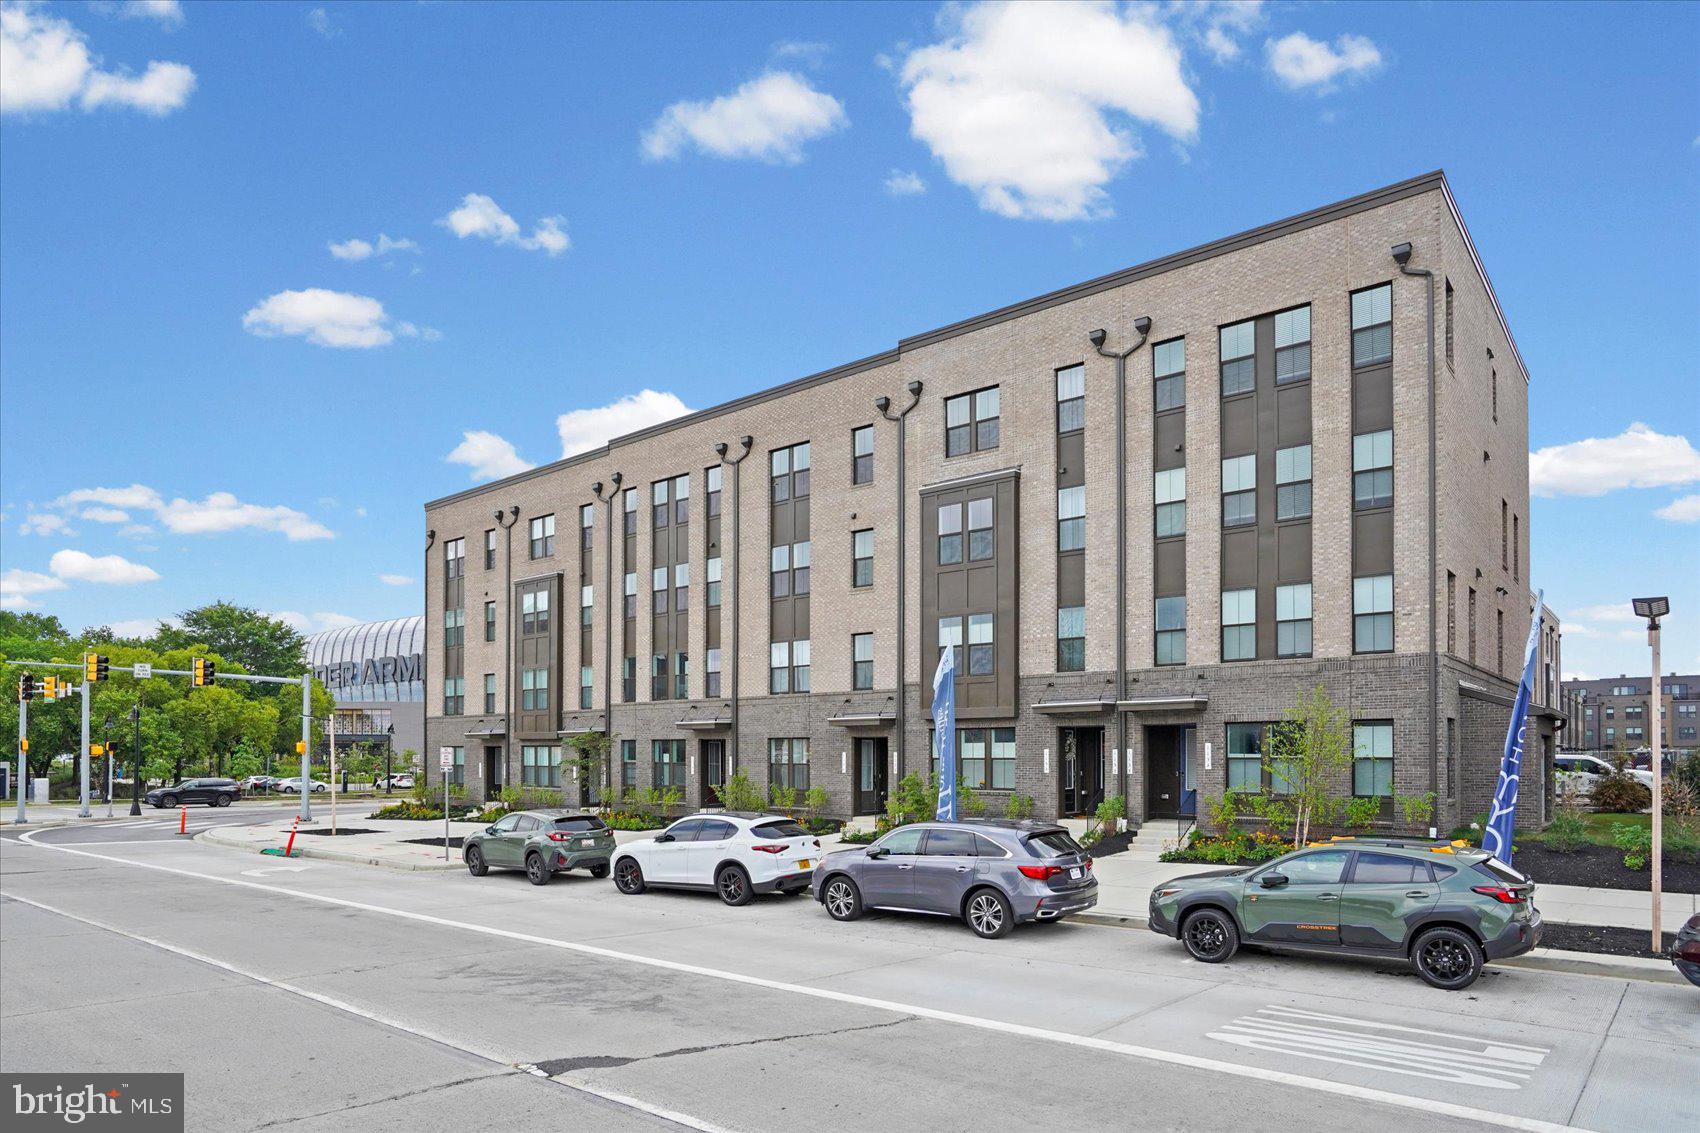
Beautiful townhome in Baltimore’s newest community, Baltimore Peninsula, with a rooftop deck, garage parking and a transferable Brownfields Property Tax Credit! This 3 bedroom, 2.5 bathroom stunner has everything you are looking for in a new build, featuring a gourmet kitchen with high end ss appliances, custom builder upgrades, recessed lighting, private deck off kitchen, primary ensuite bathroom, half bath on main floor, washer dryer on 2nd floor, walk in closets, expansive views of South Baltimore from the roof and windows, lots of natural light, plenty of storage, and much more – all turnkey! Walk to all the brand new restaurants, shops and attractions this new community has to offer. This home is eligible for a substantive Brownfield Tax Credit. This home is very new, the tax reassessment is pending from the state and will be uploaded as soon as received. Come experience the best of Baltimore living and make an appointment today!
#MDBA2223354

BALTIMORE

113B E CROMWELL STREET

3 Beds

2 Baths

2,809 Sq.Ft.

$639,900

MLS#: MDBA2223354

Welcome to 7940 Riverview. Located in the Waterside Village of Rumbley this beauty faces straight into the Tangier Sound/Chesapeake Bay!!! Pride of Ownership and attention to detail are evident both inside and out of this pristine property. This 3 Bedroom 2 Bath gem makes efficient use of every square inch of living space. The Primary Living Room is large enough for entertaining but isn't the only living space. Check out the Den which has Sliding Doors that face the Bay and has a propane fireplace for a cozy feel or to take the edge off on a cool day. Walkout from the family room to the spacious open deck or take cover in the screened in porch alongside. The Kitchen is ample enough to make meal prep a whiz and the breakfast nook is convenient for when the crowd is a little smaller. There is a dining area as well that can handle those larger get togethers. The Large Owners Suite is located on the opposite end of the home from the other two bedrooms giving all parties extra privacy! There are an ample mud room and a space currently used as an office if you have to bring work with you for your get away. The Fenced In area is great for pet detail and there is an Outdoor Shower to hose off after playing on the water. The Sturdy pier features a boat lift, cleaning station, electric supply and bench seating for your convenience. (P.S current owners catches Rockfish, Speckled Trout, and Red Drum right from his pier). The Rip Rap is well maintained, and the sea grasses help to prevent any washouts. There are three outbuildings for storage of all your work and play items as well. Owner would prefer to sell the home furnished so you can walk in drop the bags and enjoy. If you don't feel like cooking or want a night out... check out the Pit and Pub restaurant just down the street. When it comes time to launch or trailer your boat, the Rumbley Boat Dock is just around the corner.  This beauty truly needs to be seen to be appreciated... Book your Showing Today!!!
#MDSO2007576

WESTOVER

7940 RIVERVIEW ROAD

3 Beds

2 Baths

1,548 Sq.Ft.

$535,000

MLS#: MDSO2007576

Welcome home to this spacious and inviting 2-bedroom, 2-bathroom condo in Greenbelt, Maryland! Featuring a welcoming raised foyer, generous living spaces, and a charming sun porch, this condo offers comfort, functionality, and room to relax.
Step inside to a raised foyer that opens into a large living room and separate dining room, perfect for entertaining family and friends or enjoying a quiet evening at home. The eat-in kitchen provides a comfortable space for everyday meals and casual dining.Enjoy the added appeal of a sun porch, the perfect spot for morning coffee, reading, or simply relaxing and enjoying the natural light.The spacious primary bedroom features a walk-in closet and the convenience of a full bathroom. A second bedroom and additional full bathroom offer flexibility for guests, family members, or a home office.

Features include:

2 bedrooms and 2 full bathrooms
Raised foyer
Large living room
Separate dining room
Eat-in kitchen
Sun porch
Large primary bedroom with walk-in closet
Spacious, functional layout
Conveniently located in Greenbelt, MD, this condo offers a wonderful opportunity to enjoy comfortable living in an established community.
#MDPG2222144

GREENBELT

7818 HANOVER PARKWAY 101

2 Beds

2 Baths

1,188 Sq.Ft.

$219,999

MLS#: MDPG2222144

Live authentically. Sunny Hill Farm circa 1937. Brilliantly designed by William McMillan, storied architect. McMillan was also commissioned locally to design Alfred Vanderbilt's residence at Sagamore. McMillan married Grace G. Roosevelt, granddaughter of Theodore Roosevelt. They lived their days out at Sunny Hill. This is the second time it has been offered. A significant estate perched on 261 glorious acres with spectacular panoramic views of Worthington Valley. Masterful architecture. This English Country estate was sited in a way that dances with the sun. Your sense of arrival is punctuated by a very purposeful Moon Gate. I can only imagine an architect who is just as avid of a yachtsman would incorporate such a feature to connect with a framed view of the cosmos. Remarkable. Poetic interior and exterior courtyards grace every space. Soothing fountains are placed just so. Artistically framed views abound. Dazzling use of expansion and contraction. Sunny Hill will have a profound effect on you. A place to be cherished for generations. A cultivated trail network exists... adventure through vast woodlands, streams, orchards, and rolling farmland. You will experience microclimates from one end of the property to the other. Teeming with wildlife. Stroll seamlessly into the great outdoors and never miss a sunrise or sunset from one of your many terraces. Exquisite pool and hot tub. Ample space to curate pasture and equestrian facilities if desired. Greenhouse. Amish built five bay barn. Additional potential densities. Cultivate your existence. The art of uniting human and home.
#MDBC2141712

GLYNDON

3600 BUTLER ROAD

5 Beds

8 Baths

13,612 Sq.Ft.

$8,200,000

MLS#: MDBC2141712

LARGE PRICE REDUCTION! Affordable building offering a versatile mixed-use opportunity in a high-demand corridor near Johns Hopkins Hospital. This is a unique opportunity for business or live and work space. The first floor features the potential of a retail space suitable for a wide range of business uses. The second floor offers the potential of a spacious living area that can be used as an owner-occupied residence or as an income-producing unit to help offset the mortgage. Ideally located near established retailers, Northeast Market, and Johns Hopkins Hospital, this property benefits from strong foot traffic and convenient access to public transportation, with a bus line directly nearby. An excellent opportunity for investors or owner-users seeking both commercial exposure and residential or rental income in a thriving area of Baltimore.
#MDBA2220188

BALTIMORE

2529-2531 E MONUMENT STREET

3 Beds

1 Baths

2,363 Sq.Ft.

$59,900

MLS#: MDBA2220188

Great opportunity in Germantown! Whether you’re an investor searching for your next project or a buyer with the vision and imagination to create a home of your own, this property offers plenty of potential. It features 4 bedrooms, all located on the upper level, 3.5 bathrooms, a 2-car garage, and a spacious basement. Major components include a roof approximately 8 years old and a newer HVAC/AC system less than 2 years old. Bring your ideas and see the possibilities this home has to offer! 
 
PROPERTY IS BEING SOLD STRICTLY AS-IS. 

Come see the property firsthand and envision its full potential!
#MDMC2258384

GERMANTOWN

20436 WATKINS MEADOW DRIVE

4 Beds

3 Baths

2,768 Sq.Ft.

$519,900

MLS#: MDMC2258384

1 ... 13 14 15 16 17 ... 666
* Listings identified with the FMLS IDX logo come from FMLS and are held by brokerage firms other than the owner of this website. The listing brokerage is identified in any listing details. Information is deemed reliable but is not guaranteed. If you believe any FMLS listing contains material that infringes your copyrighted work please review our DMCA policy and learn how to submit a takedown request. © 2024. First Multiple Listing Service, Inc.

Send a message

Message successfully sent.

Your message

What is 3 + 4 ?

Reason for contacting?

I agree to receive email communication and understand I can unsubscribe at any time.

I agree to be contacted by Charis Realty Group - Christine Issler, Broker via call, email, and text for real estate services. To opt out, you can reply 'stop' at any time or reply 'help' for assistance. You can also click the unsubscribe link in the emails. Message and data rates may apply. Message frequency may vary. Privacy Policy

Sign Out

Virtual Assistant

Would you like to take the next step with this property? We can help you schedule a showing or virtual tour, or send you more details.

Yes, I would like more information.

Thank You for Your Reply, One of Our Agents will contact you as soon as possible

No, maybe later.

Thank you, you can always contact me via email, phone number or through the contact form.

Realhub AI

Lucy - Your AI-Powered Realtor

Update Your Temporary Password

Personalize your search

Enter your email and we'll notify you immediately when new listings match what you're looking for.

or enter email address

Already have an account ? Login here

Continue your home search

I agree to receive communications and understand I can unsubscribe at any time.

I agree to be contacted by Charis Realty Group - Christine Issler, Broker via call, email, and text for real estate services. To opt out, you can reply 'stop' at any time or reply 'help' for assistance. You can also click the unsubscribe link in the emails. Message and data rates may apply. Message frequency may vary. Privacy Policy

Already have an account ? Login here

We use cookies

We use cookies primarily for analytics to enhance your experience. By accepting, you agree to our use of these cookies. You can manage your preferences or learn more about our cookies policy.