Properties

Browse or get in touch to schedule a walkthrough.

  • Nearby me
Price range

Popular Features

Community Features

Association

Property Features

Waterfront

View

Exterior Features

Interior Features

Style

10000 properties match your criteria

Updated 1 minute ago

E-Alert name
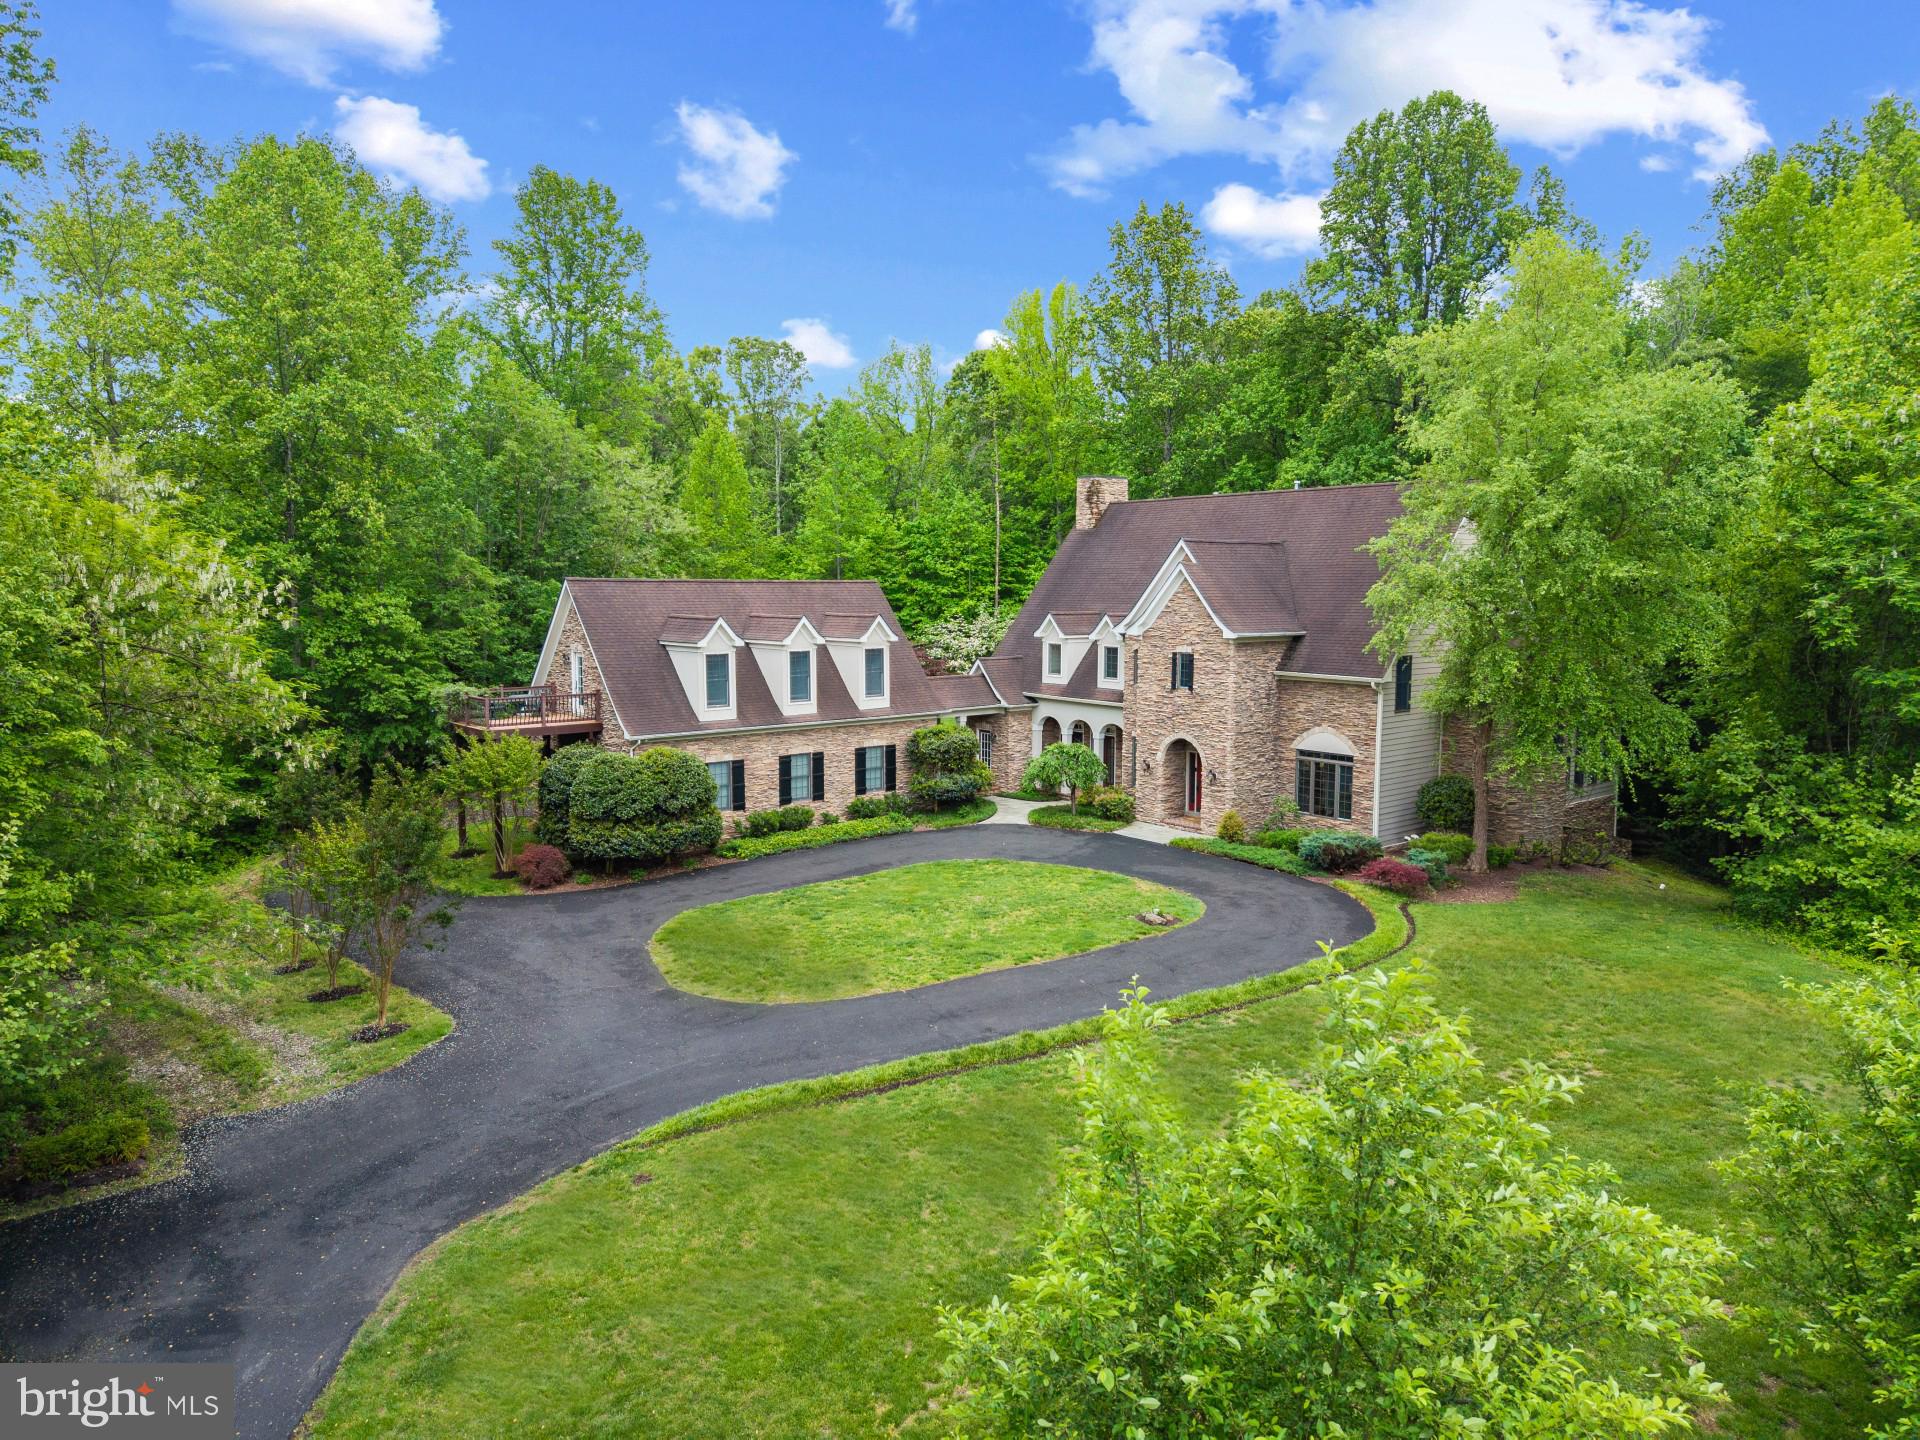
PRICE IMPROVEMENT.....Time to be the king of your very own castle and this one-of-a-kind home is ready the next generation of royals to move on in!  This gem sits on over 2 acres with an awesome completely usable flat lot.  5 bedrooms, 6 full baths, 2 half baths, 3 fireplaces, and a 3-car garage...Main level includes a stately parlor style grand foyer w/marble floor, home office w/custom built ins, formal LR, DR, & FR with wood floors, and 2 half baths.  Gourmet Kitchen with newer new tile floor, cook top, & wall oven which leads to the deck and outdoors.  Follow the spiral wood steps to the upper level and you will find the Owner Suite which also includes wood floors, its own private balcony, trey ceilings, dressing area, 2 walk in closets, super bath with jetted tub.   Each of the additional 3 beds on the upper level have own full bathroom and great closet space.  Lower level is perfect for family entertaining or his man cave.  Rec Room w/fireplace, bedroom, home gym, den, and 2 full baths.  Other features include 5 HVAC units for detailed heating and cooling, freshly painted, circular driveway, deck/patio with water fountain, fenced main yard, walking distance to Greenbriar Park, and much much more.  ***A TRUE MUST SEE***
#MDMC2047922

POTOMAC

12516 BRIDGETON DRIVE

5 Beds

6 Baths

6,796 Sq.Ft.

$1,795,000

MLS#: MDMC2047922

A Hidden Haven for Modern Living | Mid-Century Modern | 4BR | 3BA | Pool | 0.45 Acres

Some homes impress at first glance. Others reveal their magic slowly—and stay with you forever. 5116 Baltimore Ave is the latter. From the front, this Mid-Century Modern classic keeps a quiet profile: clean lines, original redwood siding, and a canopy of mature trees offer an elegant nod to its architectural roots. But step inside, and you’ll feel it—that unmistakable “wow” moment as light pours through expansive windows and the home unfolds into a stunning, secluded retreat.

Designed in 1948 by Diegert & Yerkes, the celebrated architects behind the National Arboretum, this home was featured in Better Homes & Gardens in 1954 for its graceful lines and visionary design. Today, it’s not just a beautiful home—it’s a sanctuary.

The main entry level is anchored by a sun-drenched living room with a gas fireplace and built-in bookshelves. The fully reimagined open-concept kitchen—featuring slate-toned cabinetry and stainless steel appliances—flows seamlessly into the dining and living areas, creating the natural heart of the home where meals, conversations, and everyday family life take shape. Sliding glass doors open to a tranquil side terrace, where al fresco dinners are the norm.

Two generously sized bedrooms, a full Porcelanosa bathroom with dual vanity, and a charming powder room complete this level—perfect for guests, family, or flexible living.

The garden level—fully above ground and seamlessly connected to the backyard—offers another spacious layer of living. At its center, an expansive family room with a real wood-burning fireplace and oversized picture windows invites movie nights, game days, or quiet mornings with coffee and the paper. Step directly onto the rear terrace and into a lush, private backyard bordered by mature trees, bamboo, and birdsong—your own personal retreat in the city.

The primary suite is a true sanctuary, complete with warm acoustic wood paneling, a built-in fireplace, floating nightstands with pendant lights, and a spa-inspired ensuite bath with oversized walk-in shower and dual Porcelanosa vanity. A second bedroom on this level is ideal for guests or creative space, with its own beautifully preserved full bath featuring rare red oak paneling and an elegant tub-shower combo. A laundry and storage room complete the floor.

Outside, the magic continues. With over 19,000 square feet across two legal plats, the backyard is an oasis—ideal for quiet reflection, lively gatherings, or full-on pool days with friends. The updated in-ground swimming pool is long enough for laps and framed by a spacious deck, lush landscaping, and a sense of total privacy. Whether you're sipping tea on the balcony or hosting a sunset dinner around the outdoor fireplace, this home elevates every moment.

Located in the desirable Westgate neighborhood—just over the DC line—the home offers easy access to Friendship Heights, Bethesda, and scenic trails along Little Falls Parkway. The community is filled with parks, playgrounds, and top-rated schools, making it as practical as it is beautiful.

Whether you restore, expand, or simply settle in, 5116 Baltimore Ave is more than a home—it’s a lifestyle, a legacy, and a place where every day feels a little more meaningful.
#MDMC2185956

BETHESDA

5116 BALTIMORE AVENUE

4 Beds

3 Baths

5,676 Sq.Ft.

$1,795,000

MLS#: MDMC2185956

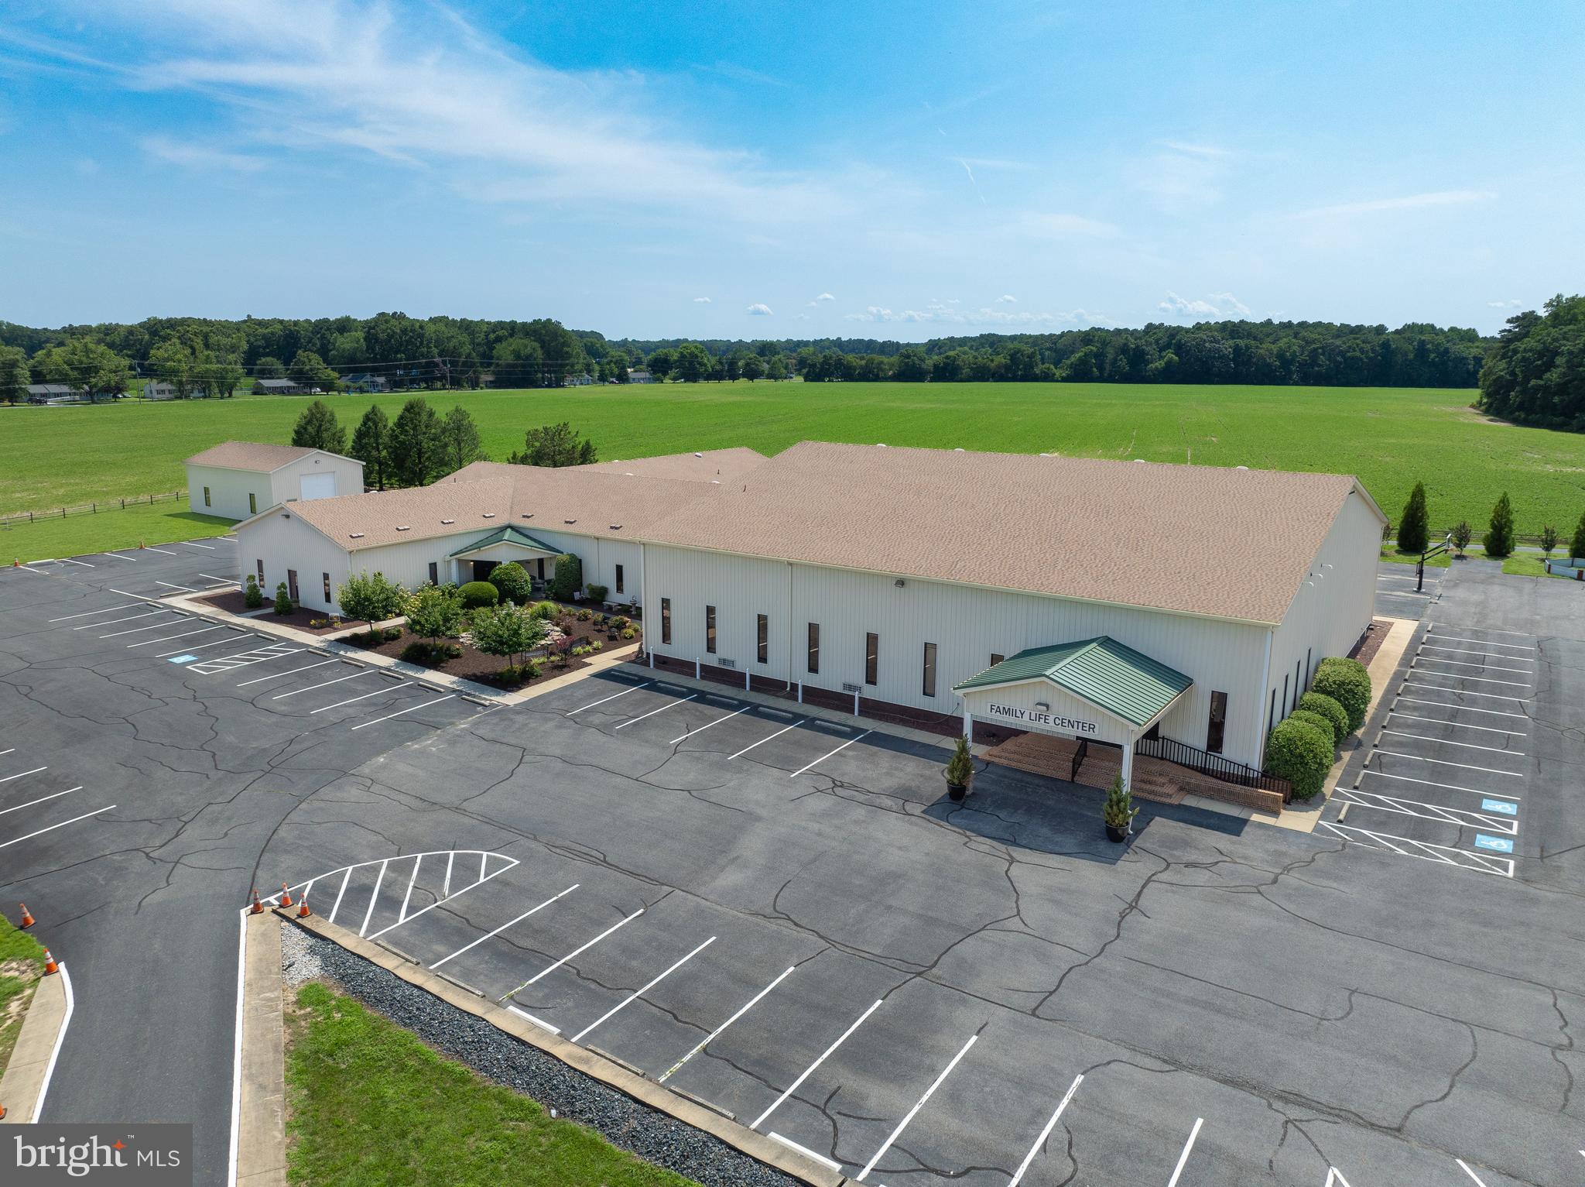
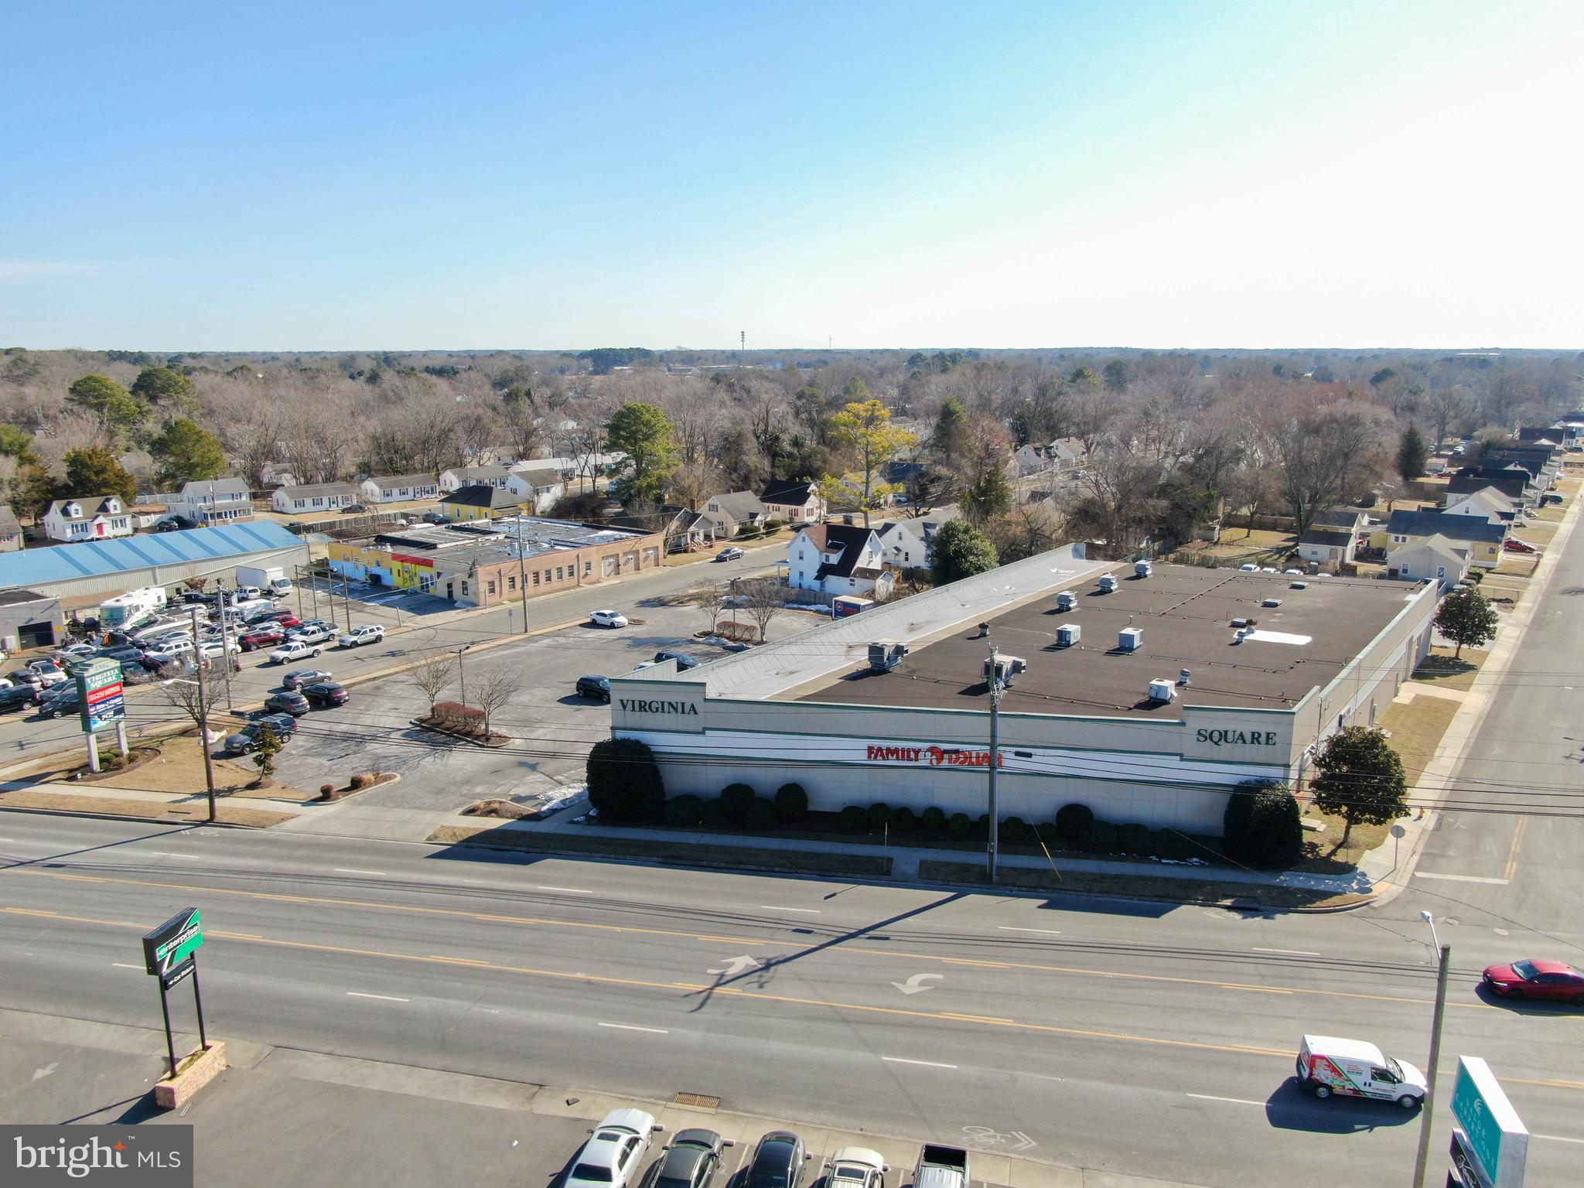
Two RT 50 parcels located in Easton on sought after O.C. bound side at corner of Rt 50 and Dutchman s Lane. Office on property in good condition but sold as-is.  Zoned General Commercial with all utilities available at site.
#MDTA2006222

EASTON

7696 OCEAN GATEWAY

None Beds

None Baths

1,605 Sq.Ft.

$1,795,000

MLS#: MDTA2006222

Welcome to 304 Riggs Avenue, where everyday living feels like a private retreat in the heart of Olde Severna Park. Thoughtfully renovated with exceptional attention to detail, this four-bedroom, 4.5-bath home blends timeless character with impeccable craftsmanship and pride of ownership throughout.
Step outside to a true backyard professionally landscaped oasis featuring a heated saltwater pool with bluestone and travertine surround, covered patio spaces, firepit, garden beds and multiple areas designed for effortless entertaining. Whether hosting summer gatherings, relaxing poolside under the in-water umbrella, or enjoying quiet evenings under the covered porch, this home was designed to bring people together. 
Inside, the home is filled with natural light and beautifully curated spaces. The chef’s kitchen is a showpiece featuring an oversized island with seating, abundant cabinetry, and a thoughtfully designed beverage station.  The open flow between kitchen and living spaces creates both comfort and functionality for everyday living.
The upper level offers a spacious primary suite with a walk-in closet and dedicated laundry, along with well-sized secondary bedrooms and additional bath. A main-level guest suite with full bath and second laundry provides flexibility for guests or multi-generational living. The finished lower level adds even more living space, including a recreation area, reading nook, and full bath - perfect for work, play, or relaxation. 
Located just blocks from the water with access to the Olde Severna Park private beach, this home offers the sought-after waterfront lifestyle without the waterfront price tag. Sidewalk-lined streets lead to local schools, shops, restaurants, ice cream, and the nearby B&A Trail, making it easy to enjoy everything this vibrant community has to offer.
Turnkey, lifestyle-driven, and ideally located, 304 Riggs Avenue is a rare opportunity to experience the very best of Severna Park living.
#MDAA2143054

SEVERNA PARK

304 RIGGS AVENUE

4 Beds

4 Baths

3,913 Sq.Ft.

$1,795,000

MLS#: MDAA2143054

Stunning NEW home to be built by Potomac Heritage Homes in Kensington, conveniently located between  Grosvenor and White Flint Metros. This home has 3 finished levels, 5 bedrooms and 4 full baths, with option of adding 4th level loft area offering an additional bedroom, full bath and living area.  The opportunity to be apart of the design process is available  now by using construction perm  financing. Call agent for more information and start envisioning your new home.
#MDMC2248380

KENSINGTON

11100 ORLEANS WAY

5 Beds

4 Baths

3,852 Sq.Ft.

$1,795,000

MLS#: MDMC2248380

This exceptional Colonial is more than a home—it’s a lifestyle. Perfectly positioned within a sought-after waterfront community offering private water access, a swim dock, and convenient kayak storage, this residence delivers an elevated blend of elegance, comfort, and resort-style living.

Introducing the prestigious Langley model—offering over 7,200 sq ft of living space—this impressive home makes a statement from the moment you arrive, with its charming covered front porch and expansive three-car side-loading garage. Inside, timeless craftsmanship and thoughtful design are evident at every turn, from the rich hardwood floors that flow throughout the main living areas to the grand two-story foyer that sets the tone for what’s to come.

The main level offers a perfect balance of sophistication and functionality, featuring a formal living room, a private home office with custom built-ins, and a breathtaking two-story great room anchored by a stunning stone corner fireplace and walls of windows that flood the space with natural light. The gourmet kitchen is truly the heart of the home—an expansive space complete with a large center island, walk-in pantry, sun-drenched breakfast room overlooking the backyard oasis, and a convenient wet bar that seamlessly connects to the formal dining room—ideal for entertaining.

Step outside and experience your own private retreat. The custom-built heated saltwater pool is the centerpiece, enhanced by a dramatic stone waterfall and additional water features. A beautifully designed stone paver patio surrounds the space, complemented by a custom stone outdoor fireplace—creating the perfect setting for both quiet evenings and unforgettable gatherings.

Upstairs, the luxurious primary suite is a true sanctuary, featuring a spacious sitting area, an oversized walk-in closet, and a spa-inspired ensuite bath complete with a soaking tub and dual vanities. All secondary bedrooms are generously sized, offering comfort and flexibility for family and guests alike.

The fully finished lower level expands the living space even further, boasting a large recreation area, custom wet bar, dedicated game room, private bedroom with walk-in closet, and an impressive home theater—plus abundant storage throughout.

With exquisite custom wood trim details, expansive living spaces, and high-end indoor and outdoor amenities, this home offers a rare opportunity to enjoy refined living in a picturesque, amenity-rich community.
#MDAA2140348

EDGEWATER

27 HUNTING COURT

5 Beds

4 Baths

7,276 Sq.Ft.

$1,795,000

MLS#: MDAA2140348

New on site 3 days ago
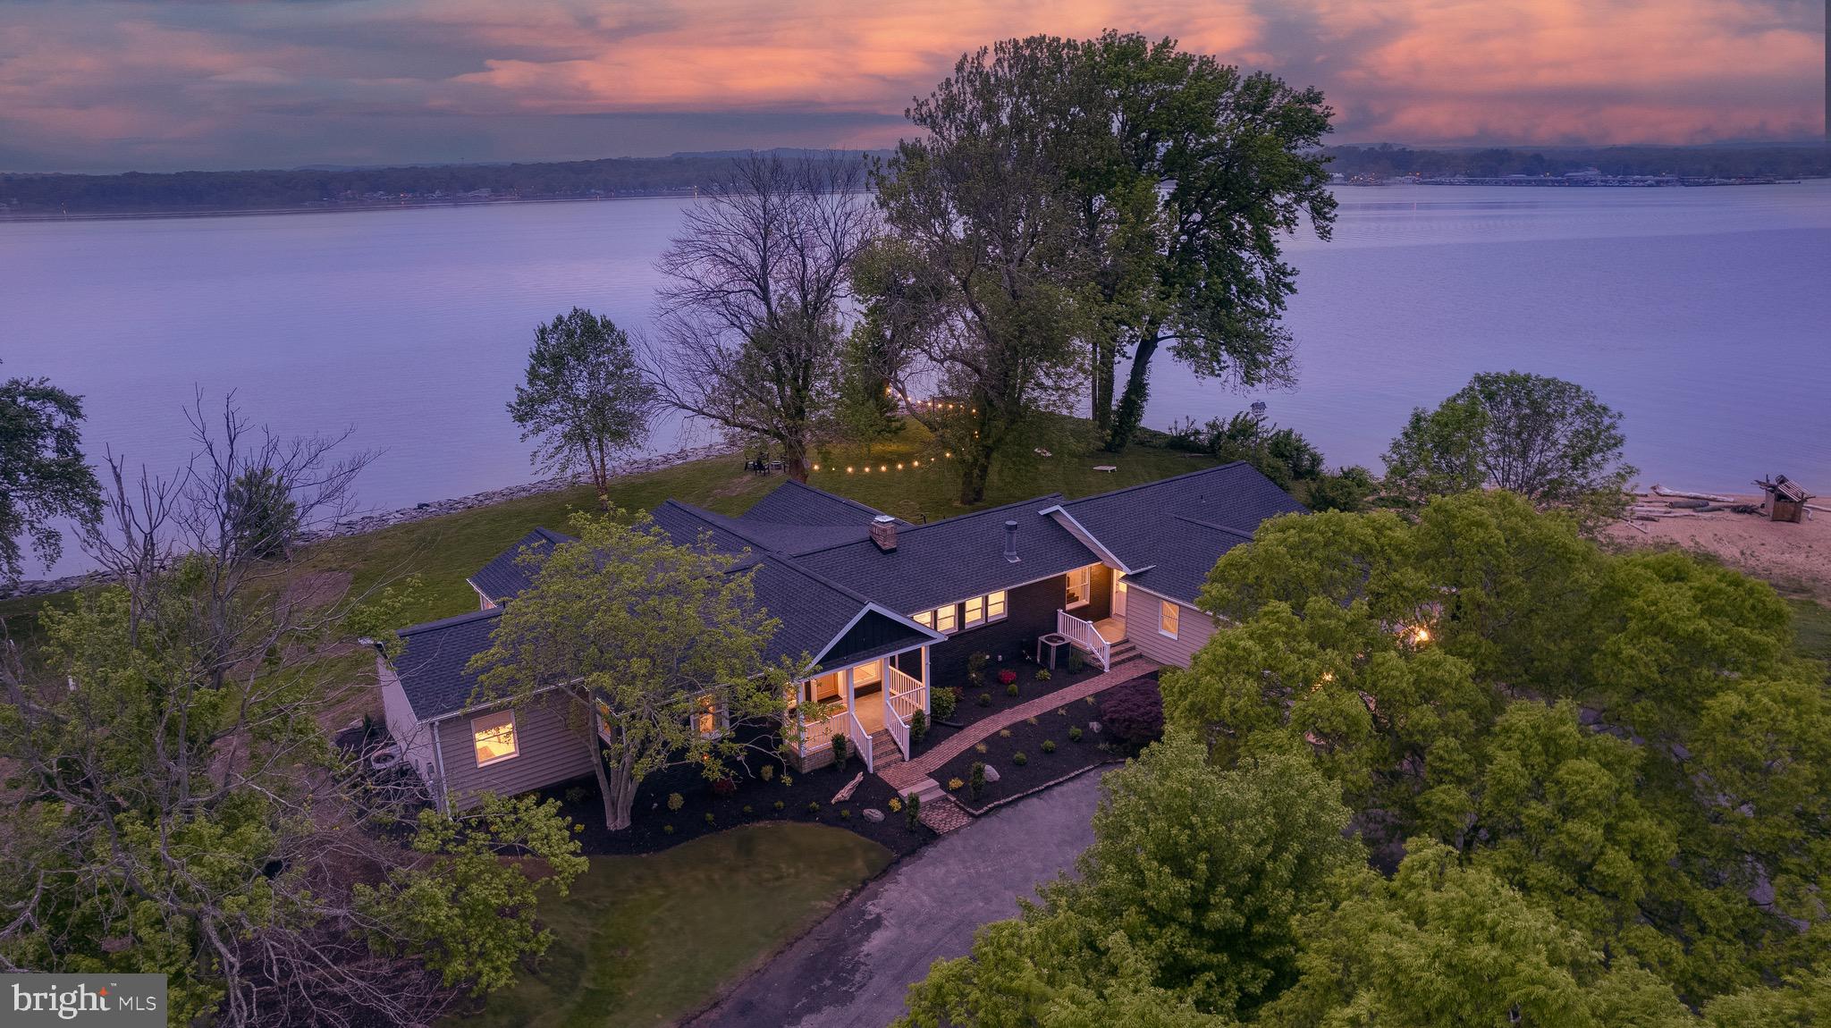
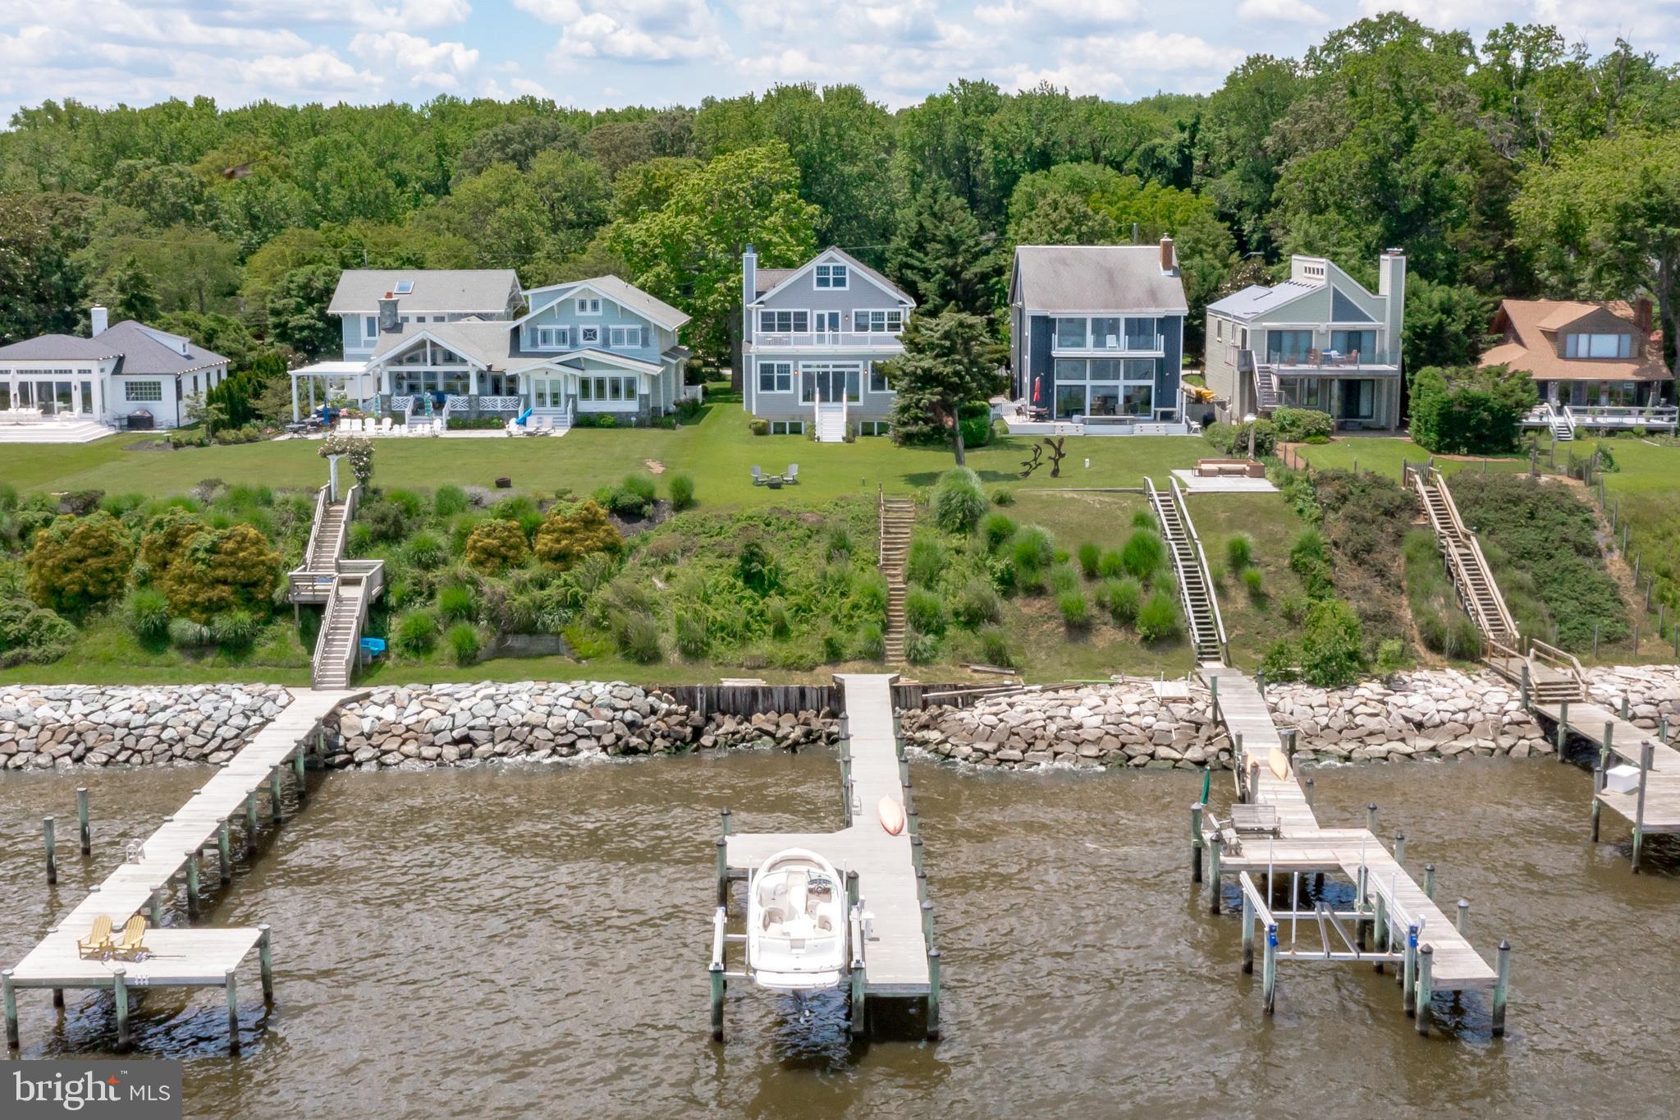
Situated on a point of land with sweeping water views from multiple vantage points, this unique property is perched over Martins Cove off Mill Creek and has been beautifully updated and meticulously maintained. Framed by mature landscaping and oak trees, this home welcomes you with timeless curb appeal before revealing the views from within. The open concept main level centers on the just renovated kitchen, dining area, and two-story great room that seamlessly connects to a wraparound deck overlooking the water. Enjoy mother nature's parade of osprey, ducks, egrets, great blue herons, the occasional bald eagle, and even trumpeter swans. Two main-level bedrooms and a full bathroom offer easy single-level living, while upstairs the primary suite offers a peaceful retreat. It features a spacious bedroom, an adjoining sitting area with super water views, and a spa-like bath beneath a vaulted ceiling. Downstairs, a finished walk-out lower level adds a generous recreation room and full bath. It’s ideal as a media room, exercise area, or guest quarters. It opens to the waterside patio and the stairs leading to the dock. There's also a utility room and access to the one-car garage.
 
Outside, the property drops to the water via stairs and landscaped terraces to a large, flat lawn at the water's edge. It's the perfect spot for a picnic table or bocce ball court. A pier complex includes two 8,000-pound capacity boat lifts, five slips with 8 ft water depth, two 30 amp and multiple 120 amp outlets as well as a boat shed for gear storage. This is a rare, ready-made setup for a serious boater or anyone who simply wants to be on the water in minutes. Mulberry Hill is a short distance to the Bay down Mill Creek, and Annapolis Harbor is a 15-minute powerboat ride away.
 
The current owners have invested heavily in the property's infrastructure and comfort, including a heavy-duty architectural shingle roof with a transferable warranty (2025), a fully renovated kitchen with all new appliances and leathered quartzite countertops (2026), two new regularly maintained HVAC systems (2021), and a rebuilt dock water system (2024). The shoreline is well protected for the long term, with roughly 165 feet of stone revetment and 85 feet of bulkhead. All of this and just minutes (via water or roads) away from downtown Annapolis, the Naval Academy, Route 50, local restaurants and the open waters of the Chesapeake Bay.
#MDAA2155142

ANNAPOLIS

2246 MULBERRY HILL ROAD

3 Beds

3 Baths

2,834 Sq.Ft.

$1,795,000

MLS#: MDAA2155142

*** Recently Renovated WYNGATE** 6,000+ SQ FT   ENTERTAINER’S DREAM
Just one block to Bull Run greenspace and three blocks to Wyngate Elementary, this standout home delivers the space, layout, and lifestyle everyone wishes for.

From the moment you walk in, the dramatic two-story foyer and dual staircases set the tone. The heart of the home—a chef’s kitchen with double island and open family space —opens seamlessly to the backyard bar and grilling area, creating the ultimate indoor-outdoor flow for hosting.

Multiple living and dining spaces offer flexibility for everything from large gatherings to everyday living, while thoughtfully designed nooks add warmth and charm throughout.

A rare main-level bedroom suite lives like a second primary—perfect for guests, in-laws, or long-term flexibility. Upstairs, spacious ensuite bedrooms and a private terrace with treetop views elevate the everyday.

The walk-out lower level is built to impress—complete with bar, billiards area, yoga/fitness space, private entrances, and additional bedrooms for guests or extended stays.   Wyngate / Ashburtan at its very best!
#MDMC2240360

BETHESDA

9715 SINGLETON DRIVE

5 Beds

5 Baths

6,075 Sq.Ft.

$1,795,000

MLS#: MDMC2240360

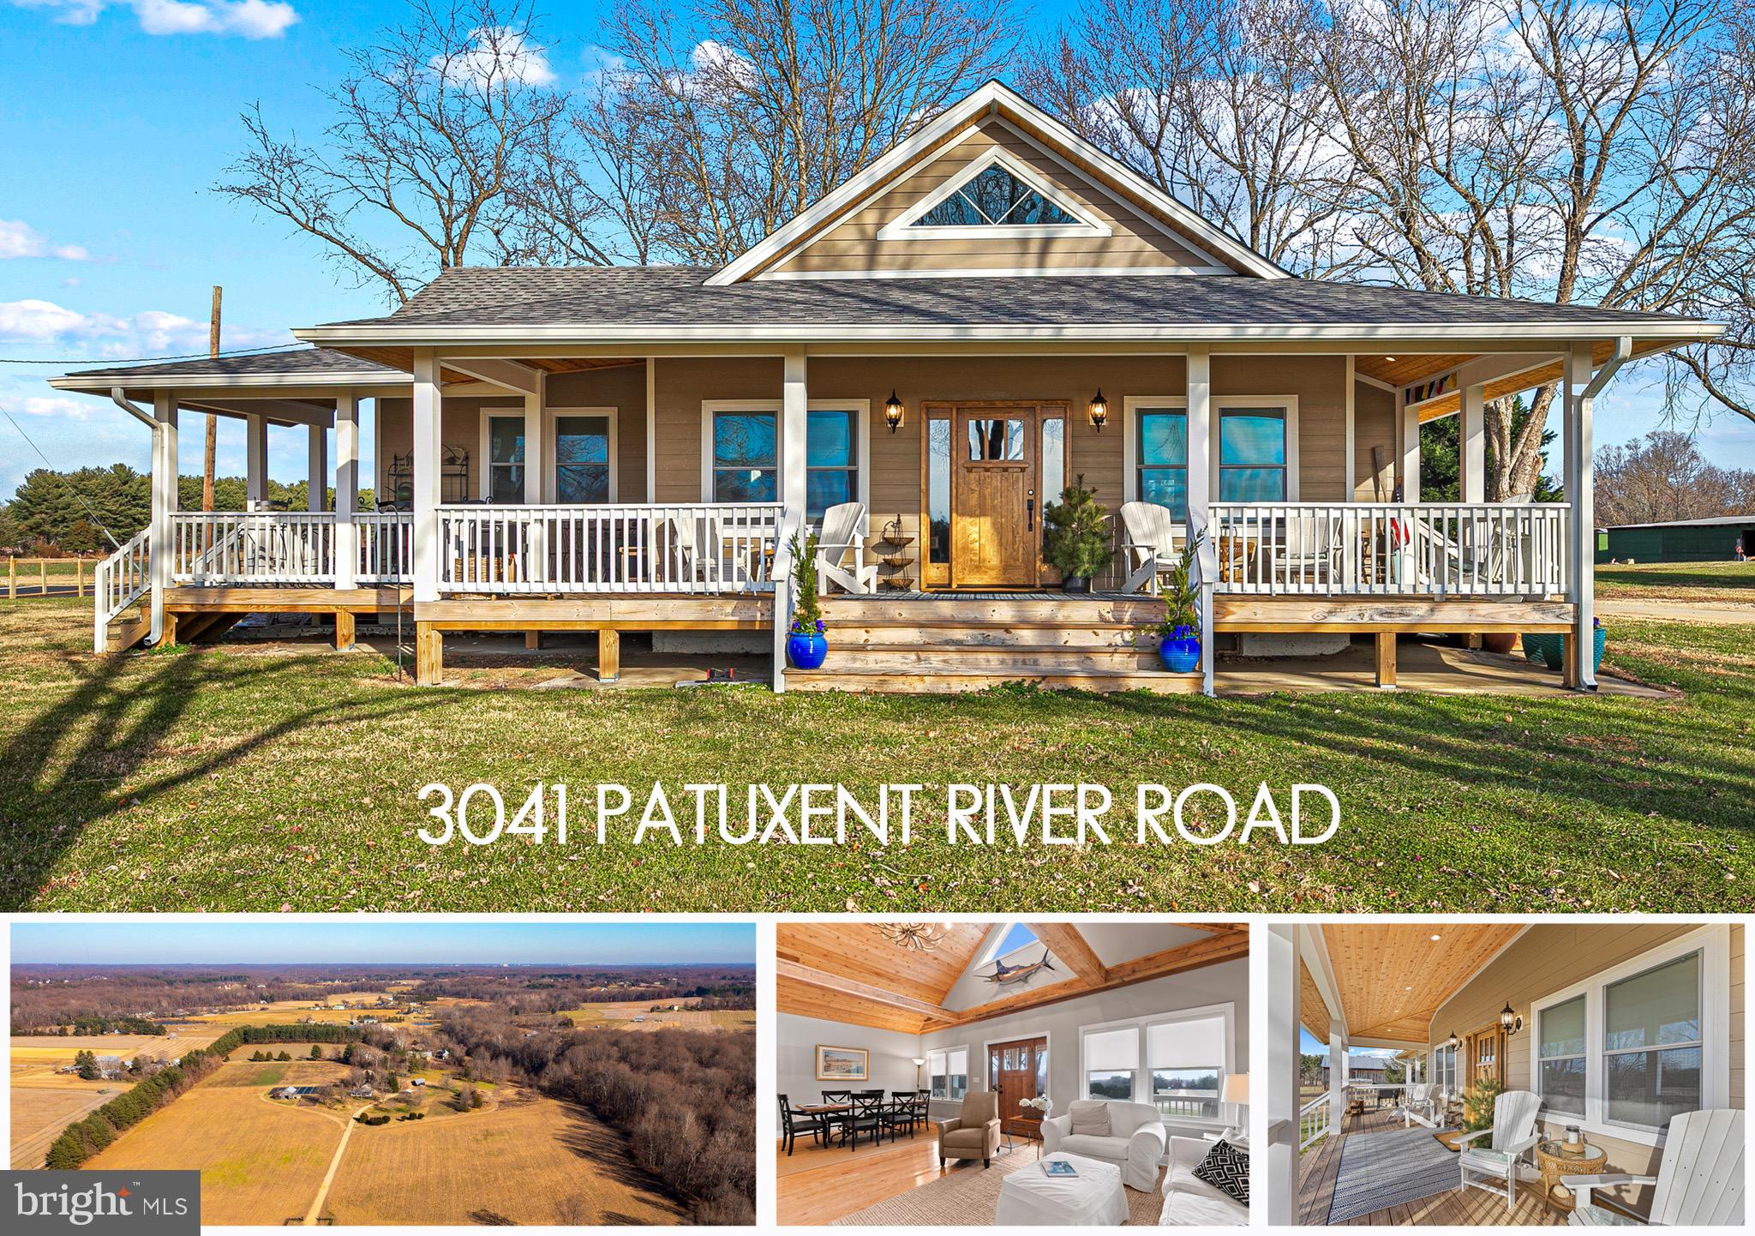
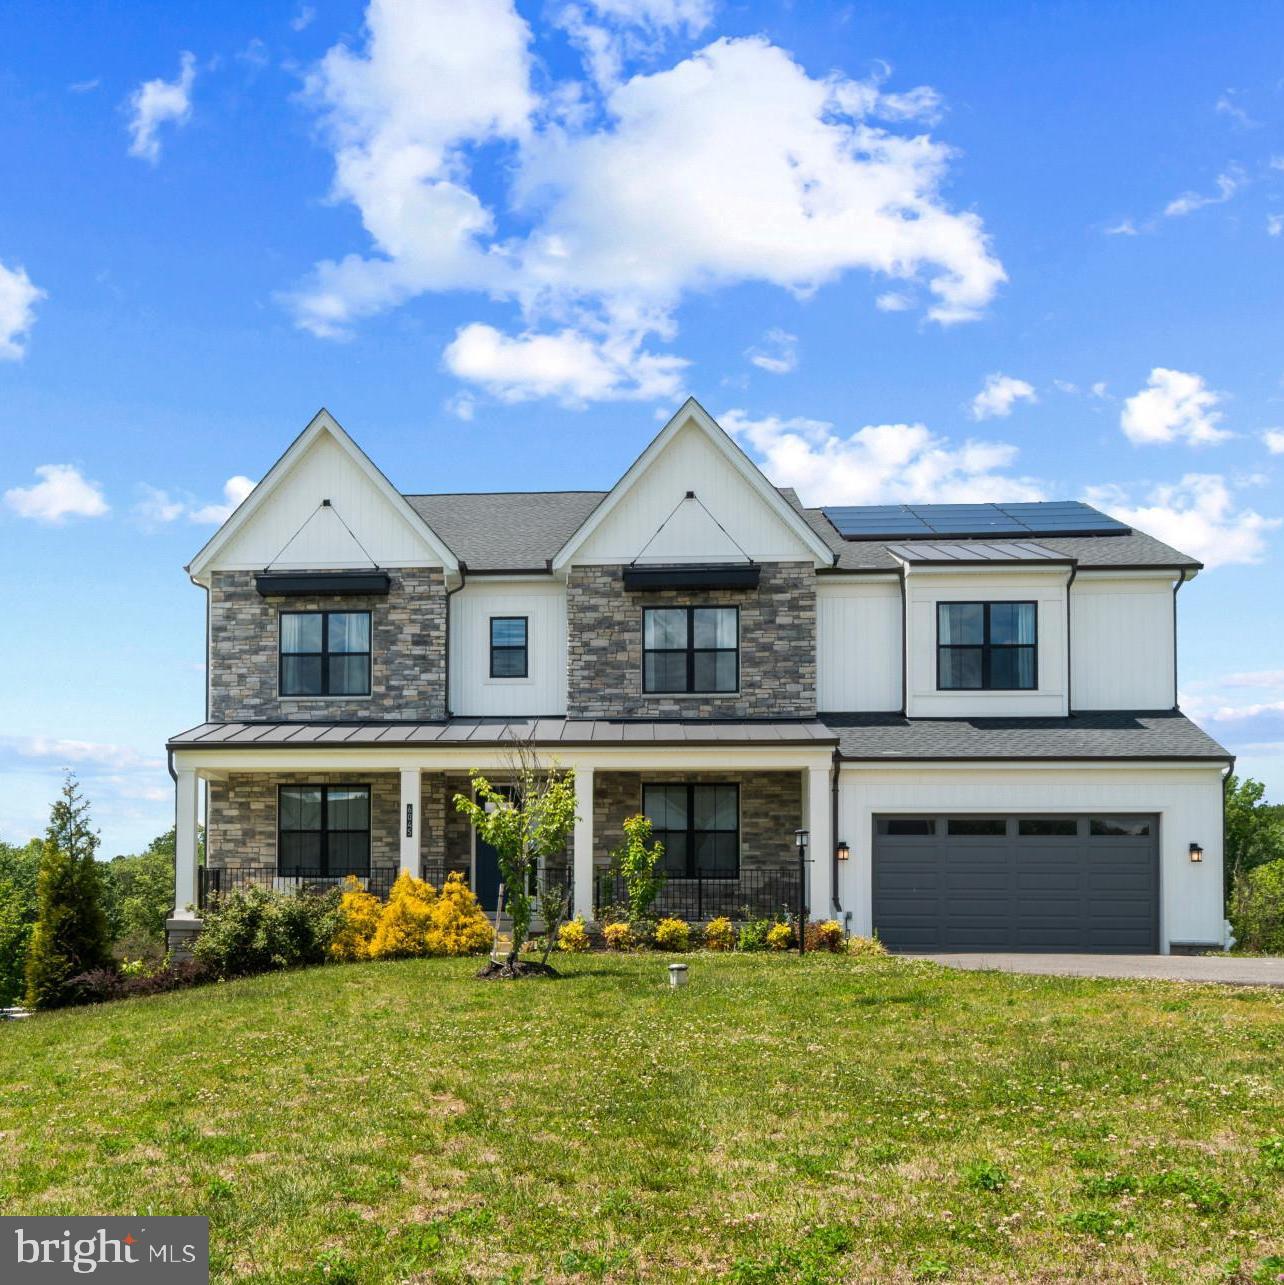
This premier home by award winning Douglas Construction Group offers 5 bedrooms, 4.5 baths, a 2-car side-entry garage, wrap-around porch, mudroom, library, and rec room on a beautiful corner lot within walking distance to parks and shopping. Nestled in a serene neighborhood, this exquisite Craftsman-style farmhouse blends timeless elegance with modern comfort. Built in 2005, the detached home features sun-filled interiors, thoughtfully placed windows, and a cozy fireplace that creates a warm, inviting atmosphere. The open-concept layout seamlessly connects the main living spaces, ideal for both entertaining and everyday living.
Set in a well-established community, the expansive outdoor space offers endless possibilities for a private garden, patio, or gathering area. With its distinctive architecture, high-end finishes, and generous layout, this exceptional home delivers space, comfort, and a lifestyle designed for making lasting memories.
#MDMC2216566

BETHESDA

5715 LONE OAK DRIVE

5 Beds

4 Baths

4,666 Sq.Ft.

$1,795,000

MLS#: MDMC2216566

A truly one-of-a-kind custom-built brick estate where every detail has been thoughtfully designed inside and out. Privately set on two beautifully landscaped acres behind a secure gated entry, the approach is unforgettable—highlighted by a stunning front fountain and a warm set-back entrance that immediately sets the tone for what lies beyond. Step inside to a dramatic marble foyer that creates a striking first impression and introduces the home’s elegant design.

With over 7,800 square feet of finished living space, this home balances elegance, comfort, and practicality. Featuring 5 bedrooms, 5 full baths, and 2 half baths. The Primary Suite offers a relaxing retreat with a large sitting room, roomy walk-in closets, and a spa-like bathroom. The bath includes a soaking tub, oversized shower, water closet, double vanity, and a dedicated makeup station.

At the heart of the home, the Chef’s Kitchen is both stunning and functional, offering custom cabinetry, a Sub-Zero refrigerator, double wall ovens, Bosch dishwasher, and professional-grade 60-inch gas griddle range. The oversized breakfast room flows seamlessly to the rear flagstone patio and into the inviting family room, anchored by a striking stone fireplace. Formal Living and Dining Rooms provide an elegant backdrop for entertaining, while the impressive Great Room with 10-foot ceilings offers an ideal space for gathering and relaxing. Dual staircases further enhance the home’s architectural presence, adding balance to the thoughtfully designed layout.

The Lower Level has been updated with new flooring and features an expansive bar, brick fireplace, exercise room, spare room, and full bath—creating the perfect private retreat for visitors. Car enthusiasts will appreciate the four-car Garage with abundant storage. Above, a versatile loft space with a separate entrance offers an additional bedroom, full bath, and recreation room.

Filled with natural light, this exceptional Potomac estate captivates from the moment you arrive. Additional highlights include hardwood floors, oversized windows, recessed lighting, fresh paint, and countless custom details throughout. Ideally located with convenient access to the Washington D.C. area, shopping, dining, major commuter routes, and top-rated schools.
#MDMC2227244

POTOMAC

12710 TRAVILAH

5 Beds

5 Baths

7,800 Sq.Ft.

$1,795,000

MLS#: MDMC2227244

Landmark Palmer-Lamdin designed residence on "The Lakes" of Homeland w/ 5 bedrooms and 5 baths on upper level. Lovingly and extensively renovated in 2012, including 4-zone HVAC thru-out, refinished paneling & millwork, marble Trish Houck kitchen renov. w/ custom Prevo cab. Luxury master suite w/ marble BA & sitting room. Casual LL family room with FP. A truly rare offering for the discerning buyer
#1003678167

BALTIMORE

5222 SPRINGLAKE WAY

5 Beds

6 Baths

N/A

$1,795,000

MLS#: 1003678167

A warm six-bedroom Greenspring Valley home situated on two private acres with views of neighboring farm, pond and golf course. Historic elements blend with masterfully executed contemporary updates in this charming and inviting home. Indoor and outdoor entertaining spaces flow seamlessly - uniting light-filled formal rooms, sun rooms, comfortable casual spaces, spacious covered porches, and an expansive stone terrace surrounding a heated pool and spa, and outdoor fireplace. Grand foyer and timeless formal rooms feature high ceilings, wood burning fireplaces, exquisite mill work, display cabinetry and French doors leading to lush gardens. The gourmet kitchen with stainless appliances and new gas range opens to spacious breakfast and family rooms both with fireplaces. Handsome study, home office, and solarium offer quiet retreat. The spacious master bedroom suite features two baths and two dressing rooms near the second level laundry room. A remarkable guesthouse features great room with fireplace, complete kitchen, game room, bedroom, full bath and laundry. Sport court and level yard for play. Close to Metro Baltimore and minutes to I-695, great shopping and restaurants. Enjoy resort living at home!
#1008362840

OWINGS MILLS

2 GOLF COURSE ROAD

6 Beds

6 Baths

7,857 Sq.Ft.

$1,795,000

MLS#: 1008362840

Panoramic views of the TPC at Avenel Golf Course abound from the sunny and high ceilinged interior of this
Prescott at Avenel Georgian residence in POTOMAC, MARYLAND.  One of the newer homes in Avenel, this three story home provides fabulous entertaining spaces including a huge outdoor deck perfect for family living and todays entertaining styles.. The open floorplan allows for a sunny exposure in every room in the house. This home provides a total of 6 bedrooms and 5 full and one half bath.  The main level offers a spacious living room overlooking the golf course, a generous dining room,  a large open family room with fireplace and a cooks dream kitchen with island and breakfast room.  The butlers pantry is conveniently located bewteen the kitchen and dining room.  Upstairs you will find a stair hall worthy of another seating area, four bedrooms and three full baths along with an upstairs laundry.  The owners suite includes one of the most well designed walk in closets  along with a separate vanity area. The daylight walkout lower level is flooded with light and provides additional entertaining space with a wet bar and fireplace, along with two additional bedrooms and two full baths.
A two car garage completes this home along with a cobblestone drive.   Views of the TPC golfcourse are panoramic as if looking out over 10 acres.  This one is special!
#MDMC2019784

POTOMAC

30 BEMAN WOODS COURT

6 Beds

5 Baths

5,450 Sq.Ft.

$1,795,000

MLS#: MDMC2019784

IMAGINE WAKING UP TO THIS! Incredible waterfront home w/breathtaking views & 5 large bedrooms on almost 1.5 acres! Take advantage of the water views from the large gorgeous windows. Very spacious w/living & family rooms, offices, gourmet eat-in kitchen, plus a LL kitchenette. Two 2-car garages. Deck, patio, boat house & pier w/boat slips. Serene surroundings, perfect for entertaining & relaxing.
#1000133067

SEVERNA PARK

432 ARUNDEL BEACH ROAD

5 Beds

4 Baths

4,300 Sq.Ft.

$1,795,000

MLS#: 1000133067

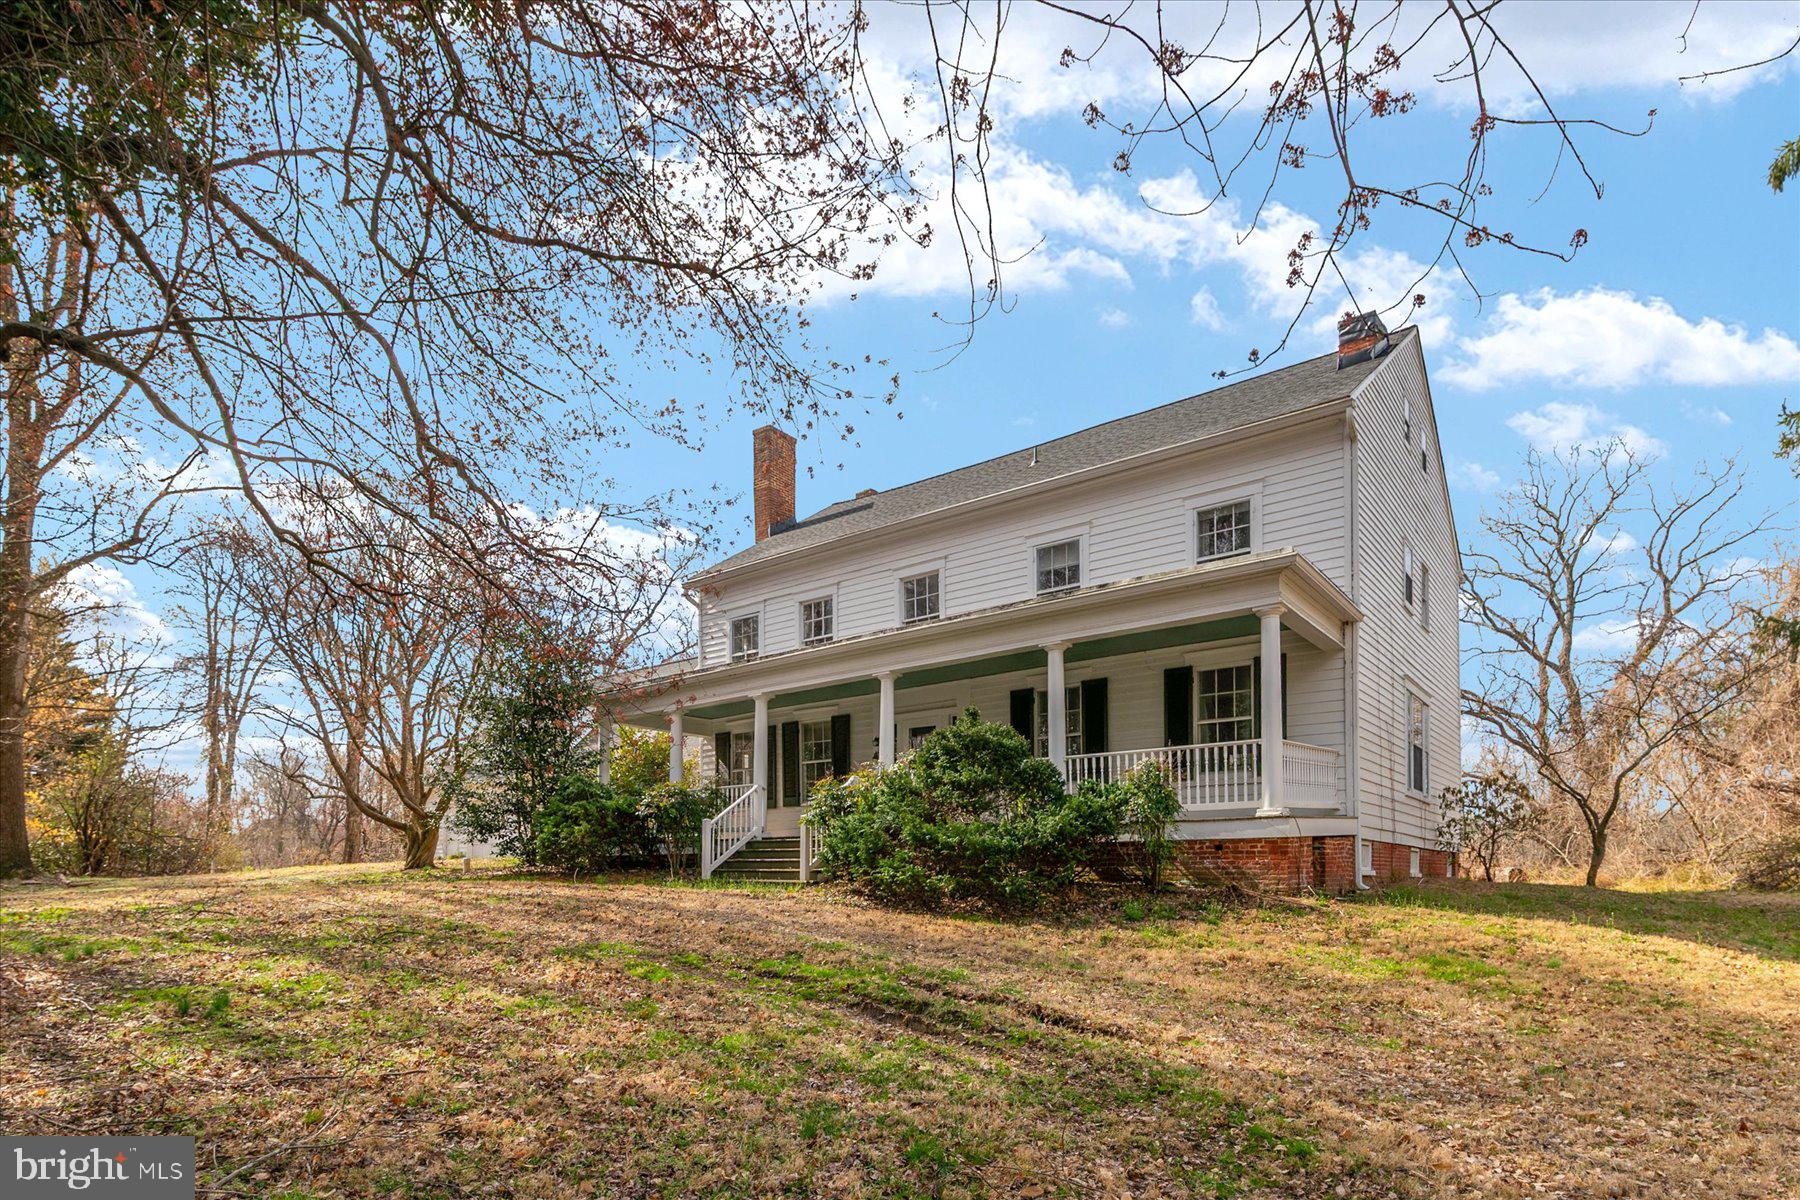
"Old Wintersell" circa 1854.  Just minutes to Oxford this beautifully renovated historic home has it all.  Southern views of Island Creek, bordered by large parcels gives privacy and is perfect for the wildlife enthusiast.  A true Eastern Shore gem. Property includes pool, dock, pond, workshop, pumphouse, extensive landscaping, abundant wildlife.
#1004070543

OXFORD

4895 JUDITHS GARDEN ROAD

6 Beds

5 Baths

N/A

$1,795,000

MLS#: 1004070543

1 ... 401 402 403 404 405 ... 666
* Listings identified with the FMLS IDX logo come from FMLS and are held by brokerage firms other than the owner of this website. The listing brokerage is identified in any listing details. Information is deemed reliable but is not guaranteed. If you believe any FMLS listing contains material that infringes your copyrighted work please click here to review our DMCA policy and learn how to submit a takedown request. © 2024. First Multiple Listing Service, Inc.
 - property

Send a message

Message successfully sent.

Your message

What is 3 + 4 ?

Reason for contacting?

I agree to receive email communication and understand I can unsubscribe at any time.

I agree to be contacted by Charis Realty Group via call, email, and text for real estate services. To opt out, you can reply 'stop' at any time or reply 'help' for assistance. You can also click the unsubscribe link in the emails. Message and data rates may apply. Message frequency may vary. Privacy Policy

Sign Out

Virtual Assistant

Would you like to take the next step with this property? We can help you schedule a showing or virtual tour, or send you more details.

Yes, I would like more information.

Thank You for Your Reply, One of Our Agents will contact you as soon as possible

No, maybe later.

Thank you, you can always contact me via email, phone number or through the contact form.

Realhub AI

Lucy - Your AI-Powered Realtor

Update Your Temporary Password

Personalize your search

Enter your email and we'll notify you immediately when new listings match what you're looking for.

or enter email address

Already have an account ? Login here

Continue your home search

I agree to receive communications and understand I can unsubscribe at any time.

I agree to be contacted by Charis Realty Group via call, email, and text for real estate services. To opt out, you can reply 'stop' at any time or reply 'help' for assistance. You can also click the unsubscribe link in the emails. Message and data rates may apply. Message frequency may vary. Privacy Policy

Already have an account ? Login here

We use cookies

We use cookies primarily for analytics to enhance your experience. By accepting, you agree to our use of these cookies. You can manage your preferences or learn more about our cookies policy.