Properties

Browse or get in touch to schedule a walkthrough.

  • Nearby me
Price range

Popular features

Community features

Association

Property features

Waterfront

View

Exterior Features

Interior Features

Style

10000 properties match your criteria

Updated 1 minute ago

E-Alert name
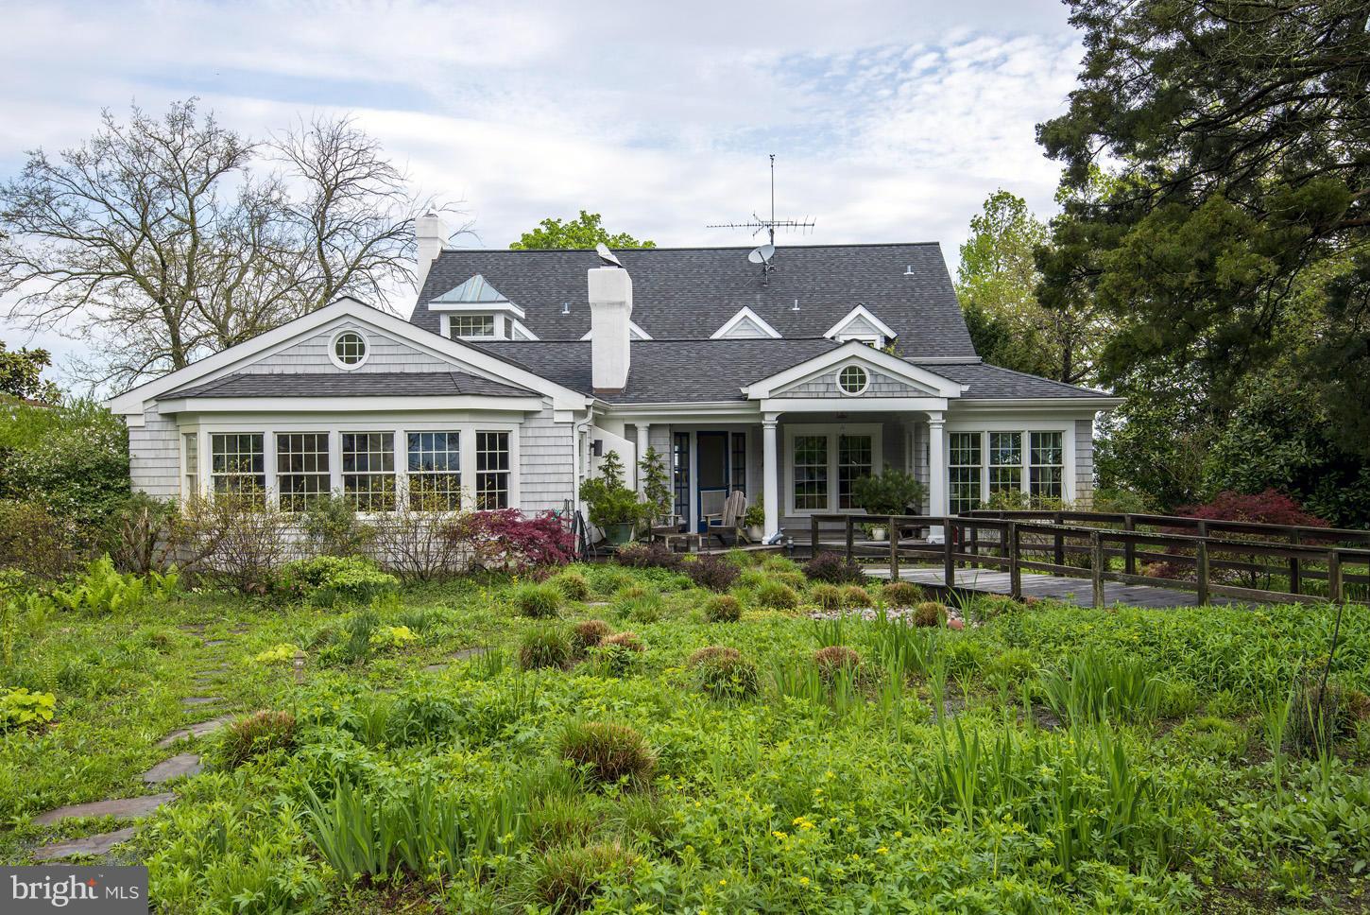
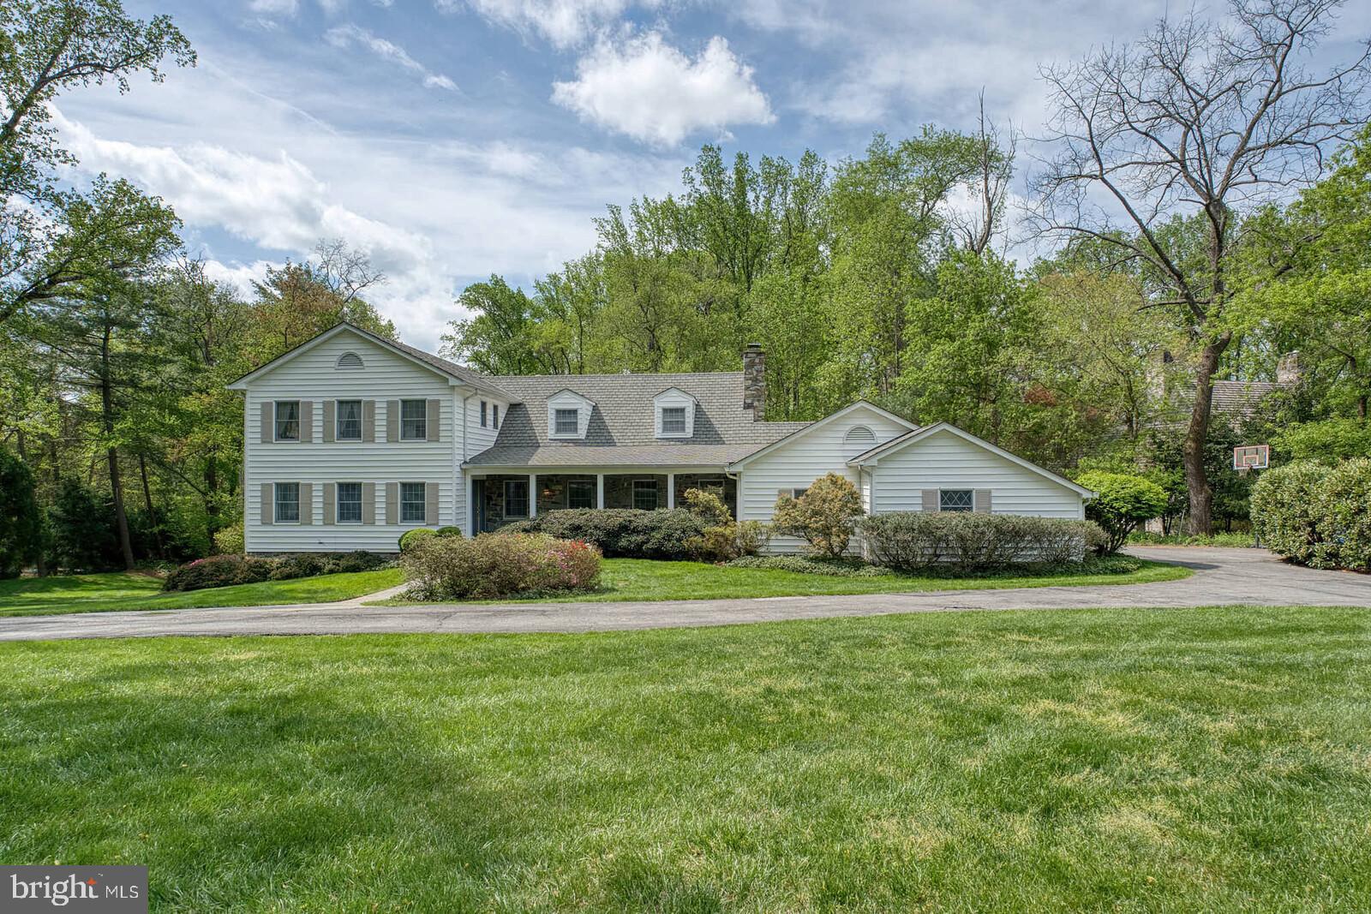
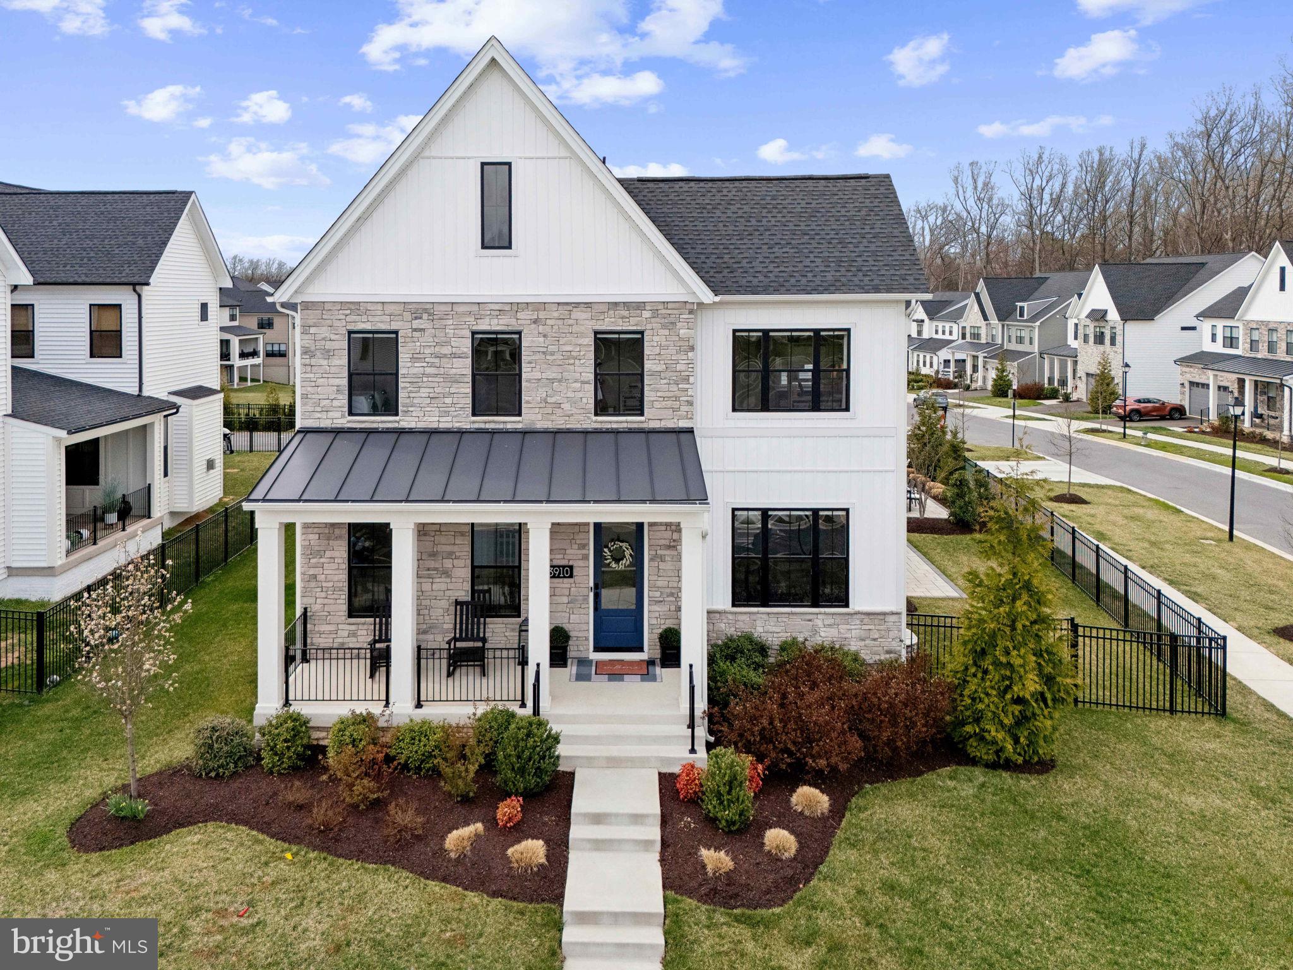
Situated in the quiet and scenic neighborhood of Congressional Forest Estates, this expanded and meticulously maintained Cape Cod sits on a gorgeous 0.63-acre private lot. The property’s beautiful setting is immediately evident as coming up the driveway. The home is an outdoor enthusiast’s dream, featuring extensive hardscaping, professional landscaping, and a secluded backyard complete with a privacy wood fence, custom lighting, a newly constructed firepit, and an inviting screened porch designed for seamless indoor-outdoor hosting.

The main level is defined by its bright and functional flow, a welcoming foyer is flanked by a spacious light-filled living room with a wood-burning fireplace on one side and and an elegant dining room on the other. The back of the home is anchored by a remodeled kitchen features gas cooking, abundant cabinetry, and peninsula seating that opens into a breakfast room with direct access to the porch. Adjacent to the kitchen, the family room includes custom built-ins and pocket doors for added versatility. This floor also provides a convenient guest bedroom and a remodeled full bath, alongside a practical mudroom with built-in cubbies that connects directly to the driveway and two-car garage.

Upstairs, the primary suite serves as a true retreat, offering three closets and a renovated bathroom equipped with a double vanity, a walk-in shower, a classic clawfoot tub, and heated floors. The suite also includes an adjacent private den, ideal for a home office, yoga studio, or gym. Two additional generously sized bedrooms and a renovated hallway bath complete the upper level. 

The lower level adds further flexibility with a semi-finished recreation room and a half bath, as well as a large storage area that currently functions as a laundry room and secondary exercise space. The driveway provides ample space for up to five cars in addition to the two-car garage. 

Combined with its premier Bethesda location, this home offers a perfect balance of classic charm and modern amenities.
#MDMC2224810

BETHESDA

9218 ALDERSHOT DRIVE

4 Beds

3 Baths

3,510 Sq.Ft.

$1,695,000

MLS#: MDMC2224810

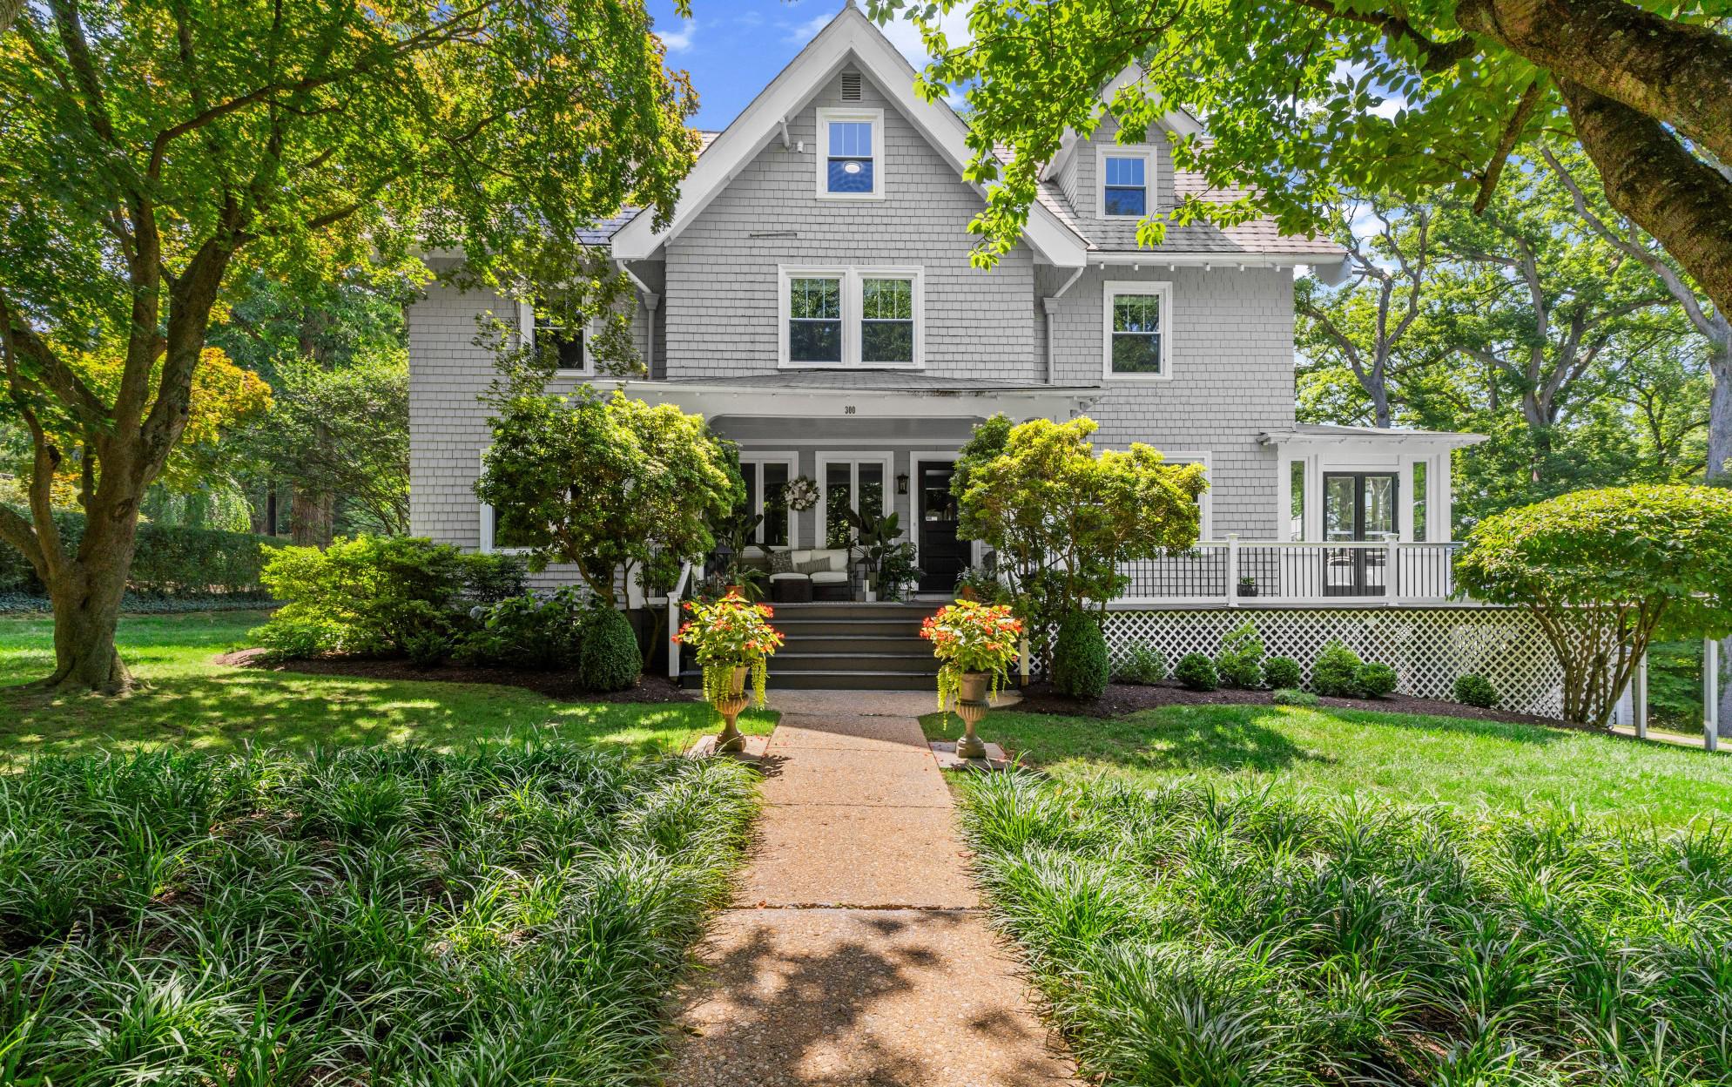
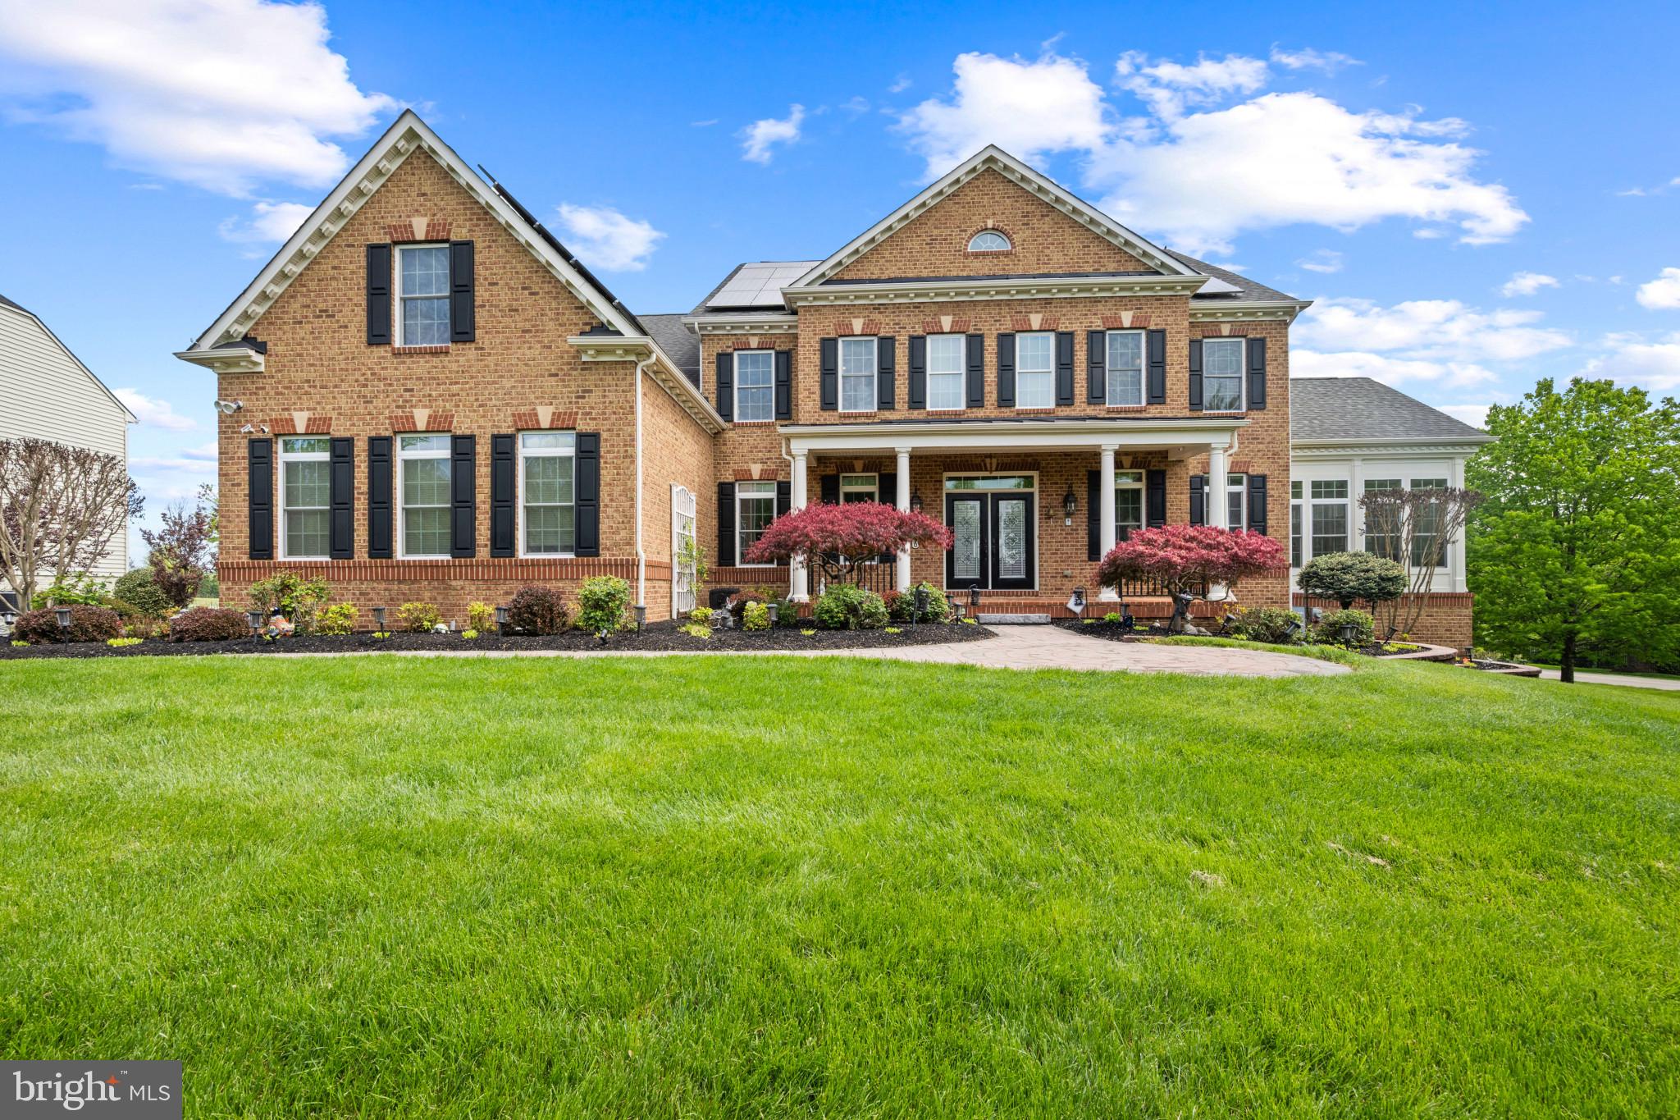
This beautifully renovated and meticulously maintained 5-bedroom, 2 full bath, 2 half bath Colonial across three levels, offering designer finishes and exceptional livability. At its heart is a chef’s dream kitchen with a farmhouse sink, glass-front cabinets, massive stone island with seating for five, gas range with hood, wall oven, wine fridge, built-in refrigerator with appliance garage, and abundant storage. The main level also boasts a bright formal dining room, elegant living room with fireplace and built-ins, custom wallpapered powder room, bonus den/office/bedroom, and a well-appointed mudroom with cubbies, hooks, and shelves. Upstairs, the spacious primary suite is joined by three additional bedrooms and two recently renovated baths, while the walk-out lower level offers a large rec room, flex space easily converted to a sixth bedroom, and a half bath with potential for a full. With a flat yard and patio, built in custom grill, quick city access, and located in a coveted school cluster, this home truly has it all.
#MDMC2216430

BETHESDA

5109 RIVER HILL ROAD

5 Beds

2 Baths

3,007 Sq.Ft.

$1,695,000

MLS#: MDMC2216430

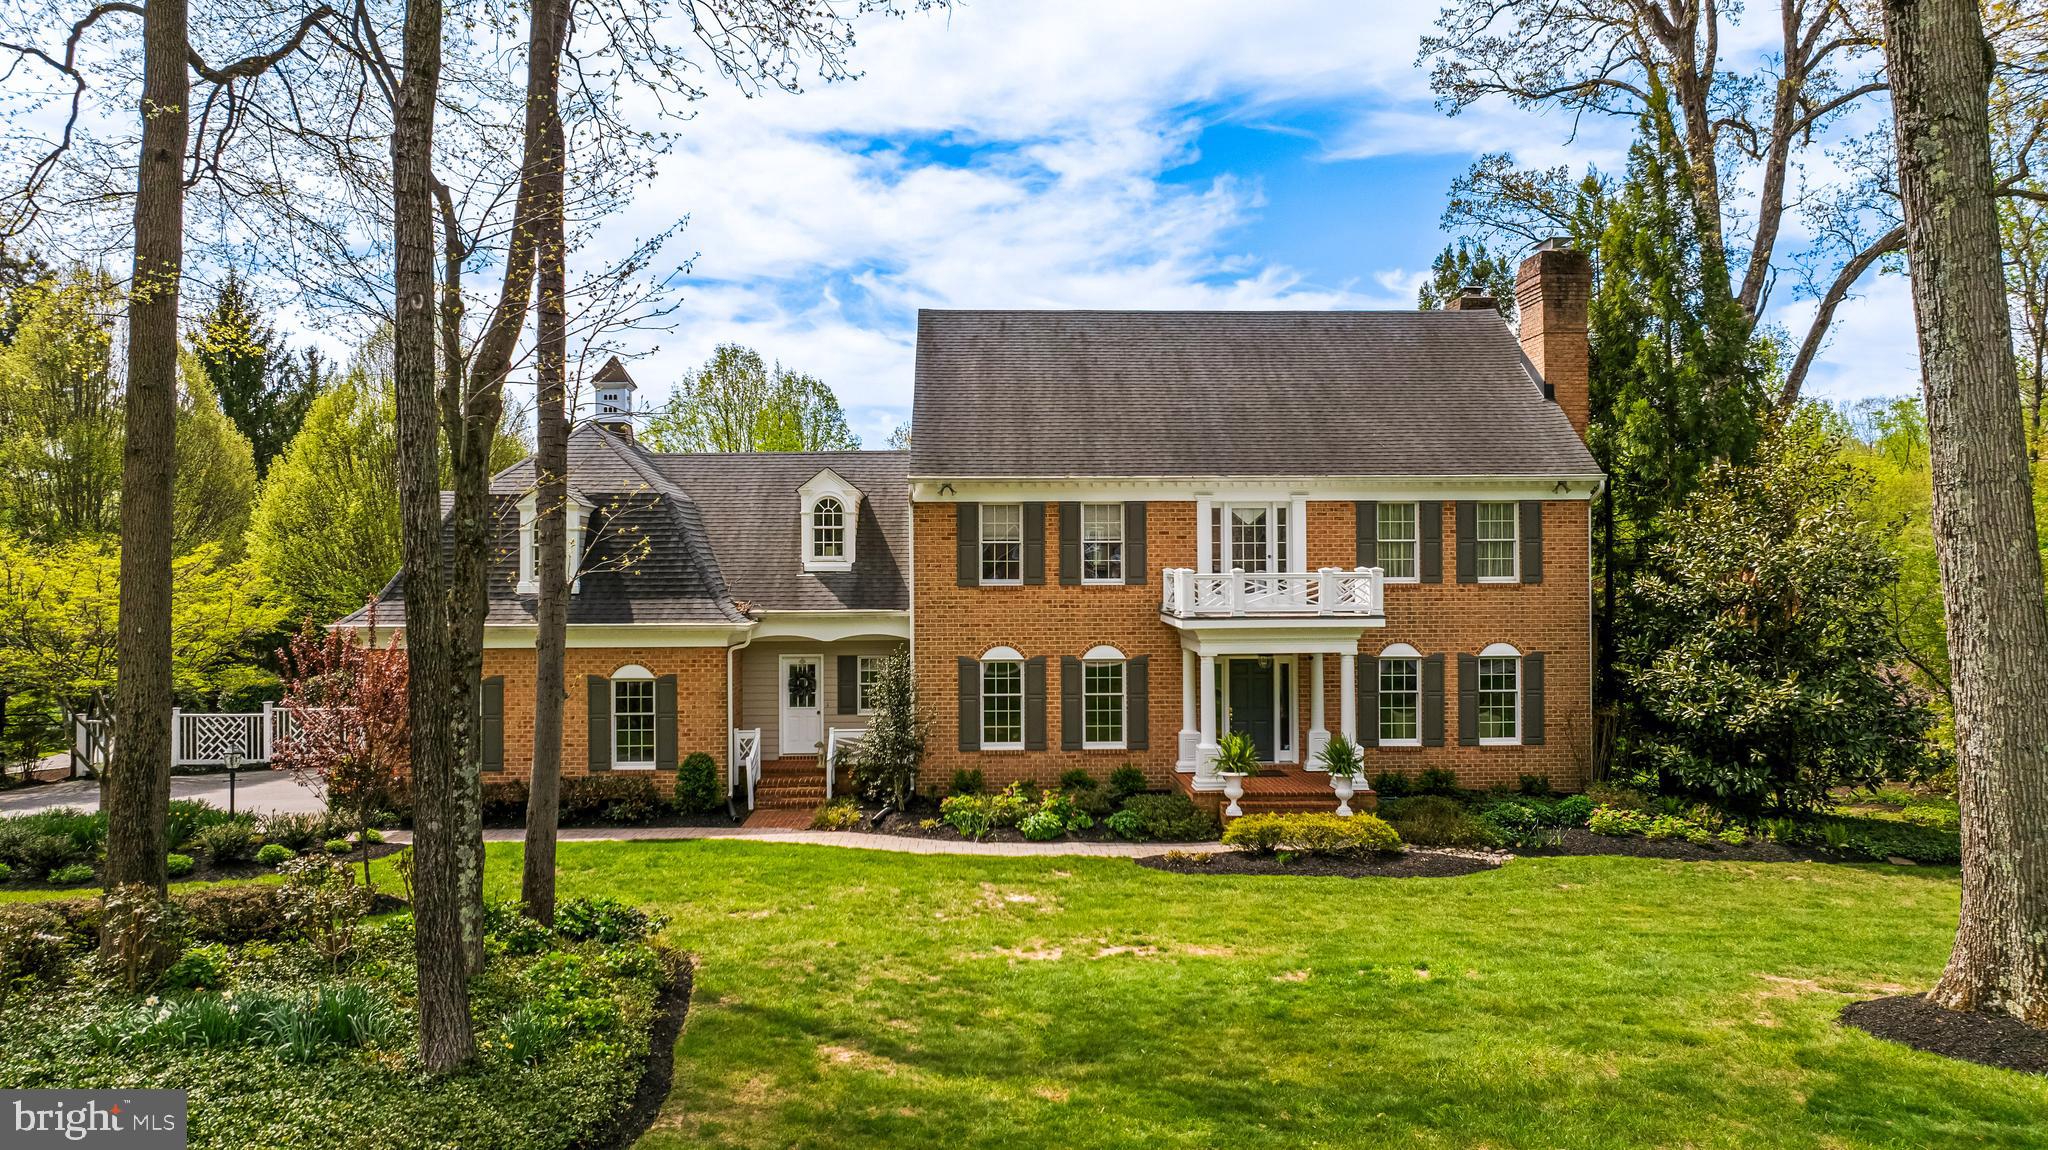
Nestled in the charming Bradley Hills neighborhood, this delightful split-level home is located in the sought-after Pyle/Whitman school cluster.  Built in 1961, this well-maintained brick residence boasts 3,246 square feet of living space, featuring five spacious bedrooms and four full bathrooms, making it an ideal retreat for those seeking room to grow. The inviting interior showcases a harmonious mix of hardwood, carpet, and ceramic tile flooring, creating a warm atmosphere throughout. The lower level has a spacious family room with wood-burning stove, and a bedroom and full bath.  The lower level has walk-out access to the back yard. Outside, the property sits on a generous 0.27-acre lot, offering ample room for outdoor activities or gardening. The asphalt driveway accommodates up to three vehicles, ensuring convenience for you and your guests. Living in Bradley Hills means enjoying a suburban lifestyle with easy access to local amenities. Explore nearby parks, shops, and dining options, all within a short drive.  Recent updates include new carpet throughout the lower level and 2 new a/c units.
#MDMC2223306

BETHESDA

7301 DURBIN TERRACE

5 Beds

4 Baths

3,246 Sq.Ft.

$1,695,000

MLS#: MDMC2223306

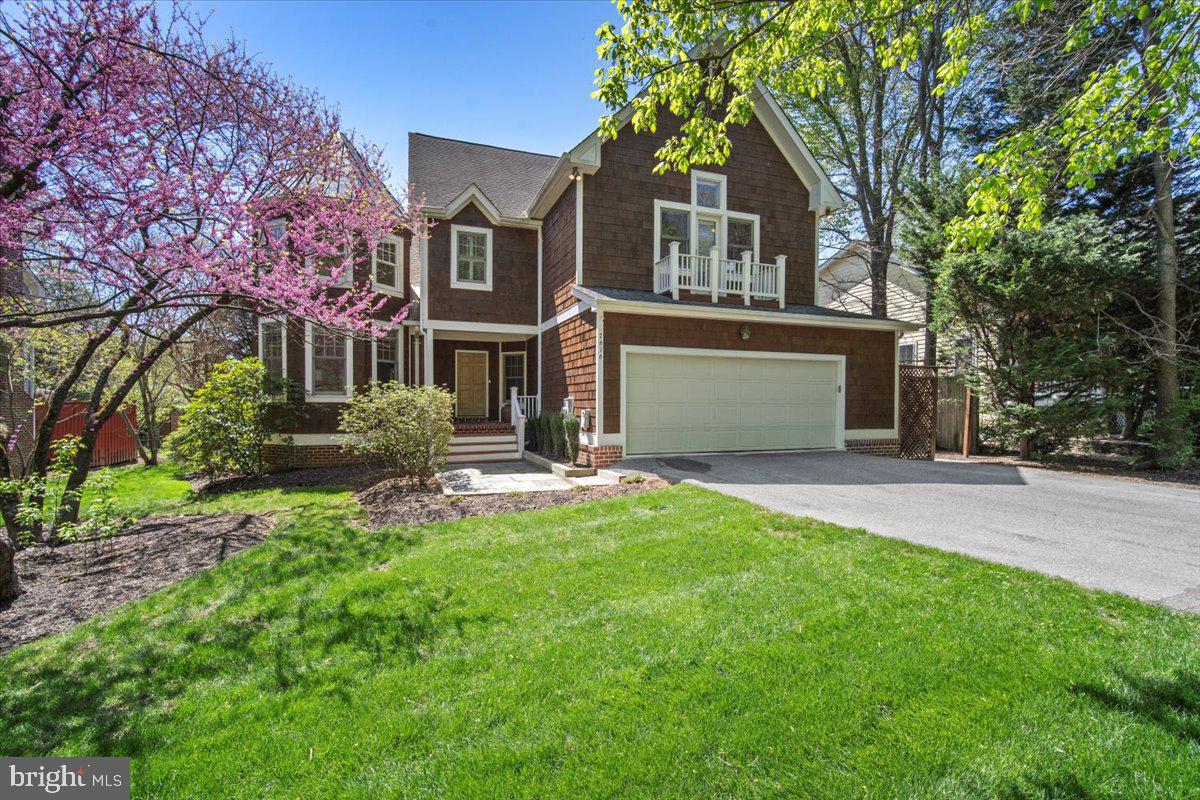
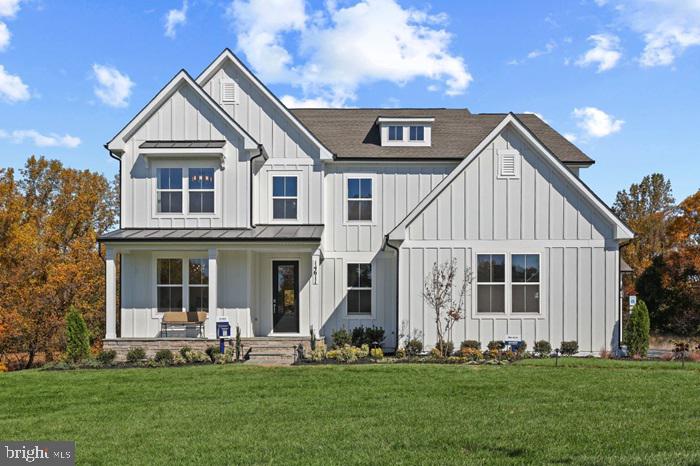
Sun-filled, top-to-bottom renovated and expanded home in the heart of The Town of Chevy Chase, offering incredible curb appeal.  The main level boasts a gourmet eat-in kitchen, a cozy living room with a fireplace and built-ins, and a rear addition featuring a family room opening to a lush yard, a dining room leading to a screened porch, a private home office, and a powder room. Upstairs, the primary retreat features vaulted ceilings, a private deck, a walk-in closet, and a luxurious marble bath, alongside two additional bedrooms and a renovated hall bath. The lower level includes a recreation/guest room with a renovated full bath, a hobby room, a sizable home gym, and ample storage. Enjoy beautifully landscaped front/back yards, a stone patio, and a 2-car driveway. Location is steps to the Thornapple path, providing seamless access to Downtown Bethesda dining, shopping, theaters, Metro, and the Capital Crescent Trail. Move-in ready! Open Saturday, May 16th, 1 PM - 3 PM.
#MDMC2233432

CHEVY CHASE

7409 RIDGEWOOD AVENUE

3 Beds

3 Baths

3,500 Sq.Ft.

$1,695,000

MLS#: MDMC2233432

Built in 2024 by ERB Properties, this 6-bedroom, 4.5-bath Craftsman offers over 5,300 square feet of beautifully finished living space in the heart of Kensington, within the Walter Johnson school cluster. Designed for both everyday living and effortless entertaining, the home features a seamless open-concept layout, a rare flat, fully fenced backyard, and a location just moments from the shops and restaurants of downtown Kensington.

The main level is bright and expansive, anchored by a chef’s kitchen with waterfall island, high-end appliances, and natural flow into the family room with fireplace and outdoor patio, creating the ideal indoor-outdoor connection. A functional mudroom off the attached garage adds everyday convenience.

Upstairs, the primary suite is a true retreat with tray ceilings, dual walk-in closets, and a spa inspired bath. Three additional bedrooms, a upstairs laundry, and two full baths complete the upper level.

The fully finished lower level offers exceptional versatility with a large recreation space, wet bar, two additional bedrooms, and a full bath—perfect for guests, a gym, or work-from-home flexibility.

Combining clean, modern finishes with a highly functional layout and a walkable lifestyle, this home delivers style, comfort, and convenience in one of Montgomery County’s most desirable neighborhoods.
#MDMC2228134

KENSINGTON

3512 DECATUR AVENUE

6 Beds

4 Baths

5,327 Sq.Ft.

$1,695,000

MLS#: MDMC2228134

An exceptional opportunity to build your dream luxury waterfront retreat in the desirable town of Galesville. This thoughtfully designed custom residence offers refined coastal living with a new private pier (permits for dredging and pier are in process).  The home features a desirable main-level primary suite, a luxury bathroom and large walk-in closet. There are a total of 4 bedrooms and 4.5 bathrooms - all bedrooms have walk-in closets and en-suite bathrooms.  The upper level also has a flexible loft space on the water side for use as a 2nd family room or home office, among possible options.  Overall, the 1st and 2nd floor measure approximately 3600 +/-  square feet of beautifully finished living space. There is an attached 2-car garage. An optional basement is possible for those seeking additional living, entertaining, or recreational space. Luxury finishes come standard throughout including soaring 10-foot ceilings, wide-plank White European Oak flooring, furniture-grade custom cabinetry, designer quartz countertops, and a premium Sub-Zero/Wolf appliance package. Main level laundry room with optional 2nd floor additional laundry room plus a loft overlooking the water side of the property.  The .46 acre large lot has space for an optional in-ground pool.  Enjoy seamless indoor-outdoor living with a screened porch complete with an inviting fireplace — the perfect setting to relax and take in the tranquil waterfront surroundings. There is so much to do in Galesville with pickle ball courts, baseball fields, walking trails, etc.  Join the pool at one of the marinas, dine at waterfront restaurants, listen to live music, enjoy holiday celebrations with neighbors on the days when you are not relaxing comfortably in your new home.  Builder incentives include $10,000 in complimentary options when using the builder’s preferred lender and title company. Please contact the listing agent to schedule a private tour of the property. The builder also maintains a beautifully appointed model home available by appointment only and you can make your own personal selections at available showrooms. The process is from start to finish with this builder guiding you every step of the way.  Additional information is available through Whitehall Building & Company for additional information.
#MDAA2111682

GALESVILLE

946 W BENNING ROAD

4 Beds

3 Baths

3,581 Sq.Ft.

$1,695,000

MLS#: MDAA2111682

Waterfront Living at Its Finest in Edgewater Beach!

Welcome to this exceptional waterfront home located in the sought-after community of Edgewater Beach. Perfectly positioned along the South River, this property offers breathtaking panoramic water views and the ultimate Chesapeake Bay lifestyle.

Designed with flexibility in mind, this spacious home features 5 bedrooms and 4.5 bathrooms, including two main-level bedrooms with en suite baths—ideal for convenient one-level living or accommodating guests. One of these main‑floor bedrooms opens directly onto a private waterfront patio, creating a serene indoor‑outdoor retreat.

The expansive family room is filled with natural light and showcases stunning water views along with a cozy gas fireplace, creating the perfect space to relax or entertain. At the heart of the home, the large kitchen offers abundant space, a double pantry, and endless potential to customize and create your dream culinary space.  A centrally located office/bonus room adds a quiet, light‑filled workspace complemented by a calming water view.

Upstairs, the impressive primary suite is a true retreat, featuring an en suite bath, pellet stove, private exterior entrance, and incredible sunrise and sunset views through numerous windows. Two additional upper‑level bedrooms with an adjoining  balcony offer elevated vantage points to enjoy the surrounding beauty. A full bath completes the upper level.

Step outside onto the patio & deck overlooking the river—perfect for morning coffee or evening gatherings. A tram provides easy access down to the waterfront, where you’ll find two expansive 85-foot piers with deep water slips and three boat lifts, making this property a boater’s dream.

Additional features include a detached two‑car garage, whole‑house generator, Pella windows, and a fully fenced yard—everything you need to enjoy effortless waterfront living.

This is a rare opportunity to own a premier South River property with unmatched views, space, and potential.
#MDAA2140110

EDGEWATER

112 PARK AVENUE

5 Beds

4 Baths

4,151 Sq.Ft.

$1,695,000

MLS#: MDAA2140110

Nestled within the serene St. Mary's River waterside community of Christmas Hill in Drayden, this exquisite 6,300 sq ft Italian villa-inspired residence at 19540 Pristine's Way offers a harmonious blend of luxury and comfort just in time for the Holidays! The spacious formal Dining room & Living room is ready for your family gatherings! Cook up the feast in the gourmet kitchen with new granite countertops & tiled backsplash, new SS dishwasher, frig & microwave! Wine cooler!  Gas cooktop on island, huge pantry with wine racks! Boasting 4 spacious bedrooms, 3.5 lavish bathrooms in the main house plus 1 bedroom 1 bath in the guest house, this home has been meticulously updated with fresh paint, new HVAC, new flooring upstairs & ML office/bedroom, new toilets, ceiling fans, LED can lights & new remote blinds. The grand primary suite is a private oasis featuring a newly renovated bathroom with a free-standing soaking tub and a sleek, tiled shower. Renovated landry room includes a beverage frig. An entertainer's paradise, the property includes an inground heated swimming pool & spa with new pump & filter, an outdoor kitchen ideal for al fresco dining, and balconies providing breathtaking views. The stunning stucco exterior encapsulates the home's architectural significance, while waterfront enthusiasts will be drawn to the deeded 40' slip complete with a 15K boat lift, power & water.  A gas and wood-burning fireplace, heated floors in primary bath & guest house add warmth and ambiance! The lower-level gym with sauna completes this picture!.  15K Generator keeps the power running. This lot backs to resource protection area which saves $$ on property taxes, but you own the waterfront slip. Only 13 miles to the front gate at PAX NAS, this home is away from the hustle bustle, yet convenient to shopping, restaurants, marinas!
#MDSM2021748

DRAYDEN

19540 PRISTINE WAY

5 Beds

4 Baths

6,470 Sq.Ft.

$1,695,000

MLS#: MDSM2021748

Welcome to 6202 West Halbert Road, a spacious 6 bedroom, 4 bath residence located in Bethesda’s highly sought-after Bannockburn neighborhood. Expertly renovated and expanded in 2013 by Art Design Build, this spacious home seamlessly blends mid-century modern design with contemporary luxury. Upon entering the home, you are greeted by a bright, open-concept kitchen. The dining and living areas with gas fireplace flow seamlessly into an attached screened-in porch and family room, perfect for year-round entertaining. The owner’s suite is located on the main level, and includes a dedicated sitting room or home office with sliding patio doors leading to a beautiful wood-plank outdoor terrace. There are two additional bedrooms on the main level, perfect for guests or offices, as well as a main-floor laundry. Upstairs, you will find three additional bedrooms, two full baths, and a roomy, dedicated kids’ play area. Designed for effortless indoor-outdoor living, this home boasts a large backyard, and thoughtfully terraced areas, ideal for family BBQs and gatherings. There is also an exterior storage shed on the property. A short walk along the neighborhood gravel path will lead directly to the Bannockburn Community Clubhouse, where you can enjoy the annual Music Festival, Bannockburn Swim Club, and endless activities at the Bannockburn Clubhouse. Offering the ultimate Bethesda lifestyle, this home provides quick access to Glen Echo Park, Cabin John Park, the C&O Canal, and I-495, all within the premier Walt Whitman/Pyle school cluster. Note:  please verify square footage information independently.
#MDMC2239970

BETHESDA

6202 W HALBERT ROAD

6 Beds

4 Baths

3,405 Sq.Ft.

$1,695,000

MLS#: MDMC2239970

A dramatic two-story foyer with a sweeping curved staircase sets the stage for this elegant home in the highly sought-after Willows of Potomac. Elegant rooms, high ceilings, and a fabulous flowing floor plan create an inviting atmosphere perfect for both everyday living and entertaining. Nestled on a private, beautifully manicured lot with mature trees, lush plantings, and an expansive custom stone patio, this property offers an ideal blend of sophistication and comfort.

The main level showcases a banquet-sized formal dining room, an expansive family room with a wood-burning fireplace, a handsome jockey-style office with custom built-ins, and a light-filled morning room addition surrounded by windows. The chef’s kitchen boasts custom cabinetry, a large center island, a walk-in pantry, and seamless flow to the rear staircase and mud/laundry room with an additional powder room. A formal powder room completes the level.

Upstairs, the luxurious primary suite features a private sitting room with coffee bar, a cozy fireplace, two walk-in closets, and a spa-inspired bath. Three additional spacious bedrooms and two full baths complete the upper level.

The fully finished lower level offers incredible versatility with a large recreation room with a wood-burning fireplace and walk-up access to the backyard, a second office/guest room, a media room, and abundant storage space.

This exceptional residence combines timeless elegance with modern functionality in one of the area’s most desirable communities.
#MDMC2202284

ROCKVILLE

9818 BALD CYPRESS DRIVE

5 Beds

4 Baths

6,300 Sq.Ft.

$1,695,000

MLS#: MDMC2202284

OVER $100K PRICE DROP!  

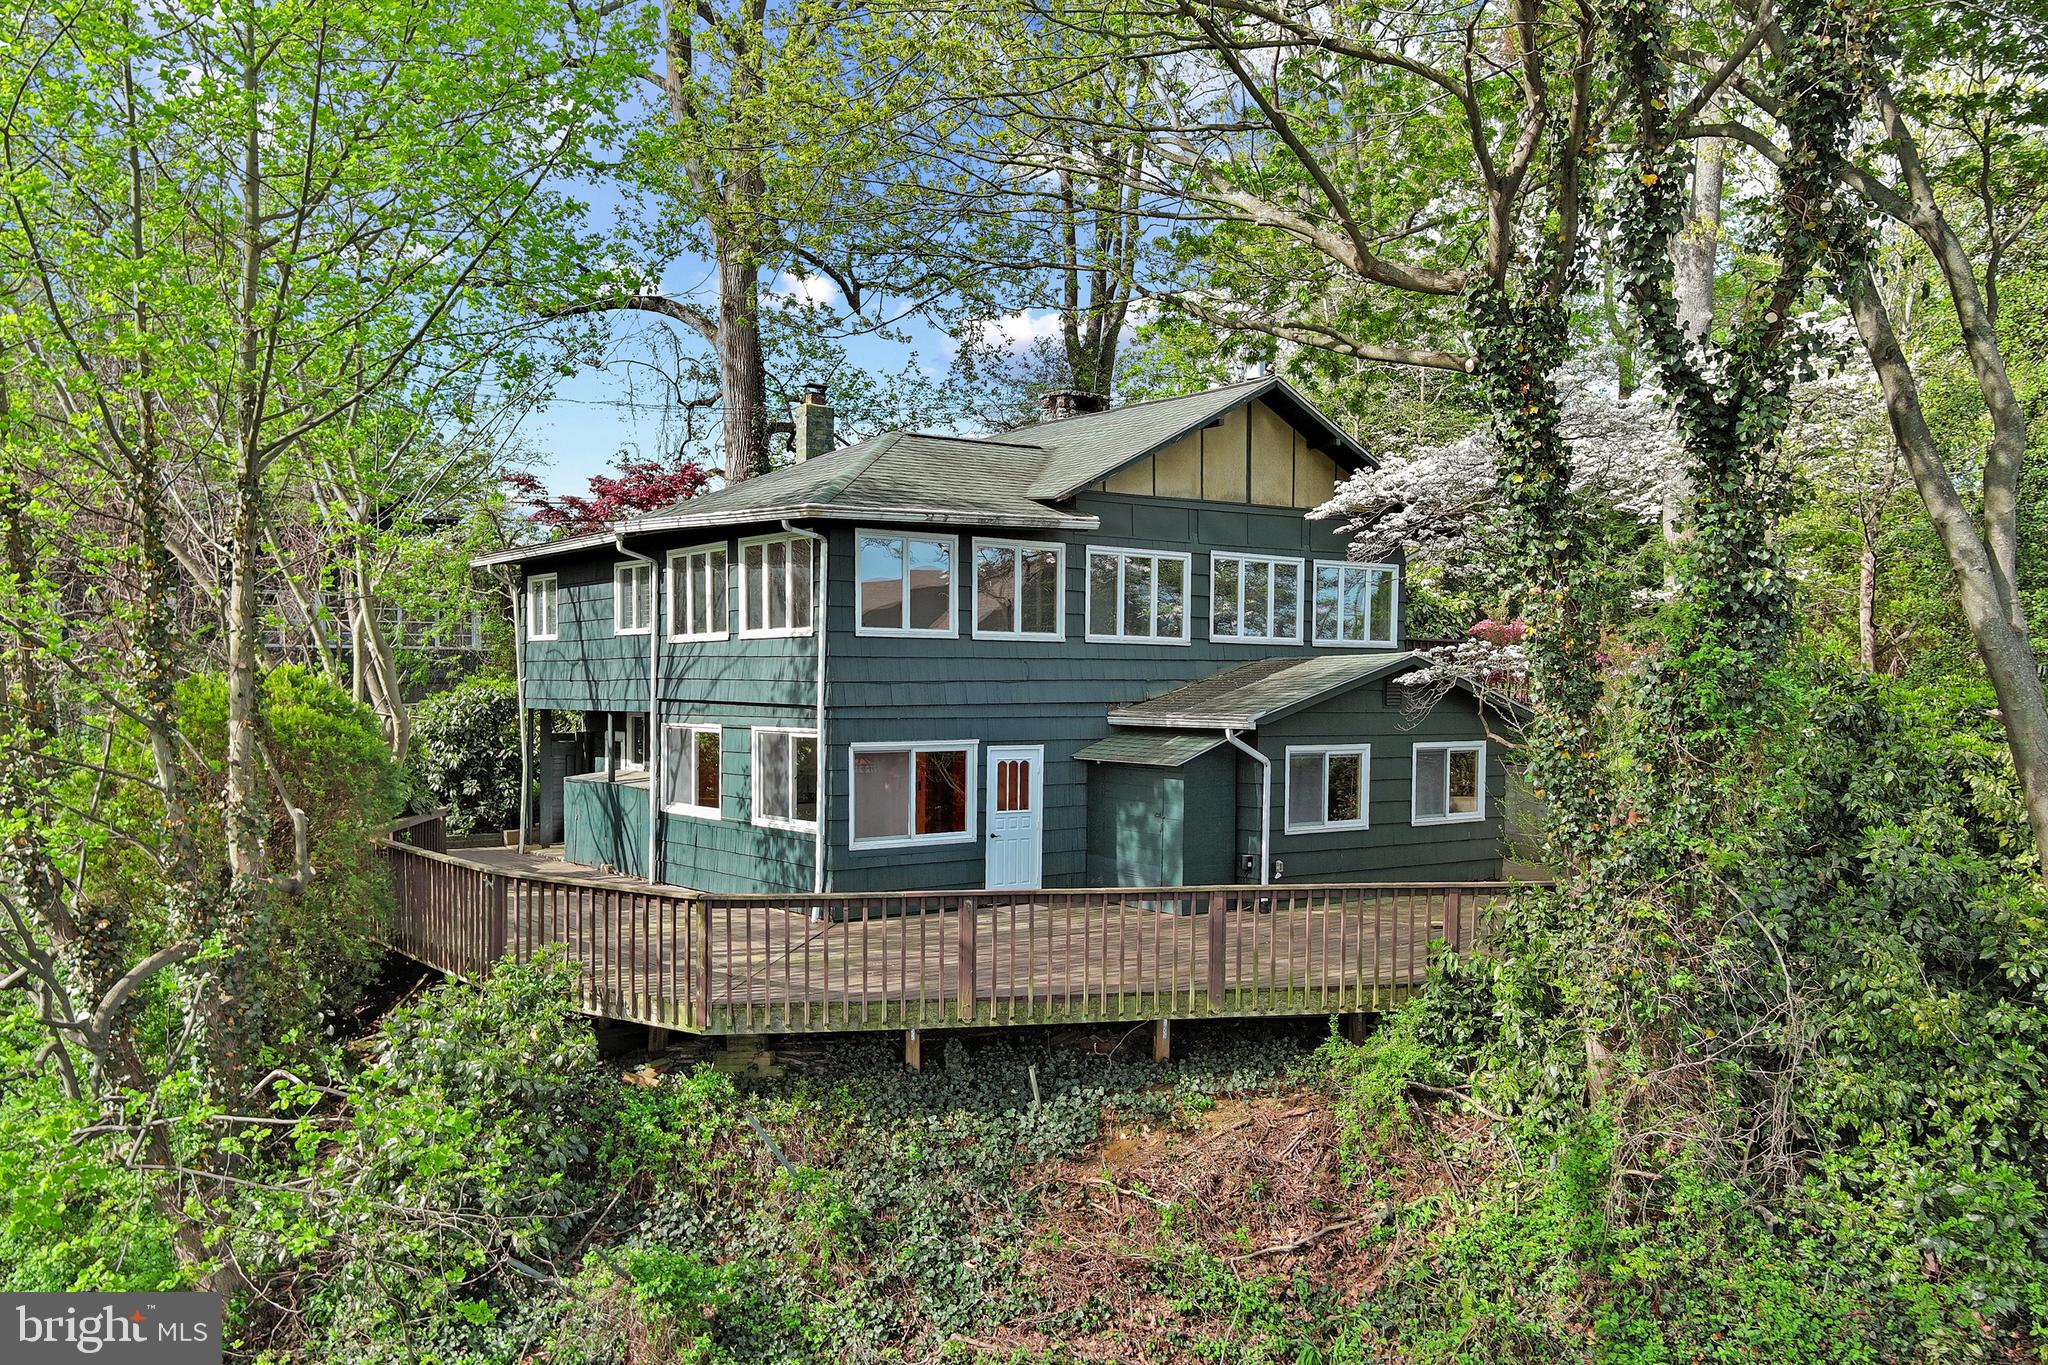
MAGNIFICENTLY RENOVATED, ONE OF A KIND Mid-Century Modern Home with 5 bedrooms (the 6th currently used as an exercise room), 5½ bathrooms – all done over the past two years. Nestled onto the hillside, you have a private view at the back of the home that overlooks the North Branch Trail. The two-story picture windows with three sliding glass doors provide access to the new deck. The views from the mezzanine on the top floor also boast peaceful and breathtaking views.

When you enter the home from the main floor, the welcoming foyer will lead you to a beautifully redesigned chef’s kitchen. All the appliances throughout the home are top-of-the-line.  This exquisite kitchen with porcelain, backsplash, countertops and 30 sq. ft. prep island features a Wolf six burner stove plus griddle and double oven, Wolf Built-in Microwave, two Cove dishwashers, and Sub-Zero window-in-door refrigerator/freezer. Flowing directly into the spacious beautiful dining room and large deck, the layout is perfect for entertaining.  The adjacent living room with fireplace is also easily accessible on this open floor plan. The study/den/office off of the living room has built in floor to ceiling cabinets – plenty of space to work and study.  The living area also has a unique renovated spiral staircase, original to the home, that leads to the upstairs mezzanine and bedrooms.

Off the other side of the kitchen is a coffee/cocktail lounge with a beverage bar, large walk-in pantry, and cozy seating area.  The Wolf window-in-door beverage refrigerator is topped with the same beautiful porcelain countertop in the kitchen and has beautiful upper cabinetry and drawers below. The seating area in the lounge has access to the deck and the large pantry has cabinetry and room for a second refrigerator or more storage.

On the top floor there are three bedrooms – the owner’s suite, a second primary bedroom, and a guest bedroom that can easily be transformed into the perfect nursery or office. Each have their own full bathroom and the second laundry room is conveniently located on this floor. The owner’s suite has a fireplace, a beautiful bathroom, a giant walk-in-closet and ample room for a sitting area.  The owner’s suite also has a private rooftop terrace - where you can enjoy a quiet cup of morning coffee or an evening cocktail. 

The lower level of this home has a self-contained suite with its own outside entrance, bedroom, full bathroom, living room, and kitchen – with access to a lower floor laundry room (including new washer and dryer), an additional full bath and bedroom/ exercise room. You will notice the lower level does not feel like a basement because it is situated on the hillside - each room has full windows with views of the surrounding trees.   

Make sure to take your time exploring this stunning home and you will fall in love with its extensive features.

NOTE: The square footage is measured at 6,092 sq. ft (see floor plans).
LISTING AGENT IS UNAVAILABLE THROUGH SATURDAY )CTOBER 26.  I WILL RESPOND TO ALL MESSAGES AS SOON AS POSSIBLE
#MDMC2115526

SILVER SPRING

11900 VIEWCREST TERRACE

6 Beds

5 Baths

5,200 Sq.Ft.

$1,695,000

MLS#: MDMC2115526

Move-in-ready colonial in the heart of Eastport! This captivating home includes 3 bedrooms, 3.5 baths, and over 2100 sq. ft. of meticulously finished living space, all situated on a generous corner lot with a two-car parking pad. Indulge in the seamless blend of classic charm and modern luxury throughout this newly renovated home (See List of Improvements in Documents). Enjoy the perfect location just one block from the Annapolis Yacht Club and nearby restaurants and shopping; this residence offers unparalleled convenience. Step inside to discover stunning maple hardwood floors, custom crown molding, a gourmet kitchen adorned with quartz countertops, high-end stainless steel appliances, and a breakfast bar with seating for three. The living room features a beautiful wood-burning brick fireplace, custom built-ins, and large double doors that open to an expansive brick and stone patio and garden. The fully fenced yard with mature trees ensures privacy. The perfect place to entertain and the envy of the neighborhood! All four bathrooms have been tastefully renovated with designer tiles and each of the three bedrooms boasts custom closets. The finished lower level includes a full bathroom, a surround-sound speaker system, and a surprise hideaway through a secret door leading to a custom speak-easy lounge. A screened-in porch, connected to the kitchen, provides the ideal space for al fresco dining and entertaining. Stroll the artful and nautical streets to five-star restaurants, pubs and street-end parks. You'll find yourself merely steps away from downtown Annapolis and Naval Academy. Annapolis offers the perfect balance of small-town charm and big world sophistication. Located just 5 miles to Rt. 50 and 97 which provides direct access to Baltimore, BWI, Ft. Meade/NSA and Washington, DC. Welcome Home!
#MDAA2079694

ANNAPOLIS

326 STATE STREET

3 Beds

3 Baths

2,268 Sq.Ft.

$1,695,000

MLS#: MDAA2079694

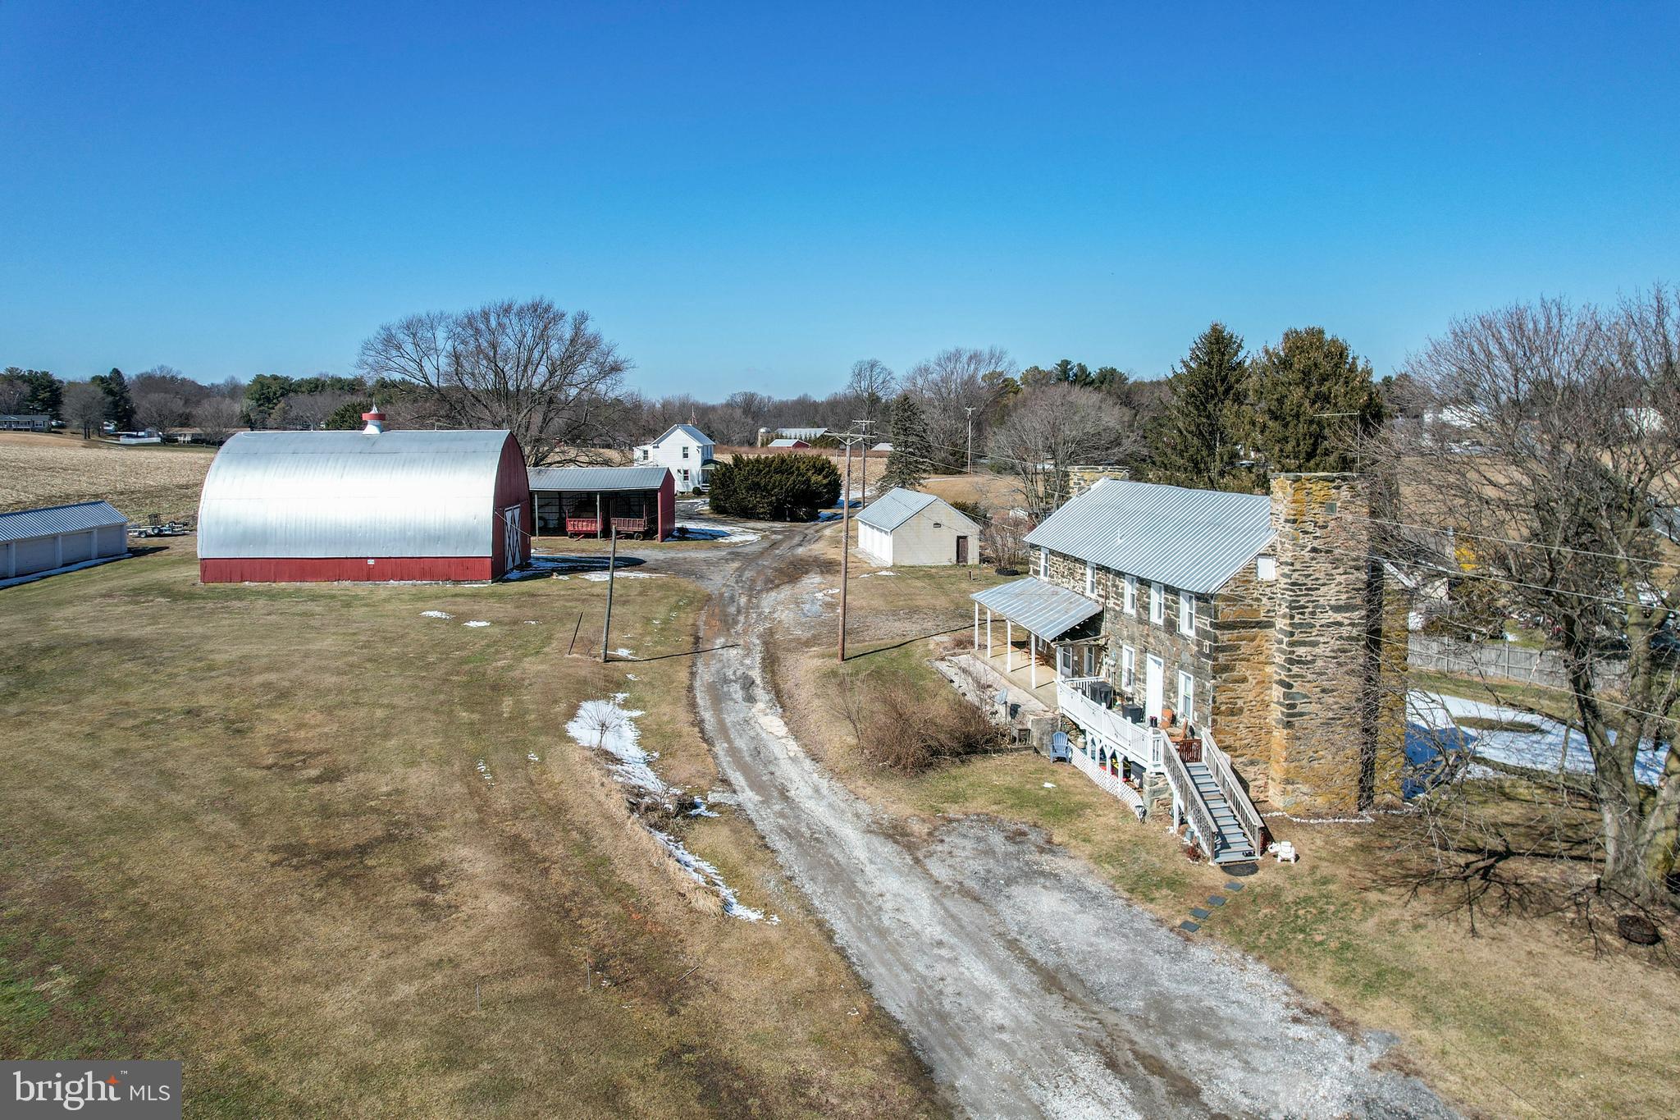
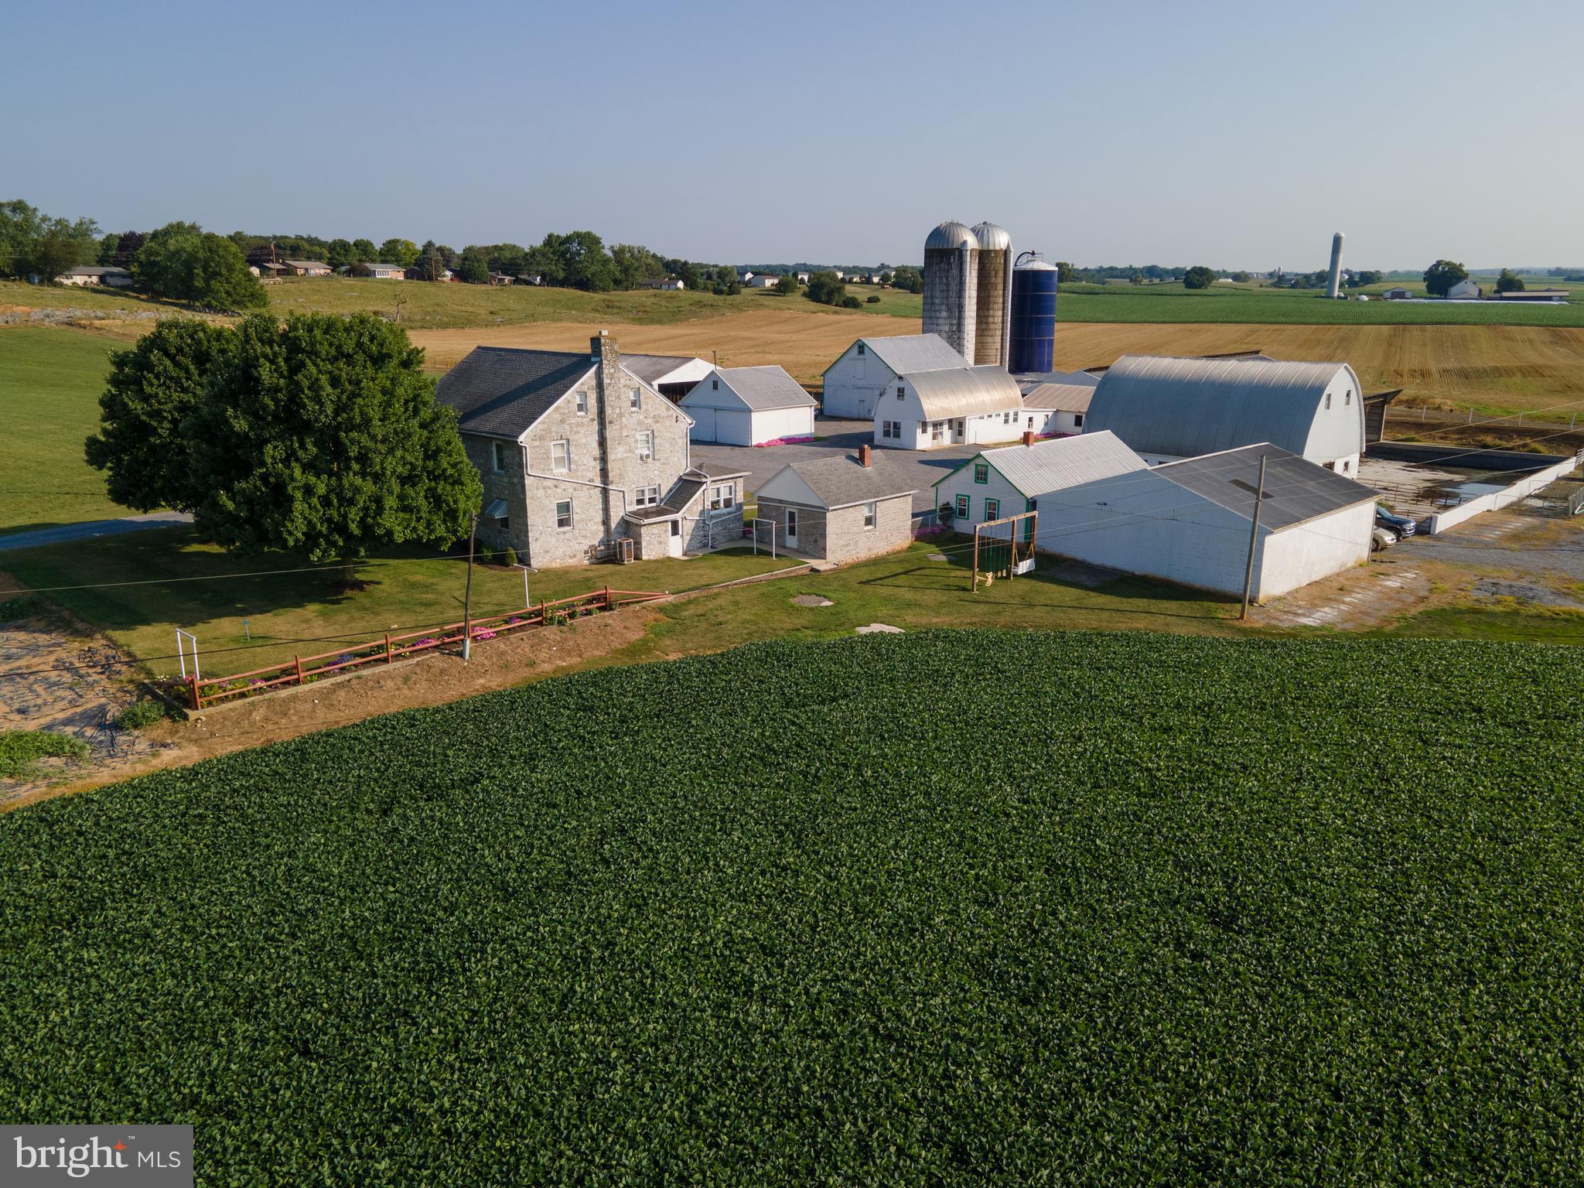
“Marameade” circa 1790 embraces its history in the Middletown Valley.  Located on 27 acres this gracious home has seen many uses over the years and is ready for its next chapter.  Over 7,000 sq ft on 3 finished levels the home has served as General McClellan’s headquarters during the Battle of South Mountain,  a nursing home, a country inn and a family home for the current owner.  Originally a traditional farmhouse the Mansford roof and the brick additions were added to give the home its distinctive look.   The three finished levels offer 8 bedrooms, 6 full bathrooms and 2 half bathrooms plus a commercial kitchen with a 6 burner Vulcan stove.   The grounds have many amenities, brick and stone patios, gardens, pond, spring house plus a massive oak tree which dates back to the 1700’s.   The outbuildings are converted to serve as garages and  storage sheds.   A  building in the rear of the property houses 4 separate housing units currently rented. Plus another building with a conference/office center and a fifth rental apartment.  The farm fields are leased to neighboring farmers.   The farm is under a conservation easement and  is contiguous to a block of 2,500 acres under conservation easement.  Both the manor home and the grounds are well maintained and reflect the pride of ownership.  This exceptional property is 2 miles northwest of the town of Middletown.
#MDFR2073608

MIDDLETOWN

2439 OLD NATIONAL PIKE

8 Beds

6 Baths

6,194 Sq.Ft.

$1,695,000

MLS#: MDFR2073608

Back on the market due to Buyer's failure to obtain financing. Huge yard--nearly half an acre in the lovely Greenwich Forest neighborhood (this home is not governed by the historic preservation regulations.  You are free to renovate as you wish).  Whitman/Pyle/Bradley Hills school cluster.  This spacious home has been extensively renovated and expanded.  Versatile floor plan with 6 bedrooms and 5 full baths.  Updated kitchen with granite countertops and stainless appliances.  Hardwood floors. Remodeled bathrooms.  Gorgeous screened porch and deck.  Walk-out lower level with lots of light.  

Au-pair/in-law suite has 2 bedrooms, 2 full baths, living room, kitchenette, direct access to the screened porch, and separate washer & dryer.  2-car attached garage.  You need to see this home to appreciate all the unique features!
#MDMC2127104

BETHESDA

8103 HAMPDEN LANE

6 Beds

5 Baths

4,363 Sq.Ft.

$1,695,000

MLS#: MDMC2127104

Back on the market! Upgraded kitchen & baths. Water views from every room! Oversized screened-in porch, patio, deck & sun room. Prof off/exercise room over 2-car garage! In-ground pool, fire pit & tiki bar for entertaining! Crab off your private pier within arms reach from the Eastern Bay. Turn-key private 15 acre W/F estate. 10 acres in Agriculture Program for lower taxes!
#1002433138

STEVENSVILLE

313 KEENE FARM LANE

5 Beds

4 Baths

5,069 Sq.Ft.

$1,695,000

MLS#: 1002433138

1 ... 433 434 435 436 437 ... 666
* Listings identified with the FMLS IDX logo come from FMLS and are held by brokerage firms other than the owner of this website. The listing brokerage is identified in any listing details. Information is deemed reliable but is not guaranteed. If you believe any FMLS listing contains material that infringes your copyrighted work please click here to review our DMCA policy and learn how to submit a takedown request. © 2024. First Multiple Listing Service, Inc.
 - property

Send a message

Message successfully sent.

Your message

What is 3 + 4 ?

Reason for contacting?

I agree to receive email communication and understand I can unsubscribe at any time.

I agree to be contacted by Charis Realty Group via call, email, and text for real estate services. To opt out, you can reply 'stop' at any time or reply 'help' for assistance. You can also click the unsubscribe link in the emails. Message and data rates may apply. Message frequency may vary. Privacy Policy

Sign Out

Virtual Assistant

Would you like to take the next step with this property? We can help you schedule a showing or virtual tour, or send you more details.

Yes, I would like more information.

Thank You for Your Reply, One of Our Agents will contact you as soon as possible

No, maybe later.

Thank you, you can always contact me via email, phone number or through the contact form.

Realhub AI

Lucy - Your AI-Powered Realtor

Update Your Temporary Password

Personalize your search

Enter your email and we'll notify you immediately when new listings match what you're looking for.

or enter email address

Already have an account ? Login here

Continue your home search

I agree to receive communications and understand I can unsubscribe at any time.

I agree to be contacted by Charis Realty Group via call, email, and text for real estate services. To opt out, you can reply 'stop' at any time or reply 'help' for assistance. You can also click the unsubscribe link in the emails. Message and data rates may apply. Message frequency may vary. Privacy Policy

Already have an account ? Login here

We use cookies

We use cookies primarily for analytics to enhance your experience. By accepting, you agree to our use of these cookies. You can manage your preferences or learn more about our cookies policy.