Properties

Browse or get in touch to schedule a walkthrough.

  • Nearby me
Price range

Popular Features

Community Features

Association

Property Features

Waterfront

View

Exterior Features

Interior Features

Style

10000 properties match your criteria

Updated 1 minute ago

E-Alert name
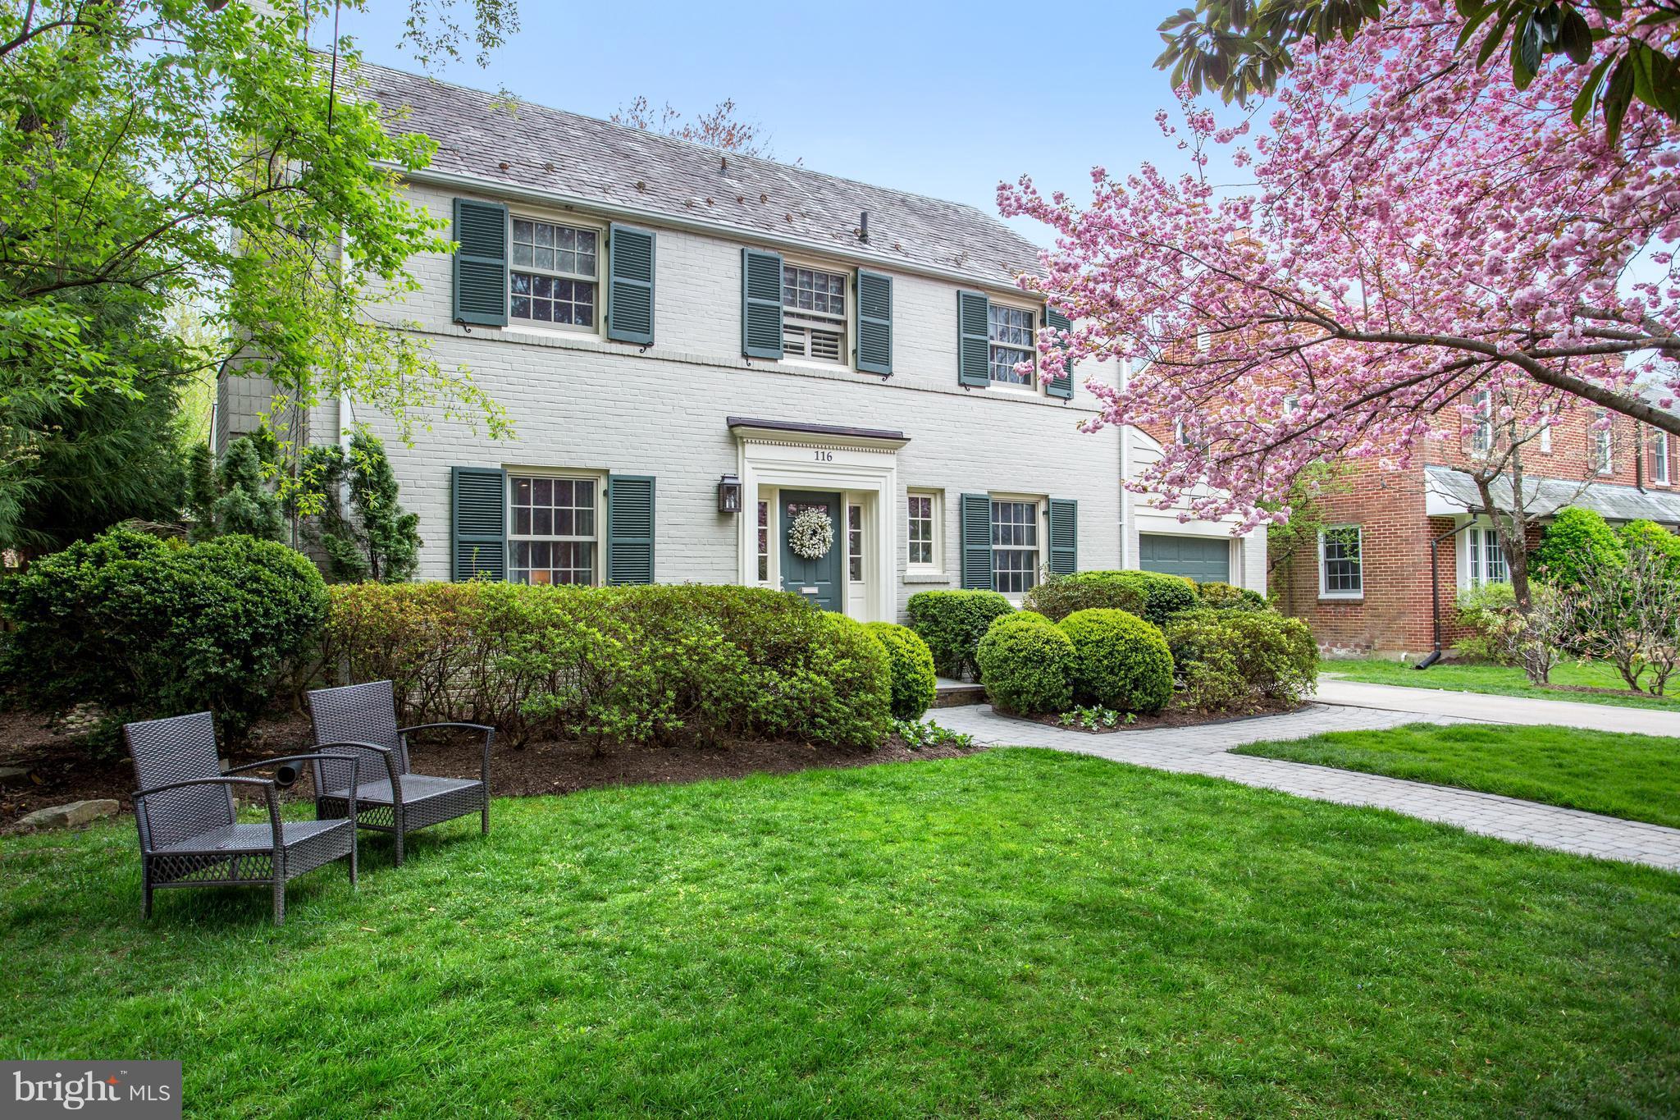
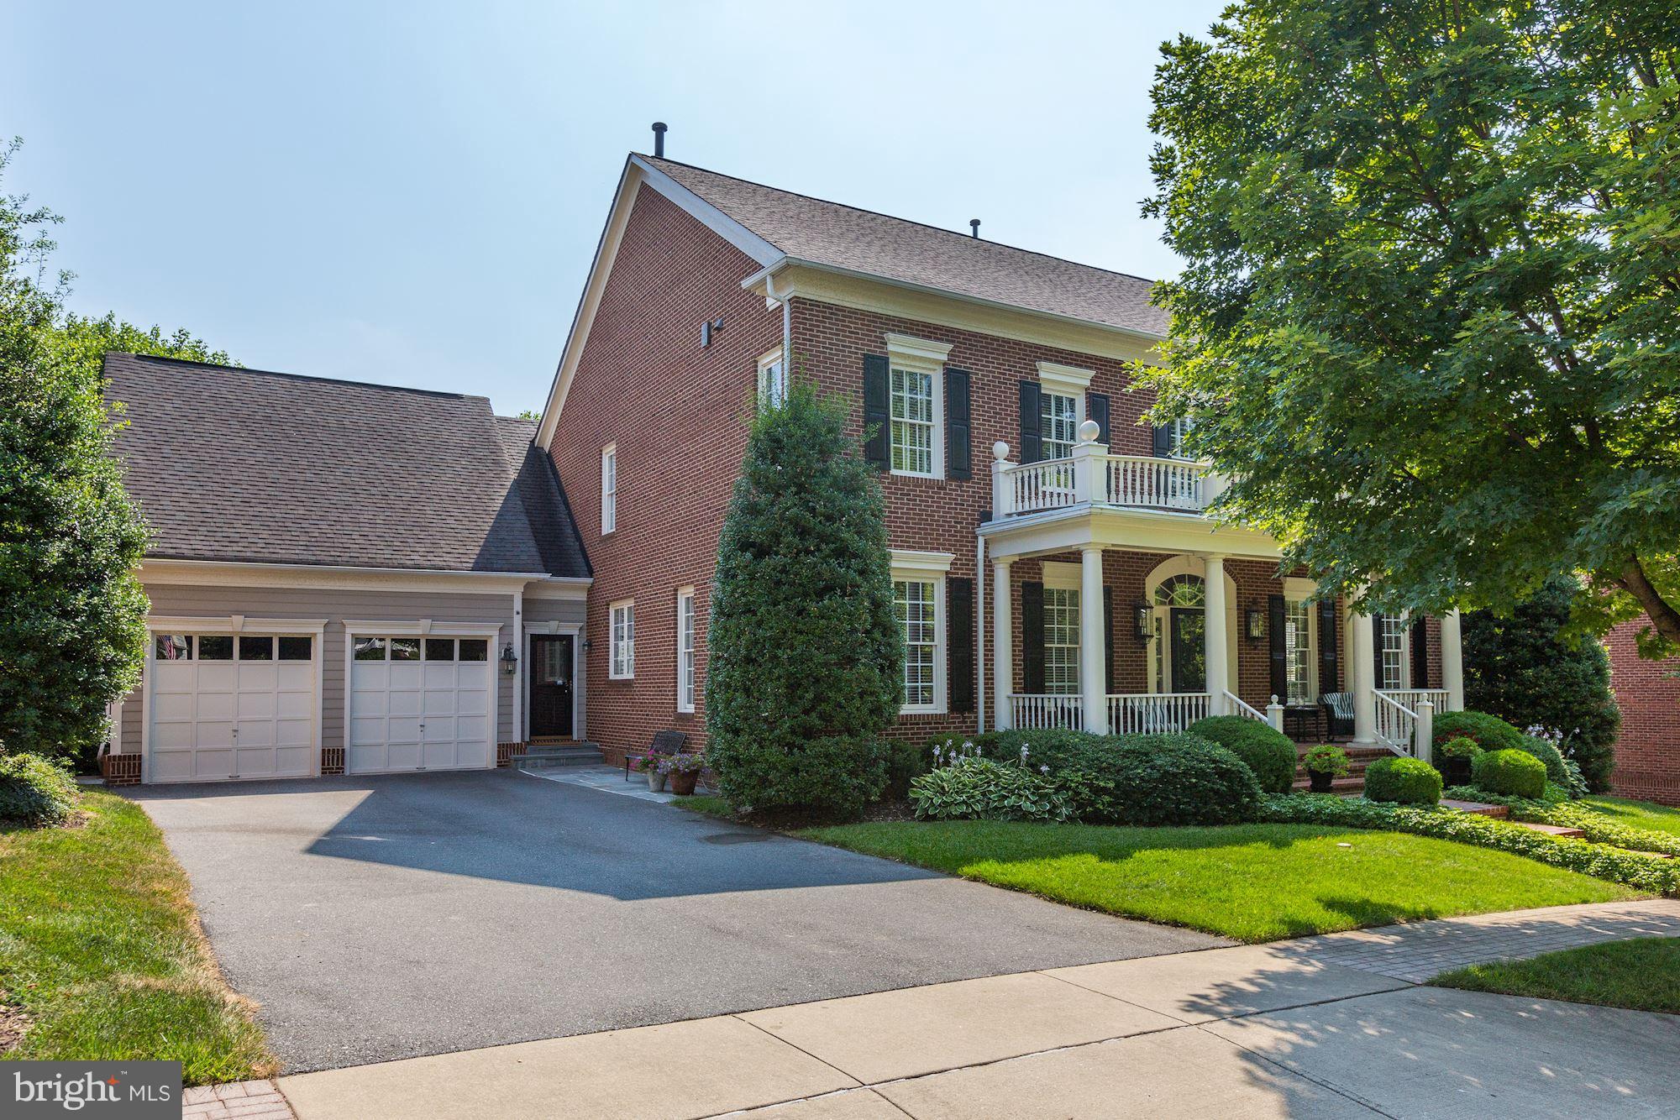
Welcome to this exquisite South River Colony home, where luxury meets tranquility in every detail. This model has many custom-designed features and boasts 8991 total square feet, with 6141 square feet on the main level and an additional 2850 square feet in the basement. Featuring 5 bedrooms, each with its own en-suite bathroom, and multiple home office spaces, this residence offers unparalleled comfort and privacy for discerning homeowners.
Step into the grand foyer and be greeted by the open-concept custom-designed kitchen that seamlessly flows into the family room, creating a perfect space for gatherings and entertaining. Enjoy the warmth of the gas fireplace or retreat to the sunroom with cathedral ceilings, adorned with cork floors for added elegance.
This home is not just a showcase of architectural excellence but also a testament to thoughtful upgrades and meticulous maintenance. From the original enhancements made to the property, such as the finished room over the garage and the custom-designed furniture nooks, to the seller upgrades including an upper-level laundry room, additional windows and doors, and professional landscape design every aspect of this home has been carefully curated for comfort and convenience.
Outdoor living on 2 acres is elevated with the addition of a pond featuring a mesmerizing rock waterfall, complemented by extensive hardscaping, landscape lighting, peaceful fountains, and a screened oval-shaped gazebo. Relax in the serene ambiance of the rear yard, which backs to a conservation area, and potential space for a future pool, offering unparalleled privacy and tranquility.
Practical features abound, including a built-in Generac generator, a water treatment system, and an irrigation system, 4-zoned HVAC, 9-ft ceilings, and a recently replaced roof. With a three-car garage plus additional driveway parking and two laundry rooms, this home effortlessly combines luxury with functionality.
Experience the epitome of luxury living in South River Colony.  The community amenities include  tennis court, basketball court, two pools, swim teams, walking trails and a playground.  Memberships are available for the 18-hole privately owned golf course located in the community.   Don't miss the opportunity to make this exceptional property your own. Schedule a showing today and prepare to be captivated by its timeless charm and impeccable craftsmanship.
Additional features include: Step-down family room, large walk-in pantry, Additional windows and doors added to the rear of the house – 5 points of entry on the rear of the home,  Six burner Jenn-air gas cooktop in center kitchen island, Two dishwashers with cabinet panels, Double wall ovens, Foyer chandelier on motor for lowering and raising for ease of cleaning, French doors, Pre-wired speaker system -  inside and out, Partially finished basement with HVAC, electric, insulated walls and a bathroom rough-in,  Hot tub (2019), Security cameras, Motion detectors, Extensive professional landscaping , Extensive professional hardscaping –paver walkways and patios (refreshed with newer polymer sand in 2023), Landscape lighting, Buried downspouts, Brazilian hardwoods, Newer roof (2021), Playset and recycled rubber base, Retractable awning, and Custom brick mailbox.  SEE VIRTUAL TOURS. Schedule for showings is  11am-7pm
#MDAA2078794

EDGEWATER

3106 FERN HILL COURT

5 Beds

5 Baths

6,141 Sq.Ft.

$1,650,000

MLS#: MDAA2078794

A Custom-Built Estate in Deale, Maryland – Where Grandeur Meets Comfort

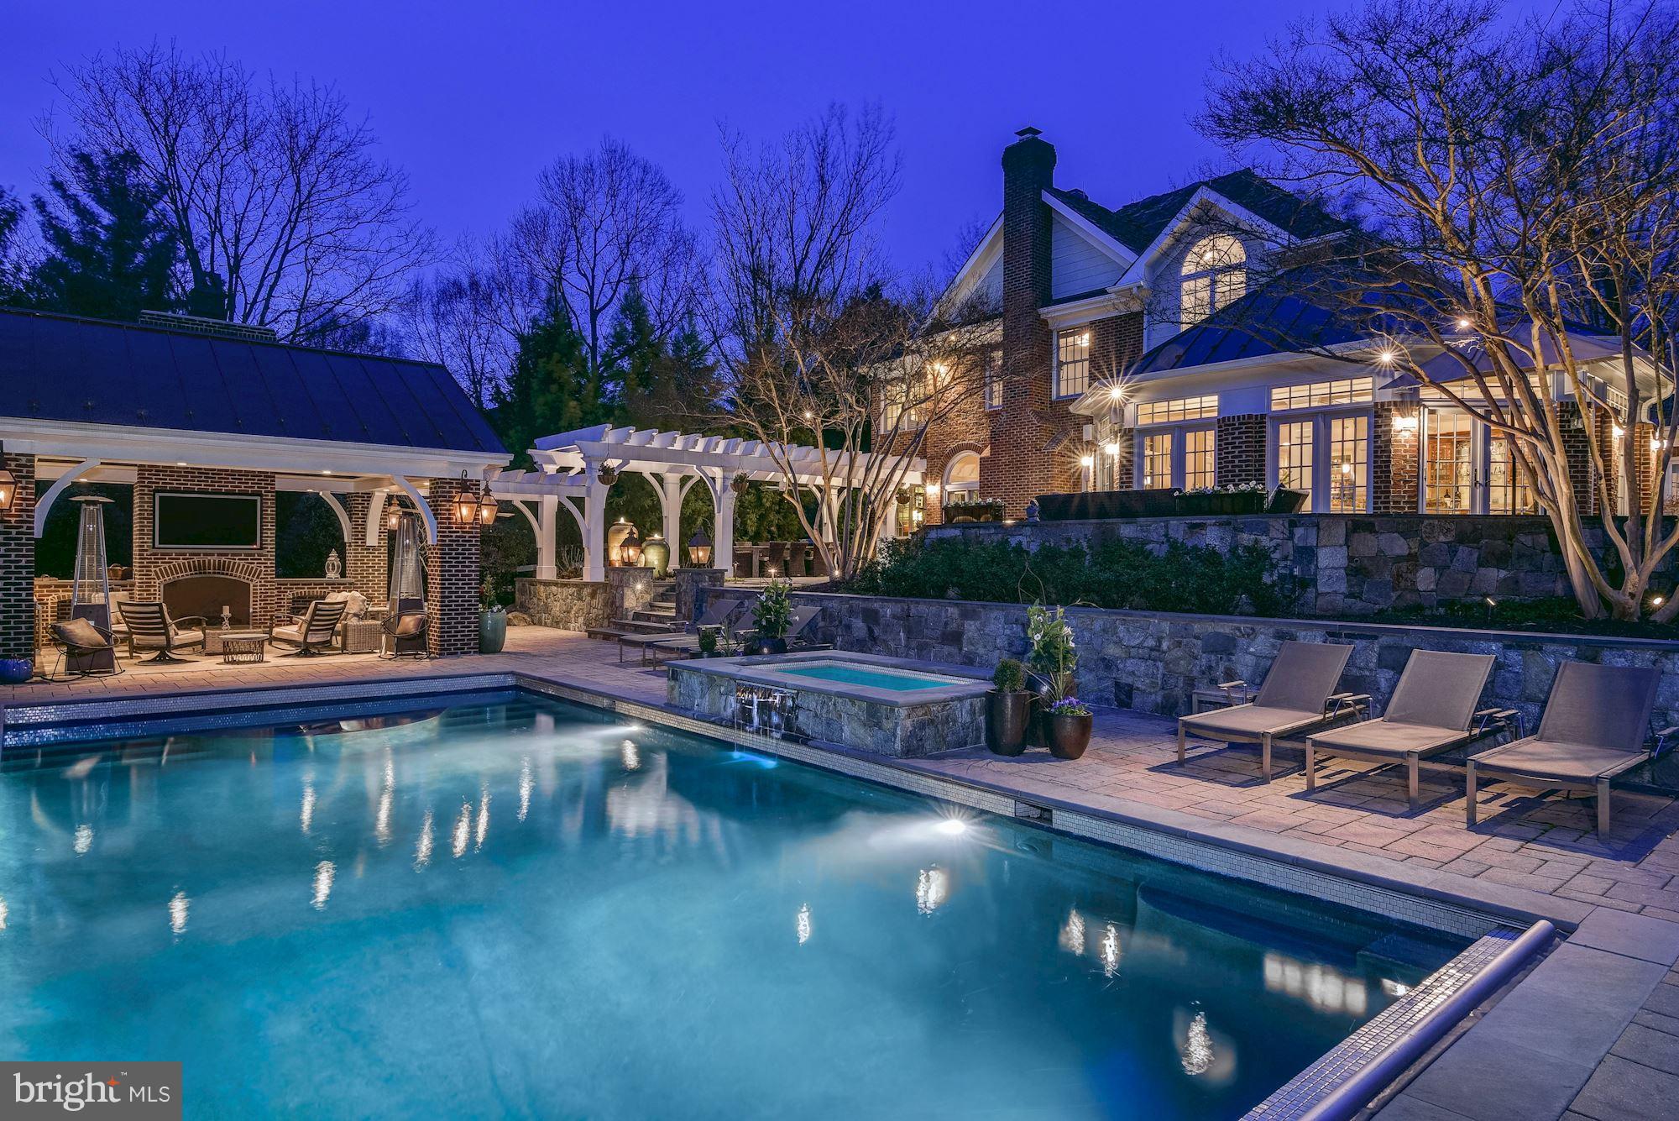
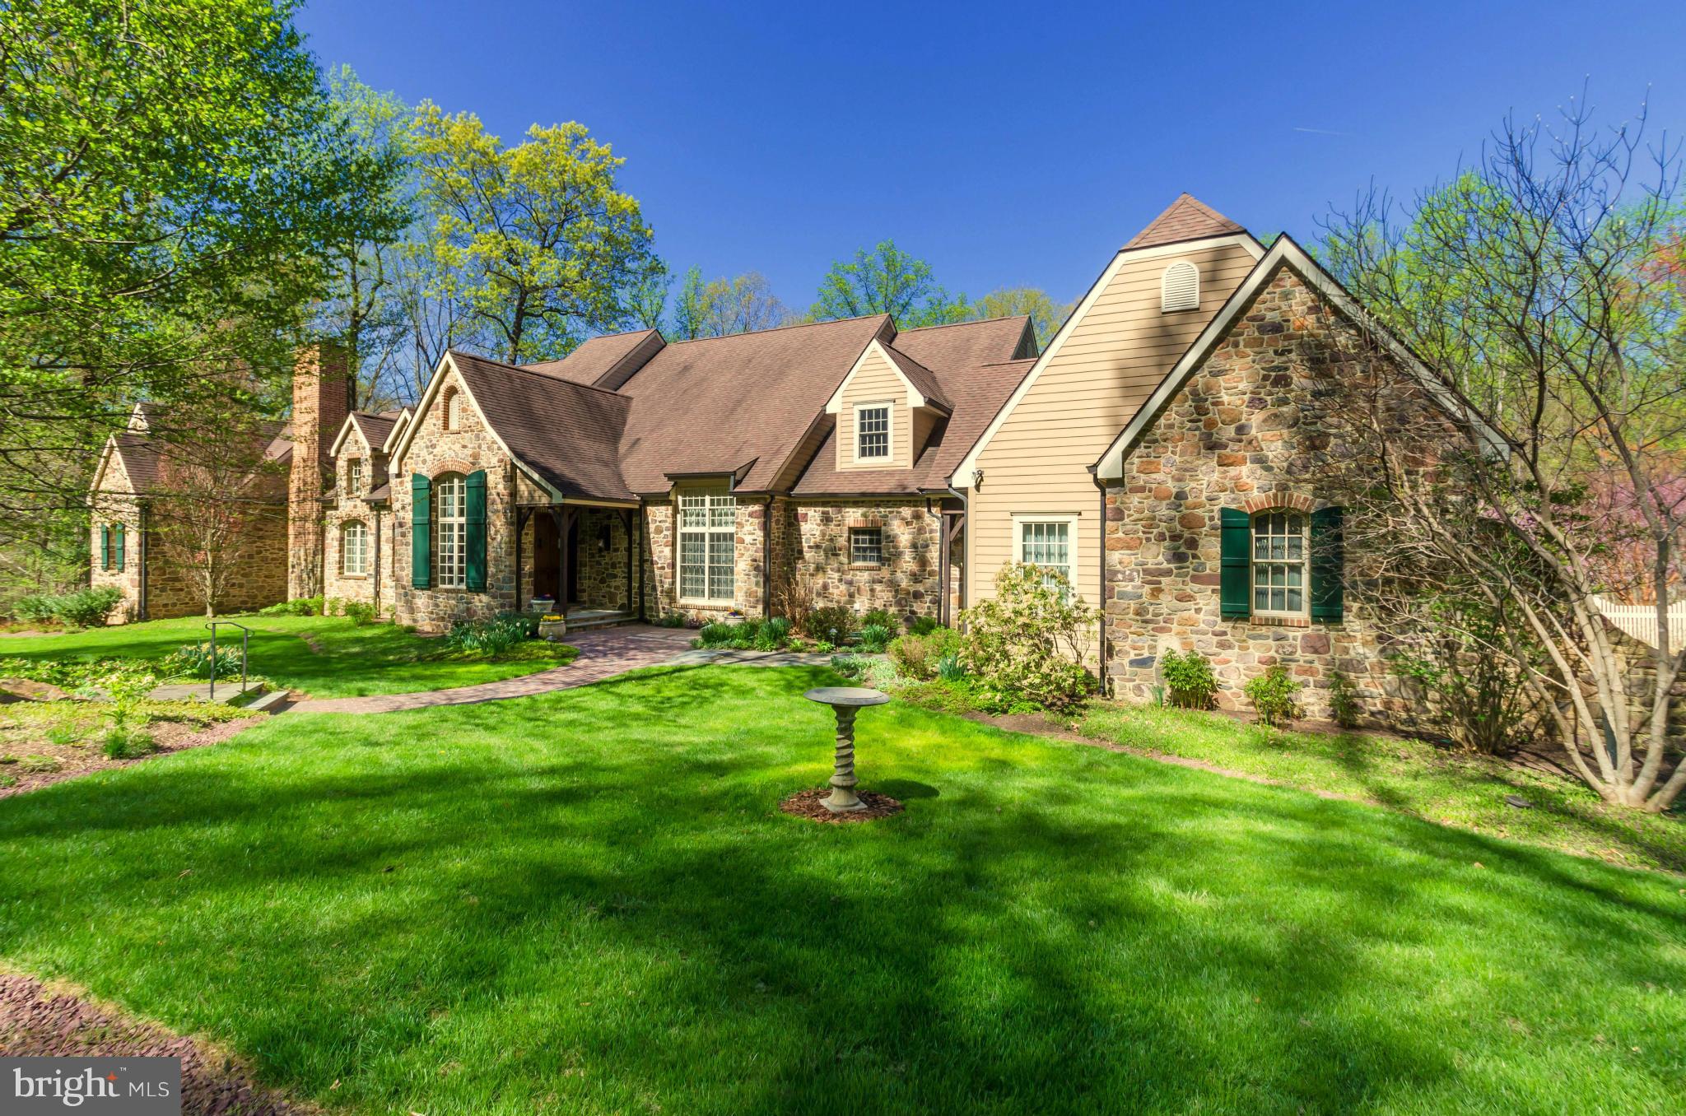
Welcome to a one-of-a-kind custom estate boasting nearly 10,000 square feet of exquisitely designed living space on 5.59 private acres. This architectural masterpiece offers 7 bedrooms, 5.5 bathrooms, and an array of refined amenities that seamlessly blend elegance, function, and lifestyle. From the moment you enter the perfectly manicured drive, the home commands attention with its stone-and-siding façade and sprawling presence. Parking is effortless with an attached 3-car garage, complemented by an additional detached 3-car garage for car enthusiasts or extra storage. Step inside the dramatic two-story foyer, where a timeless staircase makes a grand impression. To the left, a formal dining room sets the stage for elegant gatherings; to the right, a refined living room exudes warmth. The true showstopper awaits in the great room: soaring 20-foot coffered ceilings, a striking stone fireplace that echoes the home’s exterior, and an expanse of windows framing breathtaking views of your private resort-style backyard. Outdoors, every day feels like a retreat. Dive into the sparkling saltwater pool with attached spa, or let the kids make a splash down the slide. Entertain under the shaded cabana, gather around the outdoor fireplace on crisp autumn evenings, and enjoy endless seating areas designed for relaxation and celebration. The gourmet kitchen is a chef’s dream, anchored by a grand center island and equipped with dual ovens, a gas cooktop, walk-in pantry, and an elegant Butler’s pantry. A main-level office provides serene backyard views, while the sunken Florida room floods with natural light—perfect for morning coffee or unwinding with a book. You’ll always be comfortable with the brand new (2025) HVAC units, yes! All three have been replaced! Upstairs, five generously sized bedrooms and four full bathrooms offer comfort and privacy for family and guests. The primary suite is a sanctuary of luxury, with tray ceilings, a private balcony, a sitting area, and a spa-inspired bath featuring dual vanities, a glass-tiled shower, a soaking tub, and a private water closet. The pièce de résistance? A custom walk-in closet spanning the entire length of the 3-car garage—an unrivaled space designed to impress. The lower level extends the living space with a fully finished basement, complete with a kitchenette, bar area, two additional bedrooms, and a full bath—ideal for an in-law suite, au pair quarters, or multigenerational living.

This Deale estate is not just a home—it’s a lifestyle. Whether hosting grand celebrations, enjoying quiet family evenings, or simply soaking in the beauty of your surroundings, this property offers it all. Located just 30 minutes south of Annapolis, 30 minutes to Washington DC & Northern Virginia it’s a commuters dream! Just 20 minutes to Joint Base Andrew’s.
#MDAA2124262

DEALE

5741 NUTWELL SUDLEY ROAD

7 Beds

5 Baths

9,232 Sq.Ft.

$1,650,000

MLS#: MDAA2124262

Welcome Home to 8981 Dr. Perry Road! This incredible 6 bedroom 3 1/2 bathroom home, on just under 40 acres, with spectacular views of Sugarloaf Mountain, is everything you could ever want and more! Perfectly situated less than 10 minutes from I-270, with the feel of being quietly tucked far away from it all, you'll fall in love with this home the moment you arrive - from the wrap around porch, covered walkway to your 3-car garage, and breathtaking views, you'll be sold before you even walk in the door! Once you step inside you'll find your formal living room, gorgeous open kitchen, sun-filled family room with a propane stove, formal dining room, plus two main level bedrooms and full bath with a barrier free shower. Making your way to your first upper level you'll find the primary suite with two large walk-in closets and private bath with heated floors, plus 3 additional bedrooms, full hall bath, and convenient upper level laundry. Next you'll find a second upper level loft with incredible views and additional storage space. Finishing out the interior you'll find your finished lower level with full windows, half bath, and an additional laundry and storage area. Outside of the home you'll find a screened porch, wrap around deck, and upper level balcony all with incredible views. You'll also find a spacious detached 3 car garage with attic storage and a covered walkway. Don't miss out on the chance to make this incredible piece of paradise your very own!
#MDFR2026000

DICKERSON

8981 DR PERRY ROAD

6 Beds

3 Baths

5,547 Sq.Ft.

$1,650,000

MLS#: MDFR2026000

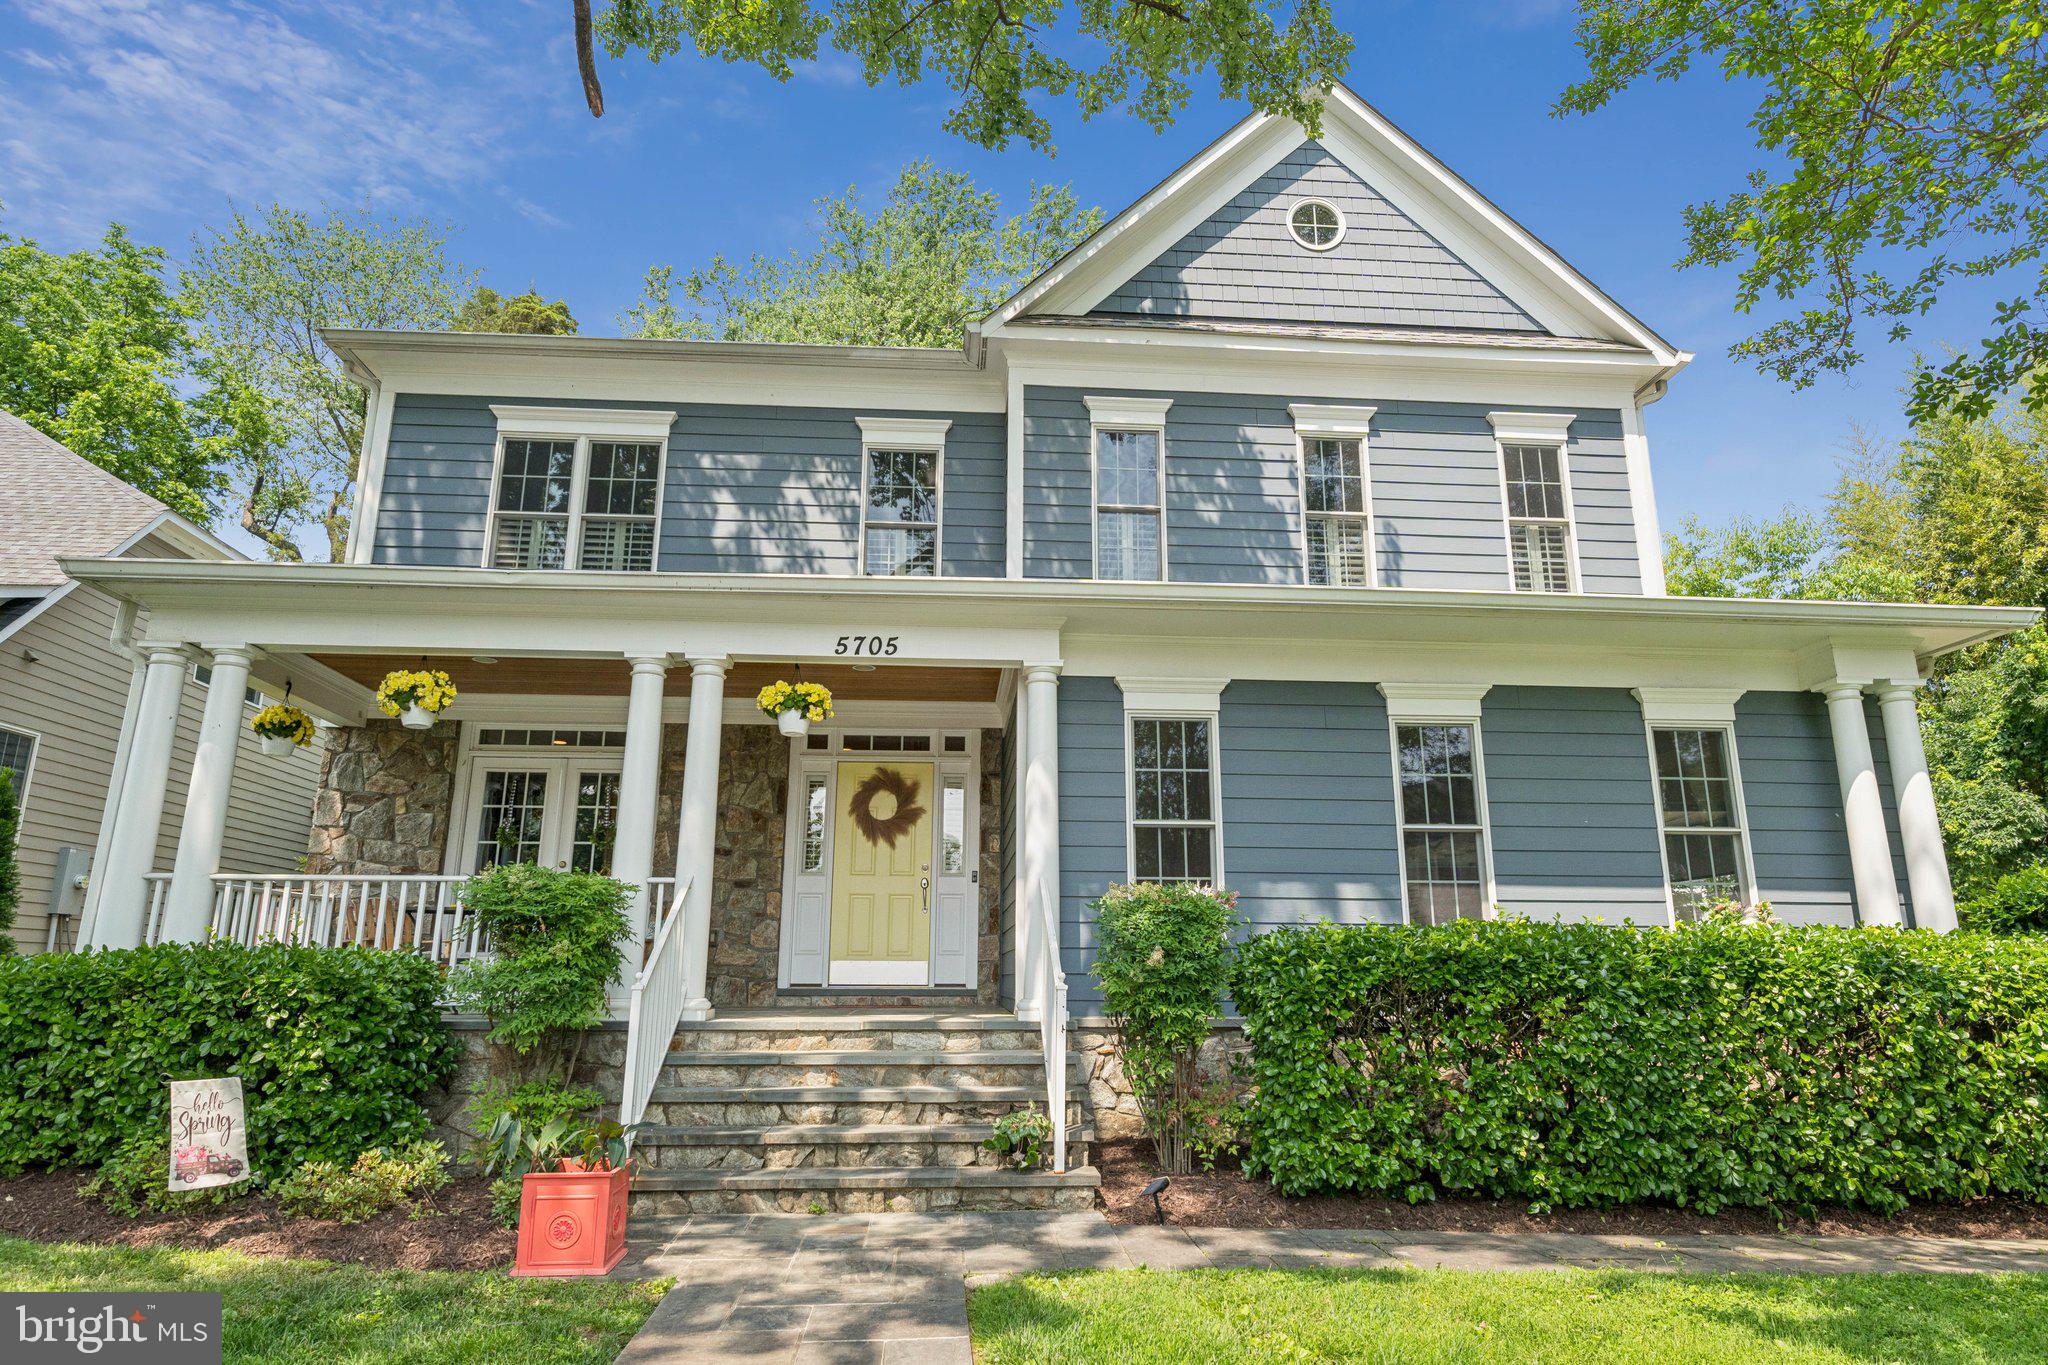
Start checking the boxes...this one has it all!!  A pool AND tennis court, a home office AND a separate in-law/2nd home office suite, FOUR car garage, private cul-de-sac setting close to Potomac Village & Montgomery Mall/I-270/I-495!!  Beautifully maintained/renovated/updated, 6,200+SF colonial with a  porte-cochere, circular drive, beautiful, level usable 2+acres.  Great natural light and generously proportioned room sizes with a terrific circular floor plan for large scale entertaining.  Formal Living Room and a Dining Room to seat 12+; dramatic vaulted ceiling Family Room with sitting nook, separate Library, renovated Kitchen with professional grade range, stainless steel appliances,  center island, loads of storage, too!!   The coveted separate 2 car garage includes an In-Law/Au Pair Suite/Studio with a full bath.  How great is that for an escape during a pandemic ??!!  Outside you will find a gardener's delight with many specimen trees and plantings, perfect sunlight for a flower or vegetable garden.  Relax and rest on the comfortable screen porch with cross breeze ventilation -- you won't want to leave!  Entertain family and friends - with social distancing - on the tennis court or poolside.   There's plenty of room to kick back and relax!  Come find your paradise today!!  It's here!
#MDMC715676

POTOMAC

9927 S GLEN ROAD

5 Beds

6 Baths

7,410 Sq.Ft.

$1,650,000

MLS#: MDMC715676

Welcome to Brickyard Estates. Rare opportunity to build a custom home on a pristine 2-acre flat lot in the heart of Potomac!  Brickyard Estates provides easy access to 495, Macarthur Blvd, the Clara Barton Parkway and the C&O Canal Towpath. Just 15 minutes into Washington DC. Minutes from the TPC Potomac at Avenel Farm, Congressional Country Club and Potomac Village Shopping Center. Brickyard Estates is comprised of three (3) 2-acres lots. Lot #1 is 2.135 acres. Lot #2 is 2.008 acers. Lot #1 and Lot #2 will be delivered as finished lots.  The owner is open to selling both lots to one buyer. The seller is building his personal residence on Lot #3. Record plat of new sub division is excepted to be in hand by the end of the year. Opportunity for significant savings on construction cost if you work with the Preferred builder, M&M Builders and Contractors.
#MDMC2151826

POTOMAC

7601 BRICKYARD RD LOT #2

None Beds

None Baths

2.01 acres

$1,650,000

MLS#: MDMC2151826

Welcome to Loyal Companion Farm!! This 107-acre working vegetation farm has so much to offer.  The tree lined 1/4-mile paved driveway welcomes you to the most tranquil setting.  The turn-key ranch home with nearly 3200 sq ft of space all on one level is perfectly finished.  As if nine-foot ceilings were not enough, some rooms showcase back-lit tray ceilings for bonus character.  Eight-foot double front doors open to an elegant Brazilian Cherry hardwood foyer and formal living with a built-in one-of-a-kind custom bar including stainless steel mini-fridge and wine fridge.  This living area opens another set of double doors to the pool area veranda.  The kitchen is central to the home and features Douglas Fir period style Maine custom cabinetry, upgraded stainless steel appliances, 6 burner commercial dual-fuel range, a walk-in pantry and a large island.  Kitchen seating also showcases an oversized custom fireplace and a pellet stove for toasty evenings throughout the winter.  The family room adjoins the kitchen and has matching Douglas Fir coffee wet bar with mini fridge.  This family room includes yet another custom built-in entertainment center with theater surround sound.  The home includes a whole home audio system exhibiting iPad, SiriusXM, FM sources and an 11-zone speaker system.  It also has a 13-zone in-ground sprinkler system and an underground dog invisible fence that allows acres of safe roaming.   This home perfectly divides the primary en-suite with the other two bedrooms.  Private primary en-suite features an extra-large bath including custom tile walk-in shower, spa-sized tub, double vanity, and see-through propane fireplace.  It also includes a walk-thru closet for two and an adjoining laundry facility with plenty of storage cabinetry.  The secondary en-suite features a walk-in closet and a custom tile bathroom.  The third bedroom makes for an oversized office as well with a deep closet to hide file cabinets.     From the primary en-suite, kitchen, living room, and office/3rd bedroom, you step out back to the covered patio leading to a 28000-gallon midnight blue PebbleTec surface saltwater pool surrounded by pavered hardscape, plant covered softscape, and a soothing waterfall. Pool area is fenced and has private pool house with the third en-suite.    The west side fenced dog-area was created with a walk-in shower to serve as a dog wash station before entering the home.   The detached 1800 sq ft garage has three bays showcasing manicured epoxy floors, another pellet stove, industrial cabinetry and a man-cave serving as the fourth en-suite with a huge walk-in closet.  This facility has 900 sq ft rear overhang for extra covered parking.  On the second level, there is a 1200 sq ft apartment with amazing farm views, large living area, large kitchen, stacked laundry, 2 bedroom, and 1 bath.  This entire building is conditioned space.   Metal Barn building has 40x60 conditioned bay for boat and RV storage, 40x60 unconditioned space for storing farm equipment and toys, and a 20x40 conditioned workshop.  But wait there's more... a private solar field that produces enough power to run the entire farm plus provides SREC income, 25 acres of farm fields, 2-3 miles of walking/ATV trails, and extensive landscaping.  This one truly has it all!!  Please respect owners privacy and do not enter property or drive without first making an appointment.
#MDSM176386

VALLEY LEE

45600 HAPPYLAND ROAD

4 Beds

3 Baths

3,192 Sq.Ft.

$1,650,000

MLS#: MDSM176386

Welcome to Loyal Companion Farm!! This 107-acre working vegetation farm has so much to offer.  The tree lined 1/4-mile paved driveway welcomes you to the most tranquil setting.  The turn-key ranch home with nearly 3200 sq ft of space all on one level is perfectly finished.  As if nine-foot ceilings were not enough, some rooms showcase back-lit tray ceilings for bonus character.  Eight-foot double front doors open to an elegant Brazilian Cherry hardwood foyer and formal living with a built-in one-of-a-kind custom bar including stainless steel mini-fridge and wine fridge.  This living area opens another set of double doors to the pool area veranda.  The kitchen is central to the home and features Douglas Fir period style Maine custom cabinetry, upgraded stainless steel appliances, 6 burner commercial dual-fuel range, a walk-in pantry and a large island.  Kitchen seating also showcases an oversized custom fireplace and a pellet stove for toasty evenings throughout the winter.  The family room adjoins the kitchen and has matching Douglas Fir coffee wet bar with mini fridge.  This family room includes yet another custom built-in entertainment center with theater surround sound.  The home includes a whole home audio system exhibiting iPad, SiriusXM, FM sources and an 11-zone speaker system.  It also has a 13-zone in-ground sprinkler system and an underground dog invisible fence that allows acres of safe roaming.   This home perfectly divides the primary en-suite with the other two bedrooms.  Private primary en-suite features an extra-large bath including custom tile walk-in shower, spa-sized tub, double vanity, and see-through propane fireplace.  It also includes a walk-thru closet for two and an adjoining laundry facility with plenty of storage cabinetry.  The secondary en-suite features a walk-in closet and a custom tile bathroom.  The third bedroom makes for an oversized office as well with a deep closet to hide file cabinets.     From the primary en-suite, kitchen, living room, and office/3rd bedroom, you step out back to the covered patio leading to a 28000-gallon midnight blue PebbleTec surface saltwater pool surrounded by pavered hardscape, plant covered softscape, and a soothing waterfall. Pool area is fenced and has private pool house with the third en-suite.    The west side fenced dog-area was created with a walk-in shower to serve as a dog wash station before entering the home.   The detached 1800 sq ft garage has three bays showcasing manicured epoxy floors, another pellet stove, industrial cabinetry and a man-cave serving as the fourth en-suite with a huge walk-in closet.  This facility has 900 sq ft rear overhang for extra covered parking.  On the second level, there is a 1200 sq ft apartment with amazing farm views, large living area, large kitchen, stacked laundry, 2 bedroom, and 1 bath.  This entire building is conditioned space.   Metal Barn building has 40x60 conditioned bay for boat and RV storage, 40x60 unconditioned space for storing farm equipment and toys, and a 20x40 conditioned workshop.  But wait there's more... a private solar field that produces enough power to run the entire farm plus provides SREC income, 25 acres of farm fields, 2-3 miles of walking/ATV trails, and extensive landscaping.  This one truly has it all!!  Please respect owners privacy and do not enter property or drive without first making an appointment.
#MDSM175962

VALLEY LEE

45600 HAPPYLAND ROAD

4 Beds

3 Baths

3,192 Sq.Ft.

$1,650,000

MLS#: MDSM175962

Great opportunity for new custom dream home on oversized (one acre+) lot in popular Bannockburn Heights. Nicely wooded, wide frontage. Existing house (three bedroom brick colonial) on private well, public sewer, but all utilities available at site. Value is in the land.  Survey in Documents. Call lister to walk the site.
#MDMC2169634

BETHESDA

6700 PYLE ROAD

None Beds

None Baths

1.01 acres

$1,650,000

MLS#: MDMC2169634

A once-in-a-generation opportunity to own over 23 picturesque acres in the heart of Davidsonville. Offered for the first time in over 40 years, this remarkable property consists of two separately deeded parcels totaling approximately 23.17 acres (21.31 acres and 1.86 acres combined), creating an exceptional opportunity for those seeking privacy, recreation, farming, equestrian pursuits, or the potential for future residential use. The 21.31 acre parcel is predominantly cleared, offering sweeping pastoral views framed by mature trees along the perimeter. The adjoining 1.86-acre parcel provides additional privacy and flexibility with possible residential potential. Existing improvements include a substantial barn that could easily be converted for horse stalls, a second large barn currently used for storage, and a former airplane hangar offering abundant storage or workshop space. A previous percolation test was completed for a proposed homesite on the 21.31-acre parcel. Based upon preliminary discussions with Anne Arundel County, there appears to be potential for at least one residential homesite, with the possibility of additional residential opportunities on the adjoining parcel subject to percolation, engineering, and all county approvals. Buyers are responsible for conducting their own due diligence and verifying all zoning, percolation, and development potential with Anne Arundel County.  Tucked away from the road and accessed by a charming private bridge spanning a peaceful stream, this property offers a sense of arrival that is increasingly hard to find. Whether you're dreaming of a private country estate, a multigenerational retreat, an equestrian property, continuing agricultural use, or simply preserving an extraordinary piece of Davidsonville countryside,  this is a setting that feels worlds away while remaining just minutes from everything.  A truly rare opportunity to own one of the area's most unique and private properties.
#MDAA2150048

DAVIDSONVILLE

1524 GOVERNOR BRIDGE ROAD

None Beds

None Baths

23.17 acres

$1,650,000

MLS#: MDAA2150048

All offers due by 4pm today.
Rare opportunity to own a truly unique custom-built waterfront home in the desirable Arden on the Severn community. Built new in 2016–2017, this thoughtfully designed home offers the perfect combination of luxury, comfort, efficiency, and waterfront lifestyle.
Set on deep water with a private beach area, pier access, and boat lift accommodations, this property is built for year-round enjoyment on the water. Whether you are boating, paddle boarding, relaxing by the fire pit, or enjoying the private beach area, this home offers an incredible outdoor living experience. The walkable private Arden beach provides access to a playground, grills, beach volleyball court, and boat ramp, while the neighborhood also offers nearby soccer fields, baseball fields, and additional playgrounds.
Inside, the home features tall 10-foot ceilings, hardwood floors throughout, crown molding, built-in bookcases, custom bench seating with hidden storage, and a warm gas fireplace. The living room and backyard are equipped with Bose surround sound speakers, creating an ideal setup for entertaining both indoors and out. The kitchen and main living areas flow beautifully, offering an open, custom feel throughout the home.
All full bathrooms include heated floors, and the primary bathroom features vaulted ceilings for an added touch of luxury. Two bedrooms include custom California Closets, and the home also includes a mudroom with a dog bath, tile flooring in the full bathrooms and mudroom/laundry area, and smart storage details throughout.
Built with efficiency and peace of mind in mind, the home includes a geothermal system located in the crawl space, a temperature-controlled concrete-floor crawl space extending beneath the full footprint of the home, an in-home fire sprinkler system, a security system with interior alarm and exterior cameras monitored by Alert 360, and a 2017 Hoot septic system.
Additional features include a large two-car garage with extra storage space, multiple sheds including one near the water, an in-ground sprinkler system, and an outdoor propane-connected fire pit.
This is more than just a home — it is a custom waterfront retreat offering deep-water access, private outdoor spaces, community amenities, and high-end features throughout.
#MDAA2146284

CROWNSVILLE

944 WATERVIEW DRIVE

4 Beds

3 Baths

2,893 Sq.Ft.

$1,650,000

MLS#: MDAA2146284

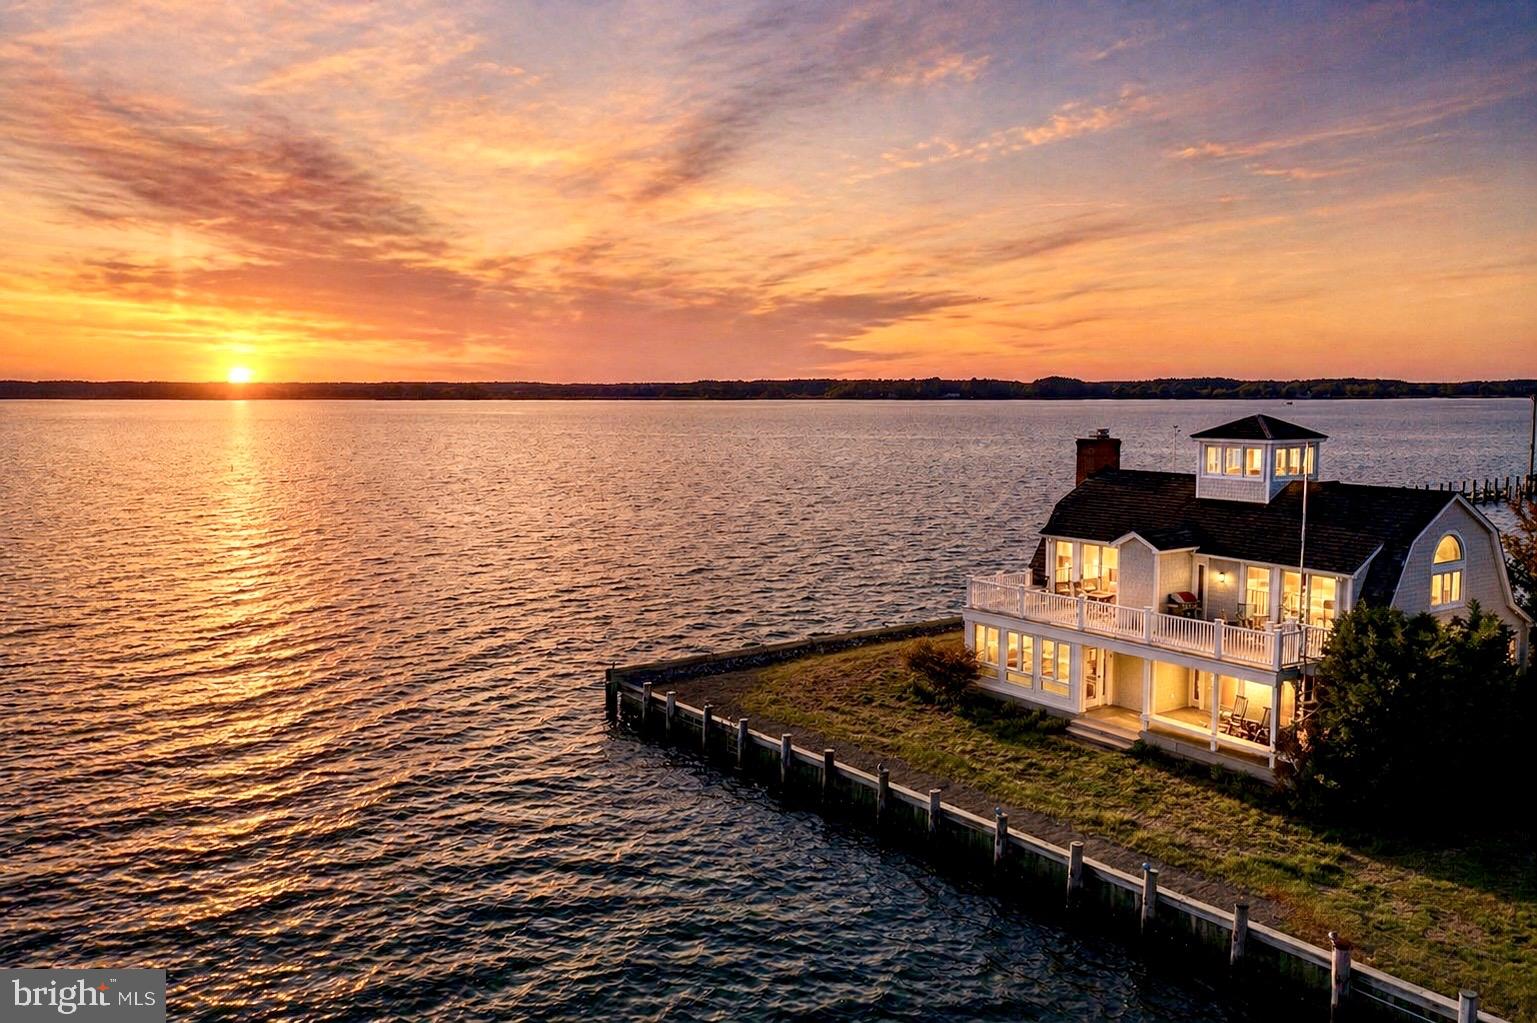
Stunning Waterfront Coastal Retreat on Oyster Creek with Breathtaking Sunsets! This exceptional 4-bedroom, 4-bathroom home is perfectly situated on the shores offering unique views of the Chesapeake Bay and Oyster Creek from nearly every room. Step inside to discover the open design, highlighting a gourmet kitchen designed for both beauty and function, featuring granite countertops, stainless steel appliances, and breakfast bar. The open-concept living and dining areas flow easily out to the multi-level waterfront decking, ideal for entertaining or simply enjoying the peaceful surroundings. The luxury primary suite is a true sanctuary, complete with a private waterfront deck, spa-like bathroom featuring a walk-in shower, soaking tub, and a generous walk-in closet. The third-level living space includes a full bath and offers endless possibilities—perfect as a media room, guest suite, or home office with elevated views.
Outside, a private pier with a 20,000 lb boat lift invites you to explore the water with ease. Whether you're boating, fishing, or just soaking in the serene creekfront setting, this property offers the ultimate coastal lifestyle. Don’t miss this rare opportunity to own a slice of waterfront paradise on Oyster Creek. Property is in a Special Tax District. - $2,274.75 annually.
#MDAA2116986

ANNAPOLIS

3300 SHORE DRIVE

4 Beds

4 Baths

2,798 Sq.Ft.

$1,650,000

MLS#: MDAA2116986

Prime Development Opportunity in Downtown Easton – Part of the original 1963 Calvert Terrace subdivision, offers an exceptional in-town development prospect just two blocks from Route 50/Ocean Gateway and minutes from downtown Easton. Situated adjacent to an established residential neighborhood, this land combines location and potential for a variety of development projects.

The property includes an existing stormwater management facility and is sold in its entirety, encompassing multiple parcels of record, stormwater retention ponds, and associated easements. Conceptual drawings, including a Planned Unit Development (PUD) and the original engineered plat, are available for review, providing valuable insights into potential layouts and uses.

Ideal for developers and investors, this offering is one of the few remaining large parcels in Easton’s town limits, with immediate access to major transportation routes and community amenities. Note: Current tax information does not reflect the total for all existing parcels.
#MDTA2008710

EASTON

CALVERT STREET

None Beds

None Baths

11.87 acres

$1,650,000

MLS#: MDTA2008710

**EXCELLENT LAND OPPORTUNITY INSIDE THE VILLAGE**. BUILD YOUR DREAM HOME on this prime 2.68 acre level lot in Bradley Farms.  There's room for a magnificent home, a pool, a sport court, a pool house and more!  At a time when staying home is the new normal, you can create your own personal resort-like residence on this prime lot!  Renderings provided by Studio Z Architects & civil engineering completed by CAS Engineering.  Work with these wonderful firms or choose your own- no restrictions.  Perc testing complete and approved for 6BR.   On West side of River heading toward Potomac Village. Moments to the Village, Bethesda & Potomac. Easy access to downtown Wash., 495 & Northern Va.  This is the one you've been waiting for!!
#MDMC725236

POTOMAC

9540 RIVER ROAD

3 Beds

2 Baths

3,074 Sq.Ft.

$1,650,000

MLS#: MDMC725236

7319 Burdette Ct would make for a great redevelopment opportunity.  The current home is older and large, but rather dated.  The lot is a rectangular half-acre offering roughly 22,000 sq ft. 
This is a great opportunity if you have a client who wants to custom-build on an extraordinary lot in a very convenient and quiet location.  Alternatively, it could be a very nice high-end spec, with an outsale in the $4.5M+ range.  
Burdette Court is a quiet cul-de-sac, but very easy to get in and out of, and in a super convenient location for commuting purposes
The homes in the neighborhood command a very high price point, and values have always been strong there
This property is on the "quieter" side of the street.  The opposite side backs up to Holton Arms School.
Properties on this side of the street also sit higher up, adding more prominence and stately curb appeal
The lot is expansive and allows for many design options.  PLEASE DO NOT WALK THE LOT WITHOUT A CONFIRMED APPOINTMENT.  THE PROPERTY IS STILL OCCUPIED.
#MDMC2145568

BETHESDA

7319 BURDETTE COURT

5 Beds

5 Baths

3,571 Sq.Ft.

$1,650,000

MLS#: MDMC2145568

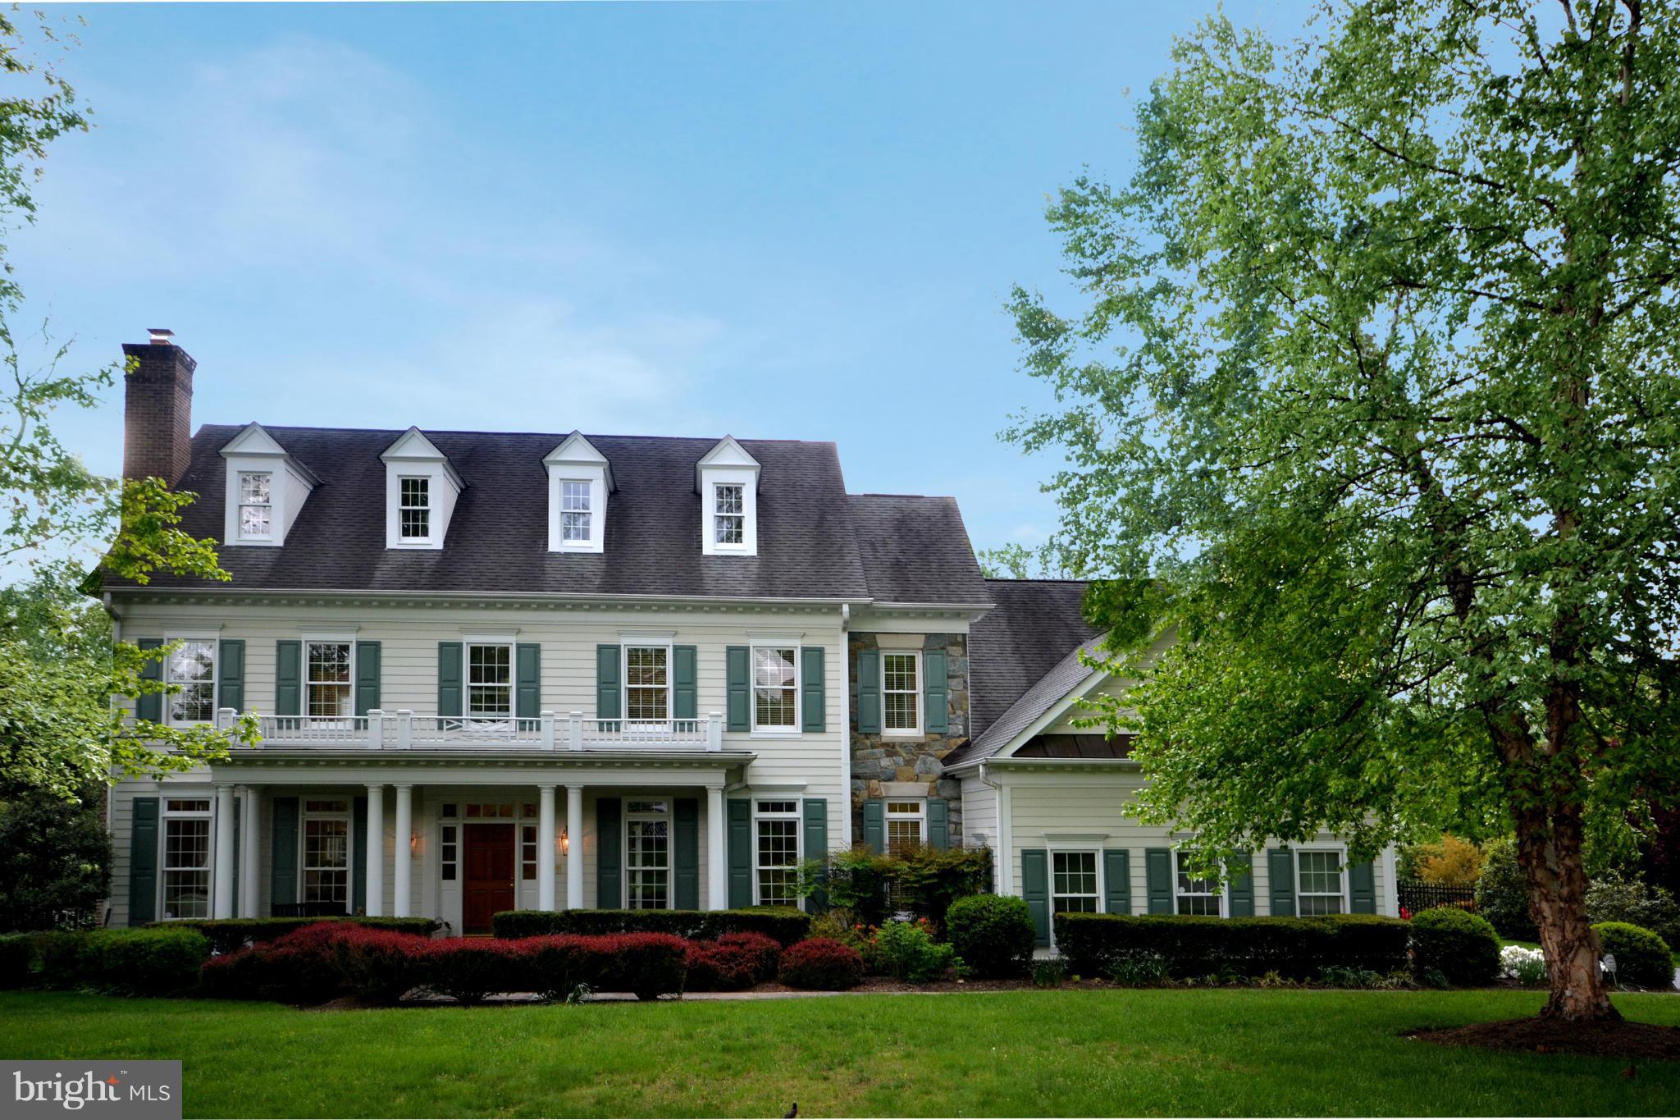
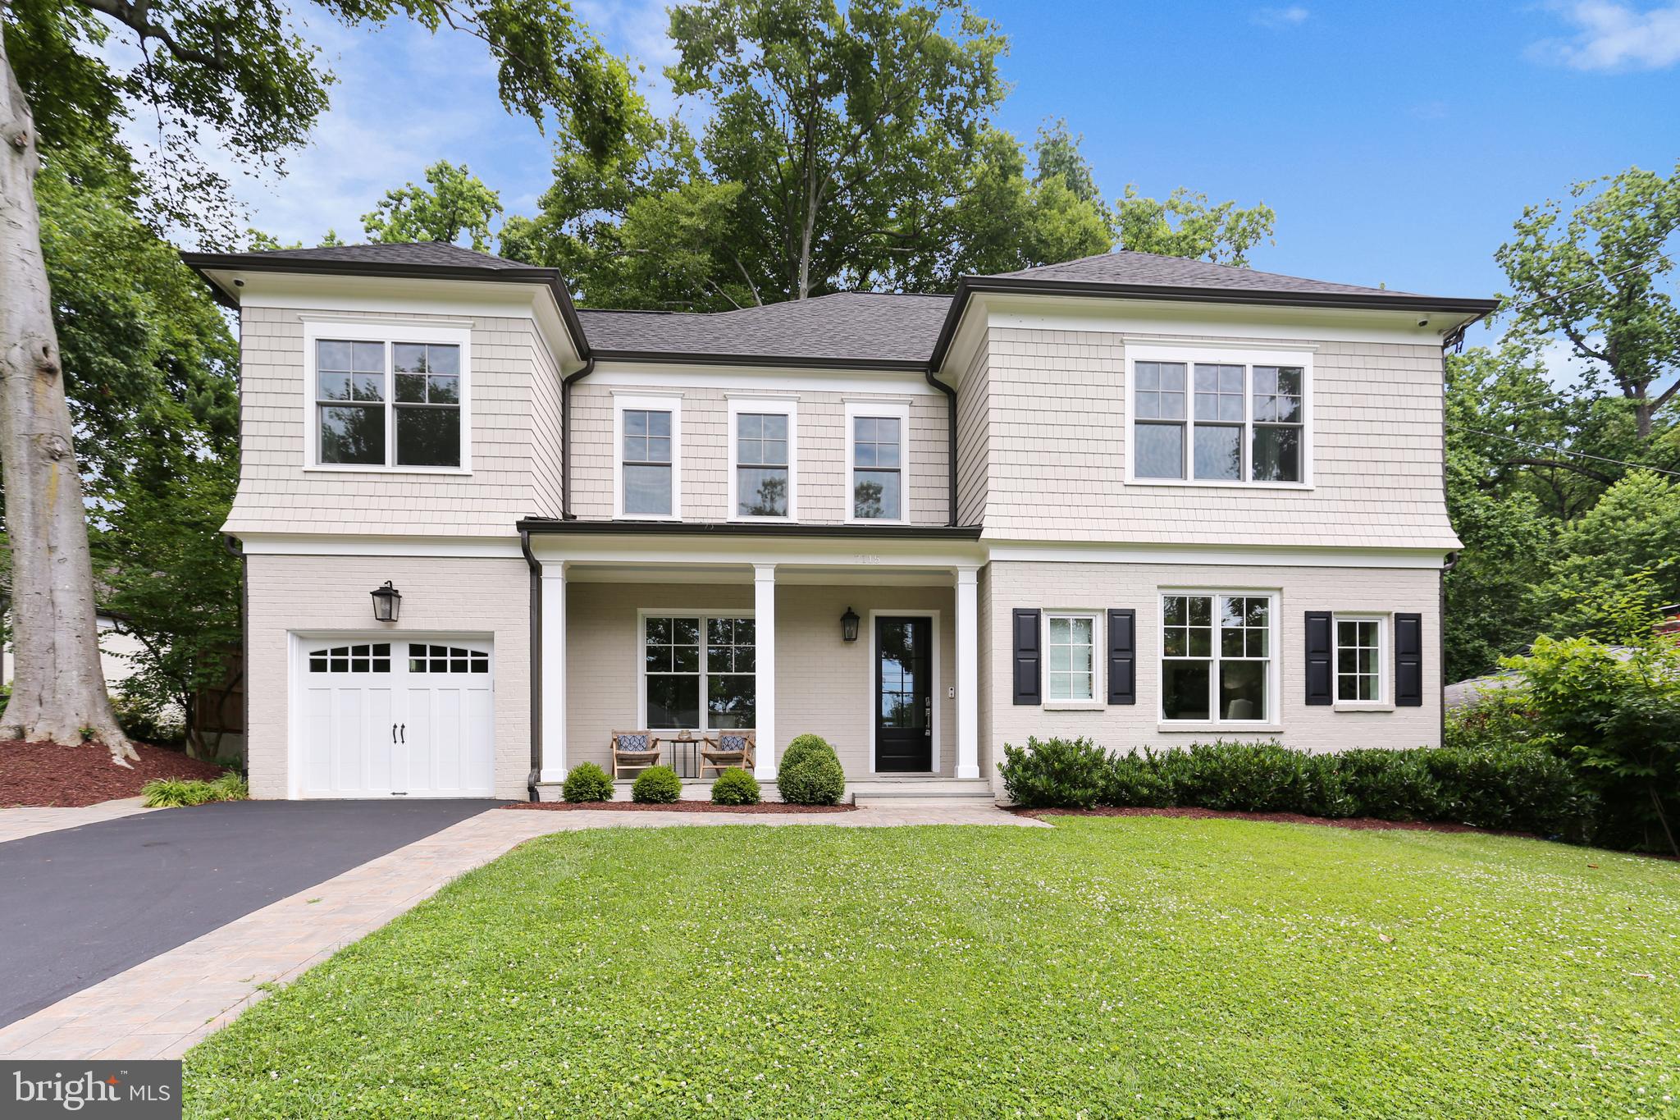
**Any & All offers are due on Monday 4/22 by noon** Welcome to this beautiful colonial-style residence that offers a blend of comfort and sophistication in a serene suburban setting. Upon arrival, you're greeted by a manicured lawn & a stately facade, hinting at the elegance within. Step through the grand entrance into a spacious foyer flooded w/ natural light, courtesy of large windows & high ceilings. The main level boasts a versatile floor plan, perfect for both entertaining & everyday living. The expansive gourmet kitchen is a chef's delight, featuring top-of-the-line appliances, ample cabinetry & a gorgeous center island for casual dining. Adjacent is a cozy breakfast nook, ideal for enjoying morning coffee while overlooking the lush backyard & pool or for larger table seating. Unwind in the inviting family room, complete w/ a gas fireplace, custom built-ins, & wet bar, creating a warm ambiance for gatherings w/ family & friends. Host formal dinners in the elegant dining room, accented by tasteful moldings & refined finishes. Main level bedroom steps from full bath w/ additional W/D hookup. Retreat upstairs to the luxurious primary suite, a private oasis boasting a spa-like ensuite bath & 2 spacious walk-in closets. 4 additional bedrooms w/ 2 additional updated baths offer comfort & convenience for family members or guests, each w/ its own unique charm. The finished lower level invites more entertaining along w/ loads of storage space.  Outside, discover a tranquil sanctuary in the meticulously landscaped yard, featuring a patio area overlooking the in-ground pool, perfect for al fresco dining & entertaining. With its serene ambiance & lush greenery, the backyard provides a peaceful escape from the hustle & bustle of daily life. Located in a highly sought-after neighborhood, this residence offers proximity to top-rated schools, upscale shopping, dining destinations, & recreational amenities. Experience the epitome of Potomac living —where luxury meets tranquility.
#MDMC2127196

POTOMAC

4 SNUG HILL COURT

6 Beds

5 Baths

4,628 Sq.Ft.

$1,650,000

MLS#: MDMC2127196

1 ... 457 458 459 460 461 ... 666
* Listings identified with the FMLS IDX logo come from FMLS and are held by brokerage firms other than the owner of this website. The listing brokerage is identified in any listing details. Information is deemed reliable but is not guaranteed. If you believe any FMLS listing contains material that infringes your copyrighted work please click here to review our DMCA policy and learn how to submit a takedown request. © 2024. First Multiple Listing Service, Inc.
 - property

Send a message

Message successfully sent.

Your message

What is 3 + 4 ?

Reason for contacting?

I agree to receive email communication and understand I can unsubscribe at any time.

I agree to be contacted by Charis Realty Group via call, email, and text for real estate services. To opt out, you can reply 'stop' at any time or reply 'help' for assistance. You can also click the unsubscribe link in the emails. Message and data rates may apply. Message frequency may vary. Privacy Policy

Sign Out

Virtual Assistant

Would you like to take the next step with this property? We can help you schedule a showing or virtual tour, or send you more details.

Yes, I would like more information.

Thank You for Your Reply, One of Our Agents will contact you as soon as possible

No, maybe later.

Thank you, you can always contact me via email, phone number or through the contact form.

Realhub AI

Lucy - Your AI-Powered Realtor

Update Your Temporary Password

Personalize your search

Enter your email and we'll notify you immediately when new listings match what you're looking for.

or enter email address

Already have an account ? Login here

Continue your home search

I agree to receive communications and understand I can unsubscribe at any time.

I agree to be contacted by Charis Realty Group via call, email, and text for real estate services. To opt out, you can reply 'stop' at any time or reply 'help' for assistance. You can also click the unsubscribe link in the emails. Message and data rates may apply. Message frequency may vary. Privacy Policy

Already have an account ? Login here

We use cookies

We use cookies primarily for analytics to enhance your experience. By accepting, you agree to our use of these cookies. You can manage your preferences or learn more about our cookies policy.