Properties

Browse or get in touch to schedule a walkthrough.

  • Nearby me
Price range

Popular Features

Community Features

Association

Property Features

Waterfront

View

Exterior Features

Interior Features

Style

534716 properties match your criteria

Updated 1 minute ago

E-Alert name
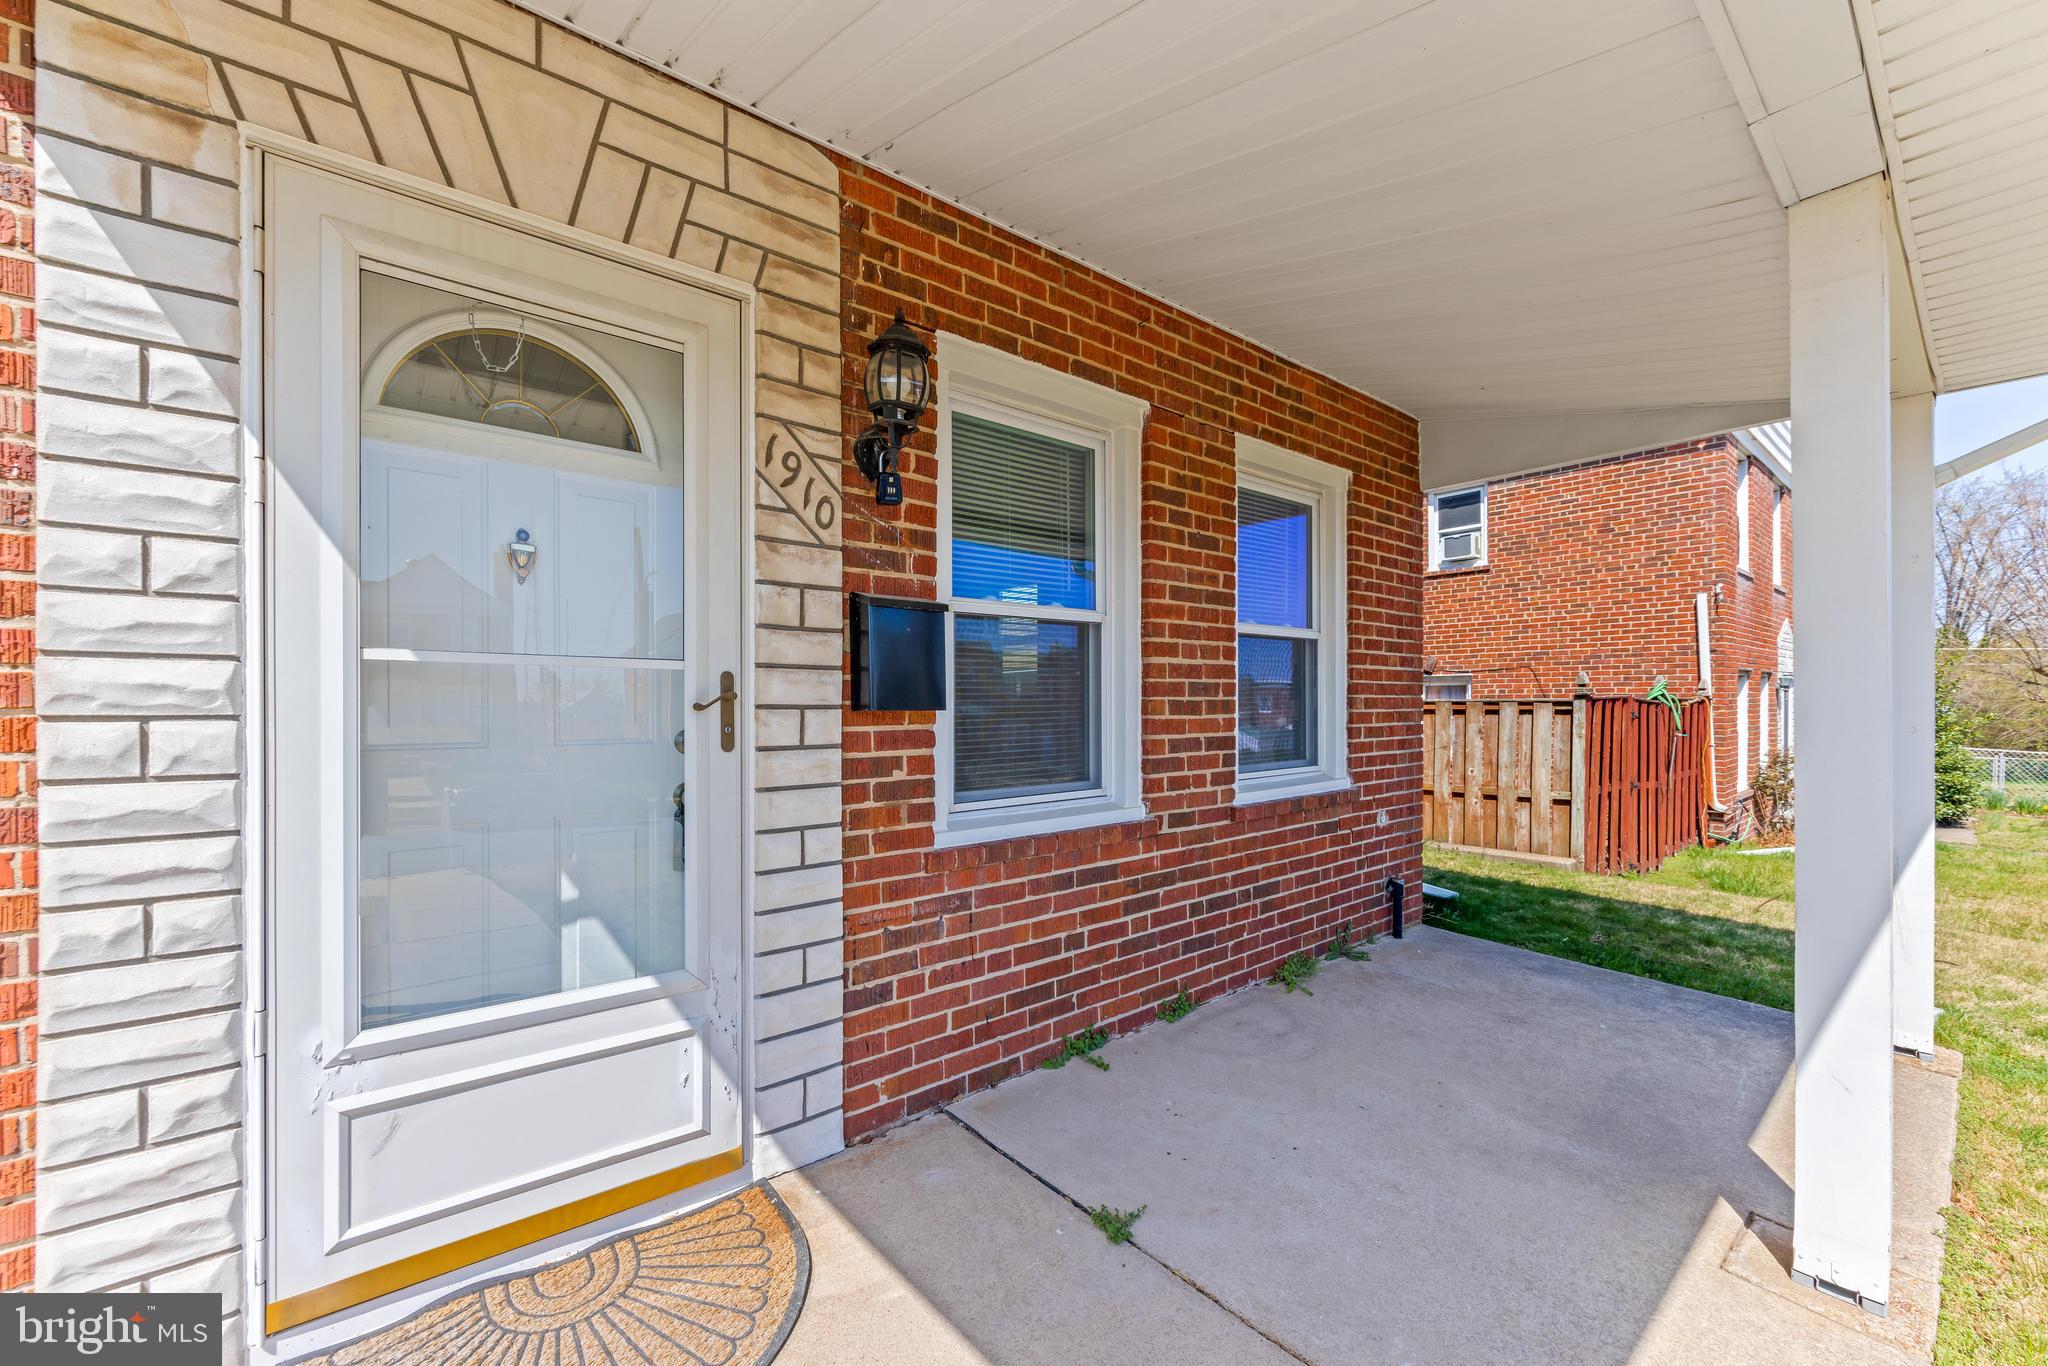
3 Bedroom 1 bath end of group, porch front townhome that has been recently updated.  Freshly painted throughout with new flooring on the main level and hardwood flooring in the upper level.  Open kitchen and dining area that leads out to the covered rear porch.  Off-street parking, Nicely sized bedrooms, fenced rear yard, central A/C.  Great opportunity for first time buyers!  Open House Sunday 4/6. 10am to 12pm.
#MDBC2122570

DUNDALK

1910 EASTFIELD ROAD

3 Beds

1 Baths

1,024 Sq.Ft.

$200,000

MLS#: MDBC2122570
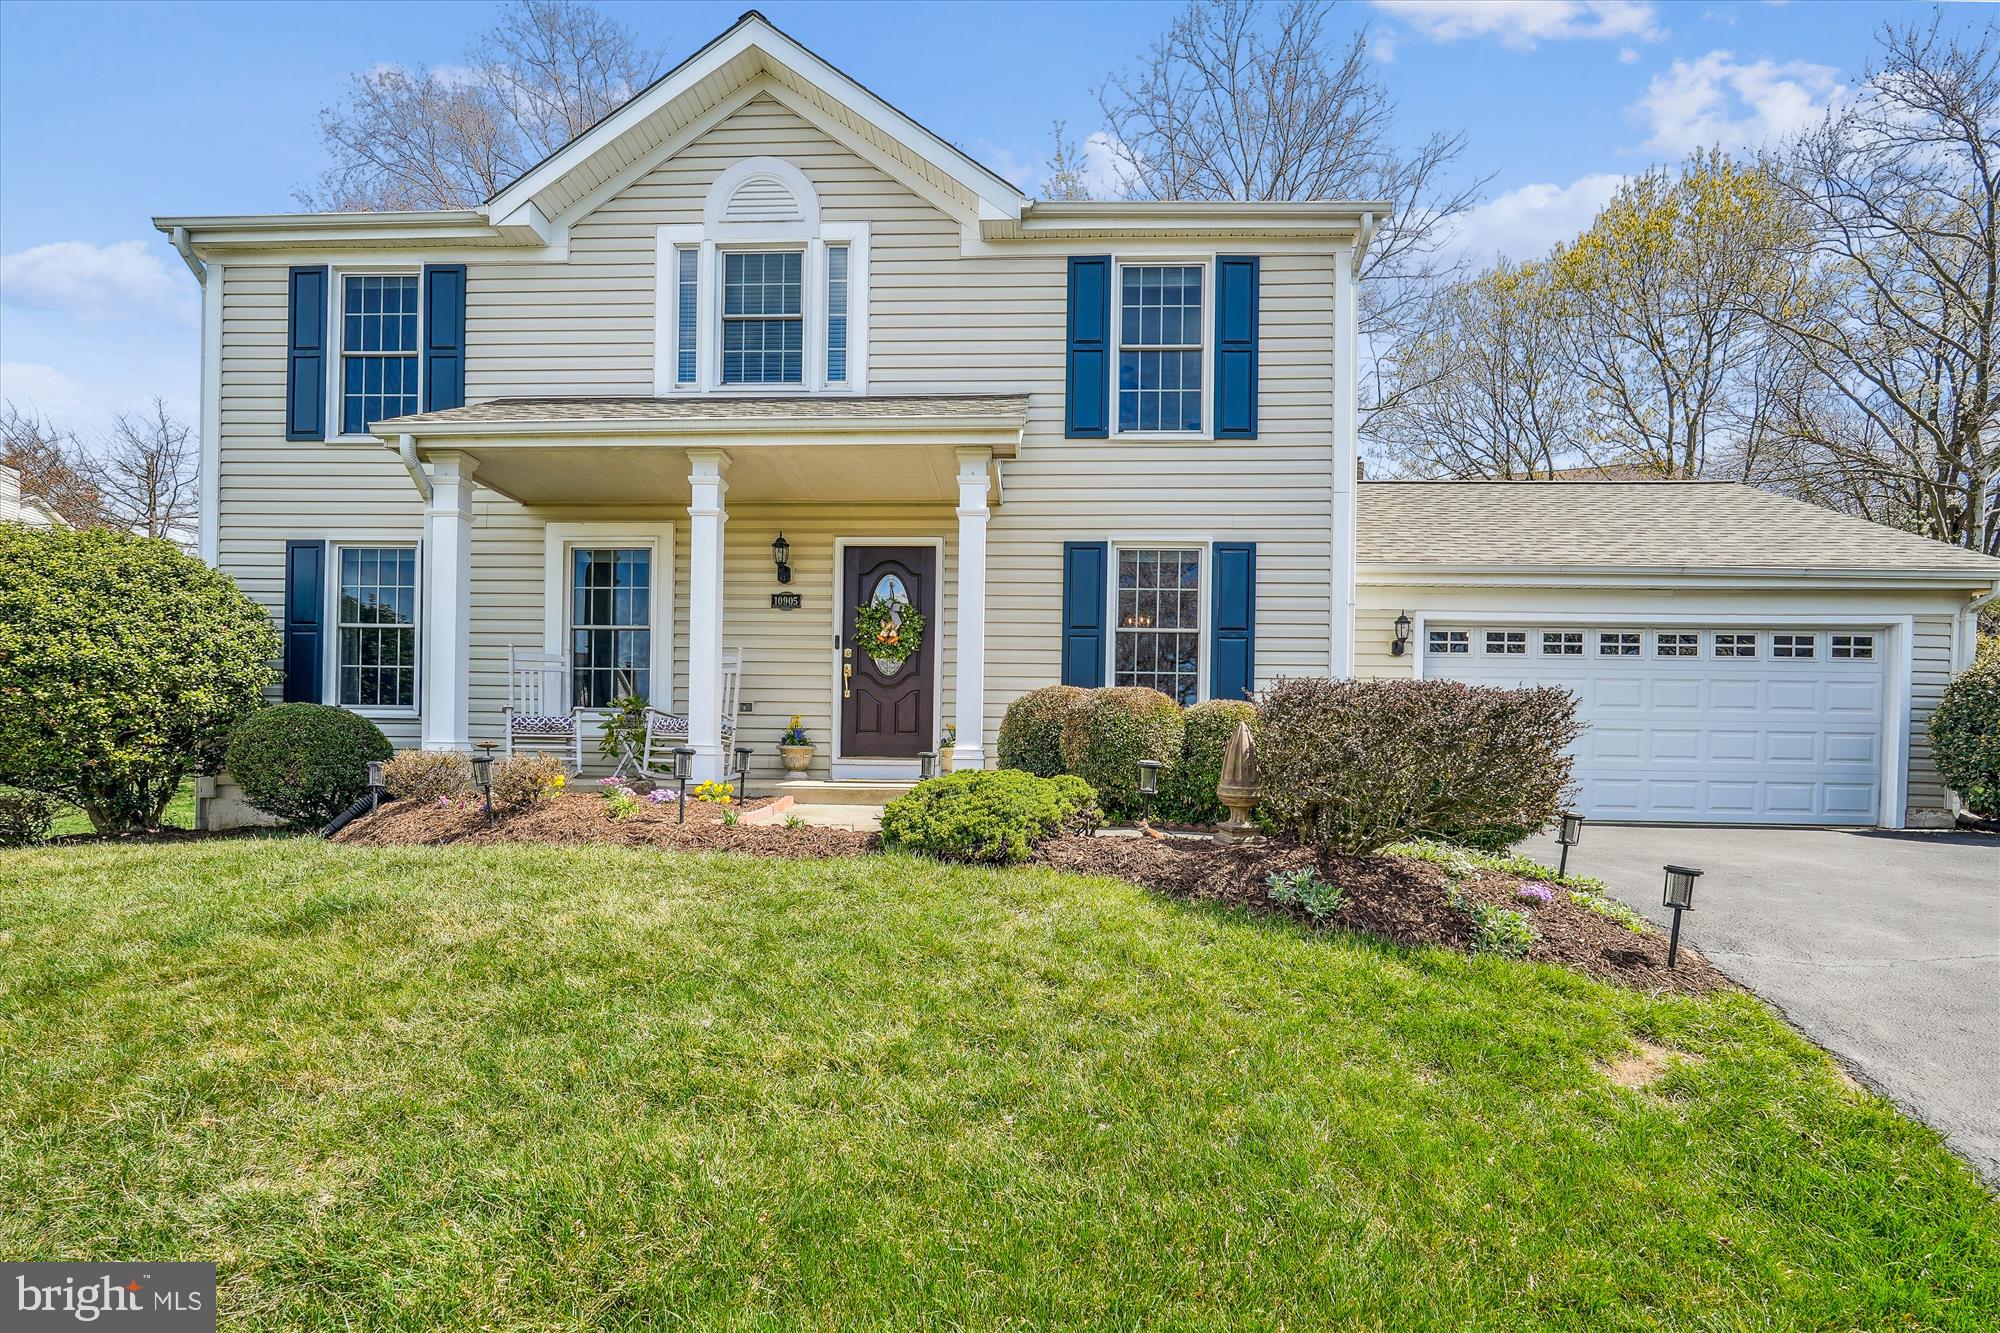
OPEN HOUSE CANCELED!!!!! HOME UNDER CONTRACTWelcome to your move-in-ready dream home! This charming traditional-style residence, built in 1988 and with a new roof in 2024, offers a perfect blend of comfort and elegance, nestled in a serene suburban cul-de-sac. With 4 spacious bedrooms and 2 full bathrooms plus 2 half baths, this home is designed for both relaxation and entertaining. Step inside to discover a light-filled, inviting interior featuring beautiful hardwood and plush carpet flooring. The heart of the home is the family room, seamlessly connected to the kitchen, where you’ll find granite countertops and stainless steel appliances, including a built-in microwave, induction stove, and self-cleaning oven.. Enjoy cozy evenings by the wood-burning fireplace or host gatherings in the formal dining room adorned with crown moldings and chair railings. The primary suite boasts a luxurious walk-in closet, a large shower & private water closet. Ample storage is available with a linen closet,  while the upper-floor laundry adds convenience to your daily routine. Outside, the property shines with well-maintained landscaping and a spacious fenced in rear yard, perfect for outdoor activities or quiet moments in nature. Enjoy your morning coffee on the porch or entertain on the deck. With an attached garage and additional driveway parking, this home is not just a place to live, but a lifestyle to embrace. Wootton School cluster. HVAC replaced inside and out in 2019.  Community swimming pools welcome members for a nominal fee.   Located just a short distance from public transportation and community amenities, this well maintained move in  property is ready to welcome you home.
#MDMC2170408

NORTH POTOMAC

10905 CARTWRIGHT PLACE

4 Beds

2 Baths

2,782 Sq.Ft.

$949,900

MLS#: MDMC2170408
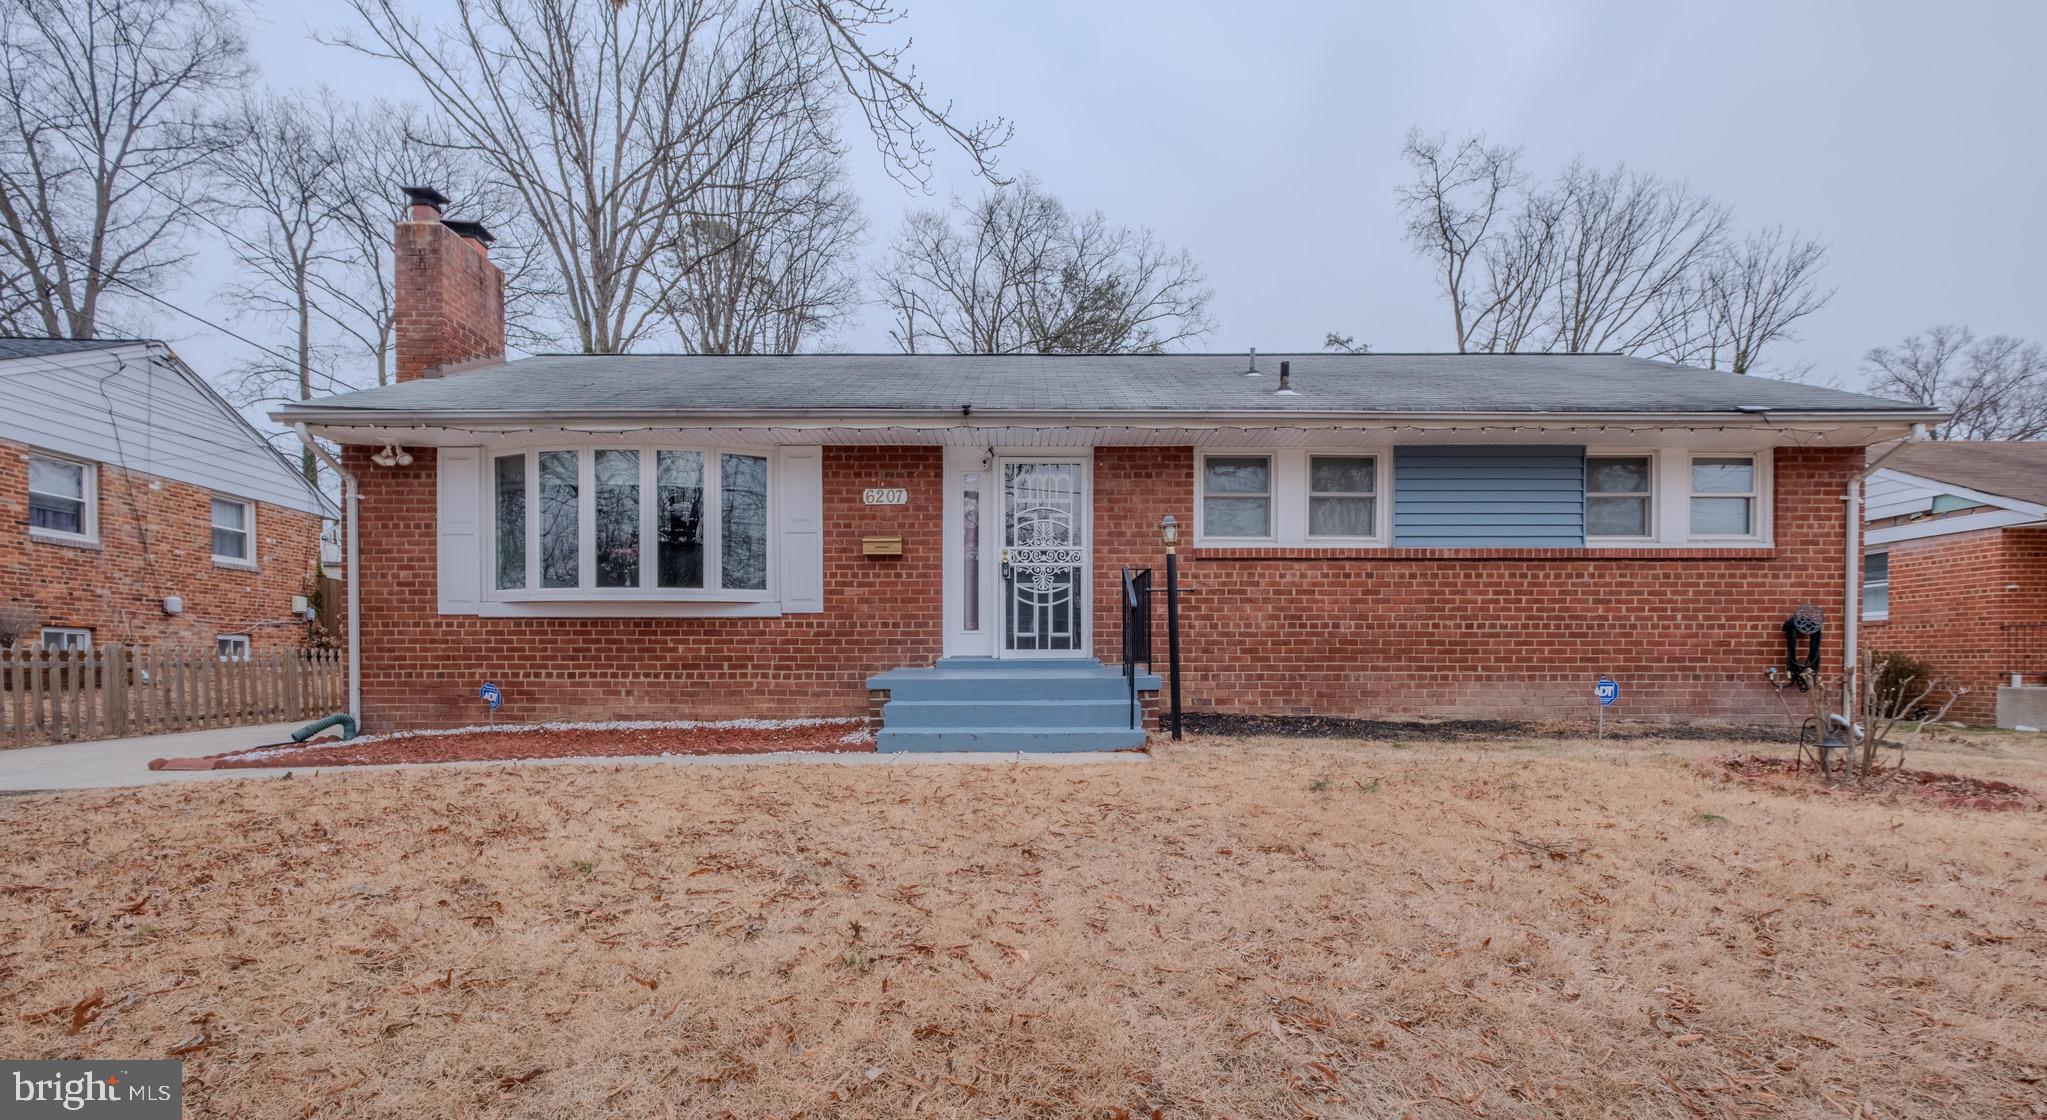
Welcome to this well-kept raised ranch-style home featuring five spacious bedrooms and 2.5 bathrooms. With recently updated windows, this home offers great natural light and energy efficiency. The fully finished basement spans the entire length of the house, providing extra living space.  Includes a spacious laundry room for convenience. Water heater replaced just last year for extra peace of mind.  
Outside, the large backyard is perfect for relaxing or entertaining, and a storage shed adds extra convenience. The driveway accommodates up to three vehicles. Centrally located, this home offers quick access to major routes and is just minutes from shopping centers and other essential amenities.  
This well-maintained home is a fantastic opportunity—don’t miss out, as this one won’t last long!
#MDPG2141508

NEW CARROLLTON

6207 86TH AVE

5 Beds

2 Baths

1,250 Sq.Ft.

$479,000

MLS#: MDPG2141508
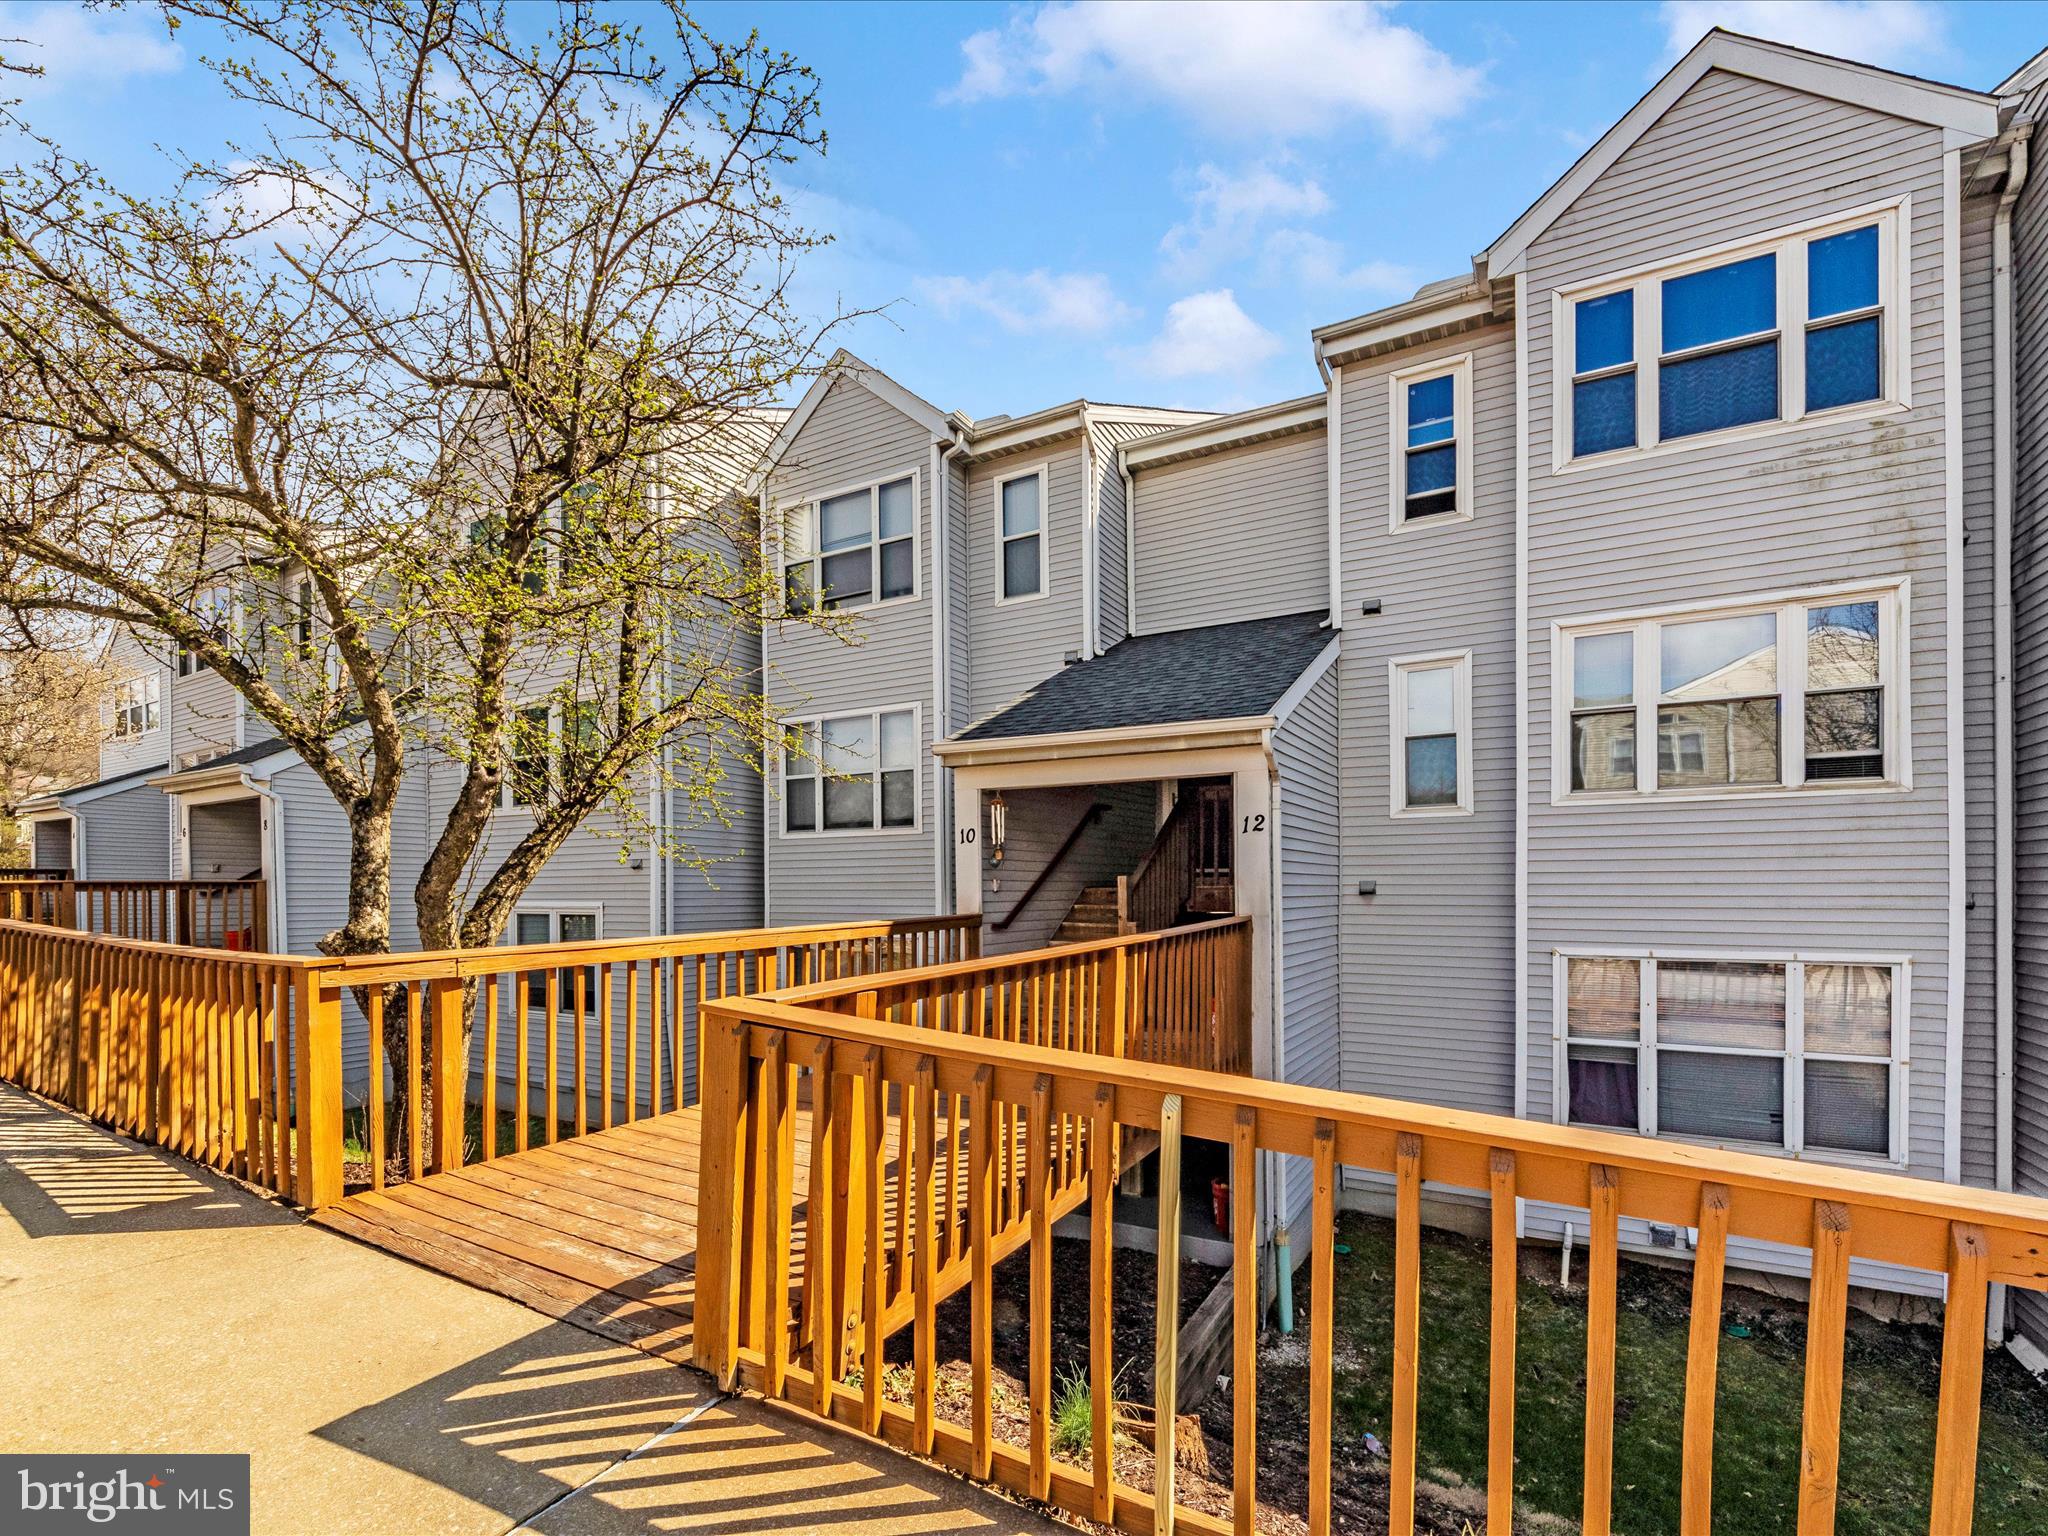
Highly sought after 2-Level condo in Riverchase!  Come see this beautiful home before it's GONE. 

Rarely available 2 level Two bedroom and 2 and a half bath condo in the Riverchase community. This one has it all!

New Luxury Vinyl Plank throughout makes for an easy-care flooring system in a great neutral palette complimenting all styles. On the lower level, an updated kitchen with white soft close cabinets topped with new granite and white appliances add to the tasteful neutral theme of the home. A nice open floorplan spills into the generous living room and dining room space with a corner fireplace and access to the walkout covered patio. A large laundry and utility room allow for lots of storage and flex space. 
The bedroom level offers two generous bedrooms with en-suite baths. The rear Primary Suite is a proper retreat which boasts a walk-in closet, a private balcony and a large Primary bath with soaking tub, and a separate shower. 

Plenty of off-street resident parking and easy access to the MARC train, historic Relay, BWI and just a mile and a half to the Avalon area of the Patapsco Valley State Park. This location puts you in the heart of it all with easy access to all major commuter routes, lots of great shopping, restaurants and just steps from the historic Relay neighborhood with direct access to the Avalon area of Patapsco. If hiking and biking is more your speed, take a left out of Deer Run Ct, and you are exactly 1 mile to the Soapstone Trail head directly leading into the Patapsco State Park, which is across from the Southwest Park and Ride which offers free parking.  
Don't wait this one's too good to last.
#MDBC2121792

HALETHORPE

10 DEER RUN 10A

2 Beds

2 Baths

1,189 Sq.Ft.

$235,000

MLS#: MDBC2121792
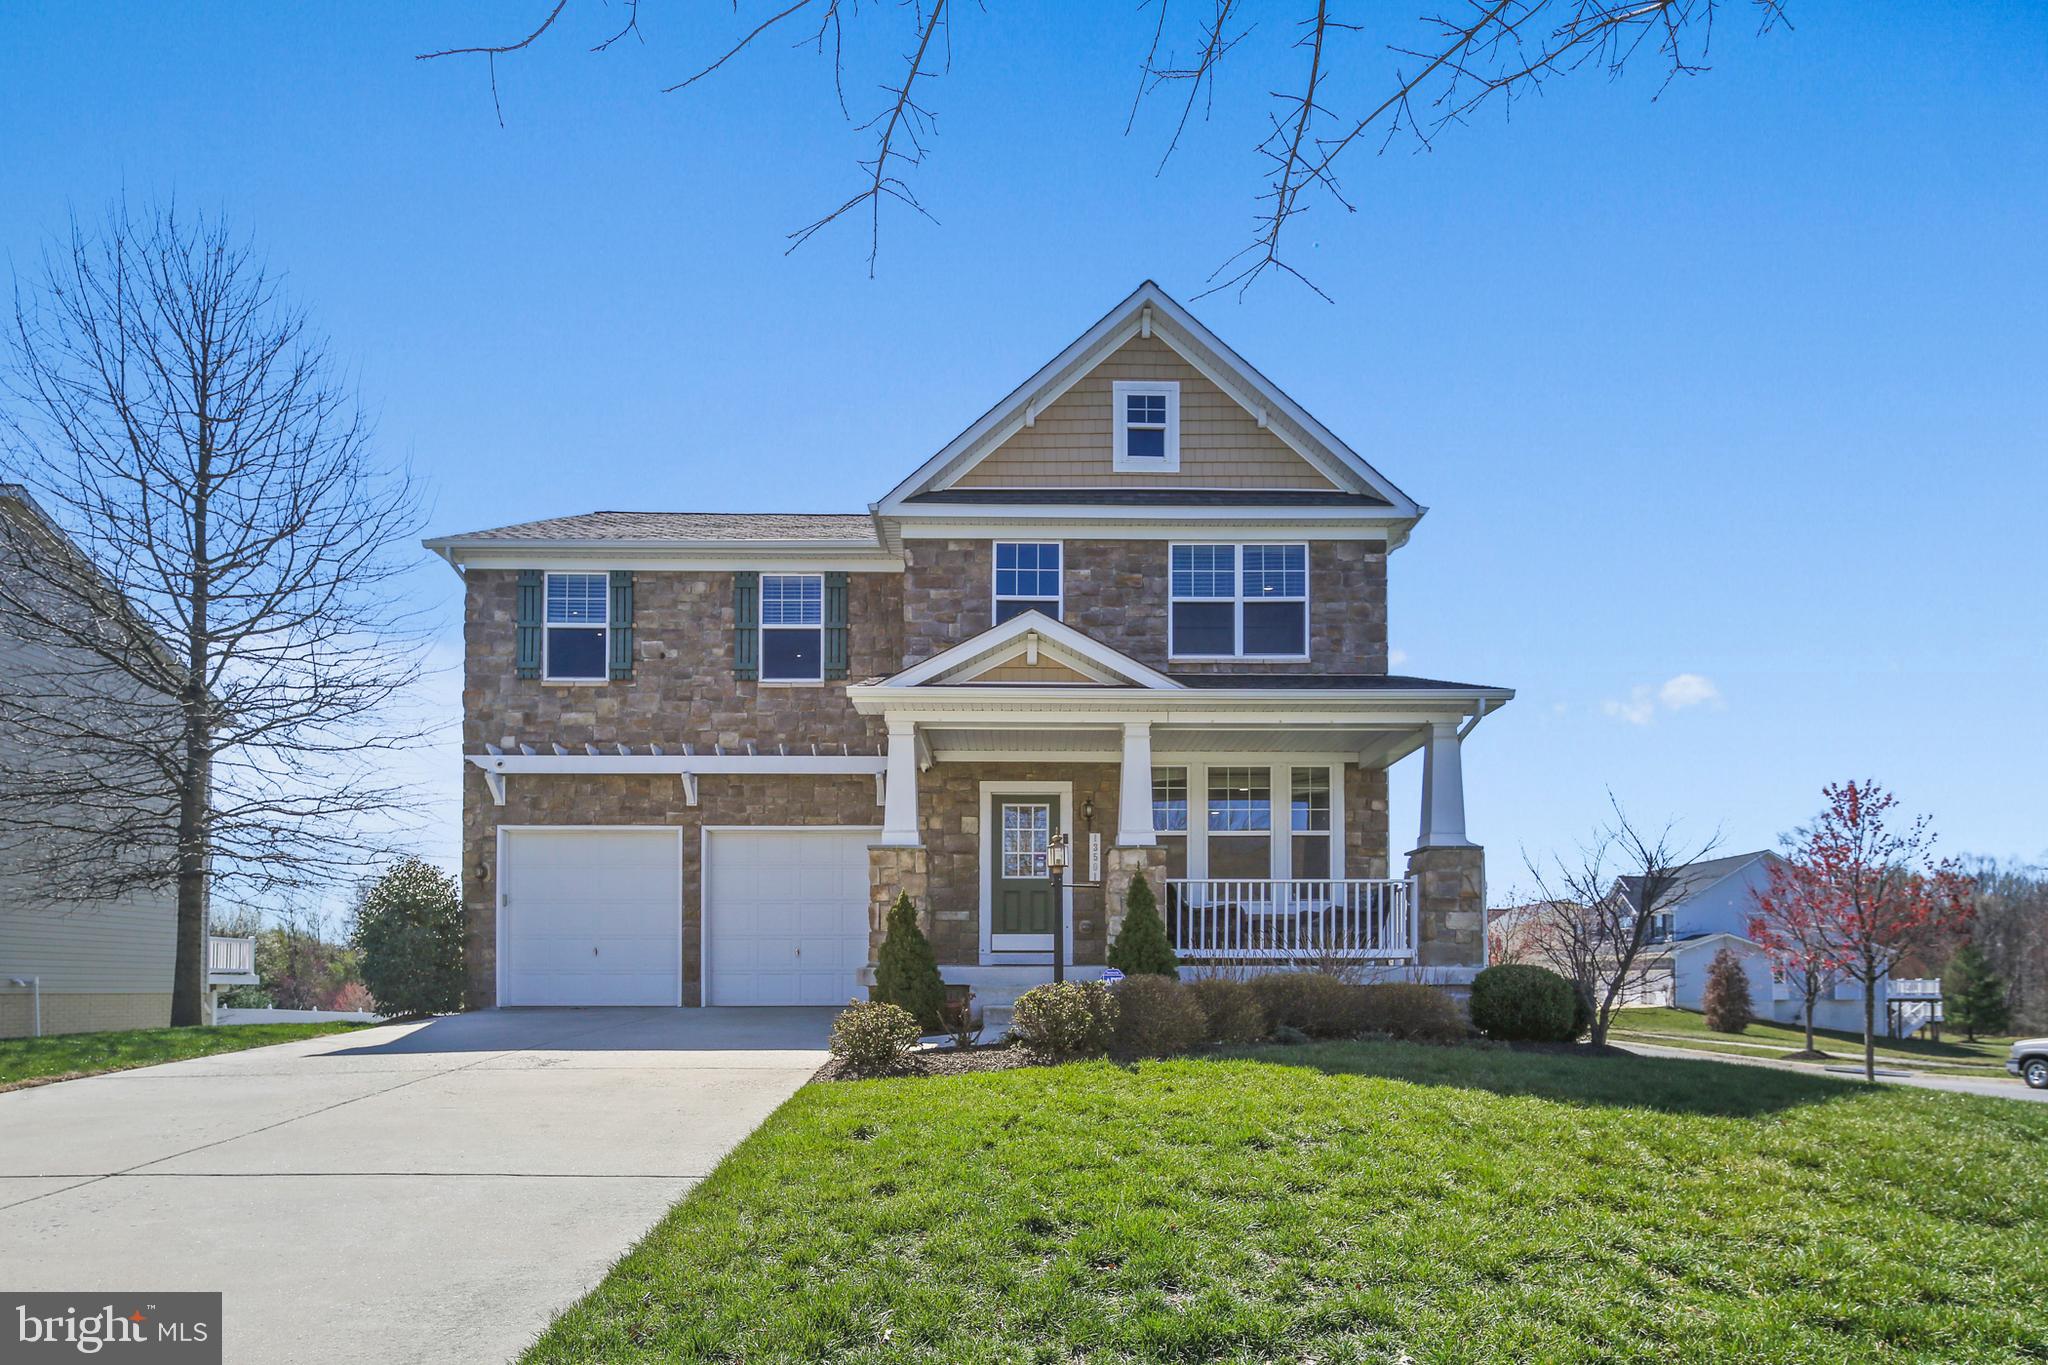
Located on a prime corner lot, beautifully maintained and thoughtfully upgraded, this 5-bedroom, 3.5-bathroom home in the highly sought-after Dixon Crossing offers an exceptional blend of space, style, and updates.

From the moment you arrive, you'll be captivated by the home's stone front and charming front porch, perfect for relaxing and enjoying the neighborhood. Step inside to find an inviting open-concept layout with gleaming hardwood floors and abundant natural light.

The gourmet kitchen is a chef’s dream, featuring sleek black quartz countertops, a stylish tile backsplash, stainless steel appliances, and ample cabinetry for storage. A spacious family room with a cozy fireplace flows seamlessly from the kitchen, making it ideal for gatherings.

The 6-foot bump-out on all three levels expands the living space, enhancing the family room, the luxurious primary suite, generously sized second bedroom, and lower level. The primary suite boasts a spa-like en-suite bathroom with a soaking tub, separate shower, dual vanities, and a huge (15' X 10') walk-in closet.

The lower level with walk up stairs to rear yard offers incredible versatility, featuring a 5th bedroom (w/ egress), a full bathroom, a spacious recreation area, and ample storage.

Other recent updates include a new roof (2023), paint, carpet, and lighting on the main and upper levels (2023), basement paint, carpet, and lighting (2021), and a new AC system (2021).

Ideally located near shopping, dining, and major commuter routes, this home is a true gem in an unbeatable location. Don’t miss this incredible opportunity!
#MDPG2146128

BOWIE

13501 LOGANVILLE STREET

5 Beds

3 Baths

3,780 Sq.Ft.

$775,000

MLS#: MDPG2146128
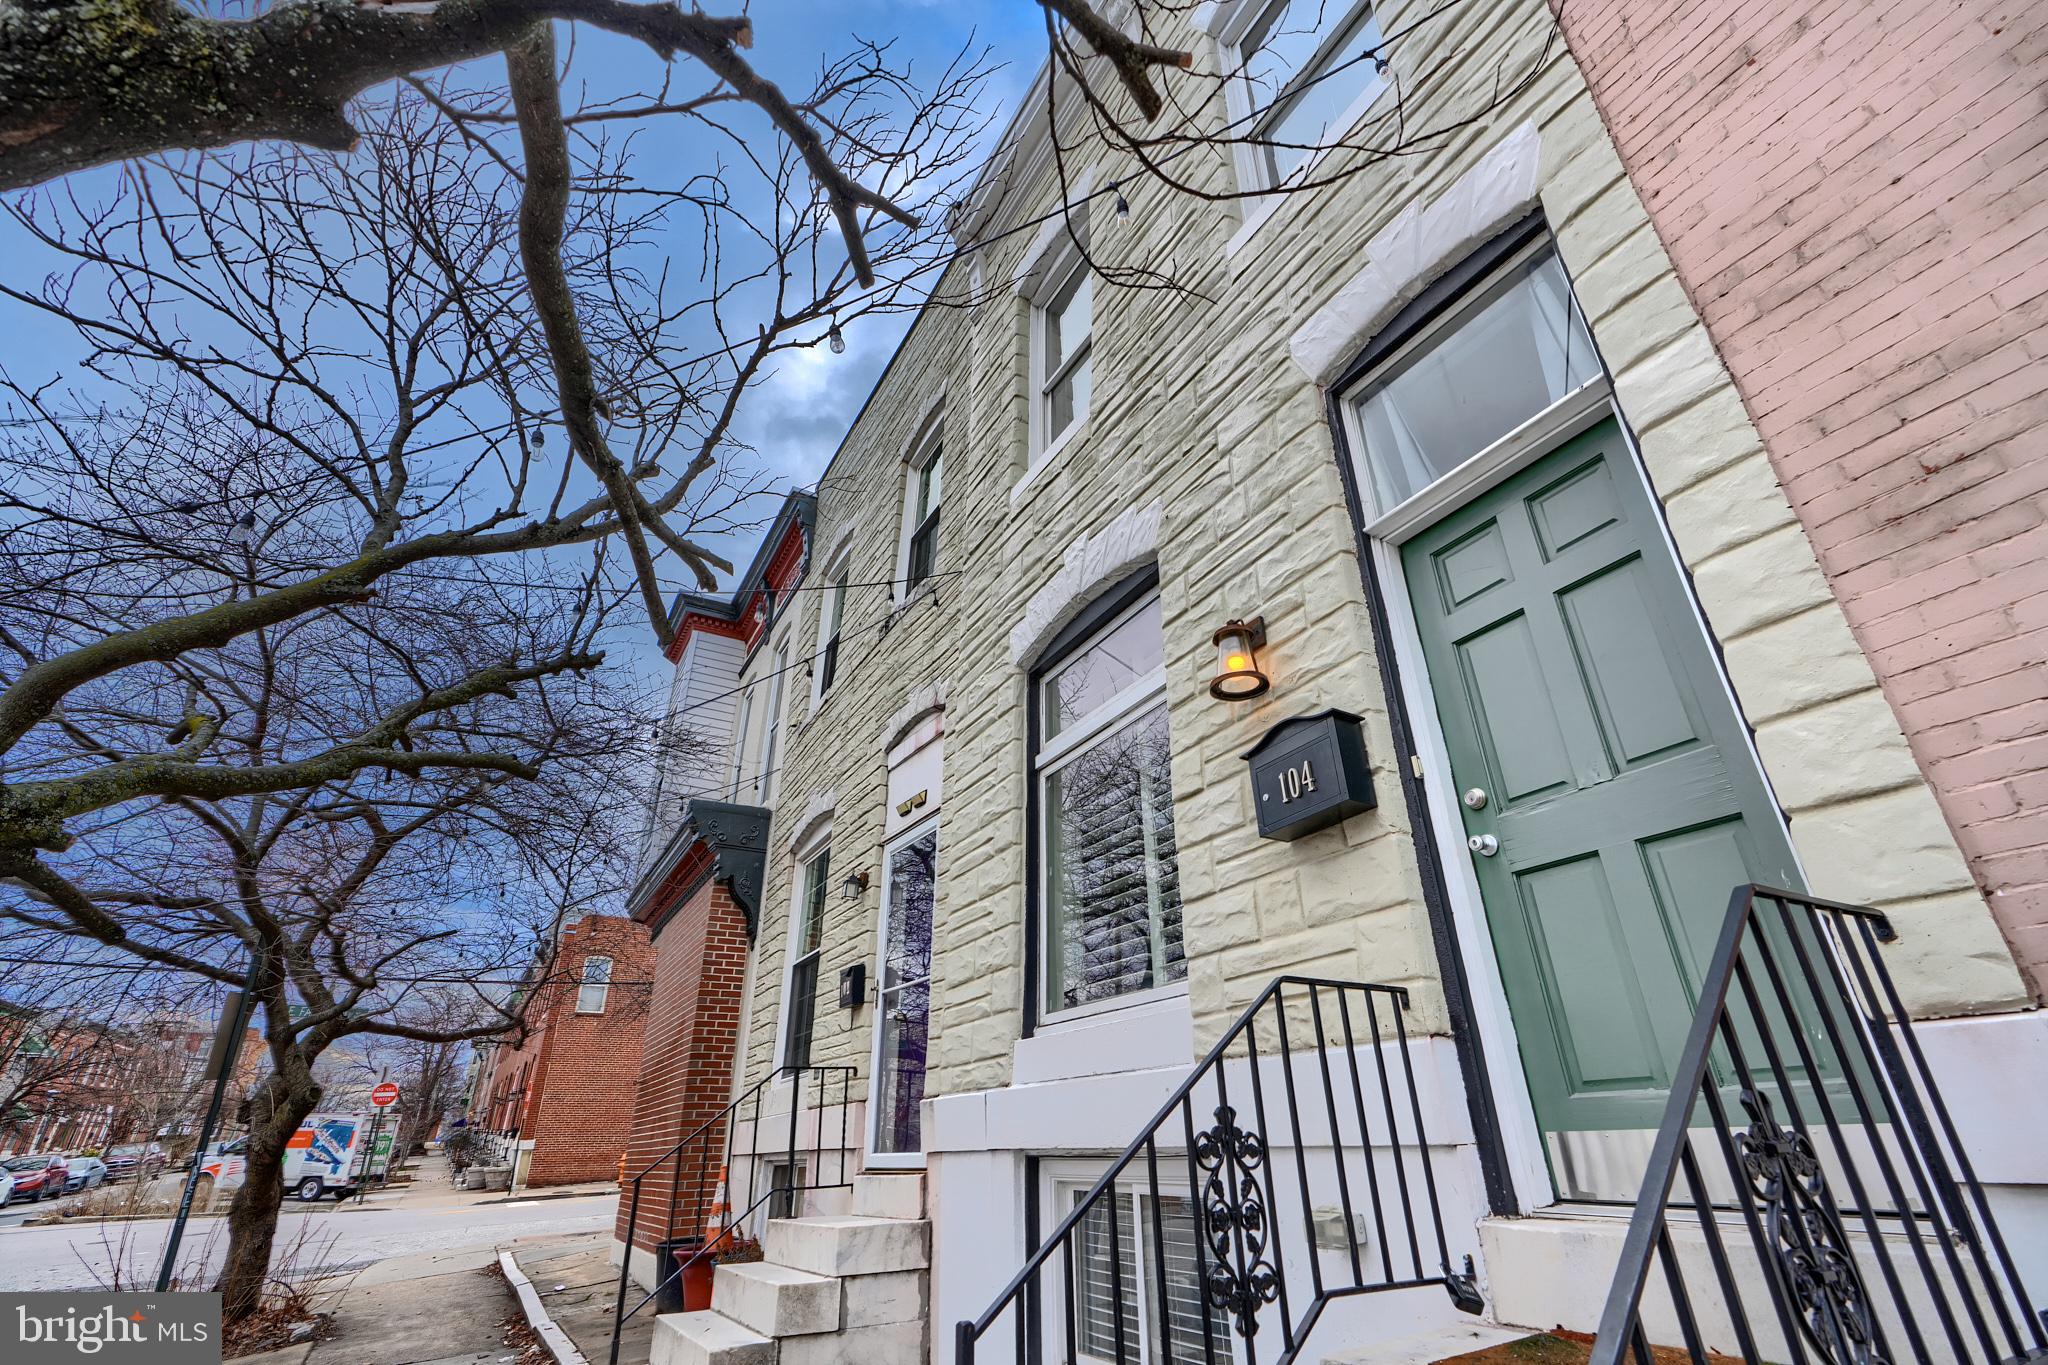
Patterson Park - Beautiful wide home 1 block off the park- Wood floors-Stainless appliances- half bath on main - Finished basement -family room or extra bedroom- New water heater- Central AC/Heat-- Possible parking conversion in rear- Large angled parking in front- Great block- Deck off rear- 2 full bath upstairs- Laundry on main level- Seller paid- One year warranty-Come join us at the open house on March 15th 11-1pm. See you there!
#MDBA2158896

BALTIMORE

104 N LUZERNE AVENUE

3 Beds

3 Baths

2,004 Sq.Ft.

$349,900

MLS#: MDBA2158896
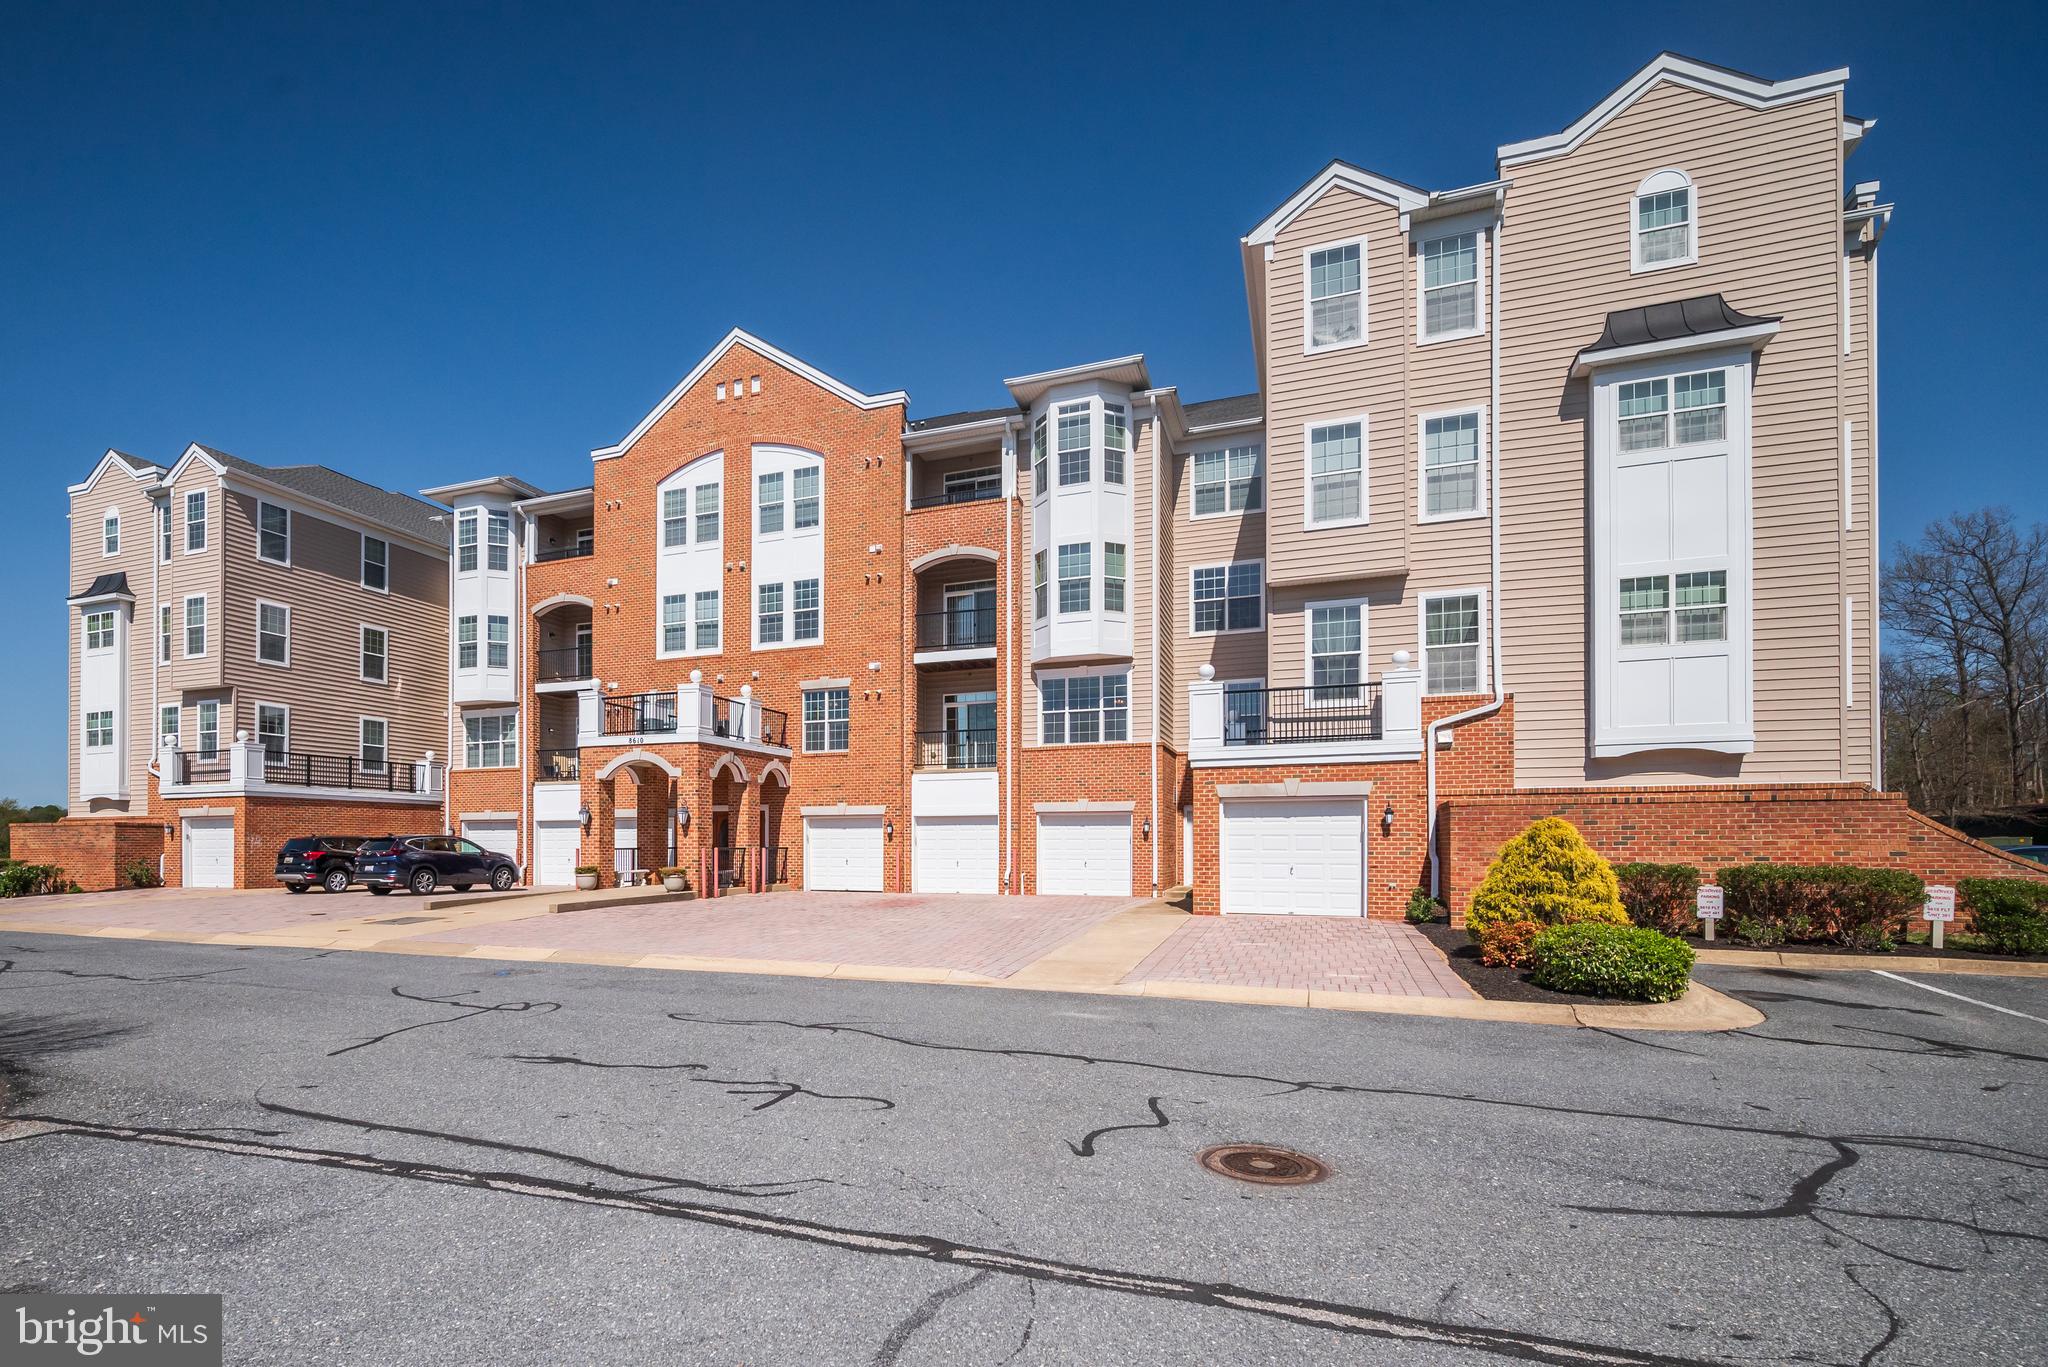
First time presented by original owner. Beautifully maintained and thoughtfully designed condo in elevator building is perfectly sited  in this 55 and better community.  Streaming with natural light and abundant storage, this unit is sure to please. Large living/dining room combo  features crown molding, tray ceilings and access to private balcony. Kitchen offers 42" cabinets, some with glass fronts, pantry, French door refrigerator w/ice and filtered water on the door, double sink and serving counter which opens to the living and dining area. Primary suite  features tray ceilings with ceiling fan, separate sitting area with bump out bay & ceiling fan, cavernous walk-in closet plus separate closet. Spacious primary bath with double sinks, shower  enclosure and linen closet. Guest bedroom with  ceiling fan , walk-in closet plus two other storage spaces, access to hall bath with tub shower and large vanity. Dedicated laundry room with extra cabinets and storage shelves.  Don't miss the separate office/den space for added functionality. . Unit is ideally located in close proximity to the elevator and offers its own private garage plus reserved parking. Building is  conveniently located to both the on site fitness center/pool and the shopping plaza providing for all your day to day needs and your entertainment cheer. Freshly painted with new carpet throughout, this unit is move-in ready. Welcome home!
#MDAA2110504

ODENTON

8610 FLUTTERING LEAF TRAIL 301

2 Beds

2 Baths

1,500 Sq.Ft.

$369,900

MLS#: MDAA2110504
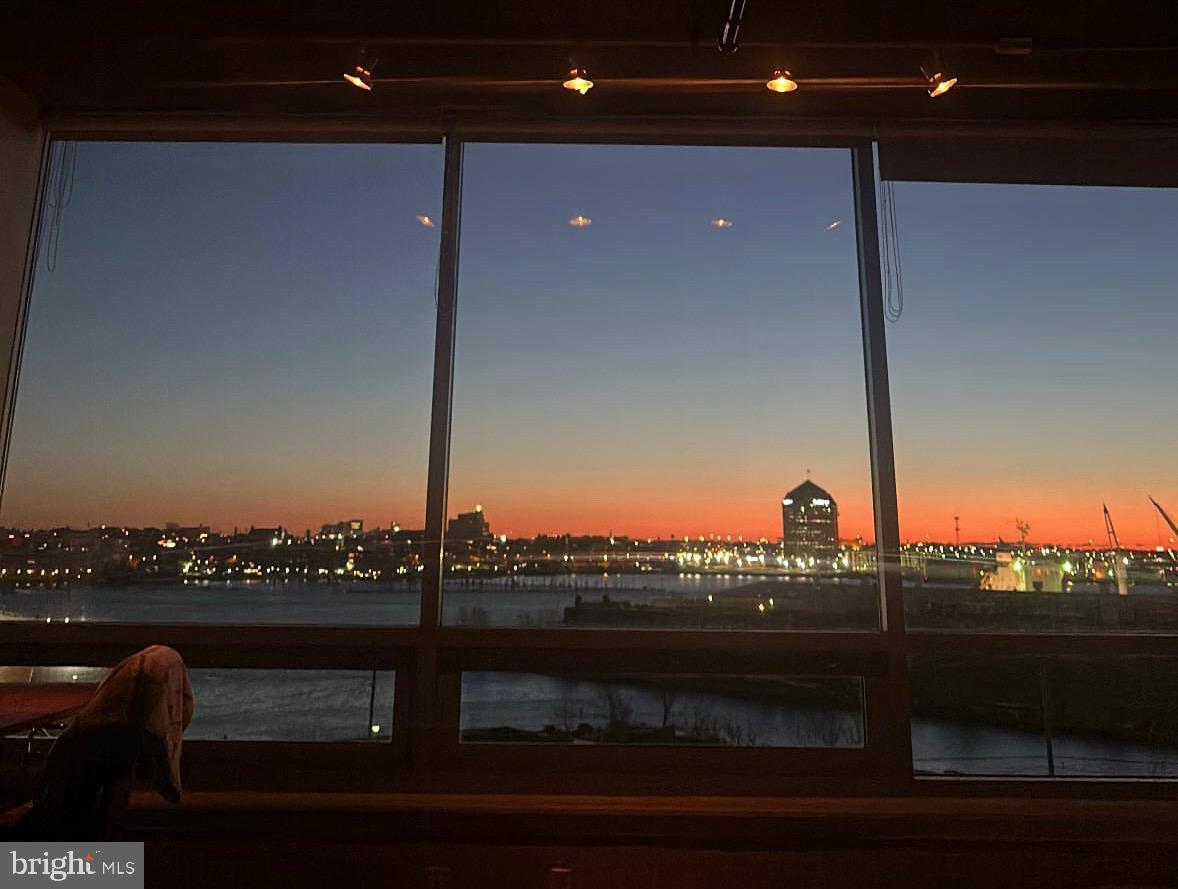
Experience breathtaking sunrises and unobstructed water views from this exceptional and highly sought-after condo at Silo Point. Situated in the vibrant Locust Point neighborhood, Silo Point, 24-story luxury residence that seamlessly blends history with modern design.

This 1,858 SQ FT, 2-bedroom, 2.5-bath condo boasts 9+ ft ceilings, expansive floor-to-ceiling windows, and beautiful wood floors throughout, including new hardwood floors in the second bedroom. The updated gourmet kitchen features new countertops and sleek backsplash, perfect for both cooking and entertaining. Enjoy spectacular views from nearly every room, including the spacious primary suite with a large walk-in closet, luxurious ensuite bath, and direct access to your private balcony.

Convenience is key with two dedicated parking spots just down the hall in the secure resident garage. Silo Point offers an array of amenities, including a 24-hour concierge, fitness center, game and conference rooms, pet-friendly areas, and the 19th-floor Sky Lounge with panoramic views. The location offers easy access to downtown Baltimore and major highways (I-95, I-295, I-395, and I-695) as well as being a short distance from Fort McHenry and the Tide Point water taxi.

This unique property won’t last long – schedule your showing today!
#MDBA2160804

BALTIMORE

1200 STEUART STREET 612

2 Beds

2 Baths

1,858 Sq.Ft.

$560,000

MLS#: MDBA2160804
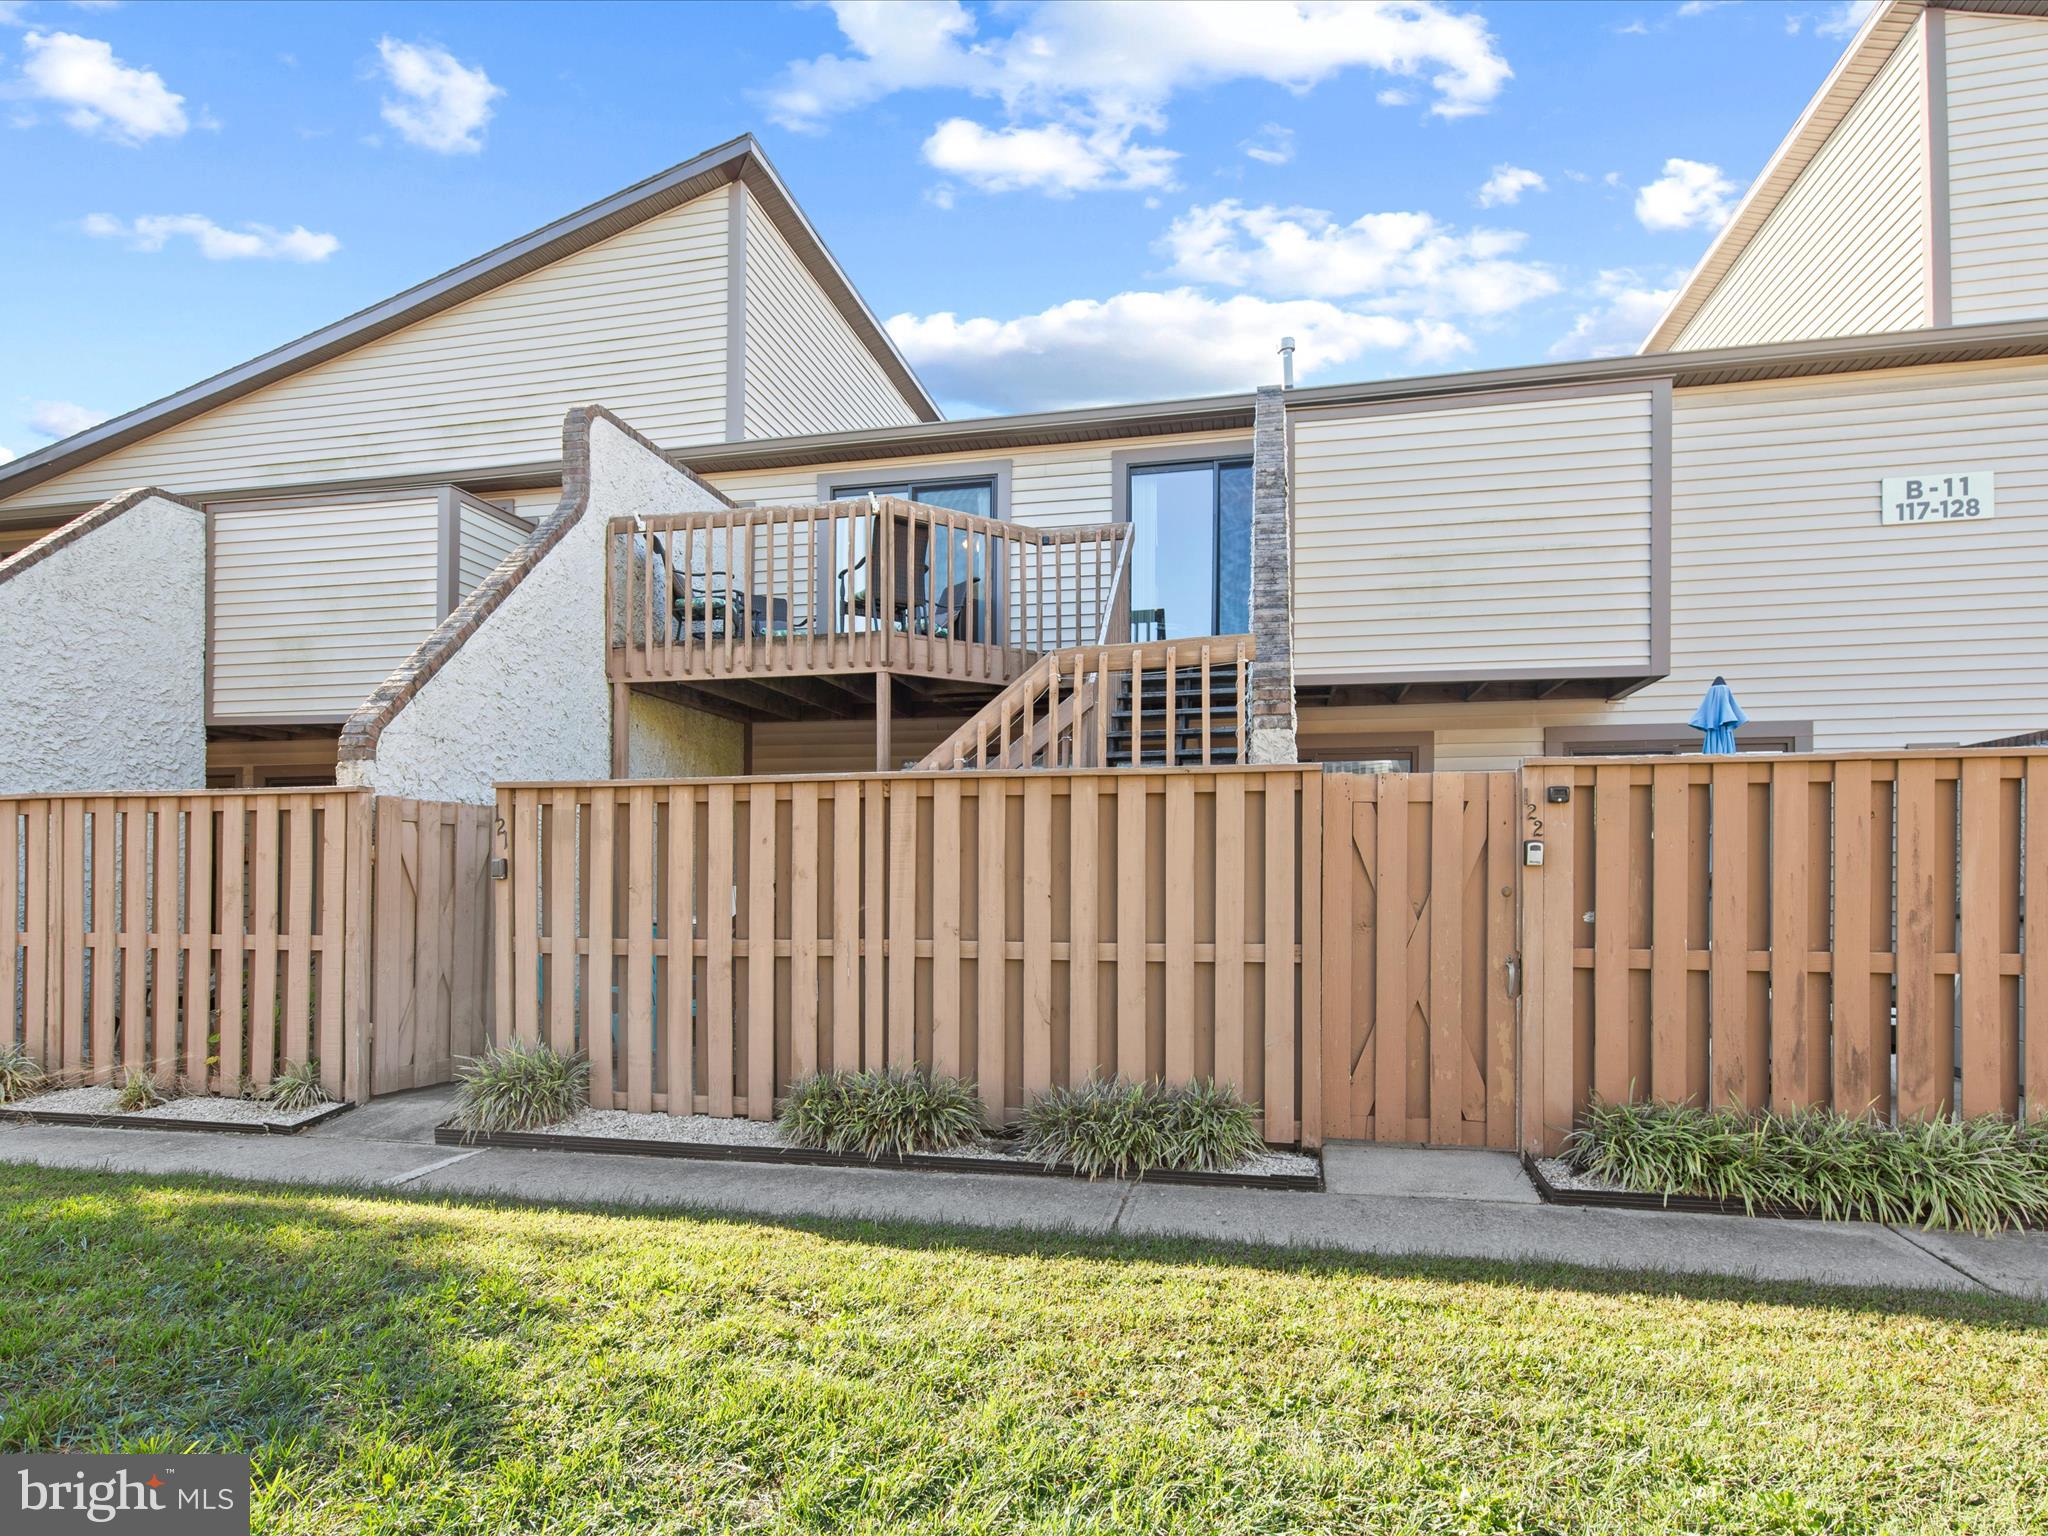
GET LUCKY AND FIND THIS TREASURE IN OC!  BUY THE BEACH HOUSE!!!  WELCOME HOME to Club Ocean Villas II.  This 2nd floor unit features a private enclosed courtyard and a upper level deck.  This gem is turn-key and move in ready to be your North OC Beach Home or use it as a rental investment. Stunning LVP floors throughout the condo and tons of natural light make this home feel open and airy. The bathrooms have been updated with a new walk in shower. The primary suite is generously sized with features private en-suite bathroom, while the second bedroom, located on the opposite side has a slider door leading to the deck and easy access to the second bathroom. An in-unit washer and dryer adds extra convenience. It is conveniently located in North OC, 5 min walk to the beach, restaurants, shopping, and grocery stores and close to the popular Northside Park. 
Enjoy community amenities such as an heated indoor pool/sauna, outdoor pool, and tennis courts. This condo association has completed their reserve study. Life is short, BUY THE BEACH HOUSE!!!
#MDWO2026150

OCEAN CITY

105 120TH STREET 121B6

2 Beds

2 Baths

864 Sq.Ft.

$309,999

MLS#: MDWO2026150
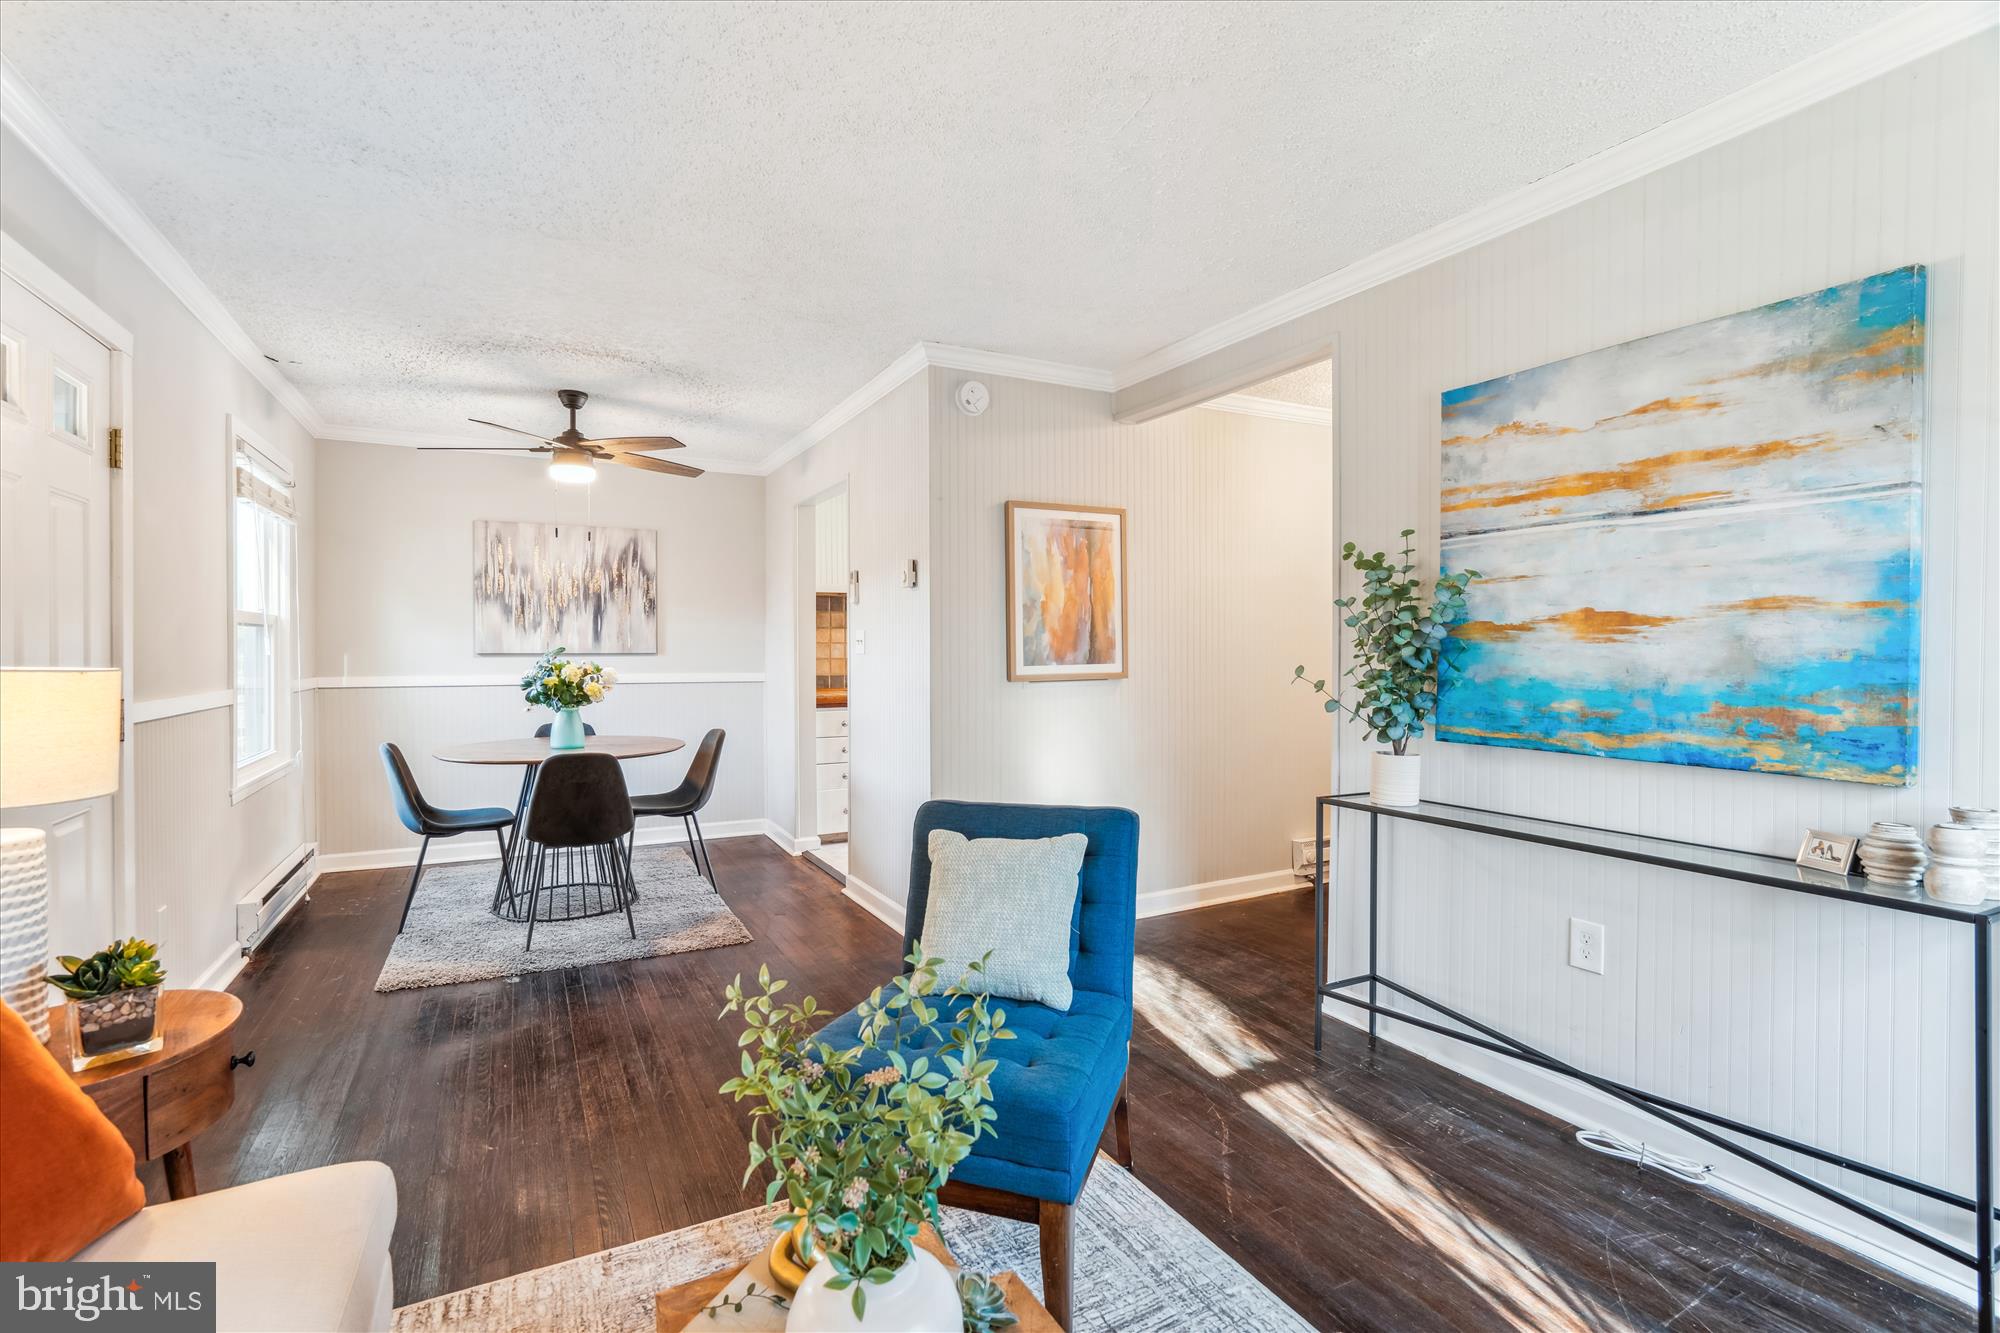
Welcome to 4 L Gardenway, a charming end unit co-op residence nestled in the heart of Old Greenbelt. This inviting home exudes warmth and character, offering a perfect blend of comfort and convenience.

As you step inside, you'll be greeted by an open living and dining area bathed in natural light, creating an inviting atmosphere for relaxation and entertaining. The well-appointed kitchen features travertine tile countertops and backsplash, with a large and deep iron cast sink, full size dishwasher, large stainless steel refrigerator and stacked washer and dryer. The powder room is a unique feature for the community, not commonly found! Another feature are the splits installed throughout the house. An upgrade to the property no longer offered through the community. 

The property boasts two large bedrooms, each offering a tranquil retreat at the end of the day. The full bathroom features an original deep tub, pedal sink and lots of natural light! The second floor has a drop down attic door, for easy access to storage. 

Outside, a private patio awaits, covered by an awning. There are two sheds, one in the front of the house. The backyard shed is large, with plenty of space for bicycles, gardening gear and more!

Located in the vibrant Greenbelt area, this home provides easy access to a variety of amenities, including shopping, dining, and recreational opportunities. With its convenient location, you'll find commuting to nearby urban centers a breeze.

This property is part of the Greenbelt Homes Inc cooperative. Buyers are subject to application approval. No investors or conversion into rentals is permitted. Please find more information at: https://ghi.coop/
Coop fees include insurance, taxes, maintenance and more!
Schedule your showing today!
#MDPG2143694

GREENBELT

4-L GARDENWAY

2 Beds

1 Baths

792 Sq.Ft.

$229,800

MLS#: MDPG2143694
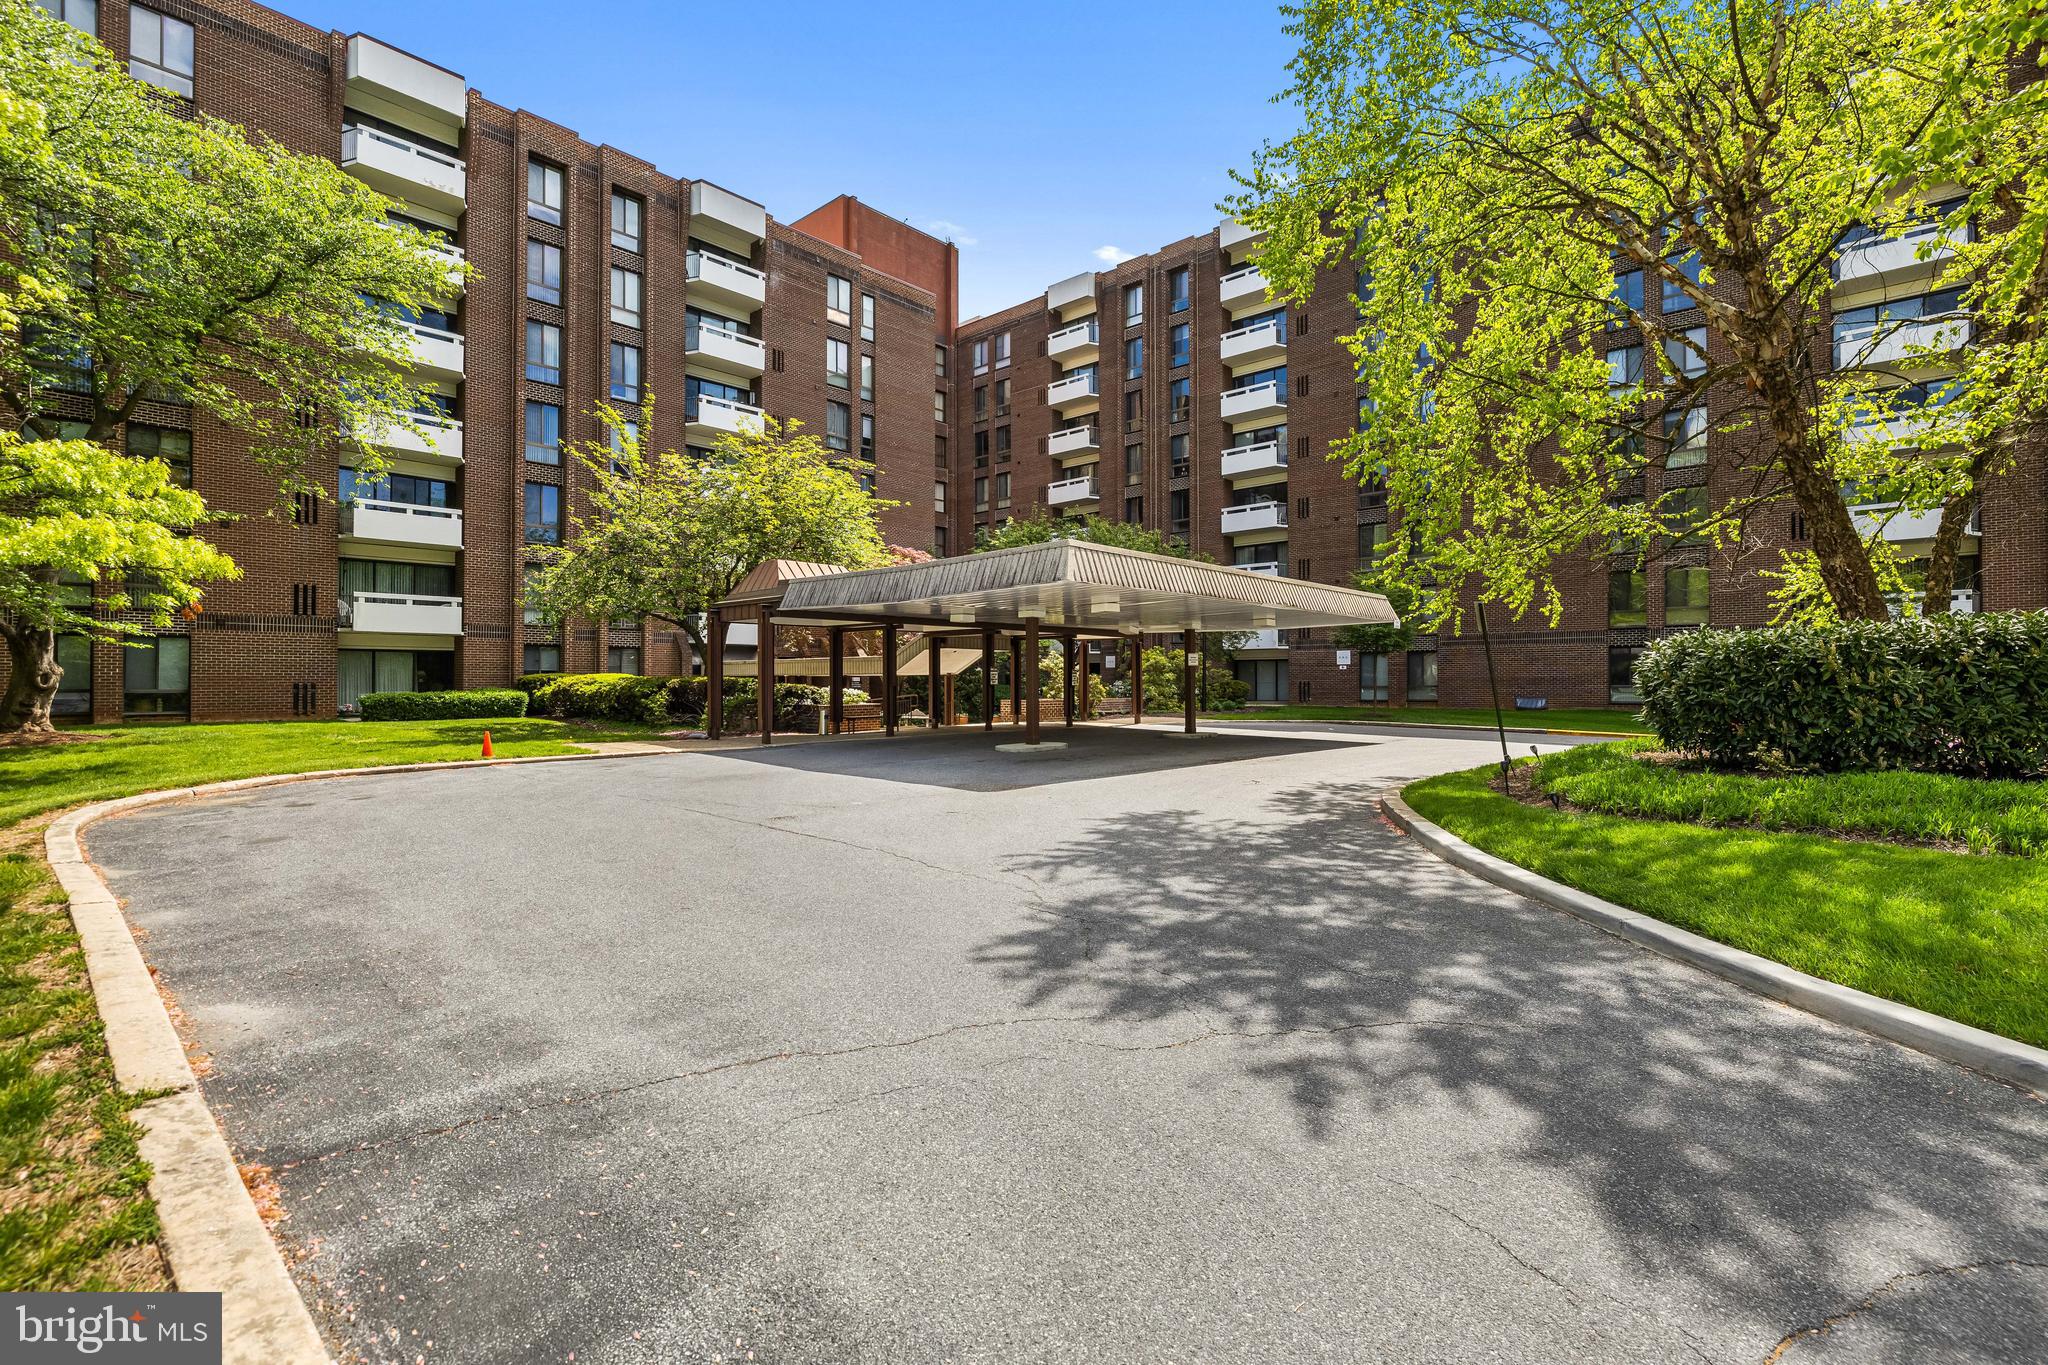
Newly refreshed, this bright and sun-filled 1BR, southerly-facing unit features low-maintenance LVP flooring throughout, renovated bathroom, large living area, formal dining room and in-unit washer/dryer. Eat-in kitchen with generous cabinet space. Building offers lobby with receptionist & doorman, valet service, secure gated parking, outdoor pool and on-site maintenance. Condo Fee includes ALL utilities
#MDBC2119952

PIKESVILLE

7 SLADE AVENUE 612

1 Beds

1 Baths

961 Sq.Ft.

$99,000

MLS#: MDBC2119952
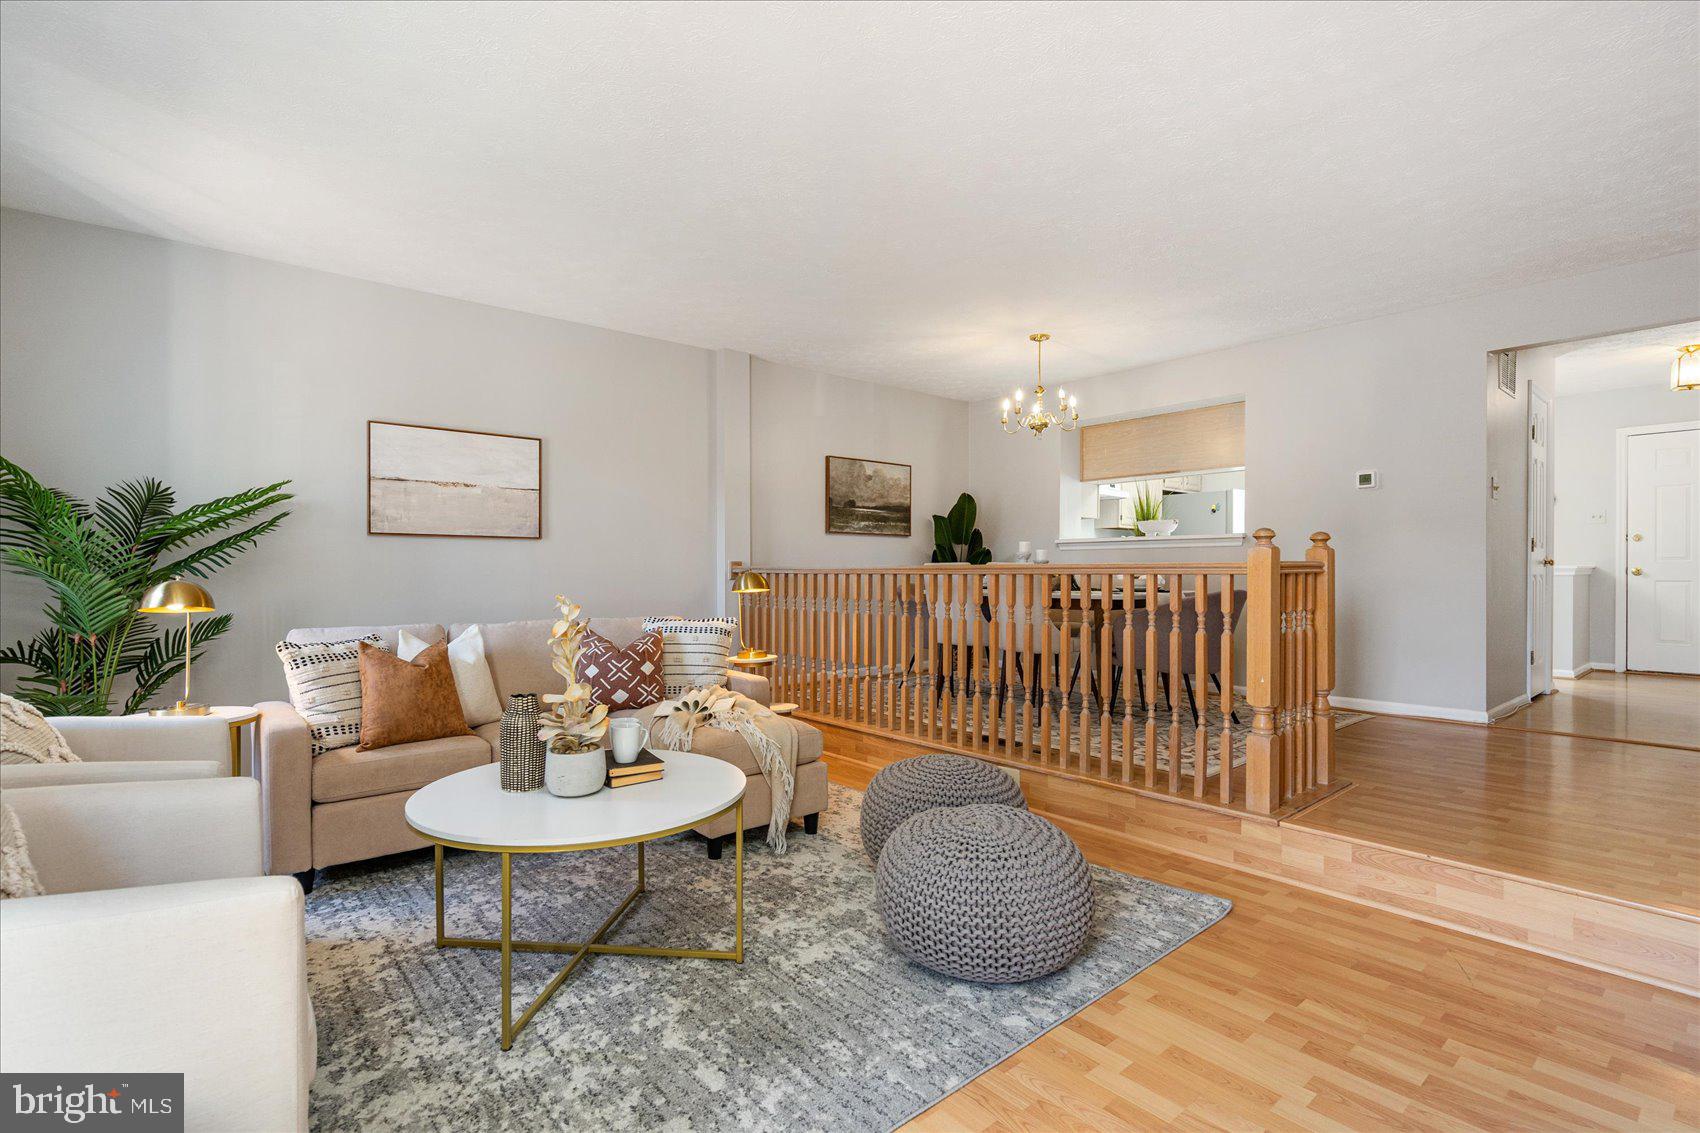
This home is PRICED TO SELL  & move-in ready! Kitchen and baths create a palate to design your own vision, while combining comfort, style, and a prime location! Welcome to this beautiful 3-bedroom, 2.5-bathroom townhome located in the highly sought-after Greens at Smith community. This home offers a spacious layout, making it perfect for families or anyone seeking a comfortable and convenient lifestyle.

As you step inside, you'll immediately notice the inviting atmosphere created by the home's open concept design. The main level features a seamless flow between the living room, dining area, and kitchen, making it ideal for both everyday living and entertaining guests. The kitchen offers ample counter space, making meal prep a breeze.

Upstairs, you'll find three generous bedrooms, including a master suite with its own private bathroom. Each bedroom is filled with natural light and offers plenty of closet space for your storage needs.

The finished basement adds another level of versatility to the home, providing extra living space that can easily be transformed into a home office, recreation room, or any space that fits your lifestyle.

Located in the desirable Greens at Smith community, this townhome is surrounded by beautiful parks, shopping, dining, and easy access to major highways. Enjoy the convenience of nearby amenities while being able to retreat to your peaceful home at the end of the day.

Don’t miss out on this fantastic opportunity—schedule a tour today! 

* Please contact co-listing agent Terri Schwing with any questions*
#MDBC2122244

BALTIMORE

2029 HERITAGE DRIVE

3 Beds

2 Baths

1,716 Sq.Ft.

$365,000

MLS#: MDBC2122244
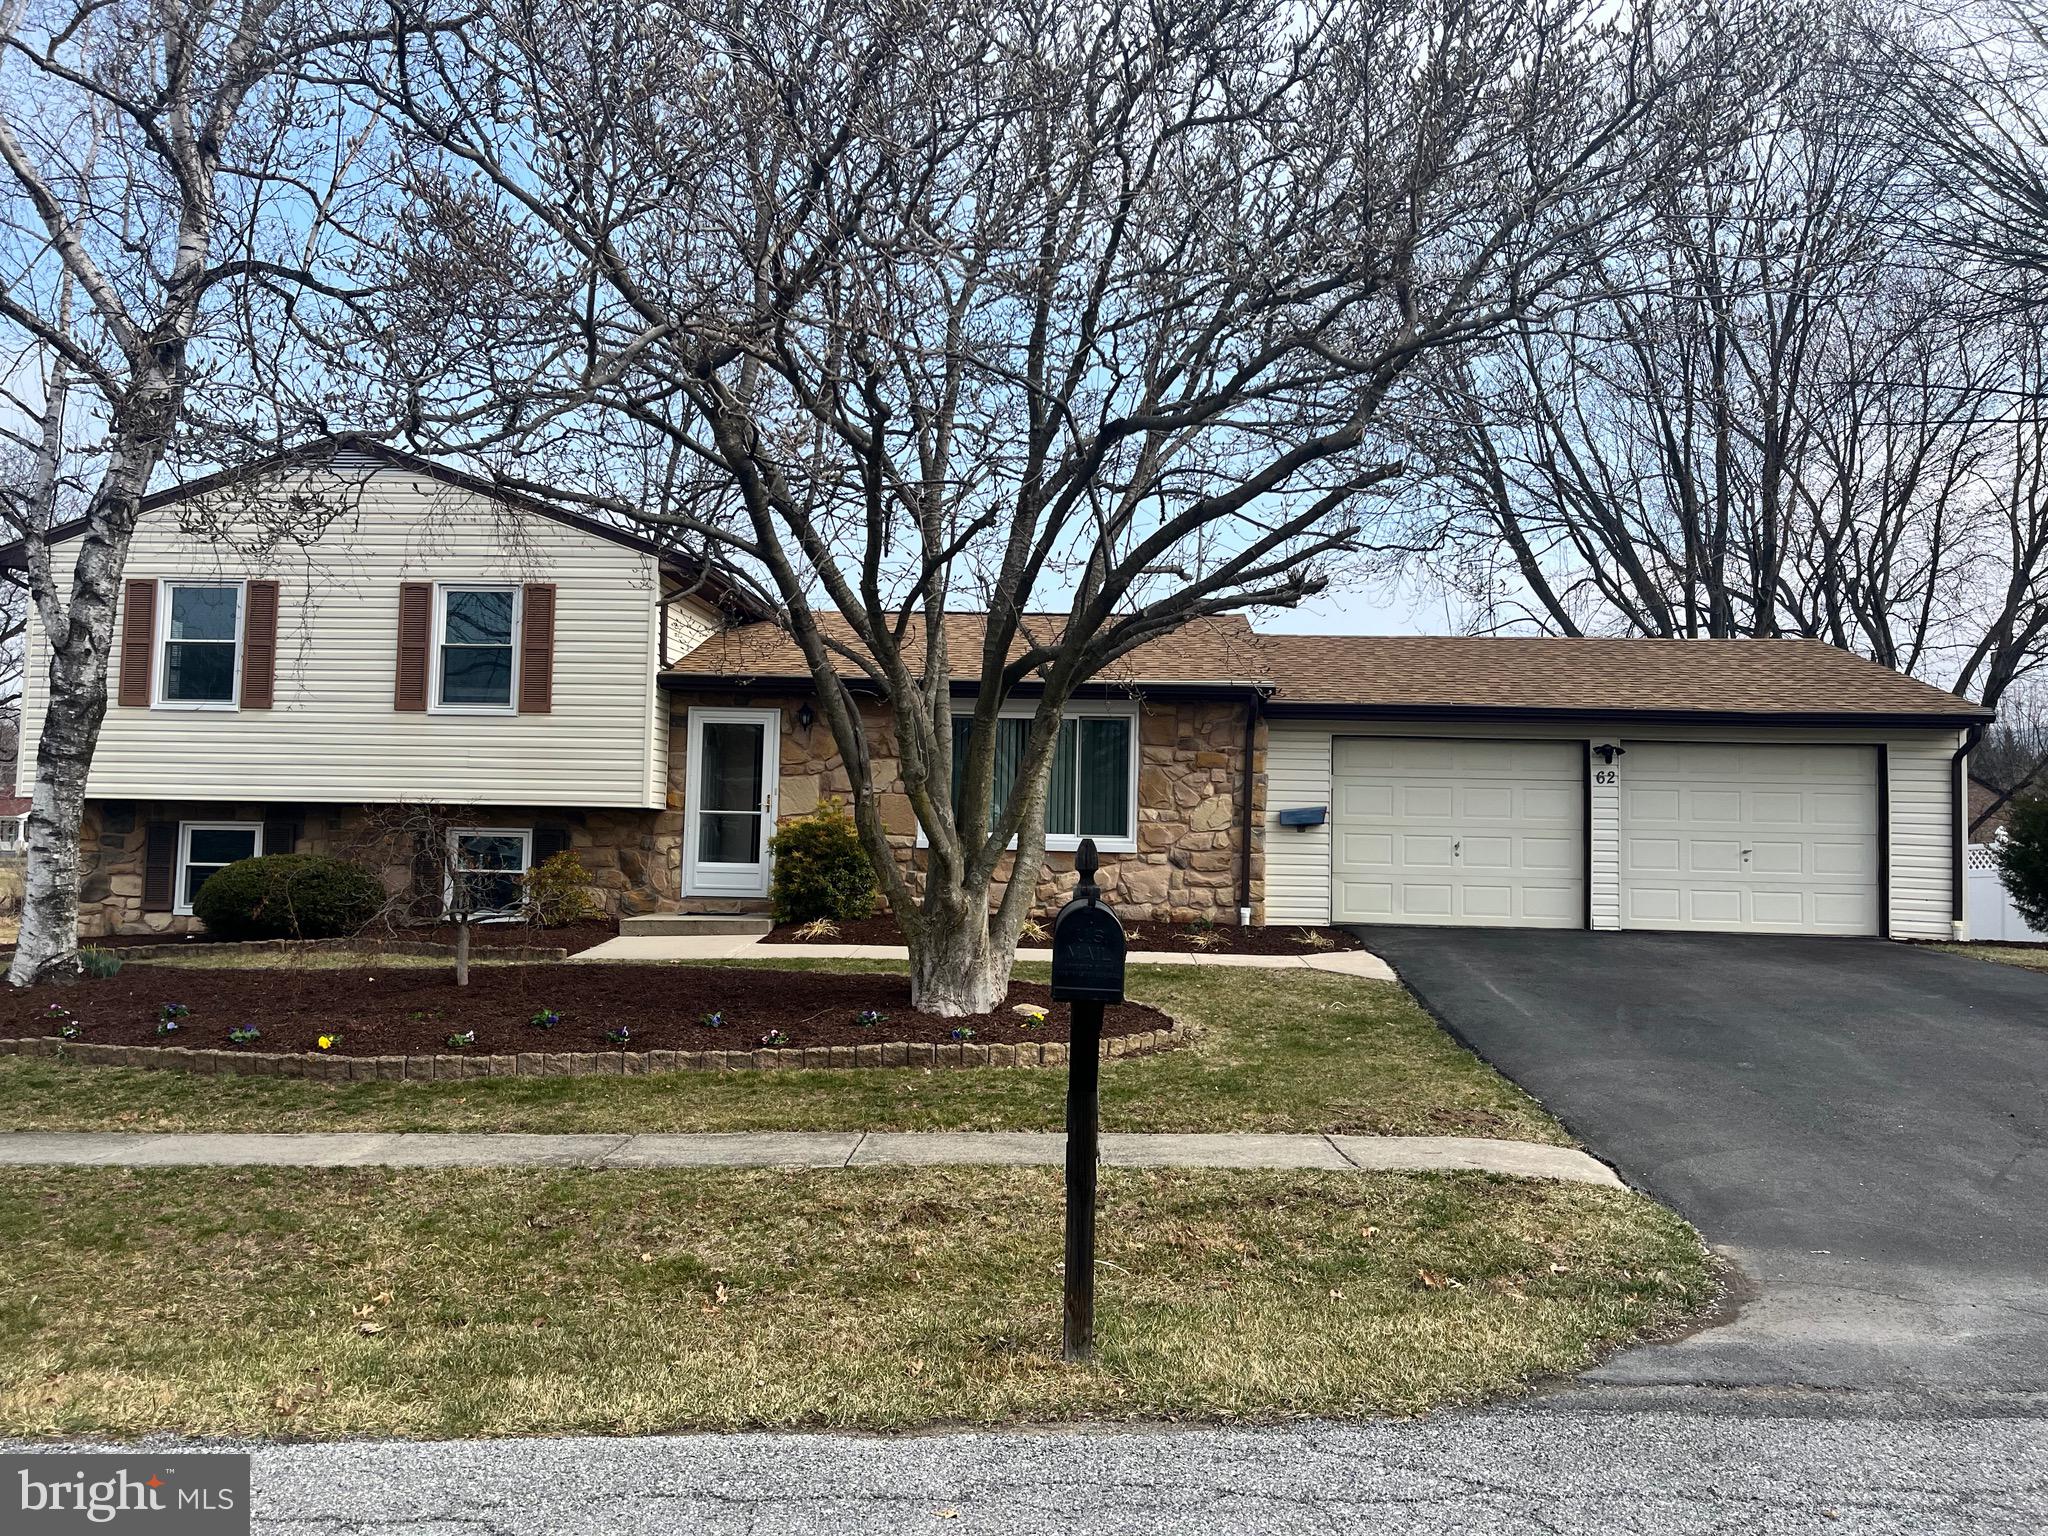
This charming  split level home offers the perfect combination of space, comfort & coziness. A well cared for property  with 3 bedrooms & 2.5 baths. Brand new carpeting installed in  2025. Reno/updates in 2022 includes: new roof, dishwasher, ProVia windows and doors , front and rear window vertical blinds. Reno/updates in 2023 includes: new vinyl plank flooring, renovated screened- in rear porch!  Spacious 2 car garage, lots of storage space and ample sunshine! Located in the highly sought-after Smithsburg community & Smithsburg school district! This one-owner home sits tucked away on a peaceful cut-de-sac while  conveniently  located to:  route 70, shopping, restaurants, skiing, Cunningham Falls, Veterans Park, Lions Community park and so much more. Don't miss out on this rare opportunity to own this home (no HOA), in this location with so few available in this town, it won't last!                                                                                                    (Two outdoor ring cameras on property and will convey)
#MDWA2027364

SMITHSBURG

62 STANLEY HAUVER DRIVE

3 Beds

2 Baths

1,678 Sq.Ft.

$390,000

MLS#: MDWA2027364
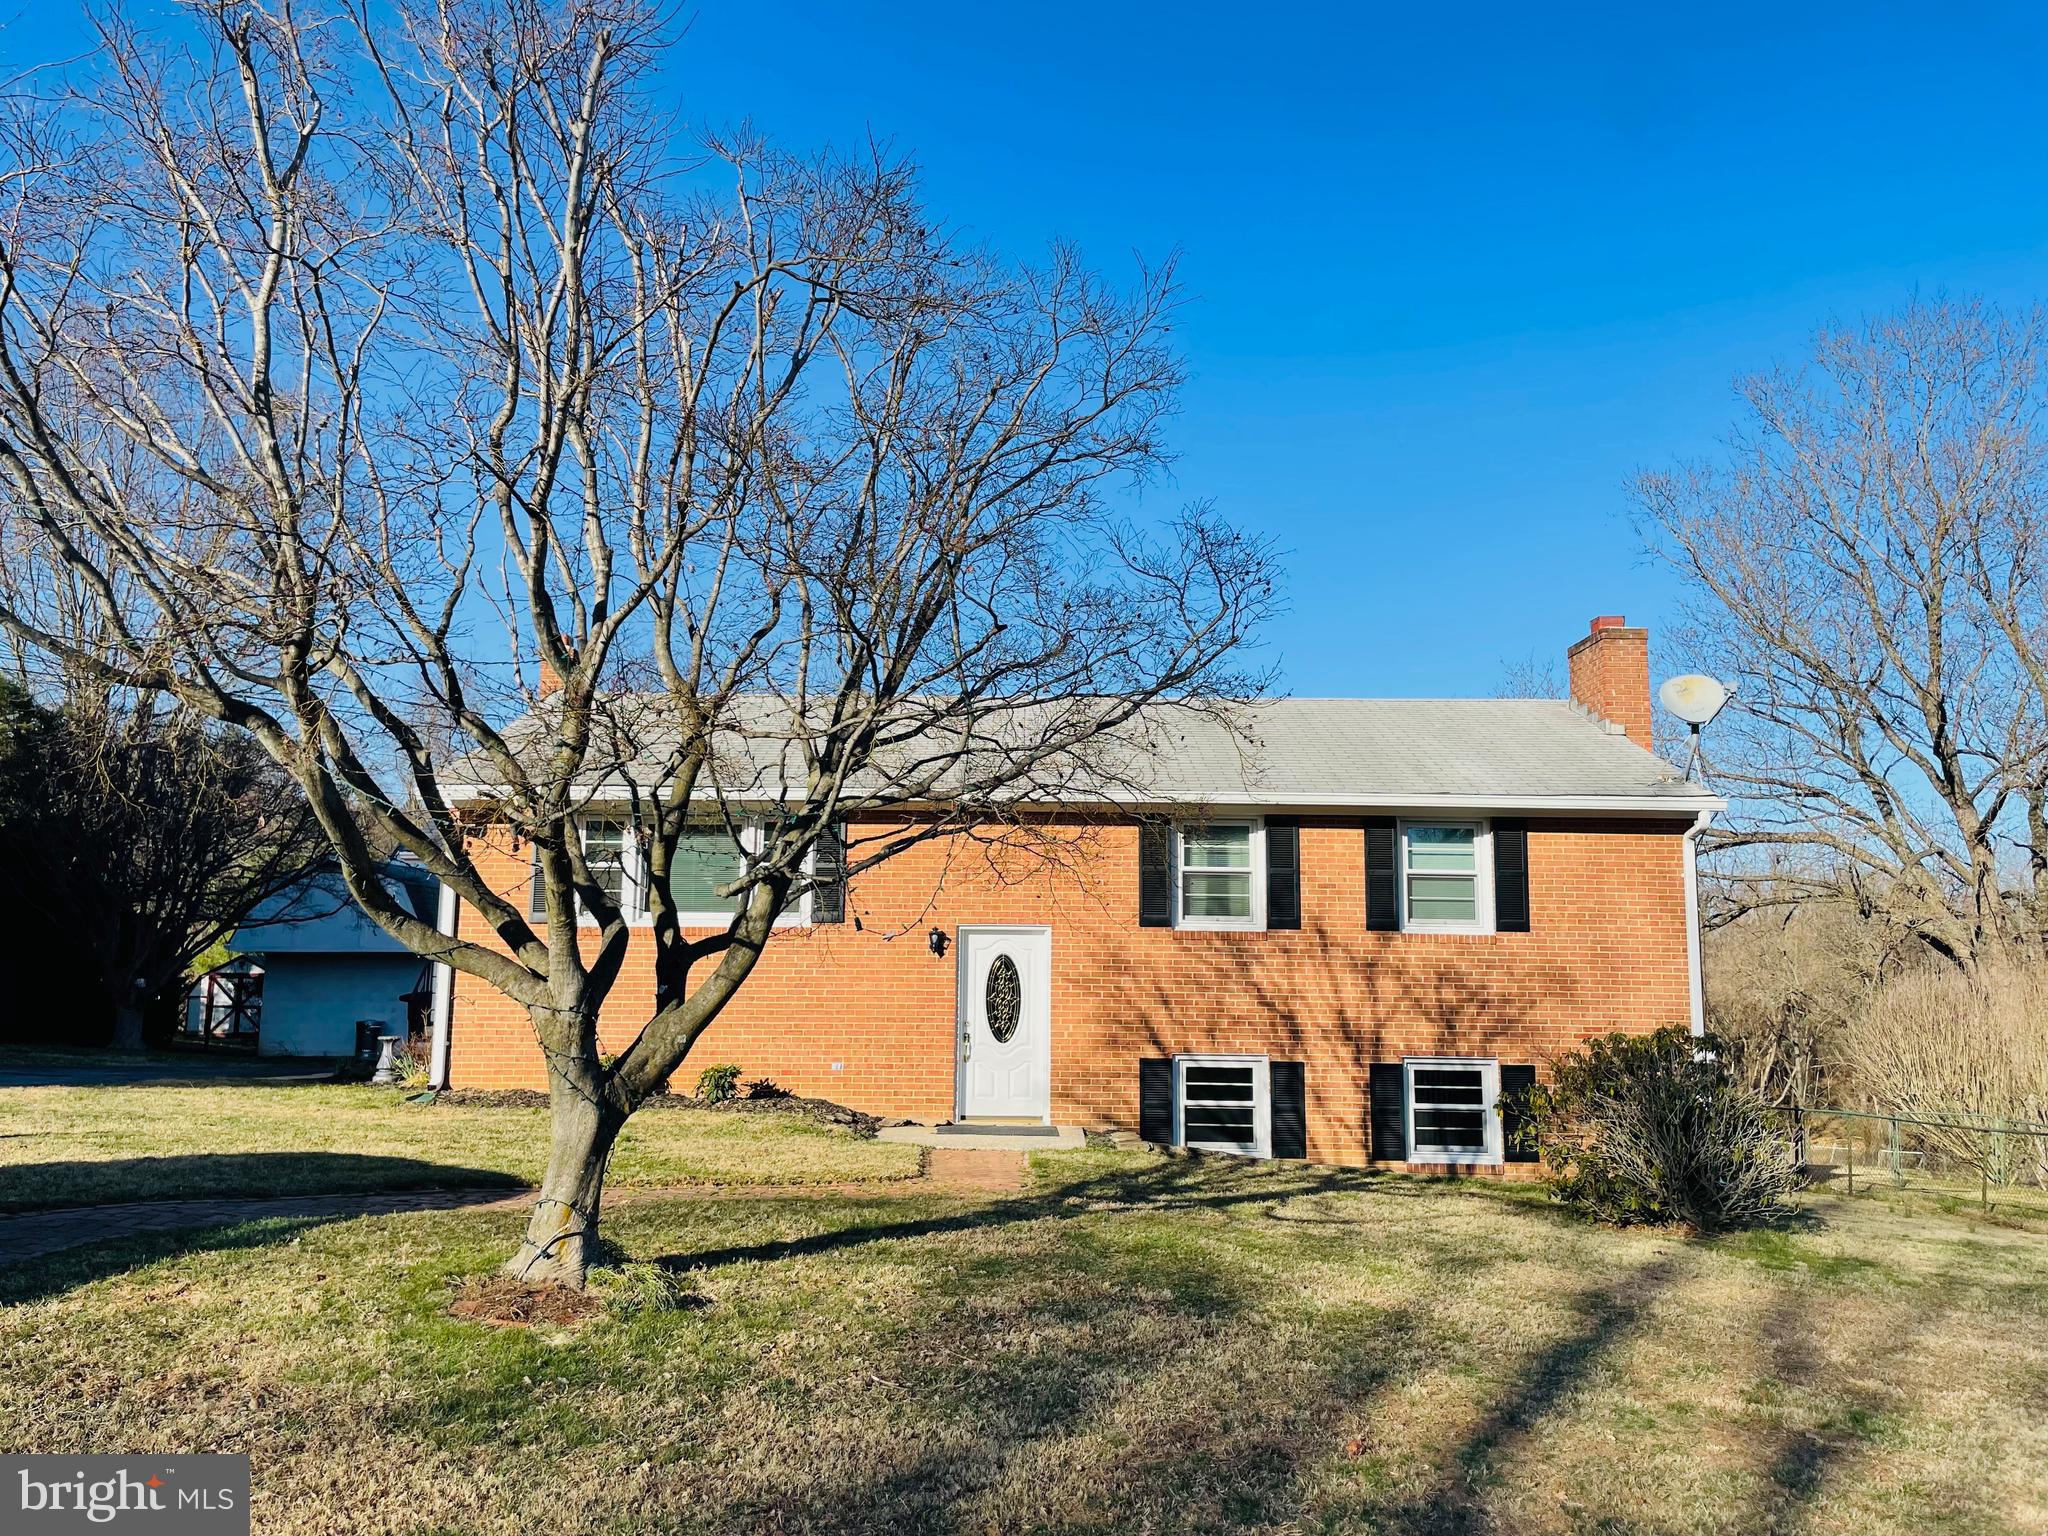
***Final Offers Due This Friday at 3 pm***

Discover the charm of rural living with city convenience in this cozy home on Barnesville Road. With hardwood floors throughout, this home offers classic appeal and a warm, inviting atmosphere. The home provides a solid foundation for adding your personal touch.
The fully updated walkout basement was thoughtfully designed as a studio rental, offering flexibility for extra living space or rental income.
For car enthusiasts or hobby mechanics, the garage includes a mechanic’s pit, making it a functional space for working on vehicles.
Enjoy the beauty of nature right in your backyard—this property backs up to a park with scenic trails, perfect for peaceful walks and outdoor activities. And with the MARC train less than five minutes away, commuting to D.C. and surrounding areas is a quick and easy.
If you're looking for a home with character in a serene, rural setting while still being close to everything you need, this is a great opportunity.
Come see the possibilities and make this home your own!
#MDMC2171020

BOYDS

15229 BARNESVILLE ROAD

3 Beds

2 Baths

1,636 Sq.Ft.

$595,000

MLS#: MDMC2171020
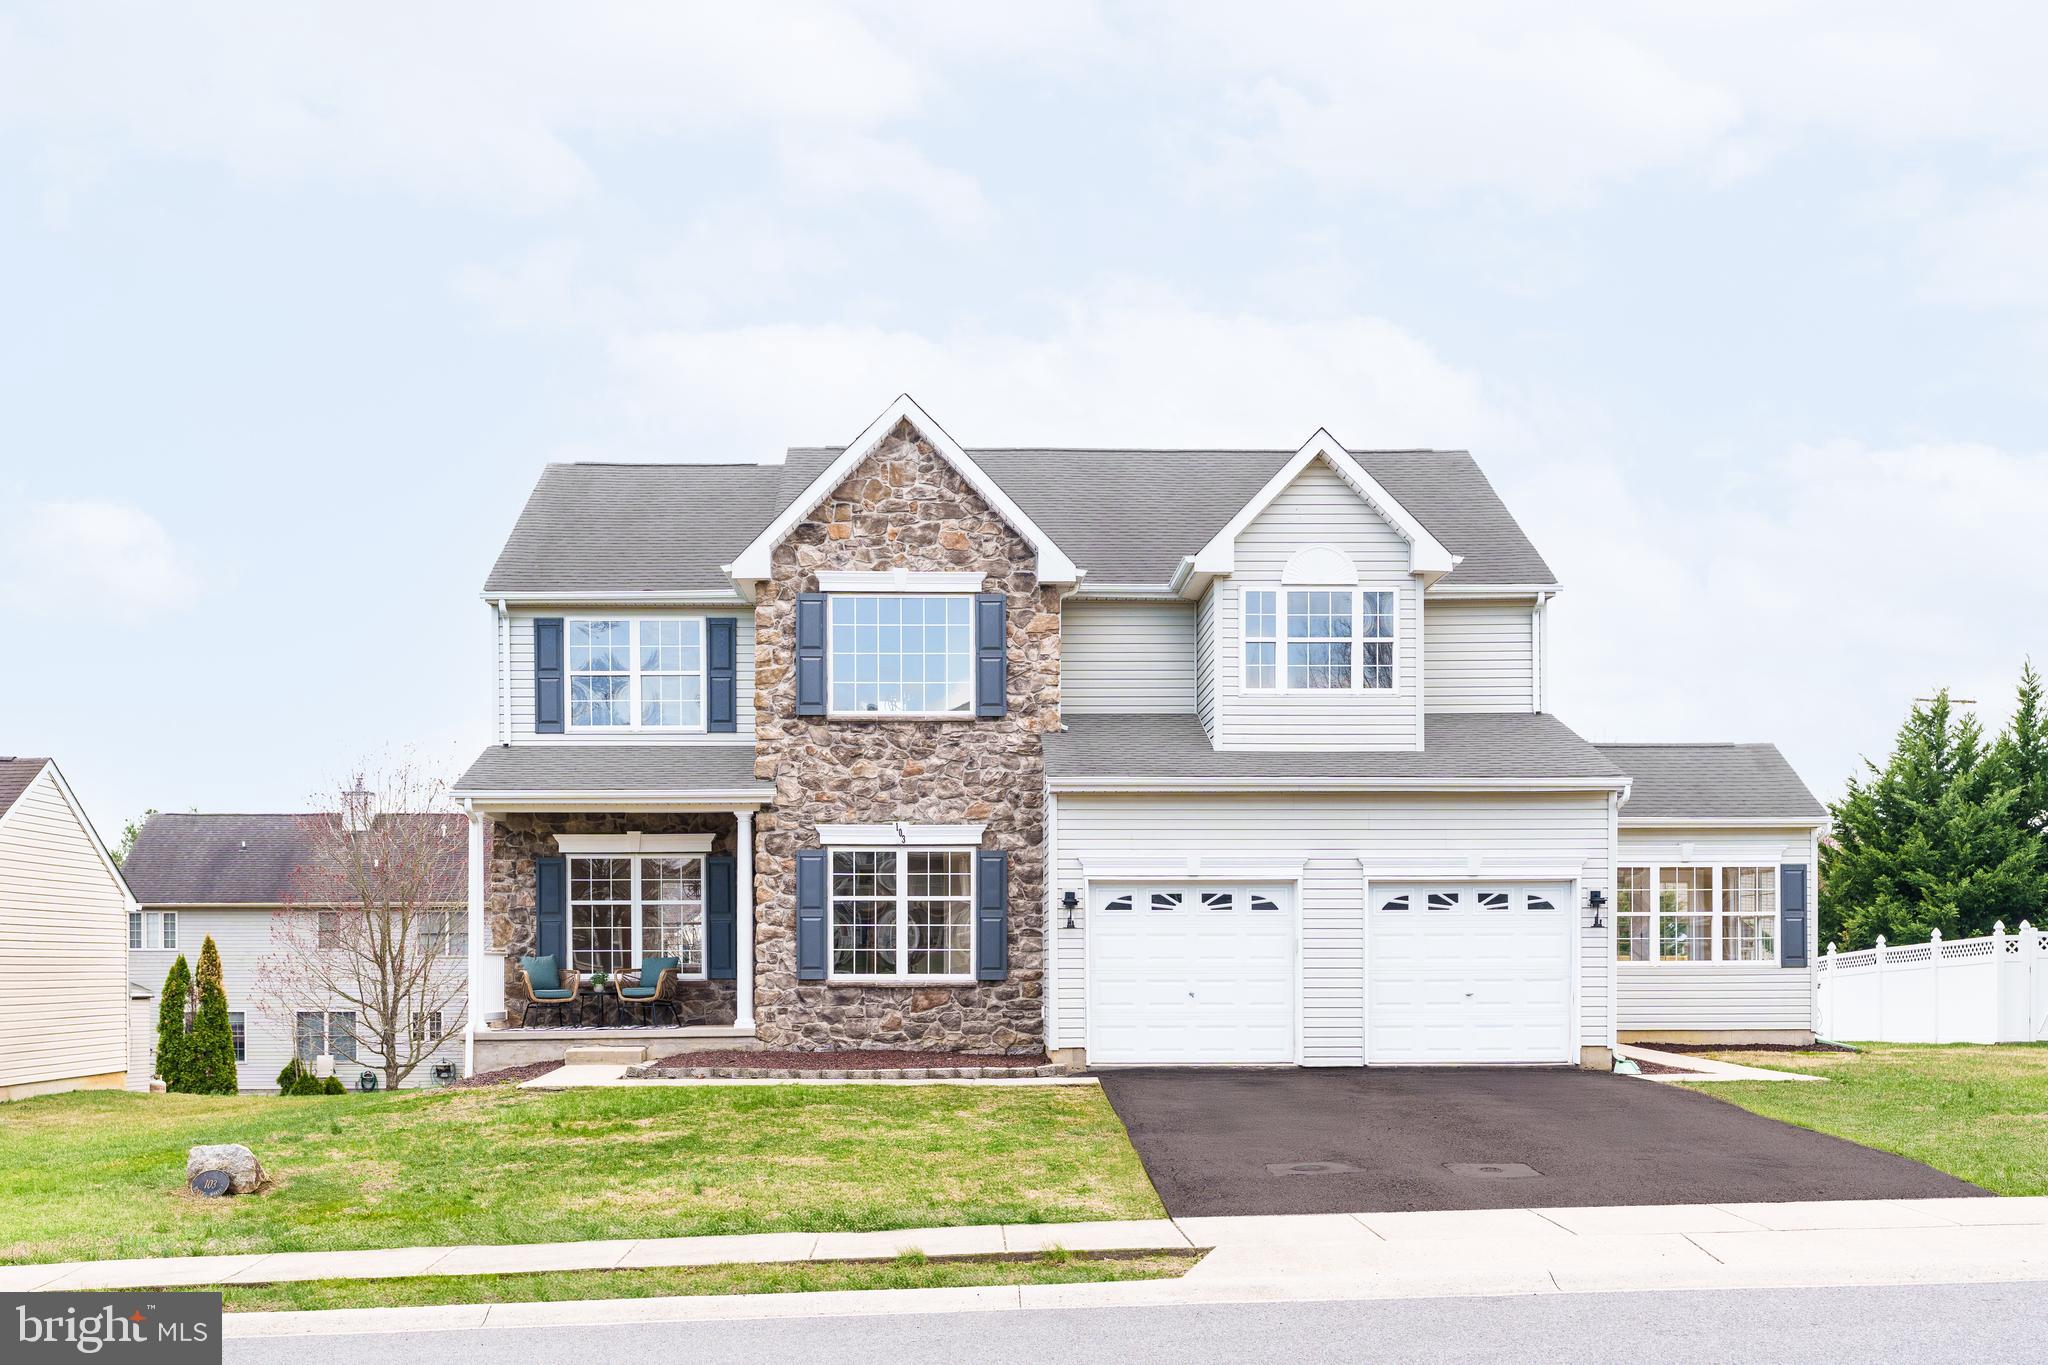
There is no place like home! Completely renovated 4 bd home in the community of the Village of Quail Ridge.  Updates include, LVP flooring throughout the main level, fresh paint, light fixtures and more! Open layout offers a spacious kitchen with island, 42" cabinets and brand new stainless appliances. The kitchen opens to the family room with new LVP flooring and a gas fireplace with stone surround.  Sunroom with direct access to the rear yard would make a great home office or playroom. Formal living room and dining room offer great entertaining space. Upstairs offers 4 spacious bedrooms including a huge owners suite with walk-in closet and private bath with ceramic tile, dual vanity, walk-in shower and soaking tub, plus upper level laundry for convenience. Two-car garage and unfinished basement offer plenty of storage and could be finished for additional living space. Convenient to all major commuter routes, downtown Newark and Fair Hill.
#MDCC2016374

ELKTON

103 BONNIE MARIE LANE

4 Beds

2 Baths

2,779 Sq.Ft.

$425,000

MLS#: MDCC2016374

1 ... 513 514 515 516 517 ... 666
* Listings identified with the FMLS IDX logo come from FMLS and are held by brokerage firms other than the owner of this website. The listing brokerage is identified in any listing details. Information is deemed reliable but is not guaranteed. If you believe any FMLS listing contains material that infringes your copyrighted work please review our DMCA policy and learn how to submit a takedown request. © 2024. First Multiple Listing Service, Inc.

Send a message

Message successfully sent.

Your message

What is 3 + 4 ?

Reason for contacting?

I agree to receive email communication and understand I can unsubscribe at any time.

I agree to be contacted by Charis Realty Group - Christine Issler, Broker via call, email, and text for real estate services. To opt out, you can reply 'stop' at any time or reply 'help' for assistance. You can also click the unsubscribe link in the emails. Message and data rates may apply. Message frequency may vary. Privacy Policy

Sign Out

Virtual Assistant

Would you like to take the next step with this property? We can help you schedule a showing or virtual tour, or send you more details.

Yes, I would like more information.

Thank You for Your Reply, One of Our Agents will contact you as soon as possible

No, maybe later.

Thank you, you can always contact me via email, phone number or through the contact form.

Realhub AI

Lucy - Your AI-Powered Realtor

Update Your Temporary Password

Personalize your search

Enter your email and we'll notify you immediately when new listings match what you're looking for.

or enter email address

Already have an account ? Login here

Continue your home search

I agree to receive communications and understand I can unsubscribe at any time.

I agree to be contacted by Charis Realty Group - Christine Issler, Broker via call, email, and text for real estate services. To opt out, you can reply 'stop' at any time or reply 'help' for assistance. You can also click the unsubscribe link in the emails. Message and data rates may apply. Message frequency may vary. Privacy Policy

Already have an account ? Login here

We use cookies

We use cookies primarily for analytics to enhance your experience. By accepting, you agree to our use of these cookies. You can manage your preferences or learn more about our cookies policy.