Properties

Browse or get in touch to schedule a walkthrough.

  • Nearby me
Price range

Popular Features

Community Features

Association

Property Features

Waterfront

View

Exterior Features

Interior Features

Style

10000 properties match your criteria

Updated 1 minute ago

E-Alert name

Surprisingly spacious, extraordinarily well-built center-hall Colonial with classic proportions on lovely street in Glen Echo Heights. Four generously sized bedrooms, 3 updated baths up, plus a large, ground-level 5th bedroom & full bath -- perfect for guests, nanny or long-time occupant(s). Open kitchen redone a few years ago with stainless, granite & maple Cabico cabinets. Adjacent family room, large laundry/mud room, one-car garage, and screened porch with handsome wood-frame ceiling, huge skylight & gas-line grill. Primary bath was redone in 2020, including luxurious step-in tiled shower.  Walk-out lower-level boasts a huge rec room with literally room for everyone at every age. The  builder, Frank S Phillips, was known for his craftsmanship,  special touches and attention to detail, such as built-in shelving, wainscoting, crown molding even in the basement, extra storage simply everywhere, four fireplaces, two half baths, OMG, the list goes on!! Newly replaced backyard fence. This well-kept, well-loved home has stood the test of time and is ready for 21st century buyers to make it their own.  House conveys in "as is" condition.
#MDMC759038

BETHESDA

6003 WINNEBAGO ROAD

5 Beds

4 Baths

3,469 Sq.Ft.

$1,575,000

MLS#: MDMC759038

Fall in Love with this comfortable and inviting estate home. This stunning home offers luxuries of indoor and outdoor-style living with a private extensive backyard, new spa and pool, remote lights, stoned patio, outdoor decks and back porch, and a cute herb garden. The home has been renovated and upgraded throughout including updated baths, an expanded owner’s suite that can be converted back to a 5th bedroom, two large walk-in closets, and hardwood floors throughout. Gorgeous living room with stone fireplace and lots of natural light. Gourmet kitchen with granite countertops, high-end appliances, custom Brazilian cherry wood cabinets, maple floor, and oak inlay around the parameter. Walk-out lower level offers a large recreation room, a new wet bar, an additional guest room or den, and a new full bath.
Don’t miss this magnificent home!
#MDMC2053172

POTOMAC

1 STONEY CREEK WAY

4 Beds

4 Baths

5,476 Sq.Ft.

$1,575,000

MLS#: MDMC2053172

SUBSTANTIAL PRICE REDUCTION... Mid-Century Modern — truly one of a kind. This distinguished 6,200 sq. ft. residence located on a generous corner lot offers a perfectly proportioned layout for refined living and effortless entertaining. The main level welcomes guests with a dramatic foyer beneath 12'6" ceilings, flowing to a formal living room framed by walls of glass that open to sunlit stone terraces and the pool. Host dinners in the elegant dining room overlooking the water, or enjoy casual mornings in the expansive eat-in kitchen and adjoining family room.

The tranquil primary suite features expansive closets, a marble en suite bath, and private patio access; two additional bedroom suites offer walk-in closets and luxurious baths. The lower level is an entertainer’s dream, with a large recreation room with wet bar, access to the two-car garage, an auxiliary kitchen, multiple bedroom/flex spaces, full baths, gym/bonus room, laundry, and ample storage.

Designed for seamless indoor-outdoor living, doors from the living room, family room, and primary suite open to sweeping stone patios and the pool. Located one block from Rock Creek Park and Meadowbrook Stables and minutes from top-rated schools and commuter routes to Maryland, Virginia, and downtown D.C., this impeccably maintained sanctuary is a rare offering.
#MDMC2227592

CHEVY CHASE

3201 PAULINE DRIVE

5 Beds

5 Baths

4,233 Sq.Ft.

$1,575,000

MLS#: MDMC2227592

*Update* New Staging & Refresh  will be in Sat 8/29 - New  photos by 9/2

Sophisticated & Turnkey 3BR/2FB/1HB TH - two stoplights to DC! Beautifully customized throughout - Gourmet Kitchen w/ island, luxurious Owners Suite w/ 2 WIC & en-suite BA, finished LL w/ half bath offers versatile space. Rooftop w/ treetop views Firepl & outdoor Kitch, Lush setting convenient to Cap Cres Trail. 2-car Garage * 4 Level Elevator * LEED Cert (New Photos Coming Soon)
#MDMC2245492

BETHESDA

5206 WILLET BRIDGE COURT

3 Beds

2 Baths

2,644 Sq.Ft.

$1,575,000

MLS#: MDMC2245492
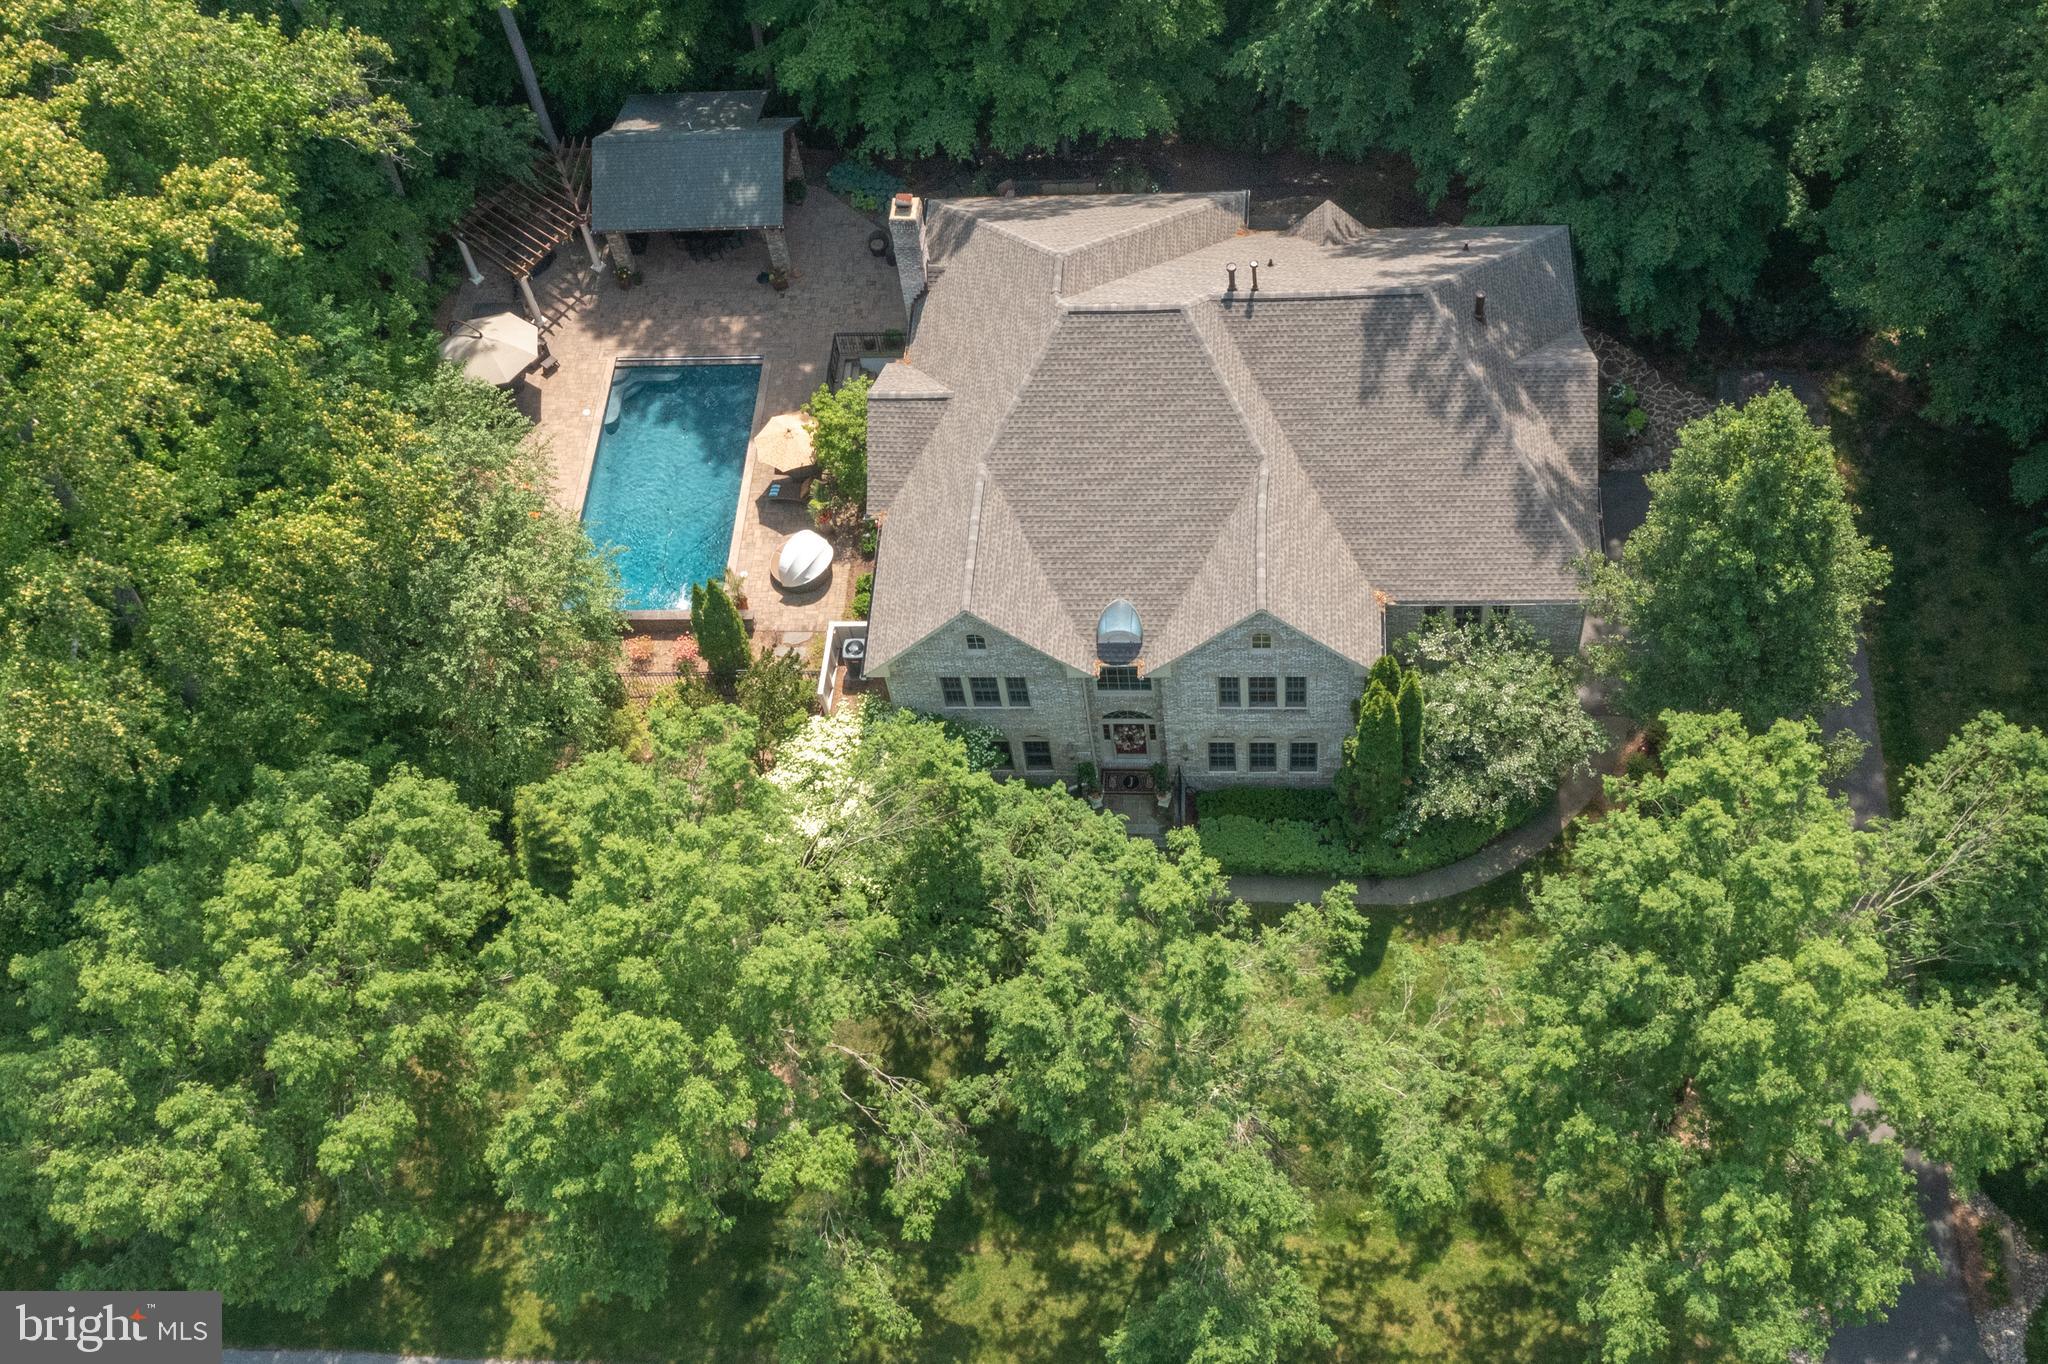
This exquisite home will captivate you both inside and out!  Truly a must-see home!  The amazing outdoor Pool and living space are beyond words including the teak & stone kitchen, 3000+ sf of patio, epi decking, rod iron fencing, uplighting, downlighting, cedar privacy fence, outdoor sprinkler system,  invisible dog fence & more! NEW Architectural Roof and gutters! Enjoy the summer in your black bottom, salt water pool with waterfalls and electric pool cover!  HVAC System just for the pool to heat & cool as you wish! Over $250k alone in pool and decking area! The finished lower level is top of the line boasting over $500k in upgrades to include a theater room, professional style gym, 5th BR/office, gorgeous quartz bathroom, gorgeous kitchen, custom bar area, solid core, and mahogany doors,  contemporary fireplace, and large recreational area! Direct access to the pool from both the main and lower level makes this home perfect for entertaining!  Don't miss the outside bathroom and extra storage!  Backs to gorgeous horse farm!  Very private setting!  South River Colony features include a community pool, tennis courts, basketball courts, community swim team, large tot lot, walking and biking trails and beautiful golf course and clubhouse w/membership fee.
#MDAA2034838

EDGEWATER

3468 MONARCH DRIVE

5 Beds

4 Baths

8,722 Sq.Ft.

$1,575,000

MLS#: MDAA2034838
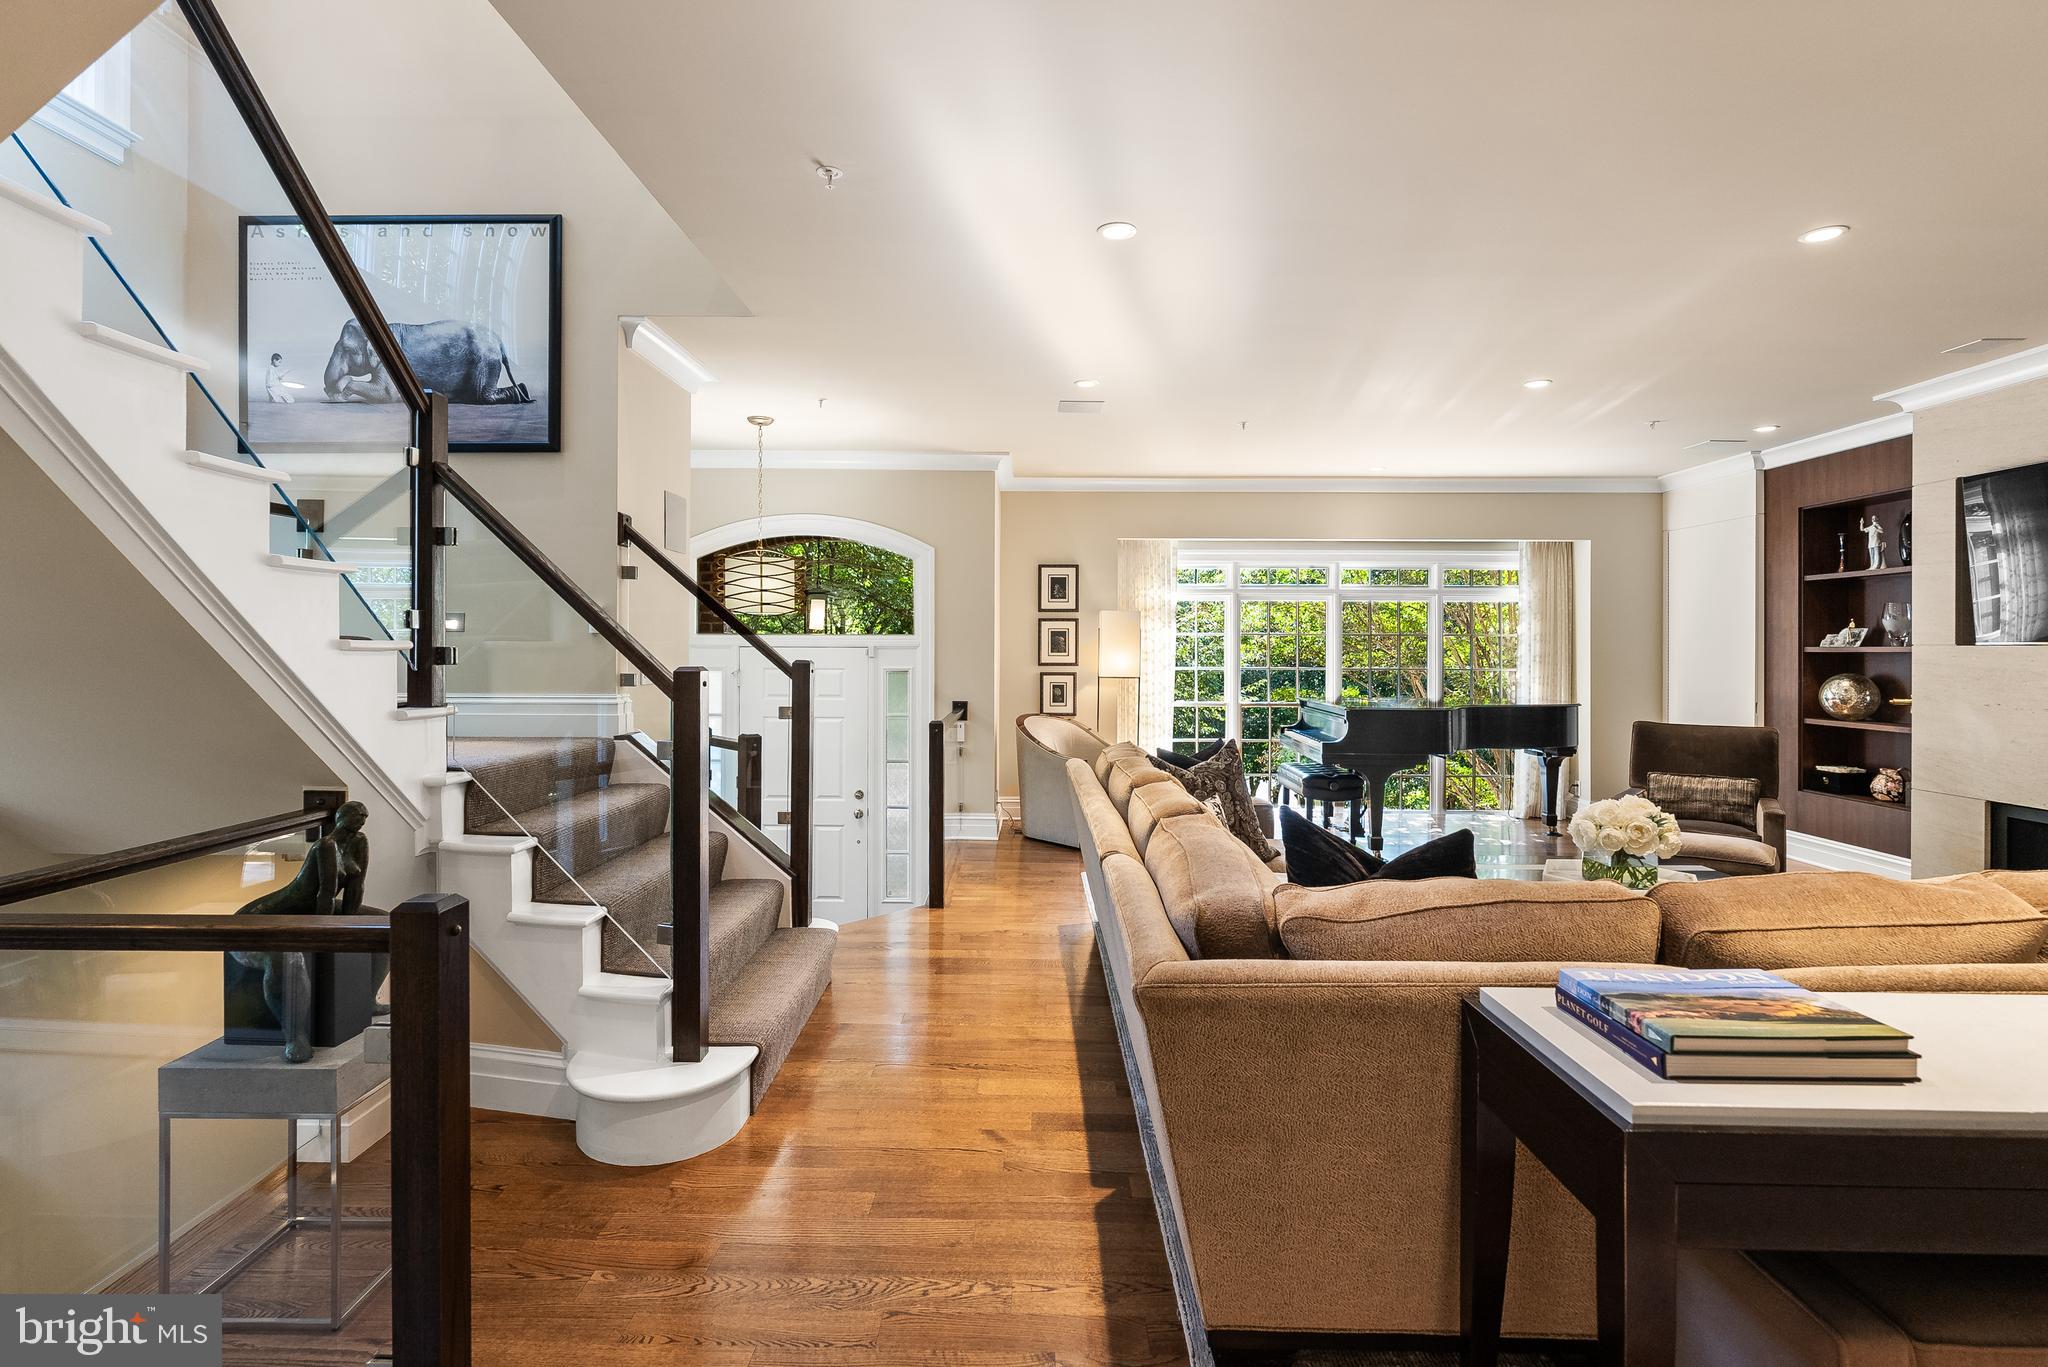
Reimagined on all floors by award-winning Sroka Design, this Bannockburn Ridge end-unit offers contemporary sophistication and effortless flow across three light-filled levels all connected by a private, three-stop elevator. Walls of windows and an open glass staircase fill the home with natural light, highlighting 10’ ceilings, hardwood floors, and thoughtfully curated finishes. At the heart of the home, the luxury gourmet kitchen showcases a dramatic quartz waterfall island, Wolf range, Sub-Zero refrigeration, custom cabinetry, and designer lighting — complemented by a walnut bar with glass tile backsplash. Just steps away, the dining room offers abundant built-in storage, balancing form and function with ease. The expansive living room is anchored by a limestone gas fireplace with floor-to-ceiling walnut built-ins, creating a warm yet refined gathering space. Upstairs, the primary suite is a true retreat with its wall of windows, marble bath with dual sinks, and a boutique-style walk-in closet with center island. Two additional bedrooms and a full bath provide comfort and flexibility. The lower level extends the living space with a guest suite or office, a bath, laundry, and direct access to the two-car garage. Outside, the rear yard is finished with new stonework, in-ground irrigation, and a flexible exterior lighting plan, perfect for outdoor dining or entertaining while listening to the whole house Sonos system. Set within the Whitman School District and just minutes from downtown Bethesda, this residence offers easy access to downtown D.C. and I-495. With its refined design, private setting, and truly turnkey appeal, it is the perfect blend of luxury, location, and contemporary living.
#MDMC2201002

BETHESDA

7301 BANNOCKBURN RIDGE COURT

4 Beds

2 Baths

3,405 Sq.Ft.

$1,575,000

MLS#: MDMC2201002
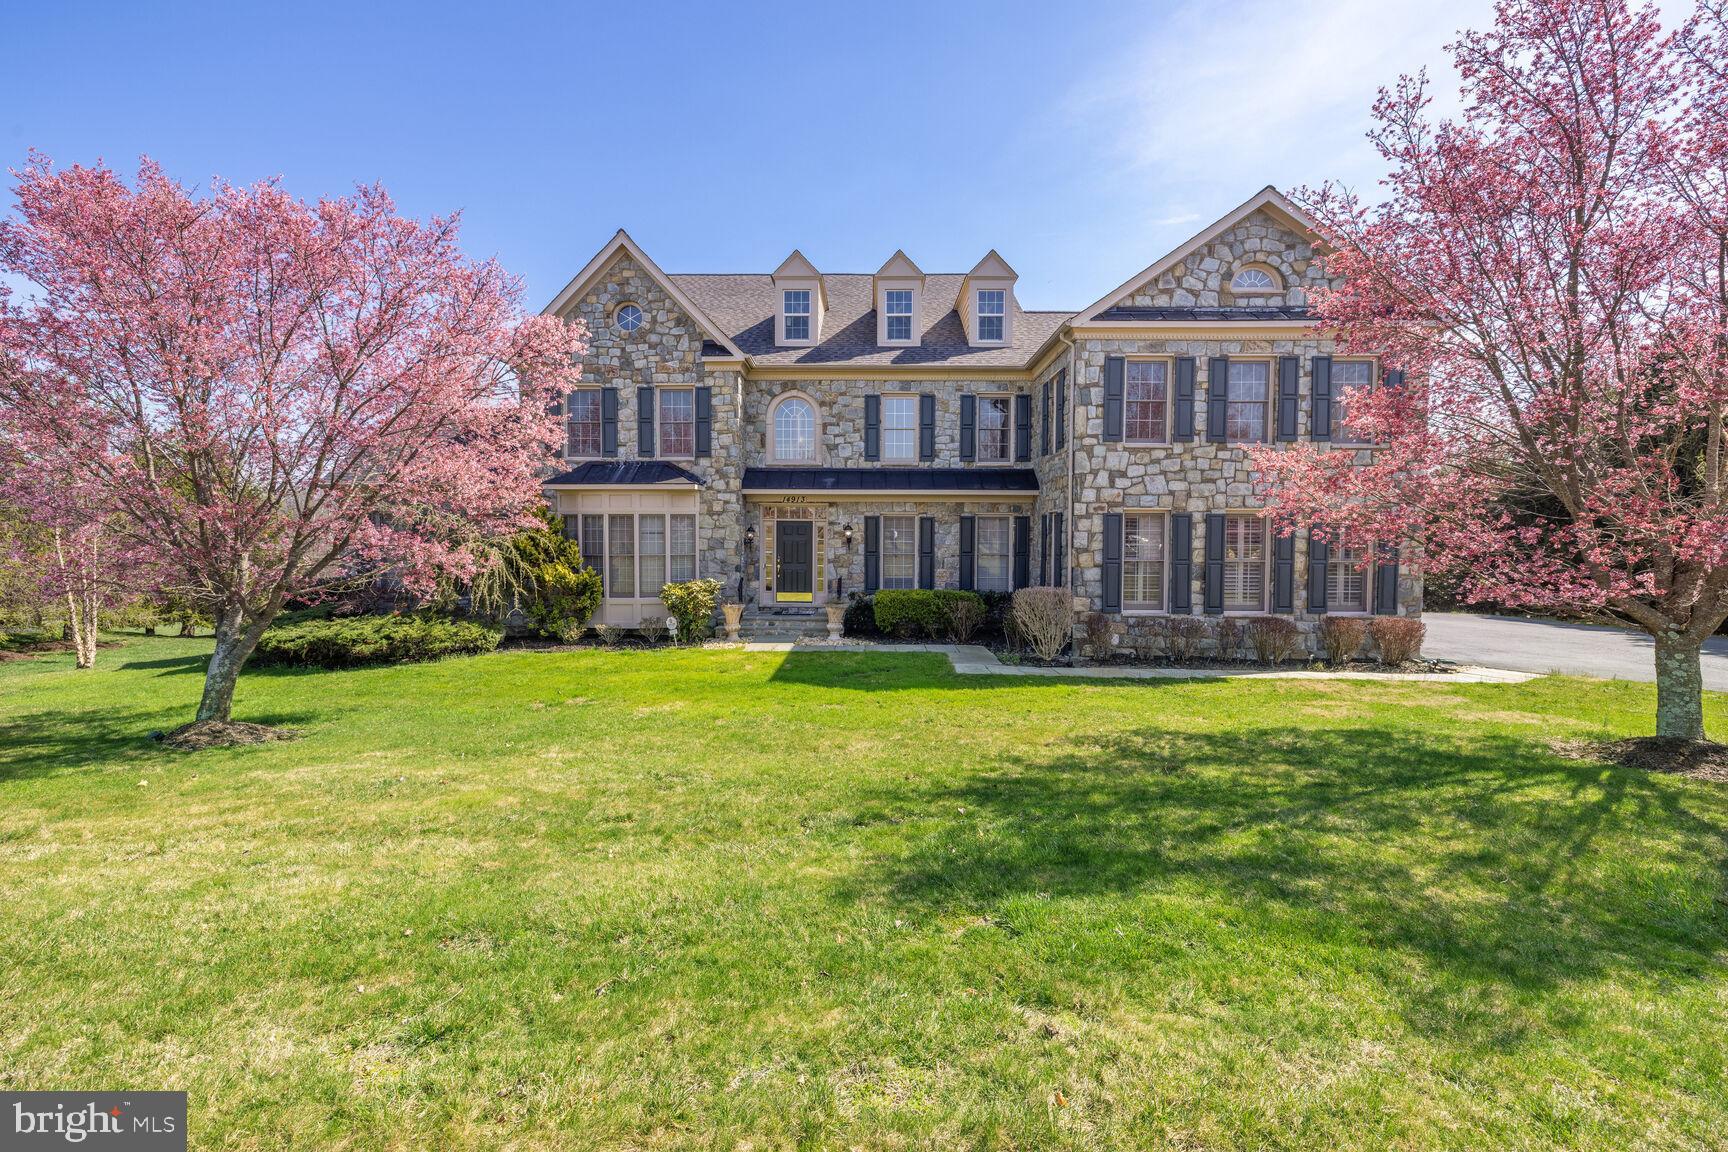
EUREKA! EUREKA! EUREKA! Lovely home in the highly sought-after Finegan Farm neighborhood that features over 8000 SQ FT and sits privately on a 2+ acre lot that backs to forest giving you the feel that your land goes on and on for acres. Expanded Oakton model by Craftmark Homes with every bell and whistle! Custom kitchen with morning room adjoining the family room with a floor-to-ceiling stone fireplace. This 6-bedroom, 6.5-bathroom colonial home has a stone facade with brick on three sides, perfect for entertaining year-round. All bedrooms are en-suite with a walk-in closet. The primary bedroom is your own personal retreat with a large sitting area, two walk-in closets, huge bathroom with a jetted tub, and is complemented with high vaulted ceilings. A third walk-in closet in the primary bedroom has an in-built system for a second washer/dryer. The bonus fourth level has a bedroom and full bath, but also makes for a perfect second office. The home office has built-in floor-to-ceiling bookshelves. The fabulous lower-level walk-out is the most inviting retreat for family, friends, and honored guests. Three car side load garage. The solar panels are owned not leased and drastically save money on monthly utilities. The roof was installed in 2021. Must See!
#MDMC2123600

GERMANTOWN

14913 FINEGAN FARM DRIVE

6 Beds

6 Baths

8,198 Sq.Ft.

$1,575,000

MLS#: MDMC2123600

FOR INFORMATION PURPOSES ONLY
#1002514155

KENSINGTON

4220 EVERETT STREET

5 Beds

2 Baths

N/A

$1,575,000

MLS#: 1002514155
Custom Luxury Estate in Pindell Chase, Fulton
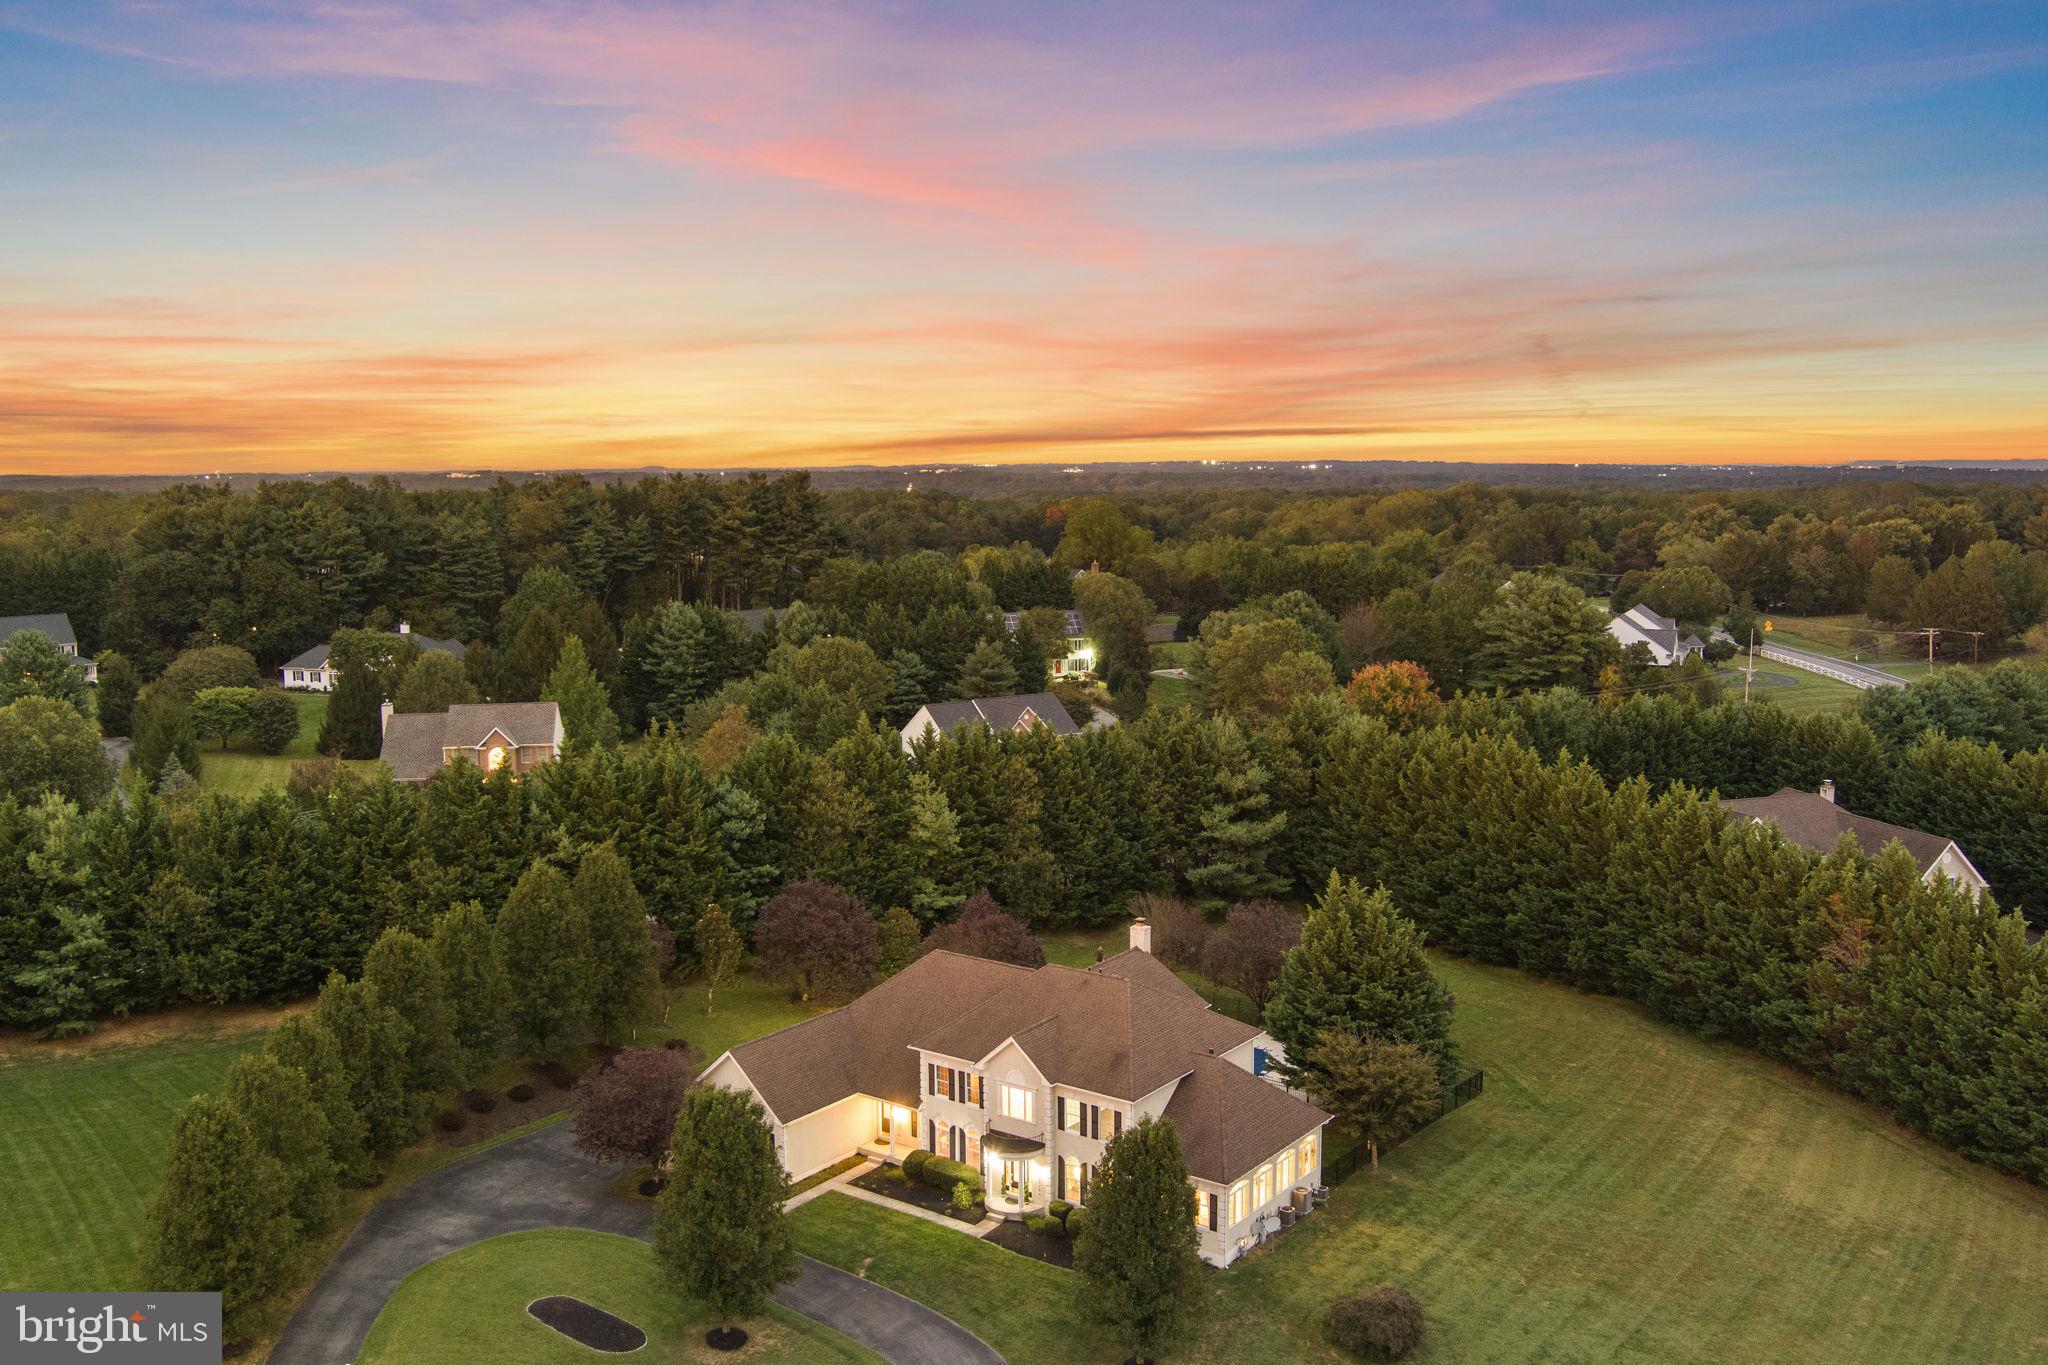
Experience unparalleled luxury and privacy on this stunning 1.29-acre estate in prestigious Pindell Chase. This custom Toll Brothers home offers complete seclusion with majestic 40-foot Leland Cypress trees providing natural privacy on three sides. Over 100 red and white plum trees create a breathtaking entrance along the cul-de-sac driveway. The property is located in the River Hill High School district.

*Masterfully Crafted Interior
Step into this magnificent 7,500+ square foot home through an impressive 2-story foyer featuring a granite emblem centerpiece surrounded by white marble flooring. Superior craftsmanship is evident throughout with custom crown molding and designer paint. The sun-filled conservatory boasts opulent marble floors, while the mahogany-trimmed office provides sophisticated workspace with built-in cabinetry.
The chef's kitchen features premium stainless steel appliances and oversized island, with convenient mudroom entry connecting elegant spaces with functional design.

*Luxurious Owner's Retreat
The owner's suite serves as a private sanctuary with a personal balcony overlooking the serene backyard. Entertainment features include a 40-inch television with surround sound and cozy sitting room with gas fireplace. The spa-inspired master bathroom offers a soaking tub, oversized shower, and custom dual closets.

*Entertainment-Ready Lower Level
The fully finished 2,400 square foot basement features an additional bedroom, a full bathroom, and a bonus room. Entertainment amenities include a wet bar, private gym, pool table, and TV lounge area perfect for gatherings.

*Resort-Style Outdoor Living
Recent pool renovations totaling over $50,000 include new pool decking, resurfacing, tile, and coping. A 7-person hot tub and large deck extend entertainment options. The property includes a basketball court and can accommodate 50-60 guests for both intimate gatherings and grand celebrations.

*Prime Location and Modern Upgrades
Other upgrades include new upper level HVAC, water heater, well pump, and water softening/filtration system. Located just one mile from Maple Lawn's shops and restaurants. This exceptional estate offers the perfect combination of luxury, privacy, and convenience.
#MDHW2060328

FULTON

11728 PINDELL CHASE DRIVE

5 Beds

5 Baths

7,554 Sq.Ft.

$1,575,000

MLS#: MDHW2060328
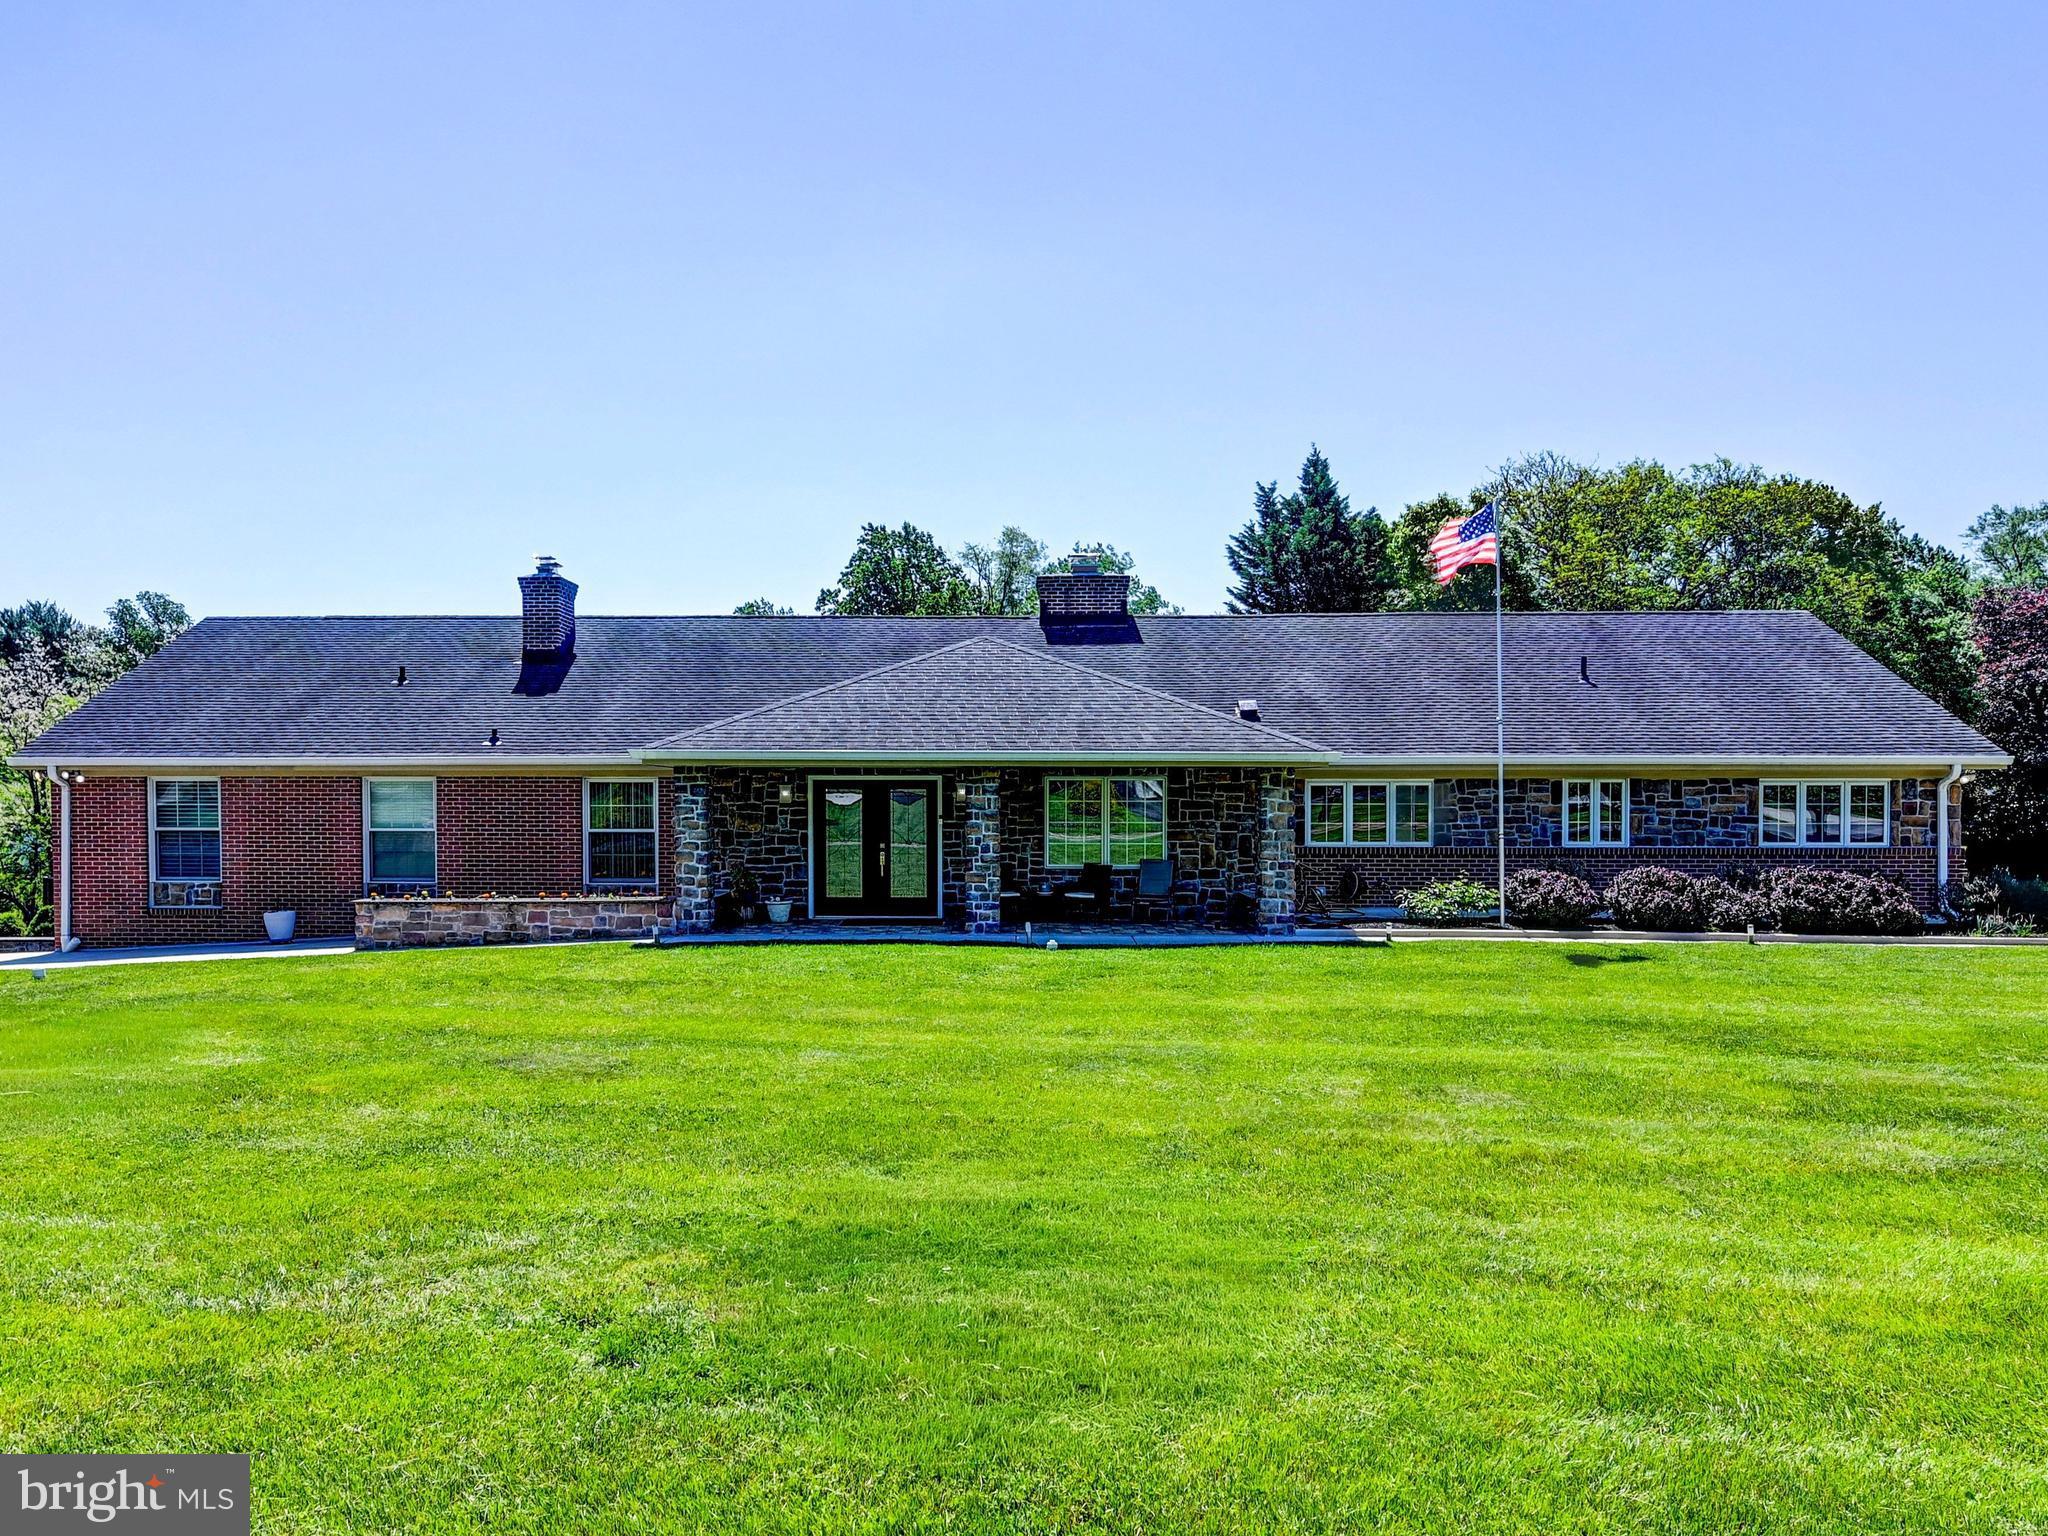
YOU NEED TO SEE THIS FOR YOURSELF!!! 
Attention to detail shows everywhere in this 6000 s/f rancher that has has 5 Br's & 4.5 BA's where everything has been enlarged, redesigned, remodeled and upgraded throughout from the covered front entry to the special
Interior! The upper level has 4 bedrooms. And there is 1 more bedroom (currently being used as the poker table game room) in the lower, walkout level. Also included in the lower level is the rec room area with a bar, a big laundry room, full bath, utility & storage area, and convenient to walk out to the pool area. Every door in this home has been replaced with European-designed doors, stunning bathrooms, mahogany floors throughout, new HVAC systems, a brand-new large 75-gallon water heater, new
 kitchen & appliances, new fencing, and cabinetry in the entire home has been upgraded. Plus--- the original home has doubled in size with easy living and entertaining in mind! Huge,
 spacious rooms, additions, 2 driveways! - one directly to the refloored oversized 2 car garage with a Tesla charger. The ground level attached wine room/pool house boasts a covered rear
 patio off the living room overlooking the inground pool and fenced yard. All electric and water services have been improved. The entire home is serviced by an ethernet service and an
 extensive security system (camera & lights). Also included are the solar panels, the full house generator, kitchen water purifier, 3 zoned A/C, 2-sided f/p, main level TV room, insulated walls, and extra land included on side of home.
#MDBC2162350

PIKESVILLE

3213 WOODVALLEY DRIVE

5 Beds

4 Baths

4,856 Sq.Ft.

$1,575,000

MLS#: MDBC2162350
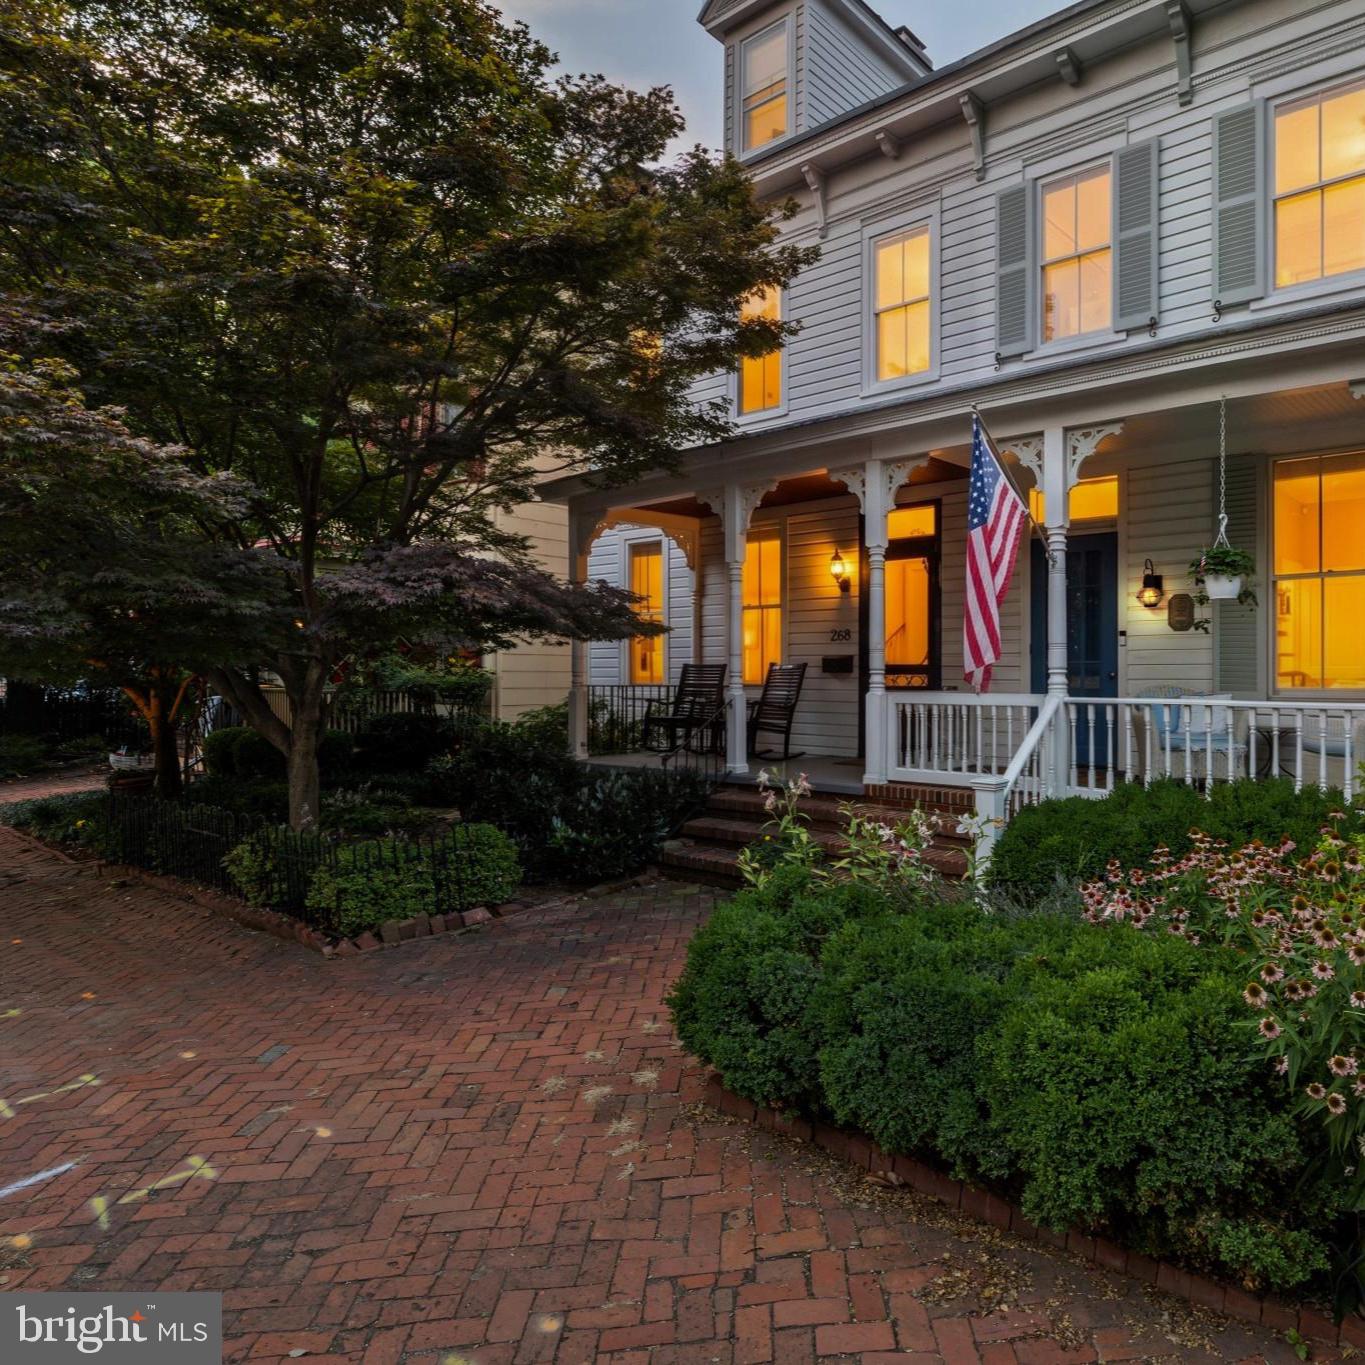
Nestled along one of the most prestigious streets in Historic Annapolis, 268 King George Street presents a rare opportunity to own a beautifully renovated residence just steps from the U.S. Naval Academy, St. John's College, City Dock, Main Street, Spa Creek, and the Chesapeake Bay. Offering the perfect blend of historic charm and sophisticated modern living, this exceptional home places you at the center of everything that makes Downtown Annapolis one of Maryland's most desirable destinations.

A welcoming covered front porch sets the tone for the home, providing the perfect place to relax, greet neighbors, or enjoy the charm of one of Annapolis' most iconic streets. Inside, timeless architectural details, including rich heart pine floors, soaring ceilings, elegant moldings, and oversized windows, are beautifully complemented by thoughtful, high-end renovations.

Designed for both everyday living and effortless entertaining, the main level features elegant formal spaces, including a gracious dining room anchored by a beautiful fireplace and a spacious living room filled with natural light. The gourmet kitchen is appointed with premium appliances, custom cabinetry, generous workspace, and opens seamlessly to a sun-filled four-seasons room, creating an inviting gathering space for family and friends.

Upstairs, the luxurious primary suite offers a peaceful retreat highlighted by two walk-in closets with custom built-in organization systems, providing exceptional storage rarely found in Historic Annapolis homes. The beautifully renovated bathrooms showcase designer-inspired tilework, custom vanities, and sophisticated finishes that blend timeless style with modern comfort.
Additional bedrooms offer generous accommodations, while the private third-floor suite provides the ideal space for guests, a home office, fitness studio, or additional living area.Outside, a beautifully landscaped courtyard offers remarkable privacy and a tranquil setting for outdoor dining, entertaining, or quiet evenings in the heart of downtown.

From your front door, enjoy easy access to award-winning restaurants, boutique shopping, waterfront parks, marinas, sailing, museums, galleries, and the vibrant energy of City Dock. Whether you're looking for a full-time residence or an exceptional Annapolis retreat, 268 King George Street offers an extraordinary opportunity to experience luxury living in one of Maryland's most treasured historic waterfront communities.
#MDAA2151574

ANNAPOLIS

268 KING GEORGE STREET

4 Beds

3 Baths

2,372 Sq.Ft.

$1,575,000

MLS#: MDAA2151574
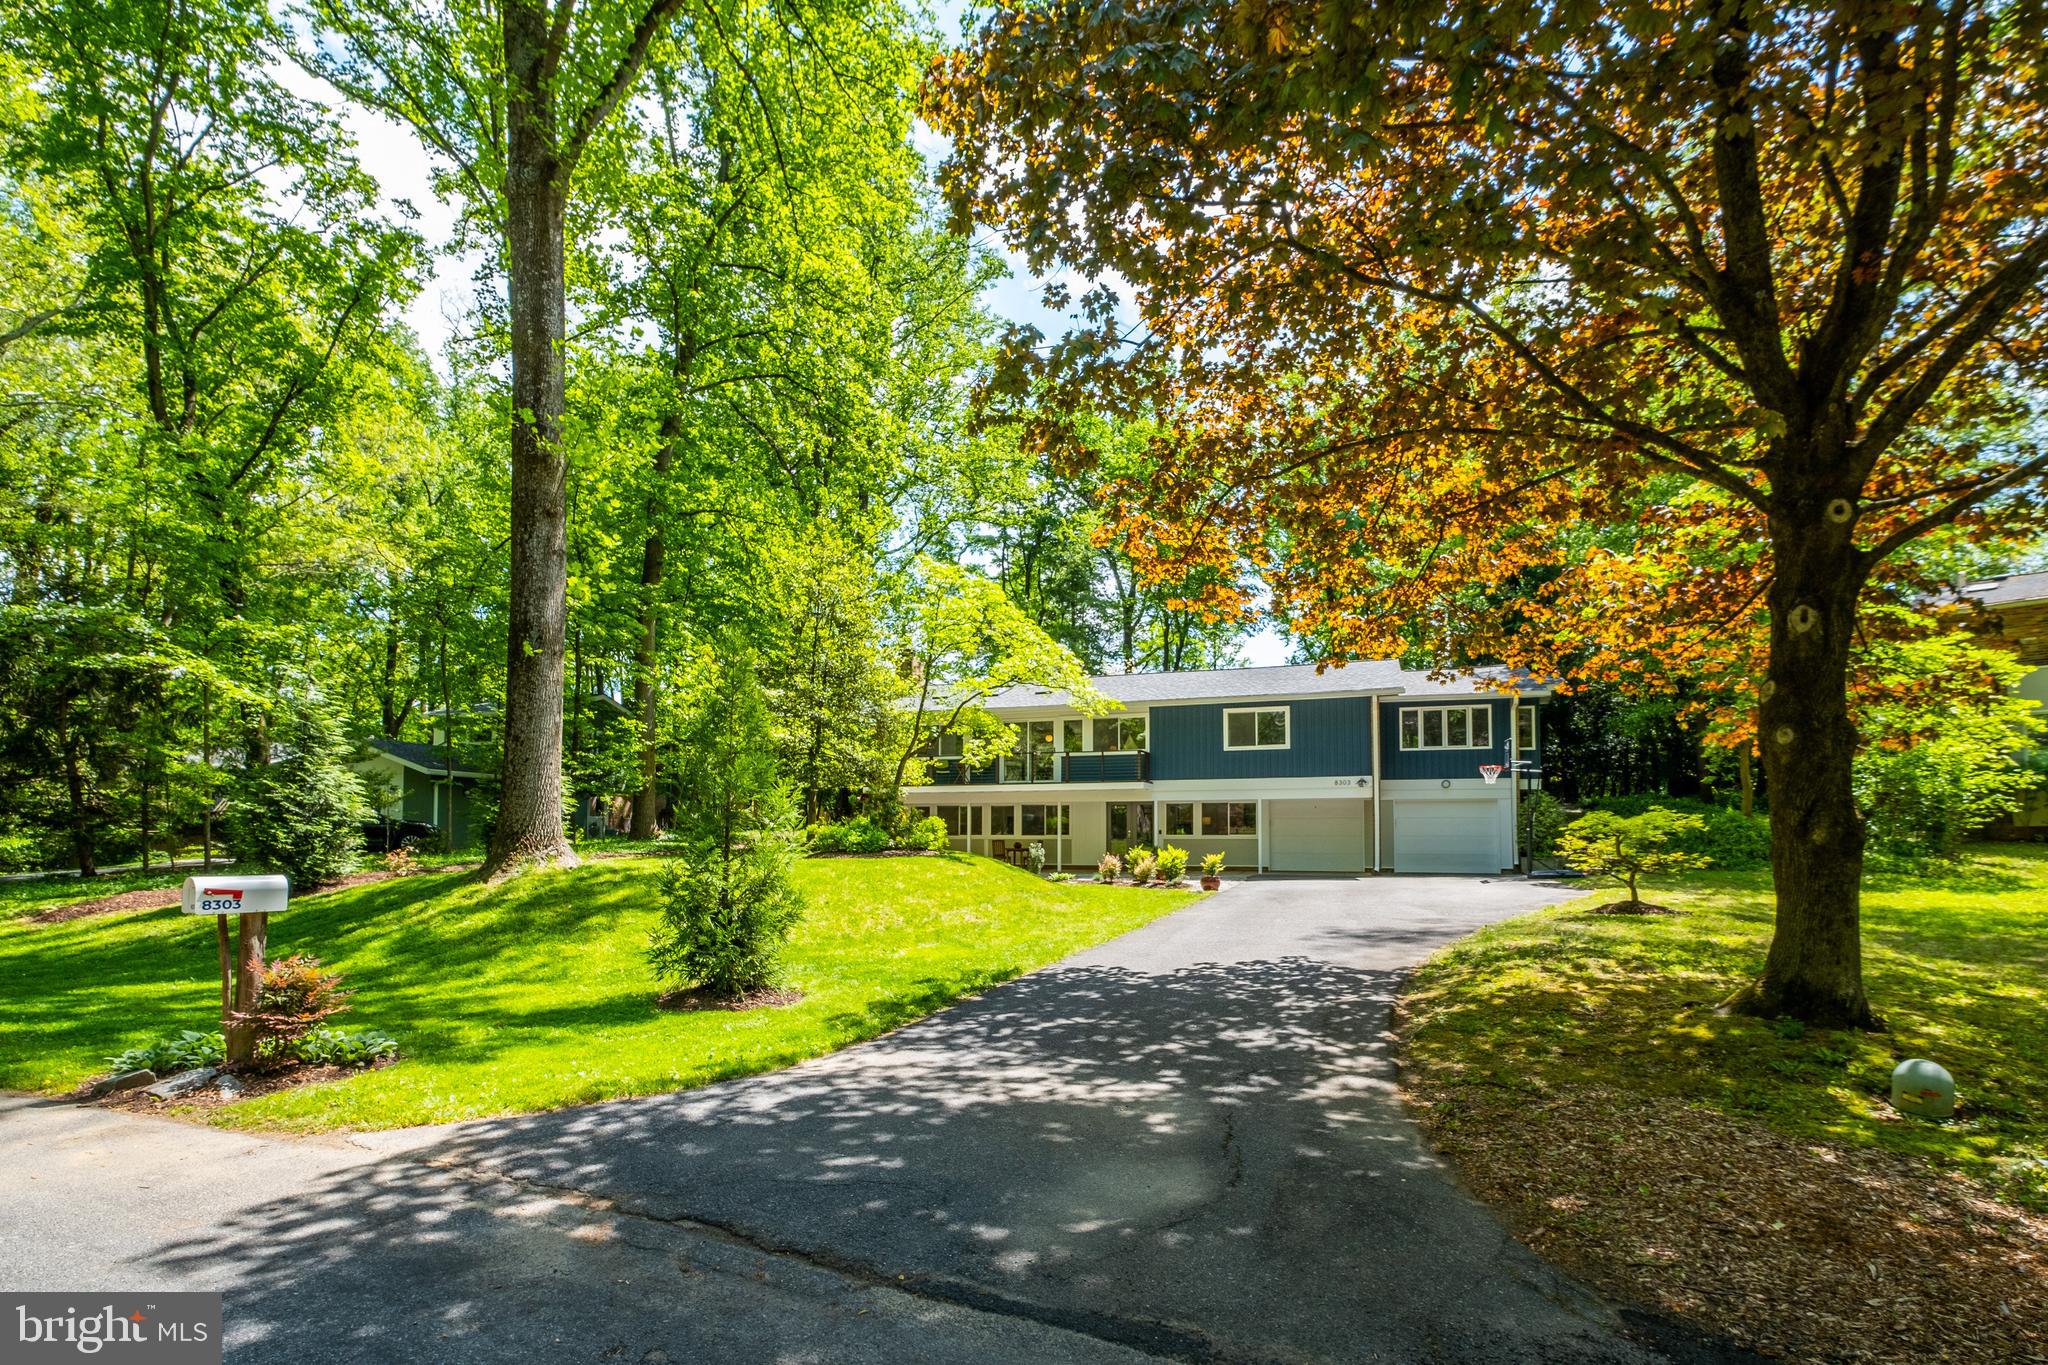
Stunning renovation and expansion of this Overlook Model in  beautiful Carderock Springs, the DC area's preeminent mid-century modern neighborhood. In the quietest part of Carderock, on a premium, level, landscaped lot with great privacy and wonderful outdoor spaces this home was completely renovated in keeping with the mid-century modern style. Light-filled with incredible indoor and outdoor spaces,  it has the perfect flow for entertaining and family living and beautiful views from every window. The stunning gourmet kitchen was expanded and opened up to the dining and living spaces creating a "great room" with fireplace and  a very flexible floor plan and an island with seating area. The design provides great work flow and ample built-in storage with high end finishes, lighting and appliances.  Family and friends can gather in the adjoining sitting area or work together around the island, all with beautiful views out a wall of glass to the garden. The great room flows out both to a balcony with cable railing overlooking the private and park-like front garden and also to a large brick paver patio overlooking the stunning, rarely available in Carderock,  large level 22,000 sf lot with ample lawn area, a treed view and stunning modern screened porch house with seating and dining space and four sides of screen. Upstairs you find a beautifully expanded primary bedroom with sitting room and a luxurious spa-like primary bathroom with deep soaking tub, modern hardwood double vanity, and generous walk-in shower with frameless glass enclosure. The primary suite is completed by a fitted walk-in closet. Two more excellent bedrooms and a beautifully renovated hall bath complete this level.

On the walkout lower level you have a generous foyer with closets, a terrific family room with second fireplace, lovely bright bedroom with full renovated bath, large utility room with laundry and storage and a deep and wide 2 car garage (a nice bonus in Carderock!). 

This home has had so many major renovations in the last 5-6 years in addition to kitchen and baths you have a new roof and gutters (covered), many windows, skylights, water heater,++++

Thoughtfully planned to nestle the homes in the beautiful landscape with gently winding streets, it is a joy to walk through Carderock-- indeed you see neighbors walking and kids biking throughout the neighborhood to see friends, to the swim and tennis club (active swim, tennis and camp programs) and to award-winning Carderock Springs Elementary. There is a "free library" with bench on Fenway near the corner of Still Spring. Indeed Carderock Springs is a neighborhood designed to gather with family and friends. There are numerous activities at the clubhouse which is a short walk via the shortcut on Still Spring Court (exercise classes, Chatauqua program of talks, art shows, cook-offs and more), fourth of July and Halloween events, and block parties are regularly held. There are lovely wooded trails in the parkland adjoining the neighborhood. Visit the Carderock Springs website for much more information about this delightful neighborhood!

You are so close to the C and O Canal, Cabin John with it's restaurants, grocery, post office, salon and spa, gym and more. Just down MacArthur via the bike path is Glen Echo park with its classes for adults and children, camps, music festivals and arts events. Commuting options to Bethesda, downtown, the 270 corridor and Northern VA are plentiful making this a wonderfully convenient place to live and take advantage of all the DC area has to offer.
#MDMC2224678

BETHESDA

8303 STILL SPRING COURT

4 Beds

3 Baths

2,568 Sq.Ft.

$1,575,000

MLS#: MDMC2224678
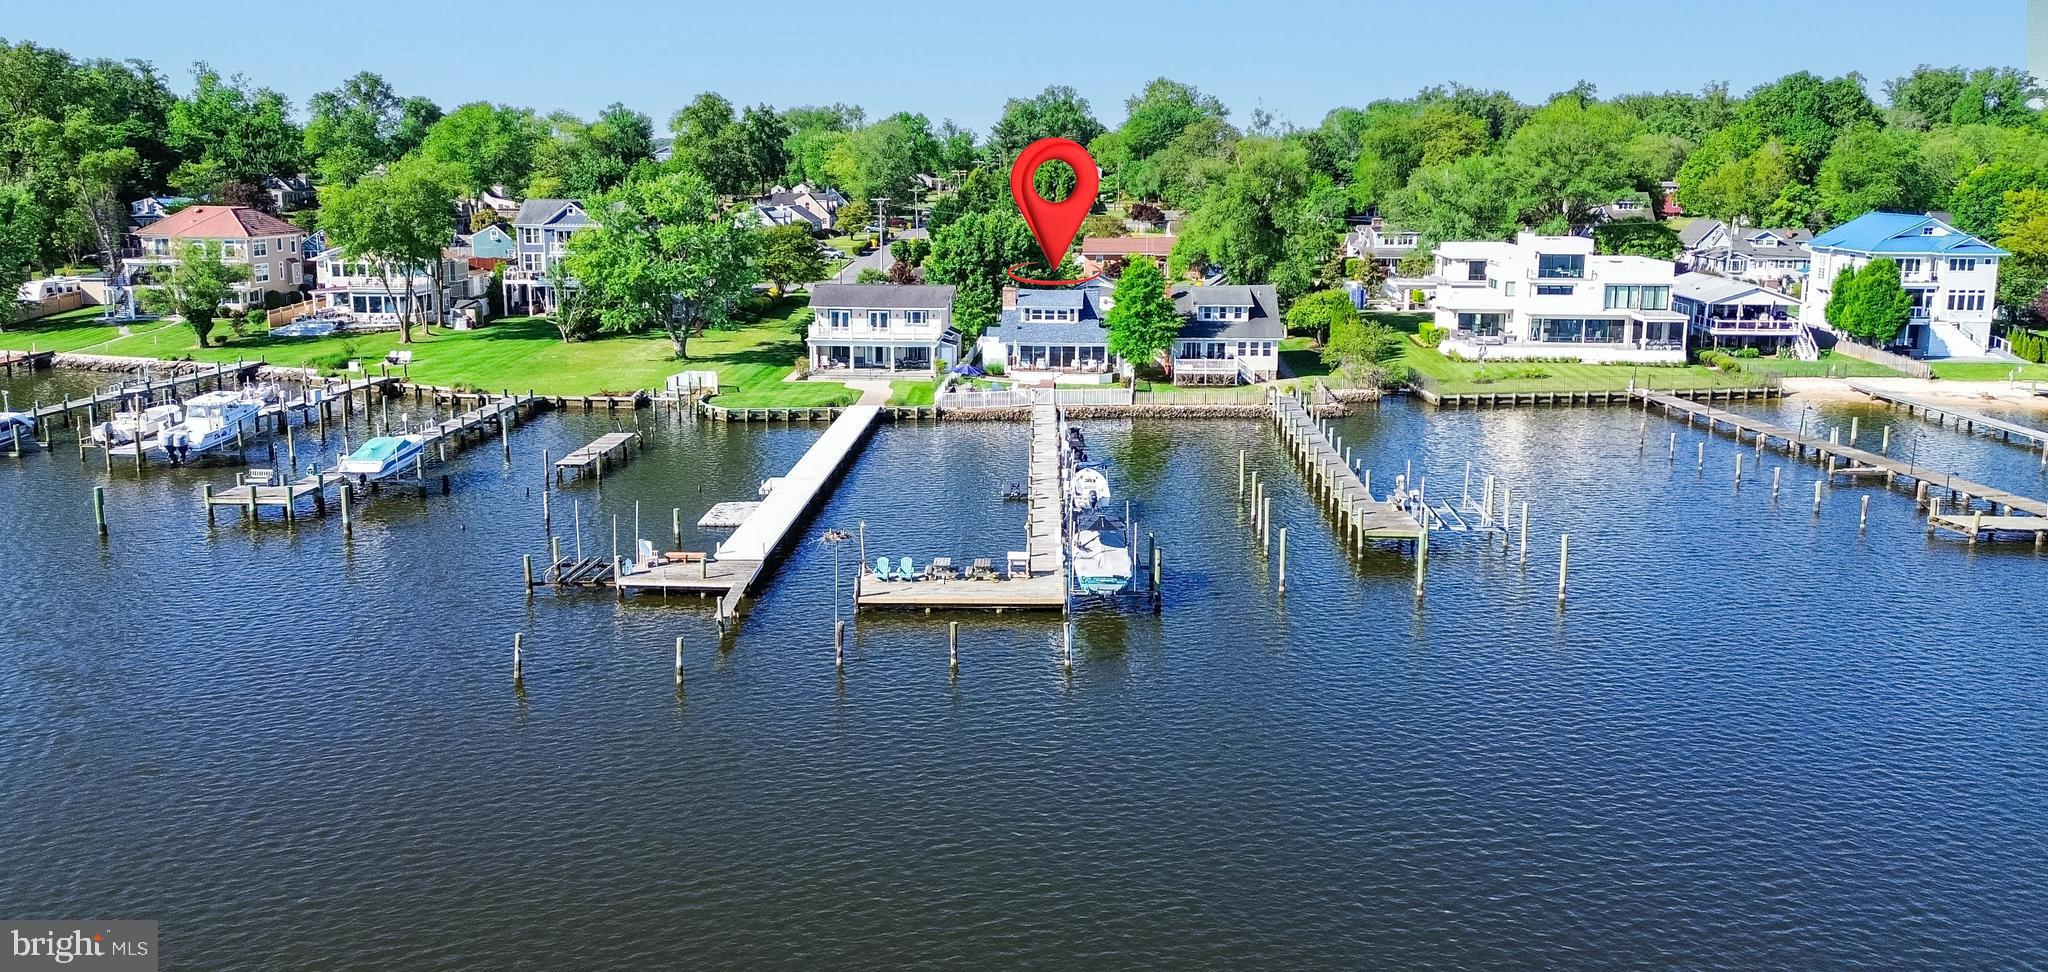
Offer deadline 5pm Tuesday 05/26/26.  Experience the epitome of luxury living in this stunning coastal cottage, beautifully renovated and nestled in the exclusive Edgewater Beach community. This exquisite 3-bedroom, 2-bathroom residence boasts breathtaking views of the South River, just 100 feet away, offering a serene backdrop for your everyday life. Indulge in the ultimate waterfront lifestyle with private access to the river, perfect for boating, kayaking, or simply soaking in the sun. Enjoy ample outdoor waterside space complemented by an extended dock equipped with a boat lift and sun deck, perfect for summer gatherings. Additional outdoor features include a gazebo overlooking your personal pool, ideal for relaxation and entertaining. The charming architectural style and high-end finishes throughout create an inviting atmosphere, while the fully fenced yard, detached garage and asphalt driveway provide extra convenience. Embrace a lifestyle and tranquility in this remarkable home, where every detail has been thoughtfully curated for your enjoyment.
#MDAA2145776

EDGEWATER

241 EDGEWATER DRIVE

3 Beds

2 Baths

2,656 Sq.Ft.

$1,575,000

MLS#: MDAA2145776
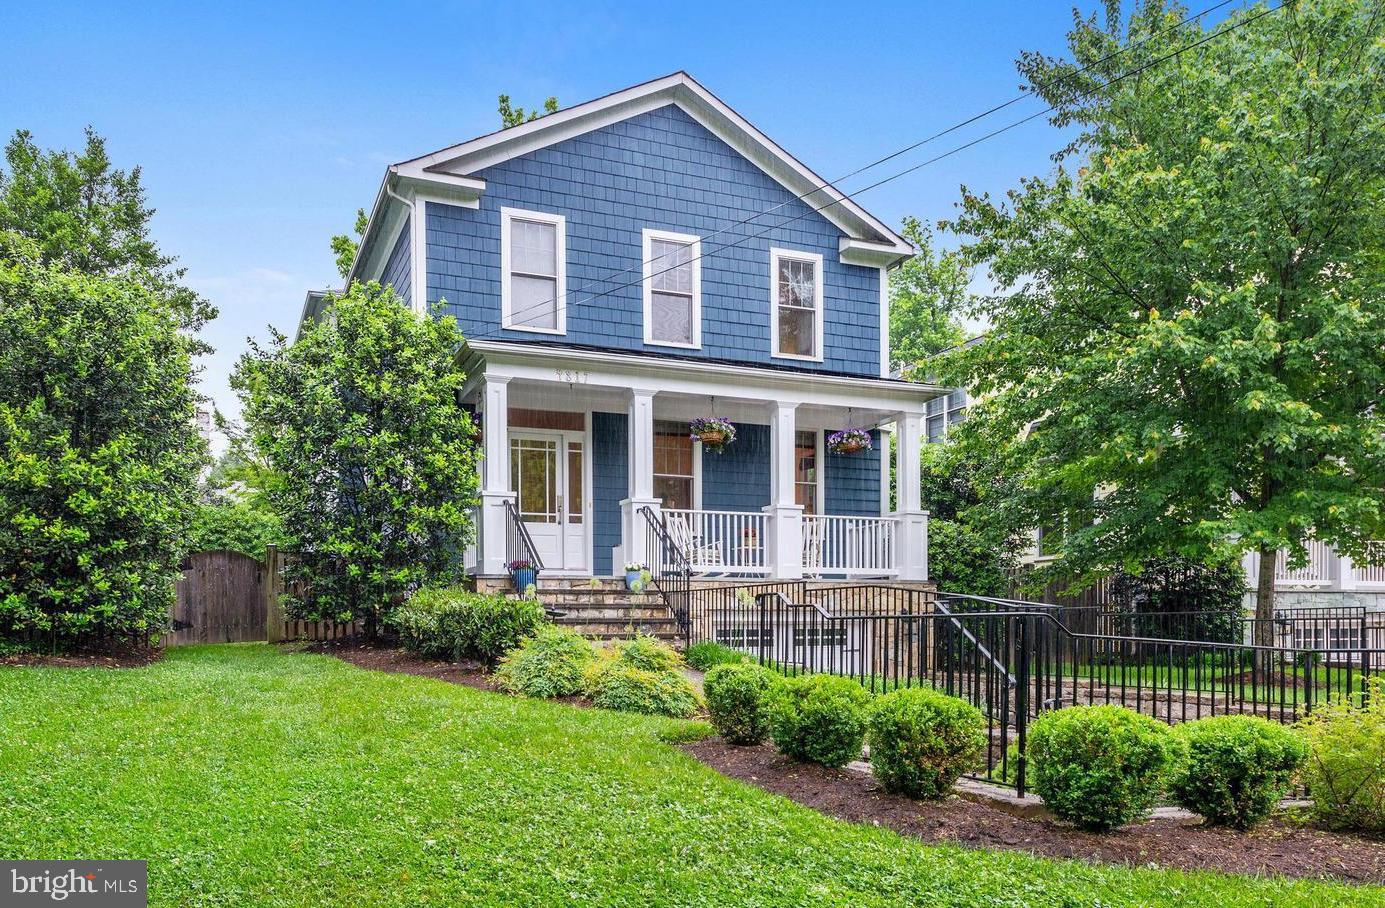
Fantastic home on the MD/DC border! Turn key, freshly painted, updated systems, hardwood floors, light-filled space.  Gourmet eat-in kitchen opening to Family Room with gas fireplace &  French doors to backyard and patio.  Separate Dining Room & Formal Living Room.  5BR/4.5BA, 3 finished levels of smart living.  Upper level features Master Bedroom w/walk-in closet & spacious bath; 1 en-suite bedroom, plus two additional bedrooms, hall bath, and laundry room.  Lower Level features in-law/nanny suite, rec room, & storage. 1 car garage. Mature landscaping, inviting front porch, charming neighborhood. Dual zone HVAC units and water heater replaced in recent years.  Located on a quiet street, just steps to Friendship Heights METRO, shops, Whole Foods, parks, schools and more! Westbrook/Westland/BCC School District.
#MDMC690978

BETHESDA

4817 PARK AVENUE

5 Beds

4 Baths

3,468 Sq.Ft.

$1,575,000

MLS#: MDMC690978
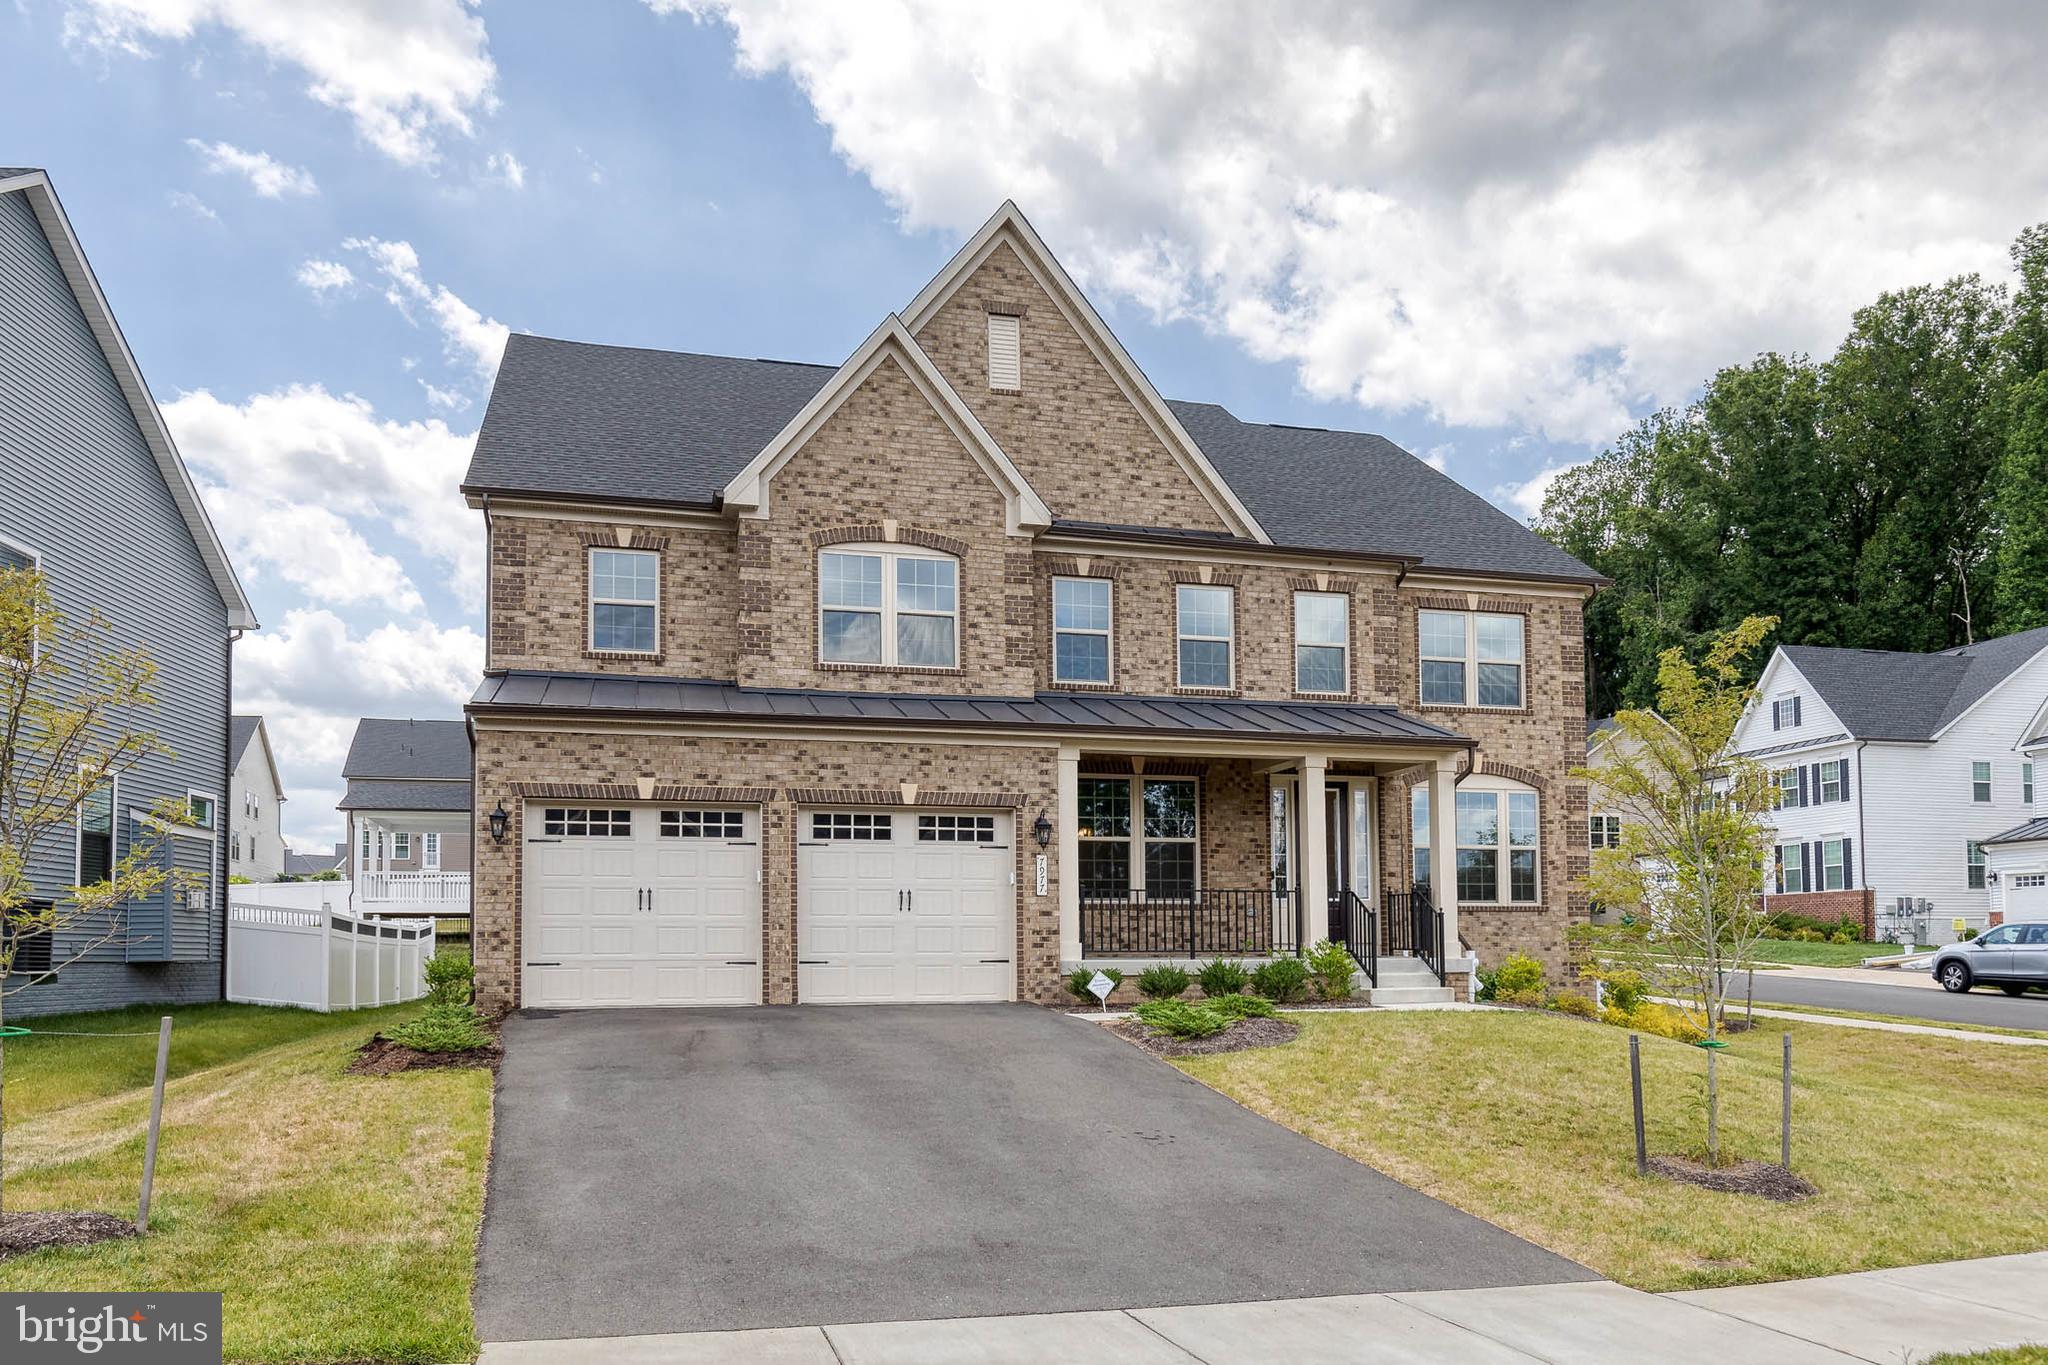
Motivated Sellers! Still time to Move In & Enroll this School Year! 

Welcome to luxury living in this highly sought-after NVHomes Stratford Hall floor plan, nestled in the prestigious community of Cedar Creek, right in the heart of Columbia River Hill District.

This exceptional home is situated on a corner lot and features a spacious and open floor plan with high ceilings and abundant natural light. The two-story great room is a highlight, offering a grand and inviting space for family gatherings and relaxation. The gourmet kitchen is a chef’s dream, equipped with top-of-the-line stainless steel appliances, quartz countertops, a large island, and ample cabinet space. Adjacent to the kitchen is a cozy family room with a fireplace.

The elegant owners suite offers a private retreat with a luxurious en-suite bathroom featuring a soaking tub, separate shower, dual vanities, and two large walk-in closet. Every additional bedroom in the home has its own en-suite bathroom and walk-in closet, ensuring comfort and privacy for all family members and guests. The home also includes a 1st floor bedroom with private en suite, versatile home office/study, a formal dining room, and a finished basement with a recreational area bar perfect for entertaining. 

Nearby, the sought-after communities of River Hill and Clarksville offer numerous shopping and dining and entertaining options to satisfy every taste. Plus, with Washington, DC, Baltimore, and BWI Airport each located within just 25 miles, this home provides unparalleled convenience for your family’s needs.

Don't miss the opportunity to make this stunning property home. Schedule a viewing and experience the epitome of comfort, style, and convenience.
#MDHW2041208

COLUMBIA

7977 LAWNDALE CIRCLE

5 Beds

6 Baths

6,523 Sq.Ft.

$1,575,000

MLS#: MDHW2041208

1 ... 533 534 535 536 537 ... 666
* Listings identified with the FMLS IDX logo come from FMLS and are held by brokerage firms other than the owner of this website. The listing brokerage is identified in any listing details. Information is deemed reliable but is not guaranteed. If you believe any FMLS listing contains material that infringes your copyrighted work please click here to review our DMCA policy and learn how to submit a takedown request. © 2024. First Multiple Listing Service, Inc.
 - property

Send a message

Message successfully sent.

Your message

What is 3 + 4 ?

Reason for contacting?

I agree to receive email communication and understand I can unsubscribe at any time.

I agree to be contacted by Charis Realty Group - Christine Issler, Broker via call, email, and text for real estate services. To opt out, you can reply 'stop' at any time or reply 'help' for assistance. You can also click the unsubscribe link in the emails. Message and data rates may apply. Message frequency may vary. Privacy Policy

Sign Out

Virtual Assistant

Would you like to take the next step with this property? We can help you schedule a showing or virtual tour, or send you more details.

Yes, I would like more information.

Thank You for Your Reply, One of Our Agents will contact you as soon as possible

No, maybe later.

Thank you, you can always contact me via email, phone number or through the contact form.

Realhub AI

Lucy - Your AI-Powered Realtor

Update Your Temporary Password

Personalize your search

Enter your email and we'll notify you immediately when new listings match what you're looking for.

or enter email address

Already have an account ? Login here

Continue your home search

I agree to receive communications and understand I can unsubscribe at any time.

I agree to be contacted by Charis Realty Group - Christine Issler, Broker via call, email, and text for real estate services. To opt out, you can reply 'stop' at any time or reply 'help' for assistance. You can also click the unsubscribe link in the emails. Message and data rates may apply. Message frequency may vary. Privacy Policy

Already have an account ? Login here

We use cookies

We use cookies primarily for analytics to enhance your experience. By accepting, you agree to our use of these cookies. You can manage your preferences or learn more about our cookies policy.