Properties

Browse or get in touch to schedule a walkthrough.

  • Nearby me
Price range

Popular Features

Community Features

Association

Property Features

Waterfront

View

Exterior Features

Interior Features

Style

535550 properties match your criteria

Updated 1 minute ago

E-Alert name

Nestled on a picturesque 1+ acre partially wooded lot, this As-Is 3-bedroom, 1-bath rancher is full of potential. Though it is being sold as-is, the home offers solid bones and endless possibilities for those looking to bring their vision to life. With a little creativity, this space can be transformed into something truly special. A full unfinished basement provides ample storage or the opportunity for future expansion. Surrounded by nature, the property offers a sense of peace and privacy while remaining conveniently located near I-95, making commuting a breeze. Outdoor enthusiasts will love the proximity to Fair Hill State Park, a premier equestrian destination that hosts Olympic-caliber dressage events. The home is also just minutes from Delaware, the University of Delaware, and Pennsylvania, offering easy access to shopping, dining, and entertainment. Whether you're an investor, a DIY enthusiast, or someone looking for a quiet retreat with room to grow, this home is a rare find. Don’t miss the chance to make it your own!
Note:  Select interior photos have been virtually staged
#MDCC2016304

ELKTON

3 SMITH ROAD

3 Beds

1 Baths

1,352 Sq.Ft.

$300,000

MLS#: MDCC2016304

Welcome to this stunning 2 bedroom 2 bathroom condo in the sought after community of Linton at Ballenger.  Easy living in this  third floor unit.  Bright and sunny, the kitchen features sleek black appliances, breakfast bar, rich cherry cabinets, and a pantry. The primary bedroom has ensuite bathroom and plenty of closet space. The unit also features a private balcony and in unit washer/dryer. Enjoy the ease of elevator access and the convenience of assigned parking.  Within the community, residents have access to a pool and well equipped recreation center.  Situated in a prime location near shopping, schools and commuter routes, this condo offers the perfect balance of accessibility and convenience. 
Schedule your showings today!
#MDFR2057906

FREDERICK

4851 FINNICAL WAY 303

2 Beds

2 Baths

1,470 Sq.Ft.

$325,000

MLS#: MDFR2057906

**OFFER DEADLINE: TUES, 03/25 @ 5:00 PM. PLEASE SUBMIT ALL OFFERS BY DEADLINE**
Step into this bright and inviting 2-bedroom condo featuring 2 updated bathrooms. Nestled in the heart of Columbia, this charming home boasts a spacious living room with a vaulted ceiling, a cozy wood-burning fireplace, and a full-size washer and dryer. The location is unbeatable, just a short stroll to the community playground, Howard County Hospital, and Howard Community College. Relax on the private balcony while taking in serene views of the wooded area and stream, or enjoy a peaceful jog or walk on the community paths. The living room and kitchen are enhanced with beautiful Luxury Vinyl Plank flooring, while both bedrooms have just been upgraded with brand-new carpet. The kitchen offers ample cabinet and storage space, perfect for preparing your favorite meals. The primary suite includes a walk-in closet and a modern, updated en-suite bath. The second bedroom is ideal for guests or a home office, with a second fully updated bathroom conveniently located in the hall. Recent updates include HVAC, windows, and the hot water heater. Centrally located near major highways (32, 29, 295, and 95), this condo offers easy access to the Hickory Ridge shopping center, Columbia Mall, and Columbia Town Center. With abundant community parking and a prime location, this home won’t last long. Note: This property is being sold in as-is condition. Don’t miss out!
#MDHW2050544

COLUMBIA

11430 LITTLE PATUXENT PARKWAY 807

2 Beds

2 Baths

843 Sq.Ft.

$239,900

MLS#: MDHW2050544

.  Welcome Home to this lovely home for all seasons. It has been  incredibly maintained and updated by the original owners.  The expansive park like lawns with colorful plantings and walkways on a  .44 acre corner  lot make it ideal  for children and pets with its fenced yard.  The walk-out basement, allows you to enter from the main or lower level.  The cherry tree lined street make it welcoming spring, summer and fall.
Four spacious bedrooms upstairs have all been updated over the years and include 1 updated bathroom. There is a great space for a private office or 5th bedroom on the main level with a powder room  right next to the welcoming family room  or 5th bedroom.  The  owners added a inviting sunroom off the kitchen which is wonderful for family living  and bird watching as there are so many birds who also love this setting.  This is a home for all seasons, that even allows for parking your RV on the expansive driveway.
Lots of upgrades have been done to make it current with today's lifestyles.  The oversized 2 car garage has RaceDeck Alloy flooring and is perfect for storing, bikes and wagons ready to go to the nearby park, only 2 blocks away.  Below the sunroom is a storage area complete with lighting and electricity, which conveniently has room for wheel barrels, hoses, and gardening supplies.  The lower level has a full bath in the finished area along with a sliding glass door out to the beautiful side yard.  The unfinished part of the basement has ProSourceFit 1/2" thick puzzle exercise interlocking flooring.  The main level of the home has entries thru the garage, the double door entry and from the deck off  the sunroom.  In addition to the inviting  entry foyer an  entertainment  sized living room and dining room, an office or 5th bedroom, powder room, a family room complete with a brick wood burning fireplace, an updated kitchen, a main level laundry room and a tremendous sun room for everyone to enjoy.  The deck is a tremendous place to sit and enjoy nature or enhance your cooking activities.     Convenient to the ICC, Colesville Shopping Center, easy access to 650 and less than half an hour to Walter Reed National Medical Center, this home is ideally situated central  Montgomery County.   It's a home one can move right in and enjoy for sure.   Documents also include the survey, landscape plan , estimated floor plan, and a listing of the upgrades.  Don't pass this buy!!  Tax roll square footage appears to be low.
#MDMC2165908

SILVER SPRING

13821 SHANNON DRIVE

5 Beds

3 Baths

3,424 Sq.Ft.

$780,000

MLS#: MDMC2165908
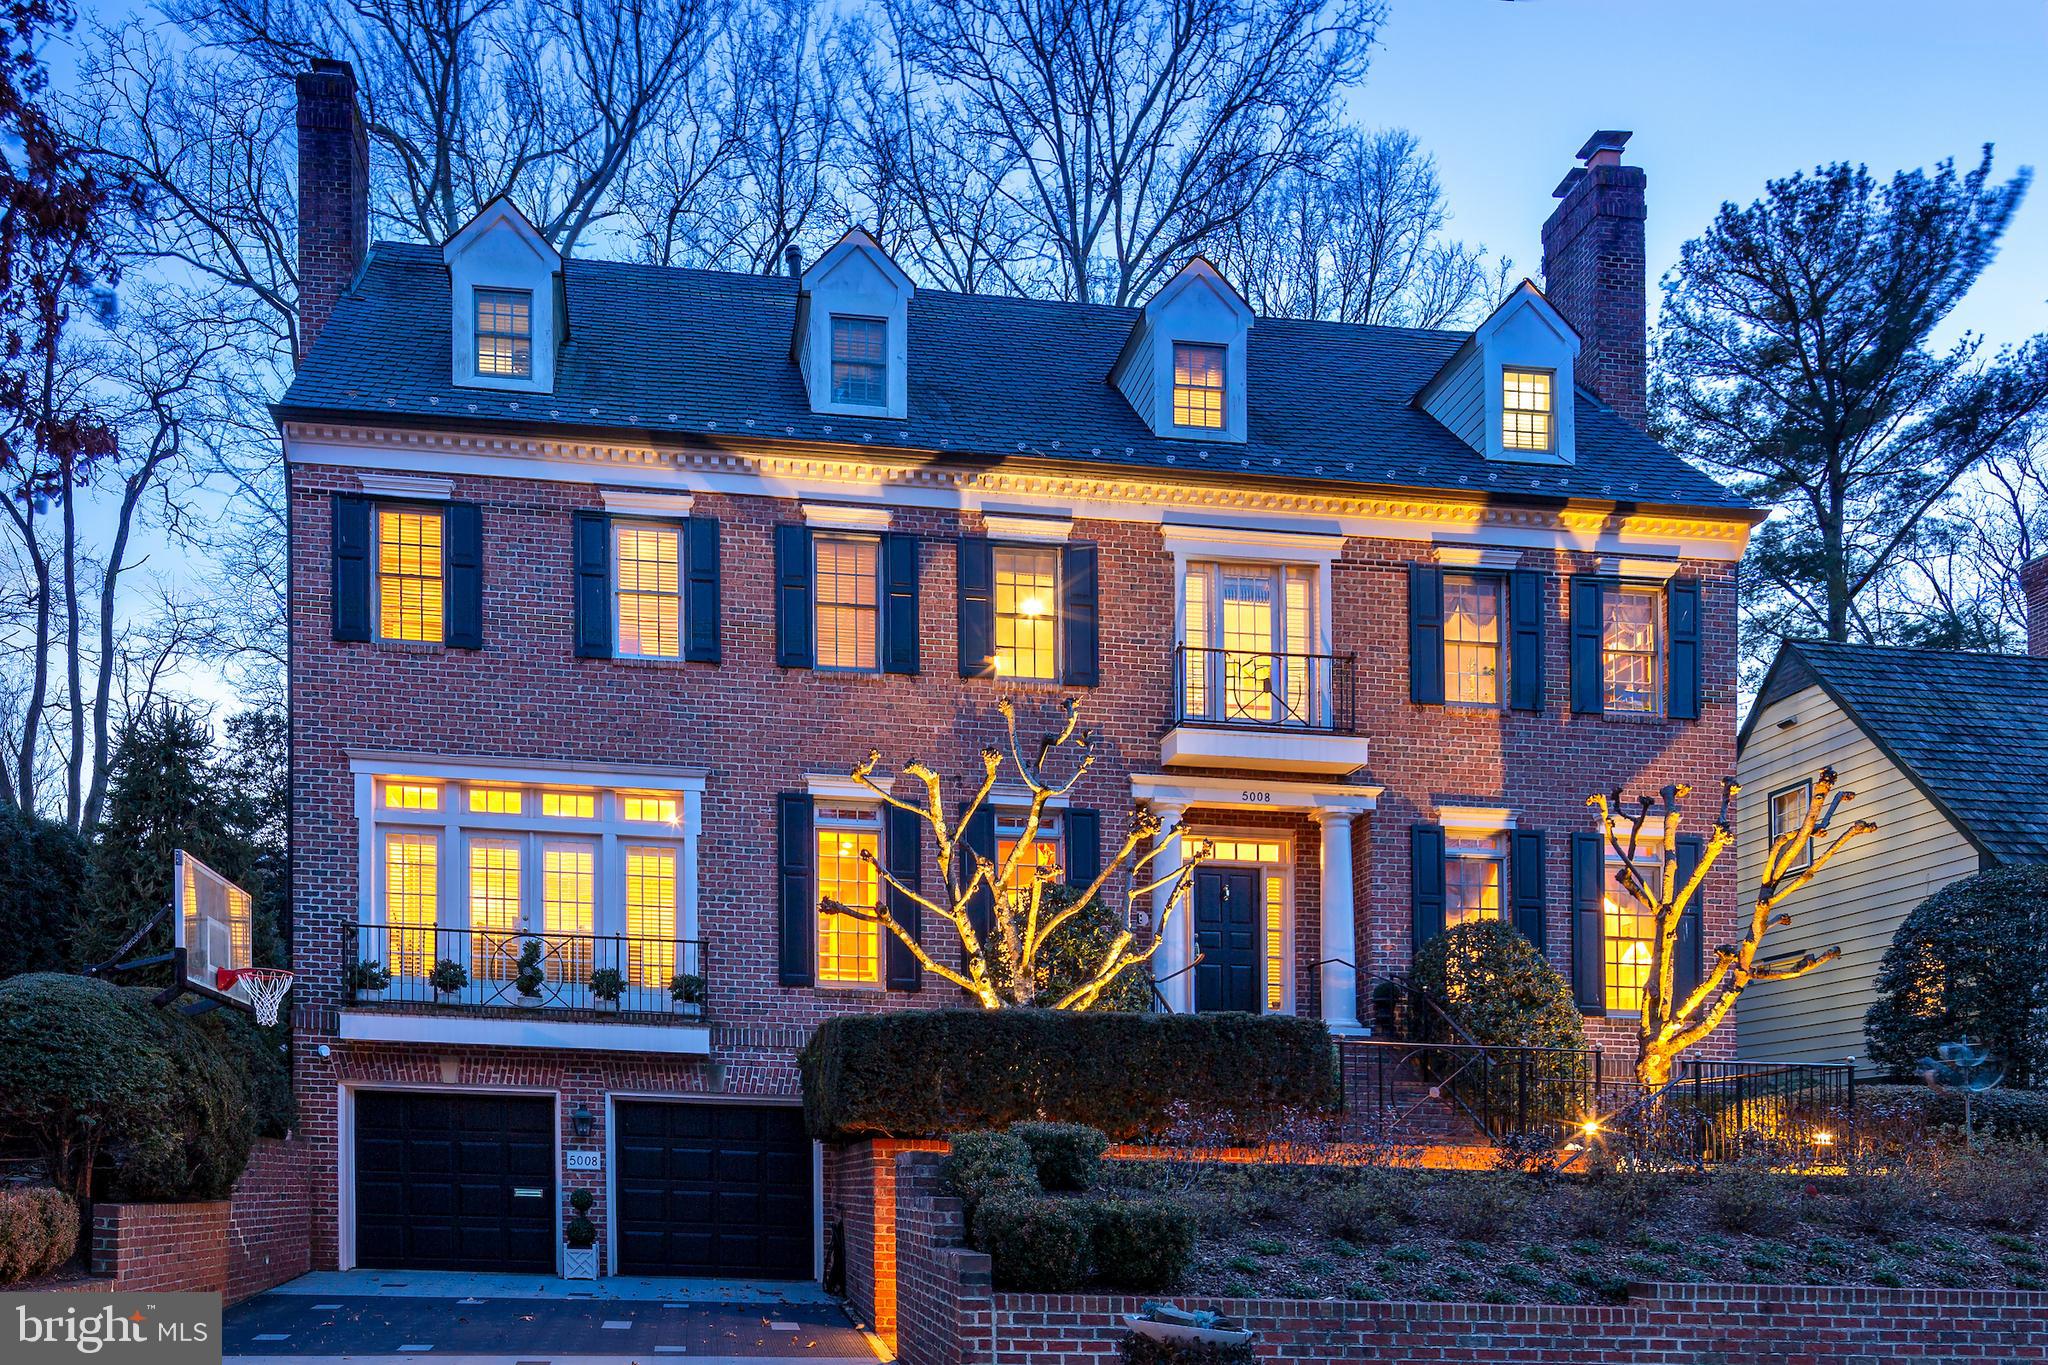
The Sumner home you have always admired is on the market! Newly refreshed with an updated basement with new paint and wood grain LVP floors, updated rooms (wallpaper removed & painted) and abundant natural light streaming through the walls of windows! This stunning colonial, with its striking brick facade and vibrant tulips, exudes irresistible curb appeal that catches the eye of everyone that passes by. Spanning an impressive 7100+sq ft, this luxurious residence, with soaring 9' and 10'3" ceilings, features 5-6 spacious bedrooms, 5 full and 2 half baths, with a two-car garage and remarkable expansions and addition by the esteemed BOWA Builders, a top, nationally recognized, award winning designers and builders exemplifying the highest standards of construction and design.

Experience generous living spaces throughout, including two versatile offices or dens, a state-of-the-art gym, a welcoming family room with a stone fireplace, an elegant formal living room complete with another fireplace, a well-appointed lower-level recreation room and guest room, and a stunning year-round sunroom that showcases breathtaking views of the inviting rear yard. The gourmet chef's kitchen is a culinary dream, featuring dual dishwashers, top-tier appliances, and exquisite stone countertops.

Step through the floor-to-ceiling French doors to discover an outdoor oasis that is nothing short of spectacular. The award winning landscaped grounds offer a serene waterfall cascading into a tranquil pond, multiple terraces—including one with a full-sized outdoor gas fireplace—an outdoor kitchen, and professionally designed landscaping that transforms with the seasons, accentuated by strategically placed lighting that enchants both day and night.  A generator is a bonus as well! 

Be sure to review the impressive floor plan to fully appreciate the home’s exquisite dimensions. Conveniently located near vibrant shopping and dining options, with easy access via Sangamore Road to Washington, DC, or Bethesda, this remarkable home is truly a unique gem—a timeless "forever" home that promises to captivate and inspire for years to come.  There is a footpath a few homes down that brings you right up to the shopping center, playground and dog park- no need to drive there!  Whitman-Pyle-Wood Acres schools. Don’t miss your chance to make it yours!
#MDMC2165580

BETHESDA

5008 BALTAN ROAD

6 Beds

5 Baths

7,151 Sq.Ft.

$3,100,000

MLS#: MDMC2165580

This charming three-bedroom, two-bath rambler in Brandywine is ready to welcome you home. Situated on a serene .64-acre flat lot, this property offers both tranquility and potential. As you step inside, the formal living room greets you with beautiful wood floors and a cozy wood stove, perfect for chilly nights. The updated and spacious kitchen features Duraceramic tile flooring, granite countertops, maple cabinets with glazing, dove-tail construction with plywood boxes, stainless steel appliances, and a KitchenAid pullout cabinet and spice rack. Adjacent to the kitchen is a comfortable eat-in space, ideal for family gatherings, along with convenient storage and laundry.

Beyond the kitchen, the large family room provides plenty of space for oversized furniture and seamless indoor-outdoor living with direct access to the expansive deck. This outdoor retreat is perfect for entertaining or enjoying peaceful mornings while taking in the surrounding flora and fauna. The fully fenced backyard offers additional privacy and includes a 12 x 32 shed for extra storage.

Down the hallway, a full bath serves two well-sized bedrooms, while the spacious primary suite is tucked away at the end, complete with an ensuite bath. Notable updates include a roof replacement in 2016 with architectural shingles, a five-year-old HVAC system, windows replaced in 2009, and a six-month-old 50-gallon electric water heater. With its ideal lot, great location, and undeniable charm, this home won’t last long. Schedule your showing today!
#MDPG2144984

BRANDYWINE

12908 WHEATLAND WAY

3 Beds

2 Baths

1,664 Sq.Ft.

$424,900

MLS#: MDPG2144984

49 Rockywood Lane is a single-family home located in Essex, Maryland, ZIP code 21221. Built in 1992, the property features 2 bedrooms and 1 bathroom, encompassing approximately 1,000 square feet of living space. The lot size is about 4,792 square feet. The home is currently listed for sale at $80,000.  Propane stove. 

The property is situated in the Ken Lee community, a small, quiet, and peaceful neighborhood. It offers convenient access to major routes, including Route 40, I-695, and I-95, making it approximately 15 minutes from downtown Baltimore and 5 minutes from White Marsh Mall. The community is known for its low ground rent, which includes water and sewer services, currently set at $765 per month. The home also features a large deck with an awning, and the second bedroom has its own bathroom. 

Nearby schools include Orems Elementary School, Stemmers Run Middle School, and Kenwood High School.
#MDBC2118416

ESSEX

49 ROCKYWOOD LANE

2 Beds

1 Baths

1,000 Sq.Ft.

$75,000

MLS#: MDBC2118416

*****OFFER DEADLINE is Monday March 24th at 9pm*********
Looking for location? Opportunity knocks! This 4 bedroom, 3 full bathroom, well maintained house is nestled on a quiet street close to commuter routes, restaurants and Maple Lawn shopping. Walk to school and community pool. No HOA.
Finished basement features 4th bedroom, kitchenette, laundry and sizeable utility/storage space.
With it's desirable location, this home is a rare opportunity to own a piece of Hammond Village in Howard County
#MDHW2050258

LAUREL

10546 MARTELLINI DRIVE

4 Beds

3 Baths

2,504 Sq.Ft.

$615,000

MLS#: MDHW2050258

**Investor's Opportunity: Spacious Property in Hampden, Baltimore**

Discover a rare opportunity to own a very spacious property nestled on a quiet block in the historic Hampden neighborhood of Baltimore. This unique residence offers the perfect canvas for the next owner to transform it into their dream city home!

- **Front Porch & Rear Balcony**: Enjoy outdoor living with a welcoming front porch and a rear balcony perfect for relaxing or entertaining.
  **Contents Included**: All furnishings, contents, and appliances convey with the property, providing a seamless transition for your investment or renovation plans.

 **AS-IS Sale**: The seller is offering the property AS-IS and will not be making any repairs, allowing investors and buyers the flexibility to design according to their vision.

This property presents a prime opportunity for those looking to invest in a highly desirable area that is rich in character and community. Don't miss your chance to make this property your own – whether as a renovation project or a rental investment. Contact us today to schedule a viewing!
#MDBA2160950

BALTIMORE

832 UNION AVENUE

3 Beds

2 Baths

1,196 Sq.Ft.

$200,000

MLS#: MDBA2160950

NEW HOME FOR YOU!
Oversized and spacious split foyer waiting for you to call home.  Wide open spaces....quartz countertop, stainless steel appliances,  soft close white cabinetry, black hardware, white subway tile, LVL flooring, kitchen island, primary bedroom and primary bath with double sinks, full bath on lower level.  Seller is completing finishing touches....all appliances will be installed and working 
Large level backyard is perfect for a backyard oasis, (county permitting) maybe a swimming pool, fire pit, hardscaping, maybe a backyard parking pad from Lednura Rd.
Annual property taxes are estimated
#MDAA2102000

BROOKLYN PARK

3 HAMMONDS LANE

3 Beds

3 Baths

N/A

$475,000

MLS#: MDAA2102000

Feels like 'country living'  but it's literally just a few minutes to downtown Belair!   Nicely sited on nearly half an acre corner lot with attractive new fence - perfect for kids, pets and gardeners.  Large kitchen with eat-in bar area and tons of cabinets.  Pull-out shelves and lots of counter space, too!  It opens into a sunny den with attractive bow window,  so you can enjoy the view or keep an eye on the kids.  Large side patio with roof can host a big crab feast, or might be used as your carport.   2 BR and a full bath on the main floor, and 2BR and a full bath on the second floor.  Brand new HVAC offers forced air heat and air conditioning on the first floor, or turn on the baseboard heat for room by room control as desired.  Oak hardwood floors under carpet on main level.  Replacement windows throughout, recent hot water heater, washer and dryer, too.   Priced for a smart buyer to finish the lower level at a future date.   Fantastic schools!   2 miles to Ma+Pa trail,  dog park and Tollgate Park,  and just a mile to Fallston High School.
#MDHR2039690

FALLSTON

1200 WILD ORCHID DRIVE

4 Beds

2 Baths

1,638 Sq.Ft.

$425,000

MLS#: MDHR2039690

Welcome to this beautifully maintained 2-bedroom, 2-bathroom condo in the highly sought-after Mays Chapel community! Located in a building with an elevator, this unit offers a traditional layout with hardwood floors throughout the entryway, leading into a spacious gourmet kitchen. The kitchen boasts stainless steel appliances and overlooks the dining room, which is bathed in natural light from oversized windows. Step outside to the balcony, perfect for relaxation and featuring an extra storage closet.

The cozy living room is highlighted by recessed lighting, a sitting area that could double as a bonus room, more large windows, and a gas fireplace, creating a perfect spot for unwinding. The unit also includes a generous laundry room for added convenience. Both bedrooms are spacious and provide plenty of closet space, while the two full bathrooms offer added comfort.

Situated in a prime location with easy access to I-83 and York Rd, commuting is a breeze. Plus, you'll be close to popular shops and restaurants. Don't miss out on this incredible opportunity—schedule your tour today!
#MDBC2120968

LUTHERVILLE TIMONIUM

403 PLUMBRIDGE COURT 201

2 Beds

2 Baths

1,306 Sq.Ft.

$349,900

MLS#: MDBC2120968

This is the home you have been waiting for! 3-4 bedroom (one could be on the main level) 2.5 baths with oversized side load 2 car garage on almost a half acre with NO CITY TAXES, NO HOA, AND IN OAKDALE SCHOOL DISTRICT!
Huge family room with floor to ceiling stone fireplace, large front porch, side deck for grilling and relaxing in your private fully fenced (8') backyard! Sellers had a home inspection prior to listing and has either repaired or replaced the items. Sellers are willing to share the report with serious buyers. Professionally cleaned, please wear booties or socks when touring. All new windows (2024),  all LVP main floor, steps up and bedroom hallway, laundry on bedroom level. Lower level used as finished storage space but has a roughed in bath and a welled exit to the backyard. Owned solar panels provides small electric bills,  Whole house Generac propane generator conveys with the owned propane tank. Doesn't get any better.
#MDFR2057554

FREDERICK

5821 BELLS LANE A

4 Beds

2 Baths

2,250 Sq.Ft.

$550,000

MLS#: MDFR2057554

Welcome to 915 Brighton Court! This home is nestled in the sought-after Hampton Ridge community, known for its stately homes on large lots and has been recently refreshed with new paint and updated bathrooms.  This property sits on a lot well over half an acre, backs to the woods, and is located at the end of the court, making it one of the most desirable lots in the neighborhood. You'll love the brick front, hardwood floors, and open floor plan.  The main floor features a private first-floor office off the foyer, perfect for working from home. The living and dining rooms provide ample entertaining space for gatherings, while the updated kitchen, complete with quartz countertops, opens to the family room. A conveniently located powder room is just off the foyer. Sliders off the kitchen lead to a maintenance-free composite deck. The huge backyard includes a gorgeous and private 35,000-gallon concrete pool, perfect for swimming and recreation.  Upstairs, you'll find a large master ensuite with a separate soaking tub and shower, a large walk-in closet, plus three additional generously sized bedrooms, and a hall bath.
Don't wait—contact me today for more details or to schedule a private showing!
#MDHR2040076

BEL AIR

915 BRIGHTON COURT

4 Beds

2 Baths

2,868 Sq.Ft.

$699,000

MLS#: MDHR2040076

Fantastic Investment Opportunity! This 3-bedroom, 1.5-bath end-unit townhome with a basement is ready for your vision and upgrades. Whether you're looking to renovate and live in, flip for profit, or expand your investment portfolio, this property offers endless possibilities. Ideally located just a short walk from the Metro and the Hillcrest Heights Community Center, you'll enjoy unbeatable convenience with shopping, DC, National Harbor, and easy access to I-495 and I-95 all nearby.
The main level boasts spacious living and dining areas, a functional kitchen, and a side door leading to the driveway. Upstairs, you'll find 3 generous bedrooms with plenty of closet space and a full bathroom. The unfinished basement presents ample opportunity for expansion, storage, or customization. The fenced-in backyard is perfect for pets or outdoor activities.
This property is being sold as-is but offers incredible potential for anyone looking to make it their own. Don’t miss out on this great opportunity!
#MDPG2145106

TEMPLE HILLS

2225 AFTON STREET

3 Beds

1 Baths

1,128 Sq.Ft.

$240,000

MLS#: MDPG2145106

1 ... 617 618 619 620 621 ... 666
* Listings identified with the FMLS IDX logo come from FMLS and are held by brokerage firms other than the owner of this website. The listing brokerage is identified in any listing details. Information is deemed reliable but is not guaranteed. If you believe any FMLS listing contains material that infringes your copyrighted work please review our DMCA policy and learn how to submit a takedown request. © 2024. First Multiple Listing Service, Inc.

Send a message

Message successfully sent.

Your message

What is 3 + 4 ?

Reason for contacting?

I agree to receive email communication and understand I can unsubscribe at any time.

I agree to be contacted by Charis Realty Group - Christine Issler, Broker via call, email, and text for real estate services. To opt out, you can reply 'stop' at any time or reply 'help' for assistance. You can also click the unsubscribe link in the emails. Message and data rates may apply. Message frequency may vary. Privacy Policy

Sign Out

Virtual Assistant

Would you like to take the next step with this property? We can help you schedule a showing or virtual tour, or send you more details.

Yes, I would like more information.

Thank You for Your Reply, One of Our Agents will contact you as soon as possible

No, maybe later.

Thank you, you can always contact me via email, phone number or through the contact form.

Realhub AI

Lucy - Your AI-Powered Realtor

Update Your Temporary Password

Personalize your search

Enter your email and we'll notify you immediately when new listings match what you're looking for.

or enter email address

Already have an account ? Login here

Continue your home search

I agree to receive communications and understand I can unsubscribe at any time.

I agree to be contacted by Charis Realty Group - Christine Issler, Broker via call, email, and text for real estate services. To opt out, you can reply 'stop' at any time or reply 'help' for assistance. You can also click the unsubscribe link in the emails. Message and data rates may apply. Message frequency may vary. Privacy Policy

Already have an account ? Login here

We use cookies

We use cookies primarily for analytics to enhance your experience. By accepting, you agree to our use of these cookies. You can manage your preferences or learn more about our cookies policy.