Properties

Browse or get in touch to schedule a walkthrough.

  • Nearby me
Price range

Popular Features

Community Features

Association

Property Features

Waterfront

View

Exterior Features

Interior Features

Style

535554 properties match your criteria

Updated 1 minute ago

E-Alert name

Conveniently located townhome with 2 bedrooms and 1-1/2 baths in the Park Summit Community of Gaithersburg. Upgraded kitchen has granite countertops, tile backsplash, stainless steel appliances, under cabinet lighting, tile flooring and wainscoting. Living room has recessed lighting, sitting area and wood-look tile flooring. Main level also has one powder room. Full bath on upper level with tile surround shower. Washer/dryer located on upper level for convenience. Both bedrooms have carpet, ceiling fans, crown molding and custom closet organizers. Community amenities include pool, playgrounds, tennis courts and access to walking paths along the creek, basketball court, soccer field and a walking bridge that connects to the shops in Rio and Crown Shopping Centers. Home is move-in ready! Also, the roof has a transferable warranty!
#MDMC2166174

GAITHERSBURG

502 PALMTREE DRIVE

2 Beds

1 Baths

1,120 Sq.Ft.

$365,000

MLS#: MDMC2166174

Bright & Updated 3-Bedroom Ground-Level Condo with Fireplace & Patio!
Welcome to this beautifully updated 3-bedroom, 2-bathroom condo, offering comfort, style, and convenience! Located on the ground level, this home boasts an inviting open layout with abundant natural light throughout. Step inside to find brand-new carpet and fresh paint, creating a crisp and modern feel. The cozy fireplace in the living area adds warmth and charm, making it the perfect spot to relax. The updated kitchen overlooks the dining room and the living room, and features stylish cabinetry, and modern stainless-steel appliances, ideal for cooking and entertaining. Both bathrooms have also been tastefully refreshed with contemporary finishes. Enjoy seamless indoor-outdoor living with a patio, perfect for morning coffee or evening unwinding. With easy access and no stairs, this home is perfect for all lifestyles. This is a lovely home,  and ready for you to move right into.
#MDBC2120898

BALTIMORE

8905 STONE CREEK PLACE 101

3 Beds

2 Baths

1,217 Sq.Ft.

$225,000

MLS#: MDBC2120898

Great potential in this 4-bedroom, 2 full-bath ranch home offers a fantastic opportunity for those looking to add their personal touch. Situated on over an acre of land, this property provides ample space and privacy. The home features a  basement and a 2-car garage, offering plenty of storage and workspace.  Key updates include a 5-year-old roof, 3-year-old HVAC/furnace, and an upgraded electrical panel designed to accommodate a plug-in generator. The well has a new jet pump, the septic system is serviced regularly and pumped every 2 years, and the oil tank is just 6 years old. The water heater is 10 years old. This home is being sold **strictly as-is**, making it ideal for investors or buyers looking to renovate and make it their own. Don’t miss the chance to turn this property into your dream home!
#MDBC2120420

BALTIMORE

8005 WINDSOR MILL ROAD

4 Beds

2 Baths

2,189 Sq.Ft.

$399,900

MLS#: MDBC2120420

Welcome to Henderson Crossing at Biddle Street!!! 2247 E Biddle is one of nine BRAND NEW CHAP renovations on the 2200 Block of E. Biddle Street.  We are currently renovating 2247 E Biddle with selections still available for buyers (AUG 25 delievery) so check out our MODEL HOME at 2223 E. Biddle St.  Contact Agent for details!!

All homes wome with options in hardwood flooring, stainless steel appliances, subway bathroom tiling and backsplashes, colonial trim throughout, repointed historical brick fronts with refurbished cornice, granite and quartz options on kitchen countertops, and 42" cabinets with color selections.  

All homes are CHAP approved with taxes locked at about  $500/year for 10 years!  

Homes are eligible for Vacants to Value $10k grant as well as additional grants totaling in more than $30k towards downpayment closing cost!
#MDBA2161172

BALTIMORE

2223 E BIDDLE STREET

2 Beds

2 Baths

N/A

$255,000

MLS#: MDBA2161172

Welcome to 2135 E. Oliver Street in the Broadway East Neighborhood! Tons of potential to rehab this three-story townhome. Home is believed to have three bedrooms and one bath and needs your ideas and plans. Property is Sold As-Is. The seller will not make any repairs. Buyer to verify all items in the MLS. Close to Johns Hopkins, Downtown Baltimore, Federal Hill, Canton, Mount Vernon, Charles Village, and the Inner Harbor. Endless potential is at your footsteps. A “Hold Harmless” must be signed to show the property. No entry without it. Welcome to your New Project!
#MDBA2148096

BALTIMORE

2135 E OLIVER STREET

3 Beds

1 Baths

N/A

$19,900

MLS#: MDBA2148096

Listed and under contract immediately.
#MDBC2122020

DUNDALK

1943 HASELMERE

3 Beds

1 Baths

1,180 Sq.Ft.

$170,000

MLS#: MDBC2122020

Brick front rambler with kitchen and dining area combo plus a great room off of the kitchen.  Short distance to shopping, restaurants, and more while being located on private acreage.  Property has an outside sanctuary area and a fully unfinished basement that is ready for your vision.  In documents please find an Online Offers Guide for submitting offers on HomePath.

***Pre 6 MMTP HECM property. The seller must comply with HUD Guidelines 24 CFR 206.125***
#MDCH2040422

HUGHESVILLE

14110 ROBEY DRIVE

3 Beds

2 Baths

1,996 Sq.Ft.

$353,000

MLS#: MDCH2040422

Welcome to 10143 Roulette Drive,  an exceptional single-family home in pristine condition,  and nestled on a 0.41-acre lot. Spanning 4,481 square feet, this two-story residence offers five  very spacious bedrooms, three bathrooms, and a fully finished walk-out basement, providing versatile living space for plenty of entertaining. The basement’s walk-out design seamlessly connects indoor and outdoor areas, while a bonus room adds extra flexibility—perfect for a home office, gym, or media space.

This home has been upgraded with a brand new roof and a new humidifier system for modern comfort, complemented by fully paid-off solar panels that deliver energy efficiency and cost savings. Fresh landscaping enhances the property’s exterior charm, and the attached front-entry garage that is heated and air-conditioned, creating an ideal workspace for projects or hobbies. Maintained in excellent condition, this move-in-ready home reflects meticulous care throughout!
#MDWA2027626

HAGERSTOWN

10143 ROULETTE DRIVE

5 Beds

2 Baths

4,520 Sq.Ft.

$575,000

MLS#: MDWA2027626

Welcome to 8023 Nightwind Ct, where modern elegance meets everyday comfort. This beautifully renovated home offers a sophisticated yet inviting space, perfect blend of quality and convenience.
The fully renovated kitchen will take your breath away. Upstairs, the primary suite has been upgraded with a brand-new en suite bathroom and larger closets, adding a touch of luxury and privacy. The finished basement provides versatile space for a playroom, home office, or media room, while the one-car garage adds convenience.

Tucked in a desirable neighborhood with easy access to schools, shopping, and commuter routes, this home is move-in ready for those who appreciate style, comfort, and quality.

Don’t miss this opportunity—schedule your showing today!
#MDHW2050556

ELKRIDGE

8023 NIGHTWIND COURT

3 Beds

3 Baths

2,209 Sq.Ft.

$569,900

MLS#: MDHW2050556

Welcome to Sparrows Point! This beautiful 3 bedroom/1.5 bath rancher is located in a water oriented community  and only minutes from North Point State Park,  marinas and dining. This is a one owner home and has been meticulously maintained.  Enjoy main level living with spacious rooms throughout and an extra large bonus room/rec room.  The rec room has cathedral ceilings and a gas fireplace. The kitchen and dining areas are bright and open with gas cooking and plenty of table space. The living room has a lovely view of the water, and the home has hardwood floors throughout even under the existing carpet. There is a primary suite featuring a walk in closet and half bath. The 2nd bedroom currently has  a washer and dryer that can be moved to the lower level if preferred. There are three bedrooms total and also a large full bath and storage closet.  If you love outdoor space, there is a large rear yard surrounded by a gated fence and with an amazing  12' x 18' shed with electric that makes a great workshop. There is also a slightly smaller shed for storage.  Location is everything with this home, right across  the street from the water. House has an extra large one car garage and plenty of room in the driveway for boat  or RV storage. One of the largest lots in the neighborhood at almost half acre. Plenty to enjoy in nearby Jones Creek including boating, fishing, kayaking and jet skis.
#MDBC2121542

BALTIMORE

7224 HUGHES AVENUE

3 Beds

1 Baths

1,669 Sq.Ft.

$355,000

MLS#: MDBC2121542

***OFFER DEADLINE 12PM ON MONDAY, MARCH 24 *** Single level living at it's finest!  This tastefully updated three-bed, three-bath brick ranch-style home in Whittier Pond is set on a truly stunning lot, backing to preserved farmland and offering tranquil views from every angle.  Inside, this home features hardwood floors, high ceilings, and abundant natural light. The spacious family room flows seamlessly into the kitchen with stainless steel appliances, a large island, and ample storage. A cozy breakfast nook and separate dining area make entertaining effortless. The primary suite is a relaxing space, complete with a walk-in closet and ensuite bath. The two additional bedrooms down the hall share a full bath. The finished lower level adds even more versatility, with a large recreation room, additional flex space, and a full bath—perfect for a guest suite, gym, or home office. Outside, enjoy the custom rear patio, ideal for morning coffee or evening gatherings. The two-car garage and large driveway nestled at the end of the cul-de-sac provides ample parking. Recently replaced architectural shingle roof and gas furnace also add to peace of mind.  Grocery stores, restaurants, and shopping are just a short drive away, this home truly offers both comfort and convenience. A rare find—schedule your showing before it’s gone!
#MDFR2061080

FREDERICK

2029 CHAPEL COURT

3 Beds

3 Baths

2,638 Sq.Ft.

$625,000

MLS#: MDFR2061080

Welcome to this beautifully renovated home, originally built in 1956 and thoughtfully updated in 2021. This charming property features 3 spacious bedrooms, 2 full bathrooms, and 1 half bathroom, providing ample space for comfortable living.

The main level boasts  LVP (luxury vinyl plank) flooring, offering durability and modern style, while the upper level features cozy, freshly steam-vacuumed carpet for added comfort. The open-concept kitchen is a highlight, showcasing sleek stainless steel appliances and an ideal layout for both cooking and entertaining. Newly painted throughout, the home radiates a fresh and inviting atmosphere.

Additional amenities include in-unit laundry, convenience, and ease, proximity to local schools, shopping, and more. This home combines classic charm with modern upgrades—ready for you to move in and enjoy!
#MDPG2145228

TEMPLE HILLS

3904 ESSEX COURT

3 Beds

2 Baths

1,824 Sq.Ft.

$359,000

MLS#: MDPG2145228

Exquisite Townhome in Sought-After Constant Friendship! With over $40,000 in recent improvements, this beautifully maintained home is move-in ready and waiting for you! Upgrades Include: Roof (With Transferable Warranty), Windows (With Transferable Warranty), Carpet, Paint, HVAC, Water Heater, Kitchen & Living Room Flooring, Dishwasher and Deck. Step inside to an inviting open floor plan, where the kitchen, dining, and living areas flow effortlessly. The stunning kitchen features stainless steel appliances, a spacious walk-in pantry, and luxury vinyl plank flooring. Sunlight pours into the charming breakfast nook, creating the perfect spot to start your day. This home offers four spacious bedrooms, including a luxurious primary suite with a vaulted ceiling, an oversized walk-in closet, and a spa-like soaking tub—your private retreat. Enjoy peaceful evenings or lively gatherings on the newly updated deck, overlooking a fully fenced backyard that offers privacy and space to unwind. The fully finished basement is designed for versatility, featuring a 4th bedroom, a half bath, a cozy gas fireplace, and an oversized family room—complete with a private entrance, perfect for guests, a home office, or a recreation space. Prime Location & Unmatched Convenience - this home is just minutes from shopping, dining, and major commuter routes, offering both accessibility and a tranquil residential feel. This isn’t just a home—it’s a lifestyle. Thoughtfully updated and impeccably maintained, this home is a rare opportunity to own a stylish, modern, move-in-ready property. Don’t miss out! Schedule your private tour today and experience the perfect blend of comfort, sophistication, and convenience. Professionally Cleaned – So you can spend your precious time unpacking! Some photos are virtually staged.
#MDHR2039884

ABINGDON

2146 KYLE GREEN ROAD

4 Beds

2 Baths

2,344 Sq.Ft.

$340,000

MLS#: MDHR2039884

DINE IN THE UPGRADED KITCHEN AND RELAX BY THE ONE-OF-KIND SUNLIT BAY WINDOW!!  KITCHEN ISLAND WITH MATCHING MARBLE TOPS THROUGHOUT!! UPGRADED BATHROOMS!! BEAUTIFUL CUSTOM CERAMIC TILE WORK THROUGHOUT!! NEWER ROOF & HVAC (CARRIER) SYSTEM!! FRESHLY PAINTED INTERIOR!! HARDWOOD FLOORS!! COMPLETELY FINISHED LOWER LEVEL WITH TWO B-I-G BEDROOMS, EACH WITH WALK-IN-CLOSETS, PLUS A JACK-N-JILL BATHROOM LOCATED SMARTLY BETWEEN THE BEDROOMS!! EXTRA STORAGE CLOSETS!! SLIDING-GLASS-DOOR OPENS TO RECENTLY STAINED DECK WITH STEPS DOWN TO PATIO!! SWINGSET/PLAY STATION CONVEYS!! FIREPIT FOR SOCIALS!! **MINUTES TO SHOPS, LIBRARY, MATTHEW HENSON AND ROCKCREEK BIKE TRAILS, ICC, OLNEY REGIONAL PARK W INDOOR POOL, 18 TENNIS COURTS, AND MUCH MORE!!
#MDMC2169708

ROCKVILLE

13725 WOODLARK DRIVE

4 Beds

3 Baths

2,300 Sq.Ft.

$590,000

MLS#: MDMC2169708
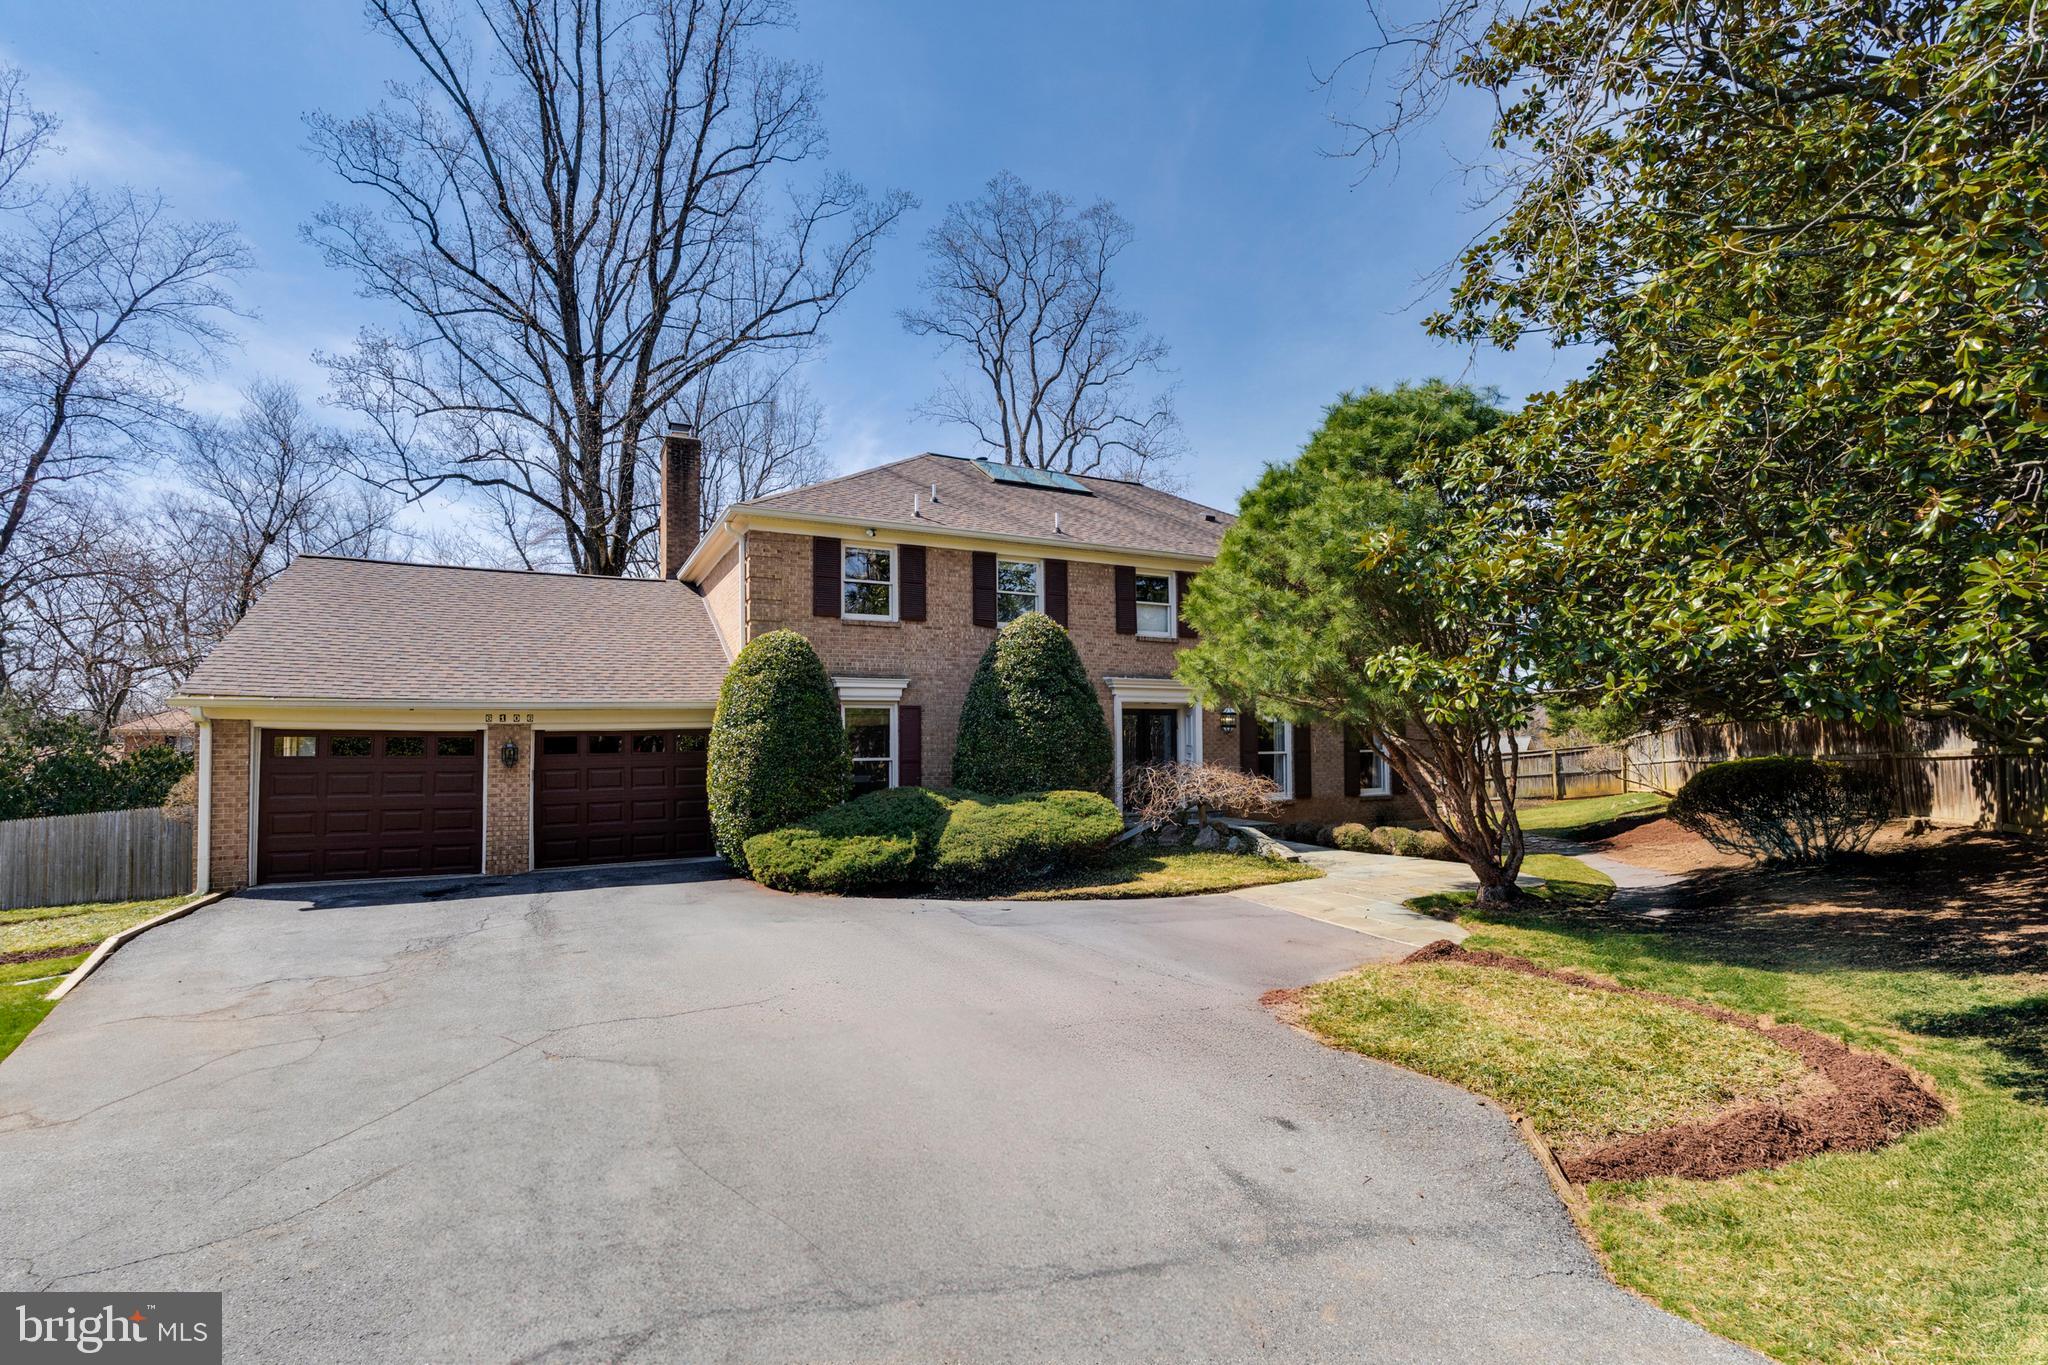
Tucked away on a private half-acre lot in the desirable Heritage Walk neighborhood of North Bethesda, 6106 Wayside Drive is a beautifully updated 1978 brick Colonial that seamlessly blends classic charm with modern conveniences. Thoughtfully cared for and improved over the years, this home offers gracious living spaces, a versatile floor plan, and exceptional outdoor areas, all in an unbeatable location close to Pike & Rose, Wildwood Shopping Center, Bethesda, and major commuter routes.

Step inside to discover a welcoming foyer that leads to an elegant formal living and dining room. The adjacent remodeled kitchen features quality finishes, with ample counter space, cabinetry, and a sun-drenched breakfast room with picturesque views of the backyard. The family room provides a comfortable retreat, complete with a cozy fireplace, while the adjacent spacious all-season sunroom offers a bright and airy space to relax. A private and bright home office, a conveniently located powder room, and a large two-car garage, complete the main level.

Upstairs, the primary suite is a luxurious sanctuary, featuring a generously sized walk-in closet with custom built-ins and a beautifully remodeled en-suite bath. Three additional well-proportioned bedrooms, two full baths, and an upper-level laundry room provide convenience and flexibility for modern living.

The walkout lower level is designed for both recreation and relaxation, offering a large rec room with a fireplace, a wet bar, a private guest suite (currently used as a home gym) with a full bath, ample storage, and a built-in indoor hot tub, a unique feature rarely found in homes today.

Outside, the multi-level deck extends the living space, offering the perfect setting for gatherings, summer barbecues, or quiet evenings under the stars. Recent updates include a new roof, two new HVAC systems, a new water heater, and updated bathrooms, ensuring comfort and efficiency for years to come.

With prime access to Bethesda’s best shopping, dining, and top-rated schools, and just minutes from major commuter routes, 6106 Wayside Drive is the perfect combination of privacy, convenience, and timeless appeal.
#MDMC2162752

ROCKVILLE

6106 WAYSIDE DRIVE

5 Beds

4 Baths

4,950 Sq.Ft.

$1,575,000

MLS#: MDMC2162752

1 ... 638 639 640 641 642 ... 666
* Listings identified with the FMLS IDX logo come from FMLS and are held by brokerage firms other than the owner of this website. The listing brokerage is identified in any listing details. Information is deemed reliable but is not guaranteed. If you believe any FMLS listing contains material that infringes your copyrighted work please review our DMCA policy and learn how to submit a takedown request. © 2024. First Multiple Listing Service, Inc.

Send a message

Message successfully sent.

Your message

What is 3 + 4 ?

Reason for contacting?

I agree to receive email communication and understand I can unsubscribe at any time.

I agree to be contacted by Charis Realty Group - Christine Issler, Broker via call, email, and text for real estate services. To opt out, you can reply 'stop' at any time or reply 'help' for assistance. You can also click the unsubscribe link in the emails. Message and data rates may apply. Message frequency may vary. Privacy Policy

Sign Out

Virtual Assistant

Would you like to take the next step with this property? We can help you schedule a showing or virtual tour, or send you more details.

Yes, I would like more information.

Thank You for Your Reply, One of Our Agents will contact you as soon as possible

No, maybe later.

Thank you, you can always contact me via email, phone number or through the contact form.

Realhub AI

Lucy - Your AI-Powered Realtor

Update Your Temporary Password

Personalize your search

Enter your email and we'll notify you immediately when new listings match what you're looking for.

or enter email address

Already have an account ? Login here

Continue your home search

I agree to receive communications and understand I can unsubscribe at any time.

I agree to be contacted by Charis Realty Group - Christine Issler, Broker via call, email, and text for real estate services. To opt out, you can reply 'stop' at any time or reply 'help' for assistance. You can also click the unsubscribe link in the emails. Message and data rates may apply. Message frequency may vary. Privacy Policy

Already have an account ? Login here

We use cookies

We use cookies primarily for analytics to enhance your experience. By accepting, you agree to our use of these cookies. You can manage your preferences or learn more about our cookies policy.