Properties

Browse or get in touch to schedule a walkthrough.

  • Nearby me
Price range

Popular Features

Community Features

Association

Property Features

Waterfront

View

Exterior Features

Interior Features

Style

535551 properties match your criteria

Updated 1 minute ago

E-Alert name

OFFER DEADLINE SUNDAY 3/23 5:00PM - If your client wishes to submit an offer, kindly let me know so I can confirm receipt.  Reach out with any questions!  

Nestled in Baltimore's sought-after Belle Farm Estates community, this exquisitely renovated rancher has been redesigned and renovated throughout creating an open concept living area with a gourmet kitchen, living and dining areas, a finished lower level, and boasts new siding and windows, exuding modern charm and timeless appeal. Step inside to discover an airy open floor plan bathed in natural light, where a soaring vaulted ceiling enhances the spacious living and dining areas. Beautiful flooring extends throughout the main level, complemented by fresh designer paint, recessed lighting, and stylish new finishes.  At the heart of the home, the chef’s kitchen is a masterpiece, featuring white quartz countertops, a tiered island with a built-in sink and breakfast bar, a stunning white herringbone tile backsplash, and sleek stainless-steel appliances—all illuminated by chic pendant lighting.  Retreat to the spacious primary suite, complete with a vaulted ceiling, walk-in closet, and a spa-like ensuite bath boasting a roomy glass-enclosed shower. Two additional bedrooms with refinished hardwood flooring and a beautifully remodeled second bath complete the main level.  Highlighting plush new carpeting, and recessed lighting, the expansive finished lower level offers endless possibilities, featuring a spacious recreation room, a bonus room ideal for a 4th bedroom, office, or exercise room,  and a full bathroom—ideal for guests or additional living space.  Step outside to the refinished patio and enjoy a fully fenced, level backyard, perfect for entertaining or peaceful relaxation. Ideally located near major access routes I-695 and I-795, this home offers unparalleled convenience to premier shopping, dining, and entertainment.  Don’t miss the opportunity to make this stunning home yours—schedule your showing today!
#MDBC2121116

BALTIMORE

4708 MARYKNOLL ROAD

3 Beds

3 Baths

1,732 Sq.Ft.

$425,000

MLS#: MDBC2121116

Discover the perfect blend of location and lifestyle with this 3 bedroom, 1.5 bath home. Ideally situated minutes from I-95, this property offers effortless access to Philadelphia and Baltimore, each just 45 minutes away. This charming townhome is freshly painted, boasts a newer roof, newer heating, central air, and a modern water heater. The kitchen and bathrooms feature stylish ceramic tile, adding to the home's appeal. The finished basement, complete with a separate entrance, provides extra space for living, storage, or potential rental opportunities. Outdoor living at its best on the spacious raised deck, accessible through a sliding door from the living area. Whether you're looking for a new home or an investment property, this townhome is a must-see. Enjoy comfortable living in a prime location. The ultimate convenience of being close to grocery stores, shopping centers, and an array of dining options. For recreation Patriots Glen golf course is just around and corner.  Don't miss out on this fantastic opportunity! Schedule your showing today!
#MDCC2015436

ELKTON

155 E VILLAGE ROAD

3 Beds

1 Baths

1,528 Sq.Ft.

$225,000

MLS#: MDCC2015436
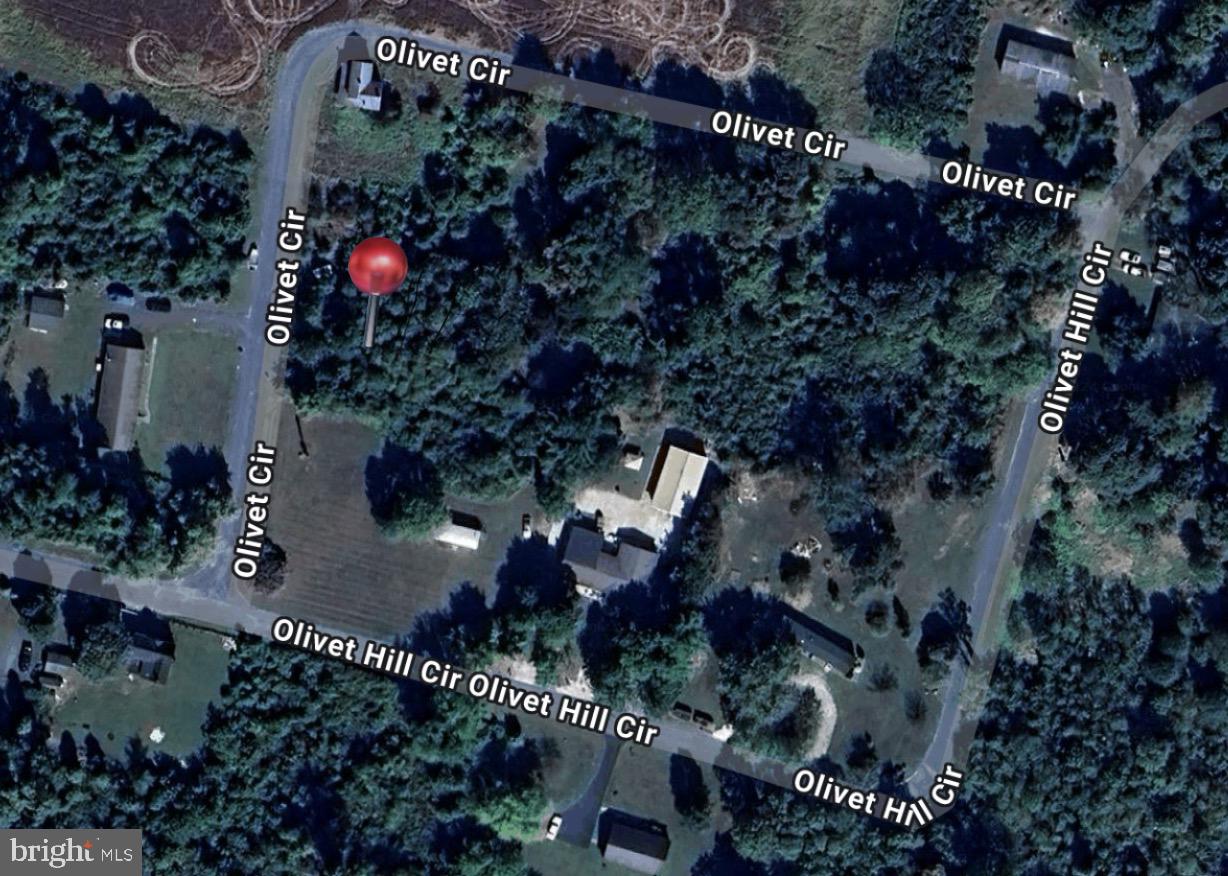
This .53 acre flat, buildable lot offers the perfect location to create your ideal retreat.  With an  approved perc test, the property is ready for a septic system, making it a prime opportunity for anyone looking to develop in this charming area of Kent County.  This lot is perfect for those seeking privacy, natural beauty, and a close-knit community.  Enjoy a peaceful lifestyle with access to local parks, the Sassafras River, nearby attractions such as the Chesapeake Bay, and a short commute to tax-free shopping in Middletown, DE.  Whether you’re building a full-time residence or a weekend retreat, this lot offers the perfect foundation.  Don't miss out on this incredible opportunity!
#MDKE2004776

GALENA

31703 OLIVET CIRCLE

None Beds

None Baths

0.53 acres

$45,000

MLS#: MDKE2004776

Welcome to your new home at 307 Tiree Court, Unit 201, nestled within a vibrant 55+ SENIOR LIVING COMMUNITY in the heart of Abingdon, MD! This spacious and bright 2nd Floor Condo has 9 foot ceilings with 2-bedrooms, 2-bathrooms (and an additional 3rd bedroom or Den) consisting of 1,340 square feet of comfortable living space tailored for active adults. Step into a newly updated kitchen featuring all-new stainless steel appliances, 42" tall cabinets for tons of storage, complemented by fresh paint and countertops/backsplash. Don't forget the 2 updated bathrooms with BRAND NEW VANITIES. The HVAC was installed in 2019 and the tankless hot water heater was installed in 2021, both newly replaced to ensure a move-in-ready experience.

Enjoy the versatility of a large den (the optional 3rd bedroom or office) and a screened-in enclosed sunroom that provides a lovely view of the community. For added convenience, a private storage room (the size of a small bedroom)  is located right next door to the condo. THIS IS A GREAT FEATURE and includes electricity if you want to plug in a small fridge or freezer ($10K value when owner bought brand new - this has only been one owner). This friendly community boasts great neighbors and offers walkability with nearby trails and a modern library just a short stroll away.

Residents enjoy unlimited unassigned parking, secure access, and the convenience of both elevator and stair access to the second floor. Community amenities include a refreshing pool, a well-equipped gym, and a club room for social gatherings. With easy access to local grocery stores, restaurants, and major highways, this condo is perfectly situated for both relaxation and convenience. Welcome to a lifestyle designed for you! The photos don't do it justice - this is a MUST SEE!

Note: the condo fees may be different from building to building. Please also know terms of MD Reserve Study as it applies to all associations.
#MDHR2039358

ABINGDON

307 TIREE COURT 201

2 Beds

2 Baths

1,340 Sq.Ft.

$259,900

MLS#: MDHR2039358

Welcome to 7421 Dunmanway, an exceptional end-of-group row home with abundant parking for three or more vehicles, nestled in the sought-after neighborhood of Dundalk. This beautifully designed three-level home offers four bedrooms, two and a half baths, and a fully equipped in-law suite on the lower level, perfect for extended family or rental income potential. The main level boasts an open-concept layout flooded with natural light, featuring durable laminate flooring throughout. The spacious living area flows seamlessly into a dedicated dining space and a generously sized kitchen complete with stainless steel appliances, a large pantry, and convenient access to the backyard—ideal for entertaining or relaxing.
On the upper level, you’ll find three well-appointed bedrooms, all with laminate flooring, and a full bath, offering comfortable and stylish living spaces. The lower level is thoughtfully designed as a self-contained in-law suite, featuring a living room, a second kitchen, a large bedroom, a full bath, laundry facilities, and a private rear entrance, providing flexibility for multi-generational living or investment opportunities.
This home’s prime location offers easy access to shopping, dining, and attractions such as Tradepoint, Canton, Fells Point, Harbor East, and Downtown Baltimore. Commuters will appreciate the proximity to major routes including I-95, I-895, and I-695, providing convenient travel to Washington, D.C., Philadelphia, New York, and beyond. Whether you’re looking for a home with an in-law suite or a smart investment property, 7421 Dunmanway has it all. Don’t miss the chance to make this versatile and charming home your own!
#MDBC2116454

BALTIMORE

7421 DUNMANWAY

4 Beds

2 Baths

1,480 Sq.Ft.

$269,900

MLS#: MDBC2116454

This desirable 3-bedroom, 2-bathroom condo in North Ocean City offers 1,305 square feet of space and is just a half-block from the beach. It boasts stunning ocean views from a 26-foot balcony, perfect for lounging or entertaining with room for multiple pieces of deck furniture. Enjoy spectacular Ocean City Fourth of July fireworks and breathtaking sunsets from the front walkway, while the balcony provides a prime spot for early morning sunrises. The condo features a split floor plan, with two spacious front bedrooms and a master bedroom located at the rear. The master suite is a true retreat, offering a king-size bed, an ensuite bathroom, and direct access to the oversized balcony. The master bath includes a comfort-height vanity, tile floors, and a walk-in tiled shower with a glass enclosure. The kitchen is equipped with granite countertops, solid wood cabinets, and tile floors. It opens up to a large living room that’s ideal for entertaining. The unit comes fully furnished and includes two parking spots and storage. The building amenities are impressive, featuring two elevators, an outdoor pool, kiddie pool, club room, and sundeck. Nearby attractions include Northside Park, mini-golf, restaurants, entertainment, and shopping.
This condo offers both luxury and convenience, making it a perfect coastal getaway or year-round residence!  Professional interior pictures to follow.
#MDWO2028218

OCEAN CITY

13400 COASTAL HIGHWAY UNIT S704

3 Beds

2 Baths

1,305 Sq.Ft.

$450,000

MLS#: MDWO2028218

Welcome to 3908 Apple Orchard Drive - This stunning  3-bedroom, 3.5-bathroom townhome offers the perfect blend of comfort and convenience! Featuring a beautifully upgraded kitchen, gleaming hardwood floors, and ample-sized bedrooms with great closet space, this home has it all. Enjoy the bonus of a garage and a lovely community setting, just minutes from shopping, dining, and major highways. Don’t miss this incredible opportunity in a prime location!
#MDAA2108062

PASADENA

3908 APPLE ORCHARD DRIVE

3 Beds

3 Baths

2,078 Sq.Ft.

$415,000

MLS#: MDAA2108062

Open House Cancelled!!
Discover this stunning custom home set on a picturesque two-acre lot, offering privacy and breathtaking surroundings.  The home is tucked away from the road, accessible via a long paved driveway flanked by two stately brick entry columns.  A three-car side-load garage provides ample parking and includes an additional attached storage room.  The property backs to woods and a neighboring farm, enhancing its peaceful charm.   Step inside through the grand entrance, featuring a slate front porch, soaring two-story columns, and a striking arch top window. The dramatic two-story foyer welcomes you with a formal living room to the left and a formal dining room to the right, perfect for entertaining.  The expansive two-story family room is a showstopper, complete with custom built-ins and abundant natural light.  There is even an adjoining room one step down from the family room for additional seating or reading nook, which has vaulted ceilings and floor to ceiling stacked stone fireplace surround.  Adjacent to the family room, a versatile first-floor bedroom or office includes a full bath, offering flexibility for guests or work-from-home needs.  The gourmet kitchen is a chef’s dream, boasting a large center island, breakfast nook, pantry, and access to the rear deck.  A butler’s pantry connects the kitchen to the dining room, adding convenience, a prep sink and additional cabinets.  The entire main and upper level is solid oak hardwood flooring, except for the kitchen which is tile.   You will find special details like double crown molding, chair rail molding, recessed lighting, tray ceilings and so much more!  Upstairs, the spacious owner’s suite offers a luxurious retreat, featuring a tremendous amount of closet space with built-ins,  en-suite bath with a separate shower, jetted soaking tub, double vanity, and private water closet. The upper level also includes three additional bedrooms, two full baths and laundry room.  The fully finished lower level provides lots of living options.  It features a large family room, separate bedroom, full bath, exercise room, second laundry room, and mechanical room, all with durable plank flooring. Walk-out level doors lead directly to the rear yard, making this space perfect for an in-law suite, teen retreat, large home office, or creative studio.  There is a large rear deck with connected enclosed gazebo.   There is also a second gazebo further out in the rear yard.  This exceptional home is ready to impress—don’t miss out!
#MDHR2040902

BEL AIR

1605 SCHUCKS ROAD

6 Beds

5 Baths

6,716 Sq.Ft.

$975,000

MLS#: MDHR2040902

Welcome to 12702 Goodhill Road, a beautifully updated cape cod in the heart of Silver Spring! This 4-bedroom, 2-bath home perfectly balances classic charm with modern updates, offering a move-in-ready space for its next owner. Inside you’ll discover brand-new LVP flooring that adds a fresh, contemporary feel throughout the main and upper levels. The kitchen features sleek quartz countertops, a full suite of white appliances, and convenient exterior access to the driveway — complete with an awning to keep you dry while unloading groceries. The adjoining dining room flows seamlessly into the living room, where a large picture window fills the space with natural light.
Two spacious bedrooms with ample closet space and a full bath are located on the main level, while two additional bedrooms and an additional full bath await upstairs, offering flexible options for a home office, guest rooms, or creative spaces. The finished basement, complete with charming wainscoting, is ready for cozy movie nights or lively game days.
Outside, the fenced backyard provides plenty of room for outdoor activities or a perfect play space for your pup. With over $80K in upgrades, including a new roof (2018), updated windows, interior painting, an electric vehicle charger, HVAC (2016), and more, this home is truly ready to welcome you. Come see all that 12702 Goodhill Road has to offer!
#MDMC2168646

SILVER SPRING

12702 GOODHILL ROAD

4 Beds

2 Baths

1,800 Sq.Ft.

$530,000

MLS#: MDMC2168646
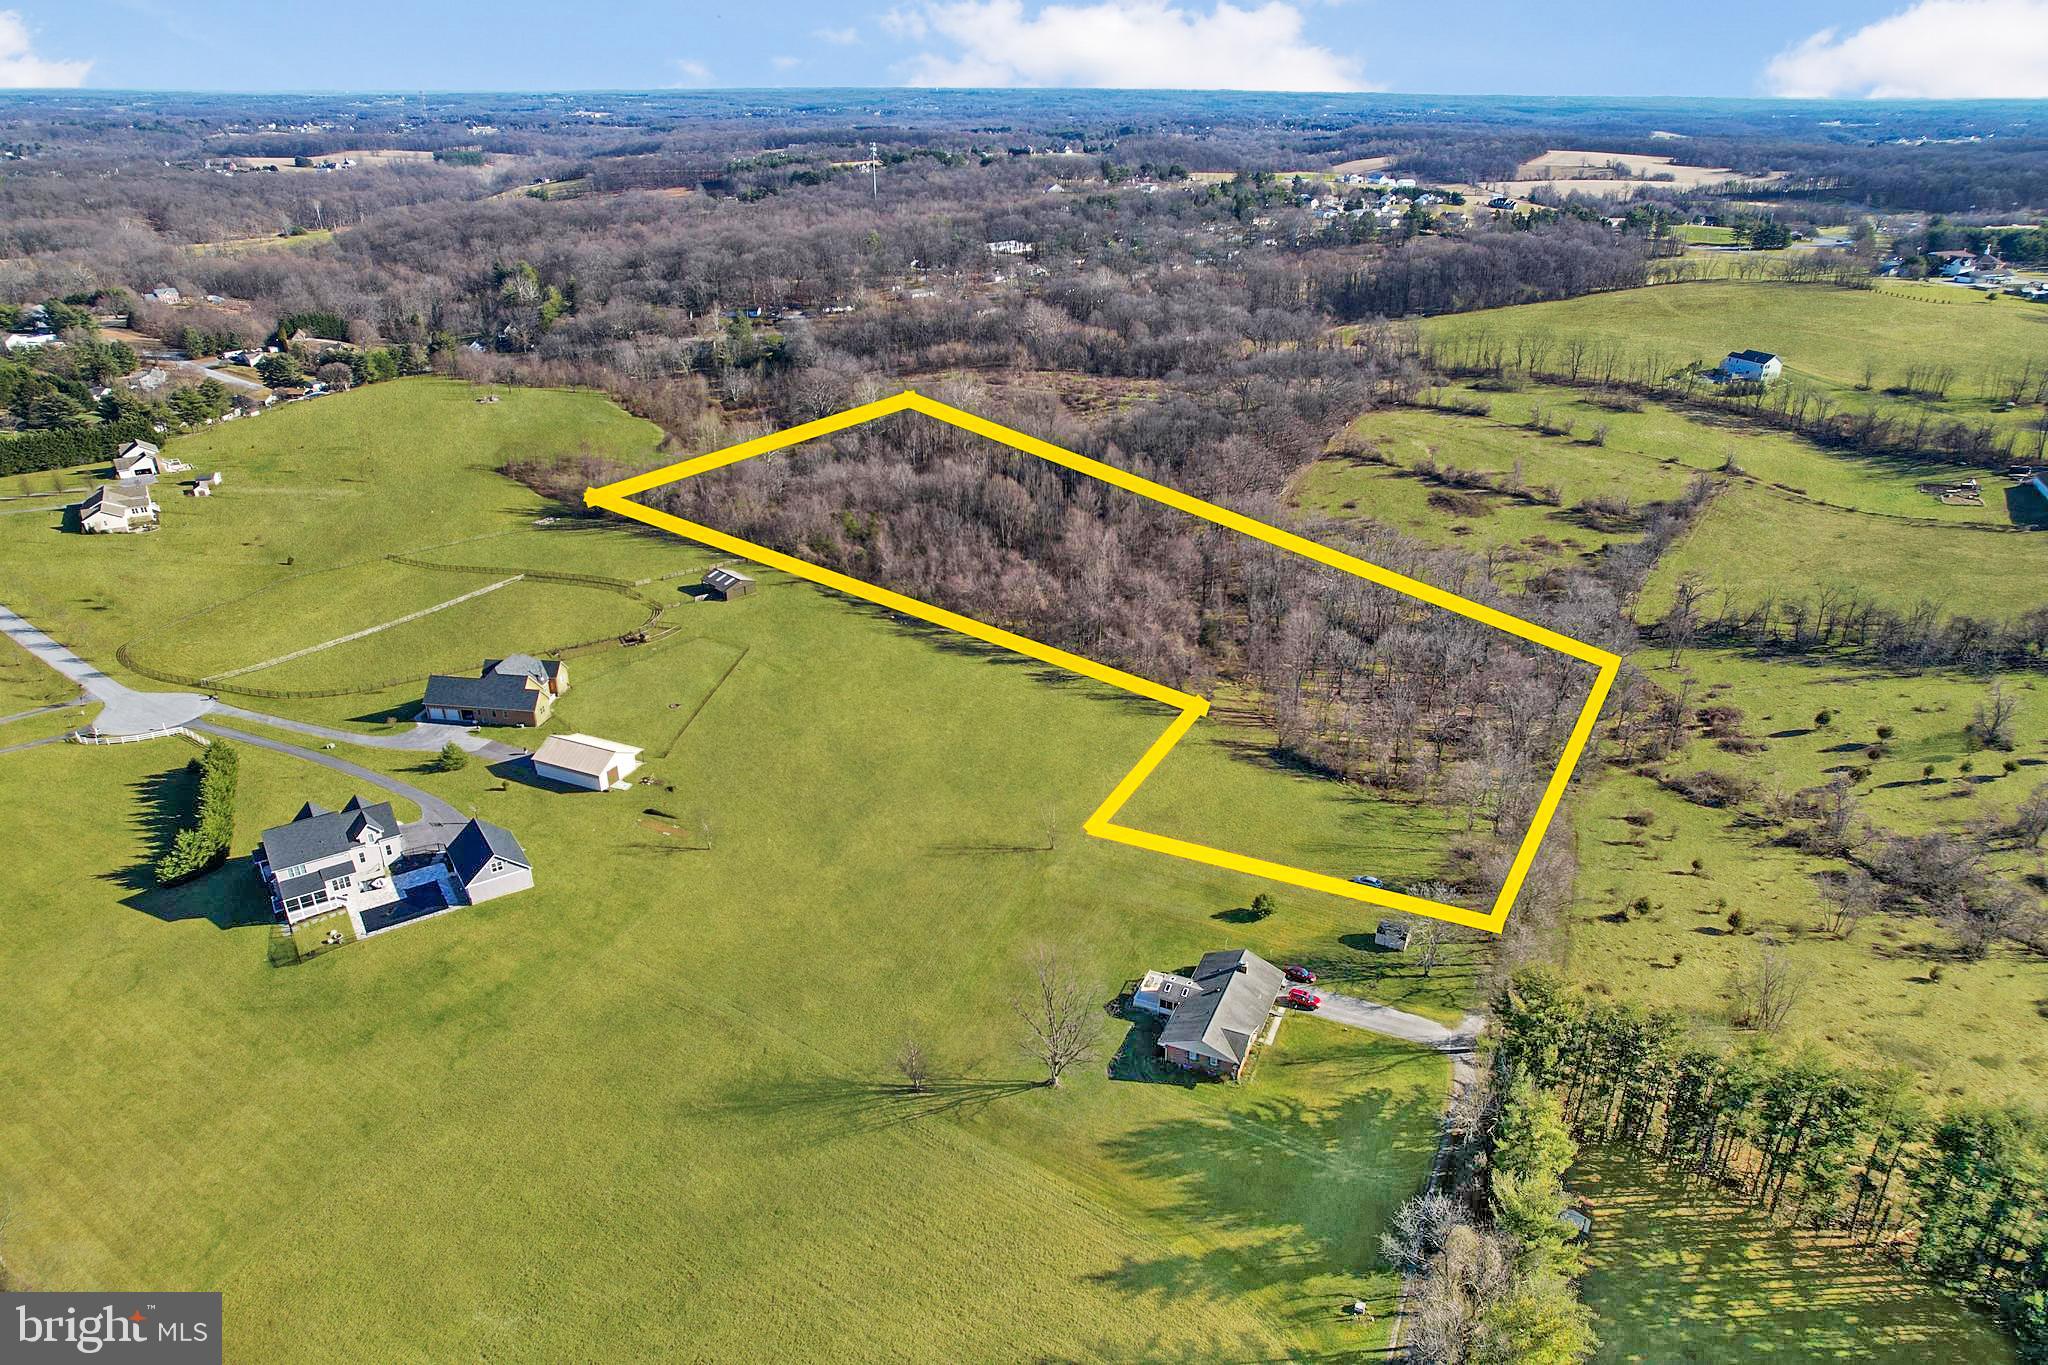
BUILD YOUR DREAM HOME > Bring Your Own Builder < Nestled In The Heart of Carroll County, This Stunning 9.53-acre Parcel Offers the Perfect Blend of Natural Beauty & Convenience - Located Just Minutes From The Charming & Historic Town of Westminster > WELL Already In Place & PERC'D > A Mix of Open Areas, Serene Woods (PRIVATE HUNTING GROUNDS) and a Picturesque Small Stream (Stream Bed Dry During Summer Months) - Location > Prime Location With Easy Access Out to Route 32 & 97 Making Commutes To Columbia, Baltimore and Frederick a Breeze - Convenient Shopping Within Minutes, Quaint Westminster Main Street a Short Drive - All That's Required Are your Dreams!
#MDCR2018348

WESTMINSTER

GROVE LANE

None Beds

None Baths

9.53 acres

$250,000

MLS#: MDCR2018348

Welcome to 7908 Pearlbush Dr #103 - move right into this updated ground-floor condo with abundant natural light and modern upgrades! The kitchen and bathroom were renovated in 2022, new LVP flooring was installed in 2024, and HVAC was replaced in 2023. 

Enjoy easy commuting with nearby major routes, plus shopping and dining just minutes away. Includes 1 assigned parking space and guest parking.

Community amenities: inground pool, tennis & basketball courts, playgrounds, and a rentable clubhouse.

A must-see—schedule your showing today!
#MDMC2168252

GAITHERSBURG

7908 PEARLBUSH DRIVE 103

1 Beds

1 Baths

790 Sq.Ft.

$205,000

MLS#: MDMC2168252

Welcome to 1518 Farlow Ave, a charming split-foyer home nestled just off Crofton Parkway, minutes from the golf course and surrounded by lush landscaping on a spacious lot. With a large fenced-in yard, a small patio space, and an expansive deck that flows seamlessly into the dining area, this home offers exceptional indoor-outdoor living. The sunlit kitchen features granite countertops, a gas stove, and abundant natural light. The versatile layout includes a formal living room on the main level and a spacious family room downstairs, providing plenty of room for relaxation and entertaining. The home offers four bedrooms and three full bathrooms, with two bedrooms and two baths upstairs and two bedrooms and one bath on the lower level. The primary bedroom offers an on-suite bathroom and a walk closet. The one-car garage, with interior access through the basement, adds both convenience and extra storage. Recent updates include new windows, a new roof, fresh paint, and new carpet, making this home move-in ready and waiting for your personal touch. Don't miss this opportunity to own a beautiful home in one of Crofton's most desirable locations—schedule your showing today!
#MDAA2109114

CROFTON

1518 FARLOW AVENUE

4 Beds

3 Baths

2,262 Sq.Ft.

$635,000

MLS#: MDAA2109114

*Pending Release* Buyer missed out and Now it's your chance! Breathtaking Modern Condo - Move-In Ready & Perfectly Renovated
Step into a world of style and comfort with this stunningly transformed 2-bedroom condo! Located in a prime area, it’s the ideal home for first-time buyers or investors alike.
Why You’ll Love This Condo
✨ Freshly Renovated Interior: Every corner showcases meticulous attention to detail with a sleek, modern design that feels both luxurious and inviting.
Featuring high-end lux quartz countertops, this kitchen will inspire your inner chef, whether for gourmet creations or casual meals.
🛁 Luxurious Bathroom Oasis: Enjoy a spa-like experience with stylish tiles and contemporary fixtures—a perfect retreat after a busy day.
🌞 Spacious Bedrooms & Open Living: Two roomy bedrooms, filled with natural light, plus a stunning open-concept living space ideal for gatherings or cozy nights in.
🚆 Perfect Location: Just steps from transportation, shopping, and dining, this condo brings convenience to your doorstep.
Whether as your dream starter home or next investment, this move-in-ready condo awaits!
#MDPG2130682

TEMPLE HILLS

2745 IVERSON STREET 3

2 Beds

1 Baths

768 Sq.Ft.

$149,000

MLS#: MDPG2130682

Stunning 3-Bedroom Rambler with Inground Pool at 35676 Golf Course Dr, Mechanicsville, MD 20659 offers a blend of comfort and leisure.  This home features an  open floor-concept living space provides a warm and welcoming atmosphere, ideal for relaxation and entertaining, Three generously sized bedrooms offer plenty of space for family and guests.

Step outside to your private oasis featuring a well-maintained inground pool, perfect for summer gatherings and relaxation. The property includes a spacious yard, providing ample room for gardening, play, or additional outdoor activities.

Situated in the desirable Wicomico Shores neighborhood, this home offers a peaceful setting while still being conveniently close to local amenities, schools, and recreational facilities.

This property presents a unique opportunity to enjoy comfortable living with the added luxury of a private pool. Don't miss the chance to make this charming rambler your new home!
*Offer Deadline is 5 pm Saturday, March 22.
#MDSM2023164

MECHANICSVILLE

35676 GOLF COURSE DRIVE

3 Beds

2 Baths

1,558 Sq.Ft.

$450,000

MLS#: MDSM2023164

OFFER DEADLINE SUNDAY 3/23. 5:00
Live your best urban life in this beautifully maintained three-story, end-of-group rowhome featuring three bedrooms, 2.5 bathrooms, and a modern kitchen. Filled with gorgeous natural light, this home boasts a very large main bedroom with ample closet space, as well as a spacious additional second-floor media or family room, which could be converted into a fourth bedroom if desired. Historic elements such as exposed brick, original doors and hardwood floors have been thoughtfully preserved, while numerous updates including new bathrooms, new boiler, new appliances, and new windows create a perfect blend of old and new. Ideally located, you can walk in one direction to enjoy Hampden’s vibrant dining, shopping, and nightlife or grab your sneakers and head the other way to explore the scenic Wyman Park and Stoney Run Trail. Enjoy relaxing on the sunny front porch overlooking productive strawberry beds or in the private fenced backyard garden with new stone patio.
#MDBA2159192

BALTIMORE

620 W 34TH STREET W

3 Beds

2 Baths

1,995 Sq.Ft.

$449,000

MLS#: MDBA2159192

1 ... 647 648 649 650 651 ... 666
* Listings identified with the FMLS IDX logo come from FMLS and are held by brokerage firms other than the owner of this website. The listing brokerage is identified in any listing details. Information is deemed reliable but is not guaranteed. If you believe any FMLS listing contains material that infringes your copyrighted work please review our DMCA policy and learn how to submit a takedown request. © 2024. First Multiple Listing Service, Inc.

Send a message

Message successfully sent.

Your message

What is 3 + 4 ?

Reason for contacting?

I agree to receive email communication and understand I can unsubscribe at any time.

I agree to be contacted by Charis Realty Group - Christine Issler, Broker via call, email, and text for real estate services. To opt out, you can reply 'stop' at any time or reply 'help' for assistance. You can also click the unsubscribe link in the emails. Message and data rates may apply. Message frequency may vary. Privacy Policy

Sign Out

Virtual Assistant

Would you like to take the next step with this property? We can help you schedule a showing or virtual tour, or send you more details.

Yes, I would like more information.

Thank You for Your Reply, One of Our Agents will contact you as soon as possible

No, maybe later.

Thank you, you can always contact me via email, phone number or through the contact form.

Realhub AI

Lucy - Your AI-Powered Realtor

Update Your Temporary Password

Personalize your search

Enter your email and we'll notify you immediately when new listings match what you're looking for.

or enter email address

Already have an account ? Login here

Continue your home search

I agree to receive communications and understand I can unsubscribe at any time.

I agree to be contacted by Charis Realty Group - Christine Issler, Broker via call, email, and text for real estate services. To opt out, you can reply 'stop' at any time or reply 'help' for assistance. You can also click the unsubscribe link in the emails. Message and data rates may apply. Message frequency may vary. Privacy Policy

Already have an account ? Login here

We use cookies

We use cookies primarily for analytics to enhance your experience. By accepting, you agree to our use of these cookies. You can manage your preferences or learn more about our cookies policy.