


Property
Beds
4
Full Baths
4
1/2 Baths
None
Year Built
1952
Sq.Footage
3,100
Welcome to 10211 Oldfield Drive, a beautifully expanded and thoughtfully renovated Cape Cod in the highly desirable Parkwood neighborhood offering four bedrooms, four full baths, over 3,100 sq.ft. of exceptional living space, and a truly stunning backyard retreat. At the heart of the home is the charm of the original Cape Cod, seamlessly enhanced by an impressive addition featuring an oversized attached two-car garage with two spacious bedrooms and a full bath above—a wonderfully flexible layout that offers privacy for family, guests, or home office. Car enthusiasts, hobbyists, and anyone craving serious storage space will appreciate the oversized, climatized, 528 sq.ft. two-car garage, complete with a separate entrance, sink, and refrigerator. A standout feature is the home’s fully owned solar panel system, providing meaningful energy savings without the expense or obligation of a solar lease. Listing agent will provide solar panel details and energy savings info. From the moment you arrive, this home makes an impression. Beautiful landscaping frames the flagstone walkway and steps leading to a welcoming covered front porch with recessed lighting. Inside, a wide and gracious entry hall offers a deep closet, convenient access to the garage, and a door leading directly to the backyard. The inviting living room/dining room features a wood-burning fireplace and custom granite-topped built-in cabinetry, creating a warm and elegant space for everyday living and entertaining. The renovated kitchen which offers custom painted cabinetry with rollout drawers, glass tile backsplash, gorgeous stone countertops, and breakfast bar with pendant lighting opens to the family room addition, where new skylights fill the space with natural light and the sliding glass door provide a wonderful connection to the backyard. Fully fenced with two gates and beautifully landscaped with an in ground irrigation system, this private outdoor retreat features extensive hardscaping, lush plantings, hot tub, large shed, and a tranquil new water feature—a spectacular setting for outdoor dining, entertaining, gardening, or simply relaxing at the end of the day. The main level of the home also includes a bedroom and full bath, providing excellent flexibility for guests or one-level living. Upstairs, the home’s distinctive layout creates wonderful separation and privacy. The primary suite is a peaceful retreat with skylights, a walk-in closet, and a luxurious en suite bath featuring a heated tile floor and heated towel rack, and walk in shower with rain showerhead and hand held sprauer. In the newer garage-wing addition, two generously sized bedrooms and a full bath provide their own private area of the home. The finished lower level adds even more living space with an additional family room/lounge/flex space featuring a wet bar and entertainment center, a walk-in storage closet, full bath, and renovated laundry/utility room. Over 3,000 of beautiful finished living spaces plus a 528 sq/ft. heated and cooled garage! Recent upgrades include brand new roof and skylights in family room additon this year and a 3 system upgrade of HVAC system to impprive efficiency of heating and cooling- two new gas furnaces in December 2023.With three high efficiency AC and heat pumps with back up gas heat and solar panels, you will not have high utility bills many are experiencing! The location is equally appealing, just a short stroll to Rock Creek Park trail and Kensington Parkwood Elementary, and minutes from the heart of Kensington and all it has to offer. With convenient access to I-495, Grosvenor-Strathmore Metro, MARC train service, and downtown Bethesda, this home combines neighborhood charm with exceptional convenience. Classic Cape Cod character, a substantial garage-wing expansion, fully owned solar, flexible living spaces, and an unforgettable backyard—10211 Oldfield Drive is a home that truly stands apart.
Features & Amenities
Interior
-
Other Interior Features
Eat-in Kitchen, Bar, Ceiling Fan(s), Recessed Lighting, Walk-In Closet(s), Crown Molding, Open Floorplan
-
Total Bedrooms
4
-
Bathrooms
4
-
Above Grade Finished Area
2400.0
-
Basement YN
YES
-
Cooling YN
YES
-
Cooling
Central Air, Ceiling Fan(s), Electric
-
Fireplace YN
YES
-
Heating YN
YES
-
Heating
Active Solar, Electric, Natural Gas, Forced Air, Zoned, Heat Pump
-
Main Level Bedrooms
1
-
Pet friendly
N/A
Exterior
-
Garage
Yes
-
Garage spaces
2
-
Construction Materials
Frame, Brick
-
Parking
Oversized, Garage, Driveway, Attached
-
Patio and Porch Features
Porch, Patio
-
Pool
No
-
Waterfront YN
NO
Area & Lot
-
Lot Features
Private, Waterfall
-
Lot Size(acres)
0.23
-
Lot Size(square feet)
10,076
-
Property Type
Residential
-
Property Sub Type
Single Family Residence
-
Architectural Style
Cape Cod
Price
-
Sales Price
$1,325,000
-
Tax Amount
$12,027
-
Financing Options
Cash, Conventional
-
Sq. Footage
3,100
-
Price/SqFt
$427
HOA
-
Association
No
School District
-
Elementary School
KENSINGTON PARKWOOD
-
Middle School
NORTH BETHESDA
-
High School
WALTER JOHNSON
Property Features
-
New Construction
NO
-
Foundation Details
Concrete Perimeter
-
Senior Community YN
NO
-
Sewer
Public Sewer
-
Tax Lot
19
-
Water Source
Public
Schedule a Showing
Showing scheduled successfully.
Mortgage calculator
Estimate your monthly mortgage payment, including the principal and interest, property taxes, and HOA. Adjust the values to generate a more accurate rate.
Your payment
Principal and Interest:
$
Property taxes:
$
HOA fees:
$
Total loan payment:
$
Total interest amount:
$
Location
County
MONTGOMERY
Elementary School
KENSINGTON PARKWOOD
Middle School
NORTH BETHESDA
High School
WALTER JOHNSON
Listing Courtesy of Kyle L Richards, Compass
RealHub Information is provided exclusively for consumers' personal, non-commercial use, and it may not be used for any purpose other than to identify prospective properties consumers may be interested in purchasing. All information deemed reliable but not guaranteed and should be independently verified. All properties are subject to prior sale, change or withdrawal. RealHub website owner shall not be responsible for any typographical errors, misinformation, misprints and shall be held totally harmless.

Salesperson, Realtor
Phoebe Shilling
Call Phoebe today to schedule a private showing.

* Listings on this website come from the FMLS IDX Compilation and may be held by brokerage firms other than the owner of this website. The listing brokerage is identified in any listing details. Information is deemed reliable but is not guaranteed. If you believe any FMLS listing contains material that infringes your copyrighted work please click here to review our DMCA policy and learn how to submit a takedown request.© 2024 FMLS.
Related Properties

KENSINGTON
9608 HILLRIDGE DRIVE
4 Beds
3 Baths
2,841 Sq.Ft.
$1,095,000
MLS#: MDMC2250902

KENSINGTON
3107 DECATUR AVENUE
6 Beds
5 Baths
4,384 Sq.Ft.
$1,199,000
MLS#: MDMC2246980

KENSINGTON
4005 EVERETT STREET
5 Beds
3 Baths
3,142 Sq.Ft.
$1,350,000
MLS#: MDMC2252978

KENSINGTON
3925 DECATUR AVENUE
5 Beds
5 Baths
3,780 Sq.Ft.
$1,095,000
MLS#: MDMC2256506

KENSINGTON
9700 CULVER STREET
6 Beds
4 Baths
2,322 Sq.Ft.
$1,170,000
MLS#: MDMC2256914

KENSINGTON
5031 DULCET DRIVE LOT 60
4 Beds
4 Baths
2,875 Sq.Ft.
$1,399,437
MLS#: MDMC2254528
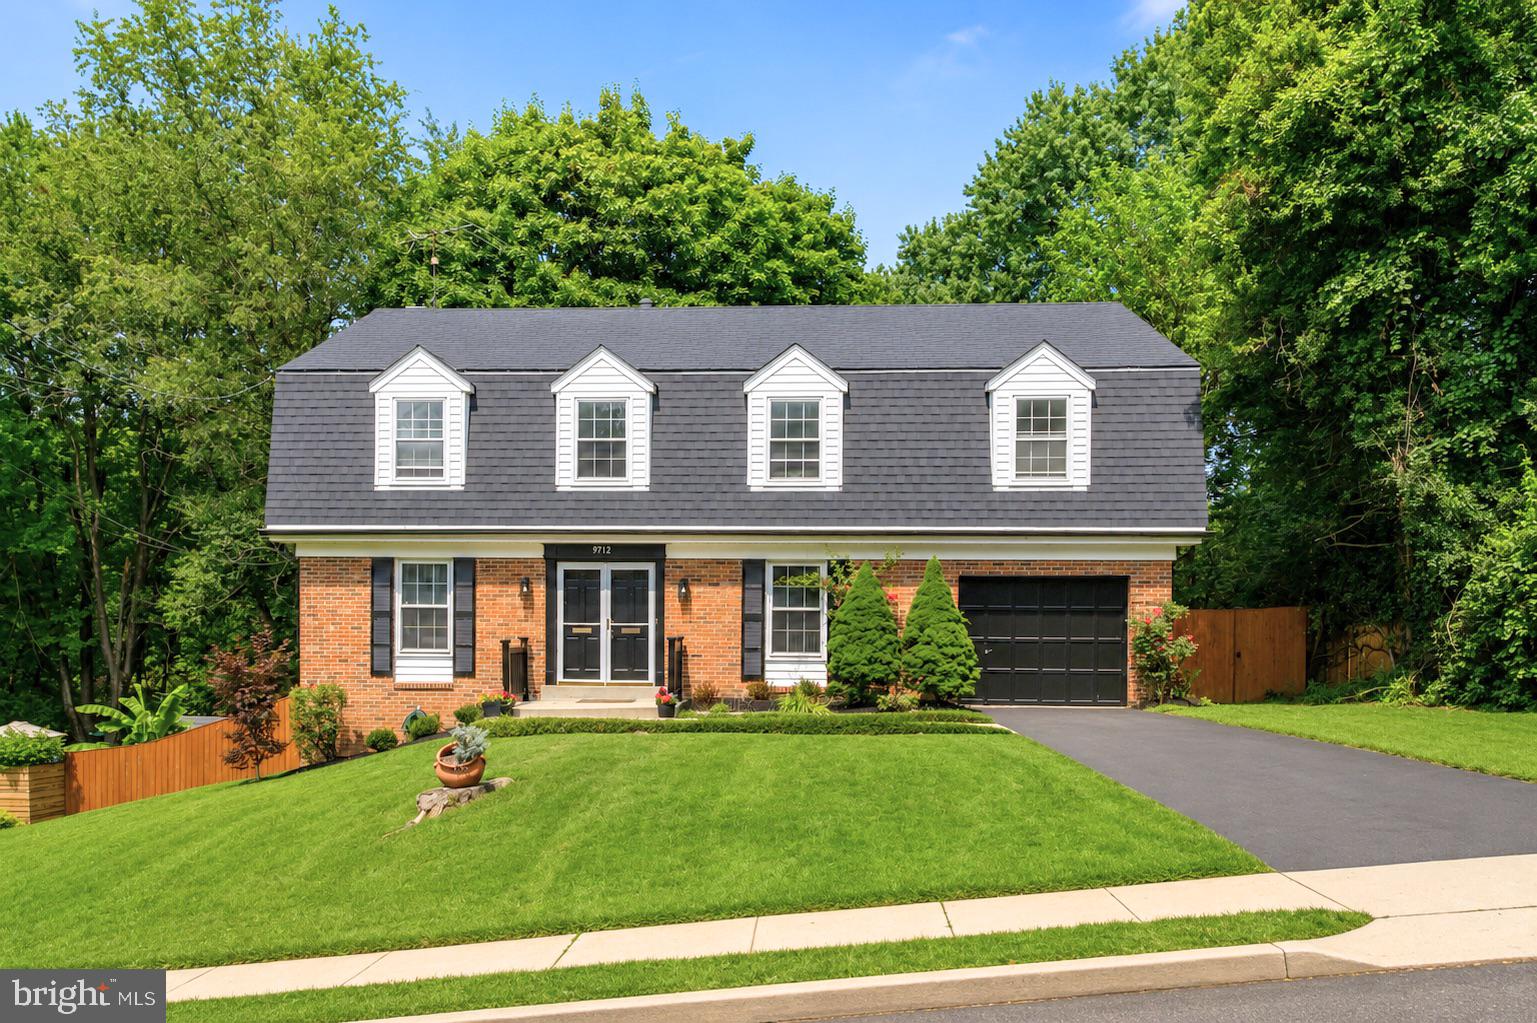
KENSINGTON
9712 HILL STREET
4 Beds
3 Baths
4,239 Sq.Ft.
$1,300,000
MLS#: MDMC2236132

KENSINGTON
3714 FARRAGUT AVENUE
5 Beds
4 Baths
4,379 Sq.Ft.
$1,549,000
MLS#: MDMC2257690

KENSINGTON
5031 DULCET DRIVE LOT 76
4 Beds
4 Baths
2,345 Sq.Ft.
$1,399,848
MLS#: MDMC2244624
.png)