


Property
Beds
None
Full Baths
None
1/2 Baths
None
Year Built
1927
Sq.Footage
7,296
GUIDED TOUR: MONDAY, NOVEMBER 30, 2026 BEGINNING PROMPTLY AT 11:30 AM List price is opening bid at online auction to be conducted on auctioneer's website. Online Auction Only! Bidding begins Saturday, November 28 and ends Thursday, December 3, 2026 at 1:00 PM. Exceptional Multi-Family Investment Opportunity in Chestertown! Introducing 104 Maple Avenue, a 6-unit apartment building ideally located in Kent County's desirable Chestertown area. This income-producing property seamlessly blends modern finishes with practical functionality, making it an outstanding addition to any investment portfolio. Building is fully Rented (per seller) (rental information forthcoming) Making this an exceptional opportunity for investors seeking strong cash flow and long-term appreciation. Conveniently situated near Washington College, University of Maryland Medical Center, & downtown Chestertown's restaurants, shops, waterfront, and local amenities, the location further enhances its desirability for tenants. Whether you're expanding your real estate portfolio or acquiring a high-performing multi-family asset, 104 Maple Avenue represents a rare opportunity to own a updated six-unit building in one of Kent County's most charming and sought-after communities. Features and Highlights: • (6) Apartments • Thoughtfully Updated & Well Maintained Building • Units refreshed as new tenants are placed. • Stabilized Asset in a Prime Location • 7 Electric Meters • 7 Electric Panels • 3 Forced Hot Air Units • 7,296± SF Building • 8± Onsite Parking Spaces Property Breakdown: Main Level -Central A/C -Forced Hot Air Heat Unit 1 3 Bedrooms, 2 Full Bathrooms Unit 2 2 Bedrooms, 1 Full Bathroom Second Level -Mini Split A/C & Heating System(s) Unit 3 2 Bedrooms, 1 Full Bathroom Unit 4 2 Bedrooms, 1 Full Bathroom Third Level -Central A/C -Forced Hot Air Heat Unit 5 2 Bedrooms, 1 Full Bathroom Unit 6 2 Bedrooms, 2 Full Bathrooms Lower Level Unfinished Basement housing utilities & storage space. The information contained herein was obtained from sources deemed to be reliable, but is offered for informational purposes only. Neither the auctioneer or the owner make any representations or warranties with respect to the accuracy of information. Note: Photos of Unit 4 and Unit 6 were taken prior to tenant move-in date. Currently, 6 out of 6 units are occupied. Rental information forthcoming Diligence Package: A copy of the purchase and sale agreement, lead certificates and assorted addenda are located in the documents section. In order to gain access, you must create a free account as well as accept a non-disclosure agreement.
Features & Amenities
Interior
-
Total Bedrooms
N/A
-
Bathrooms
N/A
-
Cooling YN
YES
-
Cooling
Ductless, Electric
-
Heating YN
YES
-
Heating
Electric, Hot Water
-
Pet friendly
N/A
Exterior
-
Garage
No
-
Construction Materials
Shake Siding
-
Parking
Parking Lot
-
Pool
No
-
Waterfront YN
NO
Area & Lot
-
Lot Size(acres)
0.24
-
Lot Size(square feet)
10,540
-
Property Type
Commercial Sale
Price
-
Sales Price
$595,000
-
Tax Amount
$13,075
-
Sq. Footage
7,296
-
Price/SqFt
$81
HOA
-
Association
N/A
-
Total Monthly Fees
true
School District
-
Elementary School
N/A
-
Middle School
N/A
-
High School
N/A
Property Features
-
New Construction
NO
-
Sewer
Public Sewer
-
Water Source
Public
Schedule a Showing
Showing scheduled successfully.
Mortgage calculator
Estimate your monthly mortgage payment, including the principal and interest, property taxes, and HOA. Adjust the values to generate a more accurate rate.
Your payment
Principal and Interest:
$
Property taxes:
$
HOA fees:
$
Total loan payment:
$
Total interest amount:
$
Location
County
KENT
Elementary School
Middle School
High School
Listing Courtesy of Larry E Cooper, Alex Cooper Auctioneers, Inc.
RealHub Information is provided exclusively for consumers' personal, non-commercial use, and it may not be used for any purpose other than to identify prospective properties consumers may be interested in purchasing. All information deemed reliable but not guaranteed and should be independently verified. All properties are subject to prior sale, change or withdrawal. RealHub website owner shall not be responsible for any typographical errors, misinformation, misprints and shall be held totally harmless.

Salesperson, Realtor
Phoebe Shilling
Call Phoebe today to schedule a private showing.

* Listings on this website come from the FMLS IDX Compilation and may be held by brokerage firms other than the owner of this website. The listing brokerage is identified in any listing details. Information is deemed reliable but is not guaranteed. If you believe any FMLS listing contains material that infringes your copyrighted work please review our DMCA policy and learn how to submit a takedown request.© 2024 FMLS.
Related Properties
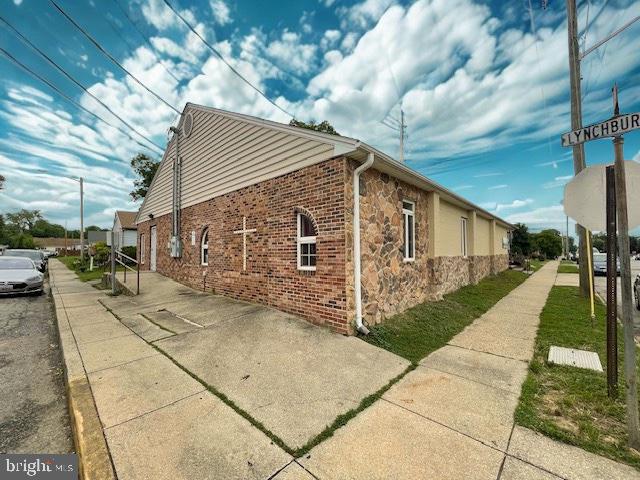
CHESTERTOWN
201 N LYNCHBURG STREET
None Beds
None Baths
3,527 Sq.Ft.
$695,000
MLS#: MDKE2006082
