Features & Amenities

Interior

  • Total Bedrooms

    6

  • Bathrooms

    4

  • Basement YN

    YES

  • Cooling YN

    YES

  • Cooling

    Central Air, Electric

  • Fireplace YN

    NO

  • Heating YN

    YES

  • Heating

    Electric, Central

  • Main Level Bedrooms

    1

  • Pet friendly

    N/A

Exterior

  • Garage

    Yes

  • Garage spaces

    2

  • Construction Materials

    Vinyl Siding

  • Parking

    Garage, Driveway, Attached

  • Pool

    Yes

  • Pool Features

    Community

  • Waterfront YN

    NO

Area & Lot

  • Lot Size(acres)

    0.14

  • Lot Size(square feet)

    6,316

  • Property Type

    Residential

  • Property Sub Type

    Single Family Residence

  • Architectural Style

    Contemporary

Price

  • Sales Price

    $556,190

  • Sq. Footage

    N/A

  • Price/SqFt

    N/A

HOA

  • Association

    YES

  • Association Fee

    $95

  • Association Fee Frequency

    Monthly

  • Association Fee Includes

    N/A

School District

  • Elementary School

    N/A

  • Middle School

    N/A

  • High School

    N/A

Property Features

  • New Construction

    YES

  • Association Amenities

    Clubhouse, Fitness Center, Dog Park, Playground

  • Foundation Details

    Concrete Perimeter

  • Senior Community YN

    NO

  • Sewer

    Public Sewer

  • Water Source

    Public

Schedule a Showing

Showing scheduled successfully.

<
>
IN PERSON
VIA CHAT

What is 3 + 4 ?


Change time

Mortgage calculator

Estimate your monthly mortgage payment, including the principal and interest, property taxes, and HOA. Adjust the values to generate a more accurate rate.

Your payment

Principal and Interest:

$

Property taxes:

$

HOA fees:

$

Total loan payment:

$

Total interest amount:

$

Location

County

CHARLES

Elementary School

Middle School

High School

Listing Courtesy of Tracy D. Goins , Keller Williams Preferred Properties

RealHub Information is provided exclusively for consumers' personal, non-commercial use, and it may not be used for any purpose other than to identify prospective properties consumers may be interested in purchasing. All information deemed reliable but not guaranteed and should be independently verified. All properties are subject to prior sale, change or withdrawal. RealHub website owner shall not be responsible for any typographical errors, misinformation, misprints and shall be held totally harmless.

Agent Phoebe Shilling

AGENT

Phoebe Shilling

Call Phoebe today to schedule a private showing.


* Listings on this website come from the FMLS IDX Compilation and may be held by brokerage firms other than the owner of this website. The listing brokerage is identified in any listing details. Information is deemed reliable but is not guaranteed. If you believe any FMLS listing contains material that infringes your copyrighted work please click here to review our DMCA policy and learn how to submit a takedown request.© 2024 FMLS.
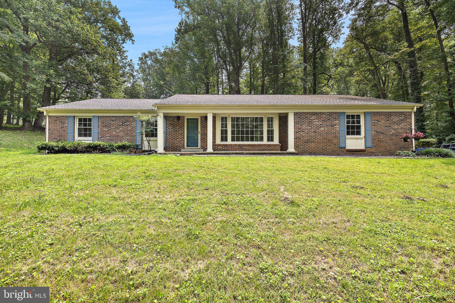
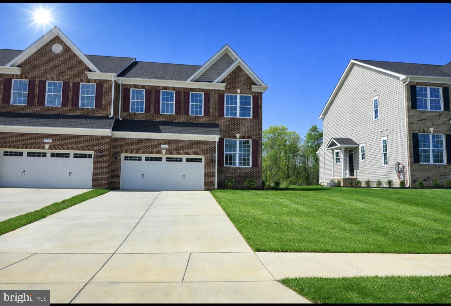
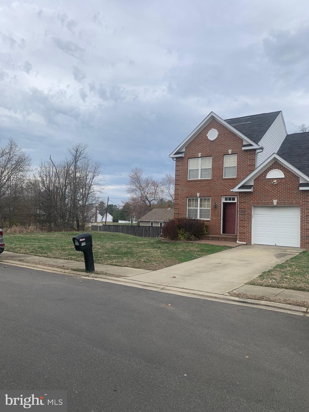
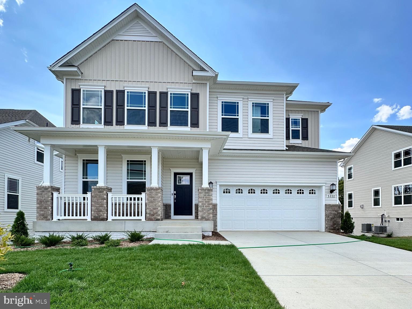
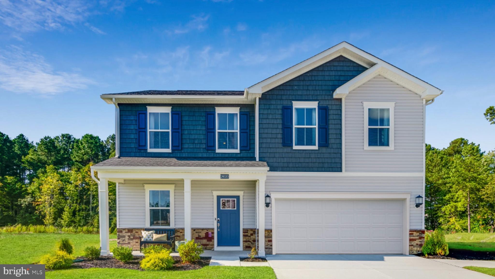
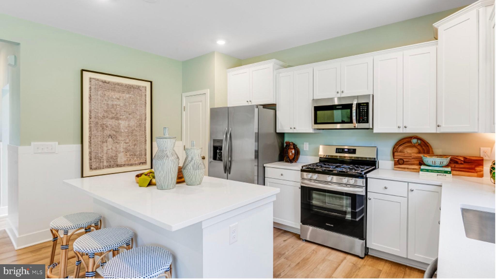
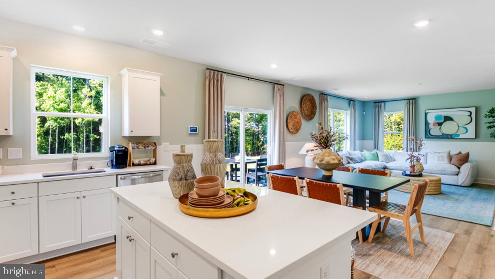
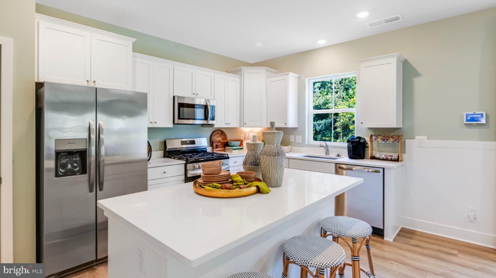
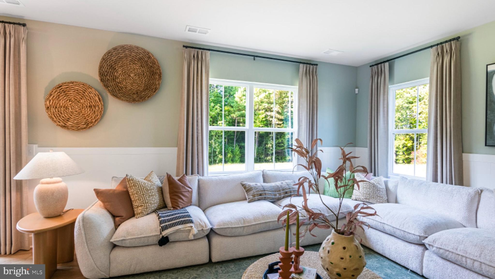
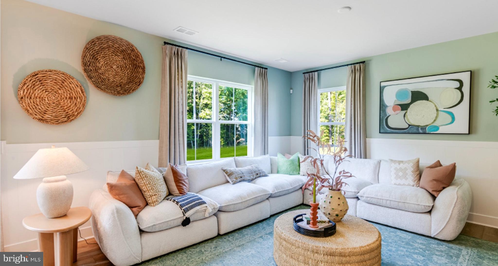
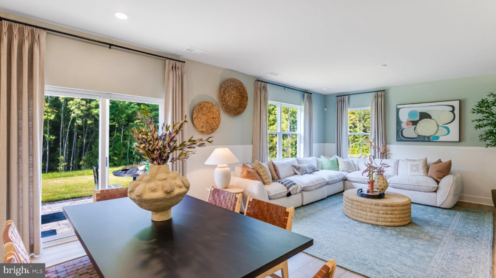
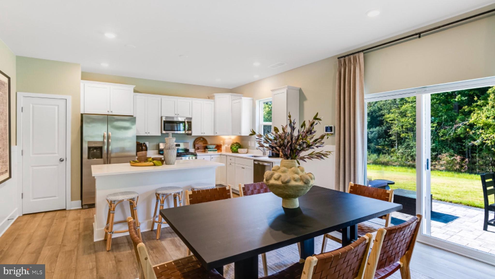
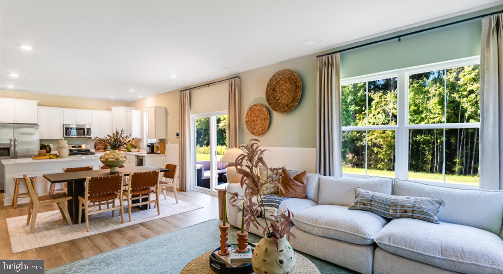
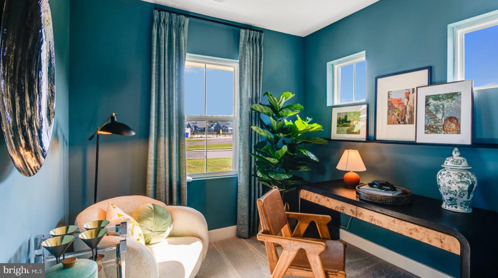
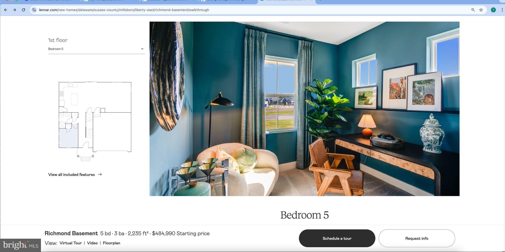
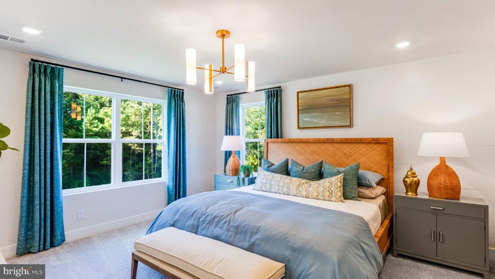
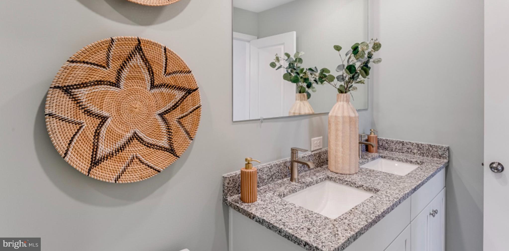
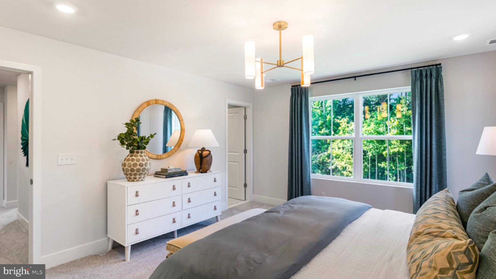
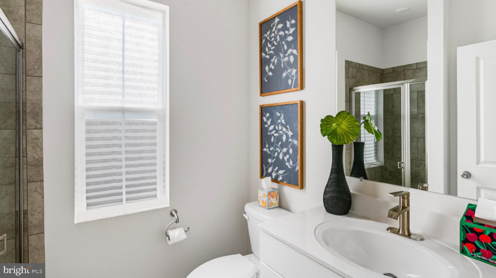
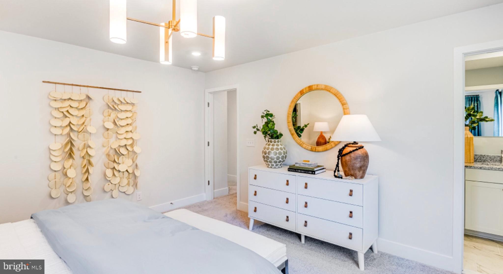
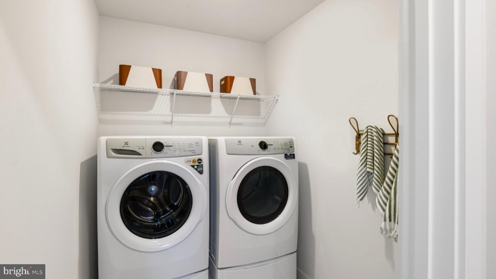
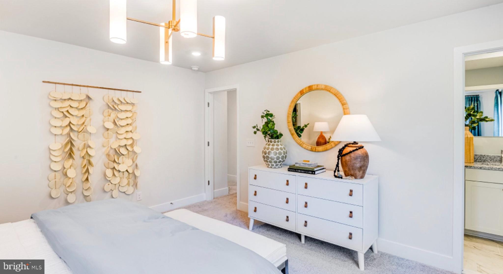
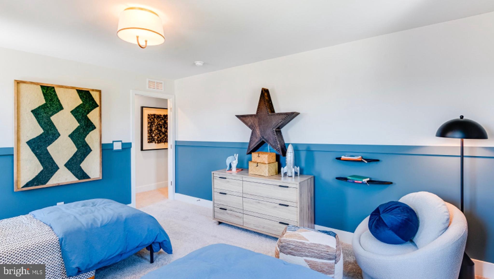
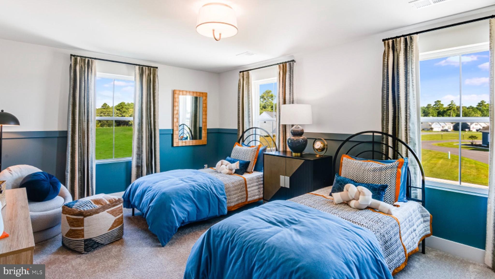
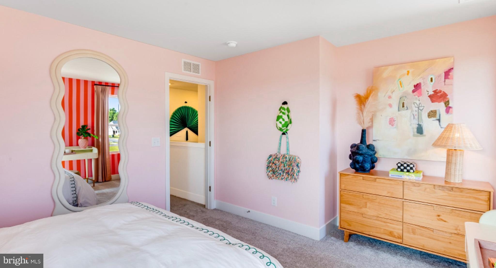
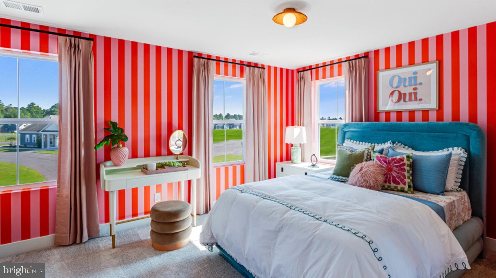
Welcome HOME St Charles Horizon LaPlata, MD! This three-story 6 bedroom, 4 full bath home features an inviting open-concept layout on the first floor combining the Great Room, dining room and kitchen, a secondary bedroom located near the entry, a full bath. Four additional bedrooms and two full bathrooms on the upper level, including the expansive owner’s suite with en suite and walk in closet. The finished basement features a finished recreation room, 1 bedroom and 1 full bath. Estimated November 2026 Delivery, this is a to be built new construction home. Tours are conducted at the model. Attend our weekend Open House Tours!

Schedule your showing today! 

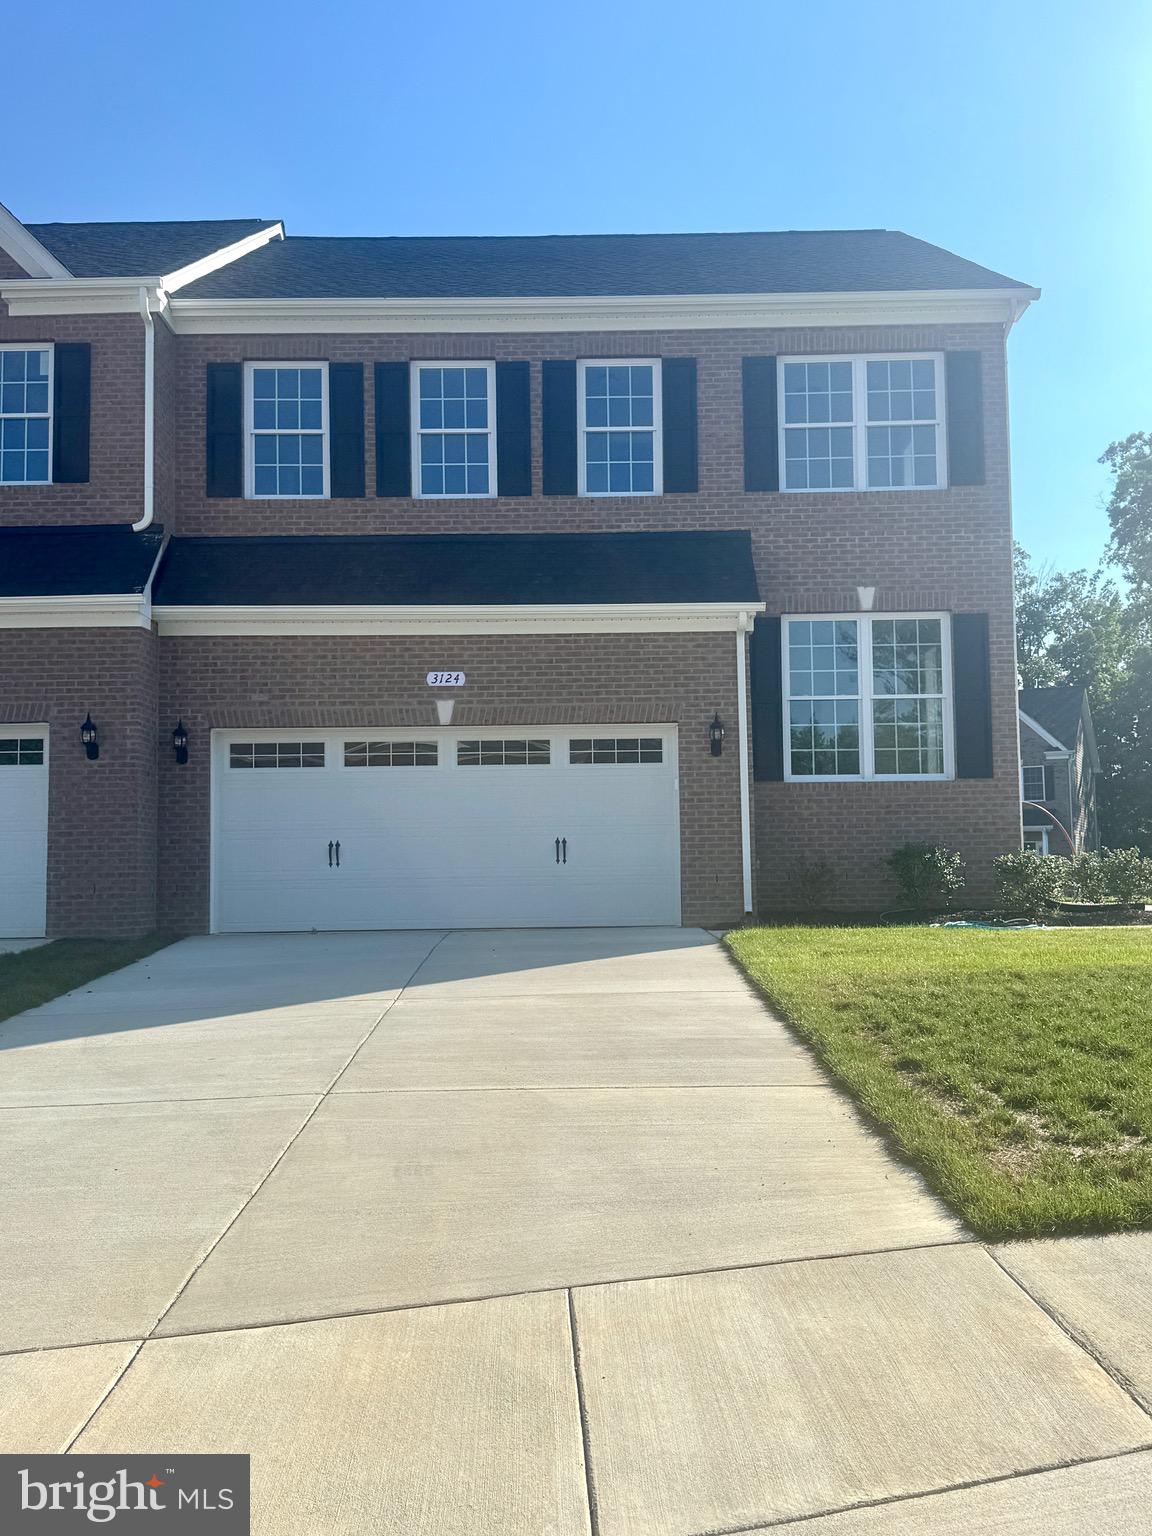
Photos are for illustrative purposes only.

10517 COSMOS CT

Message successfully sent.

What would you like to know?

What is 3 + 4 ?

I agree to receive email communication and understand I can unsubscribe at any time.

I agree to be contacted by Charis Realty Group via call, email, and text for real estate services. To opt out, you can reply 'stop' at any time or reply 'help' for assistance. You can also click the unsubscribe link in the emails. Message and data rates may apply. Message frequency may vary. Privacy Policy

Related Properties

Wonderful 3 bedroom, 2.5  bath rambler in the Morgan’s Ridge Subdivision in La Plata.  Ready for immediate occupancy.
#MDCH2056214

LA PLATA

6499 AURA DRIVE

3 Beds

2 Baths

2,206 Sq.Ft.

$520,000

MLS#: MDCH2056214

Single family home in the heart of LaPlata.   Convenient, with Small Town charm. 
Spacious living room and office. Hardwood floors. one car garage.  Local shopping minutes away, near major medical center.
#MDCH2052496

LA PLATA

1100 STATION DRIVE

4 Beds

2 Baths

2,028 Sq.Ft.

$450,000

MLS#: MDCH2052496

Welcome home to 1019 Merry Elm St in La Plata! This beautifully maintained property offers an inviting open-concept main level featuring stainless steel appliances, quartz countertops with a matching backsplash, and a stylish barn door leading to the pantry, with a seamless flow between the living, dining, and kitchen spaces that’s perfect for both everyday living and entertaining, plus a convenient main-level powder room. Upstairs, you’ll find a spacious landing, four generously sized bedrooms, and two full bathrooms, along with a walk-in laundry area offering additional storage, while the primary suite provides a relaxing retreat with a large walk-in closet and dual vanities. Natural light fills the home throughout, and the basement offers a recreation area with potential for an additional bonus room ideal for a home office, gym, or guest space. Step outside to enjoy the  backyard complete with a deck perfect for relaxing or entertaining, all conveniently located near shopping, dining, grocery stores, and major commuter routes.
#MDCH2053812

LA PLATA

1019 MERRY ELM DRIVE

4 Beds

2 Baths

2,426 Sq.Ft.

$559,900

MLS#: MDCH2053812

Welcome home!!!  Meticulously maintained, stunning colonial with  designer touches throughout.  Featuring granite counters, hardwood flooring, LED lighting,  WiFi thermostats, upgraded large kitchen sink, new appliances and HVAC. Roof and hot water heater 5 years old.  Enjoy your morning coffee on the front porch  or an evening retreat to the fully fenced back yard and patio.    Fully finished basement is great for entertaining or your morning workout in the gym.  Just a short walk from downtown La plata restaurants and shops.
#MDCH2057208

LA PLATA

116 MCPHEE LANE

4 Beds

2 Baths

3,055 Sq.Ft.

$549,900

MLS#: MDCH2057208

COMING SOON - Welcome to your own private retreat - where every day feels like the vacation you've been dreaming about. Nestled on 3 picturesque acres of wooded beauty and open space, this custom 3-bedroom, 3-bath log home offers the perfect blend of rustic charm, modern comforts, and peaceful privacy. From the moment you arrive, you'll feel yourself slow down and breathe a little deeper. TOTAL SQ FT 3,294!

Imagine sipping your morning coffee on the inviting wraparound-style porch as nature wakes around you, spending lazy summer afternoons cooling off in the above-ground pool, or ending the day with an evening swim beneath the stars. Whether it's a refreshing morning dip, an afternoon escape from the heat, or a quiet evening floating in complete serenity, this backyard oasis is yours to enjoy year-round.

Inside, warm wood finishes, soaring ceilings, and the timeless character of a true log home create an atmosphere that's both cozy and breathtaking. This is more than a home, it's a place to gather, unwind, and make lifelong memories.

Thoughtfully updated for peace of mind, the home features a new roof with a transferable 50-year warranty, new furnace and heat pump (2025), and an owned 500-gallon propane tank that services the hot water heater, cooktop, and provides a backup heat source. The pool and surrounding deck are only two years old, making outdoor entertaining effortless.

Need space for all your hobbies, toys, or equipment? You'll love the abundance of storage with a 3-car storage barn/shed plus additional storage buildings, ideal for lawn equipment, outdoor gear, woodworking, or recreational vehicles.

If you've been searching for that breathtaking mountain getaway or secluded cabin retreat, why settle for a weekend escape when you can enjoy it every single day? Here, the peaceful sounds of nature replace the noise of everyday life, yet you're still just a short drive from the conveniences of La Plata.

Come home to your own oasis...where every season feels like a getaway.
#MDCH2057328

LA PLATA

11630 MOONSHINE TRAIL PLACE

3 Beds

3 Baths

1,674 Sq.Ft.

$620,000

MLS#: MDCH2057328

Built just three years ago, this spacious rambler offers the benefits of a newer home along with convenient one-level living. The thoughtfully designed floor plan includes four bedrooms and two full bathrooms. The private primary suite features a walk-in closet and an en-suite bathroom with a lighted anti-fog mirror.
Additional highlights include a two-car garage with an automatic opener, a rear patio for relaxing or entertaining, and a vinyl privacy-fenced backyard with plenty of room to play, garden, or enjoy the outdoors.
Pinegrove residents enjoy sidewalks, natural walking trails, a dog park, playground, and a planned community pool. Convenient entrances from Route 6 and Rosewick Road/St. Charles Parkway provides easy access to shopping, dining, the library, entertainment, and all the conveniences of the Town of La Plata. Enjoy newer construction, neighborhood amenities, and an ideal location...all in one beautiful home!
#MDCH2057524

LA PLATA

421 MOSSY GROVE LN

4 Beds

2 Baths

1,727 Sq.Ft.

$450,000

MLS#: MDCH2057524

Welcome to this stunning 4-bedroom, 3.5 bath carriage home in the heart of La Plata! Designed with today's buyer in mind, this home features luxury vinyl plank flooring throughout the main living areas and a beautifully appointed farmhouse-style kitchen showcasing stainless steel appliances, sleek black hardware, granite countertops and a beautifully accented island. The spacious floorplan offers plenty of room to live, work and entertain. Step outside and enjoy the playgrounds, scenic pond, and inviting neighborhood atmosphere. Just minutes from shopping, restaurants, parks, and everything downtown La Plata has to offer.
#MDCH2056772

LA PLATA

3124 ALFALFA CIRCLE

4 Beds

3 Baths

1,974 Sq.Ft.

$485,000

MLS#: MDCH2056772

Welcome to 6250 Sleepy Hollow Road,  complete remodeled house from top to bottom.  five bedrooms and three full bathrooms. ***  As you walk in to your right there is a large living with beautiful hardwood floor.  Farther back you get to the family room, also with impeccable hardwood floor. ***  To your right you get to the dining room  and the open kitchen.*** On the other side you'll find the three large bedroom and two full bathroom.  Around the kitchen you'll find the door that leads to the basement. Down there you will find two extra large bedroom and a full bathroom  There is mini bar in the basement and an oversize recreational room.
#MDCH2057200

LA PLATA

6250 SLEEPY HOLLOW ROAD

5 Beds

3 Baths

3,316 Sq.Ft.

$590,000

MLS#: MDCH2057200

Move-in ready August! Welcome to the Penwell model by D.R. Horton, located in the desirable Pinegrove community, surrounded by scenic stream valleys and wooded homesites. This new construction home offers 4 bedrooms, 2.5 bathrooms, and a thoughtfully designed open floor plan.The main level features a versatile flex space ideal for a home office, study, or additional living area. The open concept kitchen flows seamlessly into the spacious family room, creating a functional layout for everyday living and entertaining. Upstairs, the home includes four generously sized bedrooms, including a private owner’s suite. The fully finished lower-level recreation room provides additional living space perfect for gatherings, hobbies, or relaxation. Pinegrove offers a peaceful, nature-filled setting with community amenities designed for an active lifestyle, while still providing convenient access to shopping, dining, and commuter routes. Don’t miss this opportunity to own a new home in Pinegrove with an August move-in timeframe.
#MDCH2056128

LA PLATA

513 TWISTED TWIG LANE

4 Beds

2 Baths

2,527 Sq.Ft.

$559,990

MLS#: MDCH2056128

 - property

Send a message

Message successfully sent.

Your message

What is 3 + 4 ?

Reason for contacting?

I agree to receive email communication and understand I can unsubscribe at any time.

I agree to be contacted by Charis Realty Group via call, email, and text for real estate services. To opt out, you can reply 'stop' at any time or reply 'help' for assistance. You can also click the unsubscribe link in the emails. Message and data rates may apply. Message frequency may vary. Privacy Policy

Sign Out

Virtual Assistant

Would you like to take the next step with this property? We can help you schedule a showing or virtual tour, or send you more details.

Yes, I would like more information.

Thank You for Your Reply, One of Our Agents will contact you as soon as possible

No, maybe later.

Thank you, you can always contact me via email, phone number or through the contact form.

Realhub AI

Lucy - Your AI-Powered Realtor

Update Your Temporary Password

Personalize your search

Enter your email and we'll notify you immediately when new listings match what you're looking for.

or enter email address

Already have an account ? Login here

Continue your home search

I agree to receive communications and understand I can unsubscribe at any time.

I agree to be contacted by Charis Realty Group via call, email, and text for real estate services. To opt out, you can reply 'stop' at any time or reply 'help' for assistance. You can also click the unsubscribe link in the emails. Message and data rates may apply. Message frequency may vary. Privacy Policy

Already have an account ? Login here

We use cookies

We use cookies primarily for analytics to enhance your experience. By accepting, you agree to our use of these cookies. You can manage your preferences or learn more about our cookies policy.