Features & Amenities

Interior

  • Total Bedrooms

    4

  • Bathrooms

    2

  • 1/2 Bathrooms

    1

  • Basement YN

    YES

  • Cooling YN

    YES

  • Cooling

    Central Air

  • Fireplace YN

    NO

  • Heating YN

    YES

  • Heating

    Exhaust Fan, Natural Gas, Central

  • Pet friendly

    N/A

Exterior

  • Garage

    Yes

  • Garage spaces

    2

  • Construction Materials

    Stone, Vinyl Siding

  • Parking

    Attached

  • Pool

    No

  • Waterfront YN

    NO

Area & Lot

  • Lot Size(acres)

    0.13

  • Lot Size(square feet)

    5544.0

  • Property Type

    Residential

  • Property Sub Type

    Single Family Residence

  • Architectural Style

    Colonial

Price

  • Sales Price

    $887,520

  • Tax Amount

    $1,239

  • Sq. Footage

    N/A

  • Price/SqFt

    N/A

HOA

  • Association

    Yes

  • Association Fee

    $250

  • Association Fee Frequency

    Annually

  • Association Fee Includes

    N/A

School District

  • Elementary School

    N/A

  • Middle School

    N/A

  • High School

    N/A

Property Features

  • Foundation Details

    Concrete Perimeter

  • Senior Community YN

    NO

  • Sewer

    Public Sewer

  • Tax Lot

    12

  • Water Source

    Public

Schedule a Showing

Showing scheduled successfully.

<
>
IN PERSON
VIA CHAT

What is 3 + 4 ?


Change time

Mortgage calculator

Estimate your monthly mortgage payment, including the principal and interest, property taxes, and HOA. Adjust the values to generate a more accurate rate.

Your payment

Principal and Interest:

$

Property taxes:

$

HOA fees:

$

Total loan payment:

$

Total interest amount:

$

Location

County

ANNE ARUNDEL

Elementary School

Middle School

High School

Listing Courtesy of Daniel M Chanteloup , Long & Foster Real Estate, Inc.

RealHub Information is provided exclusively for consumers' personal, non-commercial use, and it may not be used for any purpose other than to identify prospective properties consumers may be interested in purchasing. All information deemed reliable but not guaranteed and should be independently verified. All properties are subject to prior sale, change or withdrawal. RealHub website owner shall not be responsible for any typographical errors, misinformation, misprints and shall be held totally harmless.

Agent Phoebe Shilling

AGENT

Phoebe Shilling

Call Phoebe today to schedule a private showing.


* Listings on this website come from the FMLS IDX Compilation and may be held by brokerage firms other than the owner of this website. The listing brokerage is identified in any listing details. Information is deemed reliable but is not guaranteed. If you believe any FMLS listing contains material that infringes your copyrighted work please click here to review our DMCA policy and learn how to submit a takedown request.© 2024 FMLS.
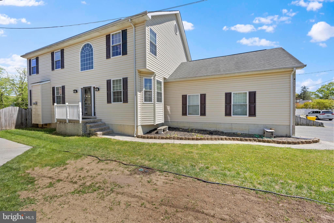
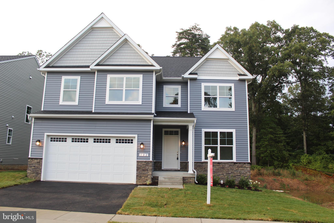
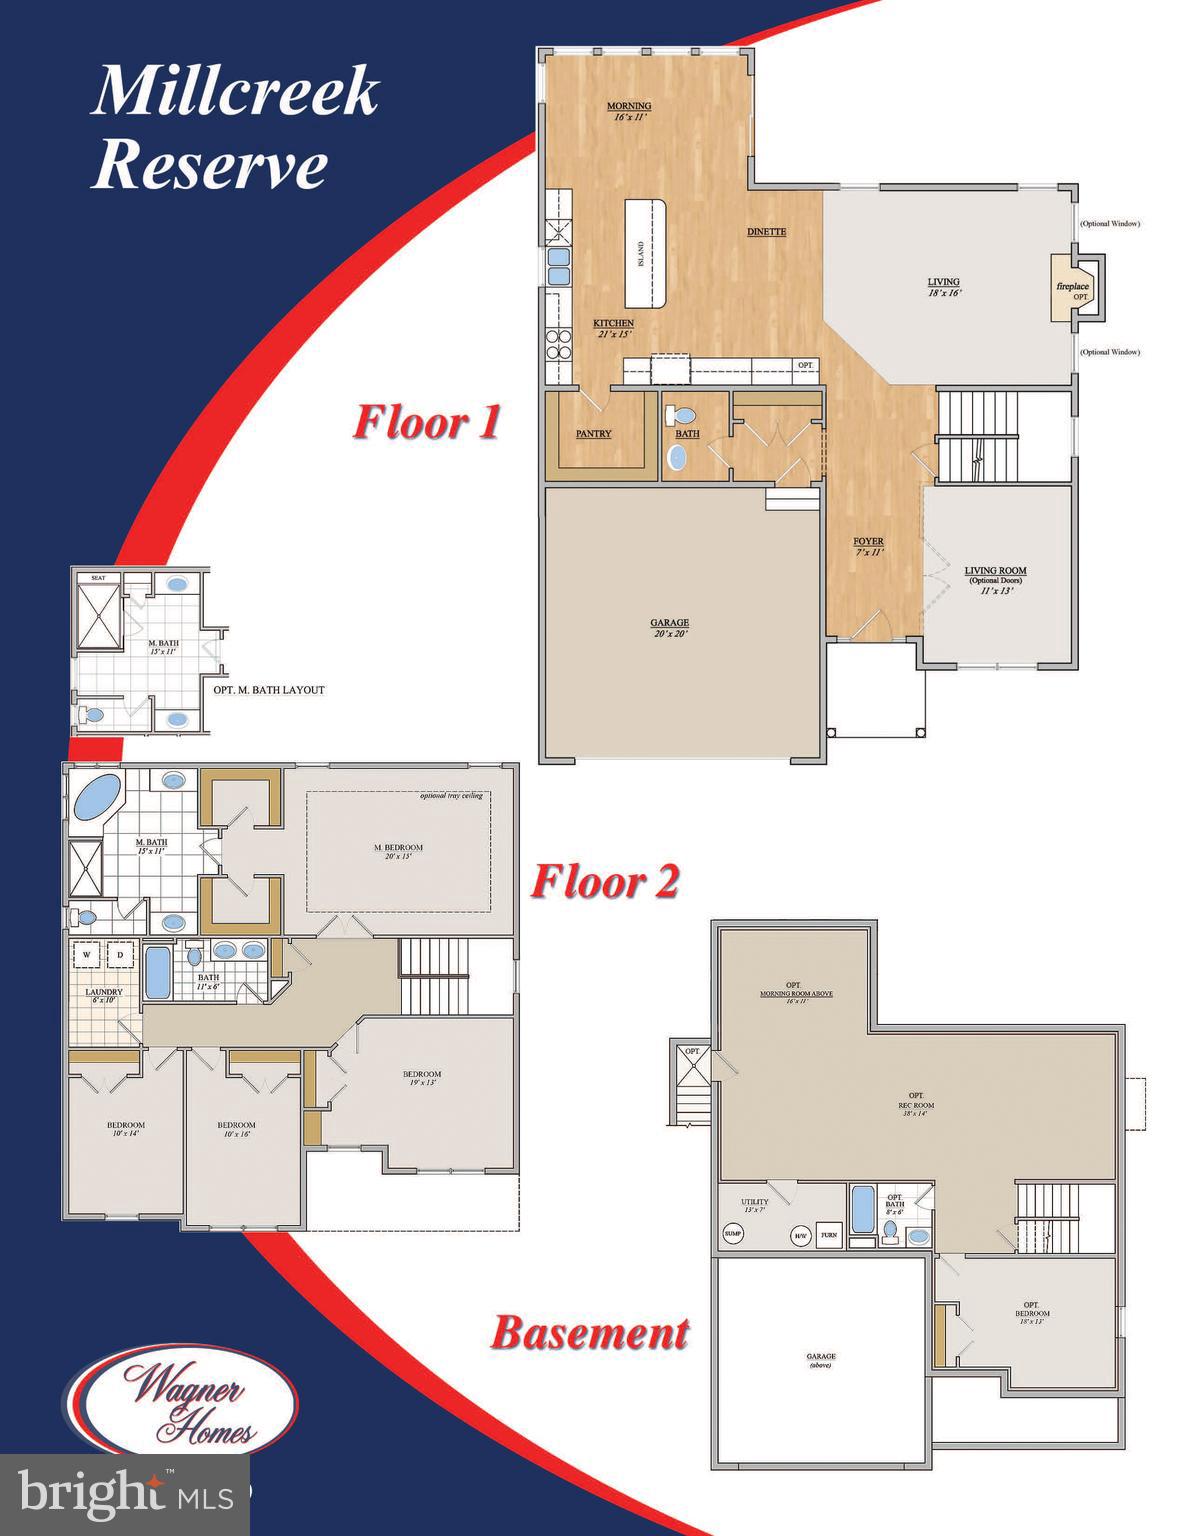
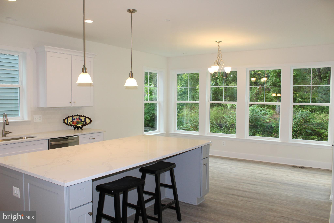
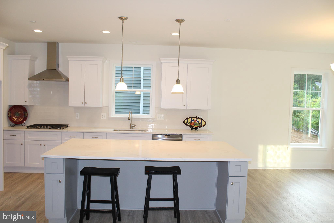
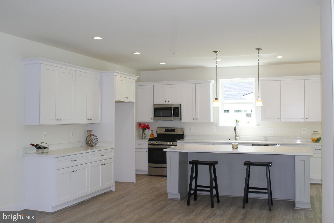
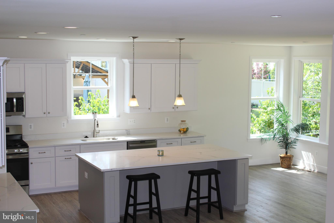
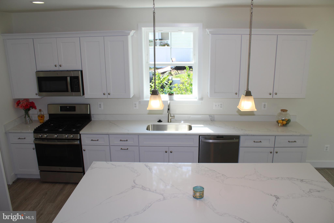
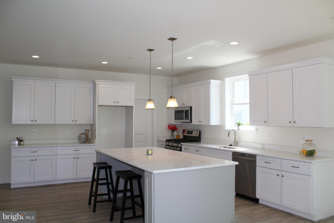
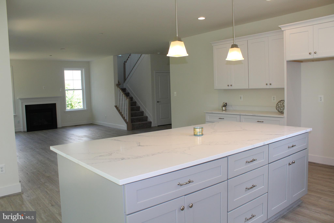
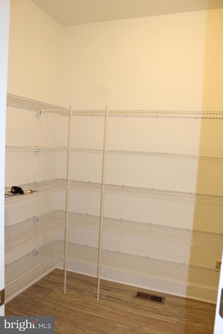
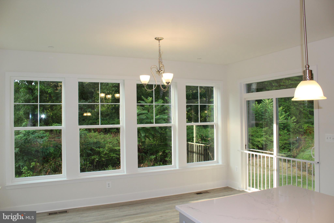
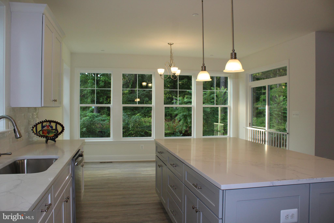
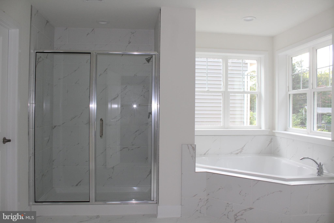
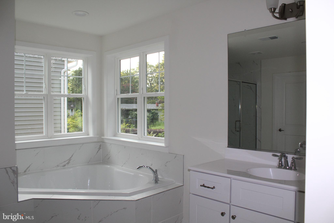
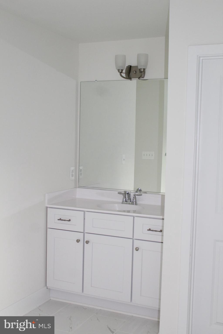
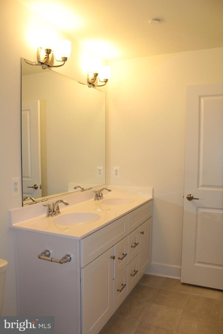
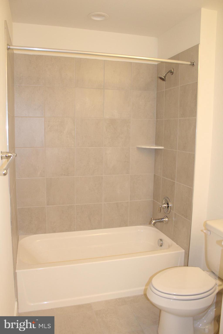
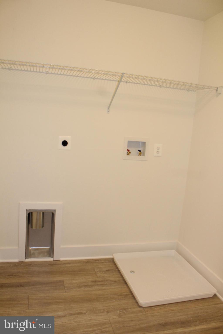
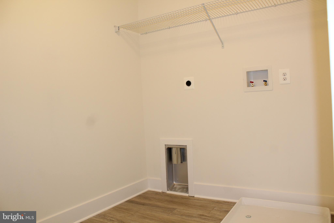
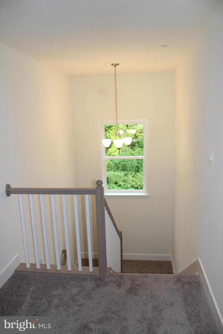
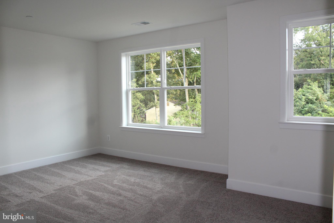
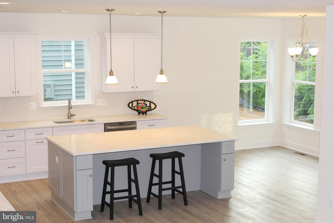
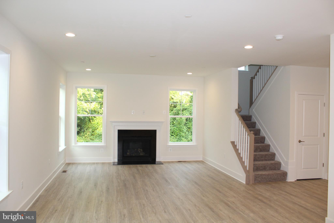
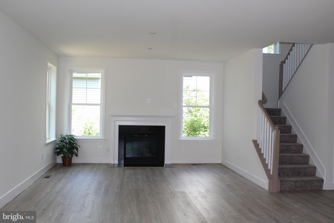
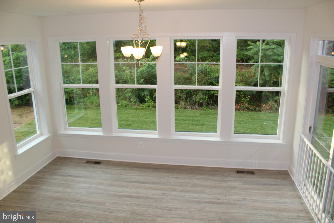
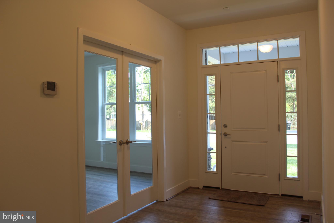
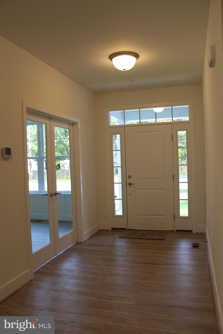
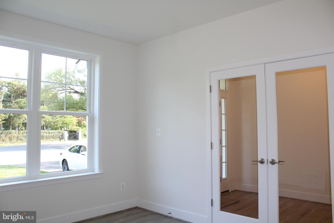
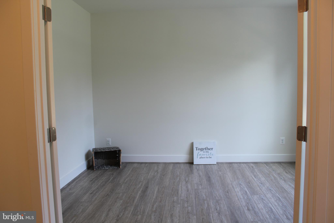
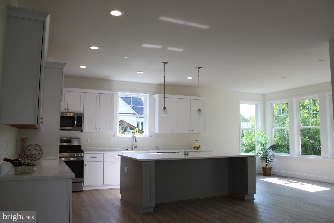
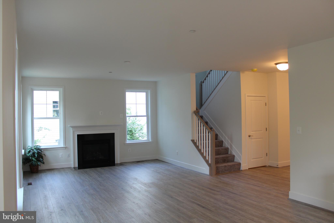
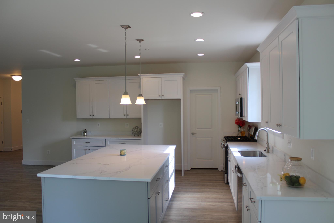
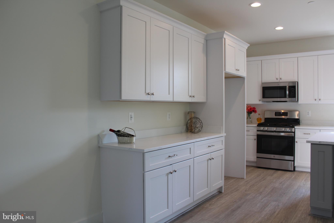
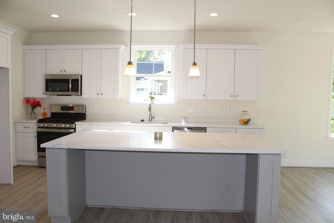
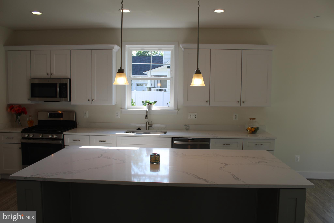
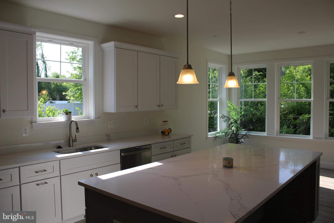
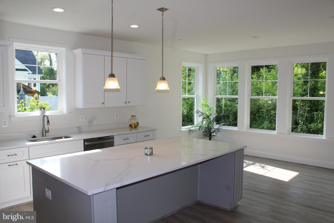
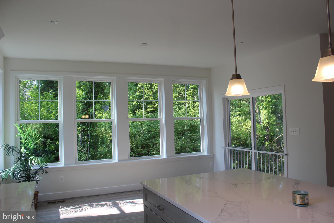
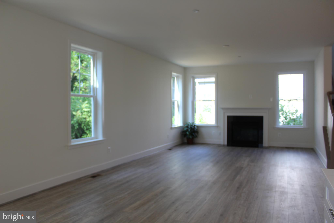
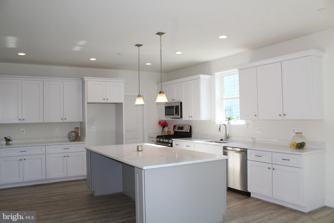
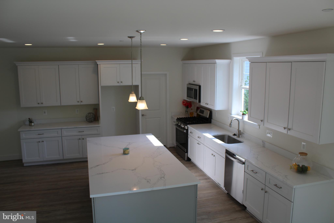
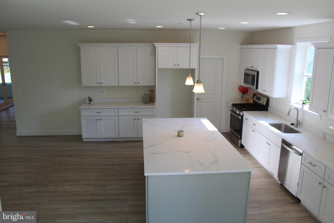
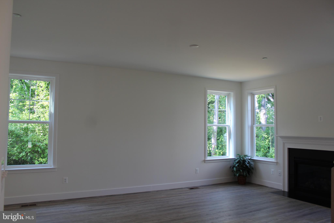
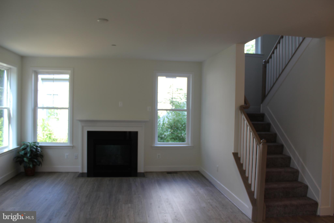
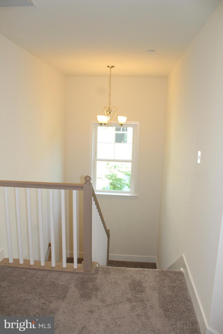
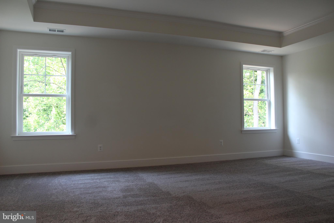
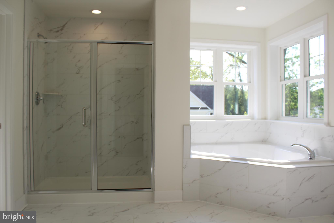
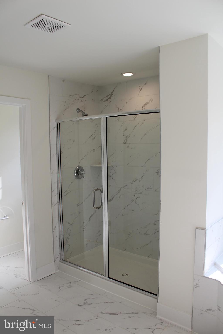
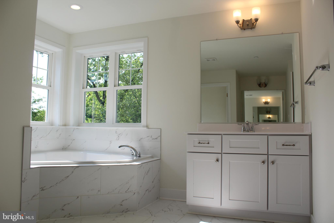
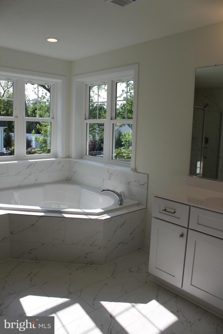
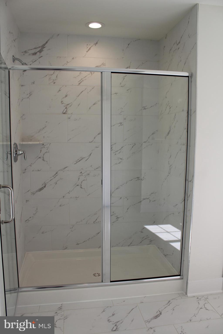
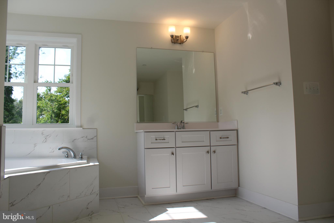
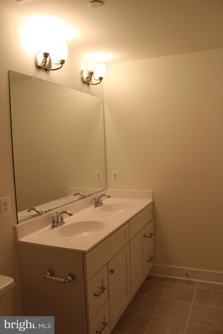
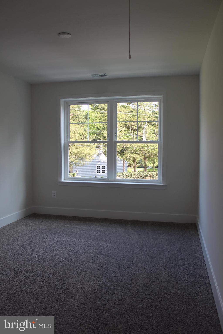
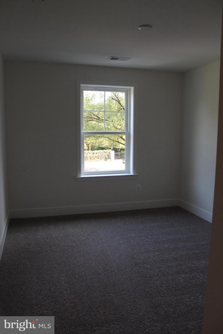
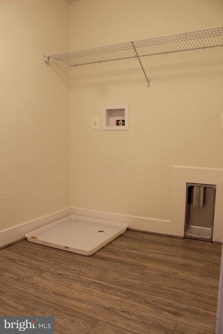
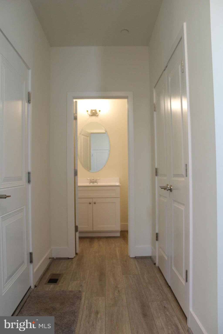
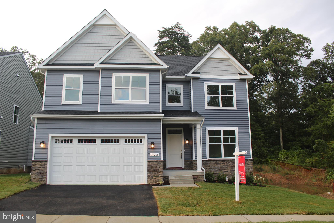
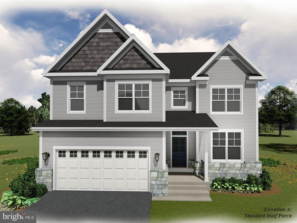
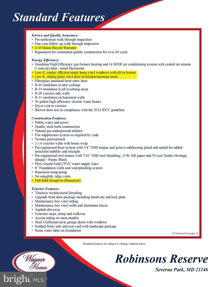
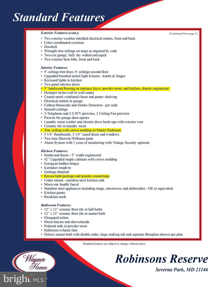
Brand new home ready for IMMEDIATE occupancy!  This colonial 2800 sq.ft + offers large library/office with custom French doors. This open concept kitchen comes with upgraded gas cook top, hood, Microwave/oven and a 9ft island with Quartz counter and huge walk-in pantry. The gourmet kitchen is open to a large sunroom and a Family room with gas fireplace. The four bedrooms home come with a principal bedroom with tray ceiling, a luxury bathroom with a 7ft custom shower, his and her vanity and his and her walk-in closet. You will love the second-floor walk-in laundry room.
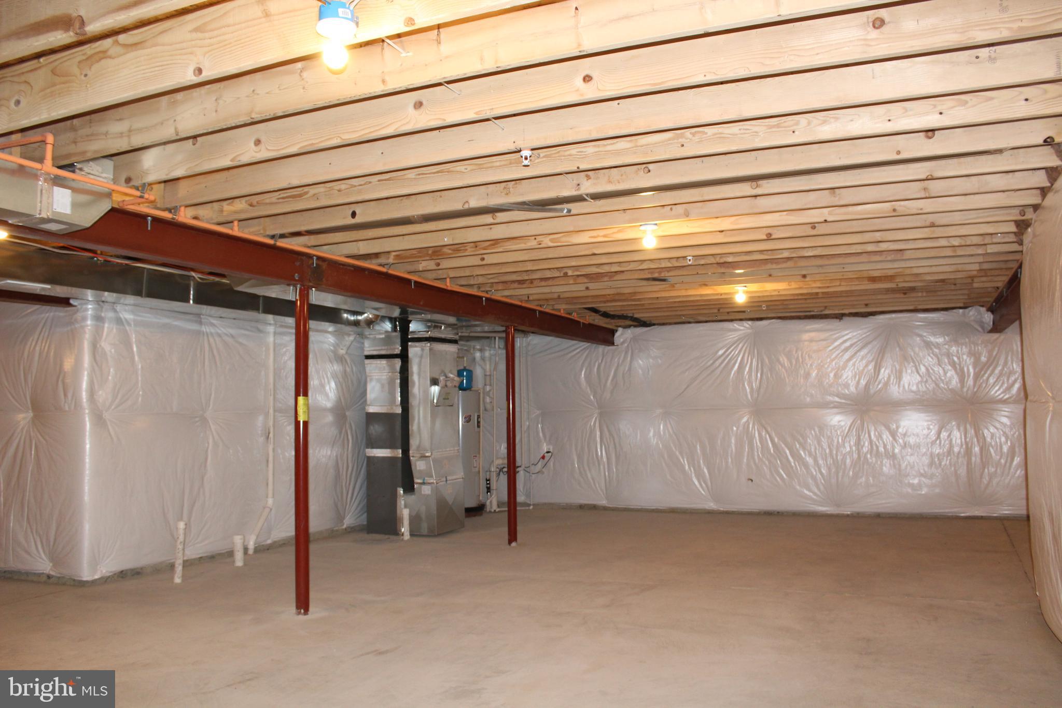
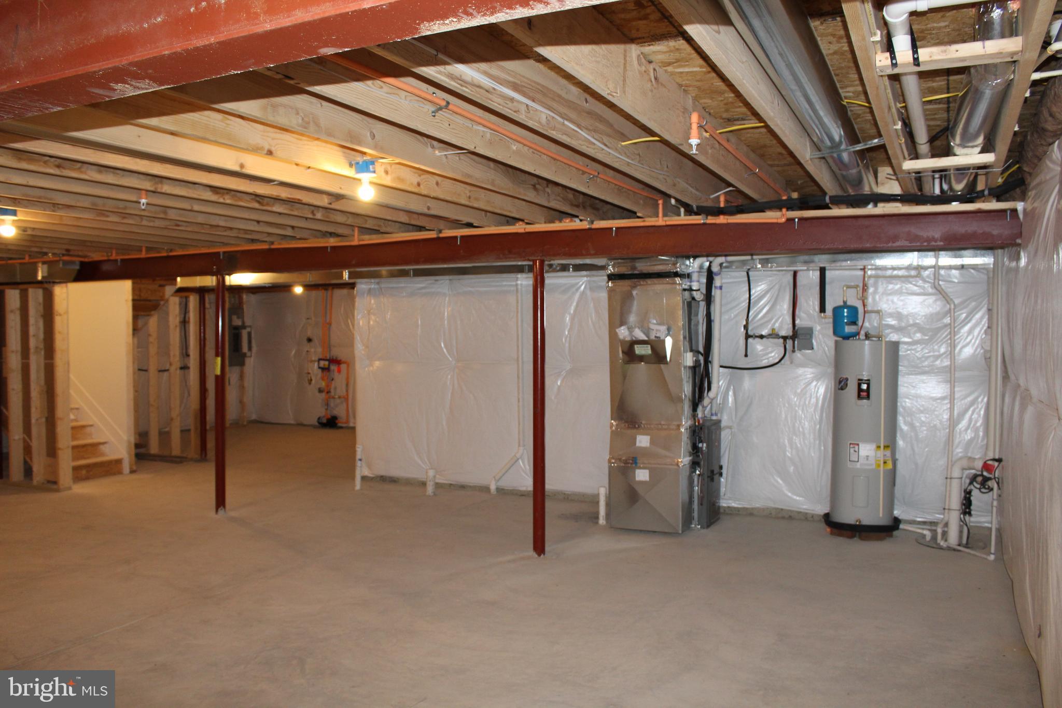
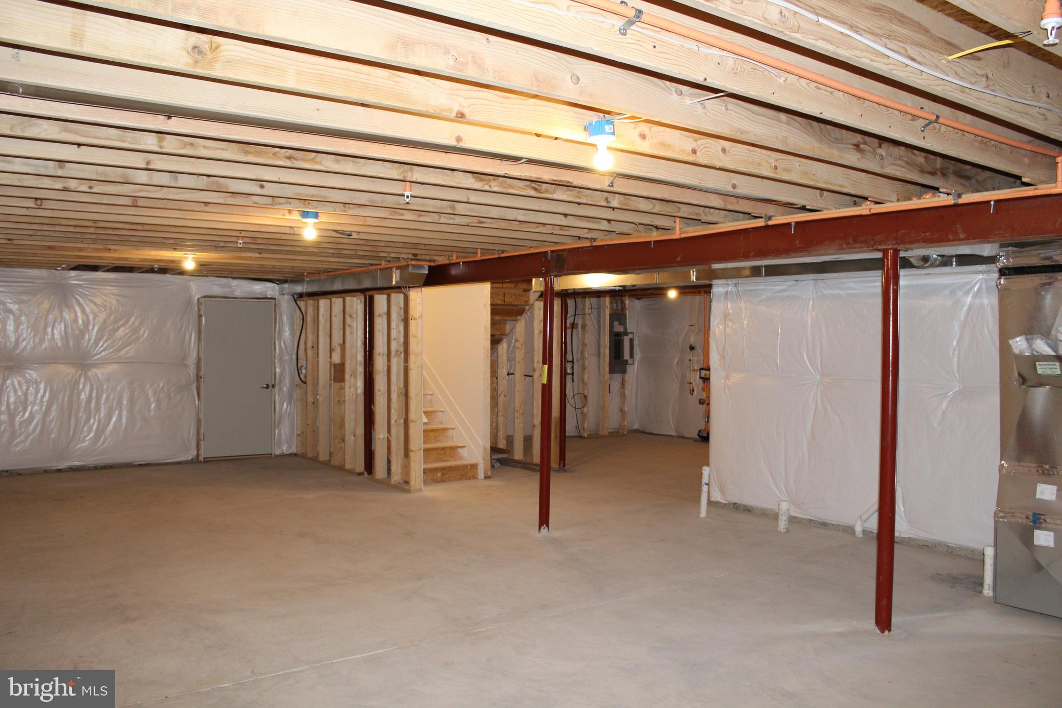
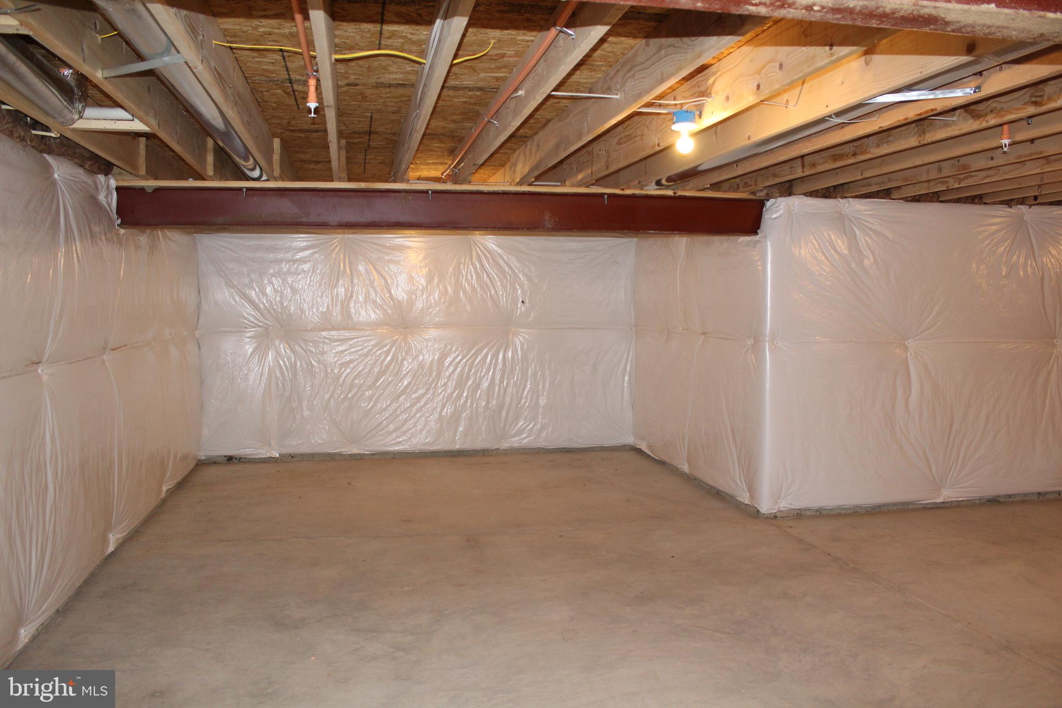
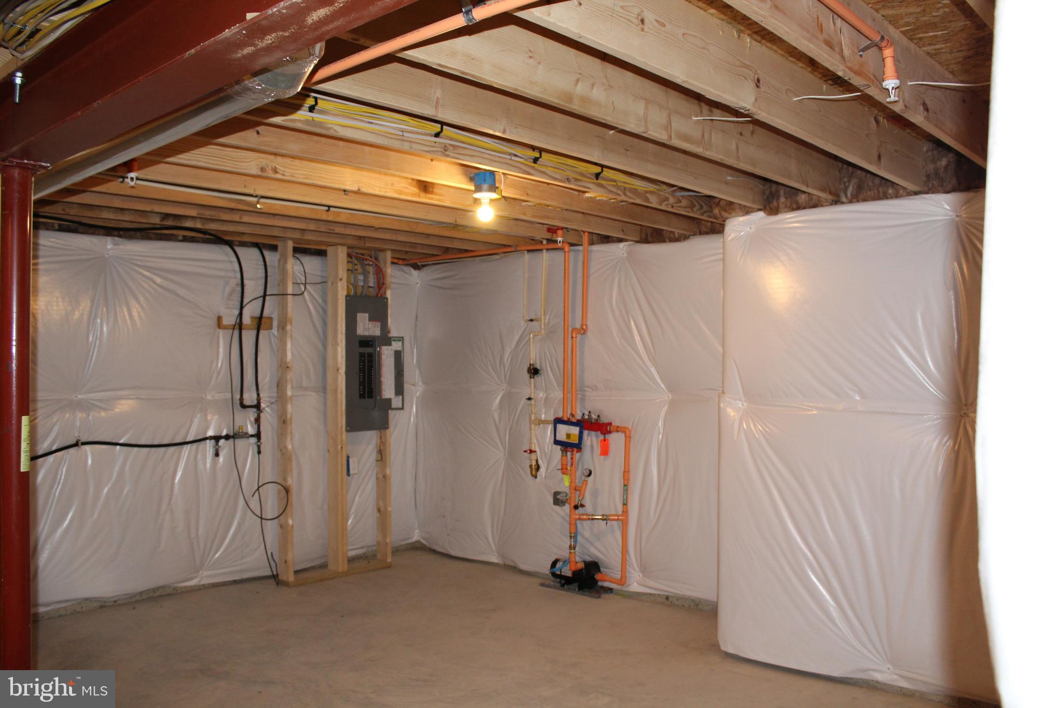
This home has a full basement with areaway and Rough in full bath. $10,000 closing help.


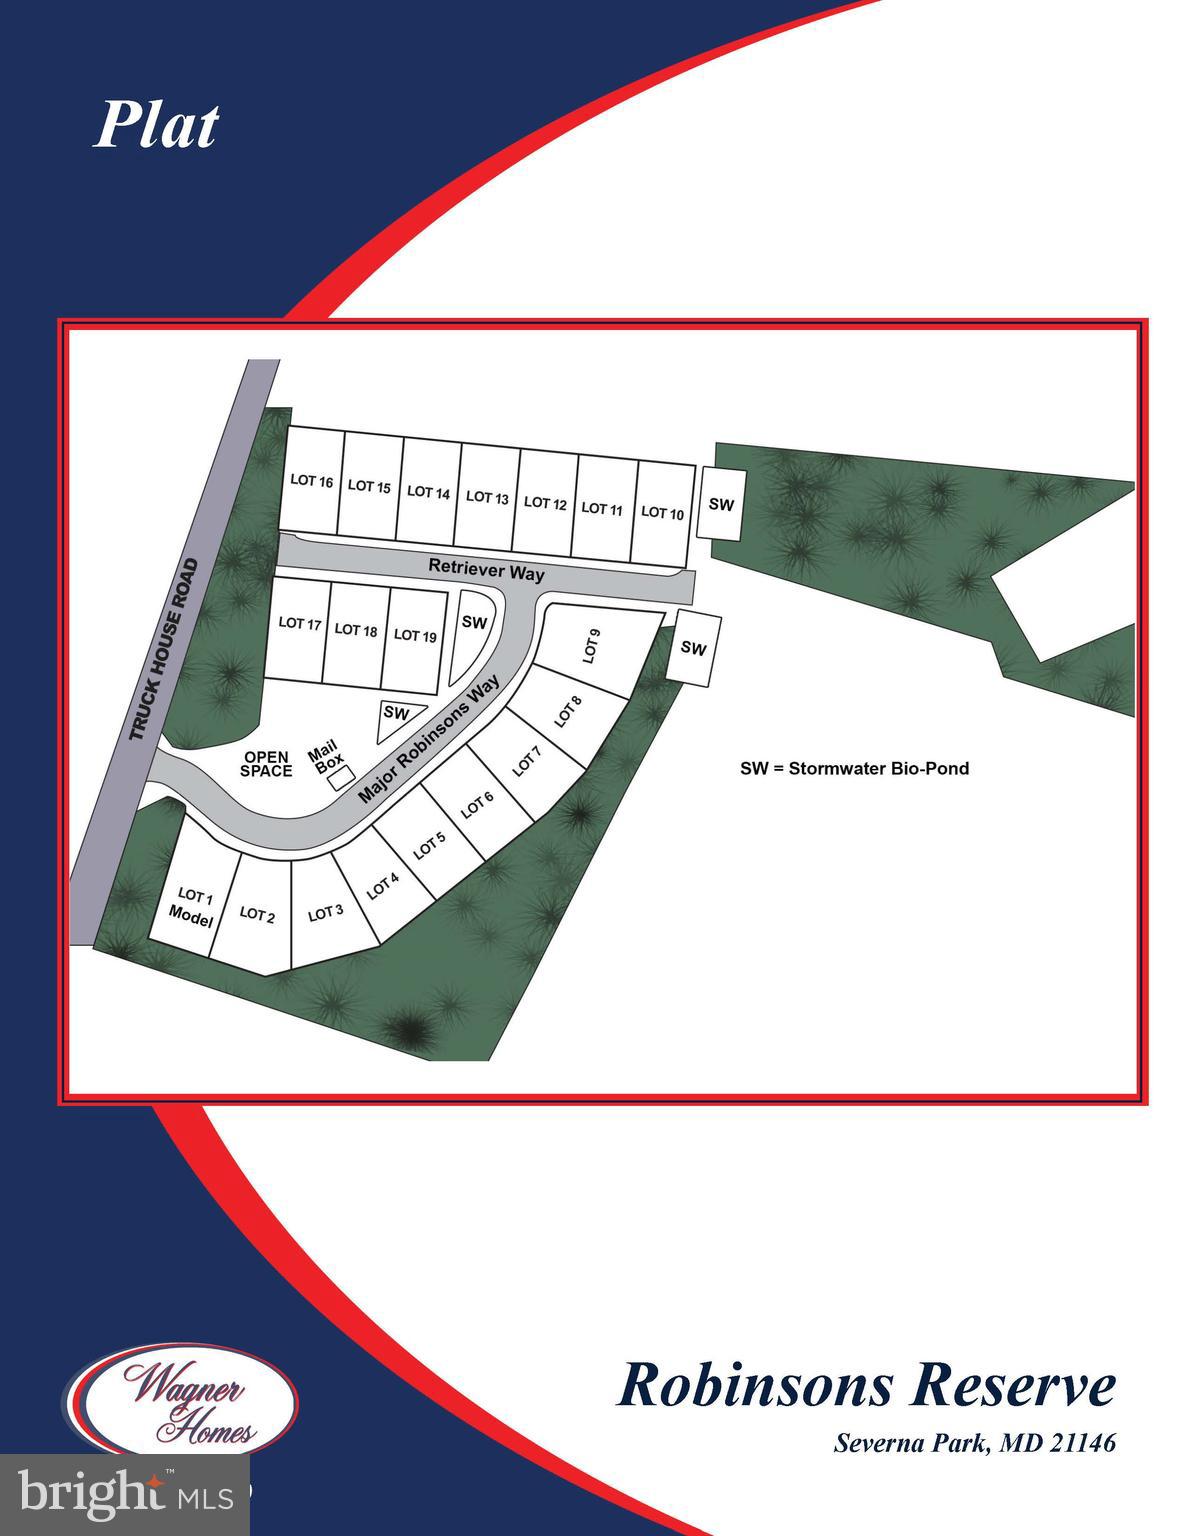
Wagner homes has two more lots to build on. The Homes have Great Curb Appeal and Are Surrounded by Forest Conservation for a More Private Neighborhood. There are Two Different Models w/the Potential of a First Floor Bedroom. 3-Car Garages! Standard Features Include such Upgrades as 5¾” Hardwood in Foyer, Powder Room, Kitchen and Dining Areas. Tray Ceiling in the Primary Bedroom and Custom Tile in Bath. Kitchen has Large 8-Foot Island, Granite Countertops, 42” Maple Cabinetry with Crown Molding. Large Primary Bedroom with Two Walk-In Closets and Super Bath. Builder Offering closing help!  THIS MONTH SPECIAL ** FREE GOURMET KITCHEN** $7,500 saving and $10,000 in closing help.

106 RETRIEVER WAY

Message successfully sent.

What would you like to know?

What is 3 + 4 ?

I agree to receive email communication and understand I can unsubscribe at any time.

I agree to be contacted by Charis Realty Group via call, email, and text for real estate services. To opt out, you can reply 'stop' at any time or reply 'help' for assistance. You can also click the unsubscribe link in the emails. Message and data rates may apply. Message frequency may vary. Privacy Policy

Related Properties

***  NO BUILDER TIE-IN  ***  LAND IS BEING SOLD SEPARATELY   MDAA2140682.  Build Your Dream Home in the Highly Sought-After Severna Park School District.

With the continued shortage of available homes, this is your opportunity to create exactly what you’ve been looking for. Don’t miss this rare chance to own a private, nearly one-acre (0.95±) homesite in one of Severna Park’s most desirable and established communities.

Nestled among mature trees and natural surroundings, this expansive lot offers a peaceful, secluded setting while still providing convenient access to top-rated schools, shopping, dining, and major commuter routes.

Enjoy the freedom of no HOA, along with the benefit of public water and public sewer availability (neighboring property at 20 Hoyle Lane is connected), adding significant value and flexibility to your future build.

Whether you envision a custom modern residence or a timeless traditional estate, this exceptional parcel provides the perfect canvas to bring your vision to life—combining privacy, prestige, and location.

Opportunities like this are increasingly rare. Secure your place in this highly desirable area and start building your future today,
#MDAA2140684

SEVERNA PARK

BALTIMORE ANNAPOLIS BOULEVARD

4 Beds

3 Baths

N/A

$775,000

MLS#: MDAA2140684

Check out this 6 bedroom, 3.5 bathroom home located in the heart of Severna Park offering a GREAT location, location, location. 

Walking distance to Severna Park High School. 5 minutes  to Severna Park shopping areas. Tucked back off Benfield Rd at the end of a cul-de-sac for private feel. Step out the door and walk down the beach road to the water on Forked Creek. 

Spacious Master Suite with large bathroom and walk in closet. 
Main level laundry room conveniently located between 4 upper bedrooms. Grand entry opens up to a HUGE open concept living room/kitchen/dining space is a dream for those who love to host large gatherings. Kitchen has large 2 level island with granite counters and good prep space and seating space for 4. Stainless steel appliances. Expansive living room has a wood burning stove. Large dining area with walk out to large, quiet screened in porch perfect for morning coffee or hosting cook outs or crab feasts. Finished basement with bathroom, mud room and bedroom. Tons of storage space in interior and exterior crawl spaces and 2 very spacious attic spaces with pull down steps for each. 

Lots of yard space. Giant 6 Car driveway. Modified 2 car garage. 
New roof in Nov 2024. New furnace 2026. Freshly painted throughout. New carpets in Master and basement 2026. Garage Doors 2026. Hardwood throughout main level. Great study/office space with 4 work areas for the kids.
#MDAA2143176

SEVERNA PARK

582 RICHARD WAY

6 Beds

3 Baths

3,402 Sq.Ft.

$934,900

MLS#: MDAA2143176

Nestled in the prestigious Riverdale Glen community, this exquisite Colonial residence offers a harmonious blend of luxury and comfort, set on a sprawling 1.46-acre lot. Built in 2003, this meticulously maintained home boasts an impressive 4,500 square feet of finished living space. The outside of this home consists of a stately brick front, manicured gardens, underground sprinkler system, a huge White Cedar Deck on the back with steps to the Hardscaped Pavers in the fenced area of the property. Inside this home boasts  4 large Bedrooms. The Master has a sitting area, a tray ceiling over the bed, 2 walk-in closets, a ceramic bath with a separate shower and a jacuzzi tub, the second bedroom has it's own bath, and the third and fourth bedrooms share a bathroom between them. The entire home has Hardwood floors on both levels. The main level has a formal dining area, a formal living room, an office and a giant open ceiling family room with a stone zero clearance wood furnace by Fire Places Xtraordinaire, that can put out up to 76,000 BTUs an hour. The kitchen has a gas 4 burner cooktop with a grill on the side there are two wall ovens,and a trash compactor. All the appliances are stainless, there are 42" cabinets, granite counter tops and a Butler's Station at the far side of the kitchen. The lower level features tile flooring ,a bathroom, a spacious area to relax, a butcher block wet bar that will seat 8-10 people, and additional space that could be for a pool table. Some things you may not notice while touring this elegant home: 3 zones for heat and air, 2 steam humidifiers, a Tankless water heater, no matter how long  your kids are in the shower you will always have hot water, there is also a wood stove in the lower level. The underground sprinkler system covers the lawn and the flower beds, There is also a contract with a cleaning service and a lawn service. Don't miss this truly exquisite home, schedule your private showing today.  Appraisal available with disclosure documents
#MDAA2141658

SEVERNA PARK

311 RIVERDALE ROAD

4 Beds

4 Baths

4,144 Sq.Ft.

$949,900

MLS#: MDAA2141658

Ameri-Star Homes proudly presents an exceptional opportunity to own a to-be-built Craftsman-style home in the water-privileged community of Carrollton Manor—one of Severna Park’s most sought-after neighborhoods. The featured Bancroft model offers four bedrooms, two-and-a-half bathrooms, and a two-car garage. Its upgraded Elevation F exterior showcases timeless Craftsman details, including a covered front porch with classic columns, a blend of horizontal and vertical siding with vinyl shakes in the roof peaks, architectural shingles, and a fully sodded yard complemented by a generous landscaping package—all included as standard features. Inside, the home is thoughtfully designed for both everyday living and entertainment, featuring a formal dining room and an inviting family room that opens to the kitchen and breakfast area. The kitchen is well-appointed with an upgraded stainless steel appliance package (including refrigerator), granite or quartz countertops, and designer cabinetry with soft-close doors, drawers, and crown molding—all included. The main level is enhanced by engineered hardwood flooring throughout, while the upper level offers a luxurious owner’s suite complete with walk-in closets and a spa-inspired bath featuring ceramic tile flooring and shower walls, a soaking tub, and a dual-sink vanity. Secondary bedrooms provide flexibility and comfort for family and guests. Additional highlights include a full unfinished basement offering ample opportunity for future expansion, ceramic tile in all bathrooms and the laundry room, Craftsman-style trim and moldings, oak railings with painted white pickets, and a washer and dryer package—just a few of the many included features that make this home truly special. Residents of Carrollton Manor enjoy a variety of exceptional amenities, including access to the Severn River, a community clubhouse, private beaches, a pier, kayaking, and picnic areas. Located within the highly regarded Severna Park High School district, this home also offers convenient access to shopping, dining, and major commuter routes to Baltimore, Annapolis, and Washington, D.C. This is a rare opportunity to build a brand-new home in Carrollton Manor.
#MDAA2144680

SEVERNA PARK

587 KNOLLWOOD ROAD - BANCROFT MODEL

4 Beds

2 Baths

2,219 Sq.Ft.

$749,990

MLS#: MDAA2144680

Welcome to this amazing home in the community of Magothy Beach  Severna Park  . Large and Deep driveway so your boat can stay on your own property. Well maintenance home with newer HVAC system features an oil back up.  New custom build kitchen with Quartz countertop. 9'+ ceiling . Blue Ribbon Severna Park  schools.  Convenient school bus stop directly in front of the house .This is rare opportnuity to experience the very best of Severna Park living .
#MDAA2143296

SEVERNA PARK

380 SOUTH DRIVE

4 Beds

2 Baths

3,662 Sq.Ft.

$899,000

MLS#: MDAA2143296

New on site today
Located in the highly desirable Chartwell community, this beautifully updated colonial offers a refined blend of modern finishes, functional living spaces, and seamless indoor-outdoor living. The main level features a fully renovated kitchen with a large island, quartz countertops, stainless steel appliances, and an open layout designed for both everyday living and entertaining. A versatile combination living and dining area provides flexibility for gatherings, daily living, or work-from-home needs. Off the kitchen, there is a  cozy family room with a wood-burning fireplace and an adjacent powder room. The upper level includes a spacious primary suite complete with a walk-in closet and a fully renovated en-suite bath featuring a walk-in shower. Three additional well-proportioned bedrooms share an updated hall bathroom with dual sinks, granite countertops, and a tub/shower combination. The lower level expands the home’s functionality with a large recreation room, a full bathroom with a shower, and two additional flexible spaces ideal for home offices, guest accommodations, fitness, or hobby rooms. A dedicated laundry area is also located on this level. The sellers are relocating due to an unexpected job opportunity; however, during their ownership they completed an extensive list of thoughtful improvements. Updates include a fully renovated kitchen, freshly painted exterior brick and interior paint throughout much of the home, creating a clean and cohesive aesthetic. Additional enhancements include luxury vinyl plank flooring throughout the main level, upgraded lighting fixtures on the second floor, a new maintenance-free deck, newly installed rear fencing, and artificial turf, which contribute to a truly turnkey, move-in-ready experience. Ideally situated near sought-after community amenities, this home offers membership opportunities at both Chartwell Golf & Country Club and St. Andrews Swim & Tennis Club. Conveniently located near Benfield Elementary School and Severna Park Middle School, the home is also just minutes from Kinder Farm Park, known for its extensive trails, open green space, and farm animals. You do not want to miss this exceptional opportunity. Welcome home!
#MDAA2146278

SEVERNA PARK

11 SAINT IVES DRIVE

4 Beds

3 Baths

2,912 Sq.Ft.

$995,000

MLS#: MDAA2146278

Exceptional opportunity in the sought-after Chartwood community of Severna Park! This expansive, updated split foyer offers 5 bedrooms, 4 full baths, and 1 half bath—perfect for multi-generational living and flexible lifestyles.
The renovated kitchen features granite countertops, stainless steel appliances, and an ideal layout for everyday living and entertaining. The upper level includes 3 bedrooms, 2 full baths, a bright living room, and a spacious family room with an electric fireplace. The fully finished lower level offers 2 additional bedrooms, 2 full baths, a half bath, and a second family room with a custom bar.
Step outside to an entertainer’s dream backyard with a large in-ground gunite pool, pool house, outdoor bar, expansive patio, and basketball court.
Includes a 1-year home warranty and first-season pool service. A rare find with incredible space, updates, and amenities—don’t miss it! Motivated sellers- bring all offers
#MDAA2135698

SEVERNA PARK

762 BENFIELD BOULEVARD

5 Beds

4 Baths

2,968 Sq.Ft.

$724,900

MLS#: MDAA2135698

A truly remarkable home, privately tucked away at the end of a cul-de-sac in the sought-after, amenity-rich community of Stewarts Landing in Severna Park! This striking contemporary beauty boasts soaring vaulted ceilings, a dramatic floor-to-ceiling stone fireplace, incredible natural light and breathtaking views! A HUGE screened-in porch overlooks a private, tree-lined backyard, with RARE direct access to launch your kayaks and paddleboards  (tide dependent) to the Magothy River! Right in the heart of Severna Park, this community offers a marina, boat ramp, pier and basketball courts and is zoned to Folger McKinsey Elementary, Severna Park Middle and High School. Get ready to fall in love because this is Severna Park living at its best!  Open House Thursday 5/7 from 4:30-6:00PM!
#MDAA2143892

SEVERNA PARK

279 CAPOTE COURT W

4 Beds

3 Baths

2,590 Sq.Ft.

$825,000

MLS#: MDAA2143892

Welcome to your beautifully updated retreat in Severna Park! This move-in-ready home has been thoughtfully renovated within the past two years, blending modern style with everyday comfort. Enjoy peace of mind with a newer roof (just 2 years old), brand-new flooring throughout, and a fully finished basement that offers the perfect space for entertaining, relaxing, or working from home.

The former garage has been creatively transformed into a dedicated crafting and tool workspace—ideal for hobbyists, makers, or anyone needing extra functional space.

With fresh updates, flexible living areas, and a prime Severna Park location, this home is a rare find you won’t want to miss!
#MDAA2144248

SEVERNA PARK

324 JENNINGS ROAD

4 Beds

3 Baths

2,052 Sq.Ft.

$820,000

MLS#: MDAA2144248

 - property

Send a message

Message successfully sent.

Your message

What is 3 + 4 ?

Reason for contacting?

I agree to receive email communication and understand I can unsubscribe at any time.

I agree to be contacted by Charis Realty Group via call, email, and text for real estate services. To opt out, you can reply 'stop' at any time or reply 'help' for assistance. You can also click the unsubscribe link in the emails. Message and data rates may apply. Message frequency may vary. Privacy Policy

Sign Out

Virtual Assistant

Would you like to take the next step with this property? We can help you schedule a showing or virtual tour, or send you more details.

Yes, I would like more information.

Thank You for Your Reply, One of Our Agents will contact you as soon as possible

No, maybe later.

Thank you, you can always contact me via email, phone number or through the contact form.

Realhub AI

Lucy - Your AI-Powered Realtor

Update Your Temporary Password

Personalize your search

Enter your email and we'll notify you immediately when new listings match what you're looking for.

or enter email address

Already have an account ? Login here

Continue your home search

I agree to receive communications and understand I can unsubscribe at any time.

I agree to be contacted by Charis Realty Group via call, email, and text for real estate services. To opt out, you can reply 'stop' at any time or reply 'help' for assistance. You can also click the unsubscribe link in the emails. Message and data rates may apply. Message frequency may vary. Privacy Policy

Already have an account ? Login here

We use cookies

We use cookies primarily for analytics to enhance your experience. By accepting, you agree to our use of these cookies. You can manage your preferences or learn more about our cookies policy.