Features & Amenities

Interior

  • Other Interior Features

    Kitchen Island, High Ceilings, Tray Ceiling(s), Open Floorplan

  • Total Bedrooms

    5

  • Bathrooms

    4

  • 1/2 Bathrooms

    1

  • Above Grade Finished Area

    3816.0

  • Basement YN

    YES

  • Cooling YN

    YES

  • Cooling

    Central Air, Heat Pump, Zoned, Electric

  • Fireplace YN

    YES

  • Heating YN

    YES

  • Heating

    Natural Gas, Forced Air, Zoned

  • Pet friendly

    N/A

Exterior

  • Garage

    Yes

  • Garage spaces

    2

  • Construction Materials

    Brick, Vinyl Siding

  • Parking

    Garage Door Opener, Garage, Attached

  • Patio and Porch Features

    Deck

  • Pool

    No

  • Waterfront YN

    NO

Area & Lot

  • Lot Size(acres)

    0.17

  • Lot Size(square feet)

    7,425

  • Property Type

    Residential

  • Property Sub Type

    Single Family Residence

  • Architectural Style

    Colonial

Price

  • Sales Price

    $1,650,000
  • Tax Amount

    $15,060

  • Financing Options

    Conventional, Seller Financing

  • Sq. Footage

    4,916

  • Price/SqFt

    $335

HOA

  • Association

    YES

  • Association Fee

    $98

  • Association Fee Frequency

    Monthly

  • Association Fee Includes

    N/A

School District

  • Elementary School

    BELLS MILL

  • Middle School

    CABIN JOHN

  • High School

    WINSTON CHURCHILL

Property Features

  • New Construction

    NO

  • Association Amenities

    Playground

  • Foundation Details

    Concrete Perimeter

  • Senior Community YN

    NO

  • Sewer

    Public Sewer

  • Water Source

    Public

Schedule a Showing

Showing scheduled successfully.

<
>
IN PERSON
VIA CHAT

What is 3 + 4 ?


Change time

Mortgage calculator

Estimate your monthly mortgage payment, including the principal and interest, property taxes, and HOA. Adjust the values to generate a more accurate rate.

Your payment

Principal and Interest:

$

Property taxes:

$

HOA fees:

$

Total loan payment:

$

Total interest amount:

$

Location

County

MONTGOMERY

Elementary School

BELLS MILL

Middle School

CABIN JOHN

High School

WINSTON CHURCHILL

Listing Courtesy of Julia Gertler, Long & Foster Real Estate, Inc.

RealHub Information is provided exclusively for consumers' personal, non-commercial use, and it may not be used for any purpose other than to identify prospective properties consumers may be interested in purchasing. All information deemed reliable but not guaranteed and should be independently verified. All properties are subject to prior sale, change or withdrawal. RealHub website owner shall not be responsible for any typographical errors, misinformation, misprints and shall be held totally harmless.

Agent Phoebe Shilling

AGENT

Phoebe Shilling

Call Phoebe today to schedule a private showing.


* Listings on this website come from the FMLS IDX Compilation and may be held by brokerage firms other than the owner of this website. The listing brokerage is identified in any listing details. Information is deemed reliable but is not guaranteed. If you believe any FMLS listing contains material that infringes your copyrighted work please click here to review our DMCA policy and learn how to submit a takedown request.© 2024 FMLS.
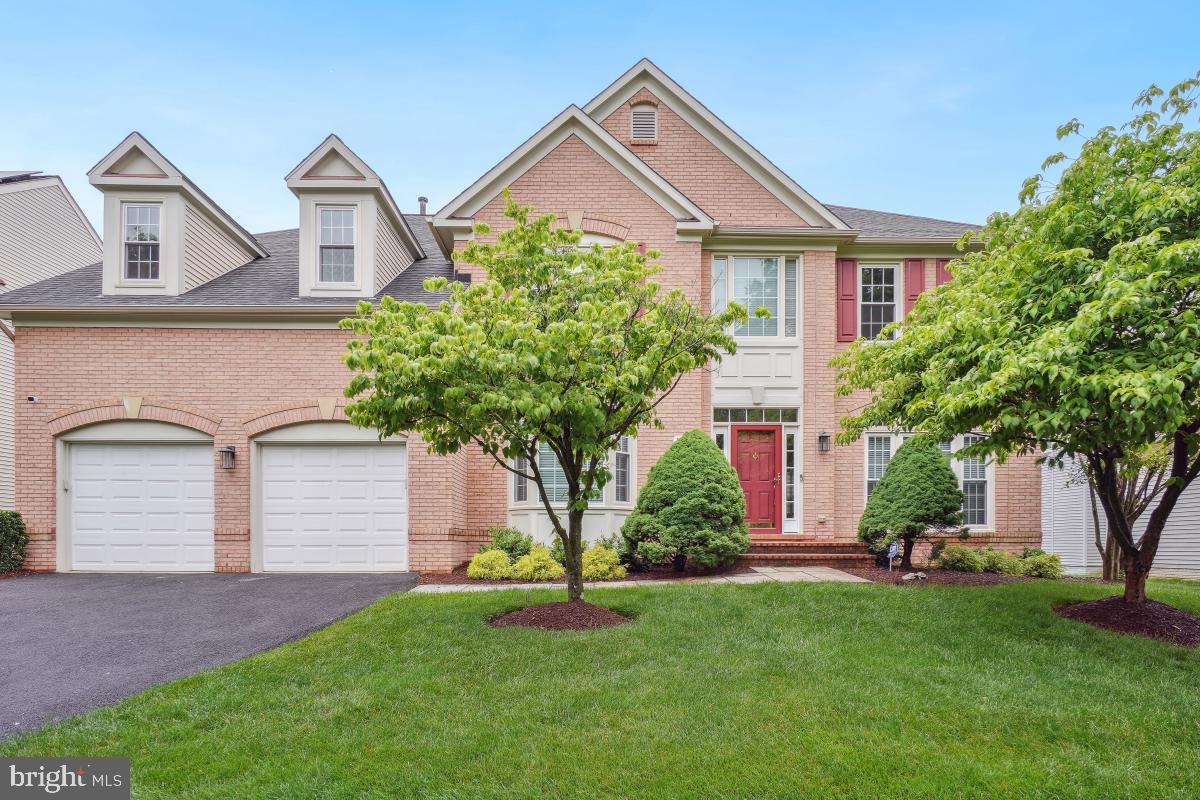
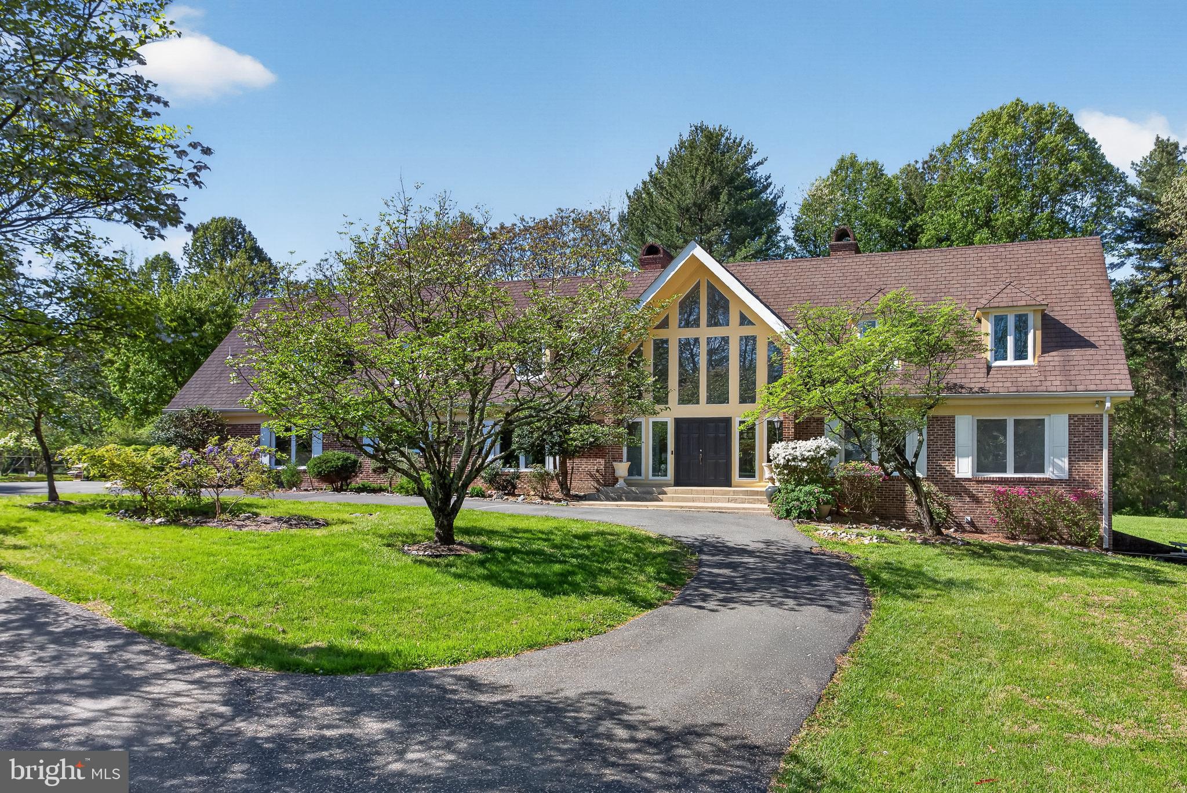
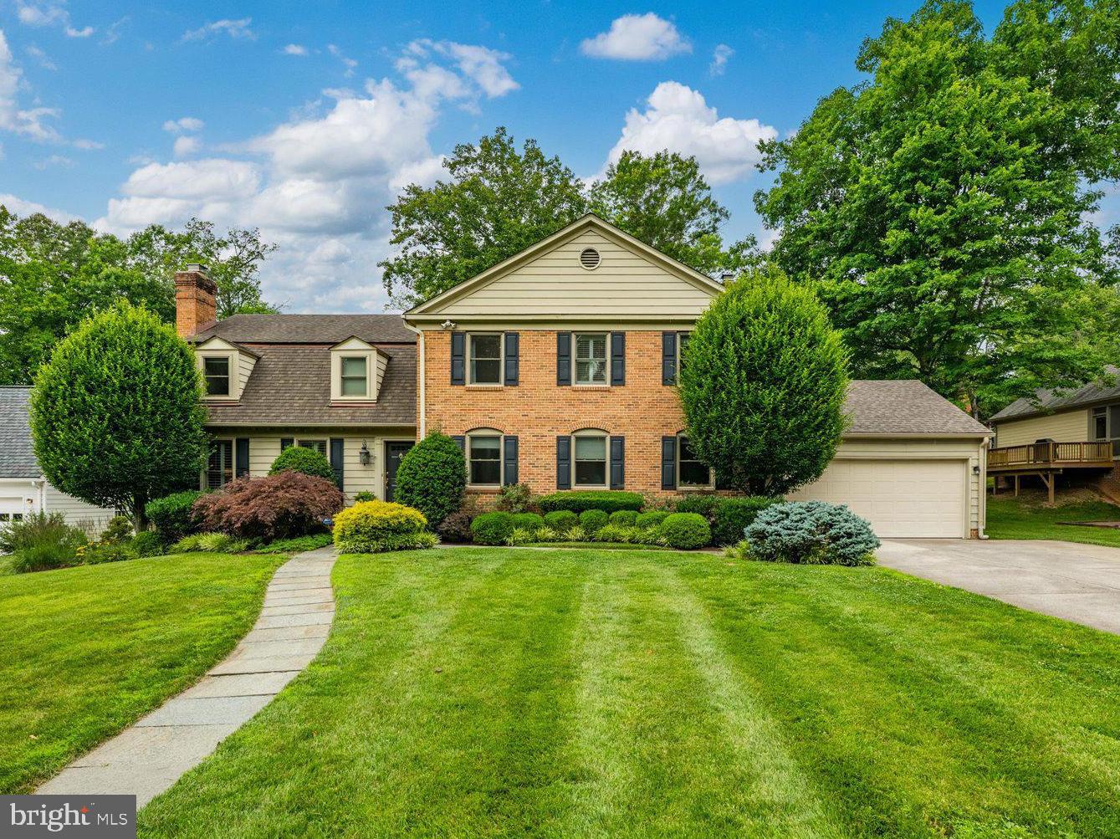
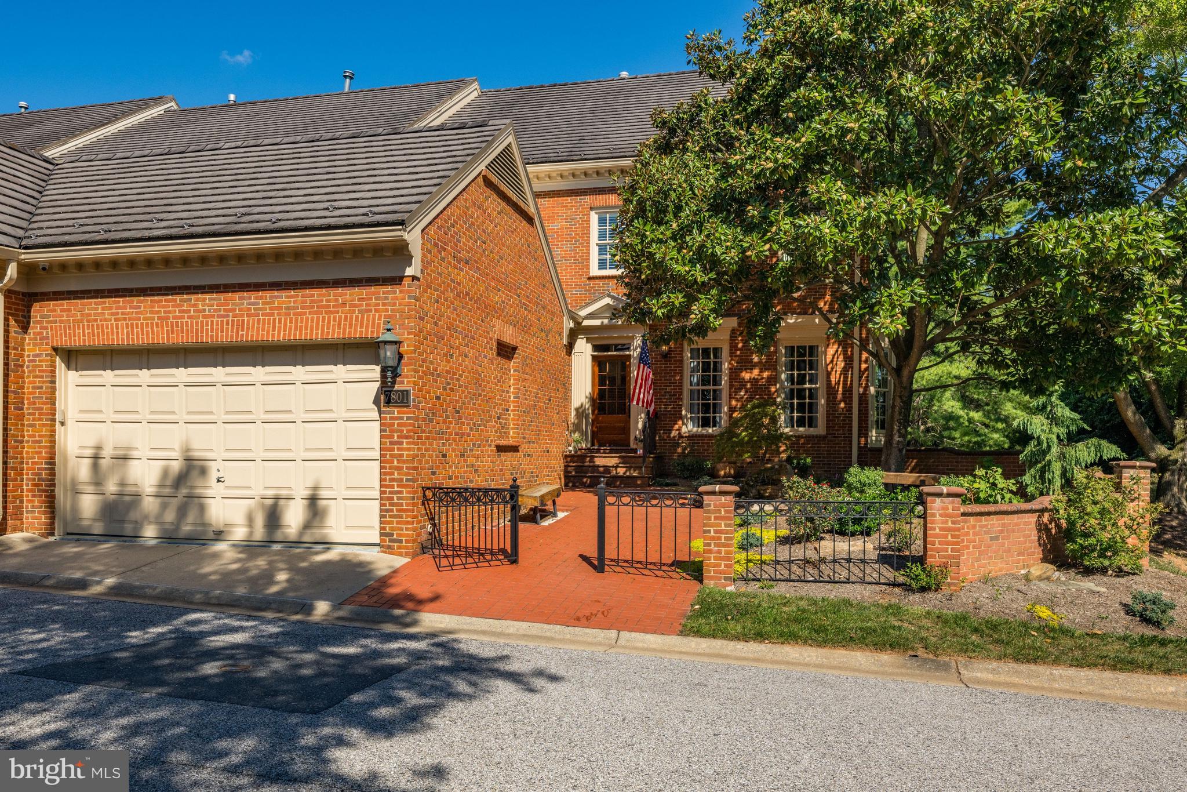
Welcome to this exceptional 5-bedroom, 4.5-bathroom residence in the coveted Bells Mill Estates.
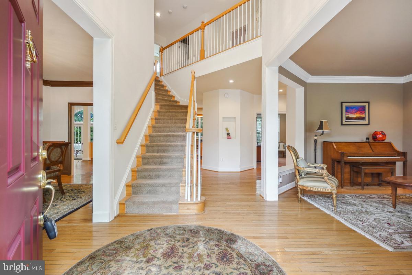
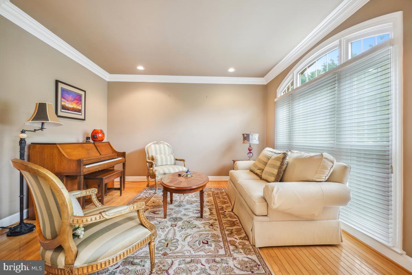
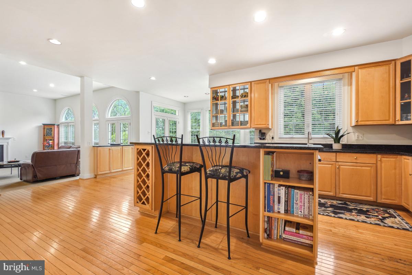
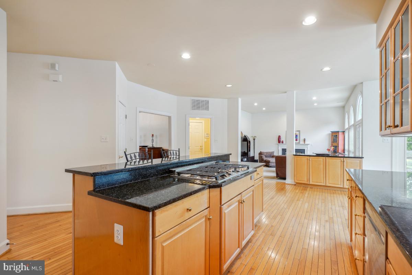
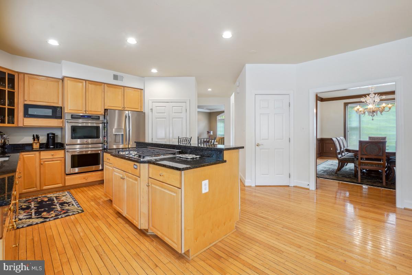
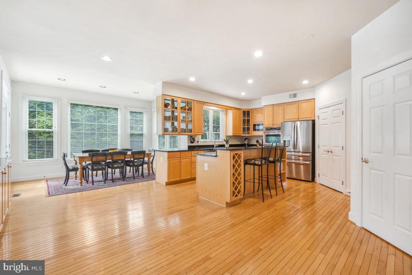
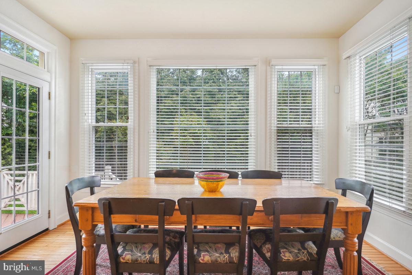
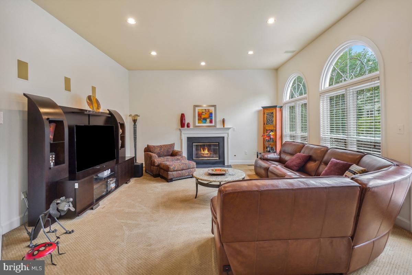
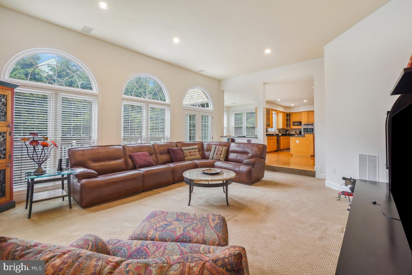
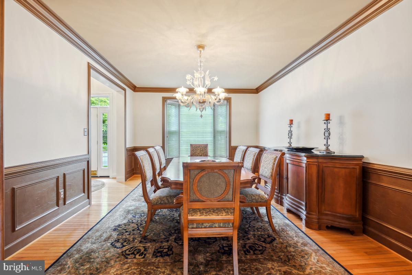
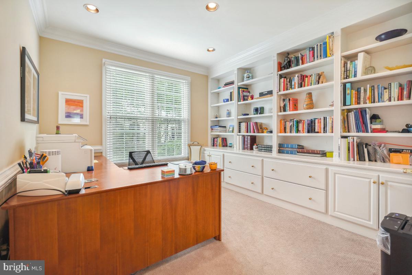
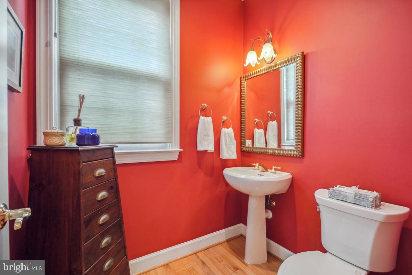
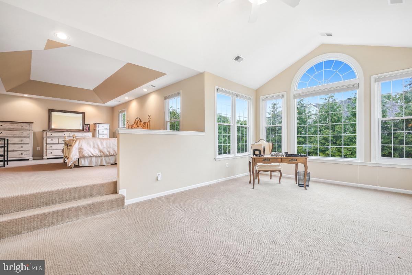
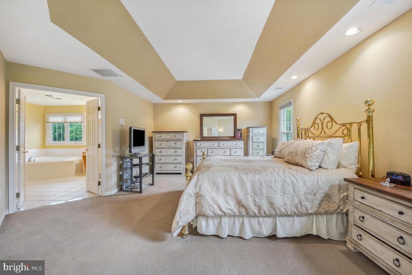
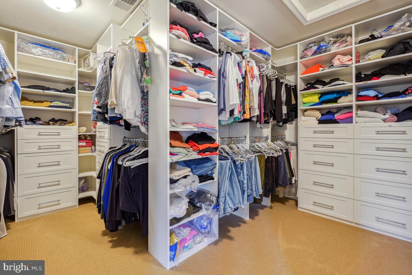
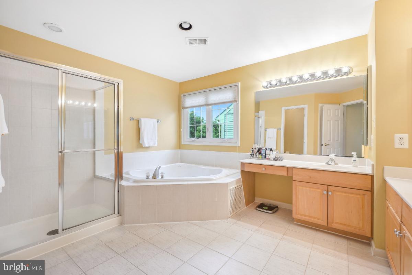
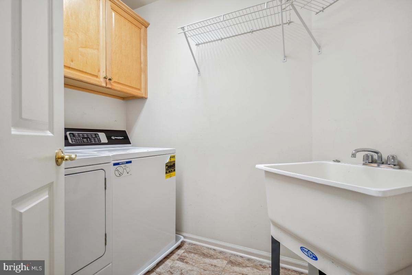
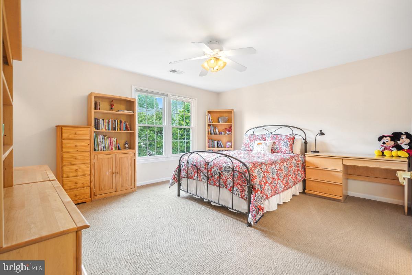
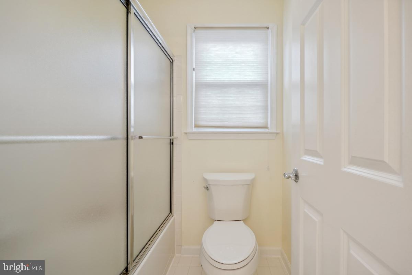
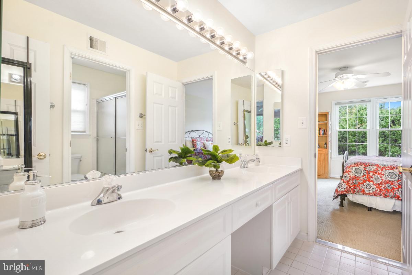
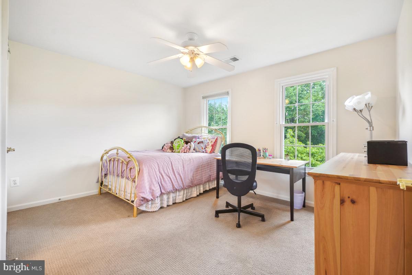
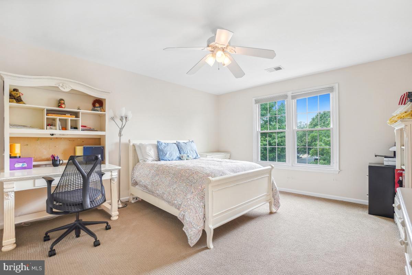
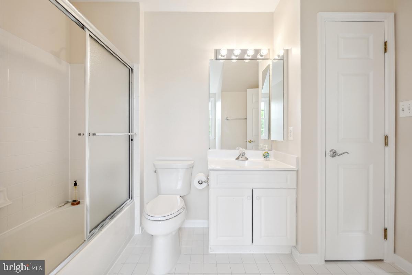
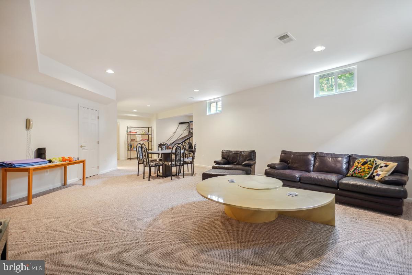
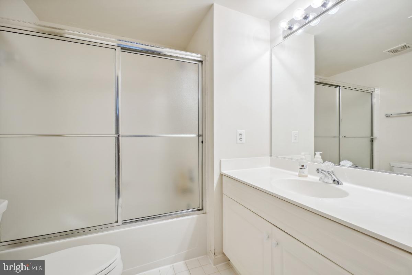
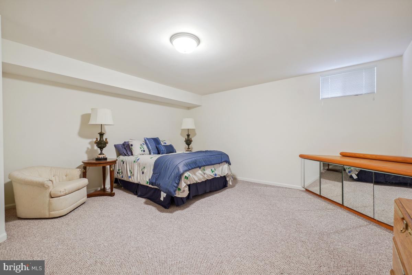
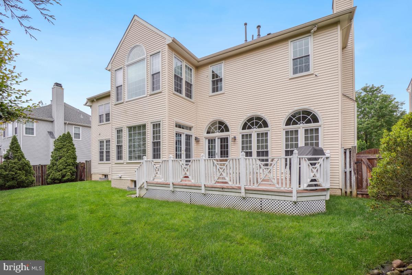
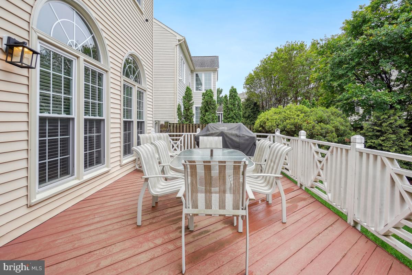
Brimming with curb appeal and featuring a thoughtfully designed open floor plan, this stunning home offers the perfect blend of elegance and comfort for modern living. Step through a grand two-story foyer onto gleaming hardwood floors that flow seamlessly throughout the main level. Flanking the staircase are the formal living and dining rooms, both showcasing elegant crown molding, oversized windows, and abundant natural light. A set of French doors leads to a sunlit study, complete with extensive built-in bookcases—ideal for a home office or library. At the heart of the home is a spacious gourmet kitchen, outfitted with stainless steel appliances, granite countertops, two-sided glass cabinets, and a central island offering additional storage. The adjacent breakfast area overlooks the private backyard and opens to the expansive deck, creating a warm and inviting space for everyday dining and entertaining. The step-down family room, open to the kitchen, features dramatic floor-to-ceiling windows with curved transoms and French doors that lead directly to the deck—perfect for seamless indoor-outdoor living. A stylish powder room and convenient access to the two-car garage complete the main level. Upstairs, you'll find four generously sized bedrooms and three full bathrooms, plus a full-sized laundry room. The luxurious primary suite offers beautiful natural light, a custom walk-in closet, an expansive sitting room,  a spa-like en-suite bath with dual vanities, a Jacuzzi tub, and a glass-enclosed shower. A second bedroom enjoys its own private en-suite bath, while the third and fourth bedrooms share a well-appointed Jack-and-Jill bathroom with separate vanity spaces. The fully finished lower level adds incredible flexibility with a fifth bedroom, full bath, and spacious multi-use area—ideal for a media room, home gym, or playroom. Two large storage rooms provide ample space for organization and convenience. Located just minutes from top-rated schools, shopping, and major commuter routes, this home is a rare gem in a vibrant and welcoming community. Updated with new windows and doors! Don’t miss your chance to call it home—schedule your private showing today!

11009 LARKMEADE

Message successfully sent.

What would you like to know?

What is 3 + 4 ?

I agree to receive email communication and understand I can unsubscribe at any time.

I agree to be contacted by Charis Realty Group - Christine Issler, Broker via call, email, and text for real estate services. To opt out, you can reply 'stop' at any time or reply 'help' for assistance. You can also click the unsubscribe link in the emails. Message and data rates may apply. Message frequency may vary. Privacy Policy

Related Properties

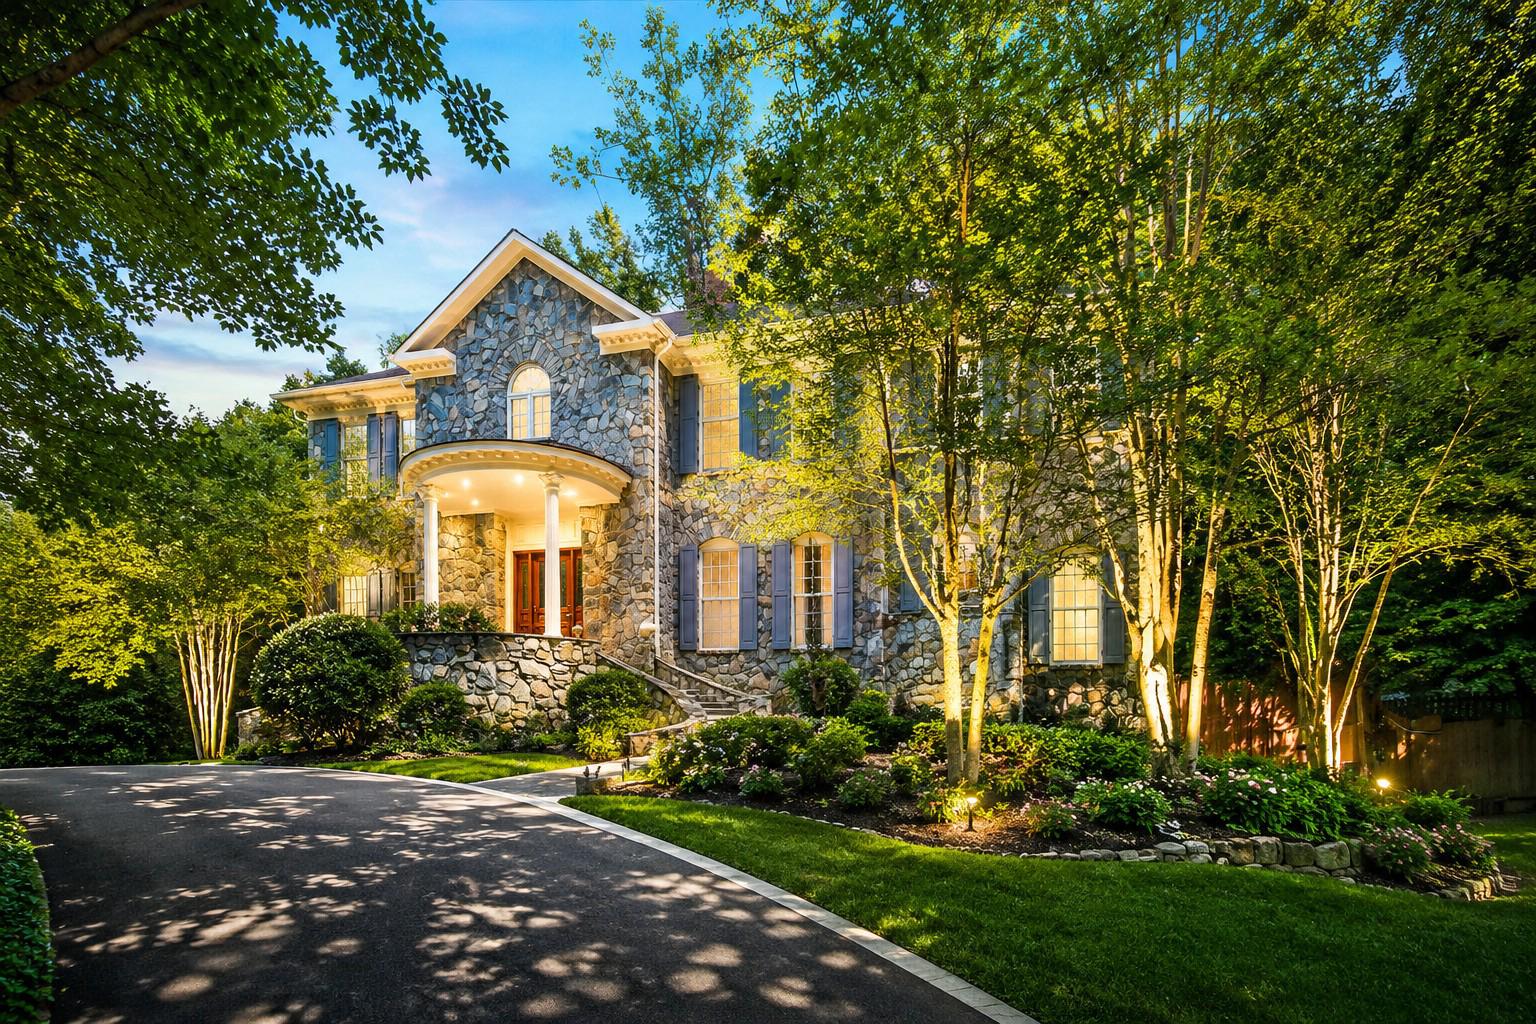
Welcome to this masterfully crafted, all-brick residence in the prestigious River Falls community. Offering over 4,500 square feet of finished living space, this home showcases a distinctive layout by renowned builder Gosnell—combining the spacious feel of a single-family estate with the low-maintenance convenience of luxury townhome living. The Gosnell hallmark of quality is evident throughout, from solid construction to refined interior finishes.

The main level features soaring ceilings, elegant moldings, and high-quality hardwood flooring. A gracious foyer opens to a grand dining room and a sun-filled living room, creating an inviting space for both everyday living and entertaining.

The home flows seamlessly into a bright breakfast area and a chef’s kitchen equipped with a Sub-Zero refrigerator, Viking range hood, center island, newly updated five-burner cooktop, and abundant cabinetry. The gourmet kitchen connects to a warm and inviting family room anchored by a gas fireplace.

Upstairs, the expansive primary suite offers peaceful views of the private patio and includes a dressing area, two walk-in closets, and a beautifully updated, spa-like en-suite bath. Two additional bedrooms share a Jack-and-Jill bath, and a conveniently located laundry room completes the upper level.

The walk-out lower level provides exceptional flexibility, featuring a spacious recreation room that opens to a charming Georgetown-style brick patio. This level also includes a fourth bedroom or office, a full bath, and generous storage space—ideal for a home gym or additional living needs.

A two-car garage is equipped with a high-speed EV charger.

The professionally maintained community landscaping offers lush greenery and exceptional curb appeal year-round. Residents enjoy access to a clubhouse, swimming pool, six tennis courts, a playground, and expansive fields for soccer, baseball, and lacrosse.

Ideally located for outdoor enthusiasts, the home is just a five-minute walk to the scenic trails of Great Falls and the C&O Canal.

Commuting is effortless with direct access to downtown Washington, DC via the scenic Clara Barton Parkway—no interstate required.

Perfectly situated, the home is only 10 minutes from the premier shopping and dining of Tysons Corner and a short, picturesque drive to historic Georgetown.

Located within the highly sought-after Carderock Springs, Pyle, and Walt Whitman school district.

Beautifully maintained and truly move-in ready, this is a rare opportunity to own a distinguished home in one of Potomac’s most desirable and accessible communities.
#MDMC2225124

POTOMAC

7809 HIDDEN MEADOW TERRACE

4 Beds

3 Baths

4,558 Sq.Ft.

$1,395,000

MLS#: MDMC2225124

Rarely available Rambler in highly desirable McAuley Park! Lovingly updated and cared for by the same family for decades, this spacious 4-bedroom, 3-full-bath home offers exceptional two-level living, abundant entertaining space and a beautiful private setting on a 26,252 SF (.603-acre) lot. The main level features a large living room with wood-burning fireplace, separate dining room, and inviting family room with a second wood-burning fireplace adjoining the table-space kitchen. The primary suite includes two walk-in closets, vanity area, and private bath. Two additional main-level bedrooms include one with built-in shelving and another that could be used as a study/home office. The lower level offers a fourth bedroom, full bath, huge recreation room with wood-burning fireplace and direct access to the rear terrace, pool, and backyard, plus laundry and utility rooms. Enjoy the exceptional exterior of the house with a beautiful backyard with pool, mature landscaping, rear fencing,  large front yard, private brick patio, and screened-in porch. The driveway leads to a large, two-car garage with automatic door. This is a wonderful opportunity for those seeking more horizontal level living without compromising space. McAuley Park is prized for attractive homes, manicured lawns, large lots, and convenient access to Potomac Village, Downtown Bethesda, Washington, Northern Virginia, the C&O Canal, Montgomery Mall, and Cabin John Mall. A truly special home in an exceptional location!
#MDMC2251384

POTOMAC

8501 WARDE TERRACE

4 Beds

3 Baths

3,735 Sq.Ft.

$1,575,000

MLS#: MDMC2251384

Rarely does a home of this caliber become available in one of Potomac’s most desirable neighborhoods. Extensively renovated and expanded with over $450,000 in improvements, this exceptional property offers the perfect blend of elegance, flexibility, and resort-style living.

The main residence features 5 bedrooms and 5.5 full baths, thoughtfully designed for comfortable everyday living and effortless entertaining. A substantial addition has enhanced the home’s living space while maintaining its timeless character and appeal.

A standout feature of the property is the detached guest house/au pair suite with its own private entrance, bedroom, 2 full baths, kitchen and  laundry. This versatile space is ideal for an au pair, in-laws, returning college students, long-term guests, a private office, or multi-generational living.

The backyard is a true retreat, featuring a charming pool, outdoor shower,  surrounded by mature landscaping and unique original Yankee Stadium seats that create an unforgettable setting for entertaining family and friends.

Offering exceptional indoor and outdoor living, remarkable flexibility, and a premier Potomac location, this is a rare opportunity to own a truly special home.
#MDMC2241386

POTOMAC

8578 BRICKYARD ROAD

6 Beds

7 Baths

6,003 Sq.Ft.

$1,875,000

MLS#: MDMC2241386

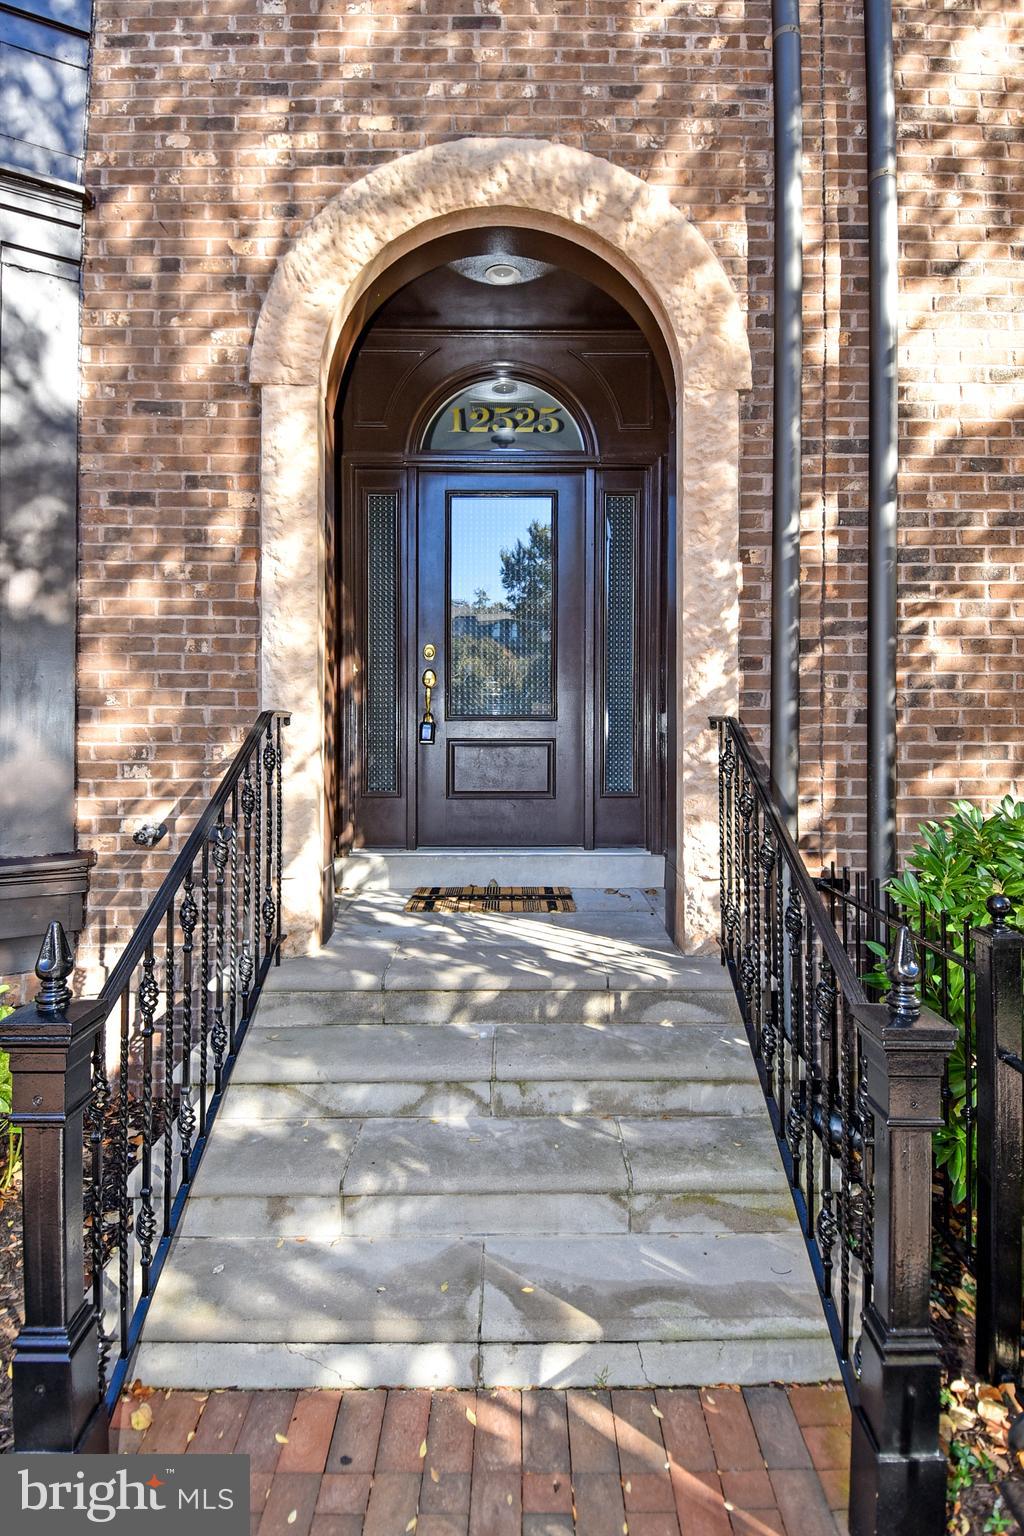
Welcome to 12525 Linda View Lane! This award-winning Berkeley model New York-style Brownstone home is a stunner and is situated perfectly on a quiet street across from the sparkling & refreshing community pool, with easy parking in one of the best locations within the fabulous Park Potomac community! Named "Community of the Year" by both the MAME and GALA Awards.  A rare opportunity to own a very much  prized "BERKELEY" model Brownstone in Park Potomac one of only 10 in the entire subdivision. Impeccable design features with no detail overlooked-this sophisticated 5 Bedroom, 4.5 Bathroom, 26" wide townhome has over 4,300 square feet of spacious light-filled space on 4 fully finished levels with a private Elevator, ceilings that soar, recessed and art lighting, custom closets and built-ins, designer window treatments, California shutters throughout, useful storage space, and custom built-ins throughout! Enter this extraordinary home to find a welcoming and elegant entry-level Foyer. The 5th bedroom at the Entrance level is flooded with light from the bay window.   A spacious  Home Office with quality built-in bookcases and cabinets, a full Bathroom, 2 storage closets, an elevator, and access to a large 2-car garage with a handicap lift complete this level. Ascend the craftsman staircase to discover a Formal Living Room and a Small Sitting Room that does not disappoint, with walls of windows, graceful moldings, and modern lighting. The built-in in the large Kitchen and Family Room area with lighting  plus convenient storage provide a great backdrop for decorative objects. A formal Dining area is perfect for an impressive dinner party exuding the epitome of grace and elegance. The gourmet Kitchen will inspire awe with premium countertops, pull-out drawers, a Viking range, stainless steel appliances, ample cabinetry, a pantry, and a center island fit for a chef! The Kitchen opens to the luminous Family Room with a gas fireplace, with granite countertops, and walk out to the upgraded synthetic deck. Enjoy the peaceful summer breeze and morning sun while enjoying your morning cup of coffee. A powder room completes this generous level of wonderful living and entertaining space. Explore further to the 3rd Level where you meet a gracious Primary Suite with a fantastic closet room, custom-designed for this Suite. The Primary Bath offers a separate soaking tub and oversized shower. You will love having a top-of-the-line washer and dryer right outside your bedroom door in a spacious Laundry Room! Two additional Bedrooms and a Full Bath complete this level. The 4th Level is where the fun happens with plenty of space to enjoy time with friends & family! This Loft Space features a charming 5th Bedroom, and a 4th Bathroom, making it also a great option for Guests/ Au-pair/ Nanny living. A double-sided Gas fireplace and walkout to the large rooftop deck invite the best in entertaining on any scale while feeling on top of the world!   This convenient and unique development offers a variety of pleasures for a refined yet comfortable lifestyle with amenities galore including an exquisite mix of dining establishments, trendy shops, Harris Teeter, hiking trails, playgrounds, and is close to major commuter routes, Country Clubs, and more!
#MDMC2235540

POTOMAC

12525 LINDA VIEW LANE

5 Beds

4 Baths

4,146 Sq.Ft.

$1,750,000

MLS#: MDMC2235540

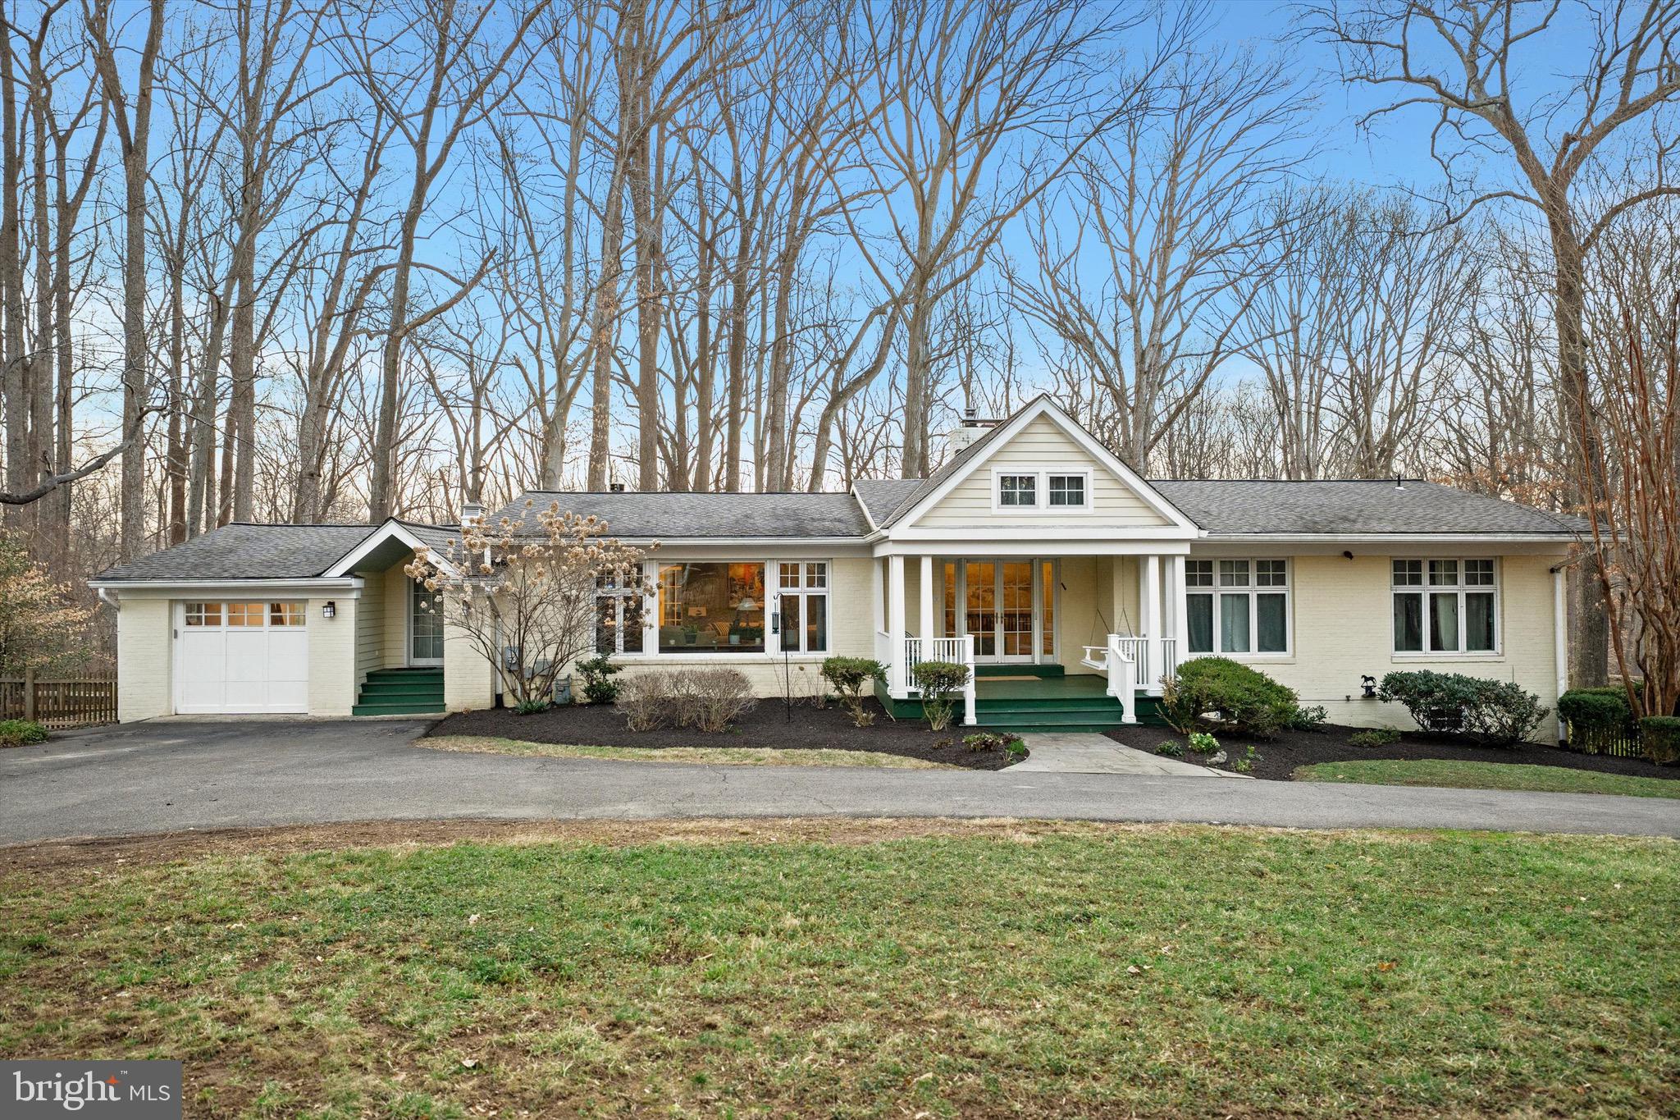
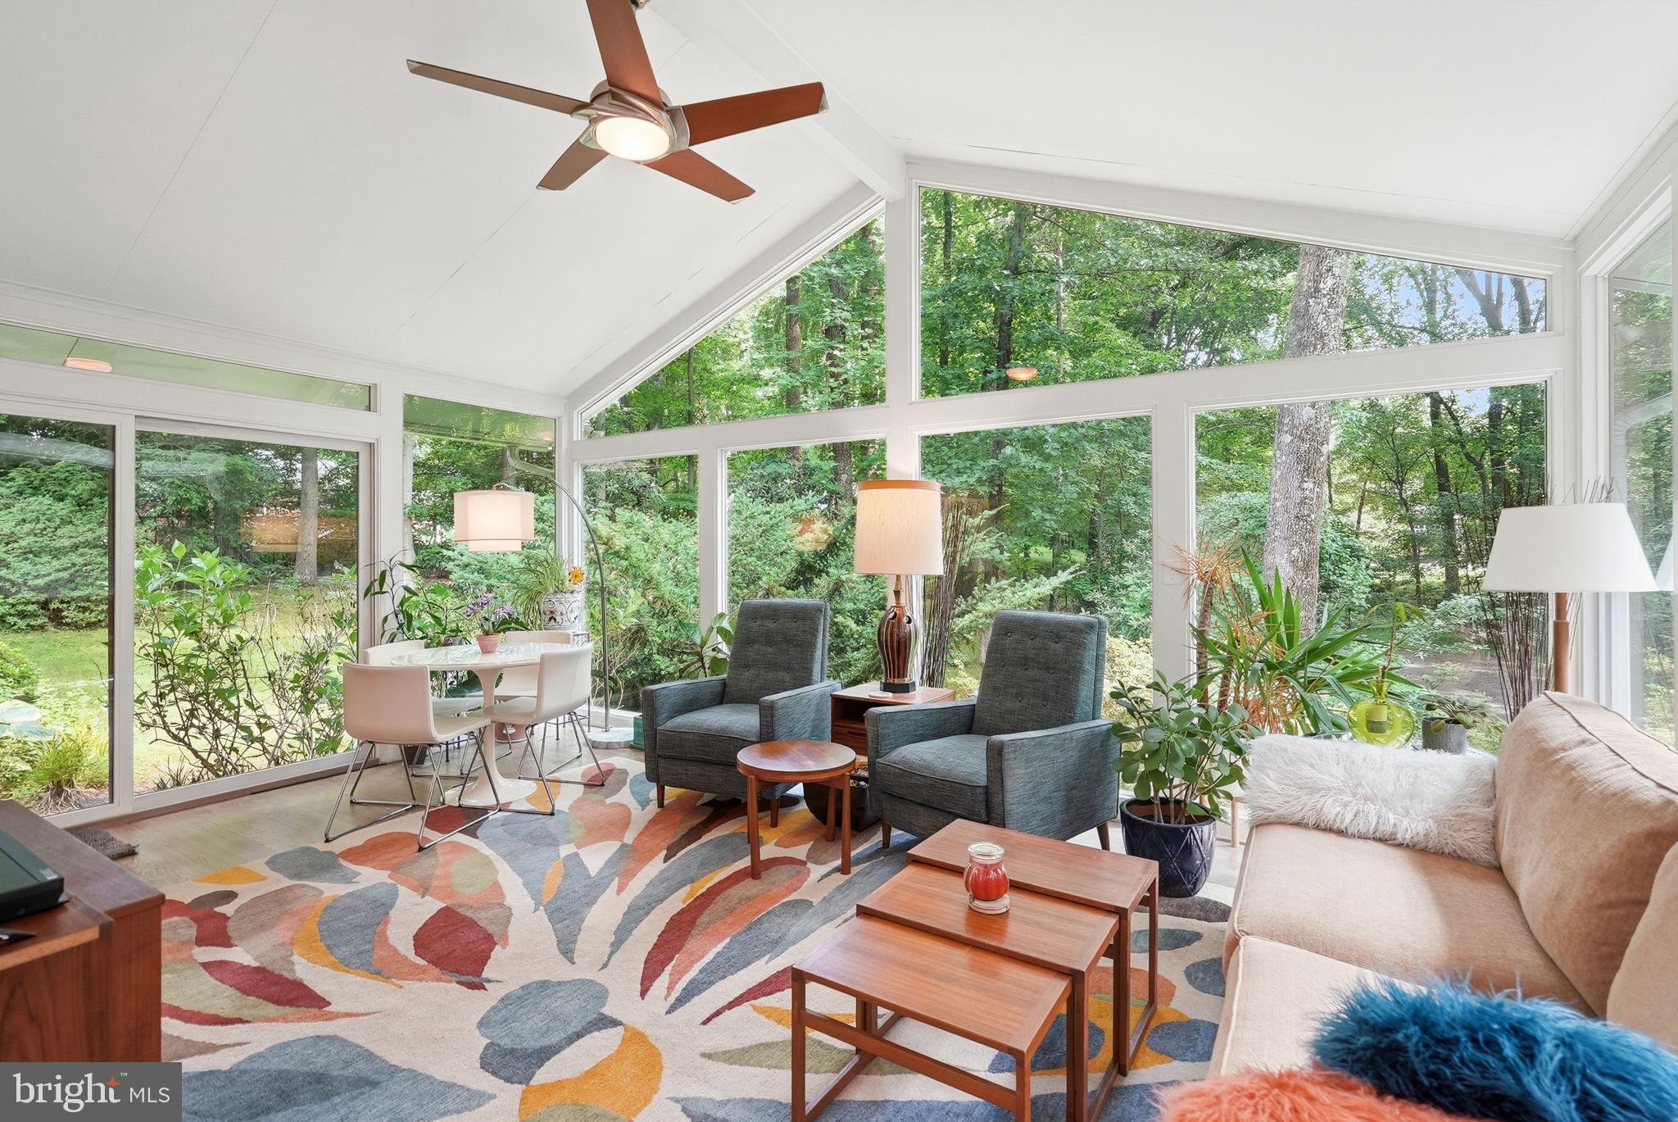
Set back from the road on a wide, sunny, 3/4 -acre lot in the south end of Potomac this inviting mid-century 1950's ranch offers an exceptional combination of space, charm, and flexibility. With more than 5,000 sq feet, there are generous living spaces, four bedrooms, four-and-a-half bathrooms, and an updated kitchen to provide plenty of room for everyday life and entertaining. Off the sunroom is a fabulous veranda overlooking the yard, ideal for morning coffee, evening barbecues or afternoon tea. The original baths add distinctive mid-century modern touches and character, while a paneled home office/library offers an ideal retreat for telecommuters. The expansive lower level is a standout, featuring a walk-out family room, bedroom, full bath, kitchenette, and extraordinary additional spaces for storage, hobbies and recreation - perfect for guests, an au-pair, or extended living. An elevator provides convenient access between levels. Major updates include a new furnace in 2021, a water heater in 2024, and a new roof in 2023. Outside, the property shines with a broad sunny yard framed by gorgeous azaleas and an array of established perennial plantings. Plenty of room for play, maybe even a treehouse or playset. Gardeners will love the possibilities, with ample room for additional beds and fruit trees. A large driveway and two-car garage provide abundant parking and storage. And for commuters, the location offers easy access to the Beltway, just minutes away. The bus stop on Bradley Rd takes you to the Bethesda Metro Station. The shopping center and village is just 2 miles to the west of this home. Don't miss this special opportunity to enjoy a spacious, established home on a beautiful lot in a highly convenient Potomac setting.
#MDMC2248452

POTOMAC

9233 FARNSWORTH DRIVE

4 Beds

4 Baths

3,385 Sq.Ft.

$1,375,000

MLS#: MDMC2248452

The one you have been waiting for! This one truly checks ALL the boxes!  Ideally located in one of Potomac's most coveted communities, River Falls, and just two blocks from the popular neighborhood swim/tennis club, this exceptional home offers the rare combination of a flat, usable backyard and a beautifully renovated, expanded and enhanced interior.  Beyond the "must-haves," this home has been thoughtfully upgraded on all three levels.  At its heart is a stunning open concept Gourmet kitchen with a professional grade gas range, custom exhaust hood, ceramic tile backsplash, custom paneled oversized refrigerator, a breakfast bar plus an expanded breakfast room with loads of extra pantry storage.  Flowing seamlessly into the Family Room, the space is anchored by a wood-burning fireplace and complemented by a custom wet bar with a beverage refrigerator and wine rack with sliding glass doors leading to the backyard.  The Formal Living room features custom built-in cabinetry, extensive crown molding, recessed lighting and a handsome fireplace, creating a warm gathering space.   Adjoining this is the formal Dining Room with double exposure.  Quietly tucked away, the main level library features a full wall of custom built-ins and a large closet, making it an ideal home office or an optional main level bedroom for multi-generational living.  Completing the main level is the always desirable mudroom/laundry room with custom cubbies and a stainless steel utility sink and direct entry from the 2 car garage.  The private Primary Suite is a true retreat.  It features an oversized custom walk-in closet with built-in organizers and a luxurious spa-inspired bath boasting a large walk-in shower with a rain shower, handheld spray, double vanities and designer tile.  Four additional spacious bedrooms and two beautifully renovated baths complete the Upper Level.  Wait till you see the Lower Level-- you will want to start planning the parties!  Enjoy a spacious recreation room, a media room with a tray ceiling and adjacent wet bar, a dedicated exercise room with rubberized flooring and an au pair suite and renovated full bathroom.  The Lower Level is a WOW!!  Outside, the expansive level backyard offers endless possibilities-from soccer and lacrosse games to creating the garden of your dreams, thanks to exceptional sun exposure. The flagstone patio provides a wonderful outdoor dining and entertaining space, complete with a gas hook-up ready for a future outdoor kitchen or built-in grill.   Everything in this home is upgraded with quality craftsmanship, timeless design, and meticulous attention to detail making this truly a move-in ready offering.  All this plus one of the best locations close to the Clara Barton Parkway, I-495, the Beltway, Potomac Village,  Tyson's Corner, Great Falls National Park and so much more. Both major area airports are within an easy drive.  And--River Falls is located in the Whitman School cluster, one of the top school districts in the nation.  This home is the complete package!  Take advantage of this opportunity today!
#MDMC2230674

POTOMAC

8308 RIVER FALLS DRIVE

6 Beds

4 Baths

4,508 Sq.Ft.

$1,875,000

MLS#: MDMC2230674

Move in Now.   Northside is over 80% sold out!   Homesite 101 is our largest floorplan and includes a rear yard and front driveway with 2 additional parking spaces.  The home features an elevator, 4 bedrooms, 4.5 baths,  standard loft level with rooftop terrace, open main level floorplan, chef’s kitchen with large island, rear deck, and contemporary finishes throughout.   All this just steps from all the amazing retail and restaurants of Potomac Woods Plaza and Park Potomac.  Final home available in Phase 1.
#MDMC2245064

POTOMAC

1135 POLARIS ROAD LOT 101

4 Beds

4 Baths

3,470 Sq.Ft.

$1,698,975

MLS#: MDMC2245064

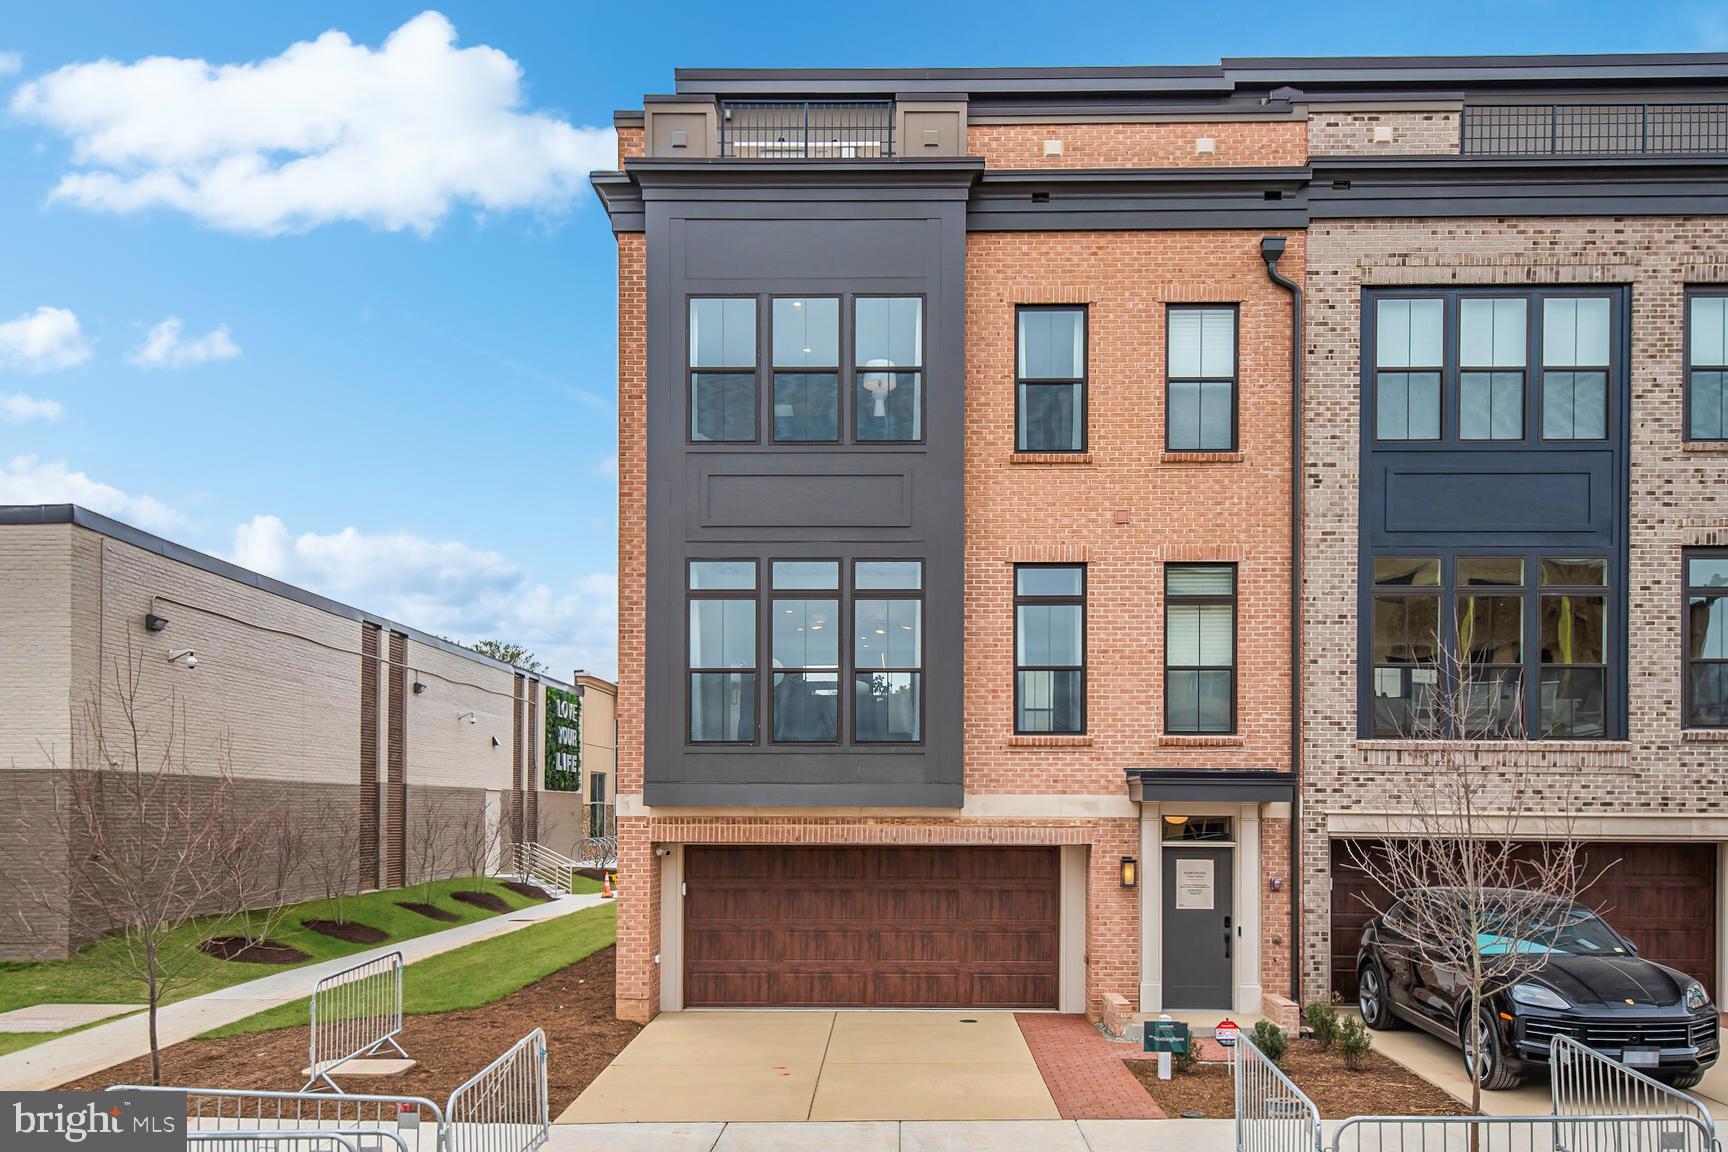
The Nottinghams in Phase 2 at Northside are now available for sale.   Homesite 90 is our largest floorplan and includes a rear yard and front driveway with 2 additional parking spaces.  The home features an  elevator, 3  bedrooms,  4.5 baths,  standard loft level with rooftop terrace, open main level floorplan, chef’s kitchen with large island, rear deck, and contemporary finishes throughout.   All this just steps from all the amazing retail and restaurants of Potomac Woods Plaza and Park Potomac.  Photos of decorated model home.
#MDMC2245070

POTOMAC

1135 POLARIS ROAD LOT 90

3 Beds

4 Baths

3,470 Sq.Ft.

$1,642,700

MLS#: MDMC2245070

New on site 3 days ago
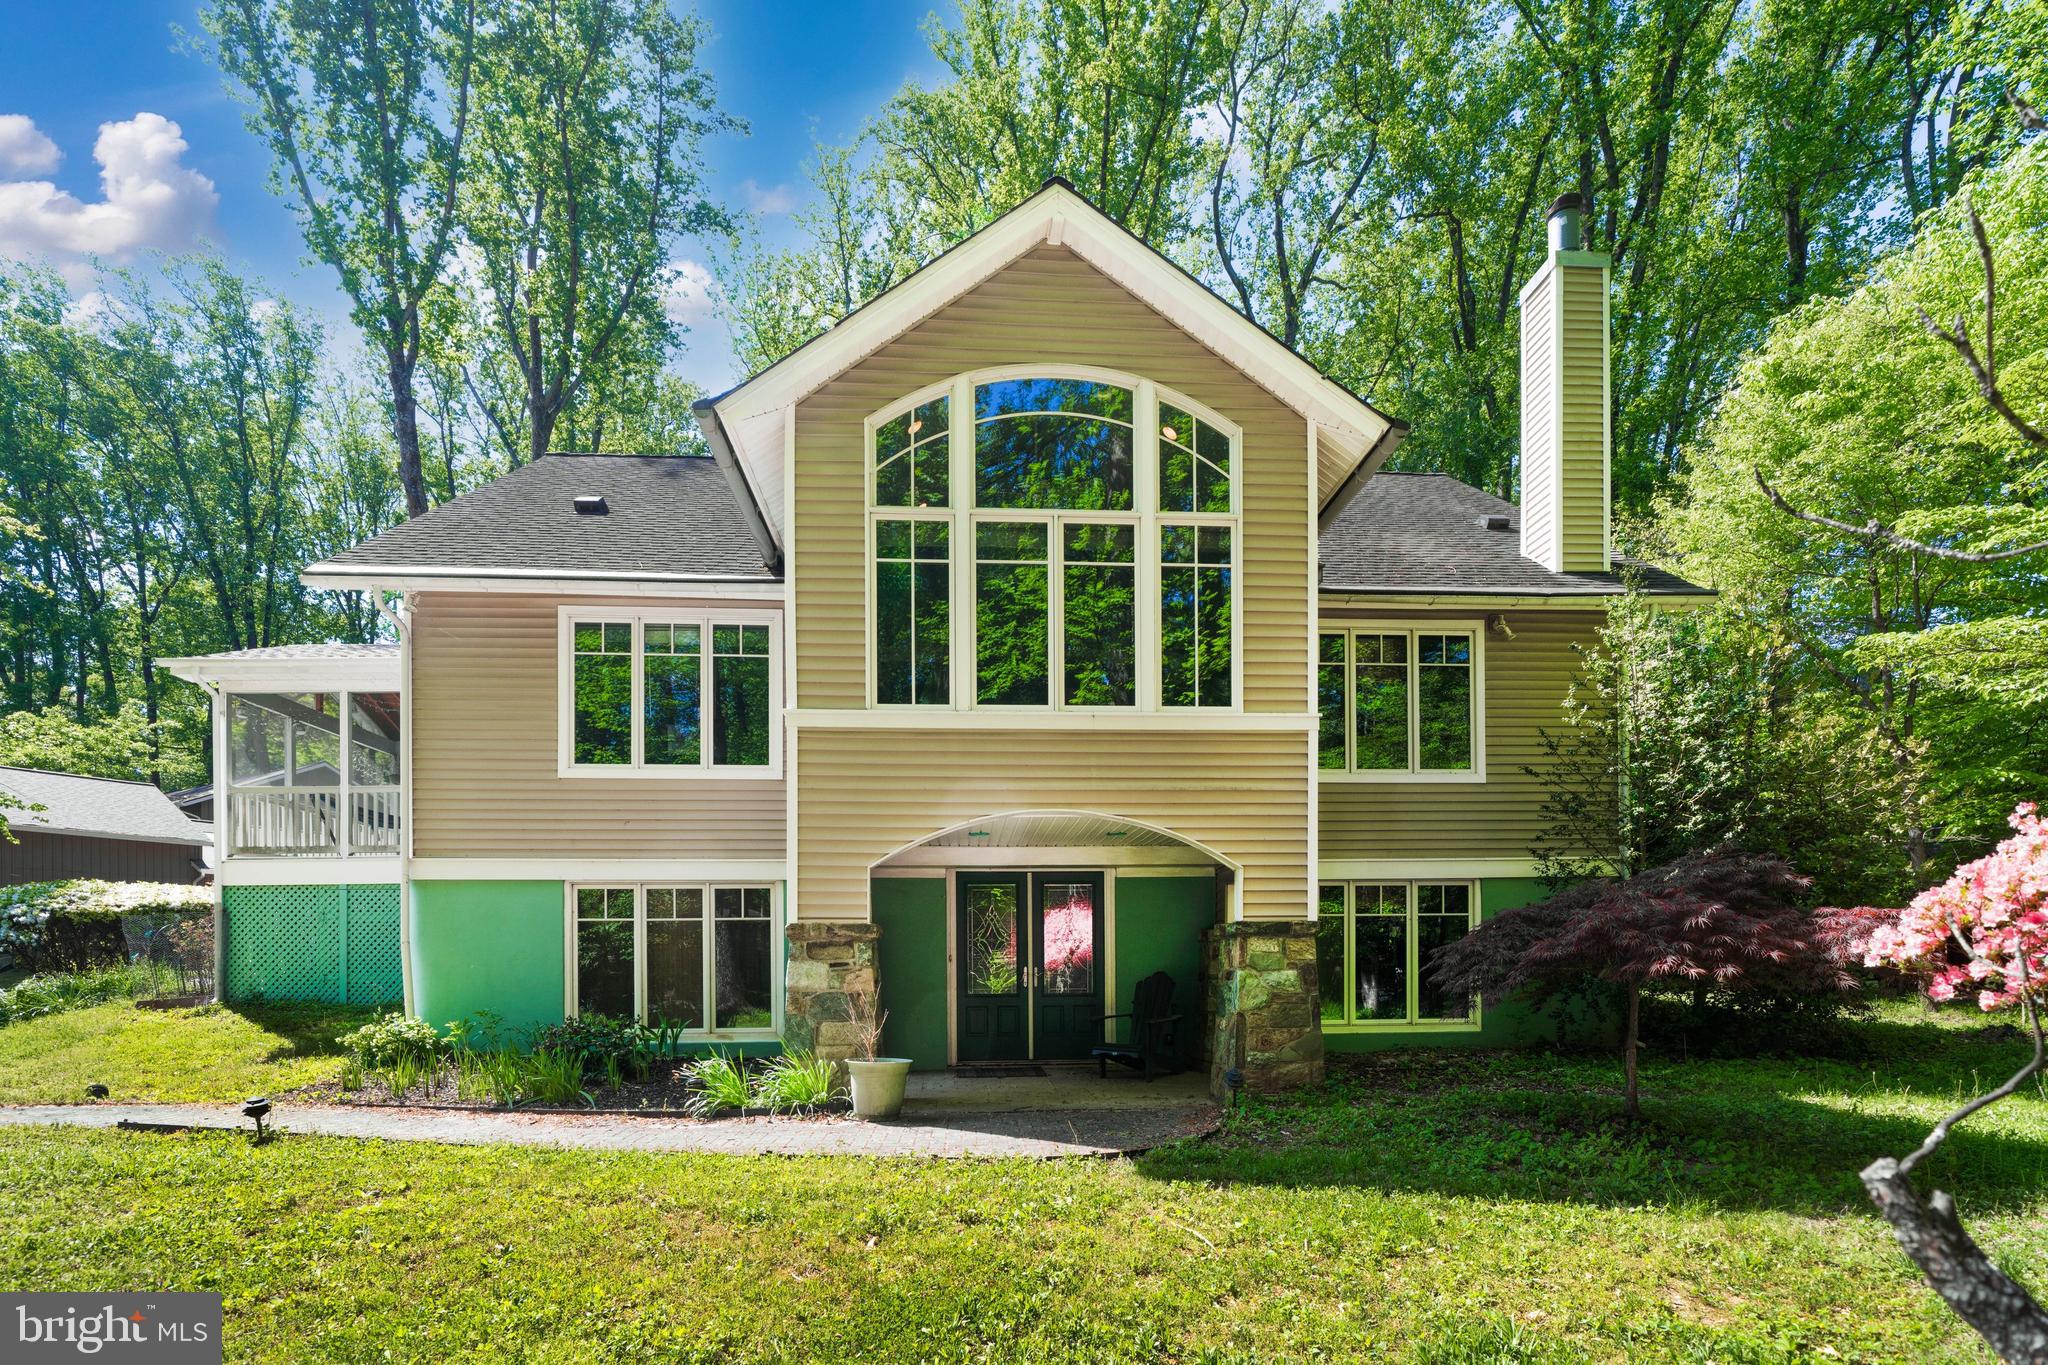
Tucked away into a lush, green common area in the highly sought-after Fallsberry community of Potomac, this beautifully updated residence offers a rare sense of privacy, tranquility, and effortless indoor-outdoor living for the contemporary lifestyle. Thoughtfully designed at just under 3,200 square feet, every space flows naturally into the next, creating a home that's perfectly suited for both quiet, everyday moments and easy entertaining.

Sunlight streams through the skylight and sunburst window into a dramatic, two-story foyer helping to capture the full scale of this impressive home, while new, recessed lighting and rich hardwood floors create a warm and inviting ambience. 

The formal living and dining rooms transition gracefully into the heart of the home, a FULLY RENOVATED designer kitchen featuring sleek, dark wood cabinetry, waterfall quartz countertops, crisp and modern light tile flooring, and an impressive suite of new stainless steel appliances including dual ovens, an induction range, and wine refrigerator. Sliding glass doors open directly off of the kitchen and onto the deck, allowing activities to flow straight into the outdoors.

Just past the kitchen, the family room is anchored by a cozy, brick fireplace, soaring vaulted ceilings, and abundant windows that look out into the trees beyond. An additional set of sliding glass doors connect the room to the wraparound patio/deck, creating a seamless transition between the home's inviting interior and its peaceful natural surroundings. The half-bath located between the family room and kitchen provides additional convenience.

Upstairs, the spacious primary suite serves as a private retreat with an exceptionally large WALK-IN CLOSET with custom shelving, and two additional closets for abundant storage. The luxuriously renovated spa-like bath features a SIT-IN SOAKING TUB, heated towel rack, marble-inspired quartz vanity, backlit mirror, and a separate shower with clean chrome finishes. Two additional bedrooms share a beautifully renovated hall bath complete with an additional skylight, wide-sink vanity, full-size shower with built-in storage niche, designer contrasting tile, chrome fixtures, and new finishes throughout.

The fully finished lower level expands the home's versatility with a spacious recreation room featuring a second fireplace and custom built-in bookshelves ideal for movies, game nights, or a home gym. French doors open to an additional room that functions beautifully as a private home office, guest suite, or POTENTIAL FOURTH BEDROOM complete with a full bath. A generously-sized laundry room has been completely updated with custom cabinetry, quartz countertops, utility sink, and new front-loading, energy-efficient stainless steel washer and dryer.

Outdoor living is equally impressive. A new, FULLY-FENCED WRAPAROUND PATIO/DECK creates multiple spaces for dining, relaxing, and entertaining, complete with a secluded HOT TUB overlooking mature trees. Independent from the back yard is a securely gated and fenced side yard perfect for a garden, dog run, or additional outdoor workspace and includes a storage shed.

Complete with a one-car GARAGE, additional driveway parking, and an unbeatable location backing to peaceful green space, this exceptional home offers the perfect balance of sophisticated updates, functional design, and everyday comfort.

Additional upgrades include: Furnace (2023), Exterior (2023), Window Treatments, Water Heater (2024), Gutters (2025), Irrigation System (2023), Garage Door Motor (2024
#MDMC2255028

POTOMAC

12101 GATEWATER DRIVE

4 Beds

3 Baths

3,197 Sq.Ft.

$1,550,000

MLS#: MDMC2255028

PRICE IMPROVEMENT!!! Priced to reflect the opportunity for renovation and updating. Set on nearly half an acre along the premier Avenel Farm Drive corridor, this elegant brick colonial places you in the heart of one of the most coveted addresses in the entire Washington metropolitan region.  This home is located in Potomac's signature golf-course estate community, Avenel, home to TPC Potomac at Avenel Farm, one of fewer than 30 TPC Network clubs in the country and the storied host of PGA TOUR championship events. 

The floor plan offers a main-level owner's suite including a spa bath, large vanity and a sun room/office. Upstairs, three generously proportioned bedrooms and two full baths ensure every guest has a retreat of their own. The basement offers a handsome wet bar, a private den with a closet, and an expansive recreation room with walk-out access to the rear yard and woods beyond. 

Recent capital improvements mean the next owners inherit a genuinely turnkey asset. A new roof was installed in 2026. Further, this home was just freshly deep-cleaned from top to bottom!

The location carries its own weight. The Avenel Farm Drive corridor is where the estate section of an already rarefied zip code reaches its apex — homes here trade infrequently, tenure averages well over a decade, and inventory is structurally compressed. 

Throughout Avenel, mature trees, manicured grounds, walking trails, and thoughtfully planned streetscapes create a setting that feels private, established, and distinctly Potomac. Residents enjoy community amenities including pool, tennis, pickleball, and beautifully maintained common areas, with Great Falls, the C&O Canal towpath, Potomac Village, Bethesda, Tysons, Washington, D.C., shopping, dining, commuter routes, and highly regarded public and private school options all nearby. This home is walkable to the clubhouse, the Avenel pool, tennis and pickleball courts, and miles of private wooded trails. Opportunities of this distinction are not repeated often.

The listing agent is always available to answer questions and happy to show your pre-qualified clients
#MDMC2230030

POTOMAC

9720 AVENEL FARM DRIVE

4 Beds

4 Baths

6,977 Sq.Ft.

$1,850,000

MLS#: MDMC2230030

 - property

Send a message

Message successfully sent.

Your message

What is 3 + 4 ?

Reason for contacting?

I agree to receive email communication and understand I can unsubscribe at any time.

I agree to be contacted by Charis Realty Group - Christine Issler, Broker via call, email, and text for real estate services. To opt out, you can reply 'stop' at any time or reply 'help' for assistance. You can also click the unsubscribe link in the emails. Message and data rates may apply. Message frequency may vary. Privacy Policy

Sign Out

Virtual Assistant

Would you like to take the next step with this property? We can help you schedule a showing or virtual tour, or send you more details.

Yes, I would like more information.

Thank You for Your Reply, One of Our Agents will contact you as soon as possible

No, maybe later.

Thank you, you can always contact me via email, phone number or through the contact form.

Realhub AI

Lucy - Your AI-Powered Realtor

Update Your Temporary Password

Personalize your search

Enter your email and we'll notify you immediately when new listings match what you're looking for.

or enter email address

Already have an account ? Login here

Continue your home search

I agree to receive communications and understand I can unsubscribe at any time.

I agree to be contacted by Charis Realty Group - Christine Issler, Broker via call, email, and text for real estate services. To opt out, you can reply 'stop' at any time or reply 'help' for assistance. You can also click the unsubscribe link in the emails. Message and data rates may apply. Message frequency may vary. Privacy Policy

Already have an account ? Login here

We use cookies

We use cookies primarily for analytics to enhance your experience. By accepting, you agree to our use of these cookies. You can manage your preferences or learn more about our cookies policy.