Features & Amenities

Interior

  • Other Interior Features

    Eat-in Kitchen, Ceiling Fan(s), Kitchen Island, Pantry, Recessed Lighting, Walk-In Closet(s), Vaulted Ceiling(s), High Ceilings, Bar, Crown Molding, Open Floorplan, Soaking Tub

  • Total Bedrooms

    5

  • Bathrooms

    3

  • 1/2 Bathrooms

    2

  • Above Grade Finished Area

    3456.0

  • Basement YN

    YES

  • Cooling YN

    YES

  • Cooling

    Central Air, Ceiling Fan(s), Zoned, Electric

  • Fireplace YN

    YES

  • Heating YN

    YES

  • Heating

    Natural Gas, Forced Air, Zoned

  • Pet friendly

    N/A

Exterior

  • Garage

    Yes

  • Garage spaces

    2

  • Construction Materials

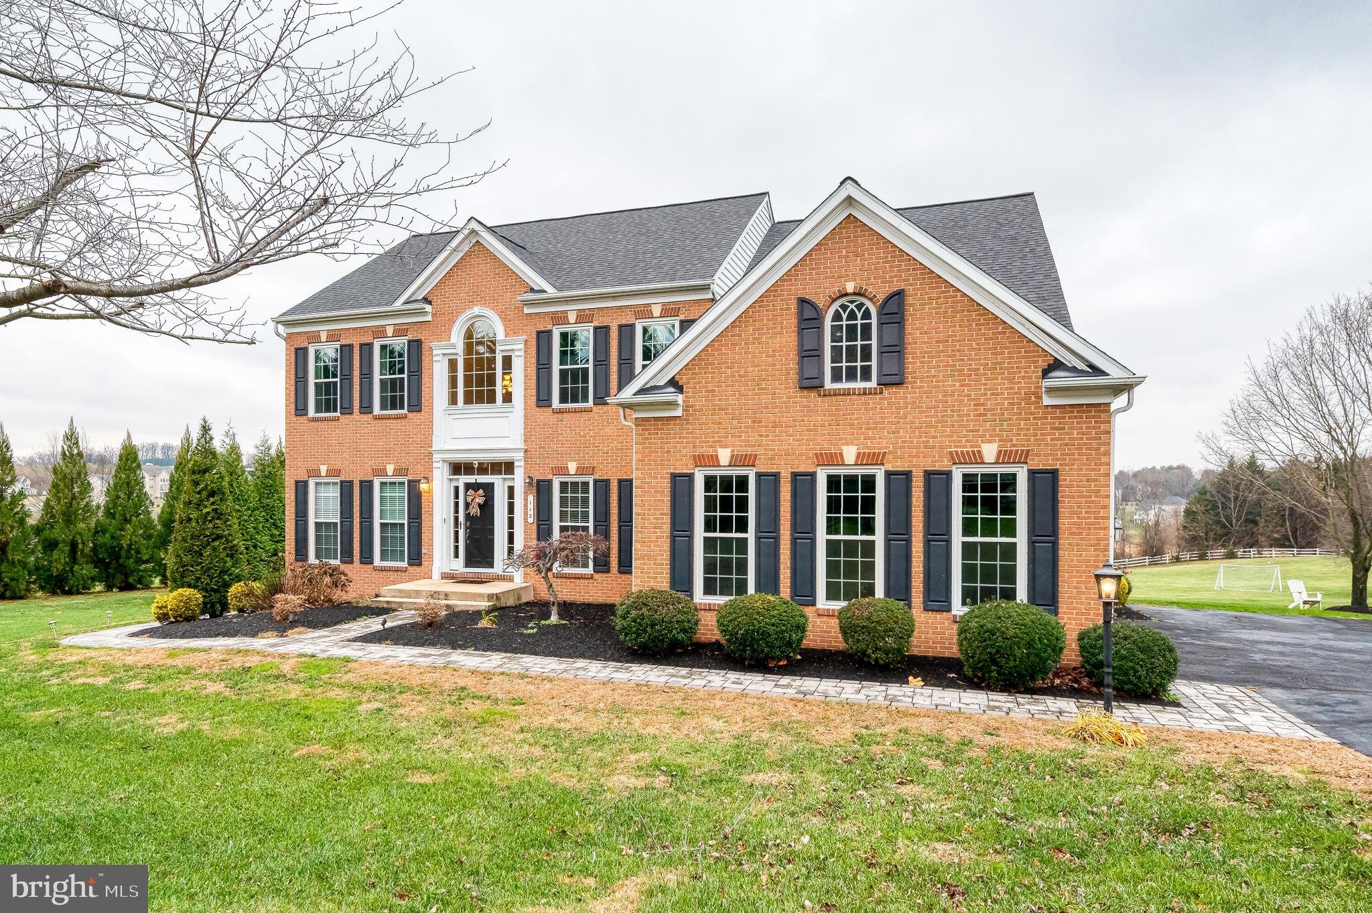
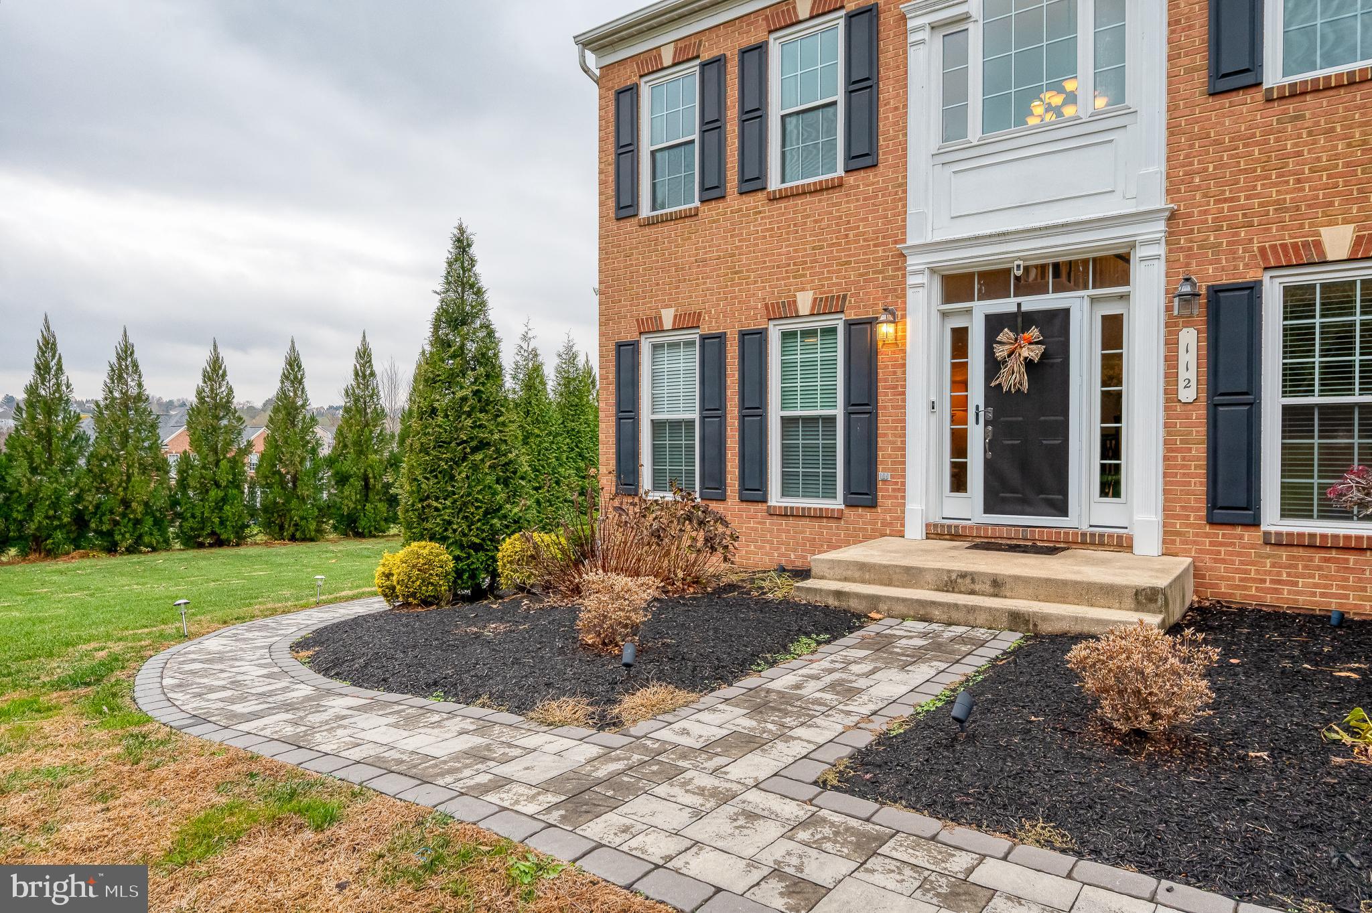
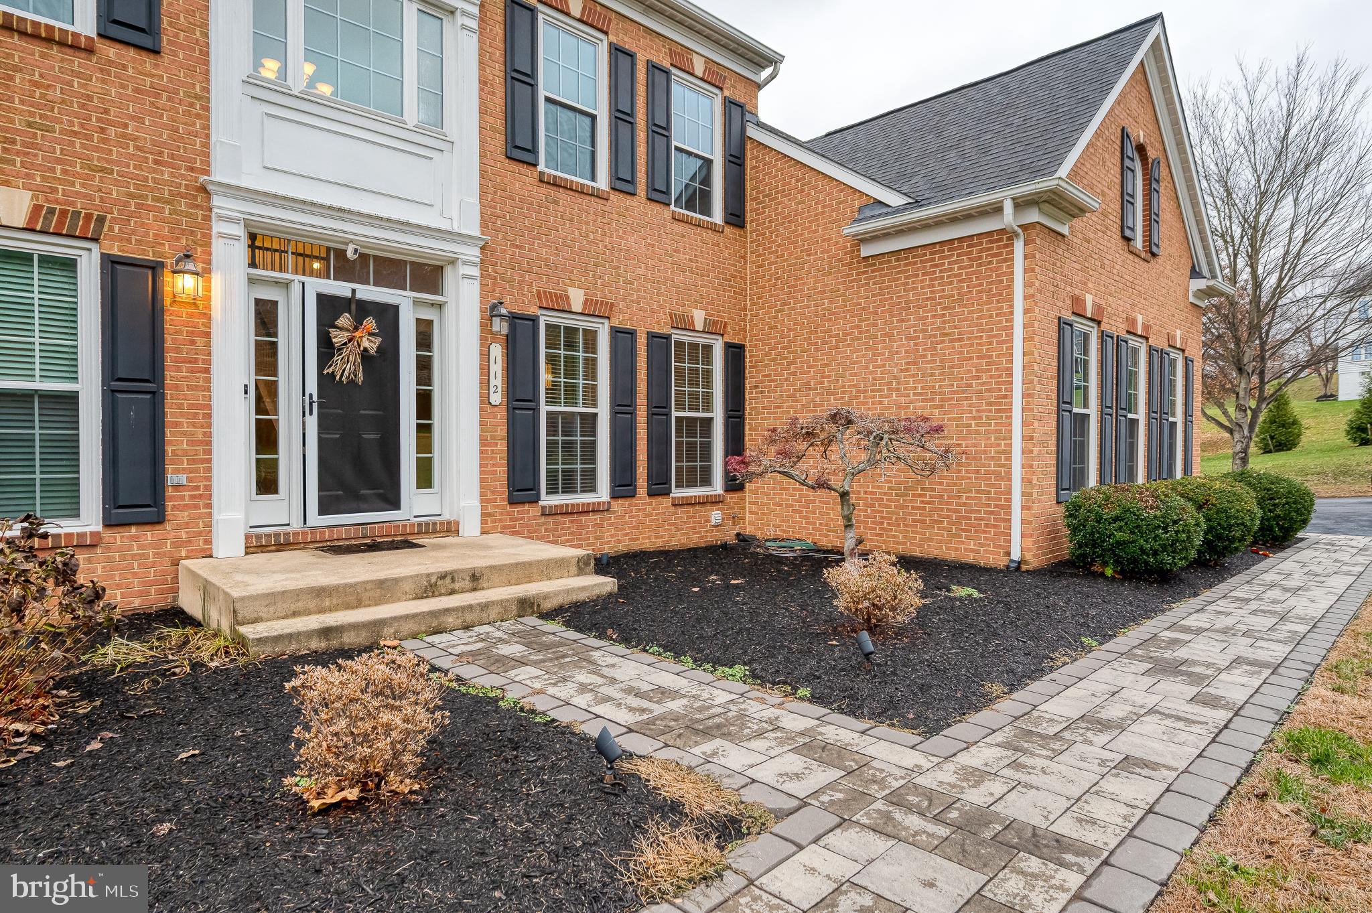
    Brick Veneer, Vinyl Siding

  • Parking

    Oversized, Garage Door Opener, Garage, Driveway, Inside Entrance, Attached

  • Patio and Porch Features

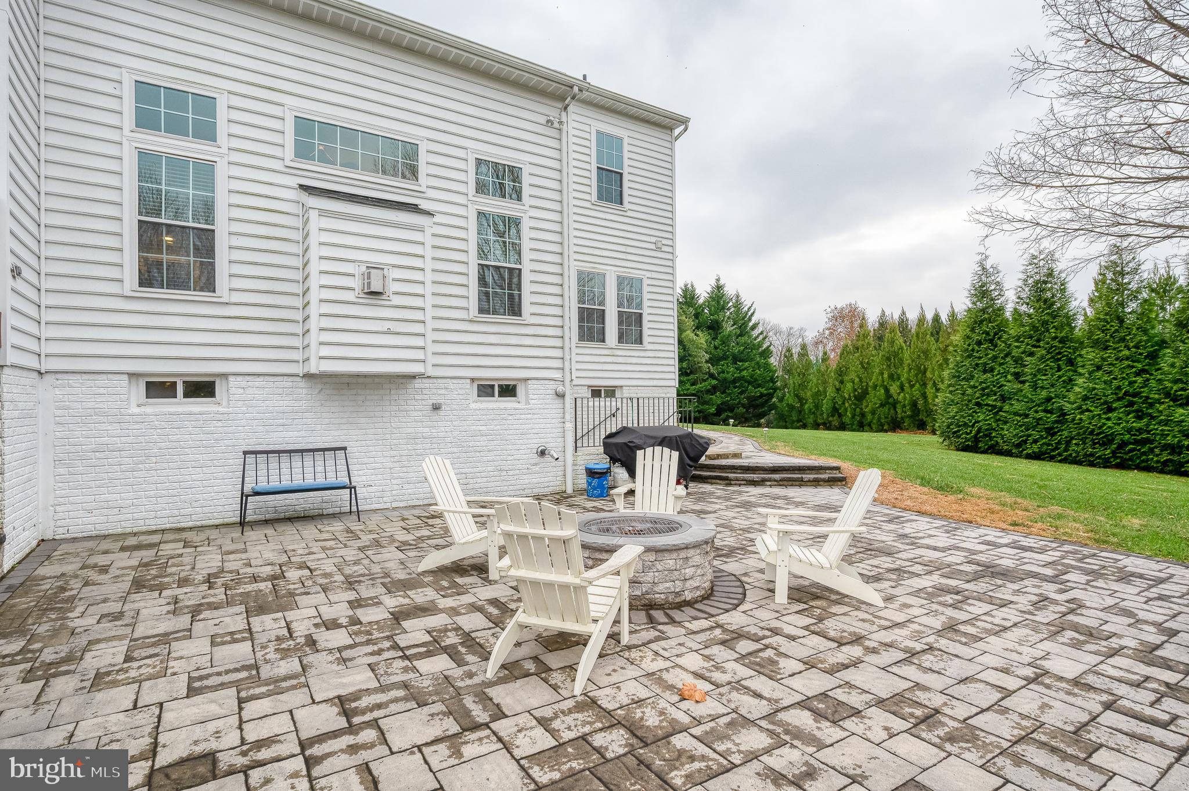
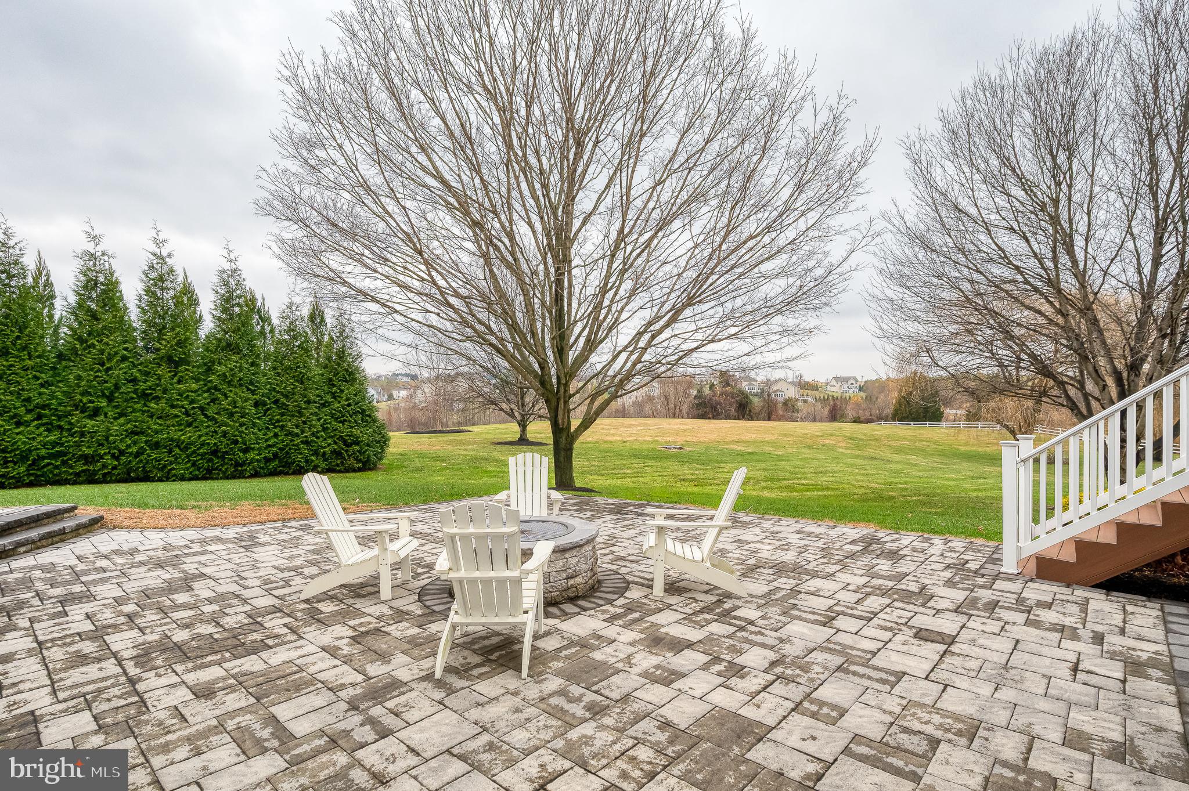
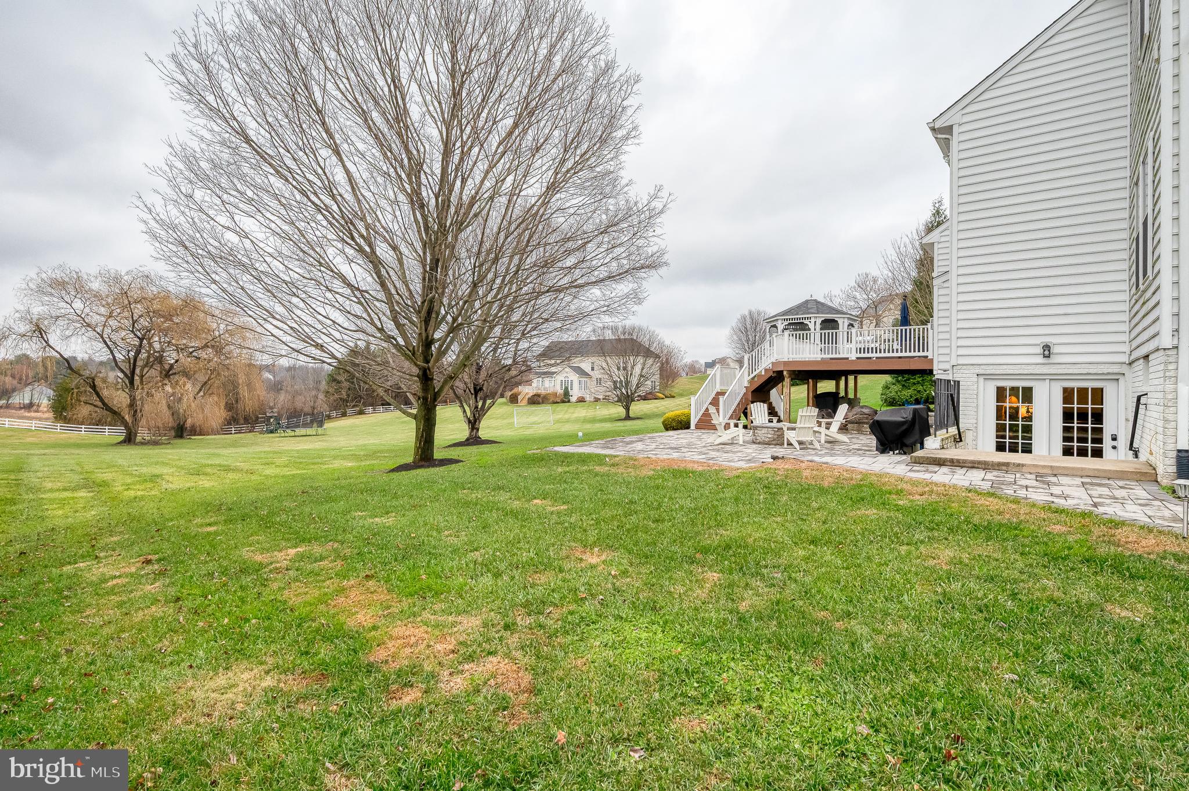
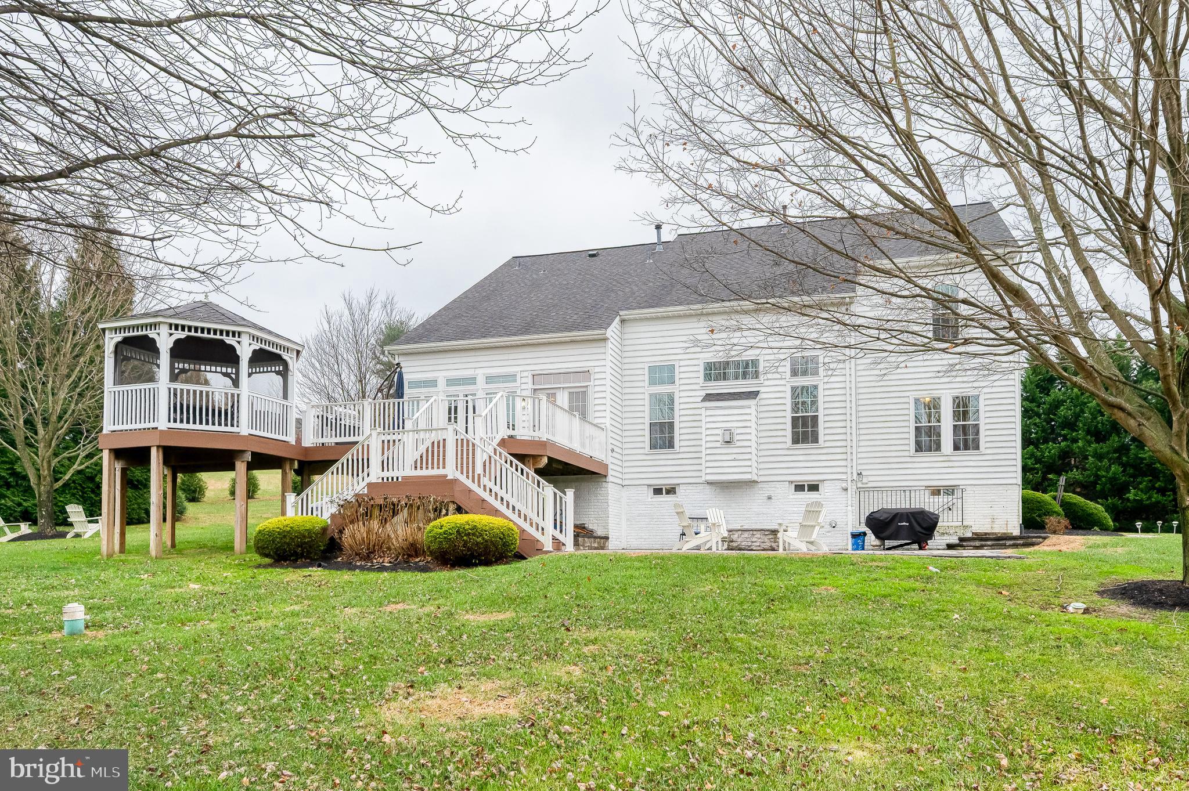
    Deck, Patio, Porch

  • Pool

    No

  • Waterfront YN

    NO

  • View

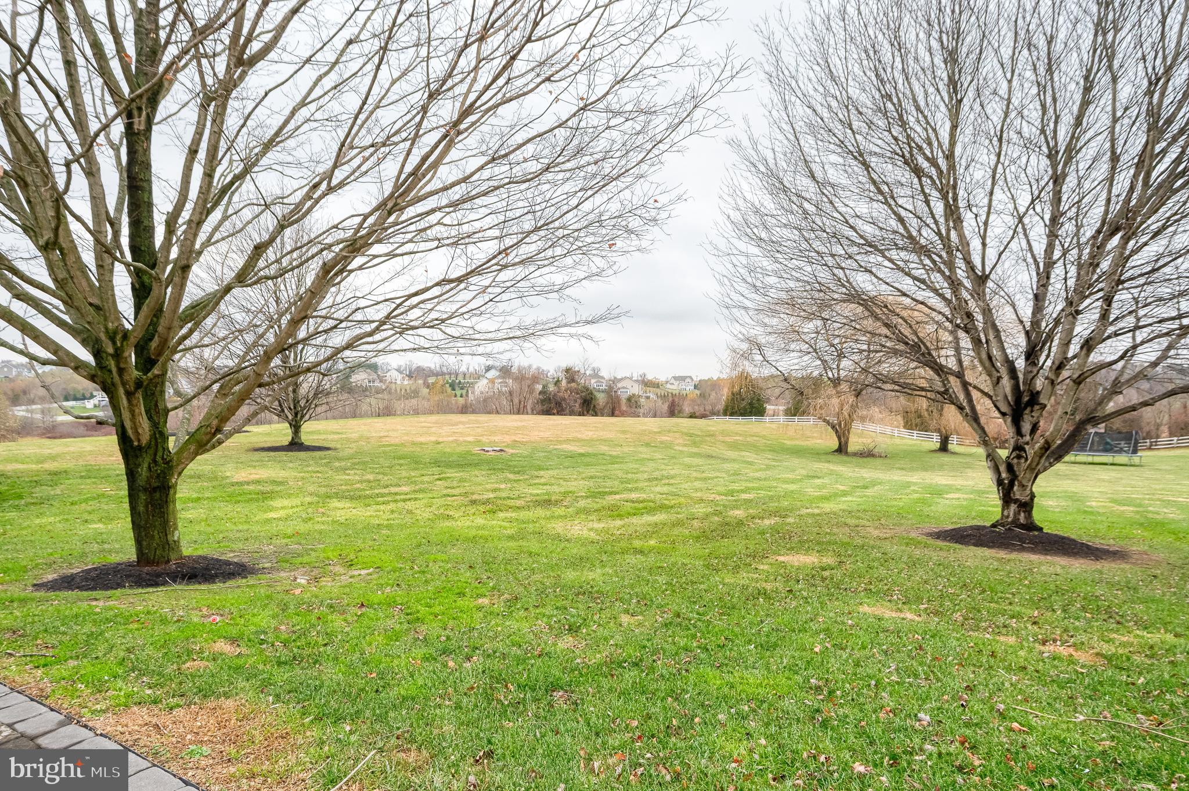
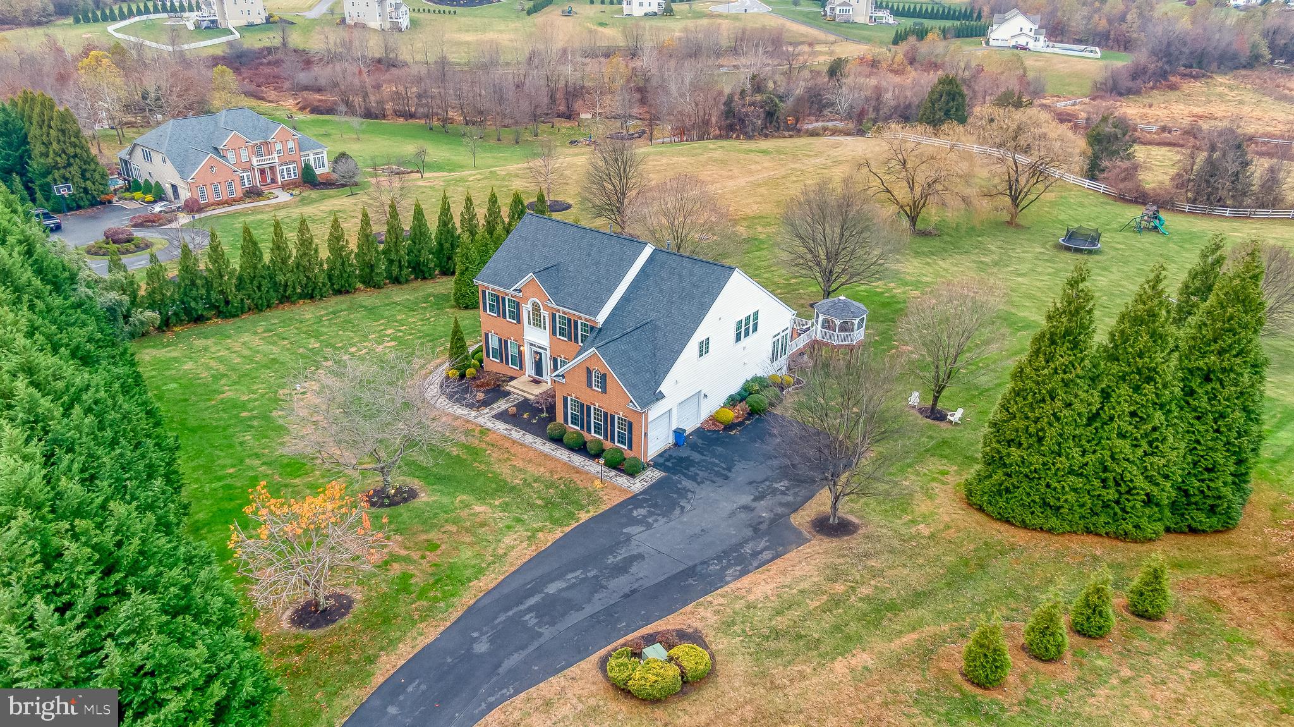
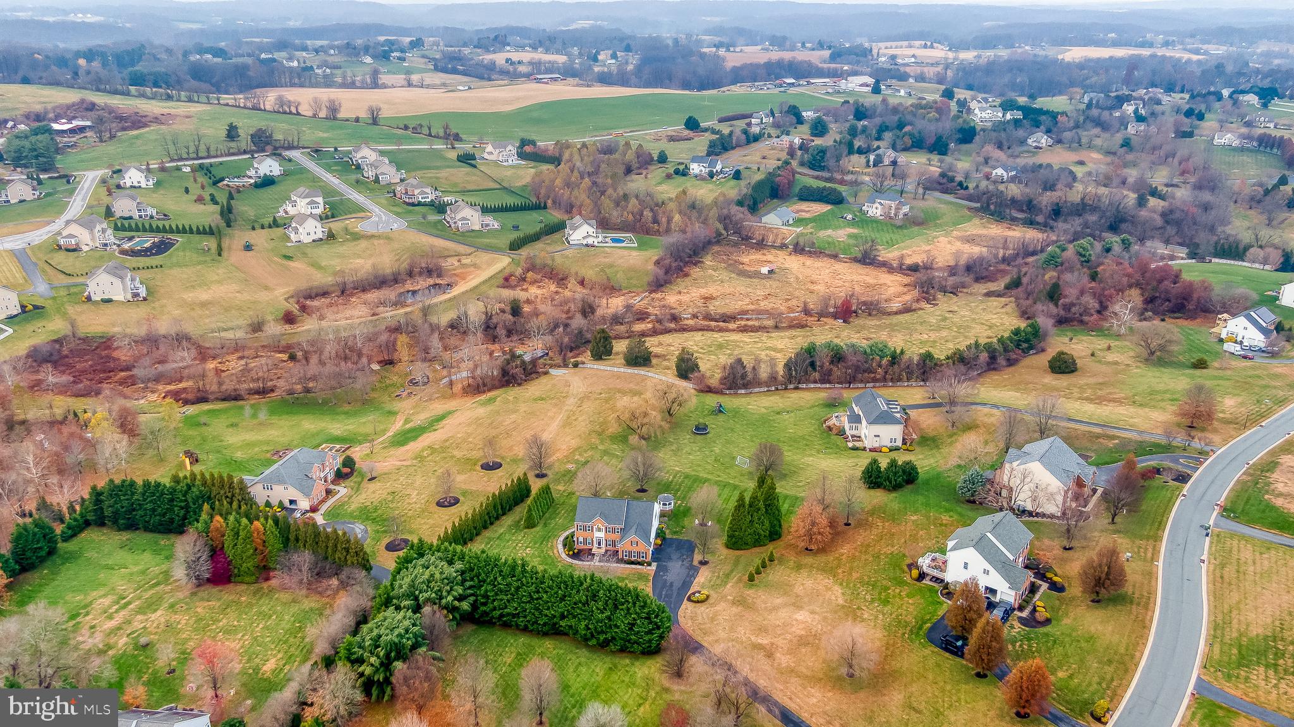
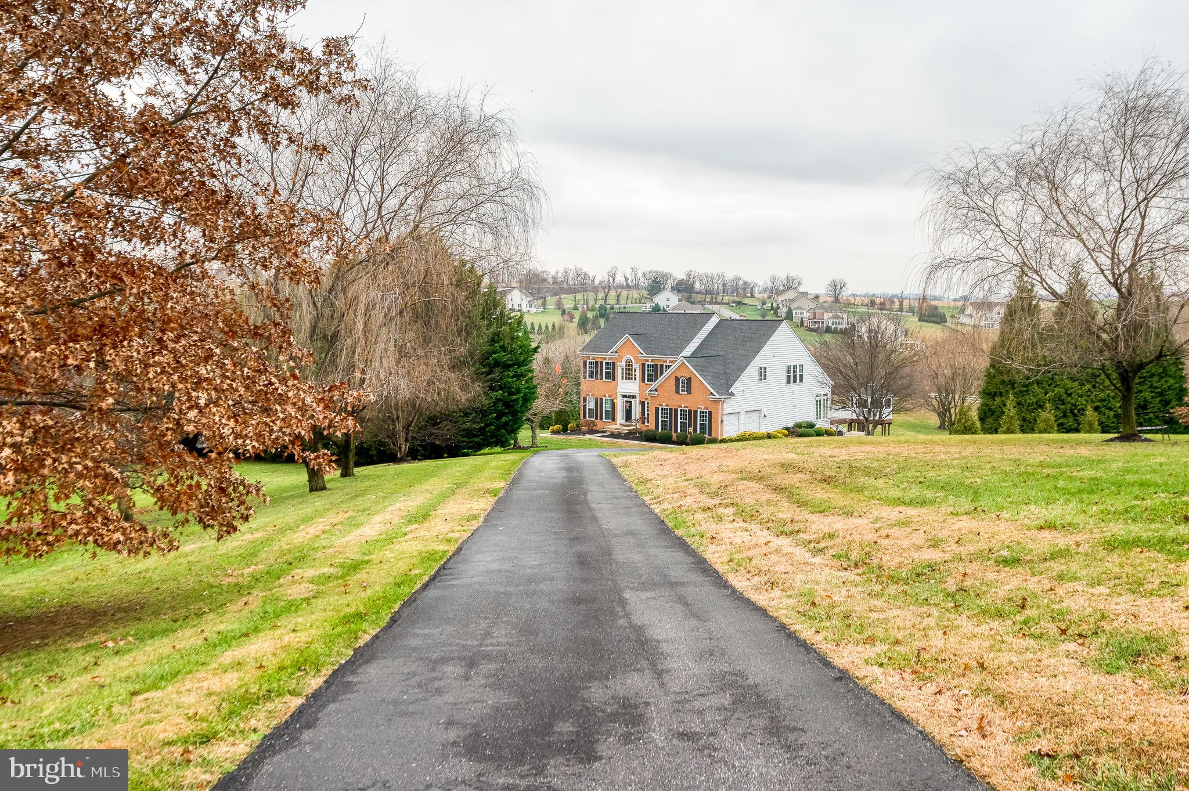
    Scenic

Area & Lot

  • Lot Features

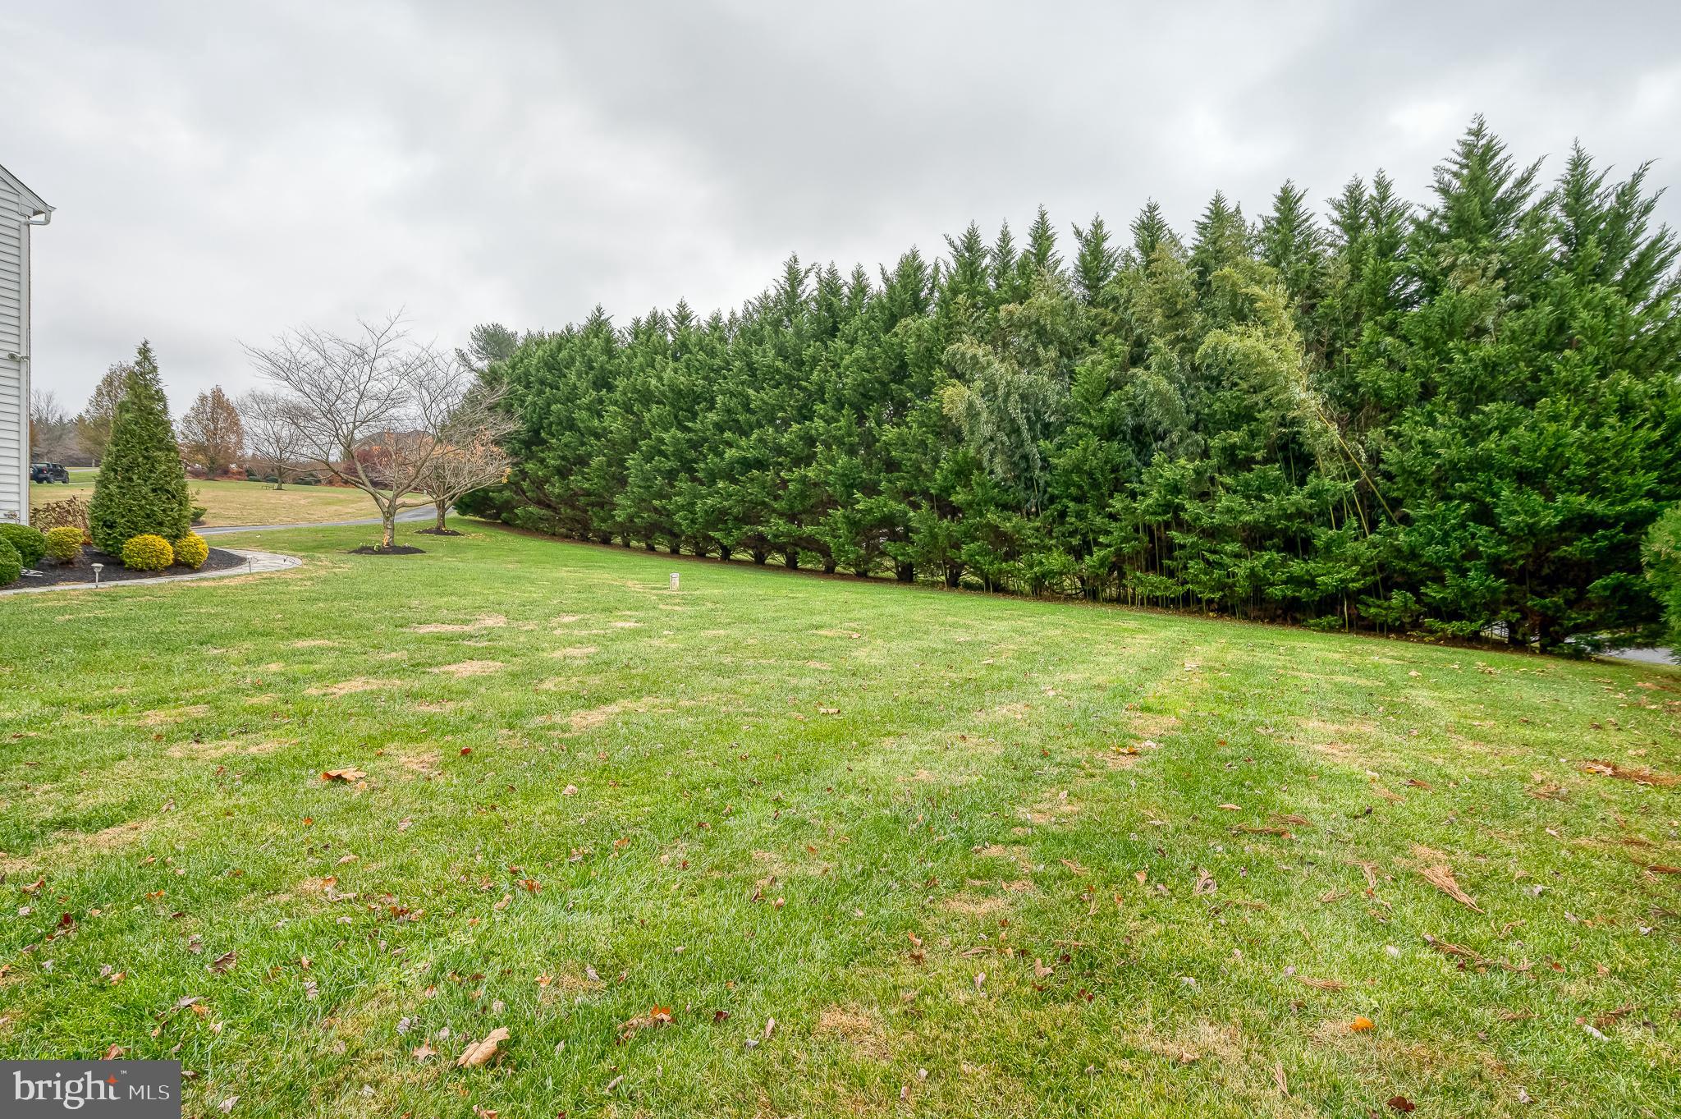
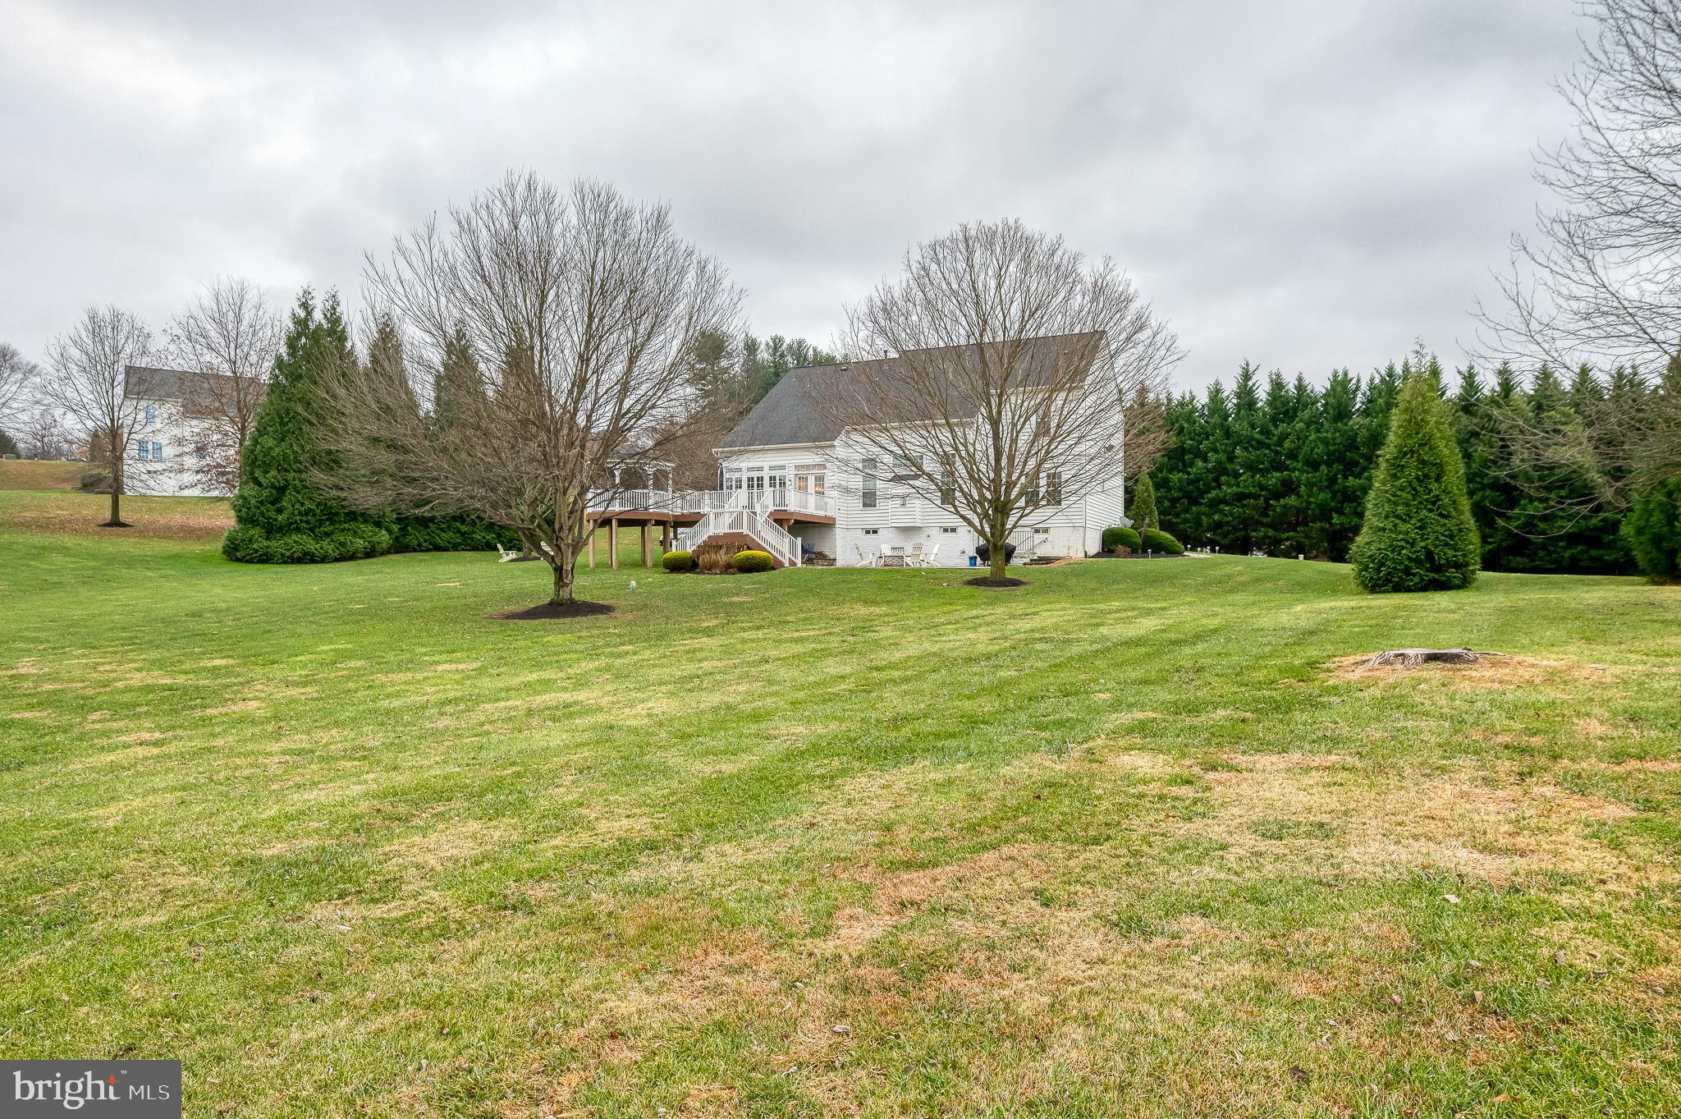
    Cleared

  • Lot Size(acres)

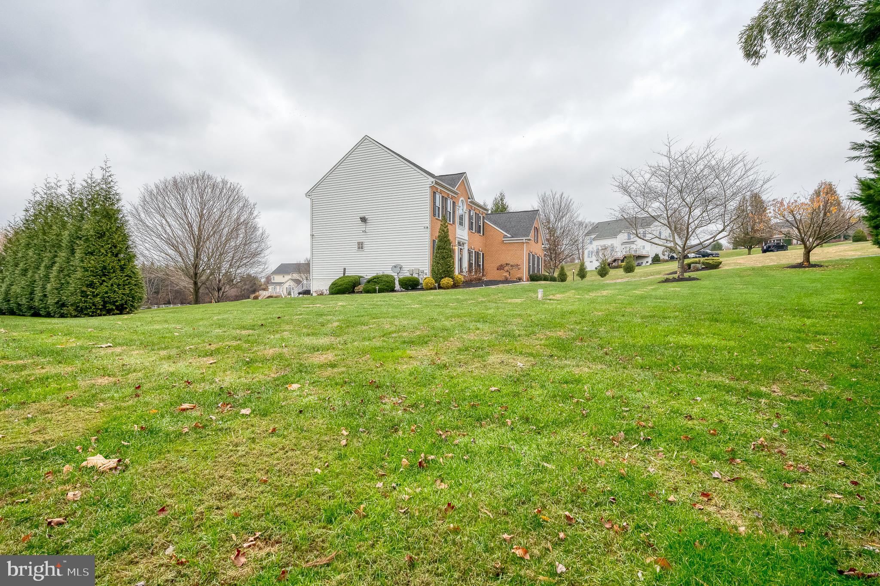
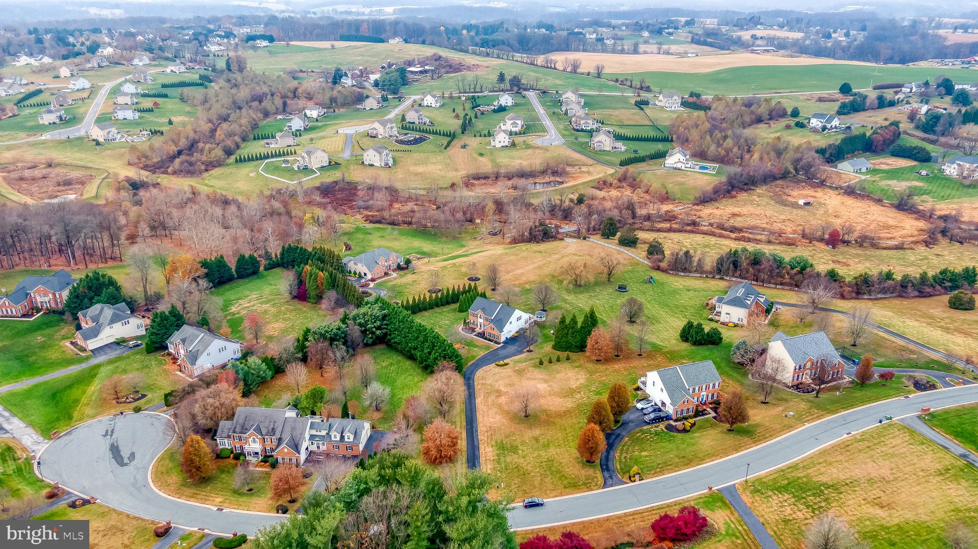
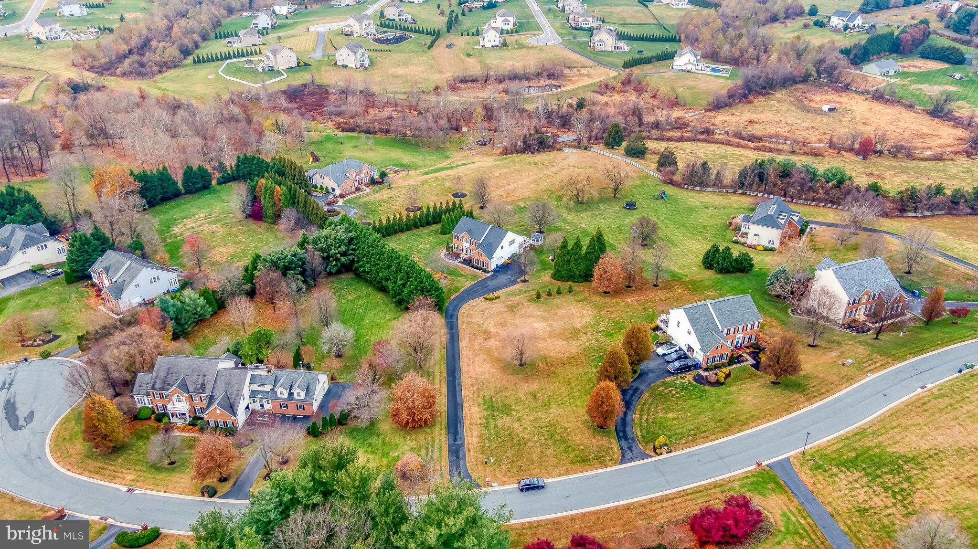
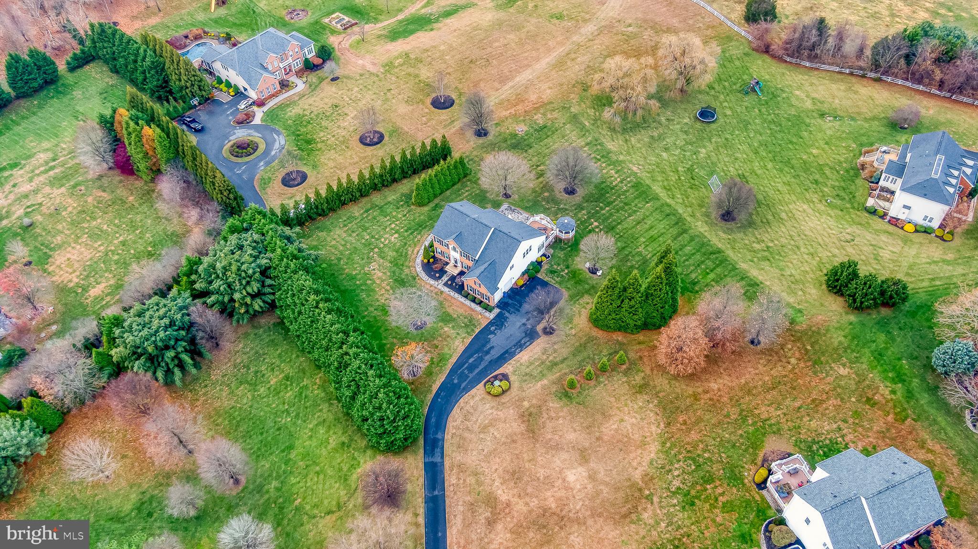
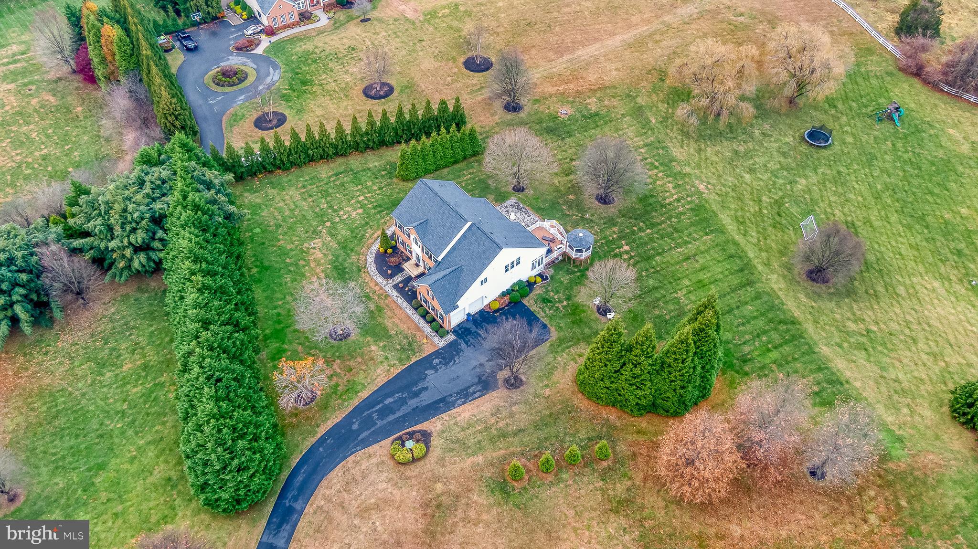
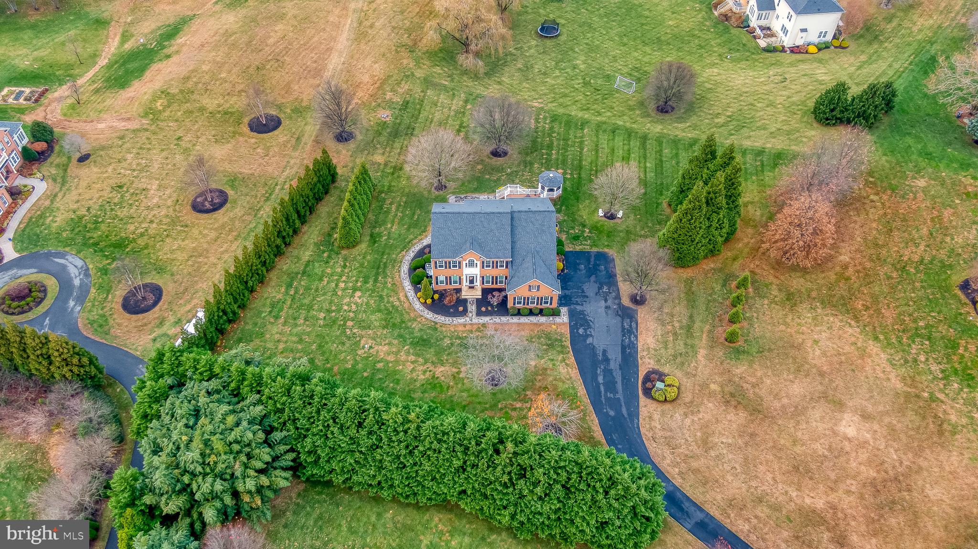
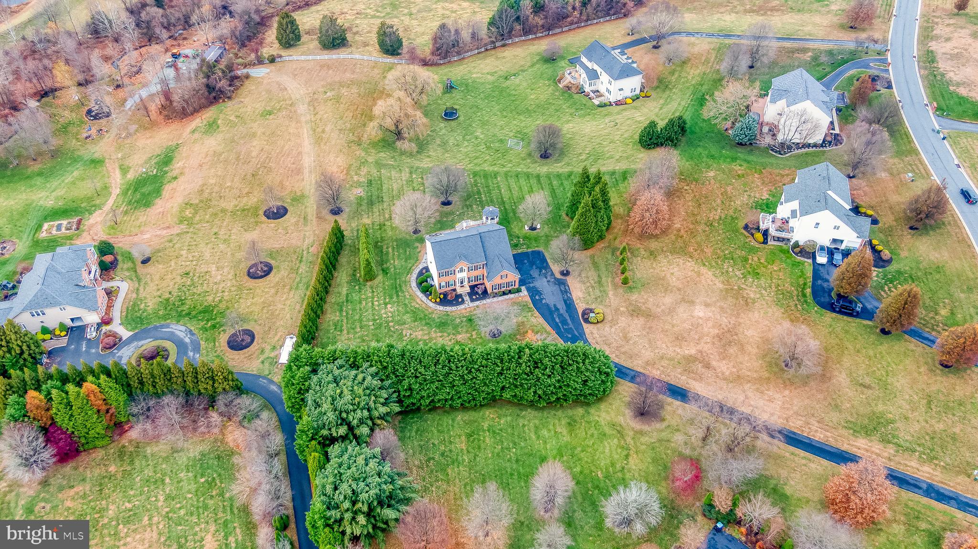
    1.22

  • Lot Size(square feet)

    53,143

  • Property Type

    Residential

  • Property Sub Type

    Single Family Residence

  • Architectural Style

    Colonial

Price

  • Sales Price

    $875,000

  • Tax Amount

    $6,521

  • Financing Options

    FHA, Cash, Conventional, VA

  • Sq. Footage

    5,516

  • Price/SqFt

    $158

HOA

  • Association

    YES

  • Association Fee

    $350

  • Association Fee Frequency

    Annually

  • Association Fee Includes

    N/A

School District

  • Elementary School

    FOREST HILL

  • Middle School

    NORTH HARFORD

  • High School

    NORTH HARFORD

Property Features

  • New Construction

    NO

  • Foundation Details

    Permanent

  • Senior Community YN

    NO

  • Sewer

    Septic Tank

  • Tax Lot

    15

  • Water Source

    Well

Schedule a Showing

Showing scheduled successfully.

<
>
IN PERSON
VIA CHAT

What is 3 + 4 ?


Change time

Mortgage calculator

Estimate your monthly mortgage payment, including the principal and interest, property taxes, and HOA. Adjust the values to generate a more accurate rate.

Your payment

Principal and Interest:

$

Property taxes:

$

HOA fees:

$

Total loan payment:

$

Total interest amount:

$

Location

County

HARFORD

Elementary School

FOREST HILL

Middle School

NORTH HARFORD

High School

NORTH HARFORD

Listing Courtesy of Laura M Snyder , American Premier Realty, LLC

RealHub Information is provided exclusively for consumers' personal, non-commercial use, and it may not be used for any purpose other than to identify prospective properties consumers may be interested in purchasing. All information deemed reliable but not guaranteed and should be independently verified. All properties are subject to prior sale, change or withdrawal. RealHub website owner shall not be responsible for any typographical errors, misinformation, misprints and shall be held totally harmless.

Agent Phoebe Shilling

AGENT

Phoebe Shilling

Call Phoebe today to schedule a private showing.


* Listings on this website come from the FMLS IDX Compilation and may be held by brokerage firms other than the owner of this website. The listing brokerage is identified in any listing details. Information is deemed reliable but is not guaranteed. If you believe any FMLS listing contains material that infringes your copyrighted work please click here to review our DMCA policy and learn how to submit a takedown request.© 2024 FMLS.
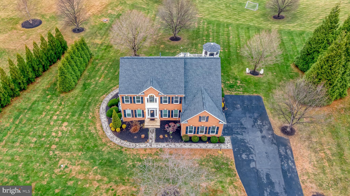
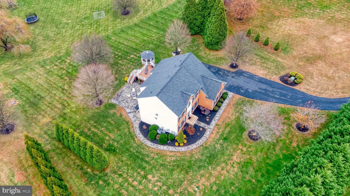
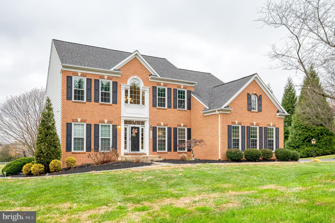
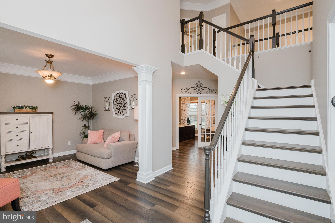
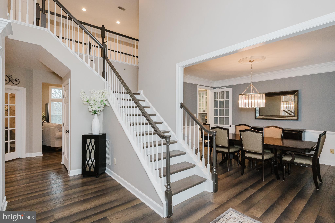
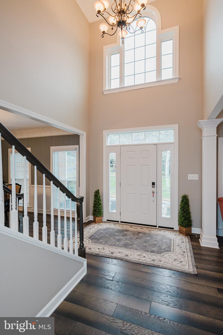
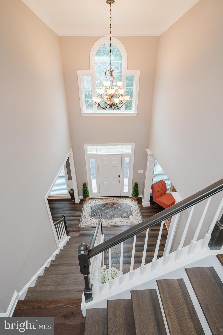
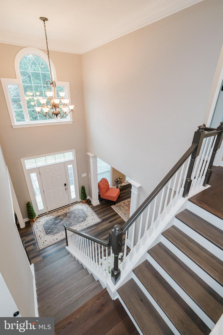
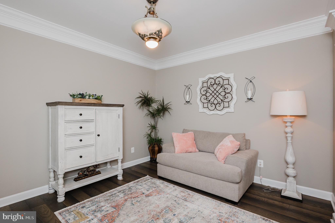
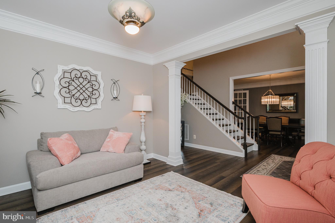
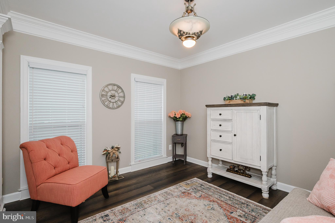
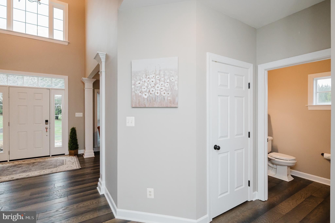
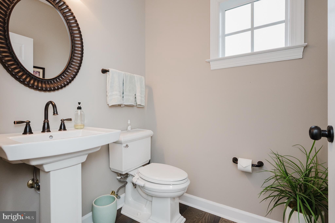
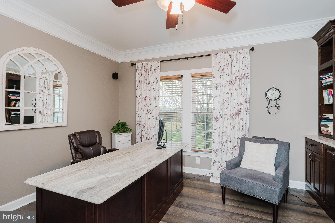
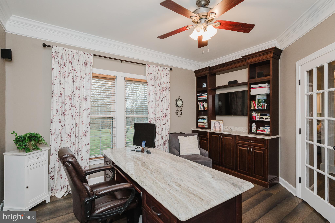
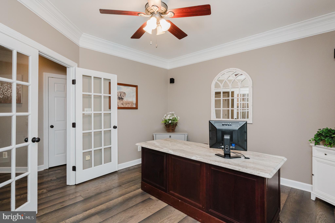
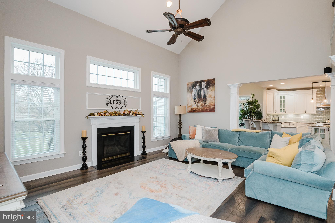
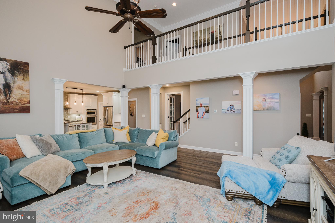
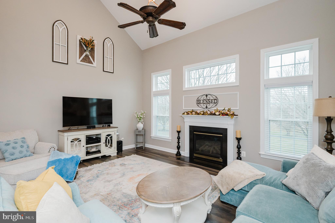
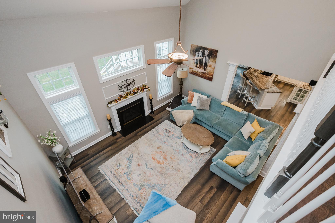
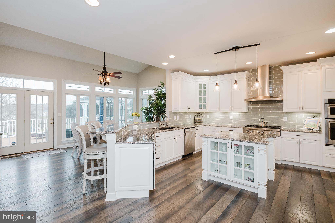
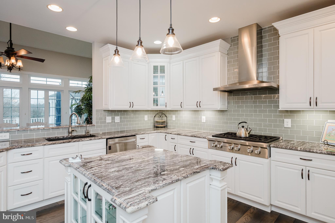
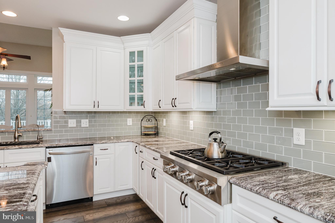
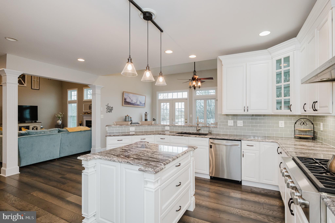
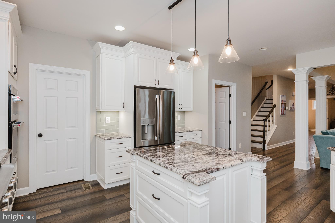
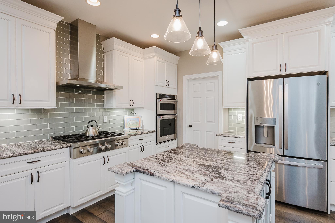
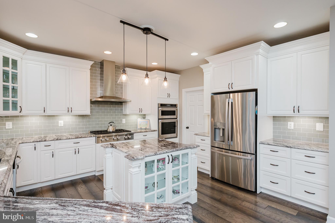
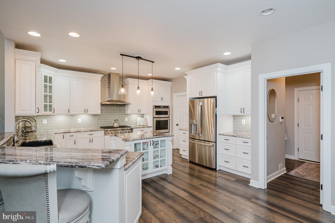
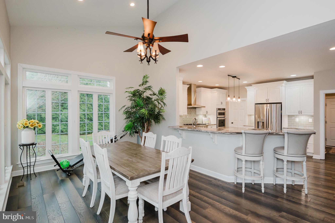
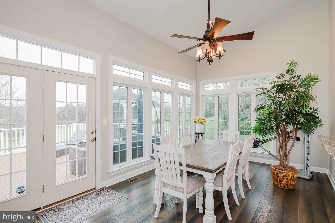
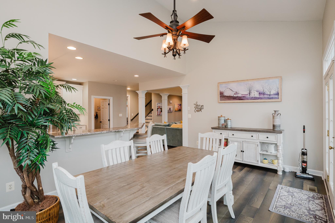
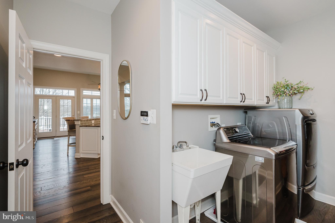
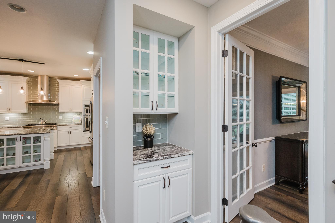
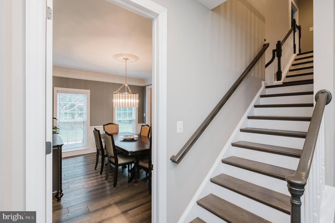
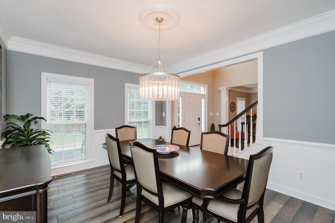
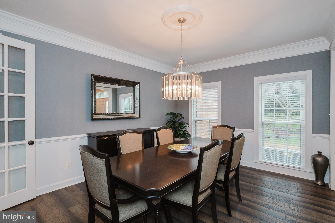
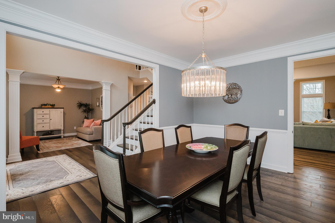
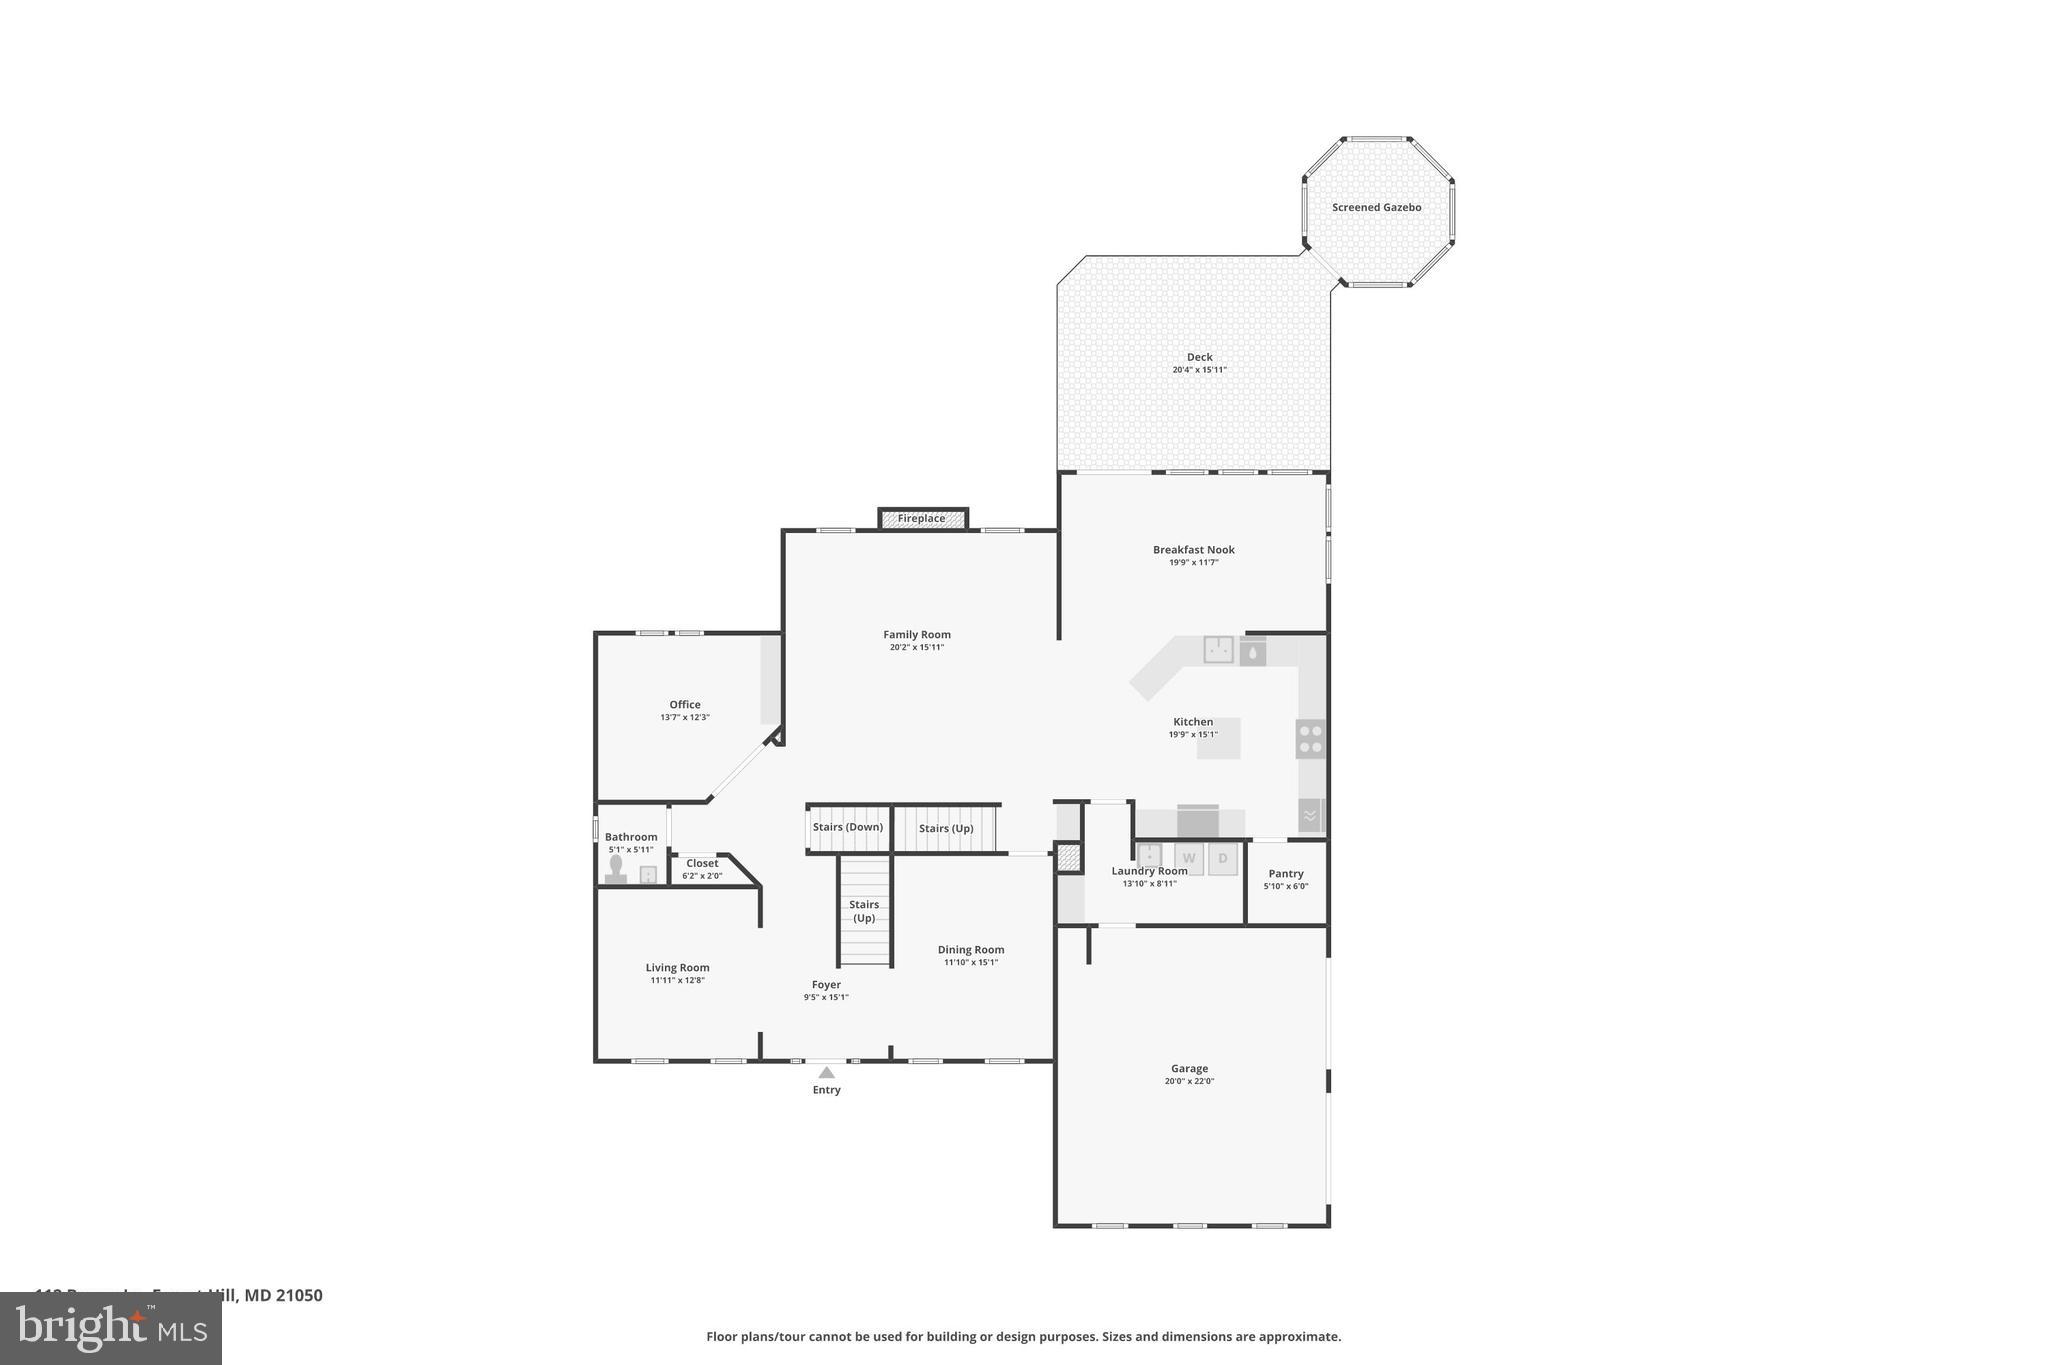
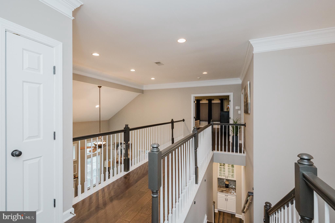
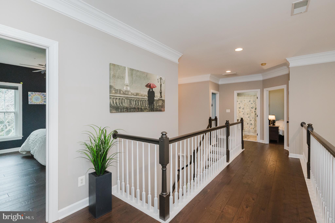
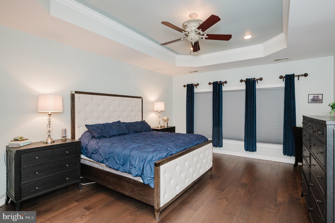
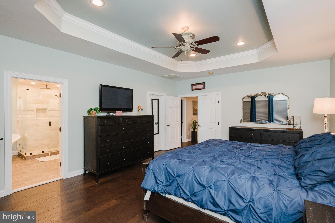
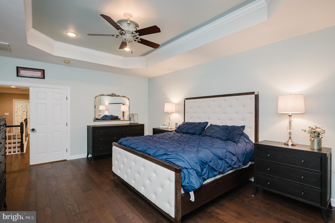
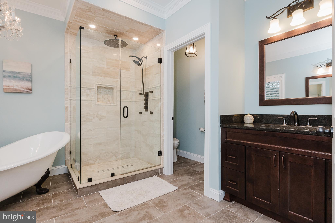
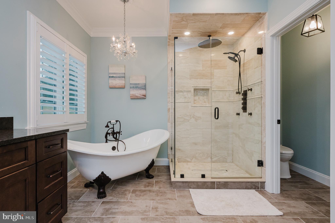
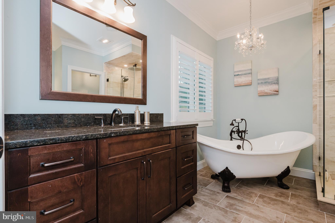
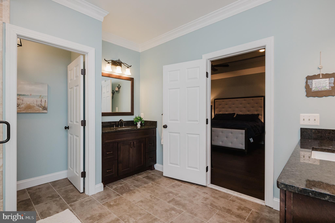
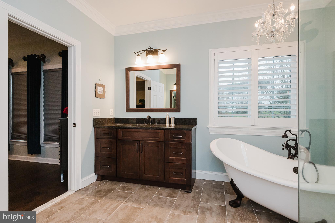
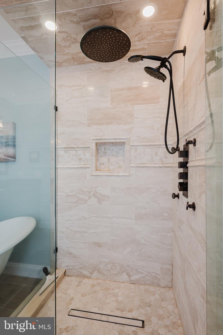
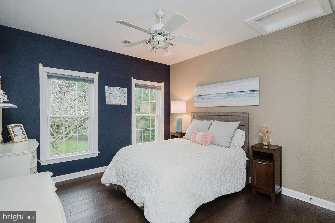
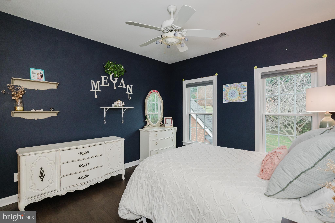
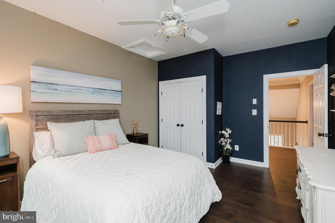
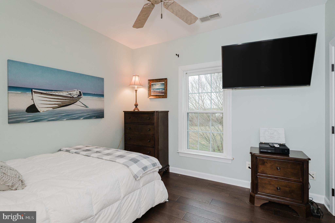
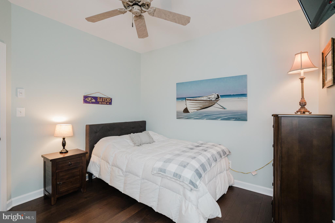
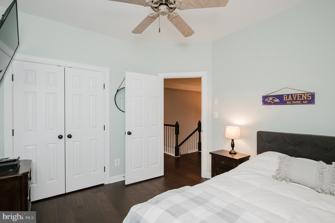
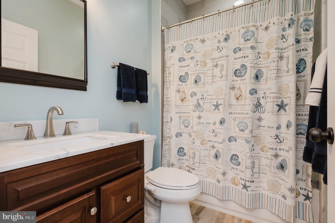
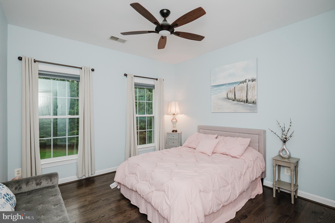
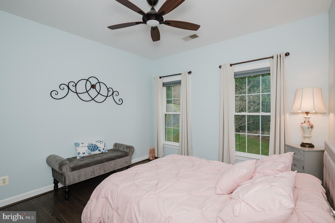
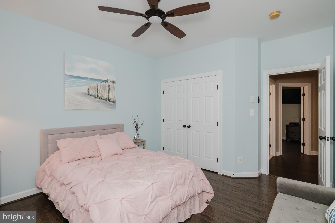
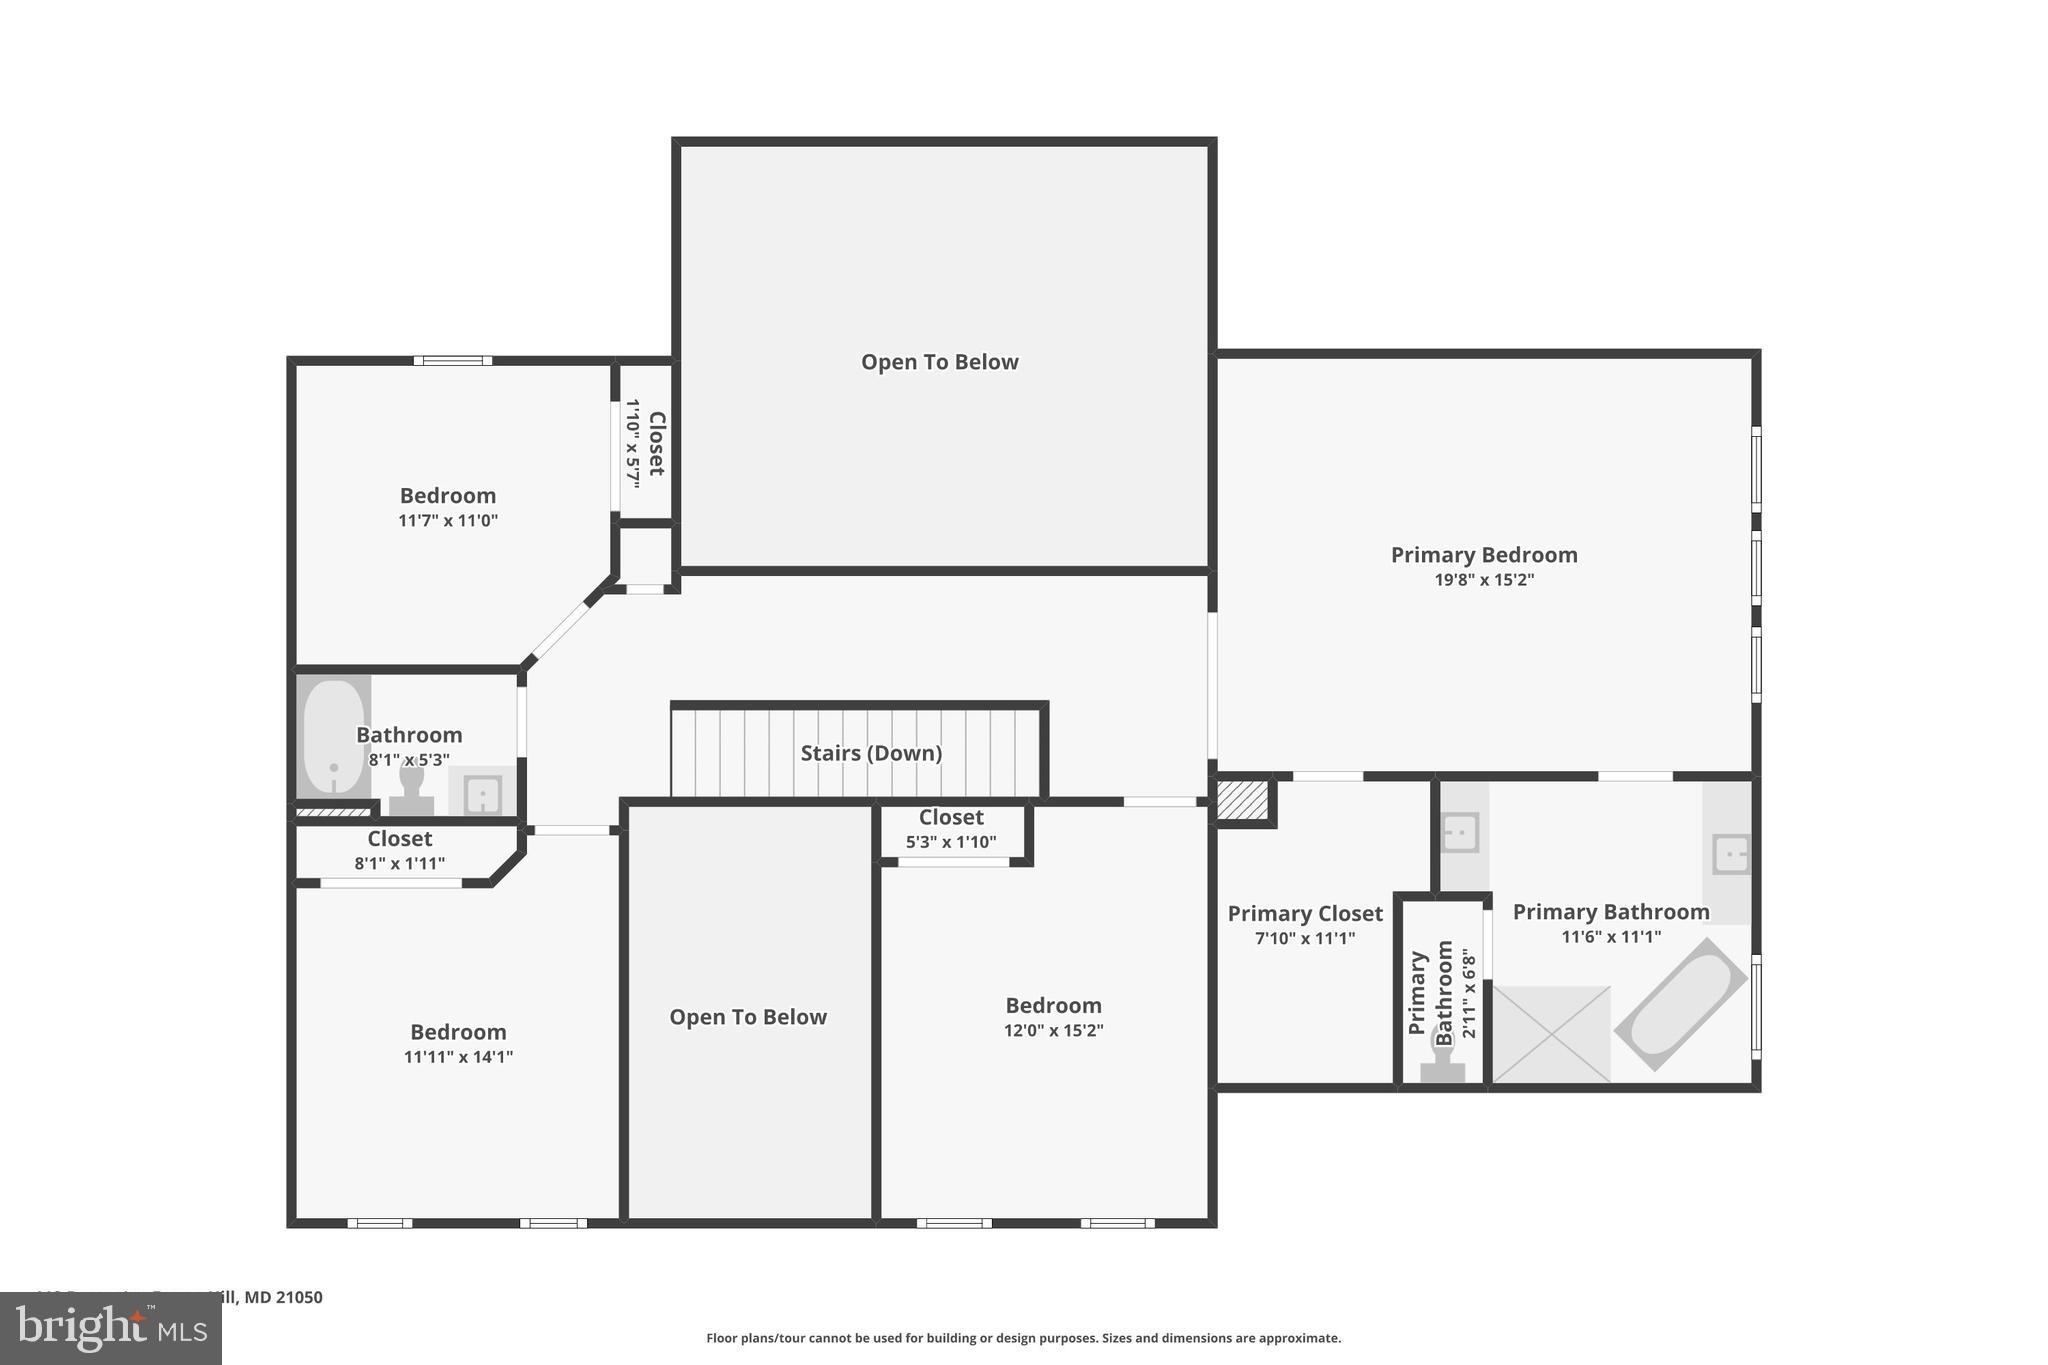
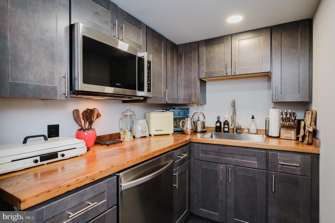
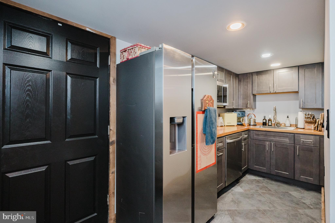
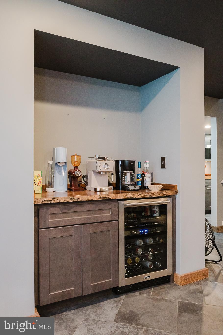
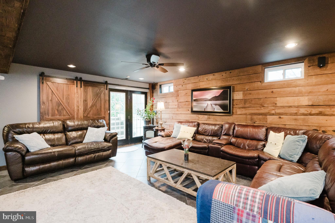
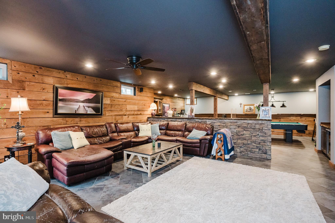
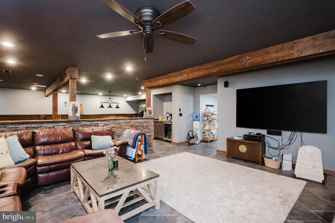
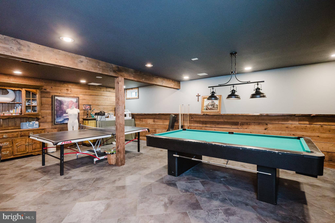
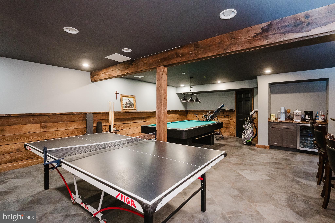
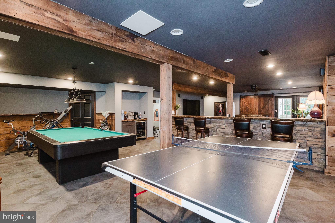
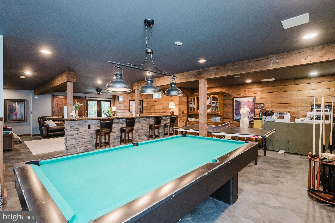
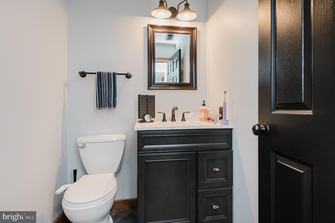
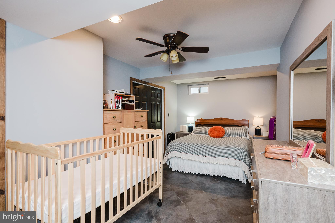
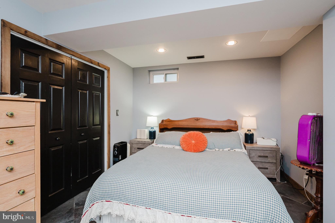
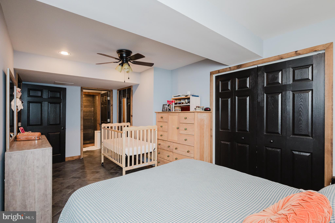
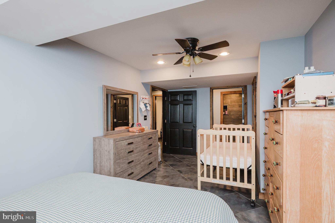
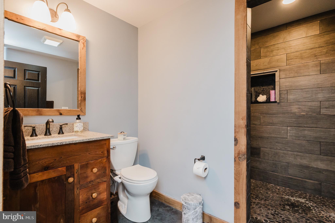
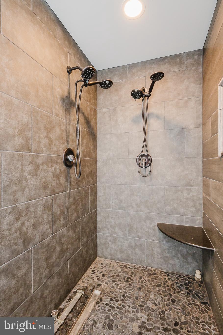
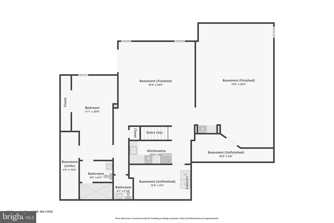
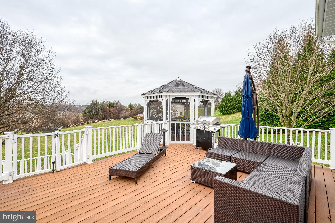
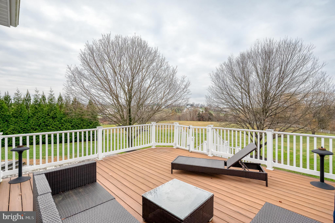
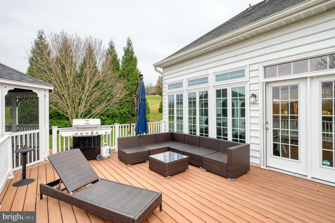
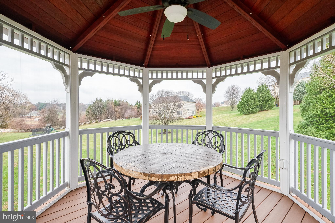
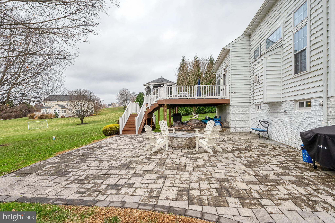
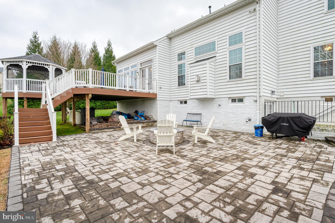
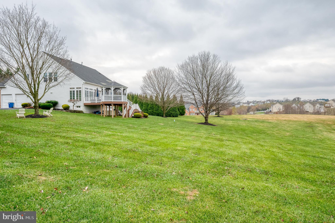
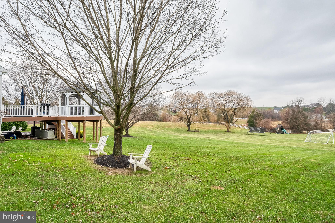
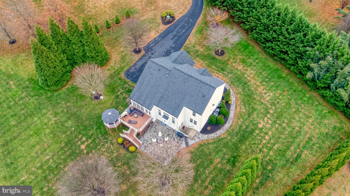
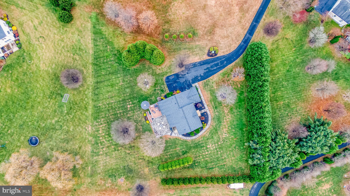
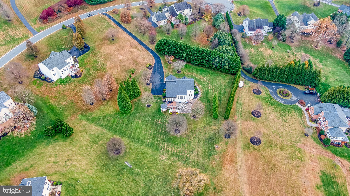
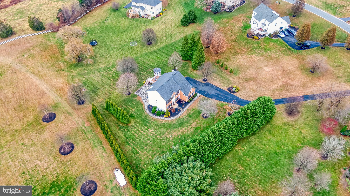
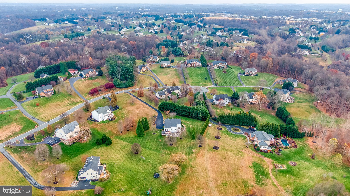
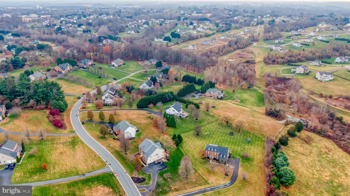
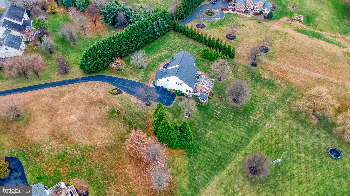
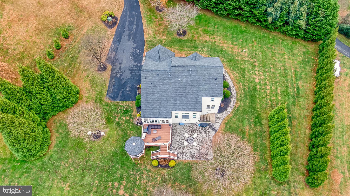
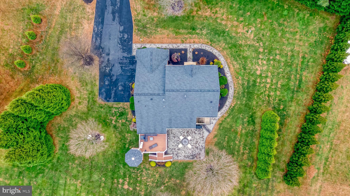
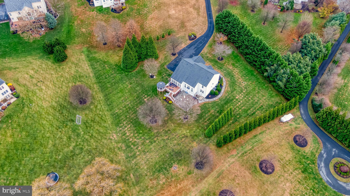
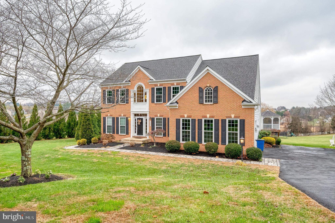
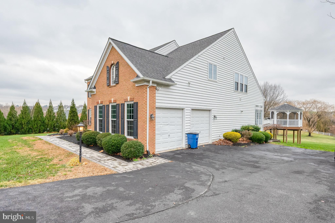
Welcome to 112 Bower Lane in the desirable Colvard Manor community of Forest Hill. Step inside the two-story foyer to find wide-plank hardwood floors throughout and fresh neutral paint. The main level offers a private office with built-ins and French doors, formal living and dining rooms with elegant molding, and a dramatic two-story family room. The family room includes a gas fireplace, surround sound, and a ceiling fan, and it opens to the renovated eat-in kitchen. The kitchen features stainless steel appliances, a hood vent, tile backsplash, gorgeous countertops, a center island with a breakfast bar, and a walk-in pantry. The kitchen flows seamlessly into a bright sunroom with a vaulted ceiling. A convenient mudroom/drop zone and laundry area sit just inside the side-load garage. Step outside to the maintenance-free deck with gazebo and stairs leading to a stunning paver patio with fire pit. This area includes a private walkway and separate guest entrance - perfect for entertaining. Upstairs you'll find hardwood floors throughout, generously sized bedrooms, and a spacious primary suite featuring a tray ceiling, a walk-in closet, and a beautifully renovated primary bath with a soaking tub and separate shower. The finished lower level offers incredible additional living space with a handmade bar, a recreation room featuring a barn door, a pellet stove, a powder room, an extra washer and dryer, a kitchenette, a water filtration system, and a bedroom with an attached full bath - ideal for guests or an in-law suite.

112 BOWER LANE

Message successfully sent.

What would you like to know?

What is 3 + 4 ?

I agree to receive email communication and understand I can unsubscribe at any time.

I agree to be contacted by Charis Realty Group via call, email, and text for real estate services. To opt out, you can reply 'stop' at any time or reply 'help' for assistance. You can also click the unsubscribe link in the emails. Message and data rates may apply. Message frequency may vary. Privacy Policy

Related Properties

New on site 2 days ago
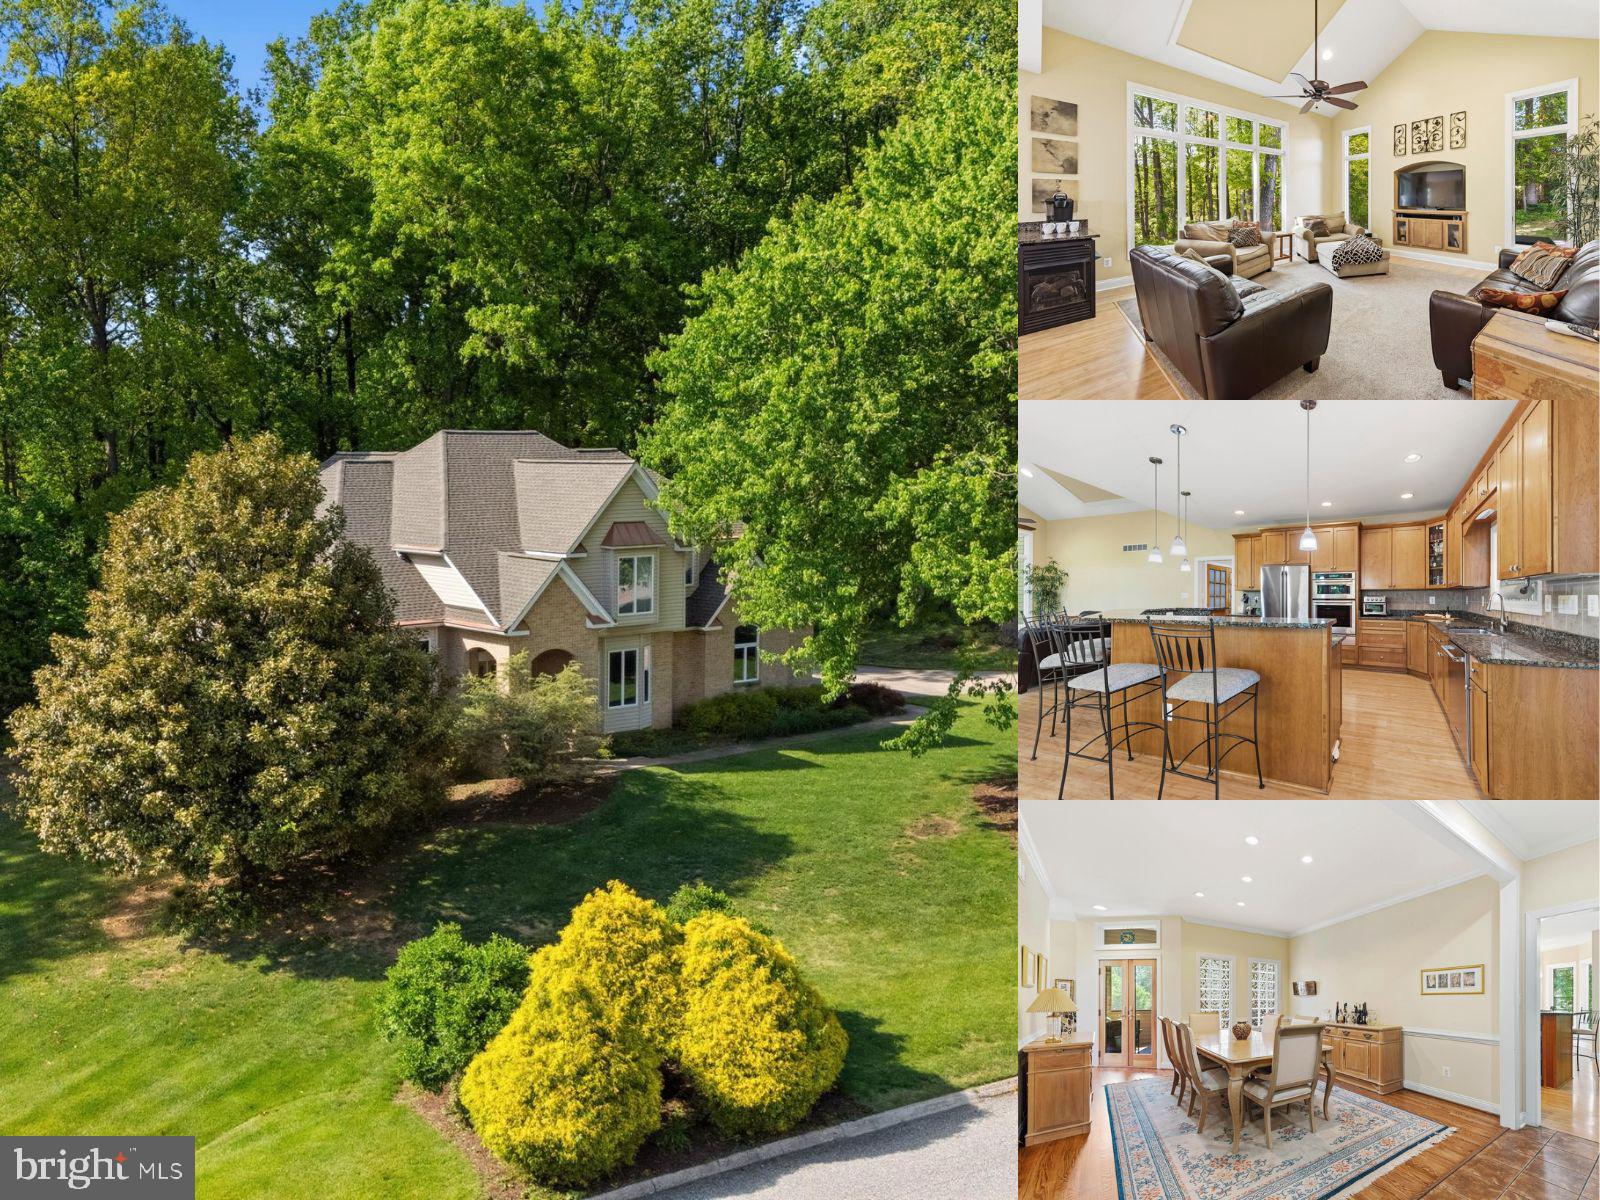
Tucked back on more than two private, wooded acres in Forest Hill, this beautifully renovated Colonial welcomes you home the moment you turn up the driveway, where a cedar-timber wraparound porch invites you to slow down before you even step inside. Seen from above, the home all but disappears into its own canopy, a green buffer of mature hardwoods separating it from neighboring rooftops on every side and framing distant views of open farmland beyond the treeline.

New flooring and lighting flow throughout, leading to a remodeled kitchen with bold cobalt cabinetry, a generous island, and hand-selected tile that makes everyday cooking feel like a gathering. A rustic farmhouse dining room and a cozy, tray-ceilinged family room with a wood stove round out a main level built for real life and easy togetherness.

Upstairs, the primary suite offers a true retreat — a spacious carpeted bedroom with double closets and a ceiling fan, plus an en-suite bath featuring a soaking tub beneath a garden window, a separate glass shower, and that same striking cobalt vanity carried up from the kitchen for a cohesive, custom feel. Three additional bedrooms share the level, each bathed in soft natural light. A shared hall bath with black matte fixtures and a pedestal sink services the secondary bedrooms, along with a second full bath featuring a tub/shower combo and coordinating black hardware.

New carpet cushions every step of these quiet bedrooms, while a fully finished basement adds even more living space — a spacious rec room anchored by an exposed brick hearth and wood stove on a raised brick platform, plus a private guest suite with two closets and its own updated bath with a pedestal sink and glass-door shower, giving the home even more room to grow, entertain, or host extended family.

Step outside and the backyard unfolds in tiers down the sloped, tree-lined lot: an above-ground pool, trampoline, and wooden playset with slide sit just off the rear deck, all enclosed by an electric fence for worry-free pets. A finished, insulated outbuilding tucked into the trees offers flexible bonus space — currently set up as a kennel area, ideal for animal lovers, hobbyists, or storage.

From there, a mowed path winds down through the woods and across a hand-built log footbridge spanning a gentle creek. On the far bank, the property reveals its most storybook feature: a fully fenced, netted chicken and duck run shaded by hardwoods, anchored by a coop and an open timber pavilion housing a hand-built brick, wood-fired pizza oven, complete with a stacked-wood storage bench for gathering around the fire — the kind of place where slow evenings and good company become tradition.

Surrounded by mature hardwoods that offer true privacy yet just minutes from Forest Hill's shops and top-rated schools, 1214 Bonaire Road isn't just a house — it's a peaceful, thoughtfully crafted retreat ready to become someone's forever home.
#MDHR2059478

FOREST HILL

1214 BONAIRE ROAD

5 Beds

3 Baths

3,498 Sq.Ft.

$775,000

MLS#: MDHR2059478
Welcome to this beautifully appointed Forest Hill residence in Sparks Legacy, offering more than 4,100 finished square feet, four bedrooms, three full and two half baths, a new roof installed in January 2026, and a side-entry three-car garage. An updated kitchen, soaring ceilings, tall Andersen casement windows, refined millwork, a screened deck, and a finished walkout lower level further distinguish this impressive three-level home. The updated eat-in kitchen anchors the main level with granite countertops, stainless steel appliances, wood-look LVP flooring, and a sun-filled dining area. The well-equipped appliance package includes a KitchenAid double oven, microwave, and dishwasher, along with a Jenn-Air cooktop with downdraft ventilation. The kitchen opens to a spacious family room featuring a vaulted 12-foot ceiling and Andersen casement windows, creating an airy gathering space filled with natural light. The expansive screened deck extends the living area and provides an inviting setting for dining, entertaining, or enjoying the tree-lined backdrop. Hardwood flooring carries through the living room, formal dining room, dedicated front office, and primary suite. The living room is enhanced by 10-foot-plus ceilings and tall Andersen casement windows, while the dining room features recessed lighting, chair rail, and crown molding. Tall base moldings throughout add another layer of architectural detail. A powder room and main-level laundry complete the floor. All four bedrooms and three full baths are located upstairs. The expansive primary suite offers a tray ceiling, sitting area, and walk-in closet. Its updated private bath is finished with ceramic tile, quartz countertops, a tray ceiling, and a large walk-in shower surrounded by marble-look tile. Three additional carpeted bedrooms and two additional full baths complete the upper level. The finished walkout lower level adds exceptional flexibility with a recreation room, second family room, half bath, dedicated storage, and direct outdoor access. Additional unfinished areas provide substantial storage and opportunities for future customization. A concrete driveway and additional street parking complement the three-car garage. Additional infrastructure includes a 2020 Carrier gas furnace serving the main and lower levels, an all-electric attic HVAC unit installed in April 2015, a poured-concrete foundation, sump pump, central vacuum, and an owned 500-gallon propane tank. The private well is equipped with an iron and acid-neutralizing softener, and the well pumps were replaced within the past five years.
#MDHR2054198

FOREST HILL

1809 SPARKS DRIVE

4 Beds

3 Baths

4,101 Sq.Ft.

$800,000

MLS#: MDHR2054198

 - property

Send a message

Message successfully sent.

Your message

What is 3 + 4 ?

Reason for contacting?

I agree to receive email communication and understand I can unsubscribe at any time.

I agree to be contacted by Charis Realty Group via call, email, and text for real estate services. To opt out, you can reply 'stop' at any time or reply 'help' for assistance. You can also click the unsubscribe link in the emails. Message and data rates may apply. Message frequency may vary. Privacy Policy

Sign Out

Virtual Assistant

Would you like to take the next step with this property? We can help you schedule a showing or virtual tour, or send you more details.

Yes, I would like more information.

Thank You for Your Reply, One of Our Agents will contact you as soon as possible

No, maybe later.

Thank you, you can always contact me via email, phone number or through the contact form.

Realhub AI

Lucy - Your AI-Powered Realtor

Update Your Temporary Password

Personalize your search

Enter your email and we'll notify you immediately when new listings match what you're looking for.

or enter email address

Already have an account ? Login here

Continue your home search

I agree to receive communications and understand I can unsubscribe at any time.

I agree to be contacted by Charis Realty Group via call, email, and text for real estate services. To opt out, you can reply 'stop' at any time or reply 'help' for assistance. You can also click the unsubscribe link in the emails. Message and data rates may apply. Message frequency may vary. Privacy Policy

Already have an account ? Login here

We use cookies

We use cookies primarily for analytics to enhance your experience. By accepting, you agree to our use of these cookies. You can manage your preferences or learn more about our cookies policy.