


Property
Beds
4
Full Baths
3
1/2 Baths
1
Year Built
1984
Sq.Footage
2,958
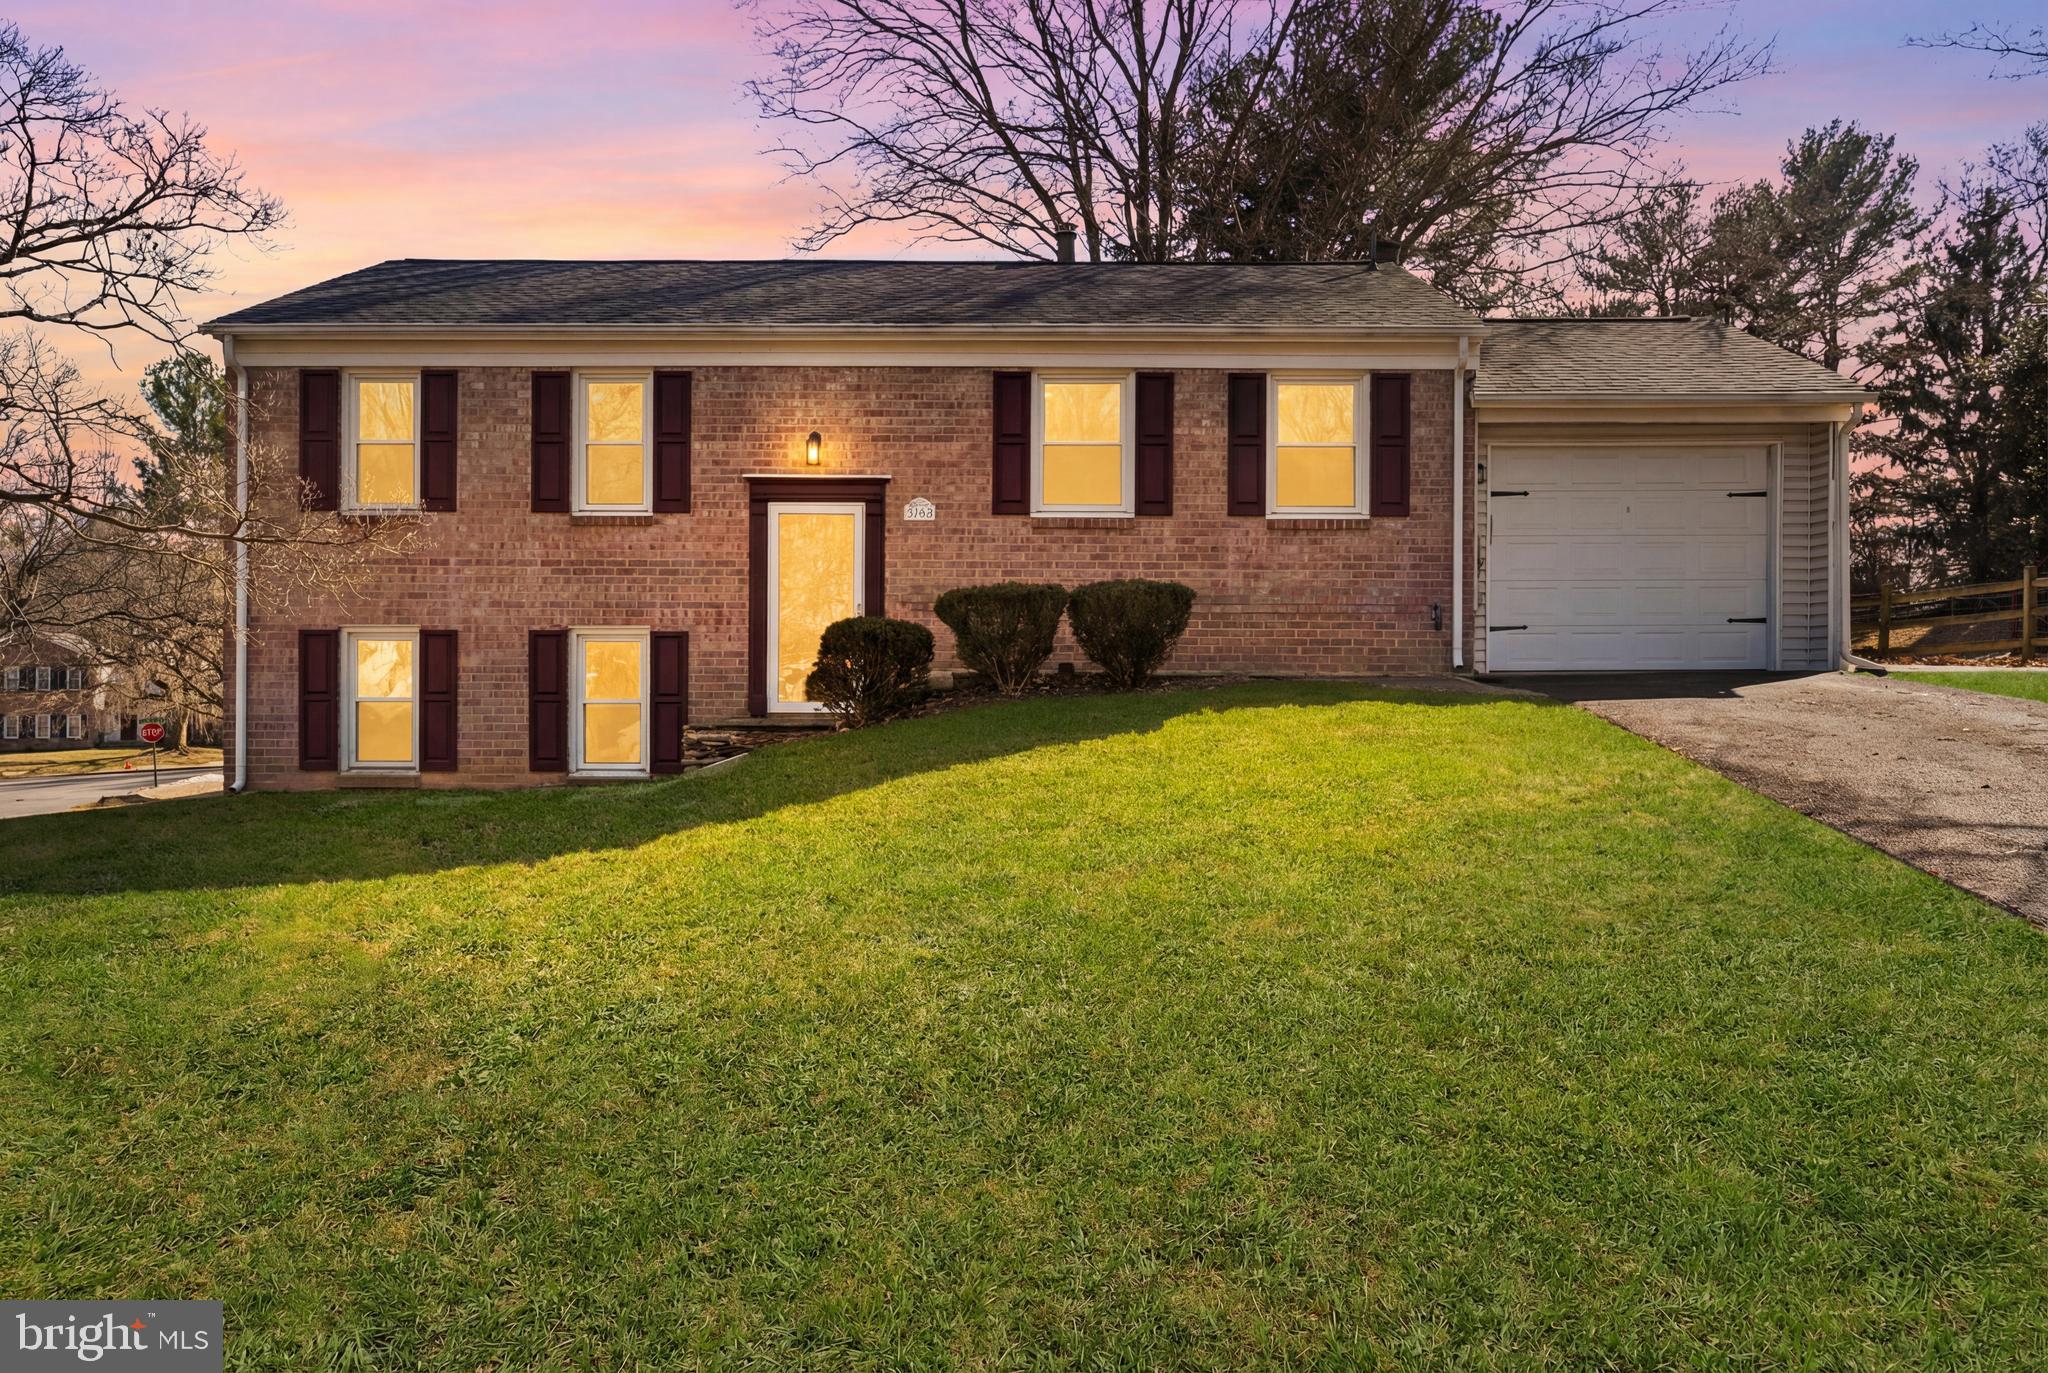
Motivated Seller! New Price, Exceptional Value! Seller will entertain all reasonable offers. Welcome to this beautifully maintained Mitchell & Best contemporary single-family home in the sought-after Wootton School cluster. The main level offers a tiled entry, a sun-filled living room with hardwood flooring, and a formal dining room perfect for entertaining. The heart of the home is a spacious family room anchored by a rustic stone wood-burning fireplace, open to a renovated kitchen with upgraded appliances and premium granite countertops. The main level also includes a convenient powder room and direct garage access. Step outside to a private backyard retreat with a large screened-in porch, ideal for relaxing in any season. Upstairs, the luxurious primary suite features a private en-suite bath with new skylights, plus three additional generous bedrooms and a full hall bath. The fully finished lower level offers versatile living space with two large recreation areas and a third full bath. Recent updates include a resurfaced driveway and a replaced HVAC system. Minutes to shopping and dining at Downtown Crown, Rio, and Kentlands, with easy commuter access to I-270 and the Shady Grove Metro. Schedule your showing today!
Features & Amenities
Interior
-
Total Bedrooms
4
-
Bathrooms
3
-
1/2 Bathrooms
1
-
Above Grade Finished Area
2598.0
-
Basement YN
YES
-
Cooling YN
YES
-
Cooling
Central Air, Electric
-
Fireplace YN
YES
-
Heating YN
YES
-
Heating
Natural Gas, Central
-
Pet friendly
N/A
Exterior
-
Garage
Yes
-
Garage spaces
2
-
Construction Materials
Frame
-
Parking
Garage, Driveway, Attached
-
Pool
No
-
Waterfront YN
NO
Area & Lot
-
Lot Size(acres)
0.24
-
Lot Size(square feet)
10,440
-
Property Type
Residential
-
Property Sub Type
Single Family Residence
-
Architectural Style
Colonial
Price
-
Sales Price
$899,500
-
Tax Amount
$9,630
-
Sq. Footage
2,958
-
Price/SqFt
$304
HOA
-
Association
YES
-
Association Fee
$330
-
Association Fee Frequency
Annually
-
Association Fee Includes
N/A
School District
-
Elementary School
DUFIEF
-
Middle School
ROBERT FROST
-
High School
THOMAS S. WOOTTON
Property Features
-
New Construction
NO
-
Foundation Details
Slab
-
Senior Community YN
NO
-
Sewer
Public Sewer
-
Tax Lot
312
-
Water Source
Public
Schedule a Showing
Showing scheduled successfully.
Mortgage calculator
Estimate your monthly mortgage payment, including the principal and interest, property taxes, and HOA. Adjust the values to generate a more accurate rate.
Your payment
Principal and Interest:
$
Property taxes:
$
HOA fees:
$
Total loan payment:
$
Total interest amount:
$
Location
County
MONTGOMERY
Elementary School
DUFIEF
Middle School
ROBERT FROST
High School
THOMAS S. WOOTTON
Listing Courtesy of Matthew Aaron Klein, Compass
RealHub Information is provided exclusively for consumers' personal, non-commercial use, and it may not be used for any purpose other than to identify prospective properties consumers may be interested in purchasing. All information deemed reliable but not guaranteed and should be independently verified. All properties are subject to prior sale, change or withdrawal. RealHub website owner shall not be responsible for any typographical errors, misinformation, misprints and shall be held totally harmless.

Salesperson, Realtor
Phoebe Shilling
Call Phoebe today to schedule a private showing.

* Listings on this website come from the FMLS IDX Compilation and may be held by brokerage firms other than the owner of this website. The listing brokerage is identified in any listing details. Information is deemed reliable but is not guaranteed. If you believe any FMLS listing contains material that infringes your copyrighted work please click here to review our DMCA policy and learn how to submit a takedown request.© 2024 FMLS.
Related Properties

NORTH POTOMAC
12028 APPLE KNOLL COURT
5 Beds
3 Baths
3,078 Sq.Ft.
$825,000
MLS#: MDMC2248550

NORTH POTOMAC
14458 SETTLERS LANDING WAY
4 Beds
2 Baths
2,552 Sq.Ft.
$899,900
MLS#: MDMC2255394

NORTH POTOMAC
12217 PISSARO DRIVE
4 Beds
3 Baths
3,343 Sq.Ft.
$979,000
MLS#: MDMC2251736

NORTH POTOMAC
15136 WINESAP DRIVE
4 Beds
2 Baths
2,940 Sq.Ft.
$765,000
MLS#: MDMC2252658

NORTH POTOMAC
14319 CARTWRIGHT WAY
4 Beds
3 Baths
3,300 Sq.Ft.
$1,068,000
MLS#: MDMC2256262

NORTH POTOMAC
11501 PINEY LODGE ROAD
4 Beds
3 Baths
2,487 Sq.Ft.
$799,000
MLS#: MDMC2252028

NORTH POTOMAC
11449 FRANCES GREEN DRIVE
6 Beds
4 Baths
5,383 Sq.Ft.
$1,035,000
MLS#: MDMC2253122
NORTH POTOMAC
11200 TRIPPON CT
4 Beds
2 Baths
1,852 Sq.Ft.
$769,988
MLS#: MDMC2219292
.png)