Features & Amenities

Interior

  • Total Bedrooms

    2

  • Bathrooms

    2

  • Above Grade Finished Area

    2473.0

  • Basement YN

    NO

  • Cooling YN

    YES

  • Cooling

    Other, Electric

  • Fireplace YN

    YES

  • Heating YN

    YES

  • Heating

    Propane, Heat Pump

  • Main Level Bedrooms

    2

  • Pet friendly

    N/A

Exterior

  • Garage

    Yes

  • Garage spaces

    2

  • Construction Materials

    Vinyl Siding, Stone

  • Parking

    Oversized, Concrete, On Street, Garage, Driveway, Inside Entrance, Attached

  • Pool

    Yes

  • Pool Features

    Community

  • Waterfront YN

    NO

Area & Lot

  • Lot Size(acres)

    0.16

  • Lot Size(square feet)

    6,929

  • Property Type

    Residential

  • Property Sub Type

    Single Family Residence

  • Architectural Style

    Coastal

Price

  • Sales Price

    $660,000

  • Tax Amount

    $5,566

  • Financing Options

    Cash, Conventional, VA

  • Sq. Footage

    2,473

  • Price/SqFt

    $266

HOA

  • Association

    YES

  • Association Fee

    $315

  • Association Fee Frequency

    Monthly

  • Association Fee Includes

    N/A

School District

  • Elementary School

    N/A

  • Middle School

    N/A

  • High School

    N/A

Property Features

  • New Construction

    NO

  • Foundation Details

    Slab

  • Senior Community YN

    YES

  • Sewer

    Public Sewer

  • Tax Lot

    230

  • Water Source

    Public

Schedule a Showing

Showing scheduled successfully.

<
>
IN PERSON
VIA CHAT

What is 3 + 4 ?


Change time

Mortgage calculator

Estimate your monthly mortgage payment, including the principal and interest, property taxes, and HOA. Adjust the values to generate a more accurate rate.

Your payment

Principal and Interest:

$

Property taxes:

$

HOA fees:

$

Total loan payment:

$

Total interest amount:

$

Location

County

QUEEN ANNES

Elementary School

Middle School

High School

Listing Courtesy of Ralph S. Kennedy , RE/MAX Executive

RealHub Information is provided exclusively for consumers' personal, non-commercial use, and it may not be used for any purpose other than to identify prospective properties consumers may be interested in purchasing. All information deemed reliable but not guaranteed and should be independently verified. All properties are subject to prior sale, change or withdrawal. RealHub website owner shall not be responsible for any typographical errors, misinformation, misprints and shall be held totally harmless.

Agent Phoebe Shilling

AGENT

Phoebe Shilling

Call Phoebe today to schedule a private showing.


* Listings on this website come from the FMLS IDX Compilation and may be held by brokerage firms other than the owner of this website. The listing brokerage is identified in any listing details. Information is deemed reliable but is not guaranteed. If you believe any FMLS listing contains material that infringes your copyrighted work please click here to review our DMCA policy and learn how to submit a takedown request.© 2024 FMLS.
Welcome to Resort-Style Living at Four Seasons at Kent Island!

Why wait for new construction when you can move right into this beautifully upgraded Donegal model with the sought-after Great Room extension? Offering exceptional value, this is currently the lowest-priced single-family home in the community, making it an outstanding opportunity to enjoy one of Maryland’s premier 55+ active adult neighborhoods.

Designed with both elegance and everyday comfort in mind, this home features a stunning Gourmet Kitchen highlighted by a large Quartz Island, premium Gourmet Appliance Package with Double Oven, and abundant workspace—perfect for everything from casual breakfasts to holiday entertaining.

The open-concept Great Room creates an inviting gathering place, centered around a warm Gas Fireplace, while upgraded lighting throughout the home adds a sophisticated touch. The Luxury Spa Bath offers a private retreat after a busy day, and Quartz vanities in every bathroom provide both beauty and durability.

The thoughtfully designed floor plan includes first-floor bedrooms, allowing comfortable one-level living. A dedicated home office on the main level provides an ideal workspace, hobby room, or can easily function as a third bedroom for visiting family and friends.

Additional premium features include elegant Plantation Shutters, an oversized two-car garage with generous storage space, and an underground irrigation system that helps keep your lawn lush while minimizing maintenance.

With approximately $89,000 in builder upgrades and options, this home offers exceptional quality and value that would be costly to duplicate today.

Come experience the carefree lifestyle of Four Seasons at Kent Island, where resort-style amenities, beautiful surroundings, and a vibrant social atmosphere make every day feel like a vacation.
Life in Four Seasons at Kent Island is about more than the home itself. Residents enjoy resort-style amenities including a stunning clubhouse, indoor and outdoor pools, fitness center, pickleball courts, walking trails, kayak launch, fishing pier, and an active social calendar designed for a vibrant lifestyle.

118 BROADWATER DRIVE

Message successfully sent.

What would you like to know?

What is 3 + 4 ?

I agree to receive email communication and understand I can unsubscribe at any time.

I agree to be contacted by Charis Realty Group via call, email, and text for real estate services. To opt out, you can reply 'stop' at any time or reply 'help' for assistance. You can also click the unsubscribe link in the emails. Message and data rates may apply. Message frequency may vary. Privacy Policy

Related Properties

Priced to sell at just $700,000, this is an exceptional opportunity. With a $160,000 lot premium and over $60,000 in builder upgrades, this home is offered below its replacement value. 
 Experience everything Four Seasons has to offer without the wait. This meticulously maintained home shows like new and is located just steps from the community amenities and vibrant social spaces that make Four Seasons so desirable.
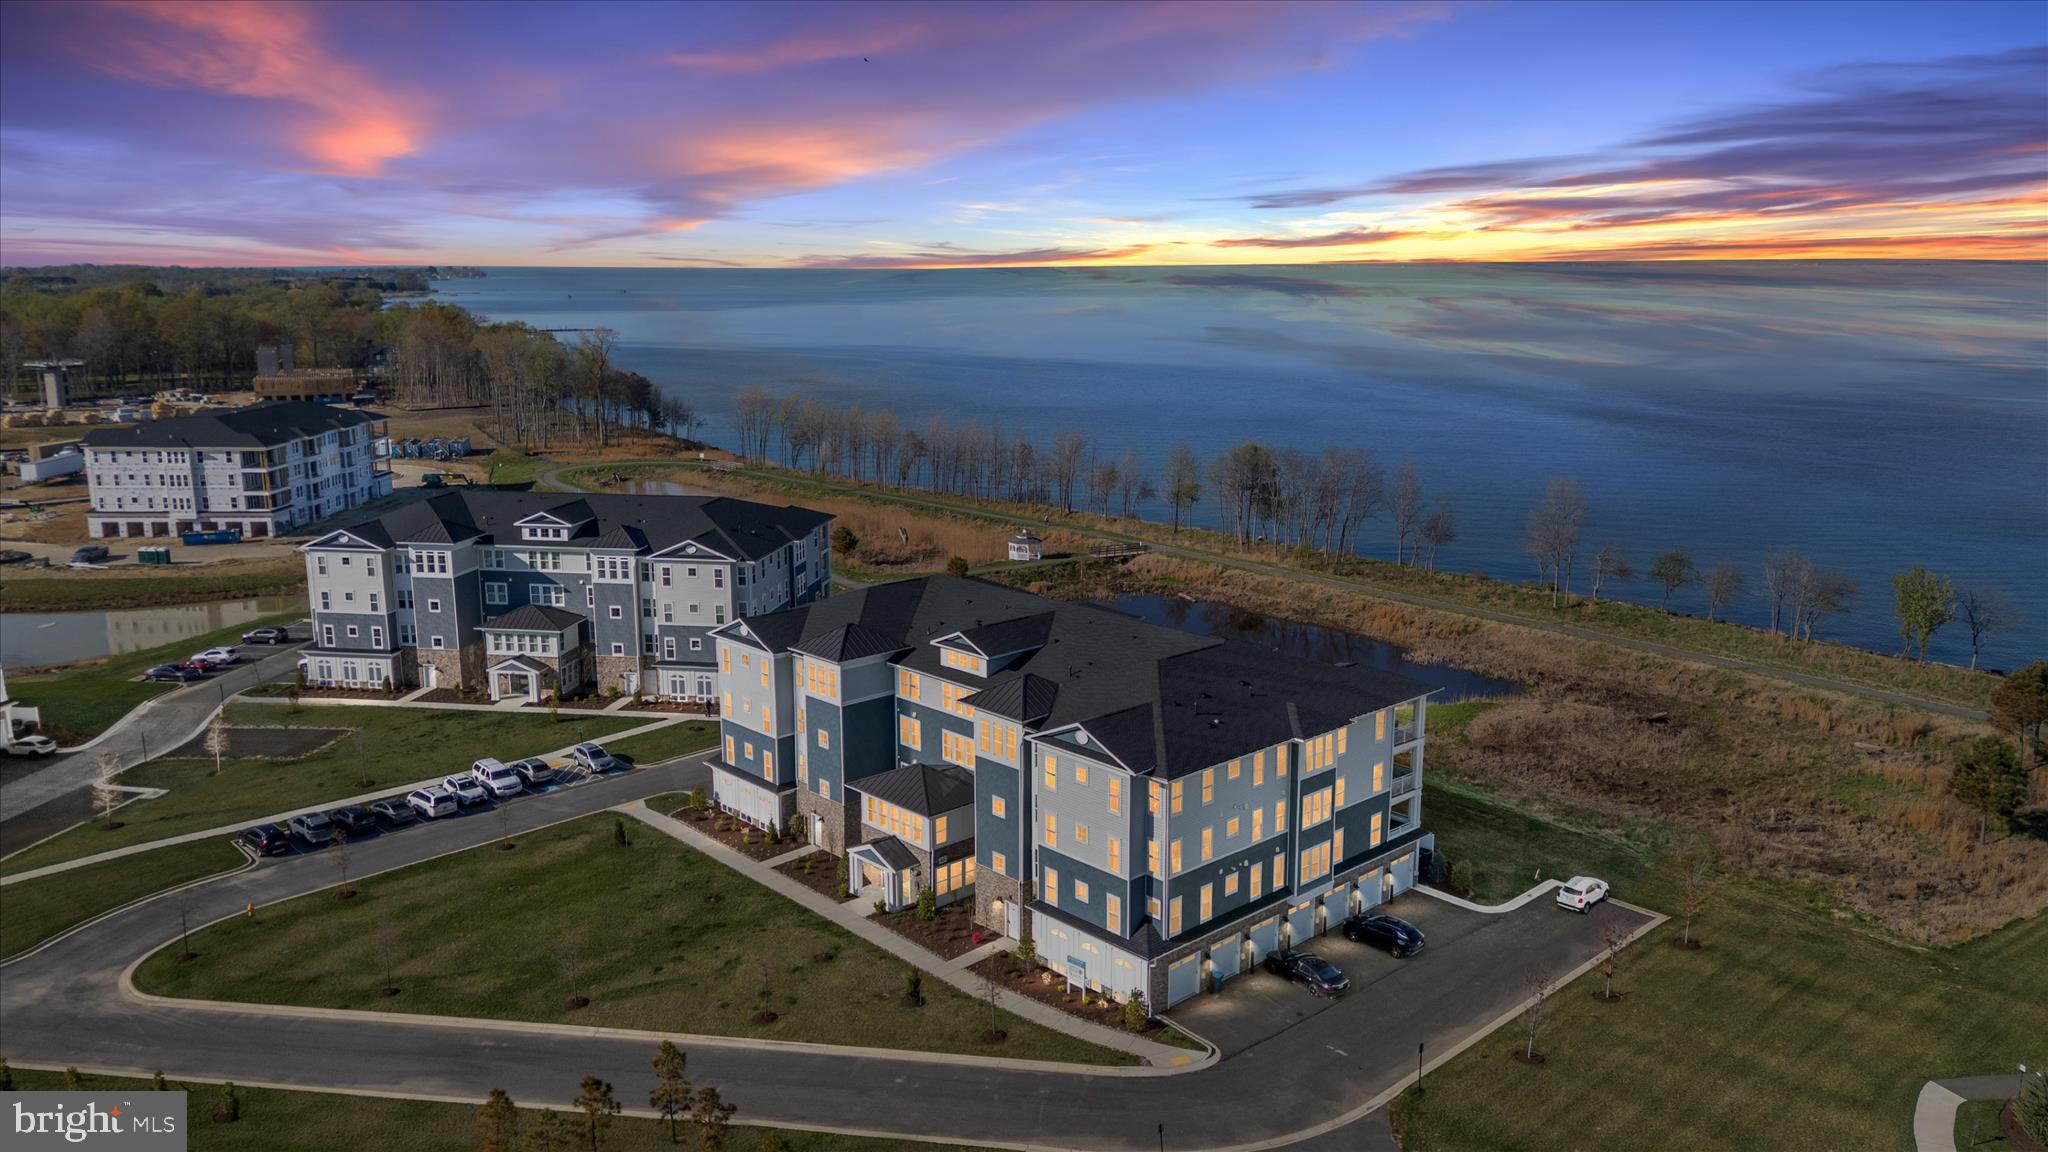
132 Wheelhouse Way offers one of the most desirable locations in the community, with exceptional water views, ground-level access, and an easy walk to the resort-style amenities. 
Inside, you'll find  a gourmet kitchen with quartz countertops, GE Café double wall ovens, upgraded stainless steel appliances, luxury vinyl plank flooring, and an open-concept living space with an electric fireplace and beautiful water views. The primary suite features patio access, a walk-in closet, and a luxurious bath, while the second bedroom suite and private office provide comfort and flexibility.
Residents enjoy the Chester House Clubhouse, indoor and outdoor pools, a fitness center, pickleball and tennis courts, walking trails, a kayak launch, fishing pier, dog park, tiki bar, and more. Perfectly located on Kent Island, this home offers an exceptional blend of luxury, convenience, and the Chesapeake Bay lifestyle.
#MDQA2017364

CHESTER

132 WHEELHOUSE WAY 11

2 Beds

2 Baths

2,003 Sq.Ft.

$700,000

MLS#: MDQA2017364
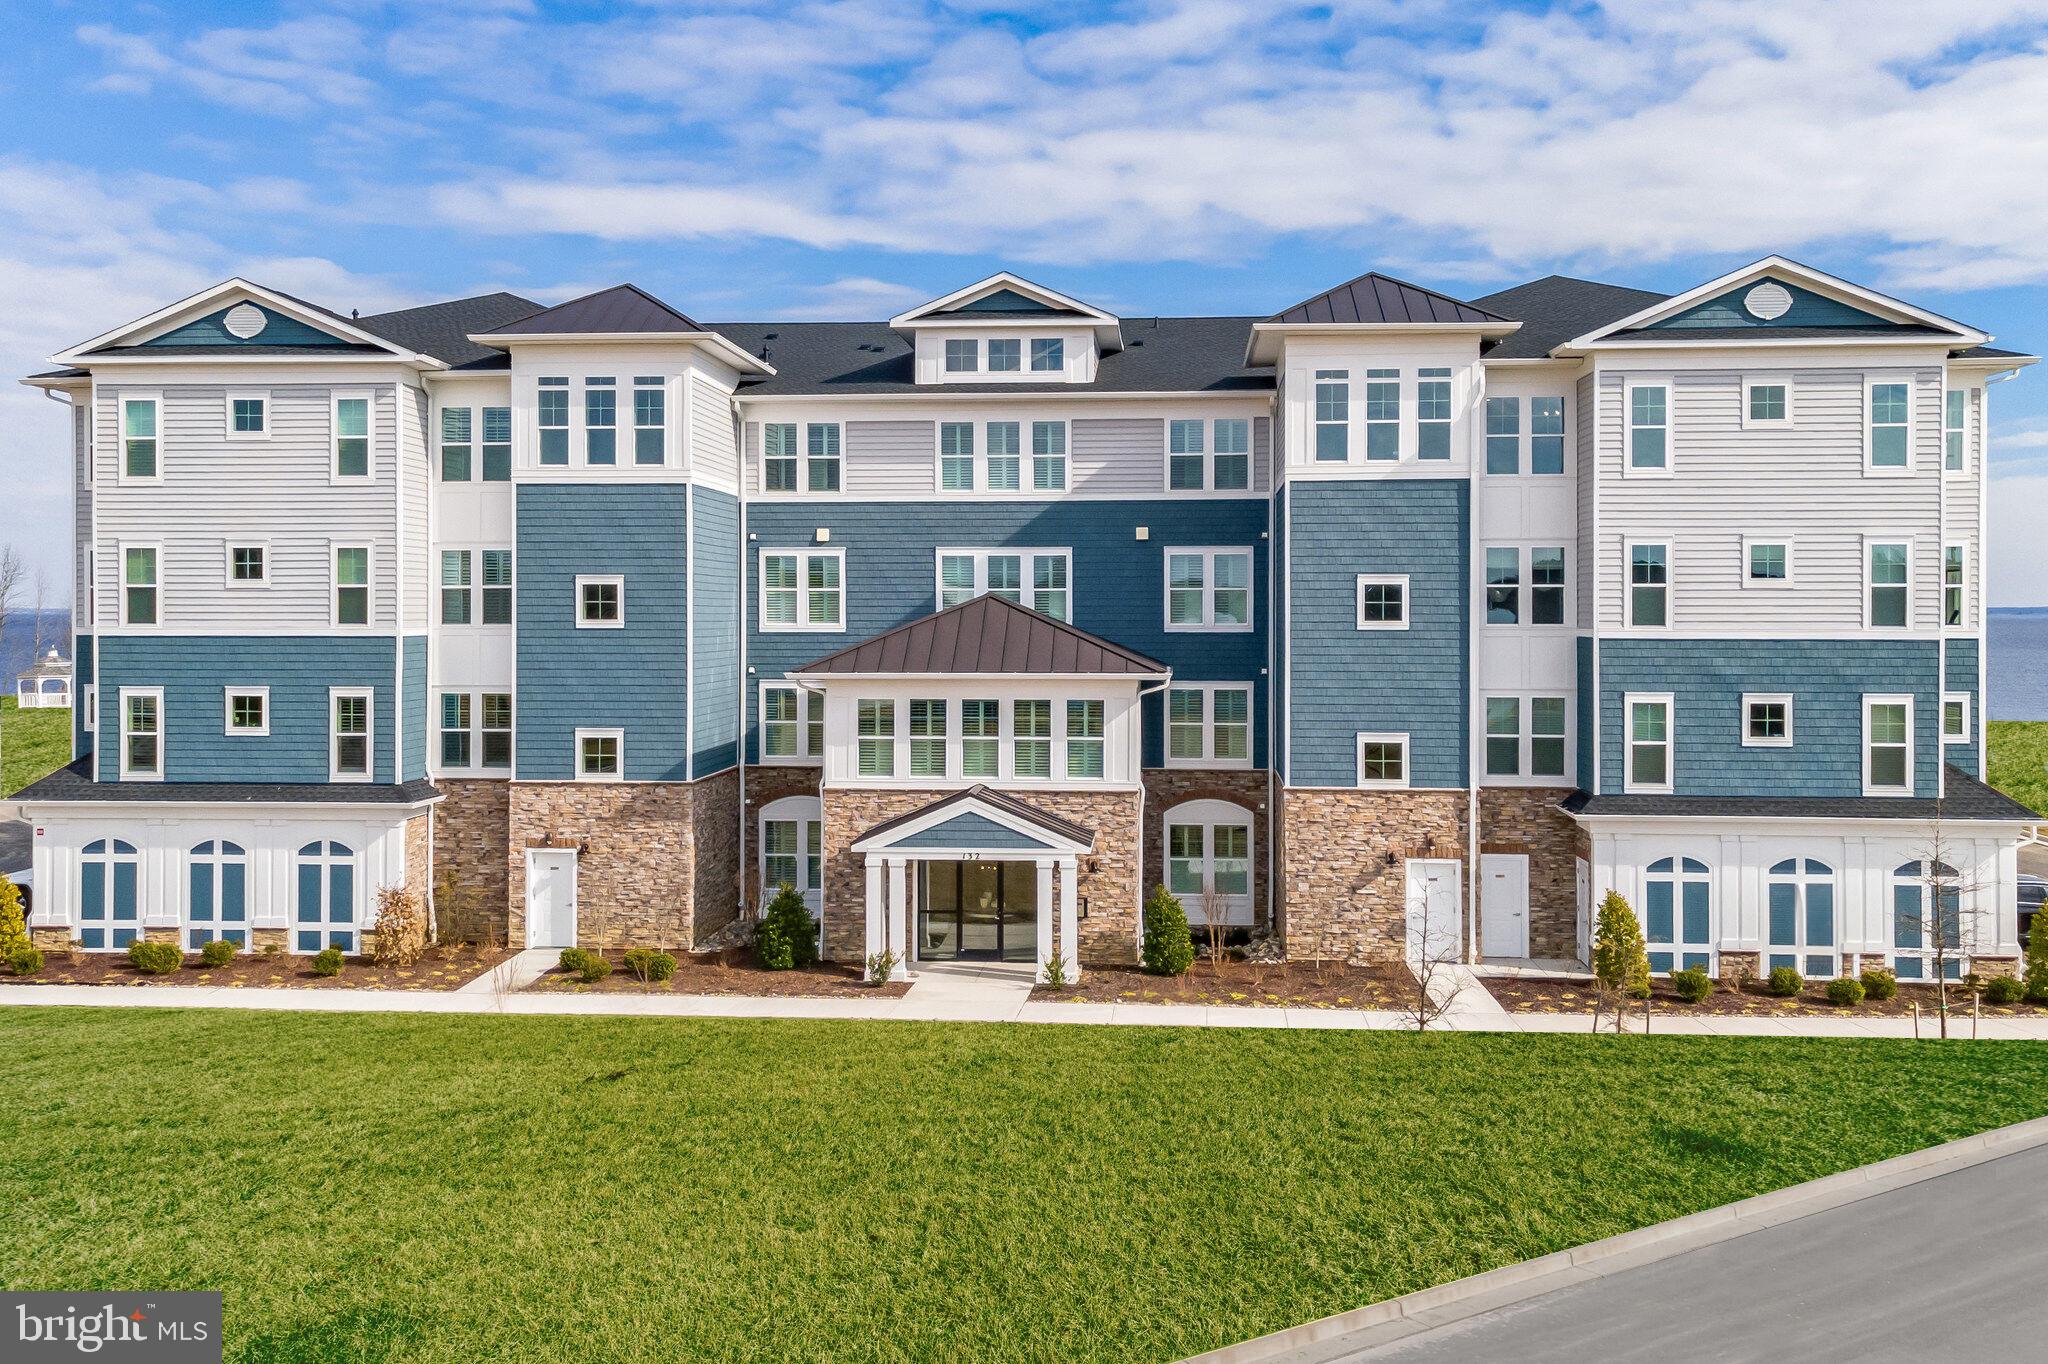
Welcome to the Magothy, a beautifully designed home offering 2 bedrooms, 2.5 baths, and a 1-car garage. This home blends modern comfort with functional living spaces. 

The main living area features a dry bar and an electric fireplace, creating a warm and inviting setting for everyday living and entertaining. The owner’s suite includes a private sitting room and large walk-in closets, offering a spacious and relaxing retreat. 

The kitchen is designed for both style and convenience, featuring a single oven, microwave, gas cooktop with range hood, dishwasher, pendant lighting, tile backsplash, and quartz countertops. Laminate flooring flows throughout the home, with tile flooring in both full baths. 

The owner’s bath is thoughtfully designed with a walk-in shower featuring a seat and handheld shower wand, double sinks, and quartz countertops for added comfort and functionality. 

For a full list of features for this home please contact our sales representatives. 
Photos are for illustrative purposes only and may not represent the exact home or finishes available.
#MDQA2017980

CHESTER

102 BOATSWAIN WAY 2911

2 Beds

2 Baths

2,003 Sq.Ft.

$629,990

MLS#: MDQA2017980
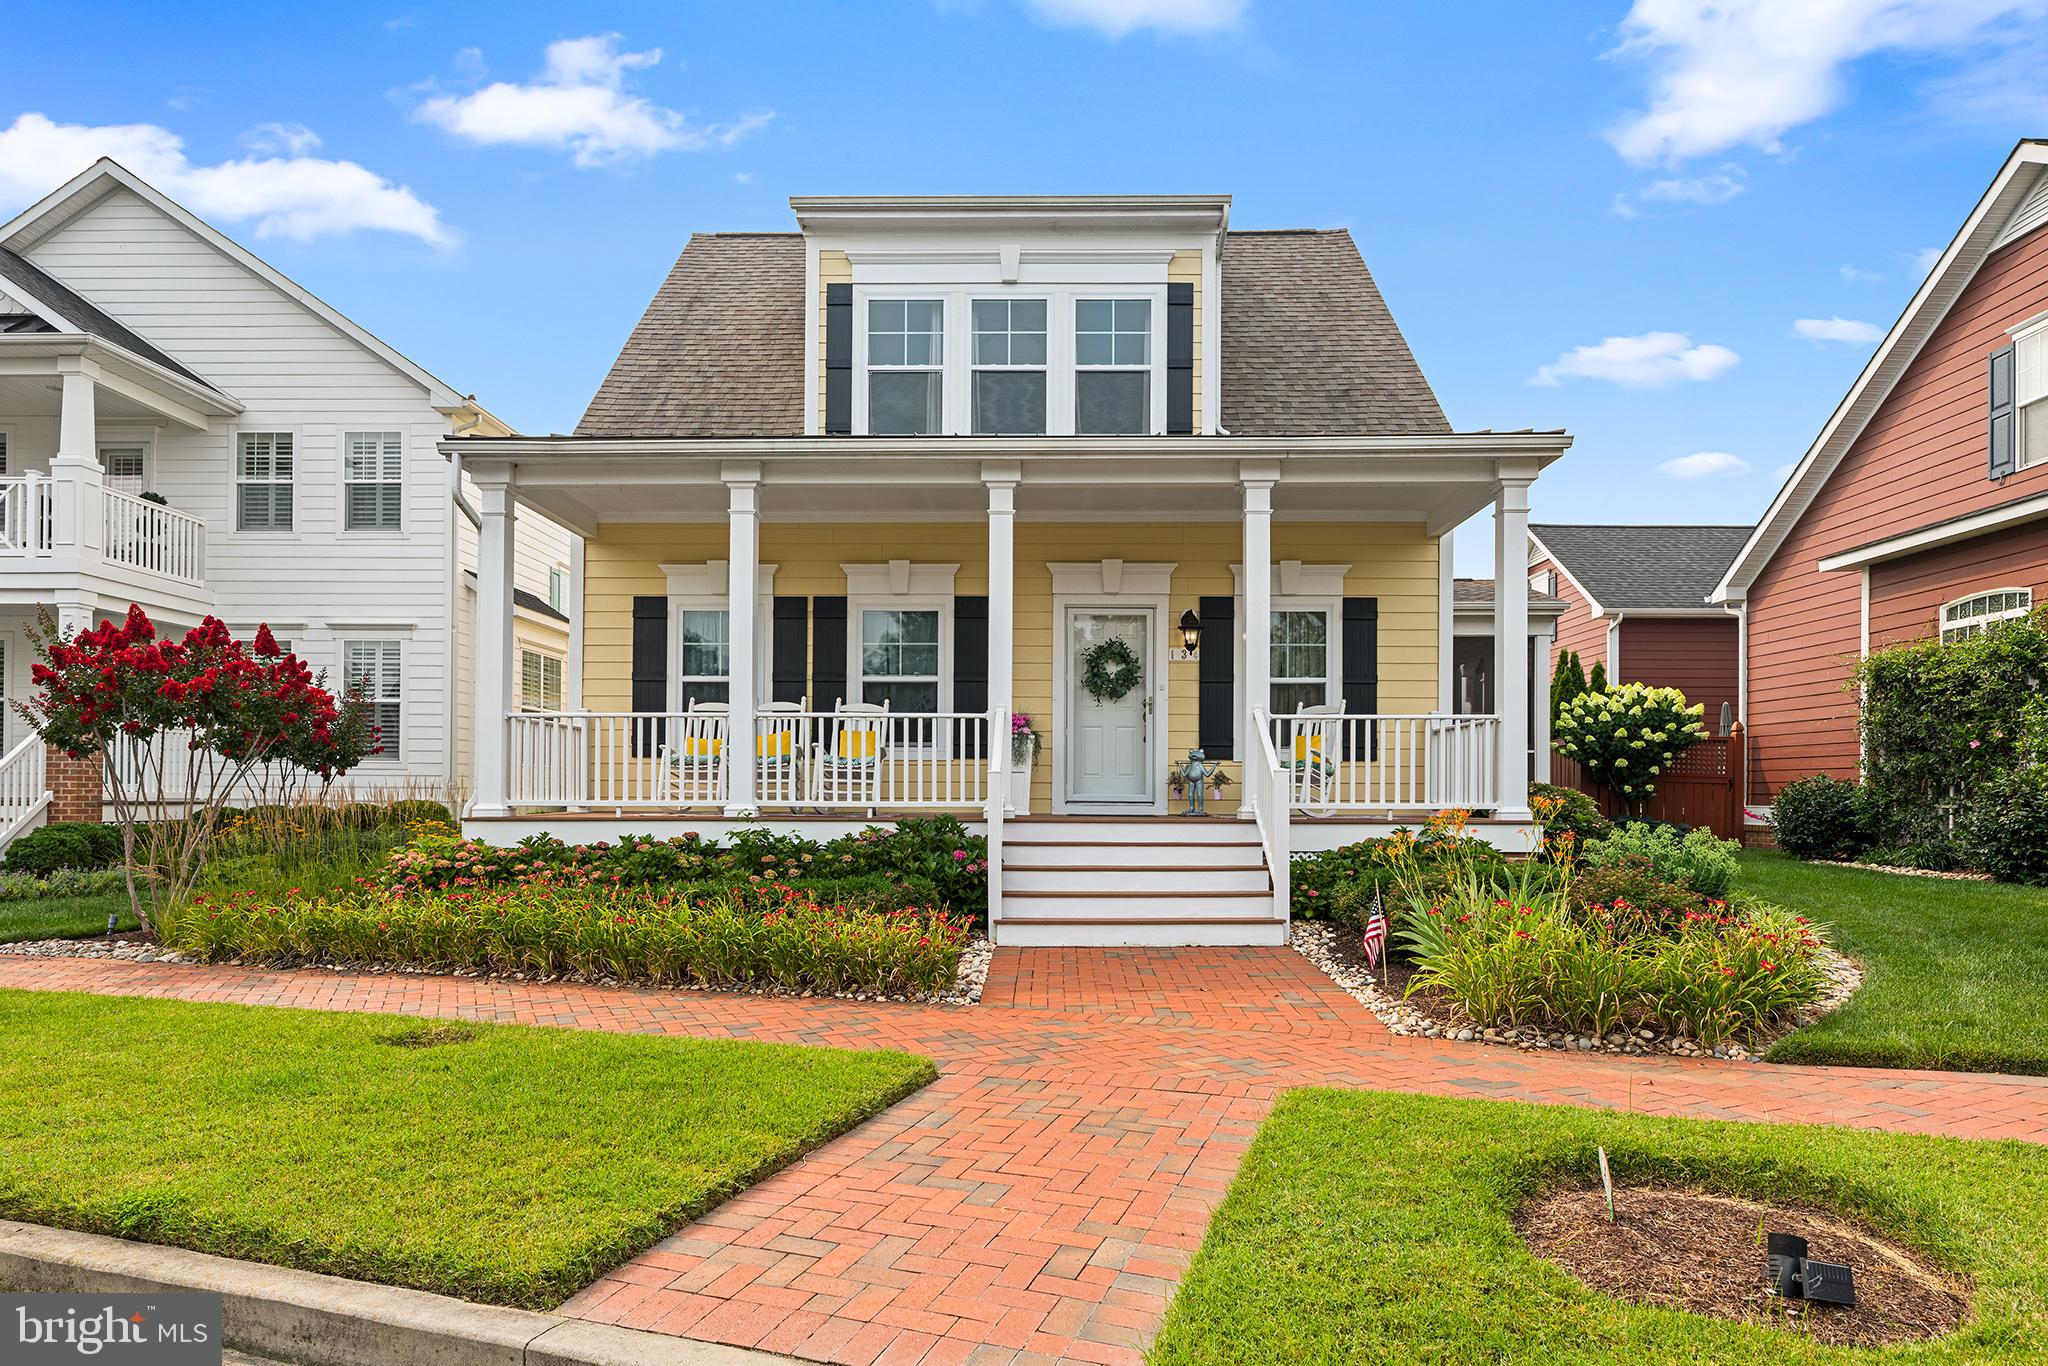
Experience the best of Kent Island living in this beautifully maintained coastal home, ideally situated in the highly desirable Water's Edge section of Gibson's Grant. Built in 2017, this exceptional residence enjoys unobstructed pond views from the welcoming covered front porch, where you can relax while watching blue herons and other native wildlife. Perfectly positioned just one block from the community's exceptional waterfront amenities, including the Chester River, clubhouse, pool, fitness center, kayak launch, fishing pier, and waterfront pavilion, this home offers the perfect blend of luxury, convenience, and the relaxed lifestyle of Maryland's Eastern Shore. Step inside to discover a bright, thoughtfully designed floor plan where beautiful flooring flows throughout the main level and abundant natural light fills every room. Designed for both everyday living and effortless entertaining, the main level offers exceptional versatility with a spacious flex room that is ideal as a home office, den, sitting room, or additional living space, along with a convenient powder room for guests. The heart of the home is the expansive open-concept living area, where the spacious family room, dining area, and beautifully appointed kitchen come together seamlessly. The kitchen features a large center island with abundant seating and workspace, while the family room is highlighted by a beautiful gas fireplace. Just beyond, the brand-new screened porch opens to your own private backyard oasis featuring a beautifully landscaped paver patio, a tranquil ornamental pond with a cascading waterfall, full privacy fencing perfect for pets, and an irrigation system to keep the grounds looking their best. Designed for the ease of first-floor living, the main level features a spacious primary suite privately situated at the rear of the home. The luxurious ensuite bath includes a relaxing Jacuzzi soaking tub, while a second main-level bedroom offers its own private full bath, making it ideal for guests or multigenerational living. The staircase to the upper level is thoughtfully tucked toward the rear of the home, enhancing the home's functional layout. Upstairs, you'll find two generously sized bedrooms and a beautifully appointed full bath, providing comfortable accommodations for family and guests. Completing the home is a spacious rear-entry two-car garage with plenty of room for parking and storage, plus a custom-built workspace perfect for DIY enthusiasts, hobbyists, or woodworking projects. An approximately four-foot-high conditioned crawl space with interior access provides exceptional additional storage. Recent improvements include a brand-new HVAC system, brand-new screened porch, one-year-old oven, and new washer and dryer, allowing you to move in with confidence. Residents of Gibson's Grant enjoy resort-style amenities, including a clubhouse, outdoor pool, fitness center, waterfront pavilion, kayak launch, fishing pier, water access, and direct access to the Cross Island Trail. Tucked behind a peaceful nature preserve just off Route 50, this sought-after waterfront community offers the perfect balance of tranquility and convenience. Located just moments from the Chesapeake Bay Bridge, the home provides an easy commute while placing you minutes from waterfront dining, marinas, shopping, parks, and local entertainment. Beautifully maintained, thoughtfully updated, and ideally located in one of Kent Island's most desirable neighborhoods, this exceptional home offers the perfect opportunity to embrace luxury coastal living on Maryland's Eastern Shore. Schedule your private showing today!  Mortgage savings may be available for buyers of this listing.
#MDQA2017930

CHESTER

134 RICHARD INGLE WAY

4 Beds

3 Baths

2,185 Sq.Ft.

$749,000

MLS#: MDQA2017930
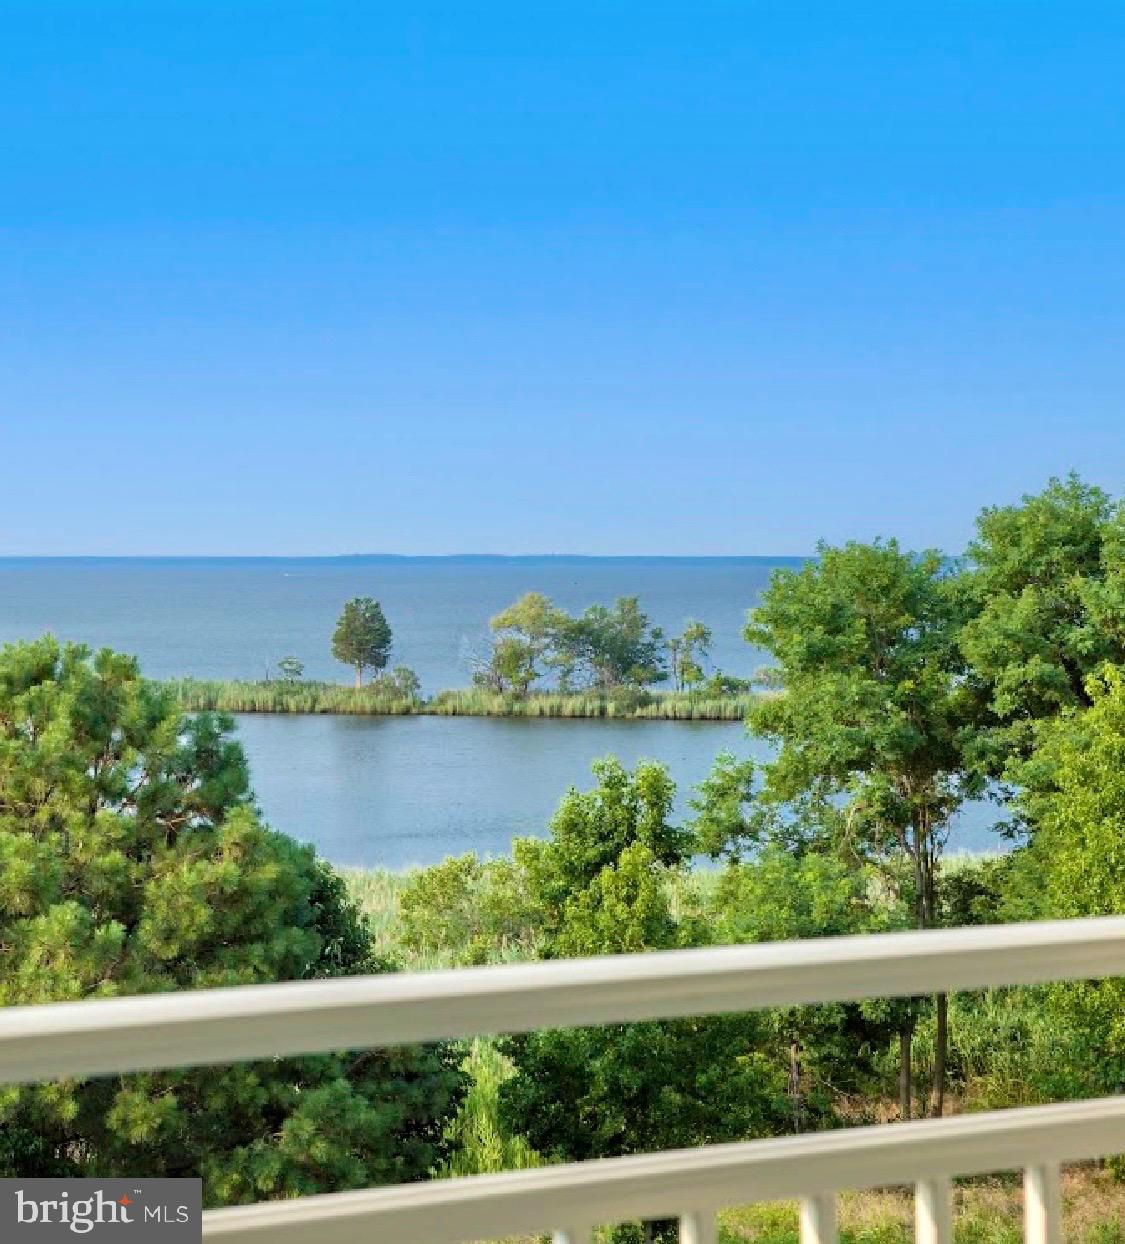
Rare opportunity to own a top-floor penthouse offering year-round water views from every room. Wake each morning to spectacular sunrises over the Chester River and enjoy the peaceful beauty of waterfront living from nearly every vantage point. This exceptional residence has been meticulously maintained and has served as a seasonal home. Loaded with more than $60,000 in builder upgrades, this home also features beautiful shiplap accent walls, updated designer ceiling light fixtures, and a timeless coastal aesthetic that feels fresh, elegant, and move-in ready. The spacious open-concept floor plan seamlessly blends the living room, dining area, and kitchen, creating an ideal space for entertaining or simply relaxing and enjoying enhanced Chester River views.  Located in the highly sought-after Four Seasons at Kent Island, a premier 55+ waterfront community, residents enjoy an exceptional resort-style lifestyle with indoor and outdoor pools, scenic walking trails, a Chester River pier, clubhouse, fitness center, and a full calendar of social activities. Just minutes from waterfront dining, boutique shopping, marinas, and the Chesapeake Bay Bridge, this extraordinary penthouse offers the perfect combination of luxury, convenience, and low-maintenance living. Opportunities to own a top-floor residence with water views from every room are rare—don't miss your chance to make this exceptional home yours.  This seller will consider offering closing cost assistance to a buyer.
#MDQA2016724

CHESTER

111 MARSHGRASS WAY 43

2 Beds

2 Baths

N/A

$765,000

MLS#: MDQA2016724
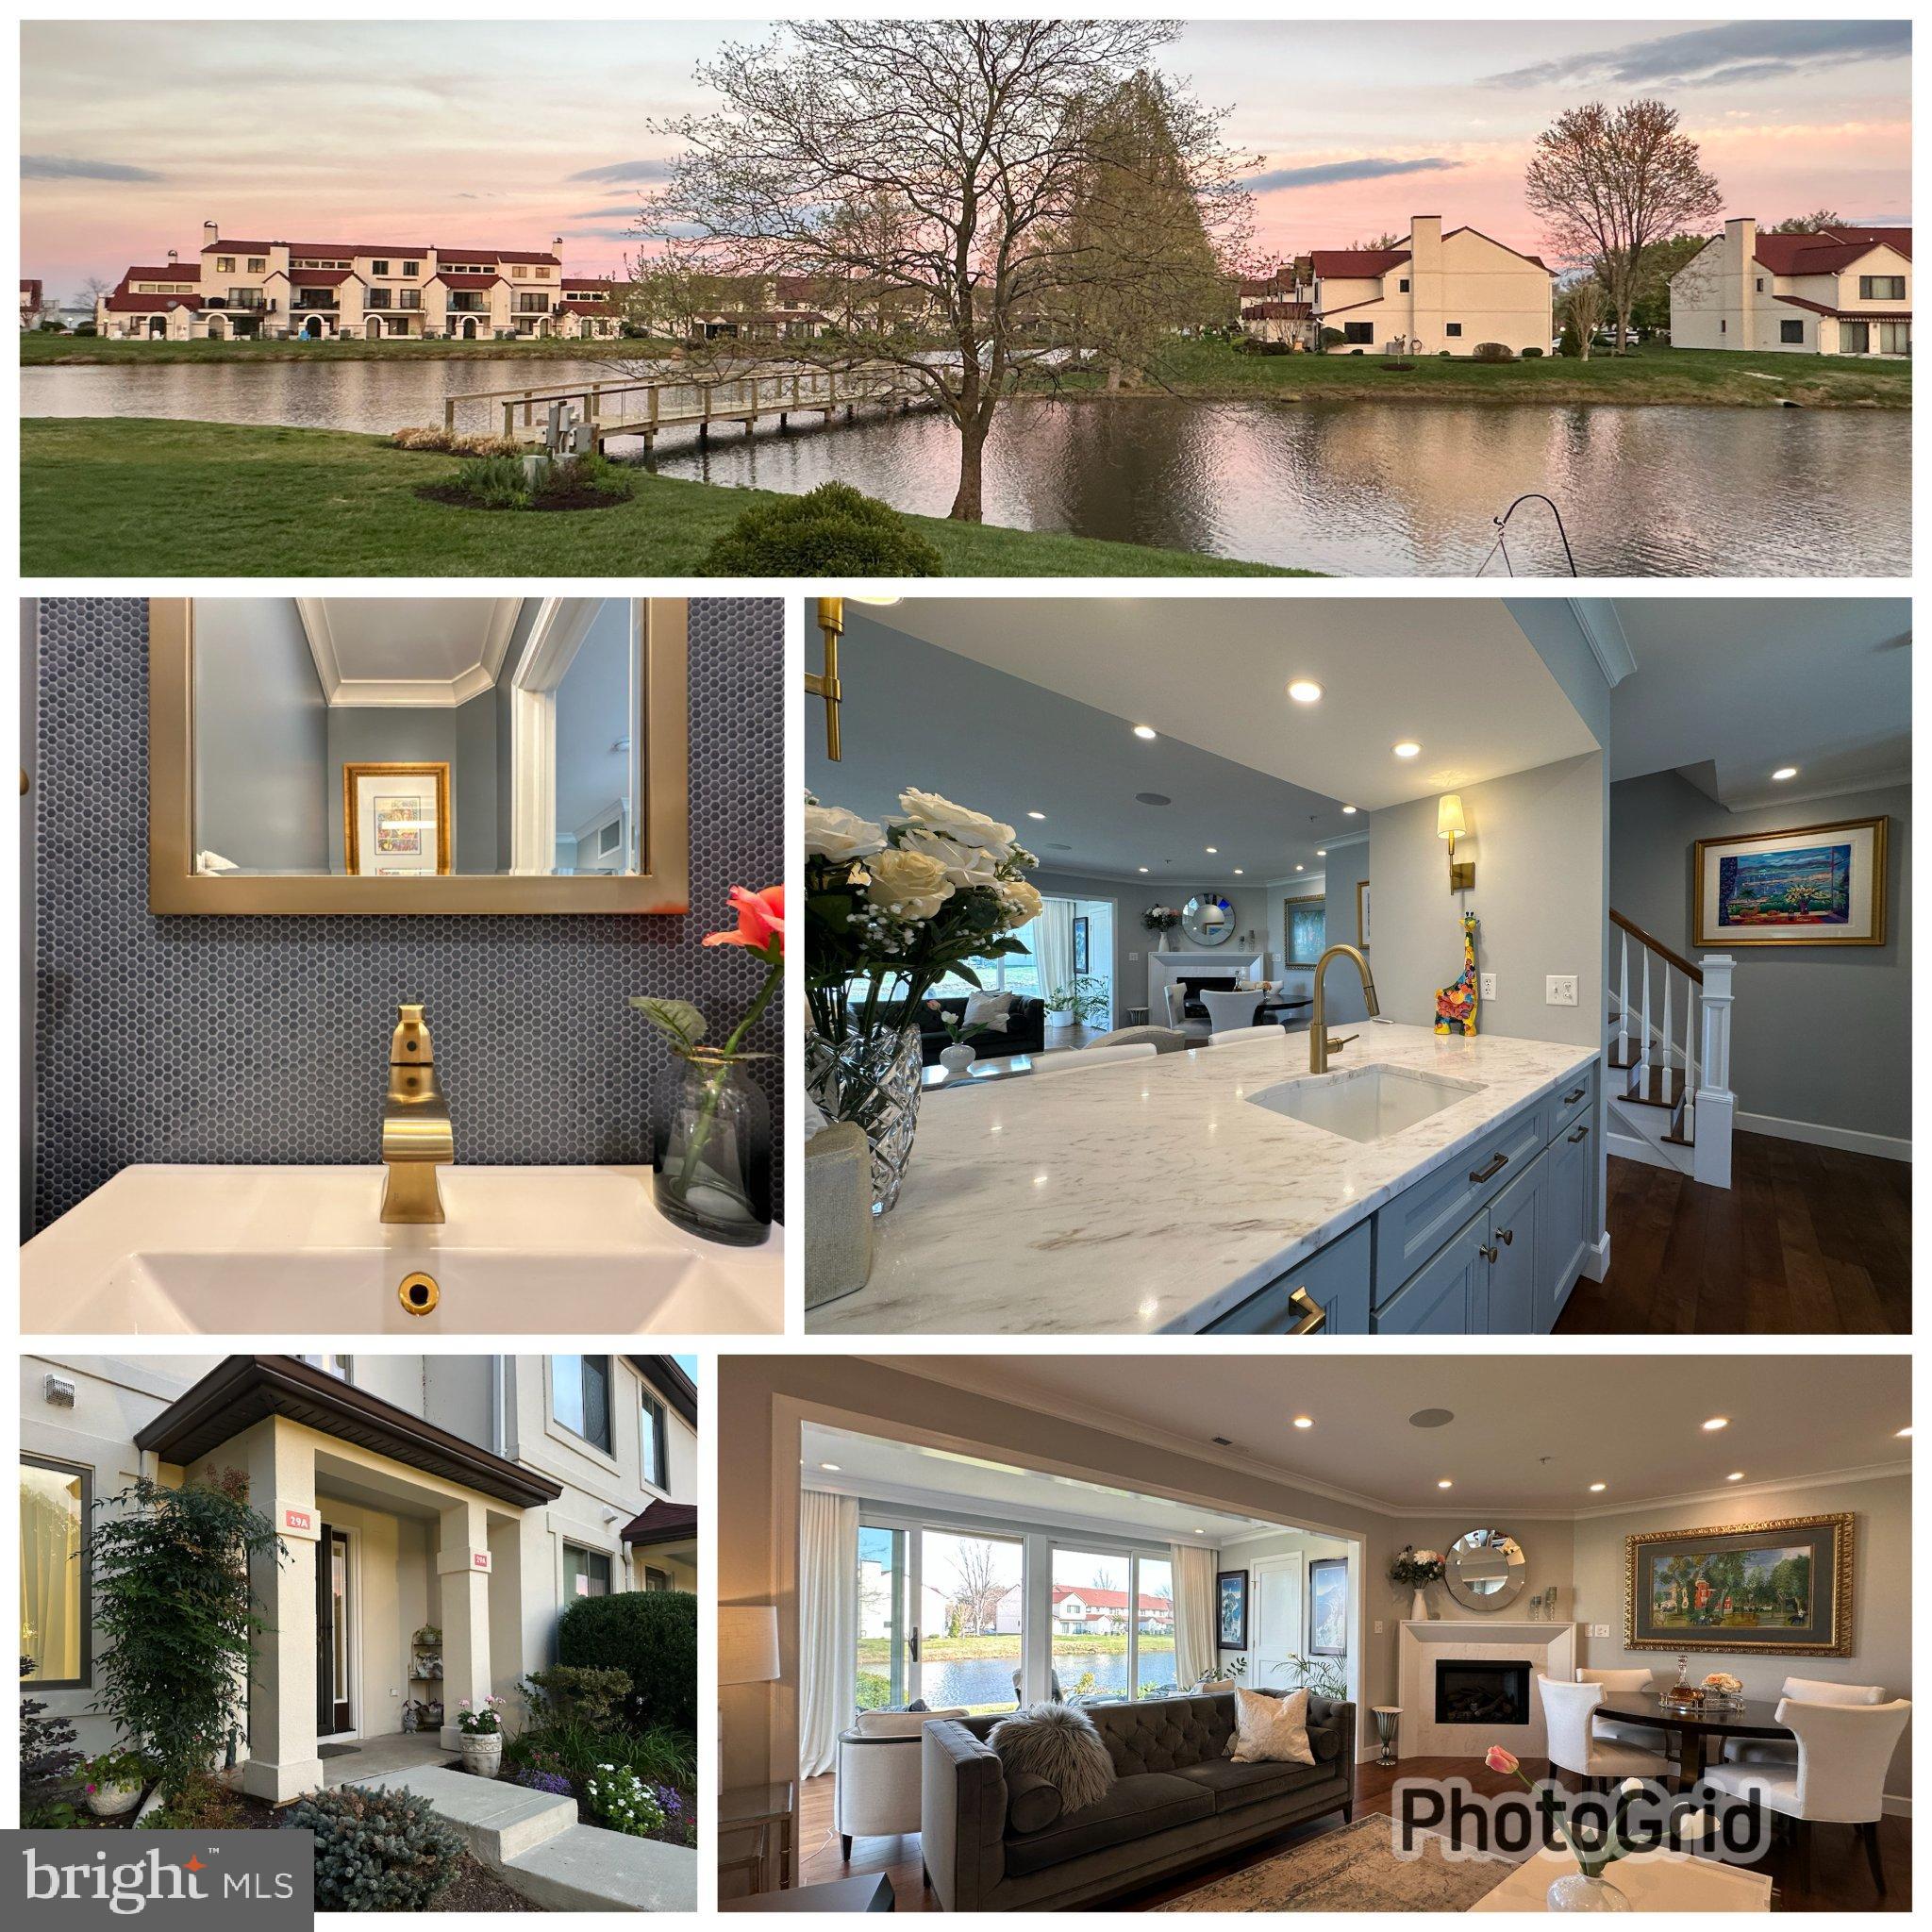
Experience "Paradise" in Queen’s Landing. This rare, end-unit waterfront gem offers an unparalleled living
experience overlooking the serene Lake Amleto. Boasting a 2019 full-gut renovation by a custom
contractor, this 1,425 sq. ft. residence (including a 145 sq. ft. sunroom) blends sophisticated design with
resort-style tranquility. 
The interior showcases master-level craftsmanship: solid hickory wood floors, custom solid wood doors,
custom maple cabinetry with ingenious storage solutions (toe-kick and spice & utensil drawers), and
Calacatta Gold marble adorning both the kitchen and the gas fireplace surround. The open floor plan is
optimized with structural improvements, including a pantry with a pocket door, a custom staircase with
 integrated storage, and a hidden Murphy door. Extensive recessed lighting on main floor with 3 dimmable picture wall accent lighting. 
Luxury finishes abound, from Emtek brass hardware and crown molding in every room to Monogram
premium appliances and custom window treatments with a hidden railing system. Both upper-level
bedrooms feature ensuites and are private retreats; one features a Travertine shower and floor with
antique bronze hardware, while the other offers elegant Italian tile. 
Relax year-round in the sunroom, constructed with heavy-duty UV-protected glass, to watch herons and
waterfowl against a backdrop of lake fountains. A remote-controlled full patio width awning installed to
control the amount of sunlight coming into the home. Modern peace of mind is provided by an under-
warranty Carrier HVAC system (with humidifier/air cleaner), Homeguard water softener, and updated roof, windows, and stucco. The Queen's Landing lifestyle includes a renovated clubhouse, heated outdoor pool, fitness center, pickleball and tennis, racquetball, community marina, kayak launch and racks. 
Unique Opportunity: The owner is also offering a 70-foot deep-water boat slip for separate purchase—a
rare find for the avid mariner.
Features List: 
• Renovation: Total gut-renovation (2019) including structural optimizations. 
• Kitchen: Custom Maple cabinetry, Calacatta Gold Marble counter tops and backsplash, 
Monogram/Blomberg appliances. 
• Mechanicals: Carrier HVAC w/ humidifier, Homeguard softener, LG HE Washer/Dryer.  
• Extra insulation in the attic with insulated access cover. Sound proofing insulation between the first
and second floor was added during the remodel. 
• WellSys water dispenser: tied to home plumbing and includes cold and hot water. This is an optional
rental unit and is contained within the kitchen cabinet. 
• Exterior: New Roof (2021), New Stucco (2017), New Windows/Front Door (2017). 
• Parking/Storage: Storage room off sunroom; ample community parking. 
• Boating: 70’ deep-water slip available.
#MDQA2016898

CHESTER

29 QUEEN MARY COURT A

2 Beds

2 Baths

1,425 Sq.Ft.

$559,900

MLS#: MDQA2016898
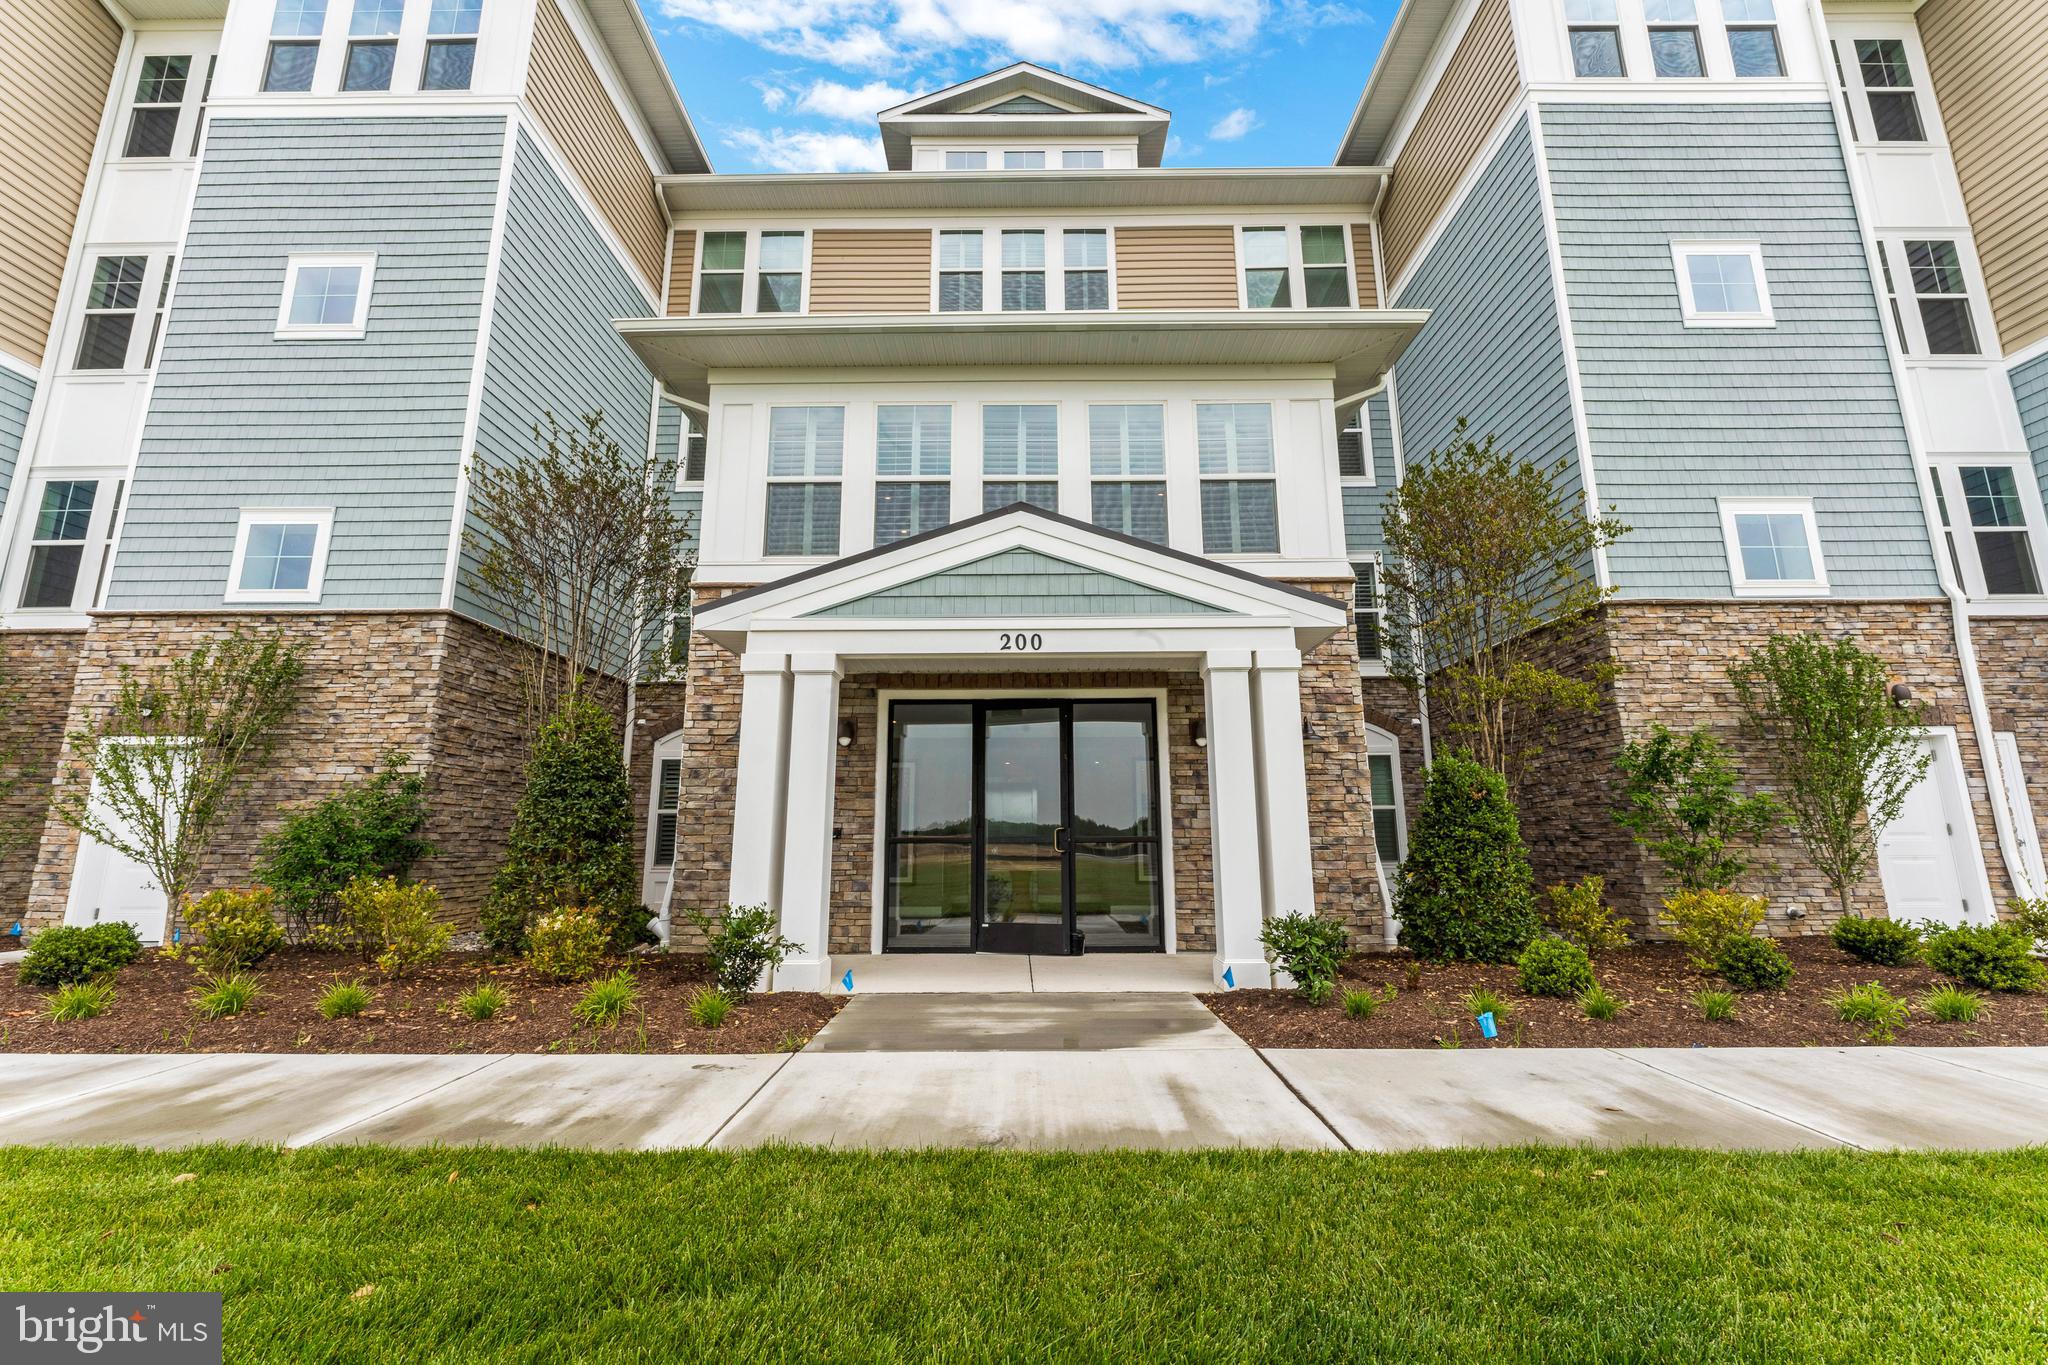
Welcome to the Chester, a thoughtfully designed home offering 2 bedrooms, 2.5 baths, and a 1-car garage. Scheduled for settlement in October 2026, this home combines modern comfort with functional living spaces.

The heart of the home features a dry bar and an electric fireplace, creating a warm and inviting atmosphere. A dedicated home office with lited French doors provides a stylish and private workspace. The kitchen is designed for both everyday living and entertaining, featuring a single oven, microwave, gas cooktop with range hood, dishwasher, pendant lighting, tile backsplash, and quartz countertops.

Luxury vinyl plank flooring flows throughout the home, with tile flooring in both full baths. The owner’s bath offers a walk-in shower with seat and handheld shower wand, double sinks, and quartz countertops for added convenience and style.

For a full list of features for this home, please contact our sales representatives. 
Photos are for illustrative purposes only and may not represent the exact home or finishes available.
#MDQA2017928

CHESTER

110 BOATSWAIN WAY 3042

2 Beds

2 Baths

1,900 Sq.Ft.

$749,990

MLS#: MDQA2017928
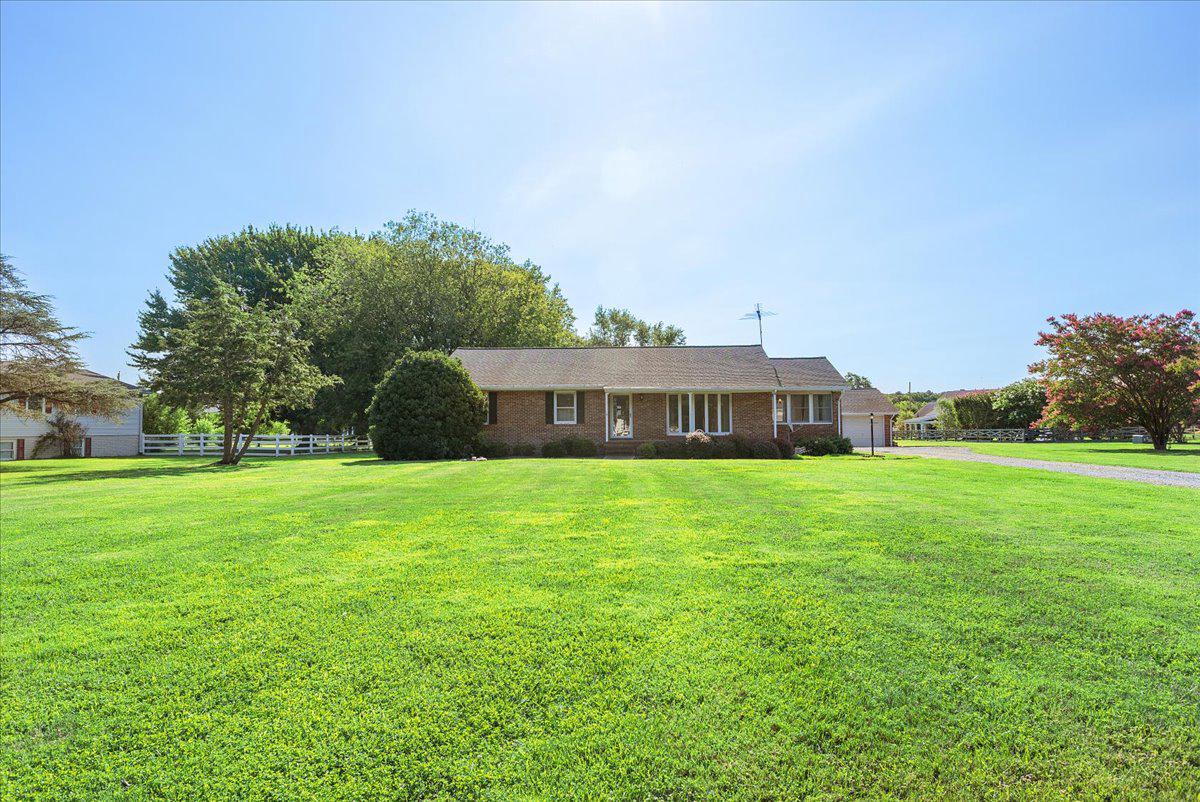
This 3 bedroom 2 full bath brick rancher is located 1.88 for plenty of privacy and plenty of room to expand. Not many large lots left in this community, check with county for very possible sub dividing for 2 additional lots. Home is in need of updating with lots of potential to add your own touch and design. More pictures coming soon. Currently on septic but sewer is available.
#MDQA2017854

CHESTER

315 BENTONS PLEASURE ROAD

3 Beds

2 Baths

1,688 Sq.Ft.

$629,900

MLS#: MDQA2017854
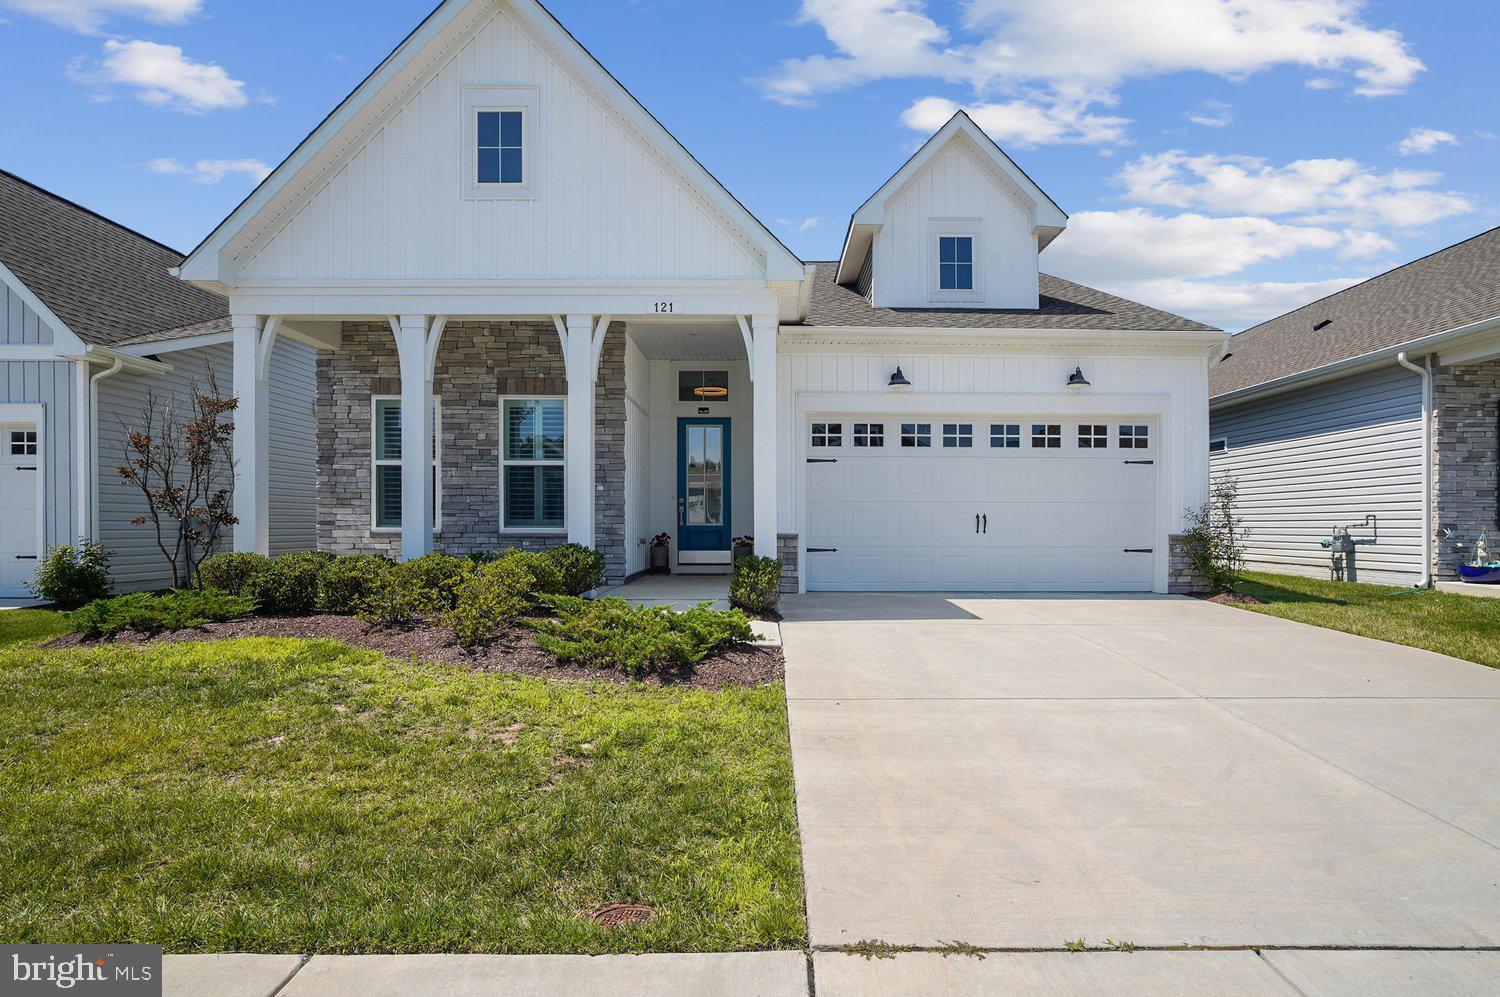
Experience the ease of elegant one-level living in this exceptional home, located in one of Maryland's premier 55+ active adult communities on the Chesapeake Bay.
Designed for both comfort and style, this beautifully appointed residence features a three-car tandem garage with an EV charger, a spacious screened porch, a cozy gas fireplace, upgraded trim and designer feature walls. Thoughtful enhancements include Hunter Douglas plantation shutters, custom California Closets in the owner's suite and second bedroom, modern ceiling fans throughout, reverse osmosis water filtration, and professionally treated energy-efficient windows that reduce UV rays and heat for year-round comfort.
Beyond your front door, enjoy a true resort-style lifestyle just 45 miles from both Washington, D.C. and Baltimore. The impressive 24,000-square-foot clubhouse offers indoor and outdoor pools, a state-of-the-art fitness center, tennis and pickleball courts, and an active social calendar led by a full-time lifestyle director. From kayaking, yoga, and walking clubs to mahjong, pickleball, and countless social events, there is something for everyone.
Located just steps from the waterfront and minutes from historic Annapolis, this vibrant Kent Island community combines small-town charm with exceptional convenience. Enjoy easy access to Route 50, along with nearby shopping, dining, and everything that makes Chesapeake Bay living so special.
#MDQA2017900

CHESTER

121 MERLIN DRIVE

2 Beds

2 Baths

2,118 Sq.Ft.

$719,900

MLS#: MDQA2017900
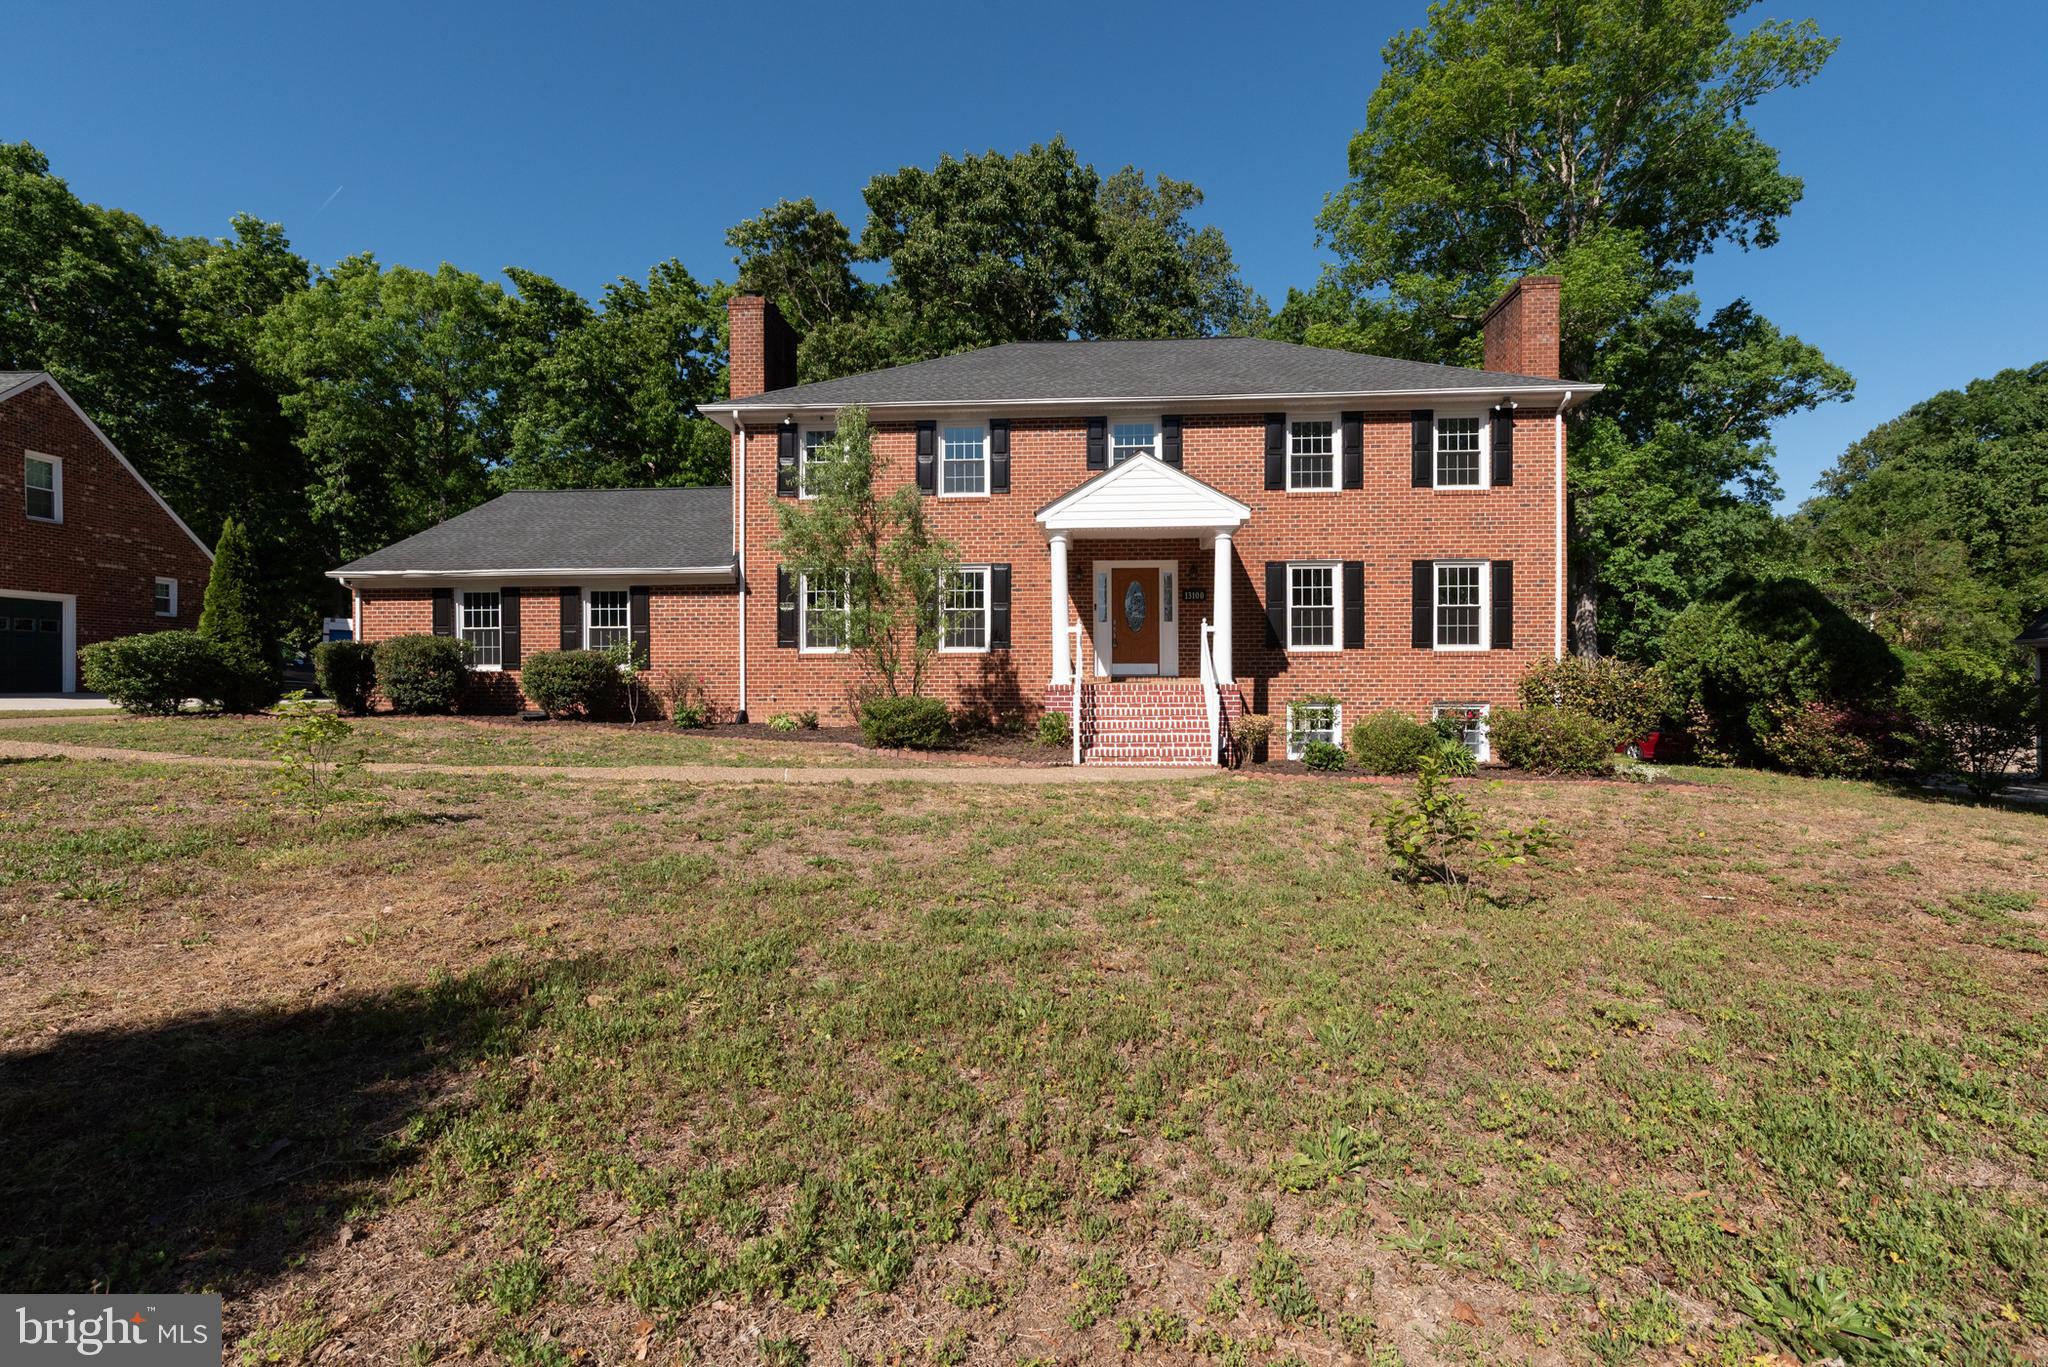
Beautiful Single-Family Home in Much Desired Location. New Carpet, Fresh Paint, Re Finished Hardwood Floors, Upgraded Counter Tops, Primary Bath, Walk in Closet(s). Fully Finished Walkout Basement. Must See!
#VACF2001486

CHESTER

13100 ROCKRIDGE ROAD

4 Beds

4 Baths

3,282 Sq.Ft.

$537,900

MLS#: VACF2001486

 - property

Send a message

Message successfully sent.

Your message

What is 3 + 4 ?

Reason for contacting?

I agree to receive email communication and understand I can unsubscribe at any time.

I agree to be contacted by Charis Realty Group via call, email, and text for real estate services. To opt out, you can reply 'stop' at any time or reply 'help' for assistance. You can also click the unsubscribe link in the emails. Message and data rates may apply. Message frequency may vary. Privacy Policy

Sign Out

Virtual Assistant

Would you like to take the next step with this property? We can help you schedule a showing or virtual tour, or send you more details.

Yes, I would like more information.

Thank You for Your Reply, One of Our Agents will contact you as soon as possible

No, maybe later.

Thank you, you can always contact me via email, phone number or through the contact form.

Realhub AI

Lucy - Your AI-Powered Realtor

Update Your Temporary Password

Personalize your search

Enter your email and we'll notify you immediately when new listings match what you're looking for.

or enter email address

Already have an account ? Login here

Continue your home search

I agree to receive communications and understand I can unsubscribe at any time.

I agree to be contacted by Charis Realty Group via call, email, and text for real estate services. To opt out, you can reply 'stop' at any time or reply 'help' for assistance. You can also click the unsubscribe link in the emails. Message and data rates may apply. Message frequency may vary. Privacy Policy

Already have an account ? Login here

We use cookies

We use cookies primarily for analytics to enhance your experience. By accepting, you agree to our use of these cookies. You can manage your preferences or learn more about our cookies policy.