Features & Amenities

Interior

  • Other Interior Features

    Ceiling Fan(s), Pantry, Sound System, Walk-In Closet(s), High Ceilings, Open Floorplan

  • Total Bedrooms

    4

  • Bathrooms

    3

  • 1/2 Bathrooms

    1

  • Above Grade Finished Area

    3247.0

  • Basement YN

    YES

  • Cooling YN

    YES

  • Cooling

    Central Air, Ceiling Fan(s), Electric

  • Fireplace YN

    YES

  • Heating YN

    YES

  • Heating

    Natural Gas, Central

  • Pet friendly

    N/A

Exterior

  • Garage

    Yes

  • Garage spaces

    2

  • Construction Materials

    Vinyl Siding

  • Other Exterior Features

    Lighting

  • Parking

    Oversized, Garage Door Opener, On Street, Garage, Driveway, Inside Entrance, Attached

  • Patio and Porch Features

    Patio

  • Pool

    Yes

  • Pool Features

    In Ground, Fenced, Private

  • Waterfront YN

    NO

Area & Lot

  • Lot Features

    Cleared

  • Lot Size(acres)

    0.18

  • Lot Size(square feet)

    8,000

  • Property Type

    Residential

  • Property Sub Type

    Single Family Residence

  • Architectural Style

    Colonial

Price

  • Sales Price

    $795,000

  • Tax Amount

    $7,306

  • Sq. Footage

    4,510

  • Price/SqFt

    $176

HOA

  • Association

    YES

  • Association Fee

    $42

  • Association Fee Frequency

    Monthly

  • Association Fee Includes

    N/A

School District

  • Elementary School

    RIDGEWAY

  • Middle School

    N/A

  • High School

    SEVERN RUN

Property Features

  • New Construction

    NO

  • Foundation Details

    Concrete Perimeter

  • Senior Community YN

    NO

  • Sewer

    Public Sewer

  • Tax Lot

    4

  • Water Source

    Public

Schedule a Showing

Showing scheduled successfully.

<
>
IN PERSON
VIA CHAT

What is 3 + 4 ?


Mortgage calculator

Estimate your monthly mortgage payment, including the principal and interest, property taxes, and HOA. Adjust the values to generate a more accurate rate.

Your payment

Principal and Interest:

$

Property taxes:

$

HOA fees:

$

Total loan payment:

$

Total interest amount:

$

Location

County

ANNE ARUNDEL

Elementary School

RIDGEWAY

Middle School

High School

SEVERN RUN

Listing Courtesy of Laura J Merson, Douglas Realty LLC

RealHub Information is provided exclusively for consumers' personal, non-commercial use, and it may not be used for any purpose other than to identify prospective properties consumers may be interested in purchasing. All information deemed reliable but not guaranteed and should be independently verified. All properties are subject to prior sale, change or withdrawal. RealHub website owner shall not be responsible for any typographical errors, misinformation, misprints and shall be held totally harmless.

Agent Phoebe Shilling

Salesperson, Realtor

Phoebe Shilling

Call Phoebe today to schedule a private showing.


* Listings on this website come from the FMLS IDX Compilation and may be held by brokerage firms other than the owner of this website. The listing brokerage is identified in any listing details. Information is deemed reliable but is not guaranteed. If you believe any FMLS listing contains material that infringes your copyrighted work please review our DMCA policy and learn how to submit a takedown request.© 2024 FMLS.
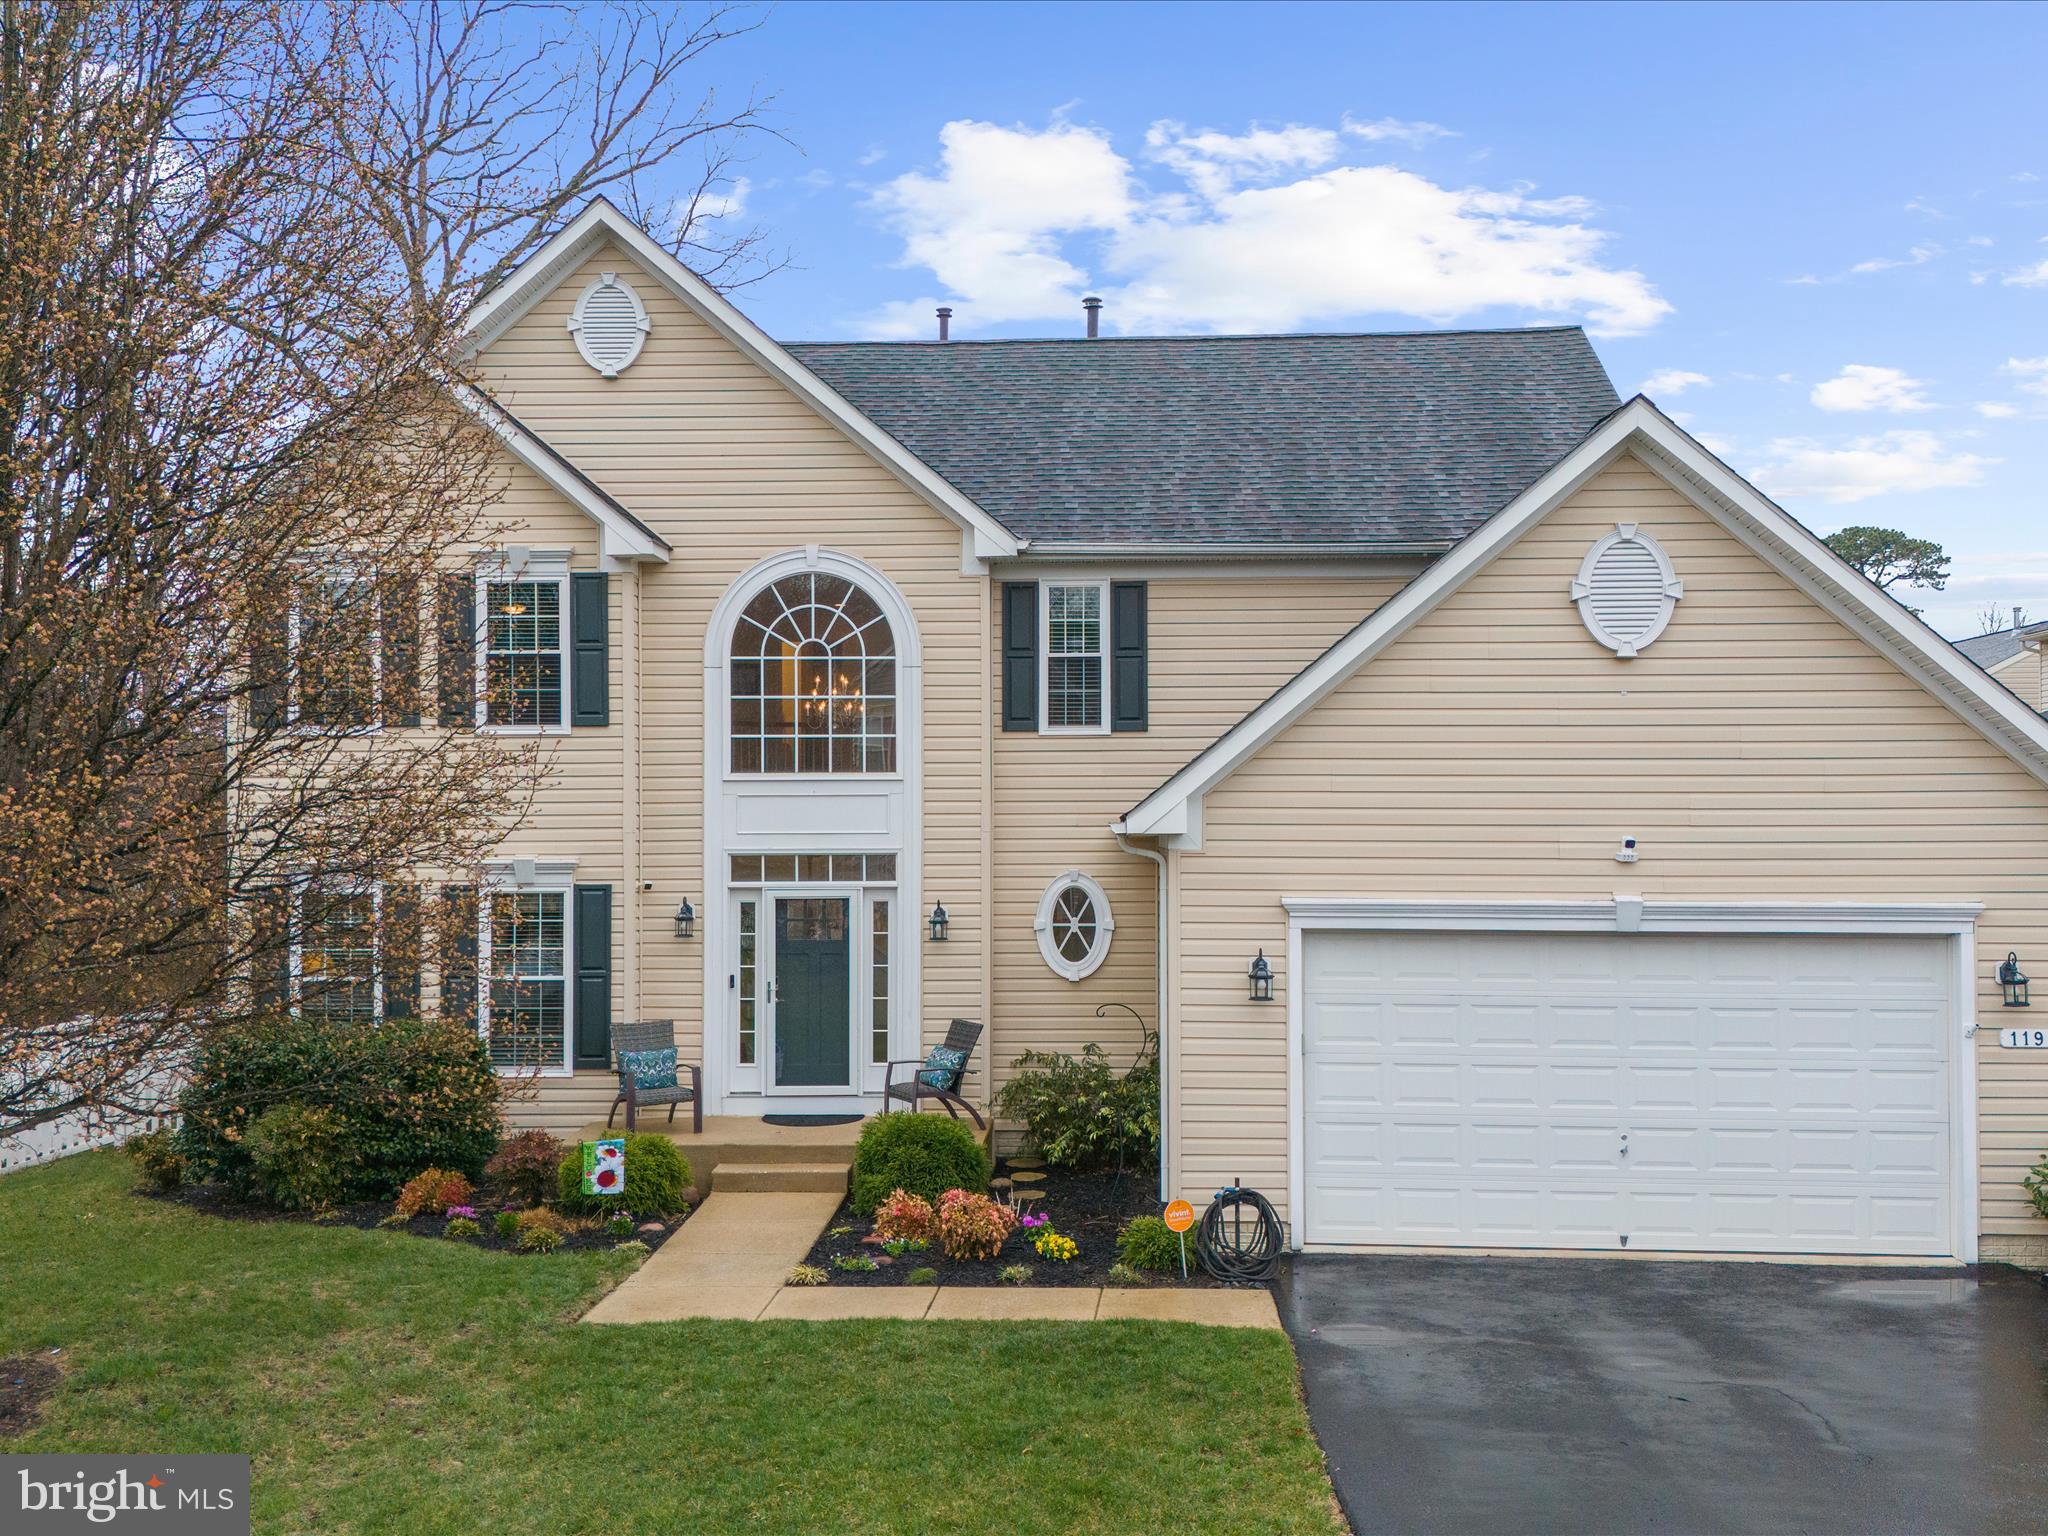
Stunning and exceptionally well maintained 4,931 sf home featuring 4 spacious bedrooms and 3.5 baths in desirable Colonial Woods - New Severn Run High!  Situated on a premium lot at the end of Bradley Rd, this home adjoins open space to the side and back for added privacy and outdoor enjoyment.  Meticulously manicured grounds and gardens lead to the backyard patio with private pool oasis complete with tiki bar and pool house!  Recent major improvements include Architectural Shingle Roof 2017, Replacement Windows 2021, HVAC & Water Heater 2024, Pool resurfaced 2020 - the big ticket items have been done!   The moment you walk thru the front door into the open and airy foyer you will be impressed by the warmth and light of this impressive home.  The main level includes a large front living room, adjoining formal dining room with views of the pool and tiki bar, a well appointed gourmet kitchen with abundant and beautiful cabinetry, granite counters and extended island seating, a window-filled breakfast or sun-room overlooking  the pool area, a generous family room with gas fireplace, office space enclosed by french doors, a convenient half bath and, a mud room with laundry leading to the garage.  The upper level carries that same light to the four generously sized bedrooms including the primary suite with enormous walk-in closet and en-suite spa bathroom and, another three bedrooms and a full bathroom complete this level of comfortable living.  For more living & recreation space, check out the basement with over 1,200 finished square feet including a full bathroom with walk-in shower, wide walk-out stairs to the back yard and, another 421 sf of unfinished utility and storage area and space to customize!  This is a must see home in a terrific commuting location central to Baltimore/Annapolis/DC - just 10 min to BWI Airport/Marc Train, 15 min to Ft. Meade/NSA.

1191 BRADLEY ROAD

Message successfully sent.

What would you like to know?

What is 3 + 4 ?

I agree to receive email communication and understand I can unsubscribe at any time.

I agree to be contacted by Charis Realty Group - Christine Issler, Broker via call, email, and text for real estate services. To opt out, you can reply 'stop' at any time or reply 'help' for assistance. You can also click the unsubscribe link in the emails. Message and data rates may apply. Message frequency may vary. Privacy Policy

Related Properties

Open house
Tucked at the end of a quiet cul-de-sac and backing to a lush natural community reserve, 7705 Buckingham Nursery Drive greets you with sweeping volume and quiet elegance from the moment you step inside. This Ryan Classic Milford offers roughly 3,700 square feet above grade and nearly every upgrade the plan allowed. Multiple dual-level bump-outs stretch the home outward, pulling daylight deep into every floor, while nine-foot ceilings, crown molding, and custom fixtures carry a sense of refinement from room to room. The living room soars beneath a vaulted ceiling, crowned by an open walkway that looks down over the space below. The kitchen is a cook’s dream, with an abundance of cabinet storage and counter space, gleaming stainless steel appliances including double ovens, warm under-cabinet lighting, and a French-style pot rack suspended above the island. Just beyond, a sun-drenched sunroom extension lets you watch the seasons change over the treetops. Retreat to the massive main-level primary suite, a true sanctuary offering the ease of single-level living and a private primary suite lounge so spacious it invites a plush seating arrangement for morning coffee or a quiet evening with a book. The spa-like primary bath continues the indulgence with separate double vanities, a walk-in shower, and a jetted soaking tub made for long, restorative soaks. Step out onto the walkout deck and take in the wooded reserve views, then fire up the grill on the separate patio. Fruit trees heavy with more than five varieties of fruit ripen in the yard, and a charming standalone greenhouse offers a year-round haven for the avid gardener. Below, a full-footprint walkout lower level opens to the backyard and waits to become a media room, gym, guest retreat, or all three. Thoughtful upgrades make everyday living effortless, from a whole-home central vacuum system to a motorized chandelier lift, and the big-ticket items are already done: a new roof in October 2025, dual-zone HVAC system with a unit last replaced in 2021, oversized 6" gutters and downspouts, replacement windows backed by a lifetime warranty, and a fully resurfaced long driveway that makes every arrival feel grand. Rare, light-filled, and surrounded by nature, this is a home you have to see in person to fully appreciate. Schedule your private showing today.
#MDAA2159220

SEVERN

7705 BUCKINGHAM NURSERY COURT

5 Beds

3 Baths

3,709 Sq.Ft.

$849,000

MLS#: MDAA2159220

Open house
**SPECIAL BUYER INCENTIVE!** Seller is willing to contribute toward a temporary 2-1 interest rate buydown with an acceptable offer! This financing option may allow qualified buyers to enjoy reduced mortgage payments during the first two years of homeownership. Contact the listing agent for additional details. Subject to lender approval and loan program eligibility.

Welcome to 927 Windflower, a home with plenty of personality and spaces designed for everyday living. Built in 2020, this 4-bedroom, 2.5-bath home features an open main level that flows easily from the living area into the dining space and kitchen, creating a layout that feels connected, comfortable and easy to live in. 
 
The kitchen is truly the heart of the home, featuring crisp white cabinetry, bold blue lower cabinets, stainless steel appliances, a beautiful tile backsplash and an oversized island with plenty of room to gather. Just beyond, sliding glass doors lead to the deck and bring the outdoors right into the main living space. New LVP flooring throughout the main living spaces, along with new carpet in three bedrooms, gives the home a fresh, updated feel. 
 
Upstairs, the spacious primary suite offers a welcome retreat with a walk-in closet featuring custom built-ins and a private bath with a double vanity, soaking tub and separate shower. Three additional bedrooms and a full bath complete the upper level. 
 
The unfinished lower level offers plenty of additional storage and flexible space for hobbies, a home gym, workshop or future finishing. 
 
Outside, the fully fenced backyard is a standout. Located toward the back of the neighborhood and backing to woods, the lot offers a wonderful sense of privacy. The deck and covered gazebo create the perfect spot for morning coffee, dinner outside or simply unwinding at the end of the day. 
 
Convenient to Route 97, BWI and major commuter routes, 927 Windflower offers the benefits of a newer home with a style all its own. Comfortable, colorful and anything but cookie-cutter, this is one you’ll want to see in person.
#MDAA2157962

SEVERN

927 WINDFLOWER LANE

4 Beds

2 Baths

2,032 Sq.Ft.

$649,000

MLS#: MDAA2157962

Welcome to 537 Wet Sand Drive, a stately brick-front Colonial on a cul-de-sac in Ashbrook. Manicured landscaping, a stone-edged garden bed, and a classic arched entry make a strong first impression. Inside, hardwood flooring runs through the formal living and dining rooms, and a main-level office gives you a quiet place to work from home. The kitchen has granite countertops, stainless steel appliances, a wall oven, a cooktop, and tile flooring, and it opens to a sunken family room with soaring ceilings and a gas fireplace. Upstairs are four bedrooms and three full baths. The primary suite is a true retreat, with a sitting area, its own fireplace, and a spa-like bath with a soaking tub and separate shower. One of the secondary bedrooms also has a private bath, and the laundry is on the bedroom level. The lower level is partially finished and adds a large rec area and a full bath, plus a walk-up exterior entrance and plenty of storage. Out back, the fenced yard is a private resort with an in-ground saltwater pool, a patio for entertaining, and a storage shed. A new roof (2020) and an attached two-car garage complete the package.
#MDAA2160130

SEVERN

537 WET SAND DRIVE

4 Beds

4 Baths

5,106 Sq.Ft.

$925,000

MLS#: MDAA2160130

Open house
Welcome to luxury living in the sought-after Toll Brothers community of Arundel Forest! Proudly offered by its original owners, this exceptional duplex-style townhome was thoughtfully expanded during construction, offering rare additional square footage and an impressive blend of elegance, comfort, and versatility. A soaring two-story foyer creates a grand first impression, complemented by a private front office ideal for working from home. The main-level primary suite provides a private retreat with dual walk-in closets and a luxurious ensuite bath featuring a soaking tub, separate walk-in shower, and dual-sink vanity. The designer kitchen showcases upgraded Monogram appliances, including a cooktop and double ovens, pristine granite countertops, rich hardwood cabinetry, and a separate wine and beverage station - perfect for entertaining. The open-concept kitchen, living area, and sunroom create a seamless flow for everyday living and gatherings alike. Upstairs, two additional bedroom suites each feature a private full bath, complemented by an airy loft offering ample flexible living space. The expanded, fully finished walkout lower level is an entertainer's paradise, offering exceptional additional living and entertaining space, featuring a full bath, wet bar, game room, and a pool table that conveys with the home. You'll also find a 4th bedroom on this level with private full bath. A separate laundry room and abundant storage add everyday convenience. Step outside to your own private retreat, complete with a spectacular tri-level deck and hardtop gazebo that conveys - an ideal setting for outdoor dining, relaxing, and hosting guests. A two-car garage completes this impressive offering. Residents of Arundel Forest enjoy desirable community amenities, including a swimming pool, fitness center, clubhouse, and playground. Ideally situated for commuters, this home offers convenient access to Fort Meade, BWI Airport, Arundel Mills shopping and dining, and major commuter routes connecting Baltimore, Washington, D.C., and Annapolis. Combining spacious, flexible living with upscale finishes, exceptional entertaining spaces, and a prime Anne Arundel County location, this distinctive home is an opportunity not to be missed.
#MDAA2159466

SEVERN

8420 MAPLE BROOK LANE

4 Beds

4 Baths

4,000 Sq.Ft.

$815,000

MLS#: MDAA2159466

Welcome to 1377 Teaberry Lane in the desirable Andorick Acres community of Severn! This spacious single-family home sits on approximately 0.46 acres and offers an excellent opportunity for a buyer looking for space, privacy, and a convenient location. With approximately 4,415 sq. ft. of above-ground living space, the home offers generously sized rooms and plenty of potential to make it your own.  Buyers should verify all property information independently.
The property is being offered AS-IS.  The roof=and HVAC is less than 6 years old.  One of the biggest advantages is the location. Conveniently situated near Fort Meade and NSA, with easy access to Baltimore, Annapolis, Washington, DC, BWI Airport, major commuter routes, shopping, dining, and everyday conveniences. Severn Elementary School is also located nearby.
If you are looking for a spacious home in an established Severn neighborhood with a generous lot, convenient location, and the opportunity to create something special, this property is worth a look. Schedule your showing and come see the possibilities!  " Seller's preferred title company: Emkay Title Solutions, LLC. Please schedule all showings through Showing Time. Don't miss this opportunity schedule your tour today!
#MDAA2155140

SEVERN

1377 TEABERRY LANE E

4 Beds

2 Baths

4,469 Sq.Ft.

$735,999

MLS#: MDAA2155140

Beautiful Move-In Ready Home in a Desirable Location. Welcome to this beautiful, move-in-ready home, freshly painted and featuring new carpet and stylish plank flooring throughout. This spacious property offers comfort, functionality, and plenty of room for entertaining. The home features 5 large bedrooms, 3.5 bathrooms, a dedicated office, and an open-concept living area. The family room boasts a cozy gas fireplace and flows seamlessly into a bright sunroom, creating the perfect space for everyday living and gatherings. The fully finished basement offers an additional large family room and a full-size bar, making it ideal for entertaining, game nights, or relaxing with family and friends. The basement also provides a walkout to a large patio and an expansive, open backyard with plenty of space for outdoor activities. Includes, Two laundry rooms for added convenience, Tankless water heater, Three-car finished garage, Maintenance-free wraparound deck with steps leading to the backyard, Fresh paint, new carpet, and plank s flooring, Spacious layout with abundant living and entertaining space. Large backyard and outdoor entertaining areas. Located in a desirable and convenient neighborhood, this home offers easy access to major destinations throughout the region, including Baltimore, Washington, D.C., and Northern Virginia. You’ll be just minutes from Arundel Mills, Fort Meade, NSA, BWI Airport, major commuter routes, and the MARC train station. This exceptional home combines space, comfort, convenience, and location—truly move-in ready and waiting for you to make it your own!
#MDAA2152206

SEVERN

8209 HERALDRY DR

5 Beds

3 Baths

4,124 Sq.Ft.

$920,000

MLS#: MDAA2152206
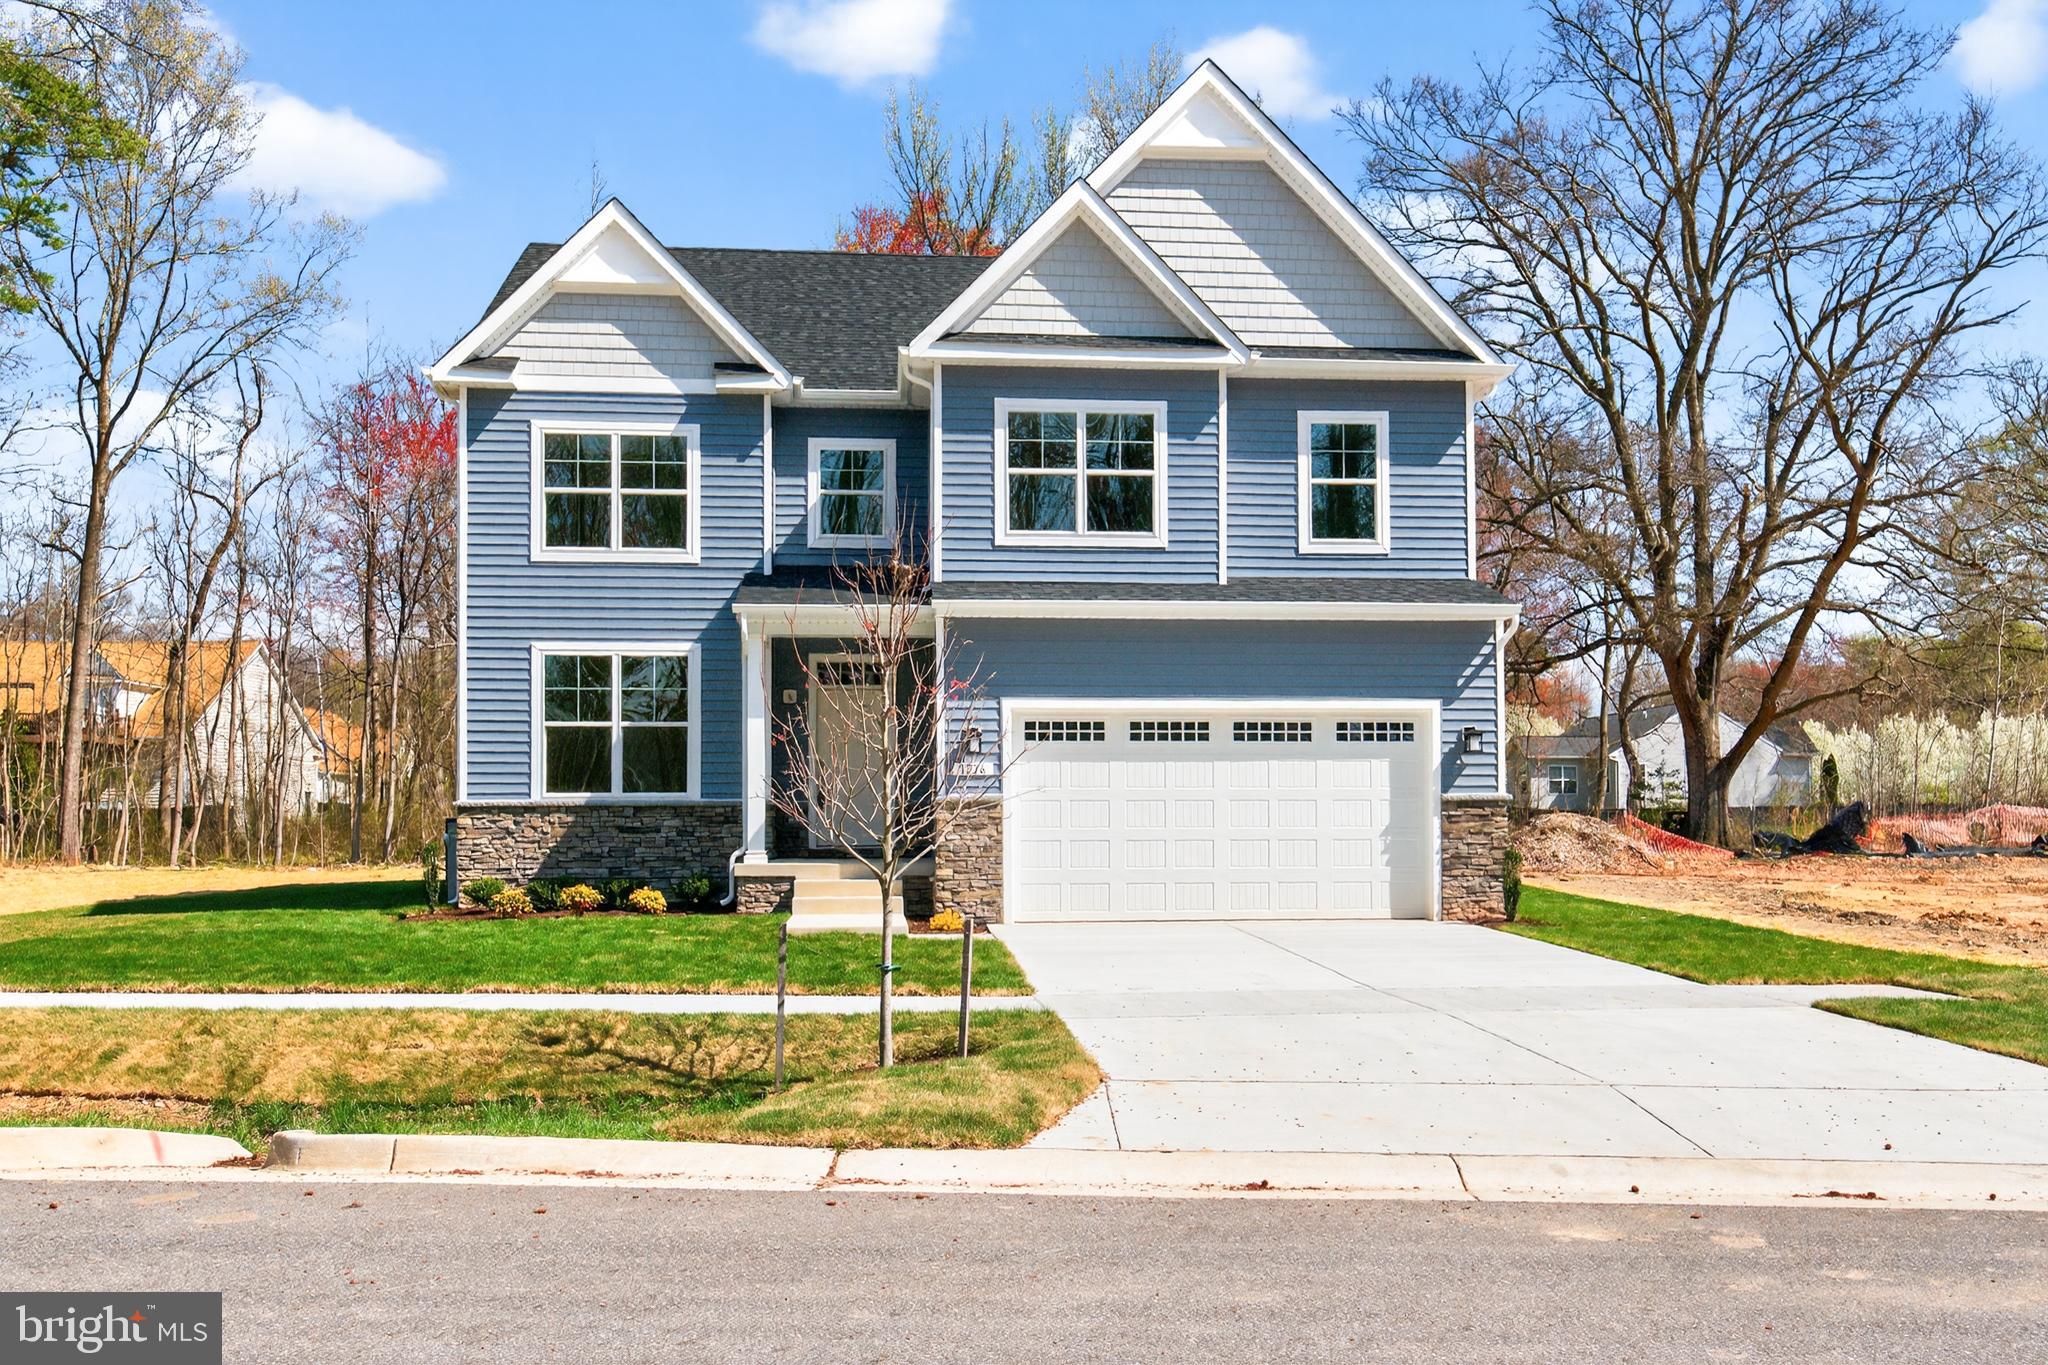
Welcome Parish Hill Estates II, a new 4-lot subdivision. Thoughtfully designed and expertly crafted, this home offers over 4,000 square feet of living space with a modern open-concept layout and luxury finishes throughout. This home is not yet built-same model is complete and available to tour at 1216 Parish Hill Ln

The main level features durable and stylish LVP flooring throughout and 9' ceilings, creating a bright, open, and low-maintenance living space. The gourmet kitchen is a true centerpiece, highlighted by a large 8' x 4' center island, upgraded maple cabinetry, a kitchen pantry, abundant storage, and a 5-burner gas cooktop—perfect for entertaining and everyday living. The living room features a gas fireplace, adding warmth and charm.

Upstairs, you’ll find four spacious bedrooms, including a luxurious primary suite with a tray ceiling, two walk-in closets, and a spa-inspired bath featuring a 7' walk-in shower.

The home also includes a finished recreation room in the basement, offering flexible space for entertaining, fitness, or a home office.

Enjoy year-round comfort with a two-zone HVAC system, allowing for efficient temperature control across multiple levels.

A 2-10 Home Buyers Warranty is included, providing added peace of mind, and buyers can receive $10,000 toward closing costs with use of the builder’s preferred title company.

Ideally located with easy access to major commuter routes including MD-97 and Route 100, and just minutes to Fort Meade, BWI Airport, Baltimore, and Annapolis.
#MDAA2147566

SEVERN

1210 PARISH HILL LANE

4 Beds

2 Baths

2,890 Sq.Ft.

$795,000

MLS#: MDAA2147566

Open house
Motivated seller willing to assist with Buyer's closing cost. This beautiful Koch Homes colonial will surely delight any buyer. Many recent big-ticket updates throughout such as the roof in 2024, the HVAC in 2023, flooring, carpeting, kitchen, baths and much more. Greeted by a covered porch entry, leads you to a soaring 2-story foyer with hardwood floors and lovely accents of chair rail, crown and picture frame moldings to impress. The main level offers seperate formal living & dining rooms with hardwood floorings and beautiful accent moldings as well. The updated kitchen offers granite countertops, an oversized granite island, SS appliance package with gas cooking, 42" cherry cabinetry, a commercial grade faucet with double deep sink and gorgous backsplash. Lots of extra storage spacious with a double pantry and close to the laundry/mudroom. The delightful kitchen is open to the spacious family room that offers a 5-point surround sound system, warm gas fireplace with custom dential accent mantel and raised hearth. But the beautiful coffered ceiling highlights this area of the home. The upper level private quarters offers four spacious bedrooms all with fans and the primary suite you dream of awaits. Greeted by a double door entry it offers a dramatic tray ceiling with fan, sitting area and double oversized walk-in closets. The updated primary private bath is the perfect place to relax and unwind featuring a spacious jetted tub, double vanity, seperate shower and private water closet. All bathrooms have been recently updated throughout the home. The finished lower level is enormous with an open floor plan with a recreation room and game room that would ideal for a custom bar if desired. Movie night, the big game, or entertaining will be a breeze in this area of the home. The lower level also has plenty of storage, a private guest room or teen suite with huge walk-in closet and a full bath finishes the level. From the lower level you can access the fenced rear yard by the double wide staircase entry. The private back yard is perfect to relax, unwind or have fun and entertain guests with a cooktop. Privacy fenced with a custom paver stone patio & shaded gazeebo that conveys. Great location only 20 minutes to Annapolis & Baltimore, 10 minutes to BWI, Ft. Meade & NSA. The community pool is perfect for summertime fun or just to relax and work on your tanlines. This home is a must see and I'm sure you'll agree with me and love it!
#MDAA2158870

SEVERN

7923 DARBY LANE

5 Beds

3 Baths

4,258 Sq.Ft.

$769,900

MLS#: MDAA2158870

Welcome to a beautiful better-than-new home offering spacious living, thoughtful design, and an ideal blend of comfort and convenience. A welcoming front porch leads into a stunning two-story foyer, opening to an inviting dining area perfect for entertaining. The open-concept kitchen and family room feature soaring ceilings, granite countertops, tile backsplash, abundant cabinetry, gas cooktop, built-in wall oven and microwave, and a cozy fireplace. Step outside to the deck overlooking a private, tree-lined backyard.

The spacious main-level primary suite offers an oversized bedroom, two large closets, and an en-suite bath with dual vanities and an oversized shower. Upstairs, a versatile loft provides the perfect space for a home office or additional living area, along with two generously sized bedrooms and a full bath.

The walkout lower level offers endless possibilities, with impressive ceiling height, an open layout, and a full bathroom already in place, making it easy to create the recreation room or additional living space you've envisioned. An attached two-car garage provides ample parking and storage, along with a dedicated electrical outlet for EV charging.

Enjoy a convenient Severn location with easy access to Fort Meade, BWI Airport, Route 100, MD-295, MD-32, and I-97, making commuting to Baltimore, Washington, and surrounding employment centers a breeze. This home truly offers the space, flexibility, and convenience today's buyers are looking for!
#MDAA2159956

SEVERN

8621 SAINT ANTHONY DRIVE

3 Beds

3 Baths

2,546 Sq.Ft.

$659,000

MLS#: MDAA2159956

Nestled in the serene Peach Orchard subdivision, this exquisite Colonial home offers a perfect blend of luxury and comfort. Spanning 1,876 sq ft, the interior boasts an open floor plan with gleaming hardwood floors and elegant ceramic tile. The gourmet kitchen, equipped with stainless steel appliances and a spacious pantry, flows seamlessly into the family room, ideal for gatherings. Retreat to the primary suite featuring a lavish bath with both a stall shower and a soaking tub. Step outside to your private oasis on a 0.46-acre lot, complete with a beautifully landscaped yard and an inviting in-ground pool. Enjoy tranquil views of the surrounding trees and woods from your expansive deck, perfect for entertaining or quiet evenings. The property also includes a two-car garage with additional storage, ensuring convenience and organization. With modern security features and a peaceful cul-de-sac location, this home embodies an exclusive lifestyle of comfort and elegance.
#MDAA2157674

SEVERN

7905 ELBERTA DRIVE

4 Beds

3 Baths

1,876 Sq.Ft.

$650,000

MLS#: MDAA2157674

Send a message

Message successfully sent.

Your message

What is 3 + 4 ?

Reason for contacting?

I agree to receive email communication and understand I can unsubscribe at any time.

I agree to be contacted by Charis Realty Group - Christine Issler, Broker via call, email, and text for real estate services. To opt out, you can reply 'stop' at any time or reply 'help' for assistance. You can also click the unsubscribe link in the emails. Message and data rates may apply. Message frequency may vary. Privacy Policy

Sign Out

Virtual Assistant

Would you like to take the next step with this property? We can help you schedule a showing or virtual tour, or send you more details.

Yes, I would like more information.

Thank You for Your Reply, One of Our Agents will contact you as soon as possible

No, maybe later.

Thank you, you can always contact me via email, phone number or through the contact form.

Realhub AI

Lucy - Your AI-Powered Realtor

Update Your Temporary Password

Personalize your search

Enter your email and we'll notify you immediately when new listings match what you're looking for.

or enter email address

Already have an account ? Login here

Continue your home search

I agree to receive communications and understand I can unsubscribe at any time.

I agree to be contacted by Charis Realty Group - Christine Issler, Broker via call, email, and text for real estate services. To opt out, you can reply 'stop' at any time or reply 'help' for assistance. You can also click the unsubscribe link in the emails. Message and data rates may apply. Message frequency may vary. Privacy Policy

Already have an account ? Login here

We use cookies

We use cookies primarily for analytics to enhance your experience. By accepting, you agree to our use of these cookies. You can manage your preferences or learn more about our cookies policy.