Features & Amenities

Interior

  • Other Interior Features

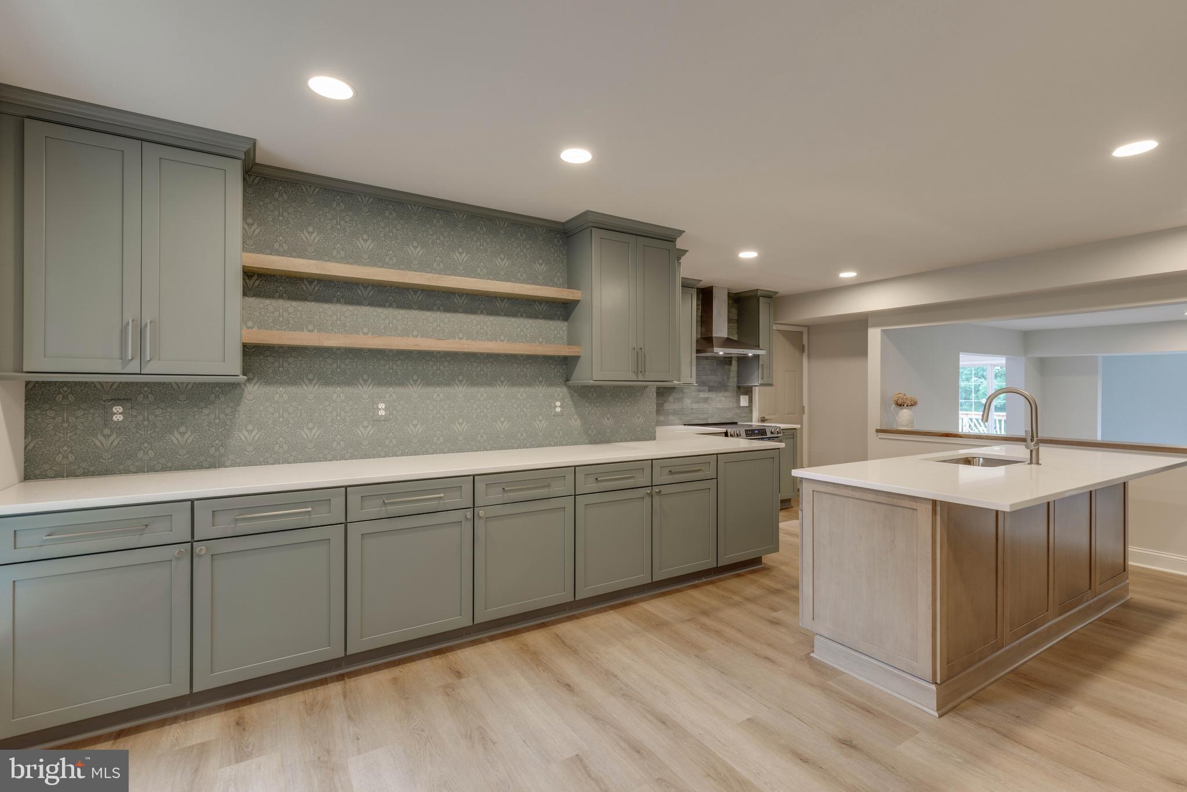
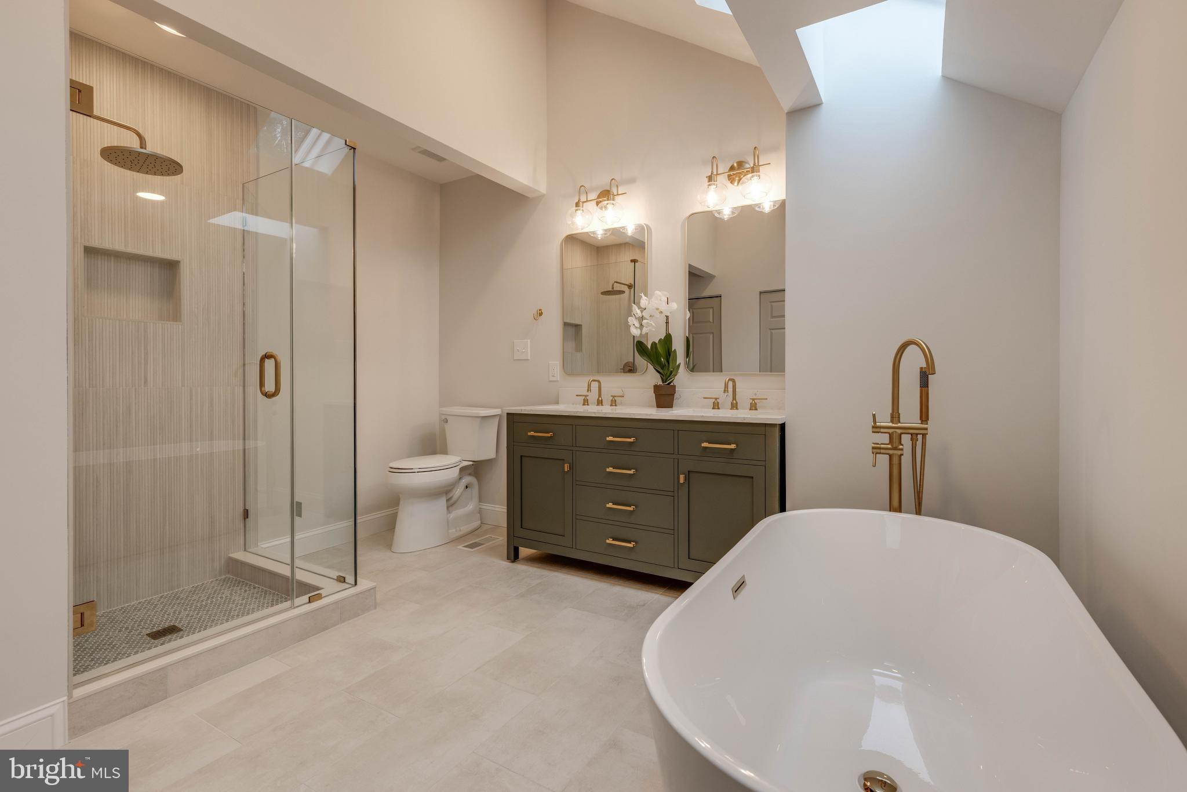
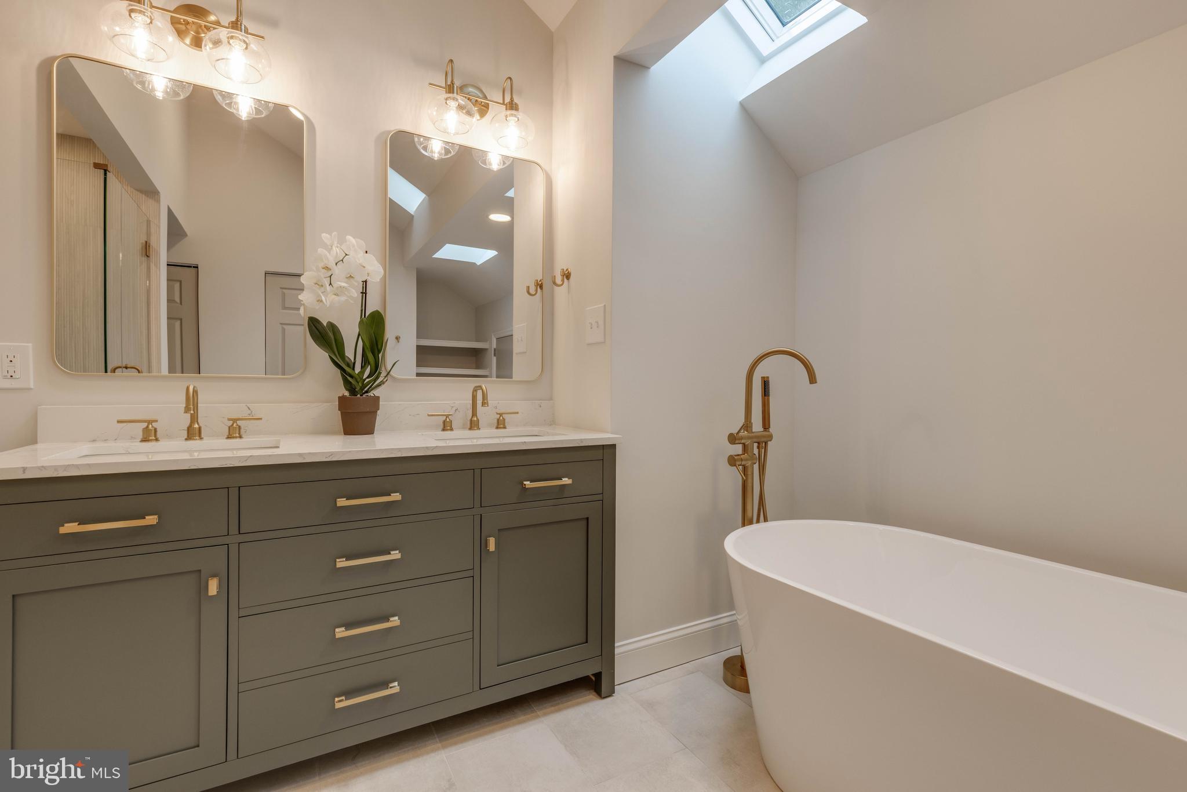
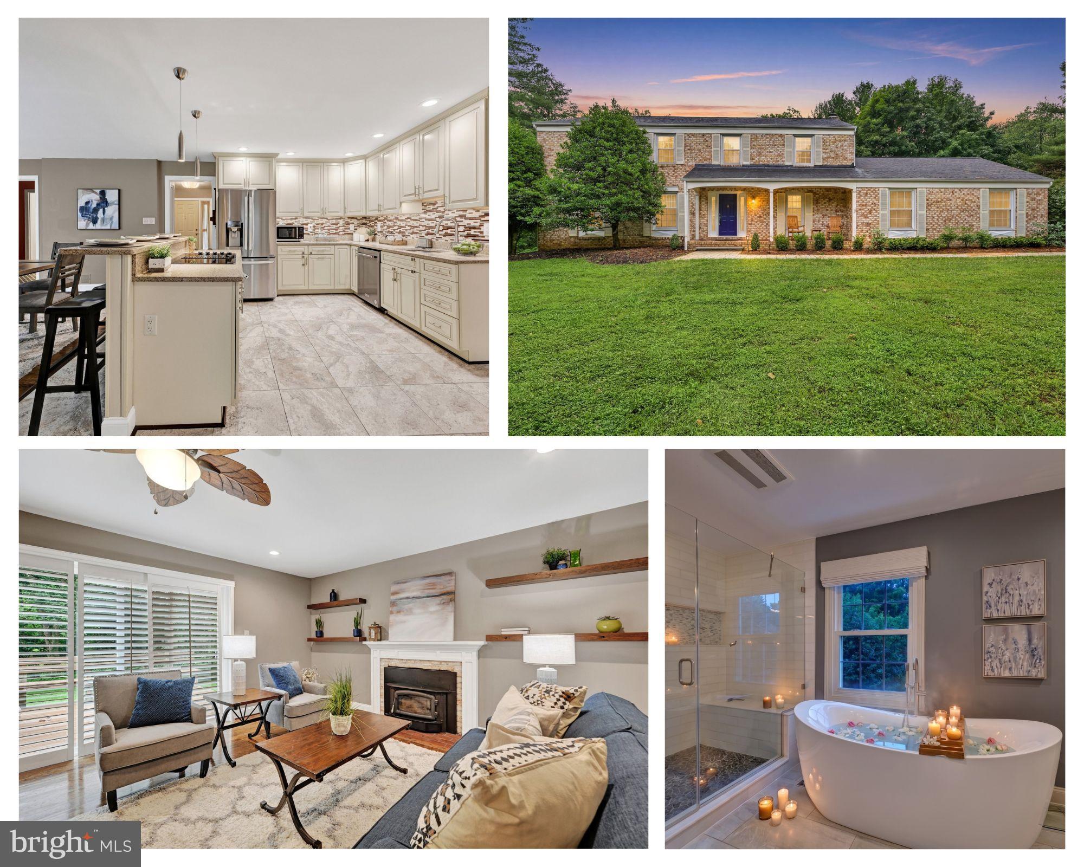
    Eat-in Kitchen, Kitchen Island, Pantry, Recessed Lighting, Walk-In Closet(s), Soaking Tub

  • Total Bedrooms

    4

  • Bathrooms

    3

  • 1/2 Bathrooms

    1

  • Above Grade Finished Area

    2102.0

  • Basement YN

    YES

  • Cooling YN

    YES

  • Cooling

    Central Air, Electric

  • Fireplace YN

    YES

  • Heating YN

    YES

  • Heating

    Exhaust Fan, Electric, Heat Pump

  • Main Level Bedrooms

    1

  • Pet friendly

    N/A

Exterior

  • Garage

    Yes

  • Garage spaces

    1

  • Construction Materials

    Frame

  • Parking

    Garage, Attached

  • Pool

    No

  • Waterfront YN

    NO

Area & Lot

  • Lot Size(acres)

    0.39

  • Lot Size(square feet)

    16,944

  • Property Type

    Residential

  • Property Sub Type

    Single Family Residence

  • Architectural Style

    Traditional

Price

  • Sales Price

    $795,000
  • Tax Amount

    $6,642

  • Financing Options

    Conventional

  • Sq. Footage

    2,870

  • Price/SqFt

    $277

HOA

  • Association

    YES

  • Association Fee

    $40

  • Association Fee Frequency

    Annually

  • Association Fee Includes

    N/A

School District

  • Elementary School

    N/A

  • Middle School

    N/A

  • High School

    N/A

Property Features

  • New Construction

    NO

  • Foundation Details

    Other

  • Senior Community YN

    NO

  • Sewer

    Public Sewer

  • Tax Lot

    42

  • Water Source

    Public

Schedule a Showing

Showing scheduled successfully.

<
>
IN PERSON
VIA CHAT

What is 3 + 4 ?


Change time

Mortgage calculator

Estimate your monthly mortgage payment, including the principal and interest, property taxes, and HOA. Adjust the values to generate a more accurate rate.

Your payment

Principal and Interest:

$

Property taxes:

$

HOA fees:

$

Total loan payment:

$

Total interest amount:

$

Location

County

BALTIMORE

Elementary School

Middle School

High School

Listing Courtesy of Elizabeth Atwood, Krauss Real Property Brokerage

RealHub Information is provided exclusively for consumers' personal, non-commercial use, and it may not be used for any purpose other than to identify prospective properties consumers may be interested in purchasing. All information deemed reliable but not guaranteed and should be independently verified. All properties are subject to prior sale, change or withdrawal. RealHub website owner shall not be responsible for any typographical errors, misinformation, misprints and shall be held totally harmless.

Agent Phoebe Shilling

Salesperson, Realtor

Phoebe Shilling

Call Phoebe today to schedule a private showing.


* Listings on this website come from the FMLS IDX Compilation and may be held by brokerage firms other than the owner of this website. The listing brokerage is identified in any listing details. Information is deemed reliable but is not guaranteed. If you believe any FMLS listing contains material that infringes your copyrighted work please click here to review our DMCA policy and learn how to submit a takedown request.© 2024 FMLS.
OPEN HOUSE CANCELLED FOR SUNDAY JUNE 1ST. 
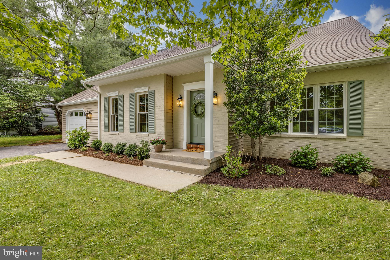
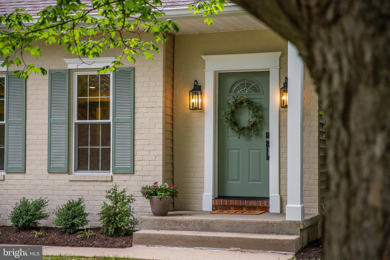
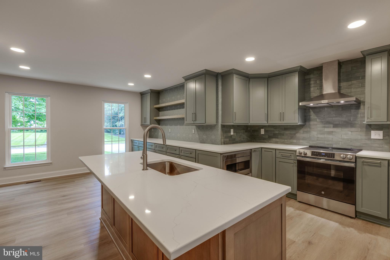
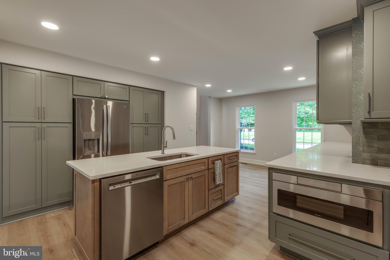
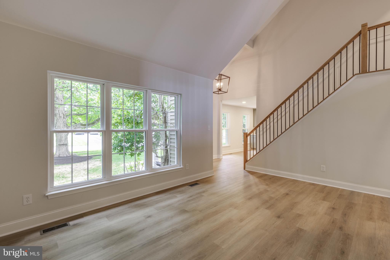
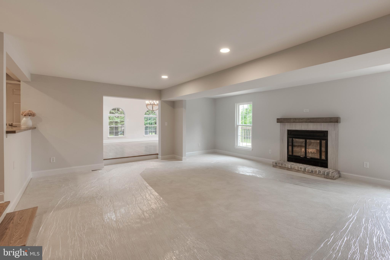
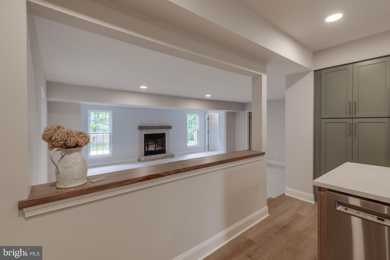
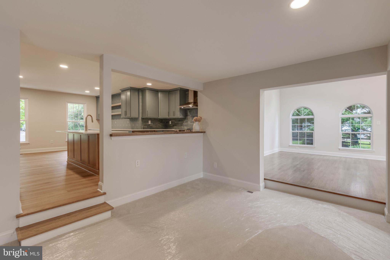
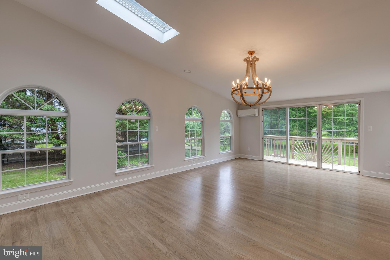
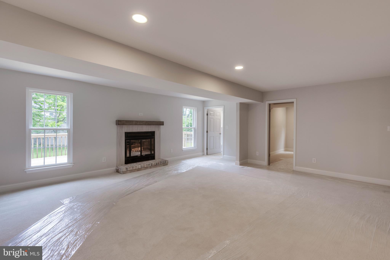
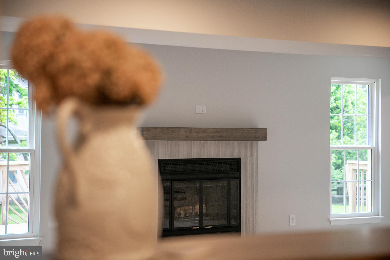
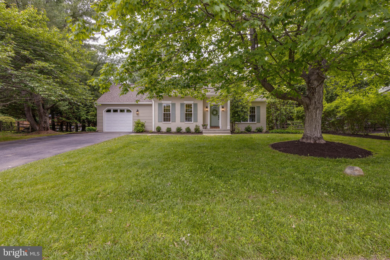
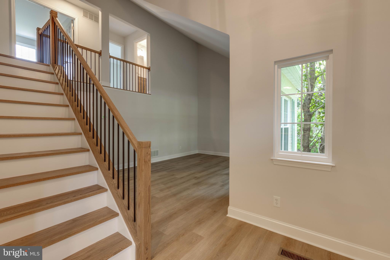
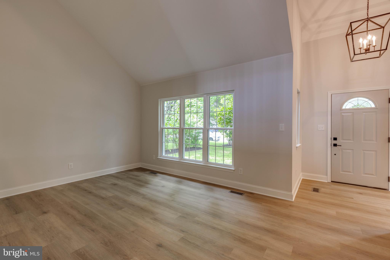
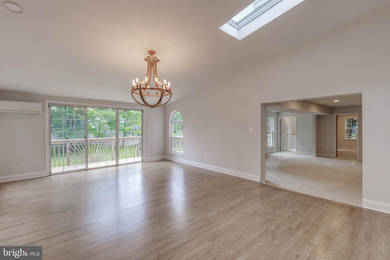
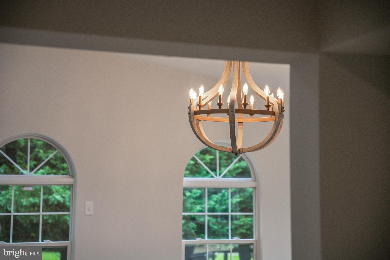
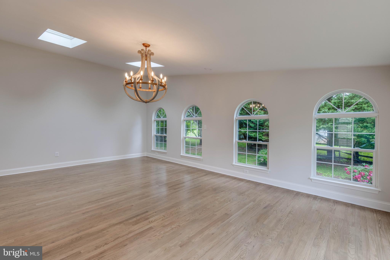
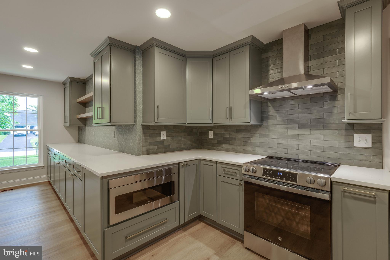
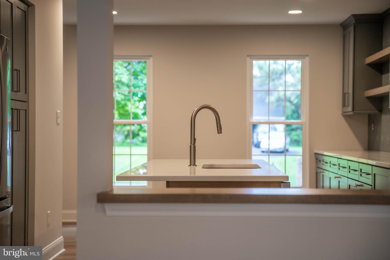
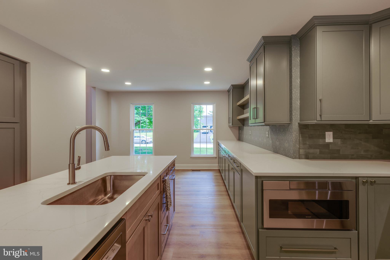
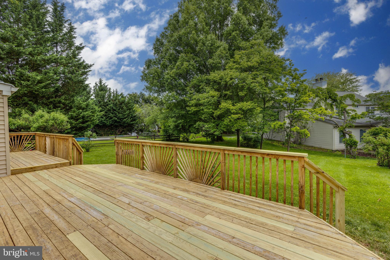
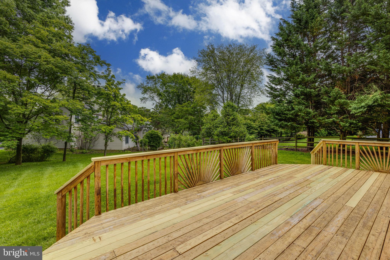
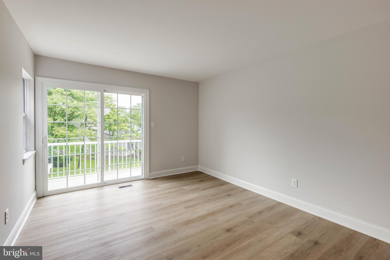
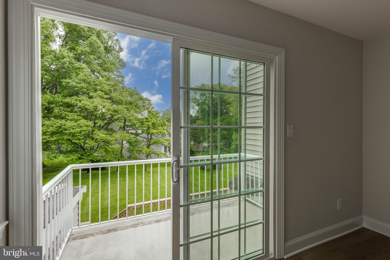
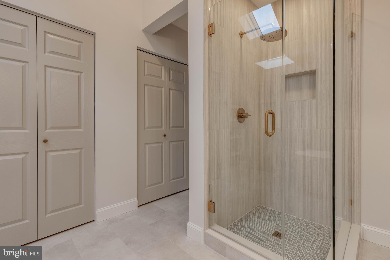
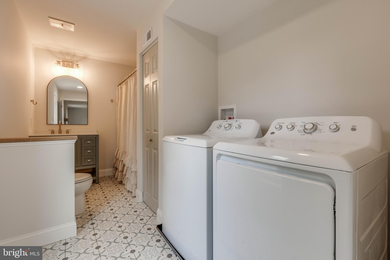
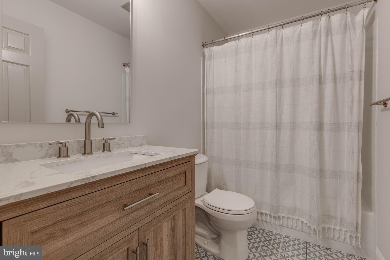
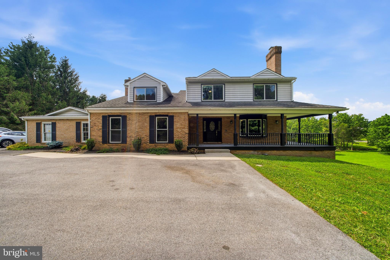
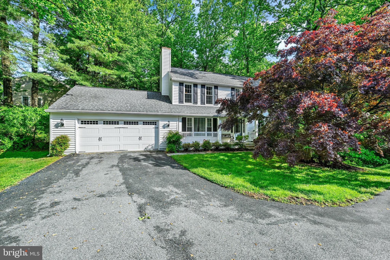
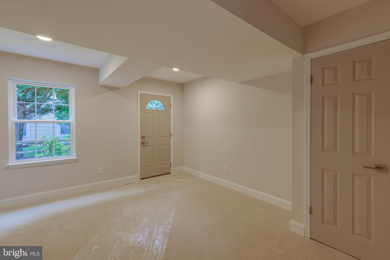
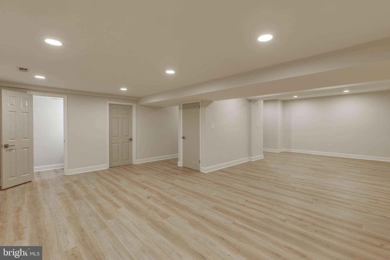
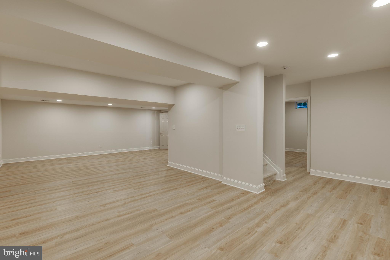
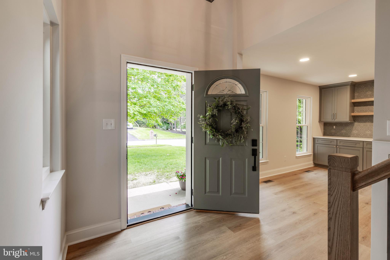
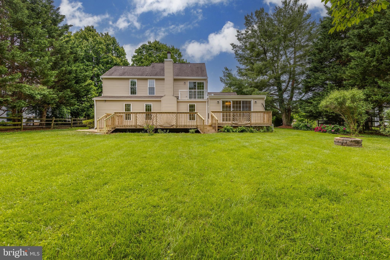
Live authentically. Beautifully appointed home evokes cottage charm in the sought after Dulaney Gate community. Reimagined with care for today’s busy households, this one is ready to be passed along to its new owners. Bright, generously sized living spaces with great flow. Be the first to cook and entertain in the gorgeous kitchen. Enjoy your meals at the island or from a table in the sunny front windows. Customized Kraftmaid cabinetry, double pantries, convenient rollout drawers, aluminum pull out spice and pantry storage racks, trash pullout. Welcoming wood burning fireplace. Incredible sunroom/solarium addition with sliders to rear deck offers a variety of uses. Main floor bedroom/office with separate entry from side of home. Cheerful main level bathroom /laundry. Upper level with 2 secondary bedrooms sharing hall bath. Primary bedroom with sliders to balcony, and pocket door to enviable bath with shower, soaking tub, closets, skylight. The only home of this style in the community with a basement! And its fully finished with ½ bath, plumbing for wet bar, utility room with washer/dryer hookup and utility tub, recessed lighting, separate room with double closets. Great neighborhood with HOA sponsored activities, and super convenient launch point to anywhere. Access to the Loch Raven watershed trailhead at the base of Dulaney Gate.  2025 Renovation with too many improvements to list. Windows 2025, HVAC 2019, Hot water heater 2019, Roof 2016. Cultivate your existence. The art of uniting human and home.

1204 DULANEY WOODS ROAD

Message successfully sent.

What would you like to know?

What is 3 + 4 ?

I agree to receive email communication and understand I can unsubscribe at any time.

I agree to be contacted by Charis Realty Group - Christine Issler, Broker via call, email, and text for real estate services. To opt out, you can reply 'stop' at any time or reply 'help' for assistance. You can also click the unsubscribe link in the emails. Message and data rates may apply. Message frequency may vary. Privacy Policy

Related Properties

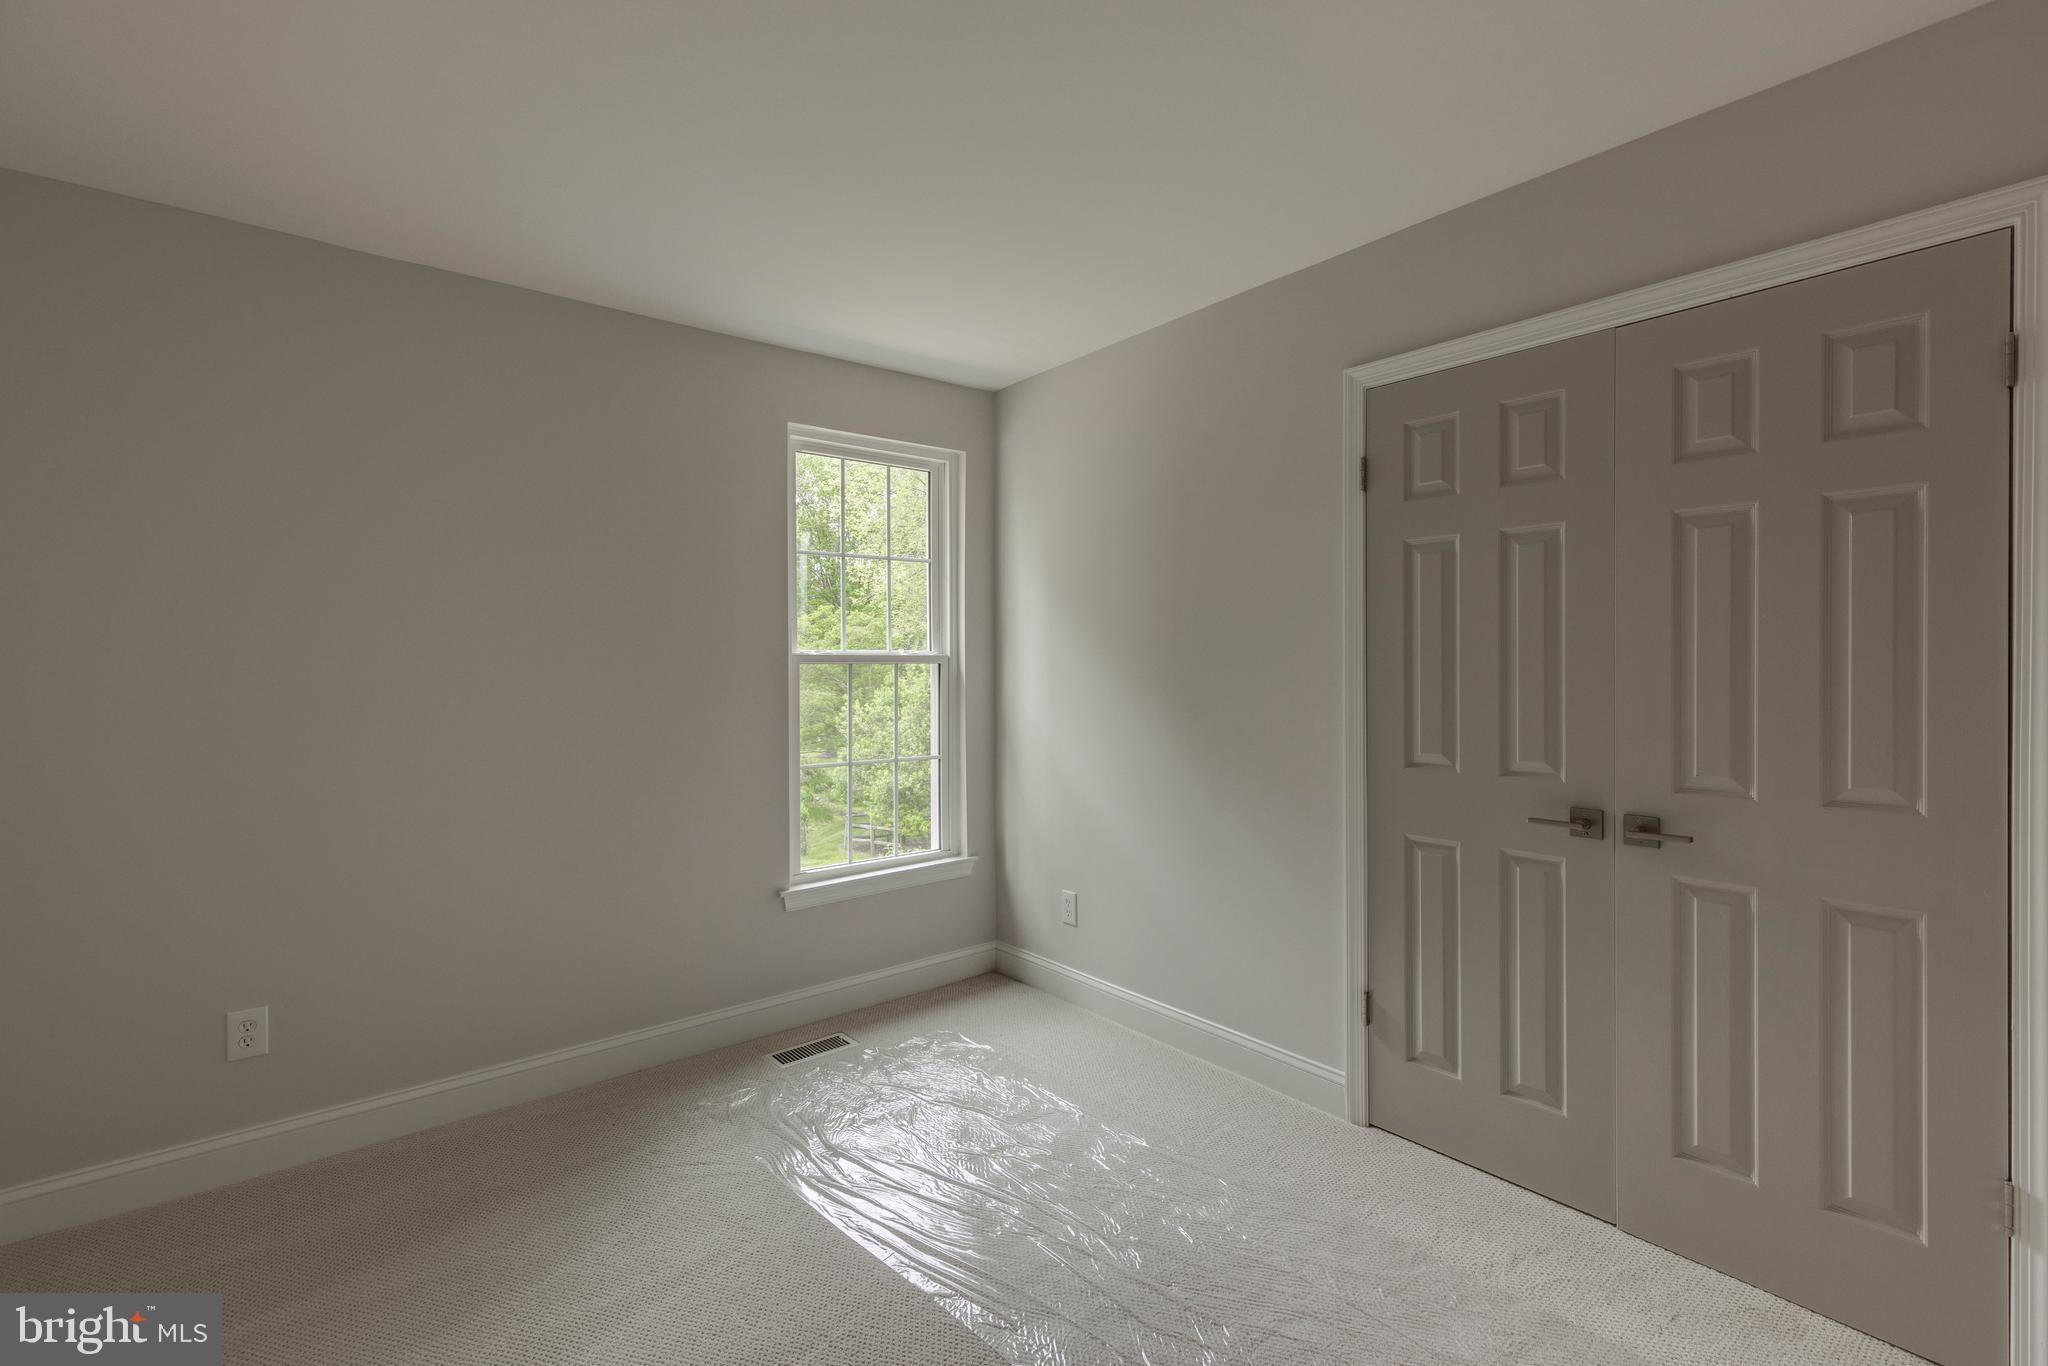
Welcome to this exceptional 4,700-square-foot home, perfectly situated on a private 1.19-acre lot. Offering 5 spacious bedrooms and 3.5 bathrooms, this beautifully updated property combines generous living spaces with modern upgrades throughout.
Recent improvements provide peace of mind and contemporary style, including new windows (2025), and a newly added in-law suite, offering exceptional flexibility for multigenerational living or extended guests.

In 2024, the home underwent extensive renovations featuring a stunning new kitchen with updated appliances, a luxurious primary bathroom, new carpeting, and a newly paved driveway—creating a move-in-ready home designed for today's lifestyle.

Whether you're entertaining in the expansive living areas or enjoying the privacy of the picturesque 1.19-acre setting, this home offers the perfect balance of comfort, functionality, and elegance. Conveniently located while providing the serenity of country-style living, this is a rare opportunity to own a thoughtfully updated home with space for everyone.
#MDBC2169682

COCKEYSVILLE

12424 FALLS ROAD

5 Beds

3 Baths

5,528 Sq.Ft.

$875,000
MLS#: MDBC2169682

Welcome to 34 Dulaney Hills Ct, a spacious and well-maintained detached Colonial. This three-level home offers a classic layout with thoughtful updates and plenty of room to live comfortably.

Upstairs, you’ll find four generously sized bedrooms and two full bathrooms, providing a functional setup for both privacy and everyday living. The main level features a traditional floor plan with a bright breakfast area, a convenient half bath, and a kitchen equipped with stainless steel appliances, including a built-in microwave, dishwasher, refrigerator, and stove.

The fully finished basement adds valuable extra living space, complete with an additional bedroom and full bathroom—ideal for guests, a home office, or a private retreat.

Step outside to enjoy both a deck and patio, perfect for relaxing or entertaining. With its combination of space, layout, and indoor-outdoor living, this home offers comfort and versatility in a desirable setting. Tesla charger installed at property!
#MDBC2164628

COCKEYSVILLE

34 DULANEY HILLS COURT

5 Beds

3 Baths

2,939 Sq.Ft.

$749,950

MLS#: MDBC2164628

New on site 3 days ago
Welcome to this spacious detached home in the desirable Willowbrooke community, built by respected builder Pulte Homes. Offering nearly 4,000 square feet of finished living space across three levels, this home provides an abundance of room for everyday living, entertaining, working from home, and family gatherings.  Step inside the grand two-story foyer, which sets an inviting tone from the moment you arrive. The main level features a well-designed kitchen that flows seamlessly into the spacious family room and dining area—an ideal layout for entertaining or enjoying time together with family and friends. The kitchen offers replaced stainless-steel appliances, attractive granite countertops, and replaced flooring for easy maintenance.  The bright and cheerful interior features generously sized rooms and a wonderful sense of neighborhood. Upstairs, you'll find brand-new carpeting throughout the upper level and stairs, along with a refreshed primary bathroom.  The fully finished lower level offers an impressive amount of additional living space with endless possibilities. A separate finished bonus room with an attached full bathroom and shower could serve as a fifth bedroom, guest suite, office, recreation room, or private space for older children. The lower level also provides walk-out access to the backyard and the peaceful, tree-lined surroundings.  Step outside onto the deck and enjoy the privacy provided by mature trees and foliage—a wonderful setting for morning coffee, outdoor dining, or relaxing at the end of the day.  Additional features include GAF roof shingles with a 25-year warranty, a two-car attached garage, and abundant garage storage with shelving to help keep YOU organized.  With three finished levels, spacious rooms, a flexible floor plan, private wooded views, and a convenient location, this Willowbrooke home offers an exceptional opportunity and value to create your own home sweet home. Add your personal style and décor and make this spacious property your own!
#MDBC2173704

COCKEYSVILLE

10506 WILLOW VISTA WAY

5 Beds

3 Baths

3,388 Sq.Ft.

$662,000
MLS#: MDBC2173704

Like new! Plus No HOA.  This pristine two-year-old home features a highly functional layout and premium upgrades throughout. The neutral paint and finishes make this home easy to move right into.
The main level offers a dedicated office space, a spacious open-concept kitchen, and a family room filled with natural light. The kitchen includes an extra-large quartz island, an induction cooktop, and a walk-in pantry with a deep freezer.
Upstairs holds four spacious bedrooms, two full bathrooms, and a dedicated laundry room.
The lower level includes a second family room, a bonus room, a full bathroom, and a storage room equipped with Swisstrax tile flooring. Walk-up stairs provide direct access to the backyard.
The outdoor living space features a brand-new screened-in porch, a TimberTech deck, and a flat, fully fenced yard.
The attached garage comes equipped with Swisstrax tile flooring and an EV charger. The expanded driveway provides plenty of space for additional cars or guests.
Situated in an unbeatable, highly walkable location, you are just a short stroll from the local library, excellent shopping, and fantastic dining. You can even walk to the state fairgrounds for local events and entertainment.  
This home is completely turnkey, fully loaded, and ready for its next chapter.
#MDBC2164812

COCKEYSVILLE

20 JEFFERSON AVENUE

4 Beds

3 Baths

3,708 Sq.Ft.

$824,000
MLS#: MDBC2164812

New on site 1 day ago
Five above grade bedrooms and a two car garage make this Springdale home a rare find for the area! The classic floor plan includes spacious living and dining rooms. The dining room opens to a large kitchen with abundant cabinet storage, and a cozy family room with fireplace. 

A covered front porch, entertainer's basement, screened porch and multiple backyard patios add even more space to enjoy and entertain. 

Upstairs, the oversized primary suite is a standout with a huge walk-in closet and private bathroom featuring a dual sink vanity, large shower and soaking tub. 

Located in the highly sought after Springdale community, you'll be part of an active neighborhood with plenty happenings throughout the year. Springdale Swim Club and regular neighborhood events give those looking for community tons of opportunities to meet neighbors and find community, while the trails at Loch Raven Reservoir are within walking distance when you want to spend some time outside!
#MDBC2174984

COCKEYSVILLE

1027 TRICKLING BROOK ROAD

5 Beds

3 Baths

3,460 Sq.Ft.
$685,000

MLS#: MDBC2174984

New on site 3 days ago
Welcome to 14110 Greencroft Lane, which is surrounded by the beauty of nature and all the conveniences of Hunt Valley. This spacious four-bedroom, two full bath, and one-half bath home has been meticulously updated. It sits on a 1.54-acre lot, overlooking the scenic views of the Greencroft Neighborhood. The large windows add plenty of natural light to the enjoyable living experience. There have been many new updates that include Hardwood Floors, Carpeting, LED Recessed Lighting, Fresh Paint throughout, landscaping and exterior lighting. The spacious Primary Bedroom with ensuite bathroom opens to a changing area and large walk-in closet. The expansive eat-in Kitchen features SS Appliances, updated counters and cabinets, fireplace, sliding glass doors that lead to the screened-in porch. The Kitchen also opens to the large Family Room with fireplace and built-ins. The updated bathrooms include new fixtures and counters. A fully finished lower level features a Recreation Room with fireplace and hardwood floors. There is also a Bonus Room with hardwood floors, that leads to the over sized two car garage. This special Greencroft Property is in “Turn Key” condition and ready to just move in and enjoy!
#MDBC2120214

COCKEYSVILLE

14110 GREENCROFT LANE

4 Beds

2 Baths

4,312 Sq.Ft.

$950,000

MLS#: MDBC2120214

Welcome to 10504 Willow Vista Way, an exceptional luxury residence tucked away on a private, tree-backed lot in the highly desirable Willowbrook community of Cockeysville. Combining timeless curb appeal with sophisticated modern updates, this stunning brick-and-siding Colonial offers almost 4,000 square feet of beautifully designed living space filled with natural light, elegant finishes, and thoughtful upgrades throughout.

A grand two-story foyer and soaring 9-foot ceilings set the tone for the open and inviting main level.

Freshly updated in 2026, the home features all-new paint, plush carpeting, luxury vinyl plank flooring, quartz countertops, and stainless steel kitchen appliances, creating a turnkey living experience that feels both luxurious and contemporary. The expansive open floor plan is ideal for everyday living and entertaining, with seamless flow between the formal and casual spaces.

At the heart of the home is the gourmet kitchen, where gleaming quartz surfaces, brand-new stainless steel appliances, abundant cabinetry, and generous prep space make cooking and gathering effortless. The kitchen opens directly to the spacious family room, highlighted by a cozy gas fireplace and walls of windows that frame the serene wooded backdrop.

Step outside onto the rear deck and enjoy the peace and privacy of a lot that backs to mature trees. Whether hosting summer gatherings, enjoying morning coffee, or unwinding at the end of the day, this outdoor setting offers a true sense of retreat.

The upper level features four spacious bedrooms and two full bathrooms, including a luxurious primary suite designed for relaxation. The primary bath boasts a soaking tub, separate stall shower, dual vanity, and generous storage, creating a spa-like escape. Convenience continues with upper-level laundry, perfectly positioned near the bedrooms.

Additional highlights include dual-zoned HVAC for enhanced comfort, a main-level powder room, and a front-entry two-car attached garage. The walkout-level unfinished basement offers endless possibilities for future expansion—whether you envision a home theater, fitness studio, guest suite, recreation room, or additional living space.

Major systems have already been updated, including the roof (2015), siding and gutters (2015), and HVAC (2020), providing peace of mind for years to come.

Perfectly located near shopping, dining, parks, and major commuter routes while still offering a tranquil neighborhood setting, 10504 Willow Vista Way delivers the ideal blend of luxury, comfort, and convenience. This is a rare opportunity to own a beautifully updated home in one of Cockeysville’s most sought-after communities.
#MDBC2169166

COCKEYSVILLE

10504 WILLOW VISTA WAY

4 Beds

2 Baths

2,556 Sq.Ft.

$649,000

MLS#: MDBC2169166

New on site today
Tucked away on 1.71 private acres in one of Baltimore County’s most desirable areas, 17 Ivy Hill Ct offers an impressive combination of privacy, space, distinctive mid century modern architecture, and everyday convenience. With more than 4,700 square feet across three finished levels, including a finished walkout basement, this home provides exceptional flexibility for entertaining, working from home, hosting guests, or creating separate living spaces.

Natural light fills the interior through abundant skylights and Andersen windows, with some windows replaced in 2026. The spacious kitchen features granite countertops, an electric range and oven, and an open layout that connects easily with the surrounding living areas. With four bedrooms and four full bathrooms, plus a half bath conveniently located in the garage, the home offers plenty of room to make the space your own.

The primary suite feels like a retreat within the home, featuring a double-sided propane fireplace, private deck access, and an ensuite bath where the fireplace adds warmth and ambiance. The walk-in closet also includes a conveniently located laundry area. The finished lower level adds even more versatility with an in-law suite, wood-burning fireplace, and sliding glass doors opening directly onto the lower deck, making it well suited for guests, extended stays, or additional living and entertaining space.

Outdoor living is a standout feature of this property. The three-tier deck, completed in 2017, overlooks an impressive 50,000 gallon in-ground pool reaching approximately eight feet at its deepest point. A gazebo with outdoor appliances creates an additional gathering space for cookouts and entertaining. The expansive property is surrounded by established landscaping, including Japanese dogwoods, magnolia trees, pine trees, a pecan tree, and a full-size peach tree. A 20 by 14 shed provides additional storage, while tool storage beneath the garage and 30 and 50 amp power connections on the exterior of the garage add even more functionality.

The home has also benefited from numerous improvements over the years, including a roof replacement in 2017, blown-in insulation in 2019, a redone driveway in 2020, and stone steps added in 2023. The furnace and oil tank date to 2012, and the property is served by a conventional 1,000-gallon septic system.

Despite its peaceful setting, the home keeps everyday conveniences within easy reach. Hunt Valley Towne Centre offers nearby shopping, dining, groceries, and entertainment, while Oregon Ridge Park and Nature Center, the Torrey C. Brown Rail Trail, Gunpowder Falls State Park, and Loch Raven Reservoir provide plenty of opportunities to hike, bike, fish, kayak, and enjoy the outdoors.

With 1.71 acres, more than 4,700 square feet, multiple indoor and outdoor entertaining spaces, an in-law suite, expansive pool, mature landscaping, and a location that balances privacy with convenience, 17 Ivy Hill Ct offers a lifestyle that is difficult to duplicate. Come experience the space, character, and setting of this distinctive Baltimore County property for yourself.
#MDBC2170834

COCKEYSVILLE

17 IVY HILL COURT

4 Beds

4 Baths

4,635 Sq.Ft.

$825,000

MLS#: MDBC2170834

New on site 1 day ago
FOUR LEVELS + CUSTOM FINISHES + MULTI-GEN LIVING + ENERGY EFFICIENT.  Welcome to Longview Ridge--where comfort, convenience, and an active lifestyle come together. Featuring 4 spacious bedrooms and 3 full, plus 1 half bathrooms, this thoughtfully designed floor plan is ideal for families, guests, or anyone seeking space wit privacy. Generously sized bedroom suites and well-separated living spaces. The heart of the home is the oversized kitchen, offering abundant cabinetry, expansive counter space, and exceptional storage—perfect for meal prep, entertaining, or everyday living. The large pantry is a wonderful bonus! The open layout flows effortlessly into the main living area, complete with fireplace. Hosting is easy with the large dining space, or step out to a covered lanai and deck overlooking peaceful green space, creating the perfect setting for morning coffee or unwinding at the end of the day. The primary bedroom is bright and spacious, featuring tray ceilings, picture windows, and a large walk-in closet. The en-suite bathroom features dual sinks, and a large shower with a bench. The second and third bedrooms are ample, bright, and have generous closets. The full hall bath with dual sinks, and laundry station with work counter, round out the amenities on this level. Downstairs, you'll find a large family room, or possible 4th bedroom, with a walk-out. This space is perfect for whatever you enjoy: games, movies, fitness--tons of possibilities! The space opens out to the backyard and green space, which is maintained by the HOA. The attached garage holds two cars and has been epoxied. Longview Ridge offers ease of living with walking paths, pet stations, play area, and easy access to nearby parks, restaurants, and shopping. Whether you're staying active, meeting neighbors, or simply enjoying the beautifully maintained surroundings, there's always something to enjoy. Commuters will love the unbeatable location with easy access to 83, 695, 95, the Light Rail and more. Shopping, dining, and everyday conveniences are all just minutes away at Hunt Valley Town Center. This home offers the perfect combination of space, modern convenience, and an exceptional community lifestyle—don't miss your opportunity to make it yours!
#MDBC2176164

COCKEYSVILLE

13805 HUNT VALLEY COURT

4 Beds

3 Baths

2,787 Sq.Ft.

$790,000

MLS#: MDBC2176164

Stunning Pulte Colonial tree lined , established, quiet Cul-de-Sac. Welcome to this spacious single-family Pulte Colonial home, perfectly tucked away in a quiet cul-de-sac. Boasting 4 bedrooms and 3.5 bathrooms, this former model home is packed with premium builder upgrades. The grand two-story foyer welcomes you with a magnificent staircase, wainscoting, hardwood floors, and extra-tall windows that flood the home with natural light. The main level features an eat-in kitchen that flows seamlessly onto a walk-out deck—ideal for outdoor entertaining and grill masters alike. Cozy up by the fireplace in the inviting den, or head downstairs to the fully finished lower level. This multifunctional walk-outlower level includes a second fireplace, a media/game room, or a potential 5th bedroom/ in-law suite,  complete with a full bath and a separate ground-level entrance. Additional highlights include custom blinds, premium window treatments, plush carpeting, a two-car attached garage with extra storage, and professionally designed landscaping and hardscaping. Enjoy ultimate convenience with top-rated schools, shopping, dining, parks, and major highways just minutes away.
#MDBC2173052

COCKEYSVILLE

11 BROOK HILL COURT

4 Beds

3 Baths

2,336 Sq.Ft.

$710,000

MLS#: MDBC2173052
 - property

Send a message

Message successfully sent.

Your message

What is 3 + 4 ?

Reason for contacting?

I agree to receive email communication and understand I can unsubscribe at any time.

I agree to be contacted by Charis Realty Group - Christine Issler, Broker via call, email, and text for real estate services. To opt out, you can reply 'stop' at any time or reply 'help' for assistance. You can also click the unsubscribe link in the emails. Message and data rates may apply. Message frequency may vary. Privacy Policy

Sign Out

Virtual Assistant

Would you like to take the next step with this property? We can help you schedule a showing or virtual tour, or send you more details.

Yes, I would like more information.

Thank You for Your Reply, One of Our Agents will contact you as soon as possible

No, maybe later.

Thank you, you can always contact me via email, phone number or through the contact form.

Realhub AI

Lucy - Your AI-Powered Realtor

Update Your Temporary Password

Personalize your search

Enter your email and we'll notify you immediately when new listings match what you're looking for.

or enter email address

Already have an account ? Login here

Continue your home search

I agree to receive communications and understand I can unsubscribe at any time.

I agree to be contacted by Charis Realty Group - Christine Issler, Broker via call, email, and text for real estate services. To opt out, you can reply 'stop' at any time or reply 'help' for assistance. You can also click the unsubscribe link in the emails. Message and data rates may apply. Message frequency may vary. Privacy Policy

Already have an account ? Login here

We use cookies

We use cookies primarily for analytics to enhance your experience. By accepting, you agree to our use of these cookies. You can manage your preferences or learn more about our cookies policy.