Features & Amenities

Interior

  • Other Interior Features

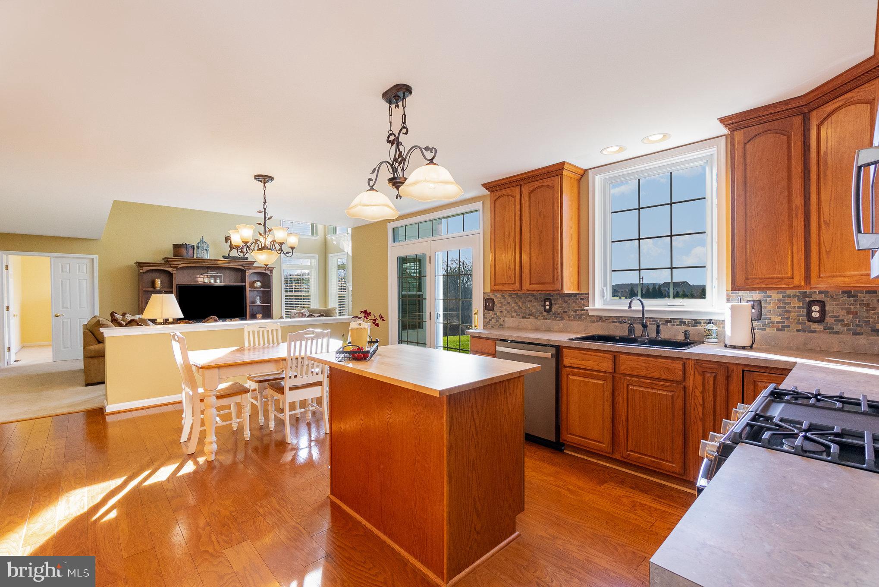
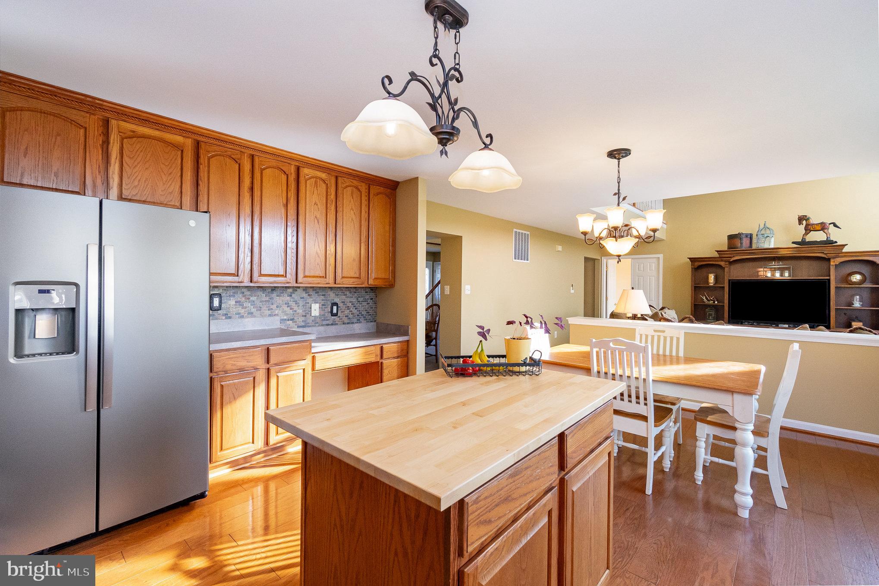
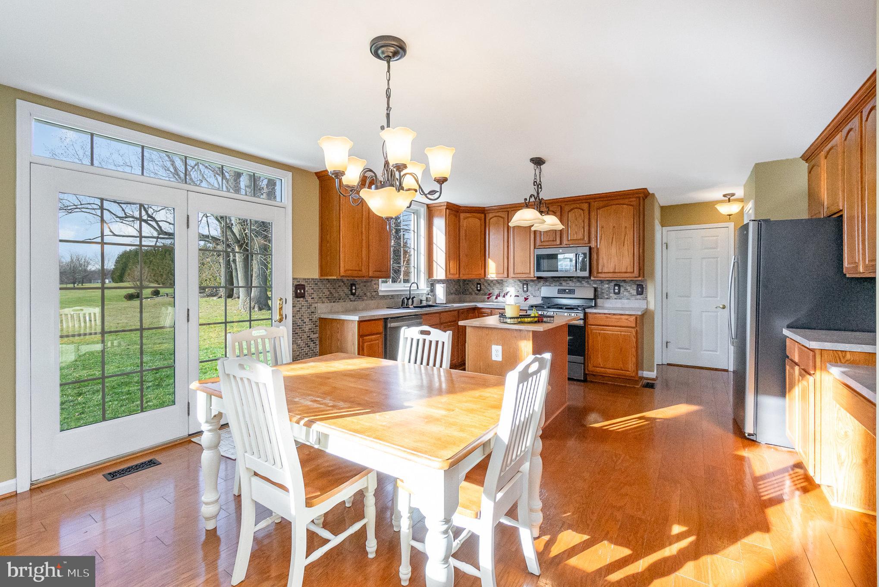
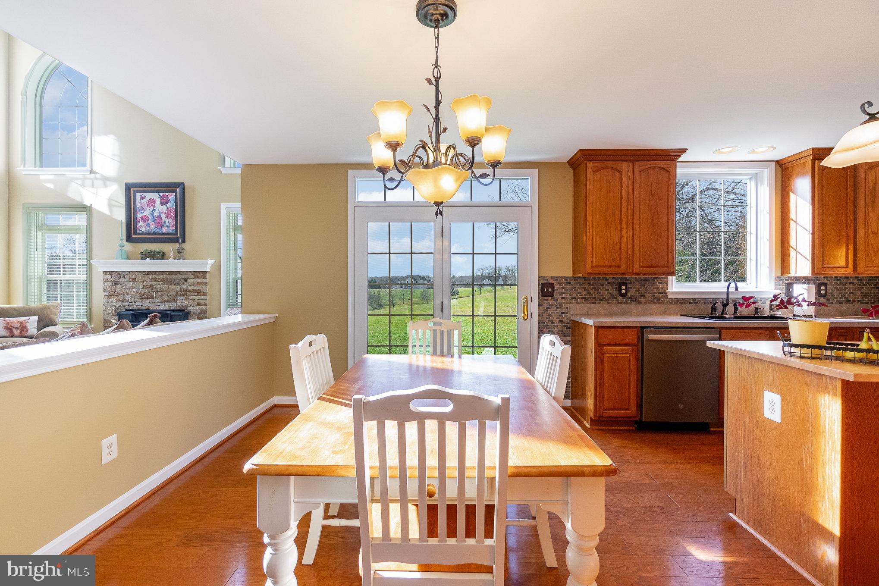
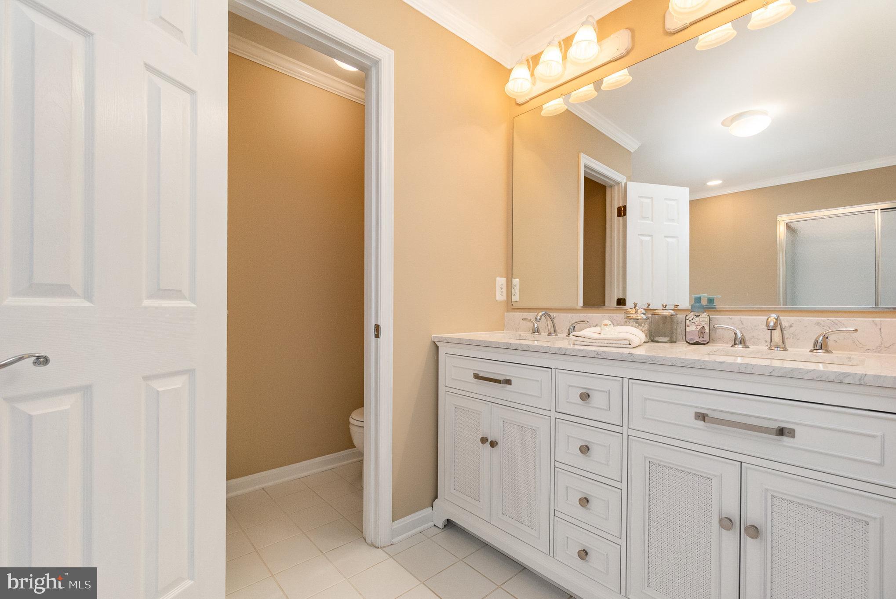
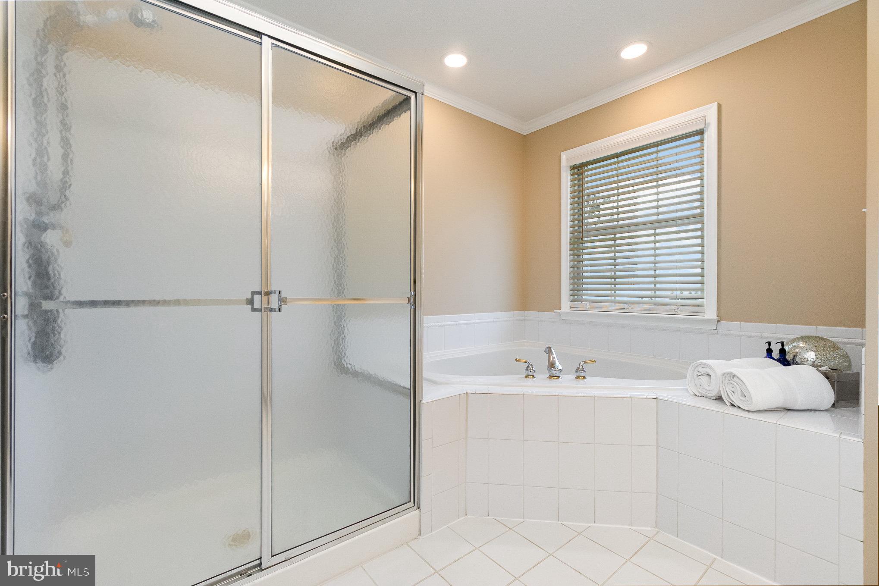
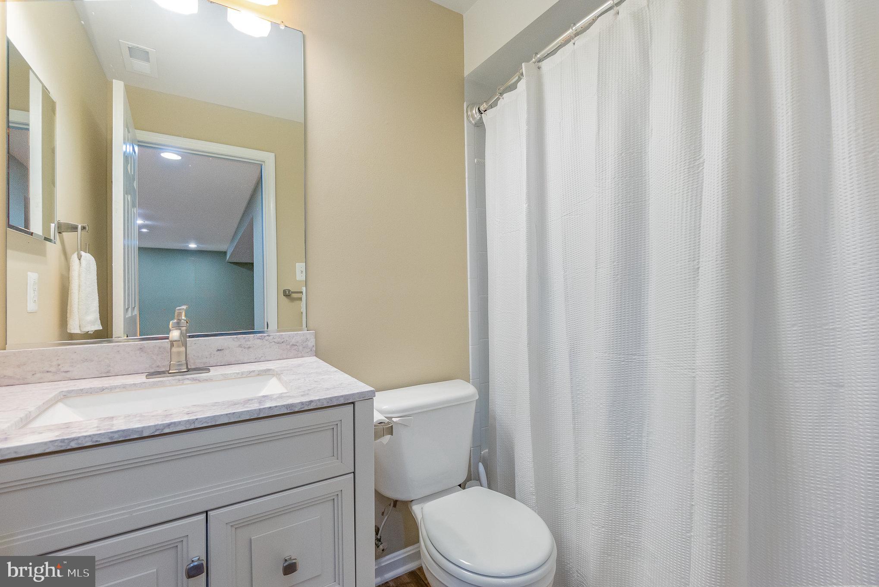
    Eat-in Kitchen, Ceiling Fan(s), Kitchen Island, Pantry, Recessed Lighting, Soaking Tub, Walk-In Closet(s)

  • Total Bedrooms

    5

  • Bathrooms

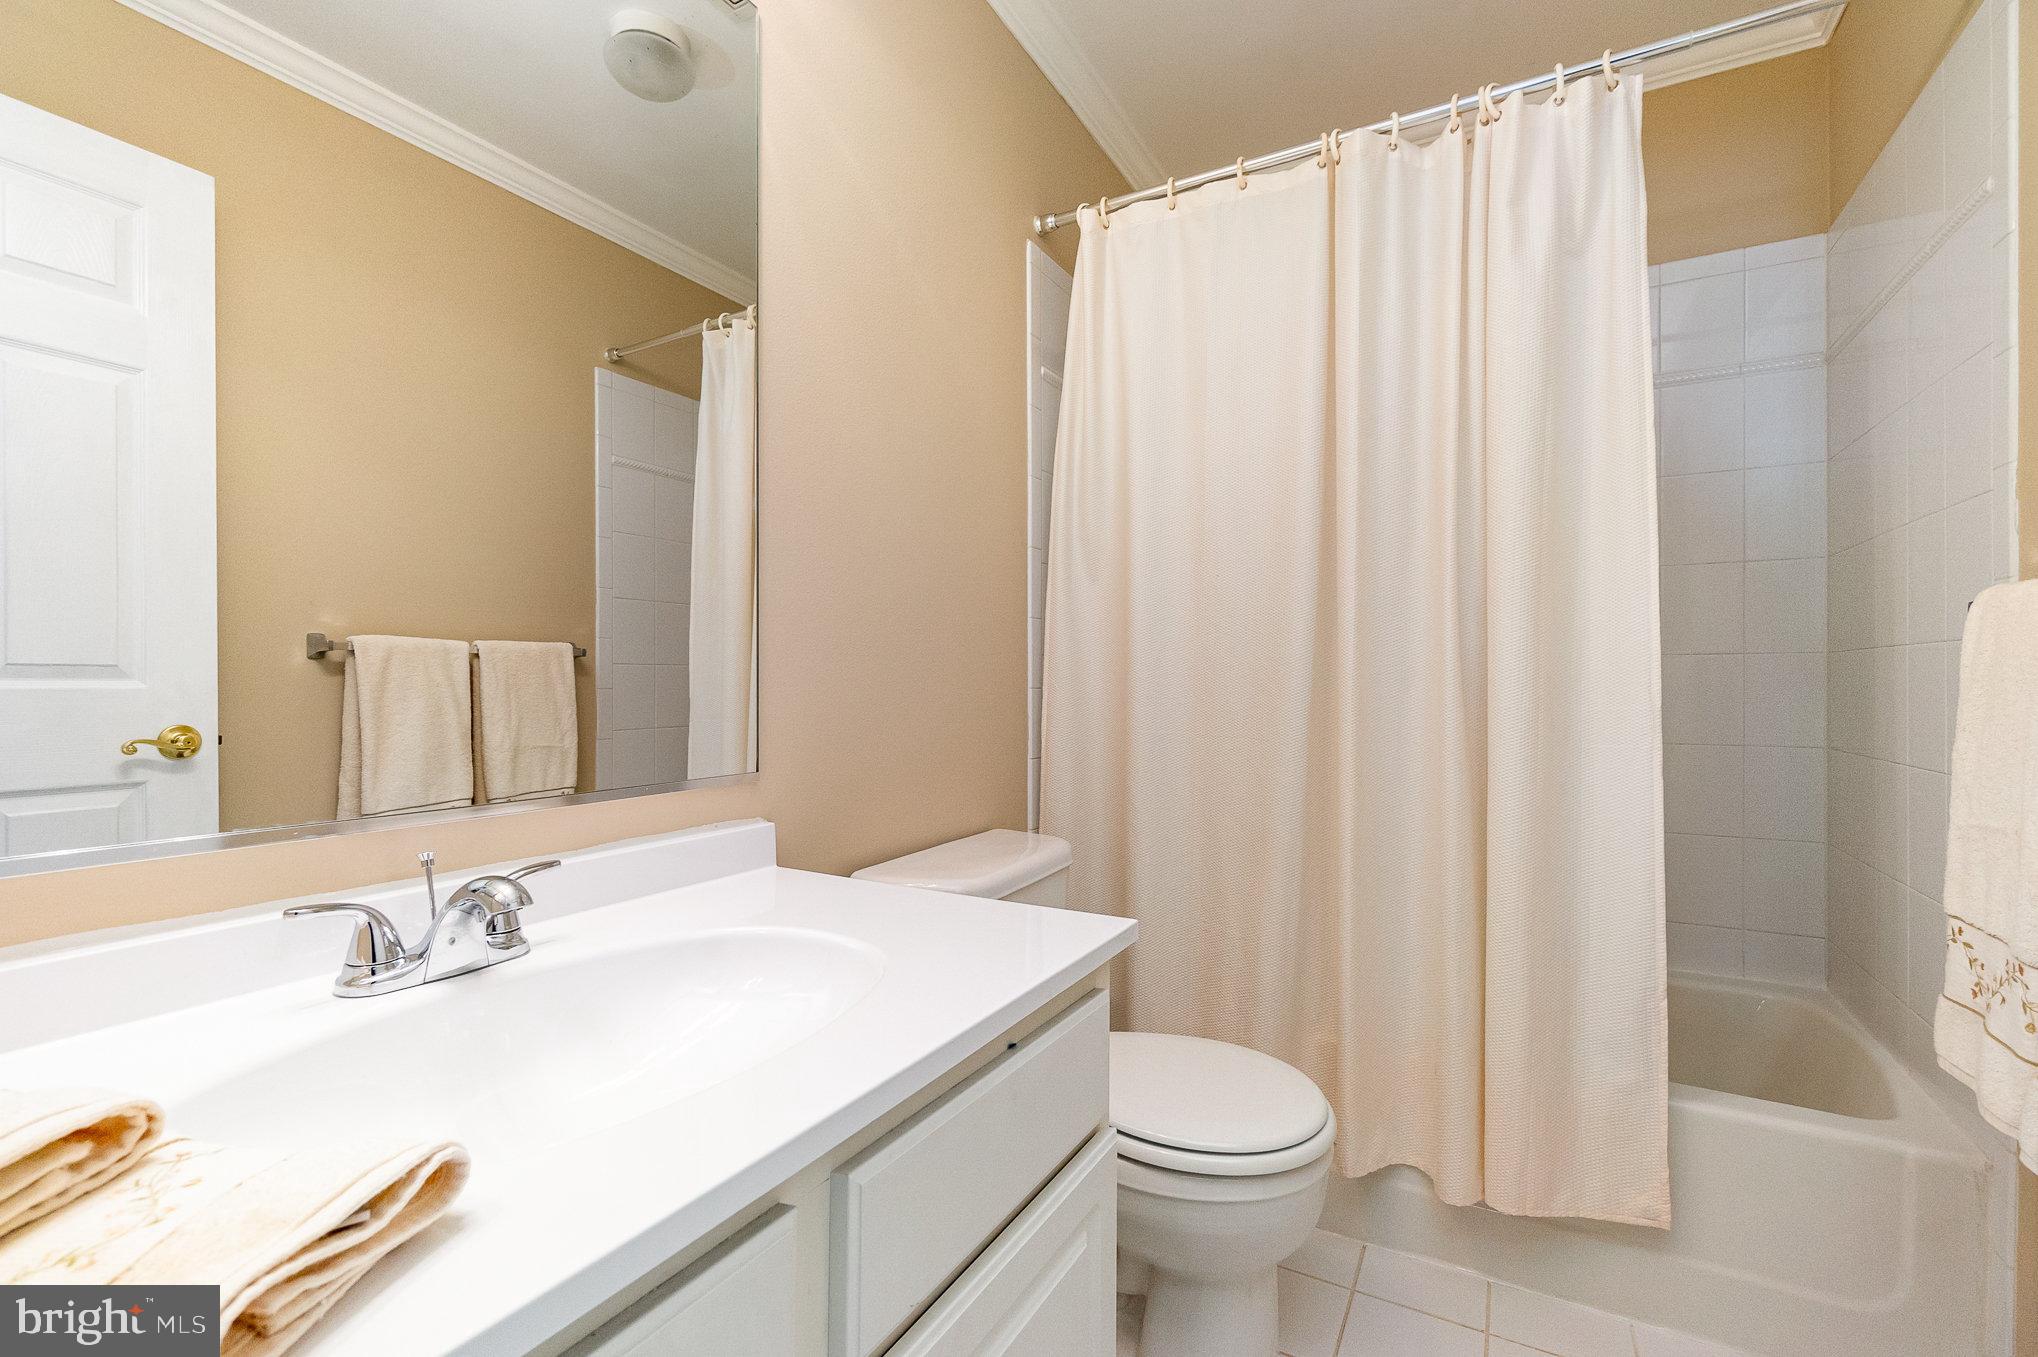
    3

  • 1/2 Bathrooms

    1

  • Above Grade Finished Area

    3180.0

  • Basement YN

    YES

  • Cooling YN

    YES

  • Cooling

    Central Air, Ceiling Fan(s)

  • Fireplace YN

    YES

  • Heating YN

    YES

  • Heating

    Exhaust Fan, Propane, Central

  • Pet friendly

    N/A

Exterior

  • Garage

    Yes

  • Garage spaces

    2

  • Construction Materials

    Vinyl Siding

  • Parking

    Attached

  • Pool

    No

  • Waterfront YN

    NO

Area & Lot

  • Lot Size(acres)

    2.77

  • Lot Size(square feet)

    120661.0

  • Property Type

    Residential

  • Property Sub Type

    Single Family Residence

  • Architectural Style

    Traditional

Price

  • Sales Price

    $775,000

  • Tax Amount

    $5,849

  • Sq. Footage

    3, 180

  • Price/SqFt

    $243

HOA

  • Association

    Yes

  • Association Fee

    $266

  • Association Fee Frequency

    Annually

  • Association Fee Includes

    N/A

School District

  • Elementary School

    N/A

  • Middle School

    N/A

  • High School

    N/A

Property Features

  • Foundation Details

    Other

  • Senior Community YN

    NO

  • Sewer

    Septic Tank

  • Tax Lot

    31

  • Water Source

    Well

Schedule a Showing

Showing scheduled successfully.

<
>
IN PERSON
VIA CHAT

What is 3 + 4 ?


Change time

Mortgage calculator

Estimate your monthly mortgage payment, including the principal and interest, property taxes, and HOA. Adjust the values to generate a more accurate rate.

Your payment

Principal and Interest:

$

Property taxes:

$

HOA fees:

$

Total loan payment:

$

Total interest amount:

$

Location

County

HARFORD

Elementary School

Middle School

High School

Listing Courtesy of James F Ferguson , EXIT Preferred Realty, LLC

RealHub Information is provided exclusively for consumers' personal, non-commercial use, and it may not be used for any purpose other than to identify prospective properties consumers may be interested in purchasing. All information deemed reliable but not guaranteed and should be independently verified. All properties are subject to prior sale, change or withdrawal. RealHub website owner shall not be responsible for any typographical errors, misinformation, misprints and shall be held totally harmless.

Agent Phoebe Shilling

AGENT

Phoebe Shilling

Call Phoebe today to schedule a private showing.


* Listings on this website come from the FMLS IDX Compilation and may be held by brokerage firms other than the owner of this website. The listing brokerage is identified in any listing details. Information is deemed reliable but is not guaranteed. If you believe any FMLS listing contains material that infringes your copyrighted work please click here to review our DMCA policy and learn how to submit a takedown request.© 2024 FMLS.
**BACK ON MARKET!  BUYERS GOT COLD FEET, NO OTHER REASON FOR BEING BACK ON**

Dream Big! 

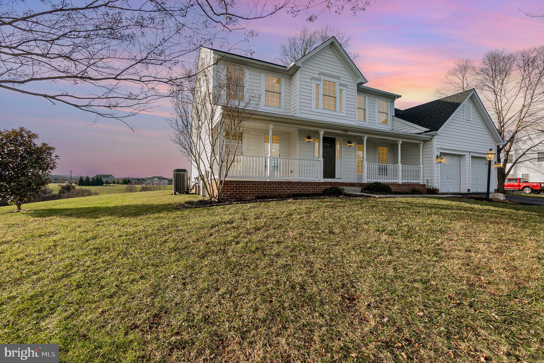
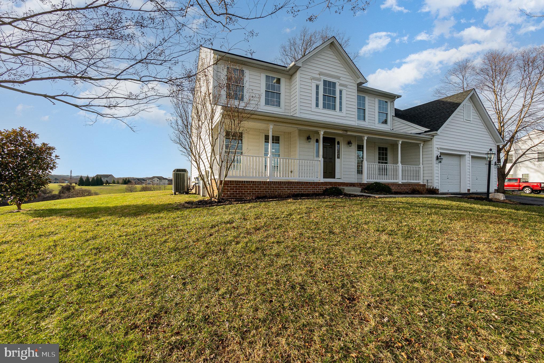
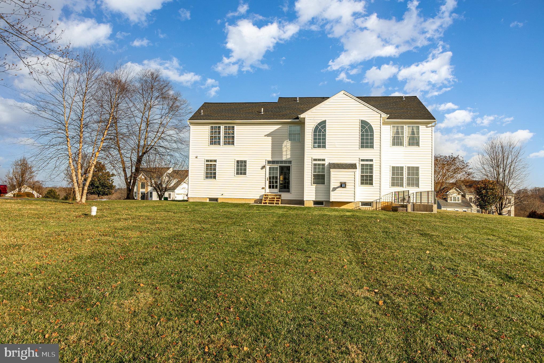
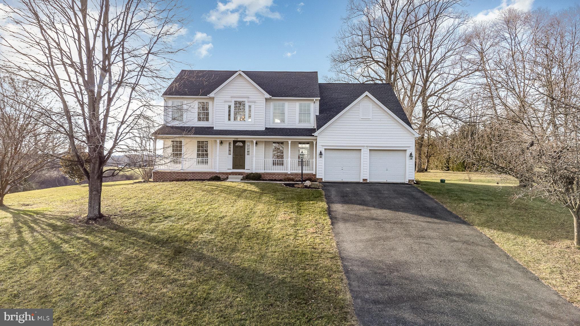
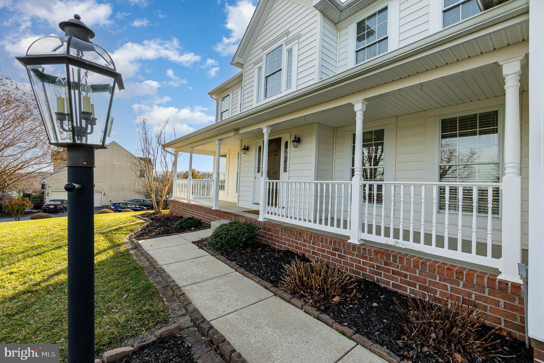
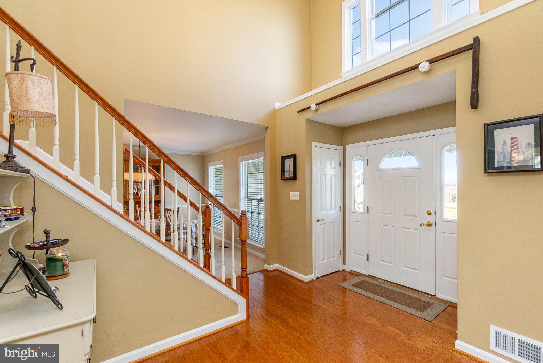
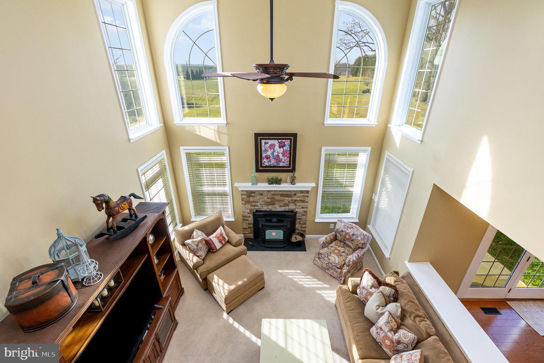
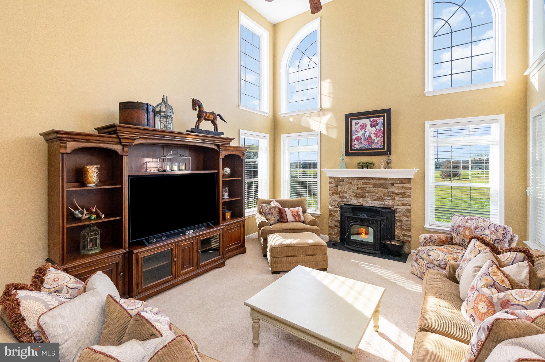
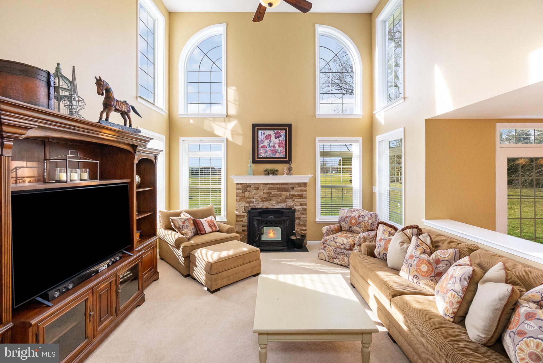
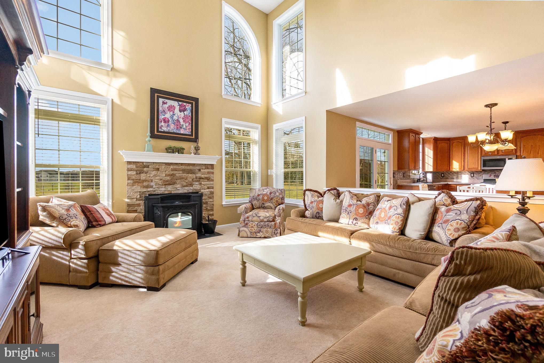
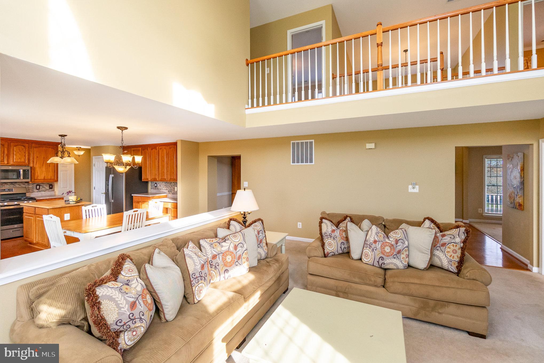
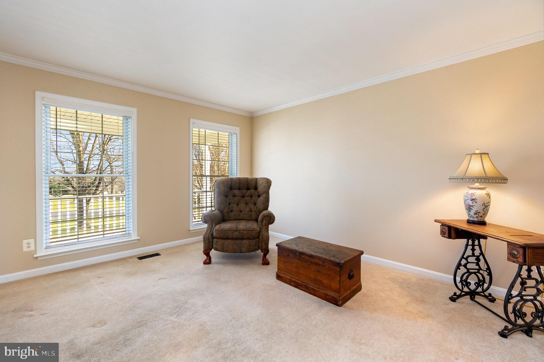
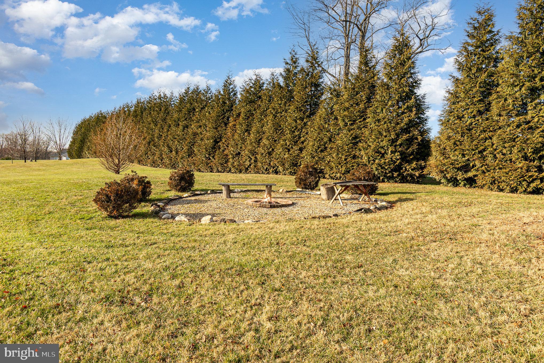
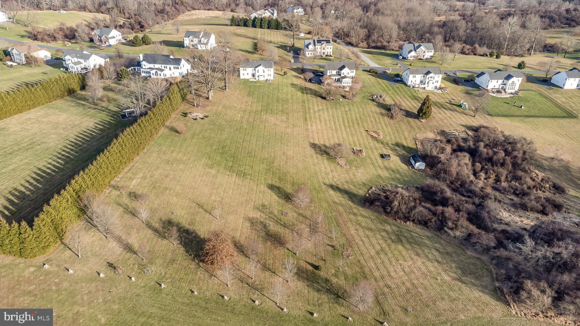
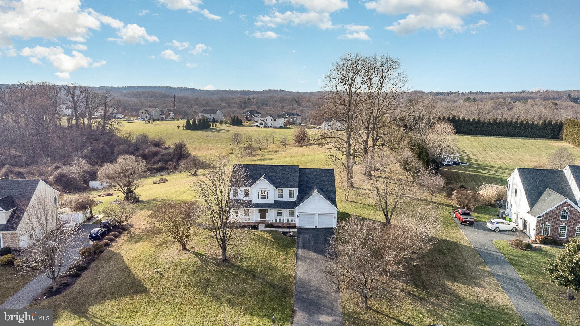
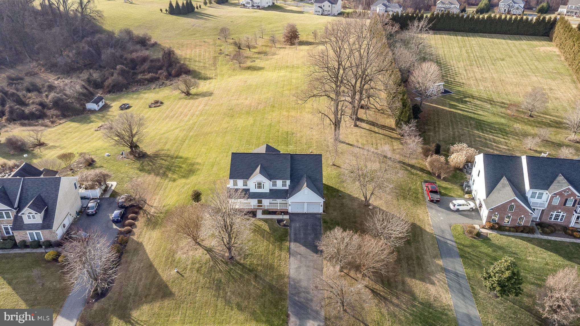
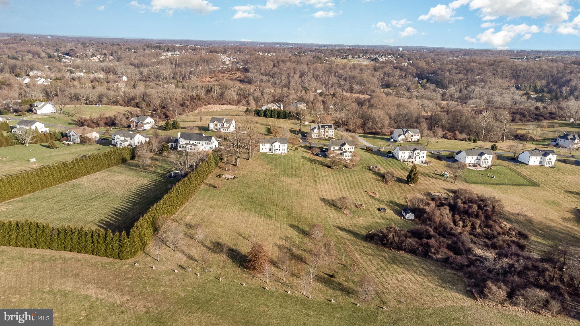
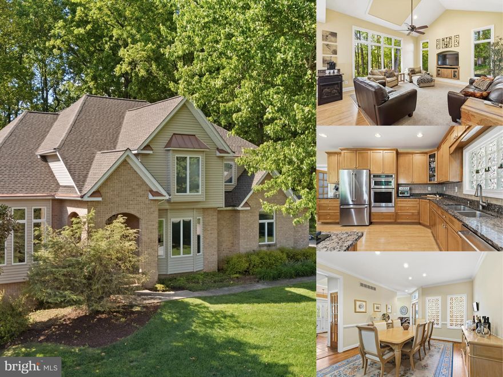
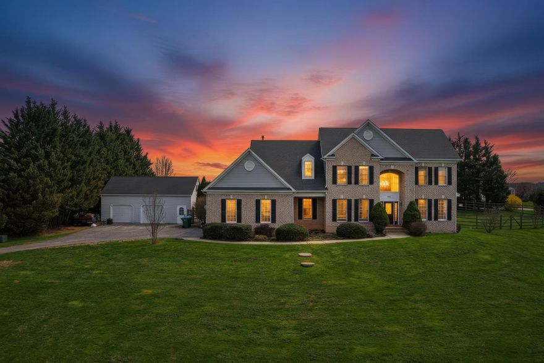
Welcome to our Bear Hollow listing. This home affords all of the amenities - Large lot? Check. Open floor plan? Check. Finished basement? Check. Primary bedroom en suite? Check. Two story family room? Check. Pellet stove to offset those cold winters? Check. Rural but close to everything Bel Air offers? Check!!!!! 

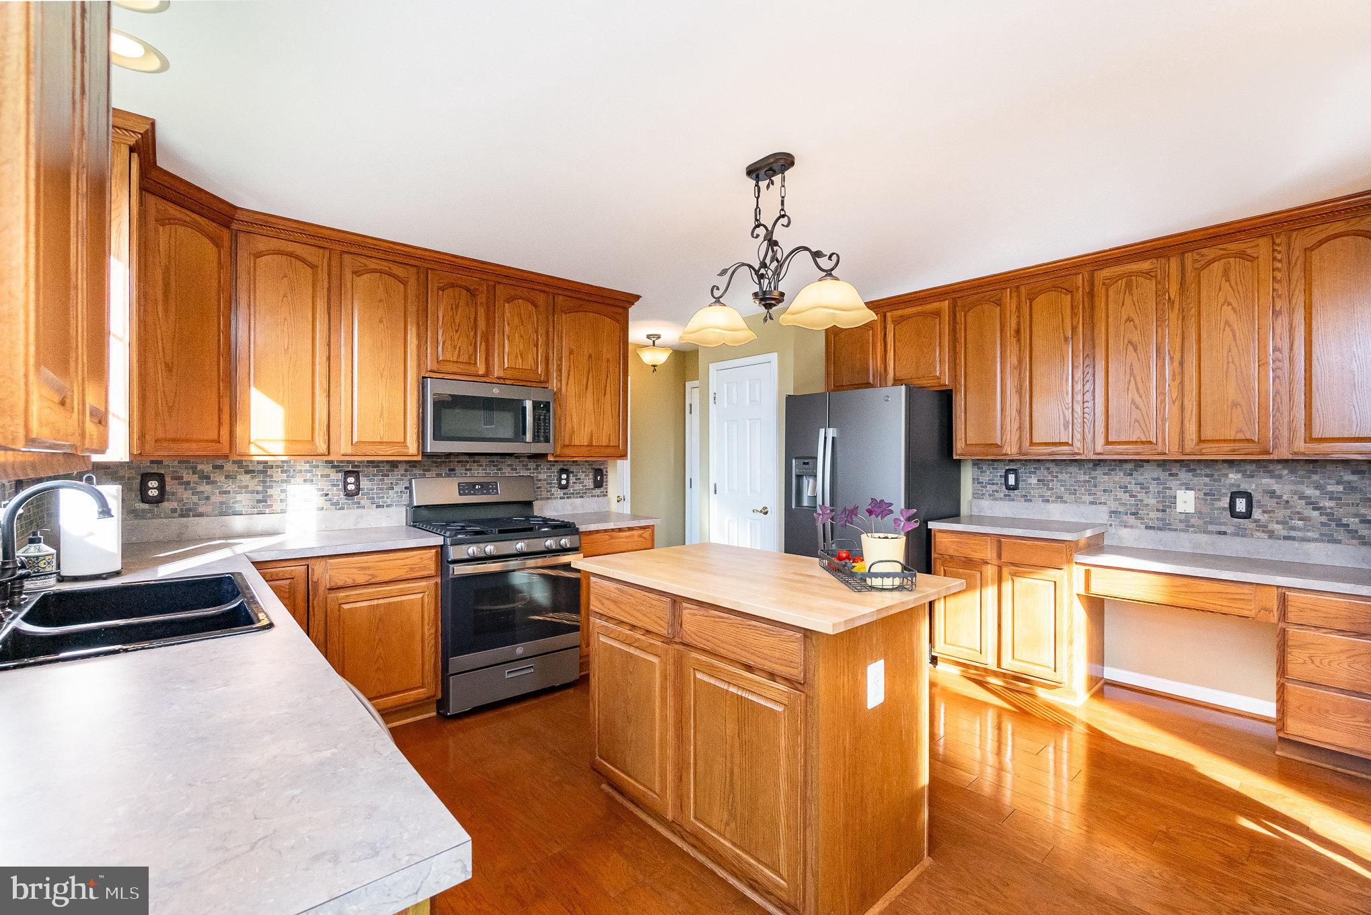
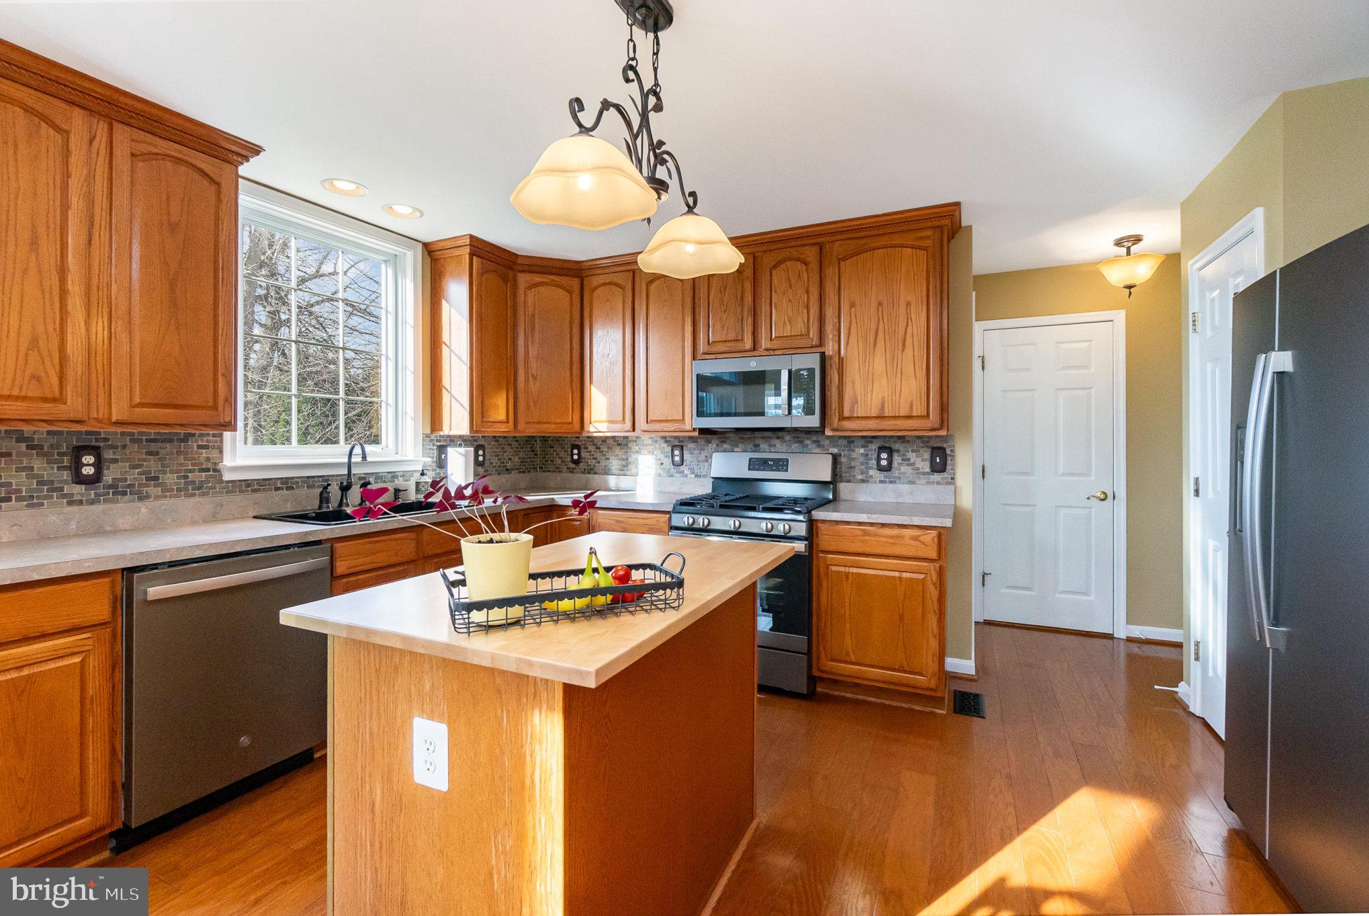
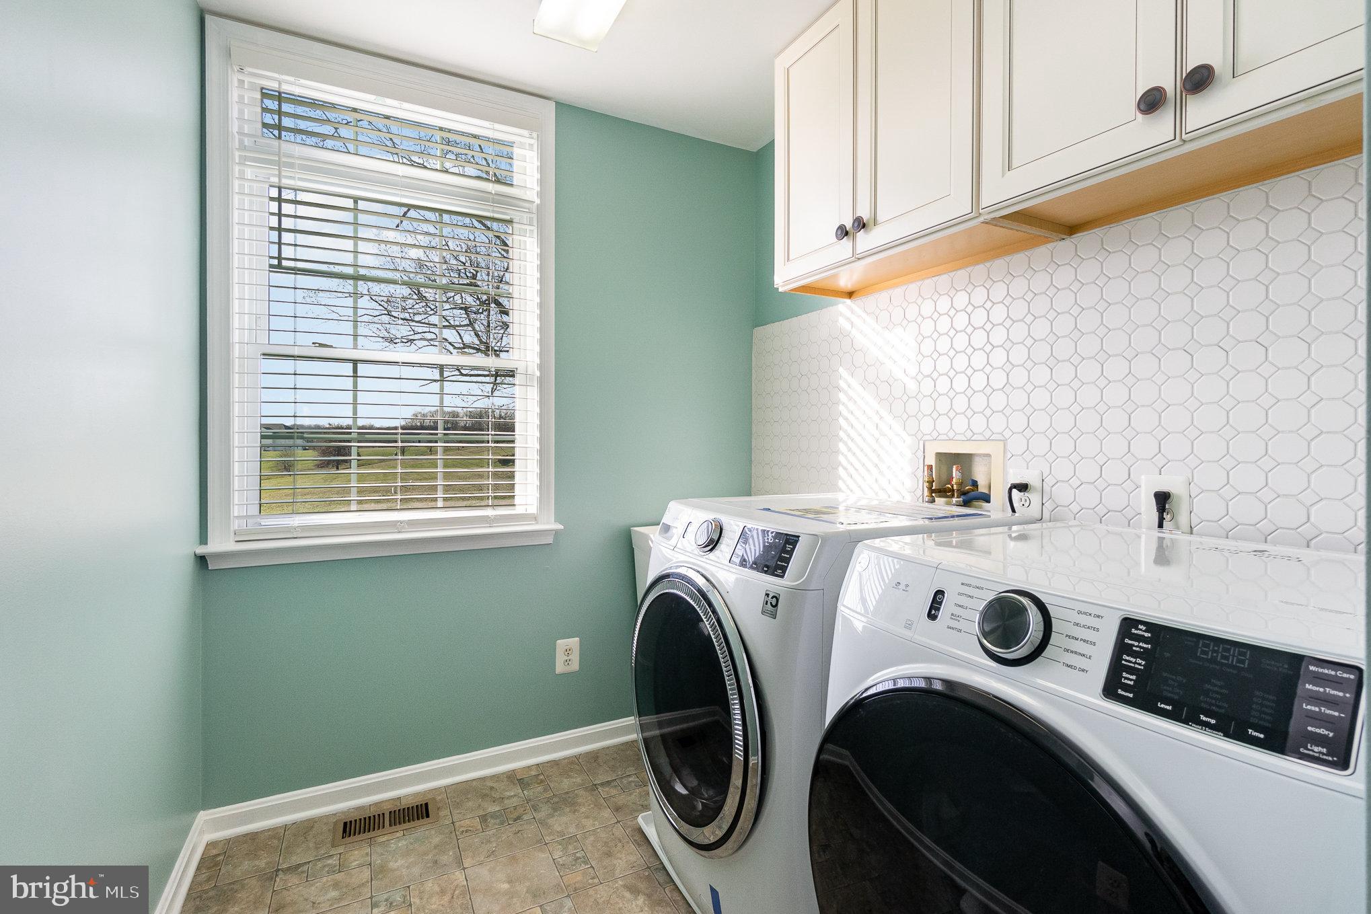
Upgrades and updates add tremendous extra value: New roof 2019, all new kitchen appliances
(Refrigerator, Gas Oven, Microwave, Dishwasher) 2023, butcher block island top 2023,
High End Washer/gas dryer 2023 Water Pressure Tank 2023.Two new HVAC units 2019
Gas Water Heater 2017. 

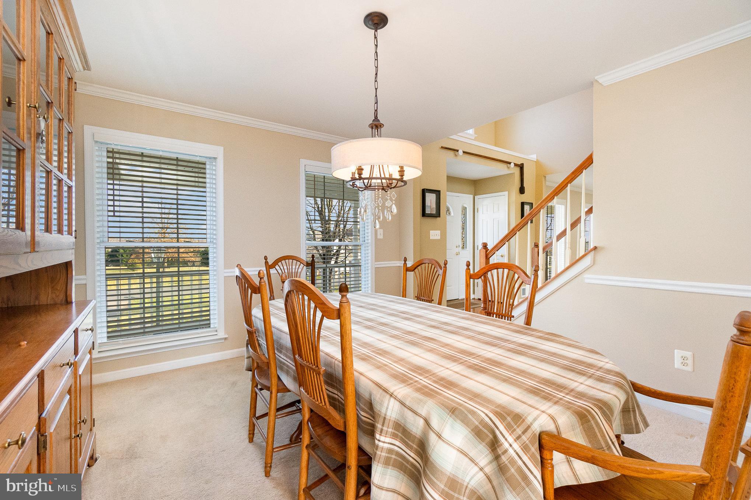
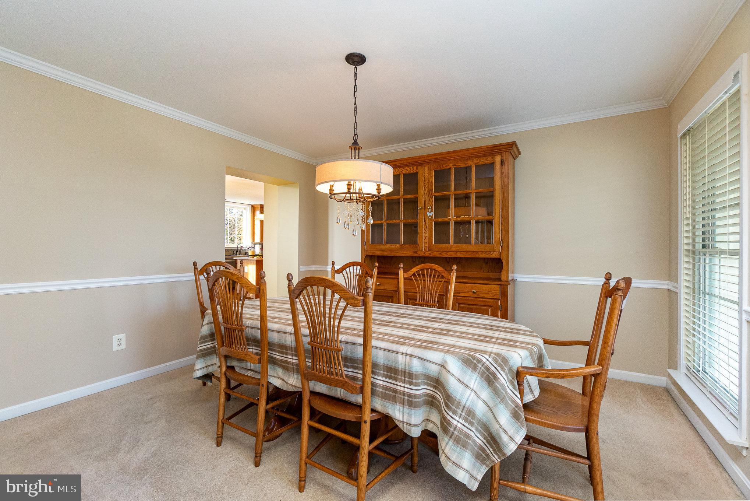
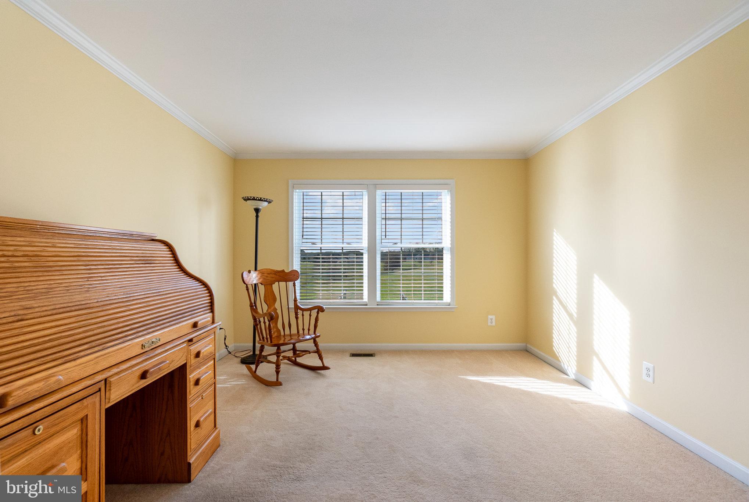
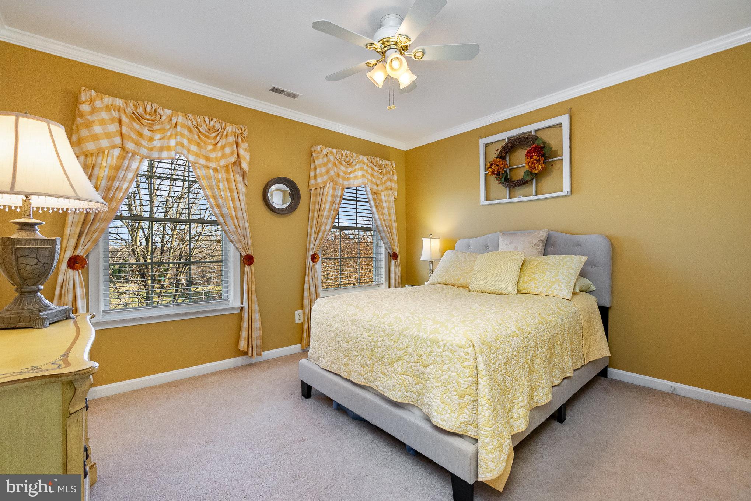
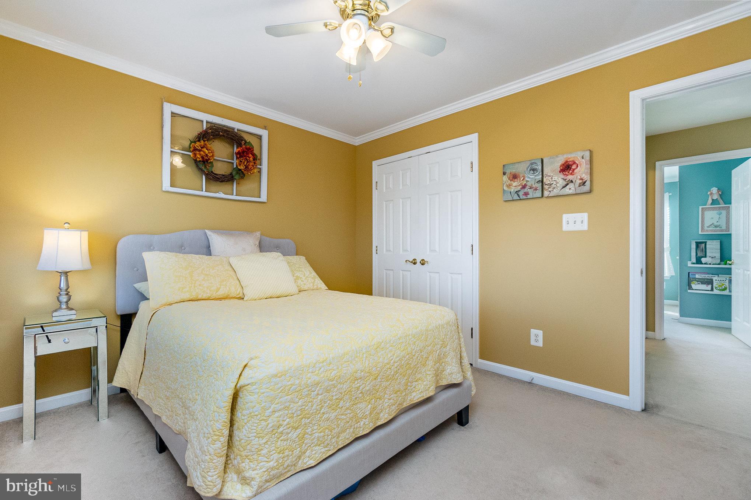
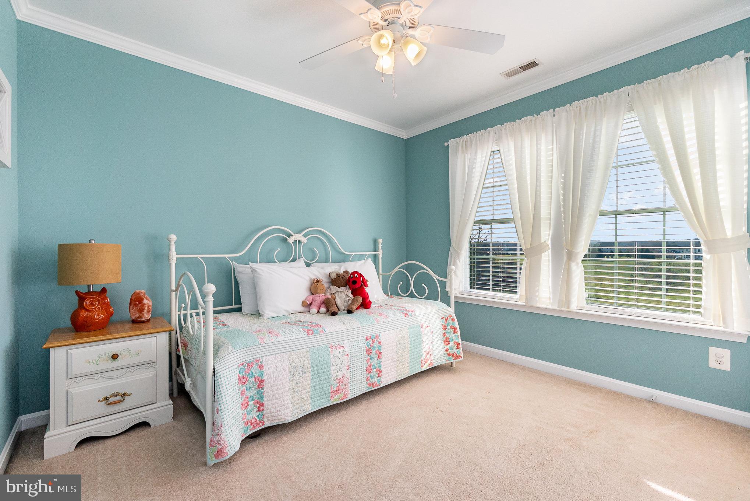
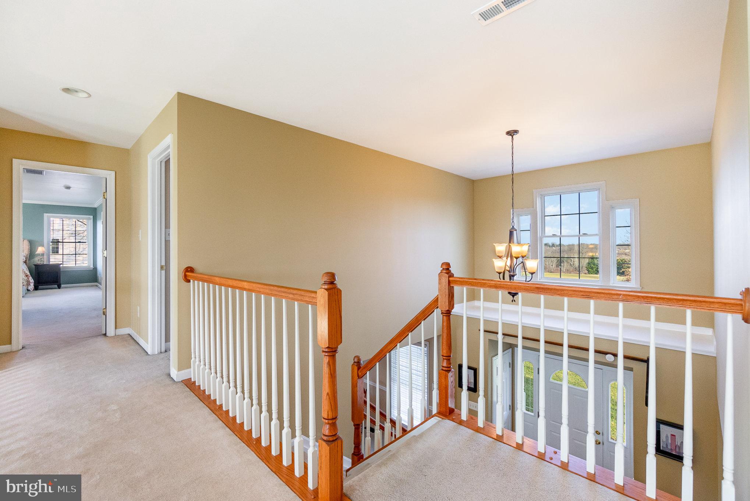
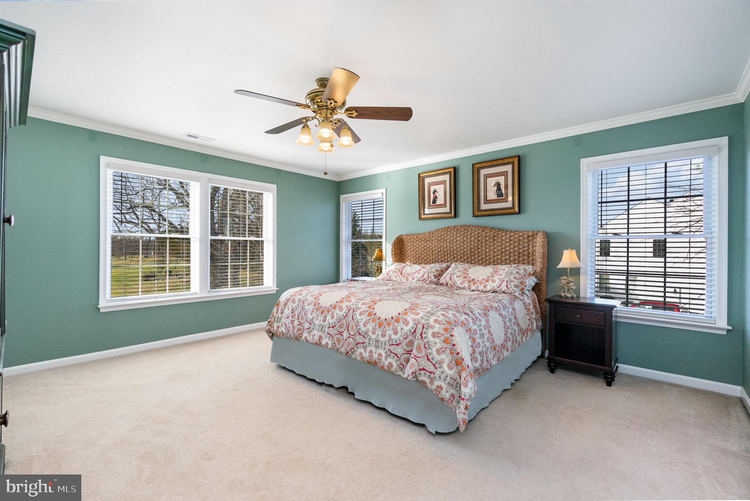
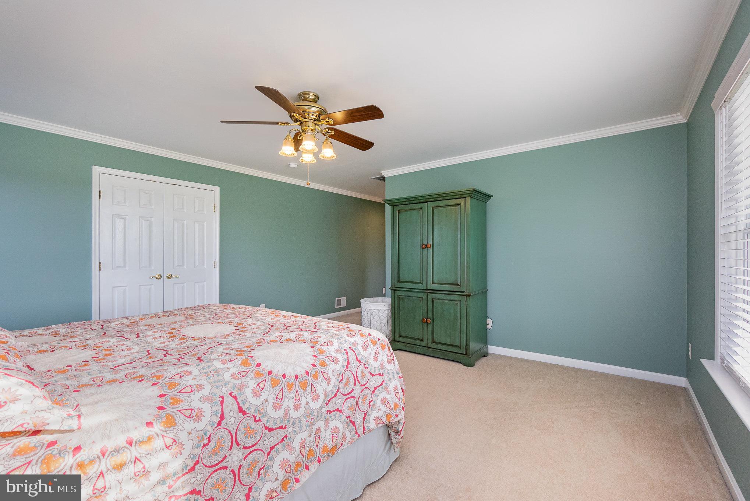
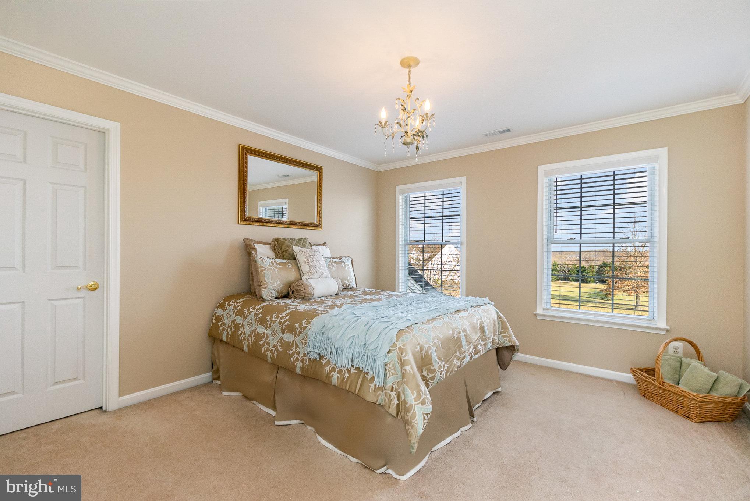
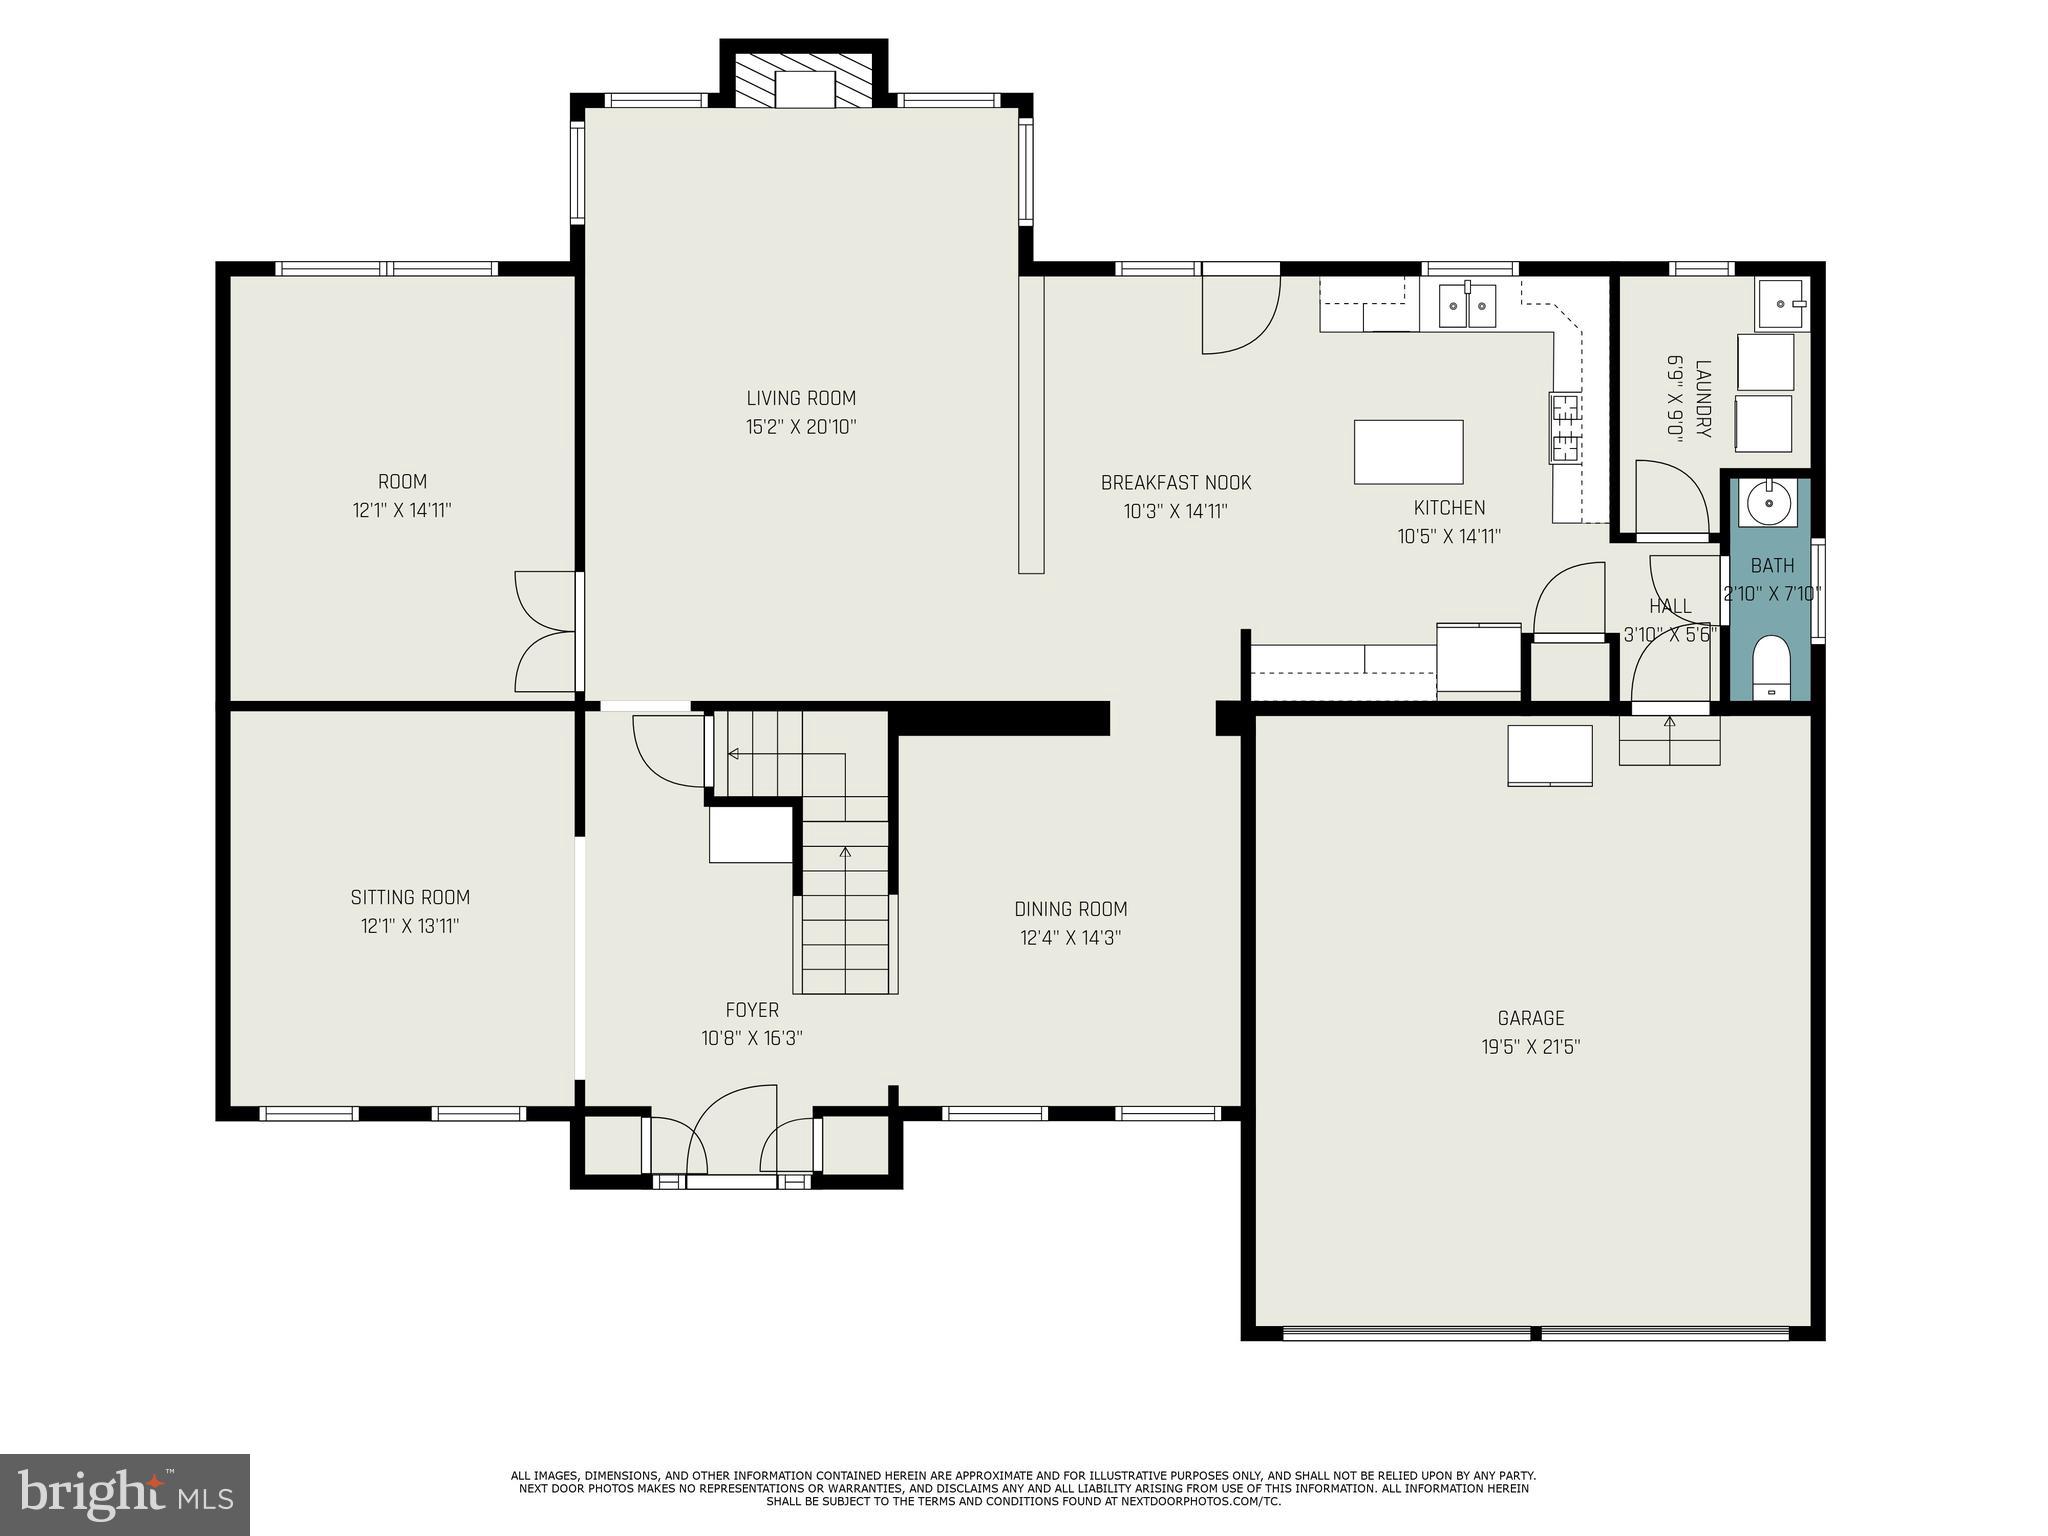
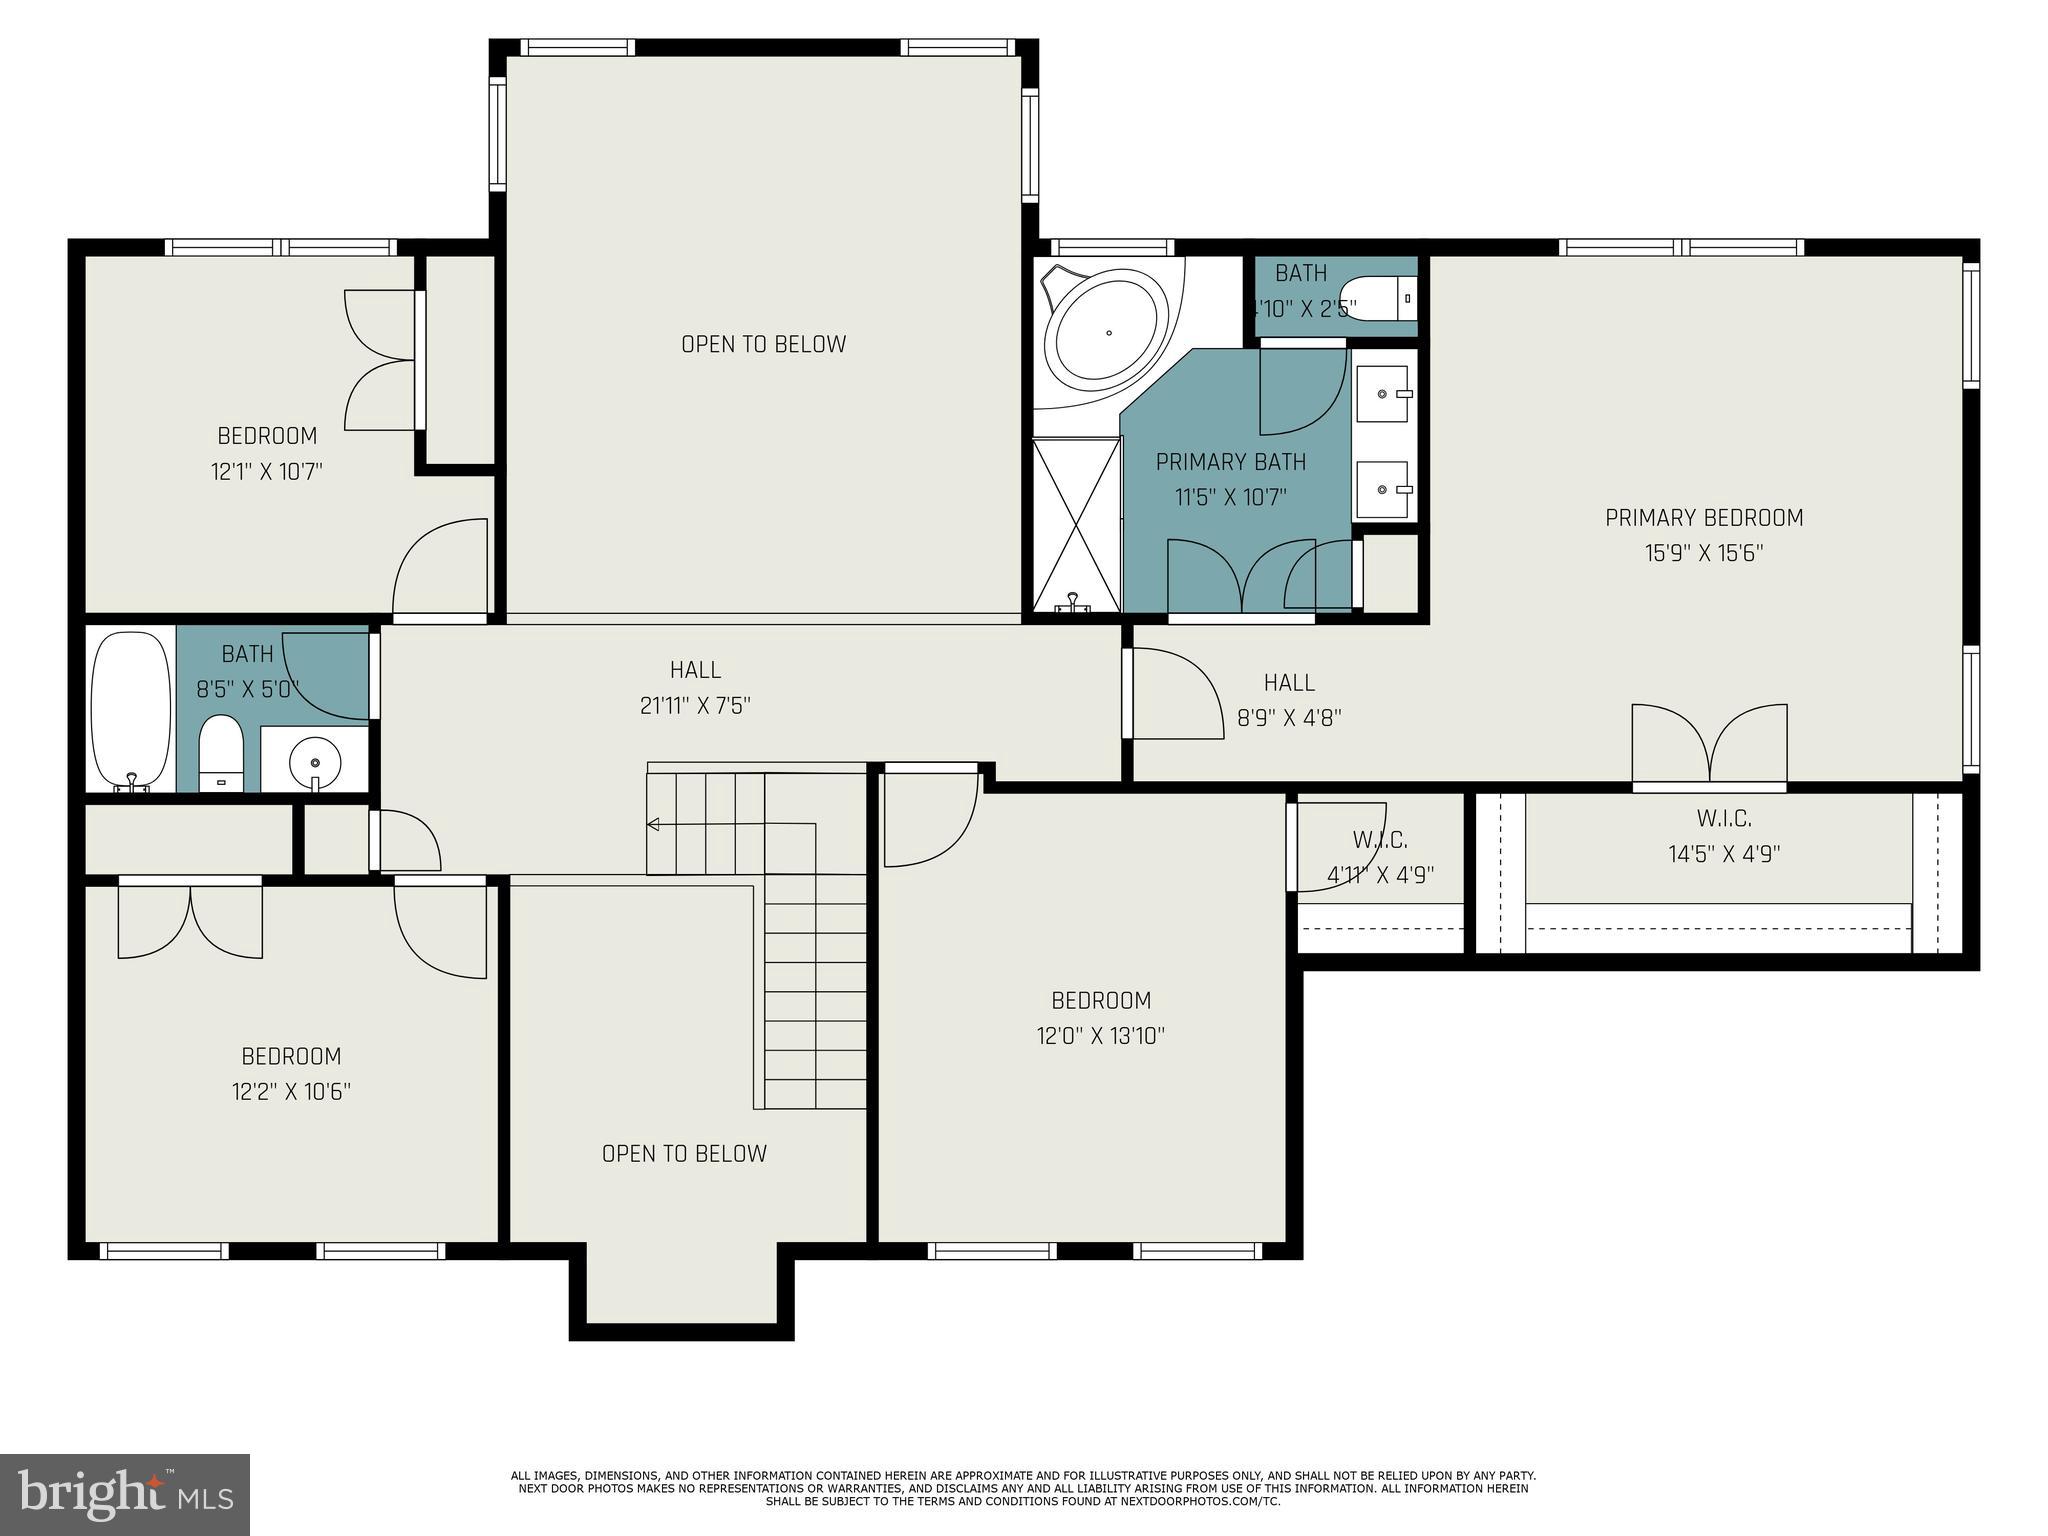
This home has been METICULOUSLY maintained both by the sellers and their active BGE Home contract. . The kitchen with island, flows through to both the recently painted formal dining room and the family room, so hosting is a breeze! With 4 bedrooms upstairs and a potential 5th bedroom on the main floor
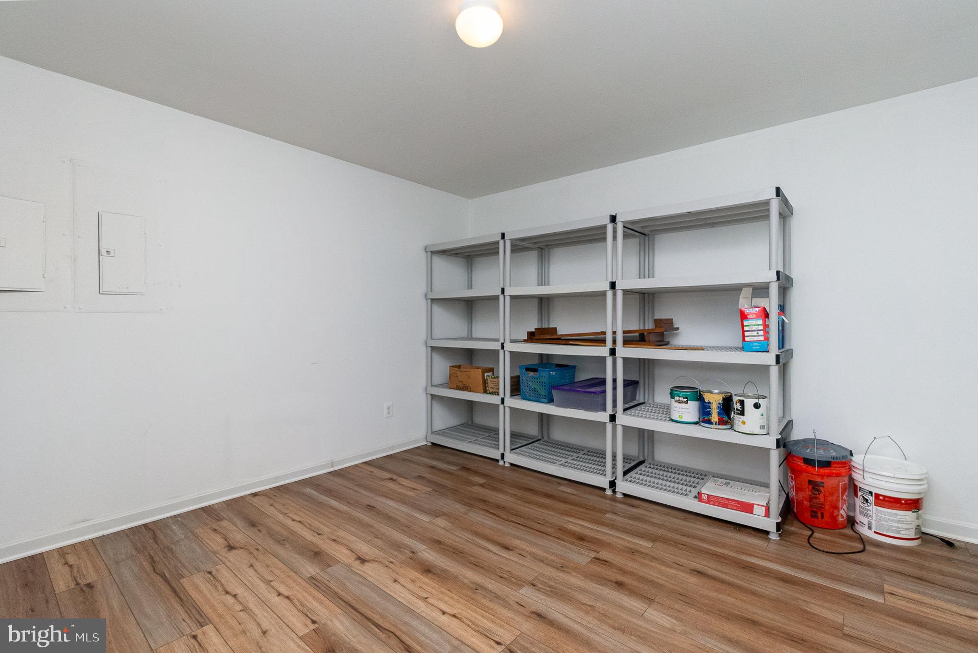
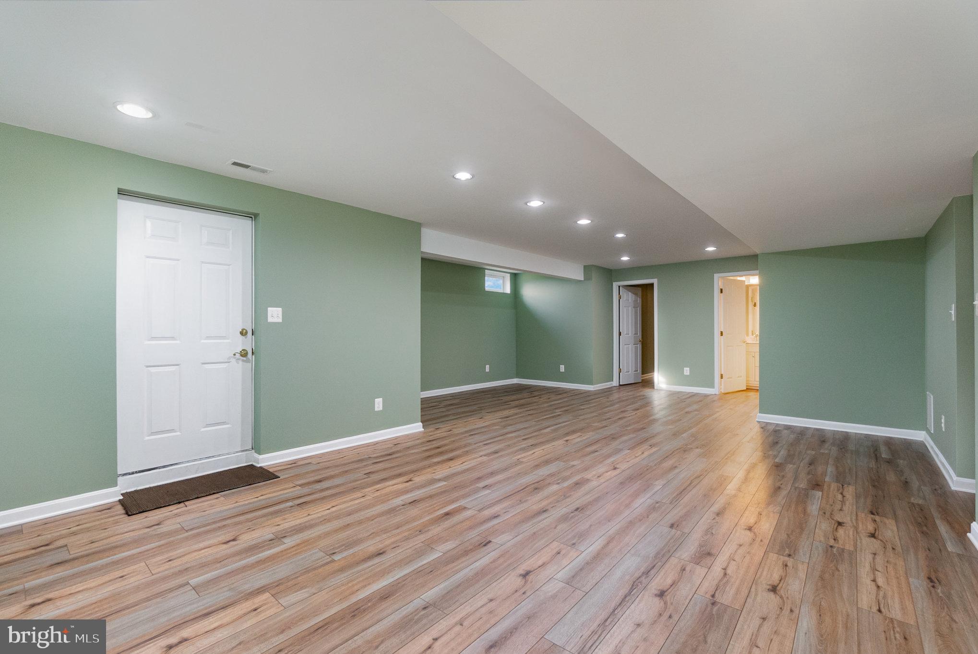
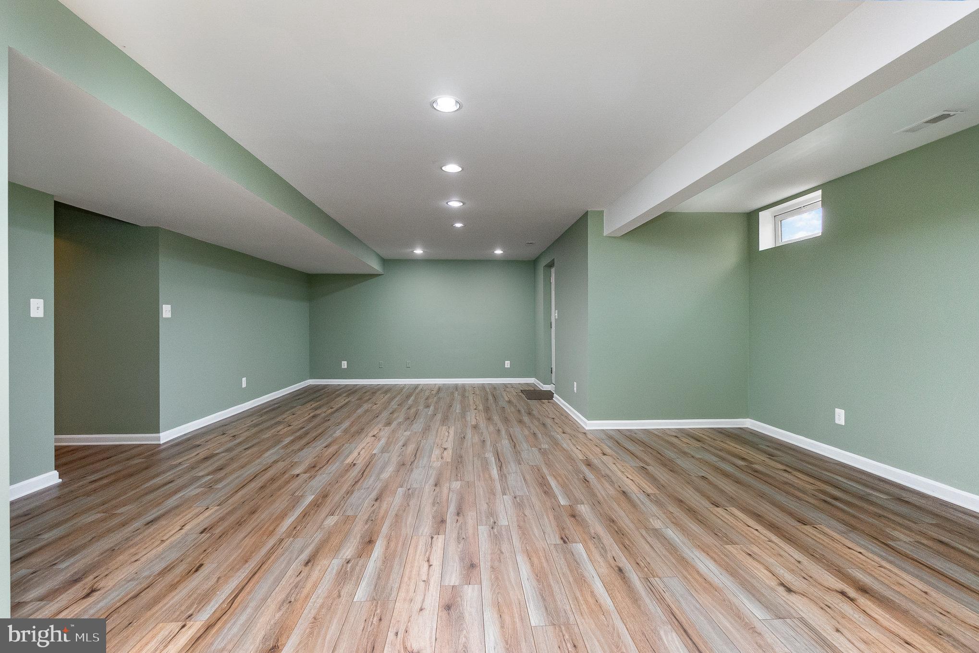
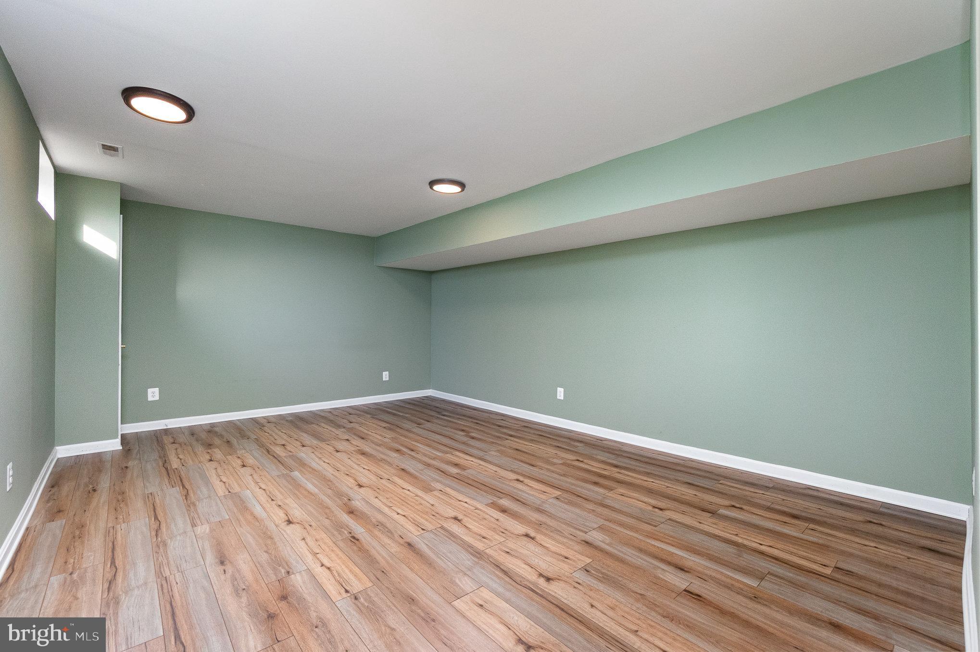
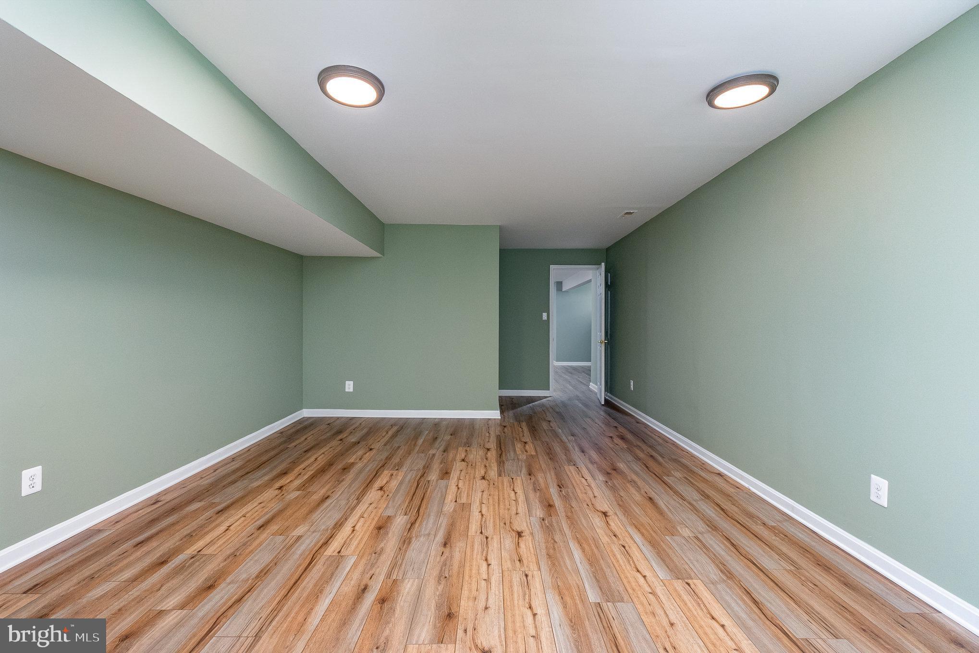
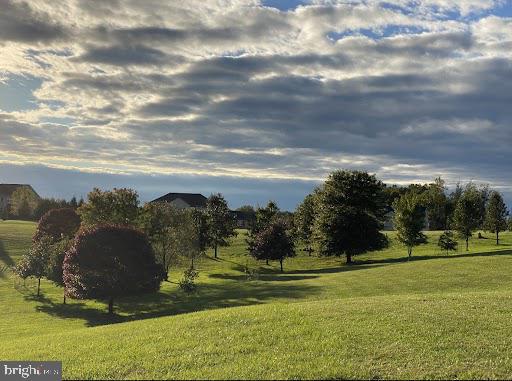
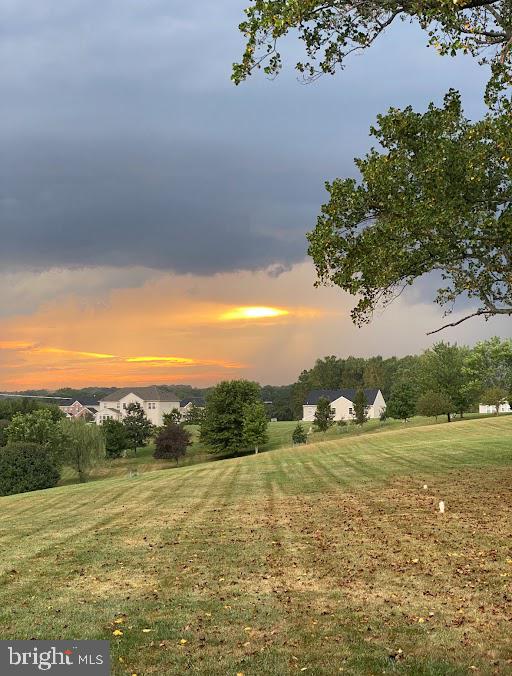
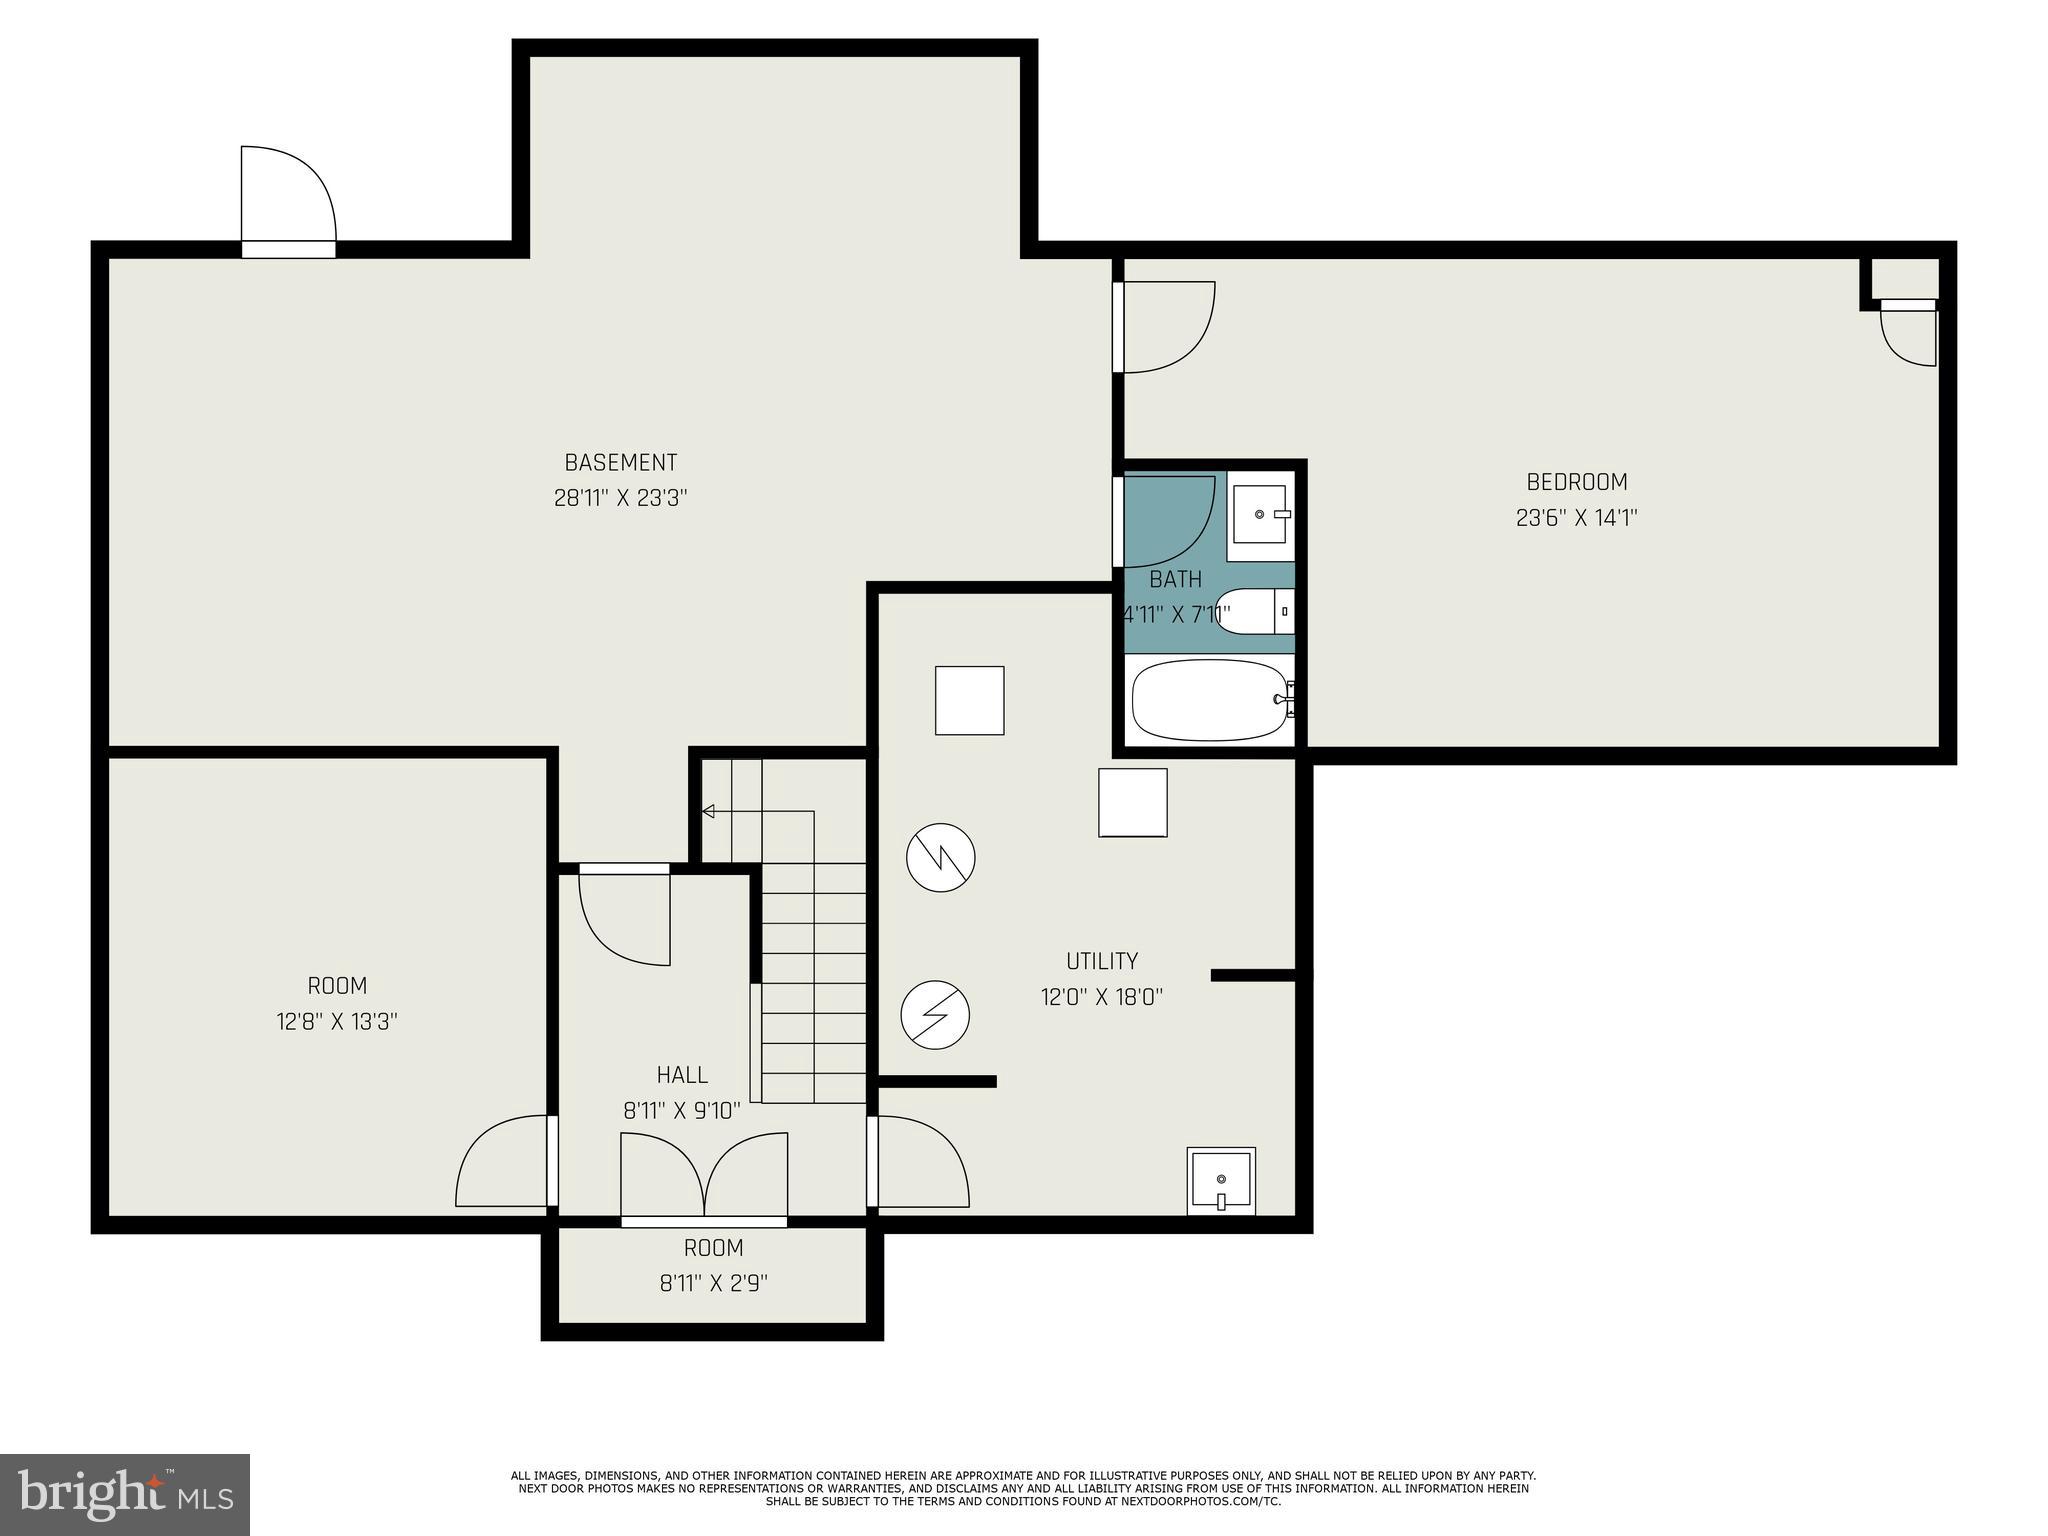
(currently used as an office) this house checks ALLLLL the boxes. The fully finished basement is HUGE and clubbed out for your future theatre bar room or could be easily converted to an in-law quarters. From this peaceful neighborhood, enjoy open space with some of the best sunrises and sunsets that Forest Hill has to offer. 

This is a MUST SEE!  Best of all, the home is priced with equity to be made!  Don't delay, schedule a
showing ASAP!

1228 BEAR HOLLOW COURT

Message successfully sent.

What would you like to know?

What is 3 + 4 ?

I agree to receive email communication and understand I can unsubscribe at any time.

I agree to be contacted by Charis Realty Group via call, email, and text for real estate services. To opt out, you can reply 'stop' at any time or reply 'help' for assistance. You can also click the unsubscribe link in the emails. Message and data rates may apply. Message frequency may vary. Privacy Policy

Related Properties

New on site 4 days ago
Welcome to 1216 Bonaire Road, a spacious and timeless Colonial set on 1.37 private acres in desirable Forest Hill. Offering 5 bedrooms, 3 full baths, 2 half baths, and basement Den, this home features over 3,700 square feet above grade, complemented by a generously finished lower level. Throughout the residence, classic character, expansive proportions, and modern comfort create an atmosphere that is both substantial and welcoming. The main level is centered around an exceptional kitchen, thoughtfully updated with abundant cabinetry, expansive quartz countertops, and a large center island. Dual fireplaces in both the kitchen and family room add warmth and charm. Beautiful hardwood flooring extends through the main level and second-floor hall, and the generously sized rooms provide comfort and functionality throughout. The finished lower level with a den adds substantial additional living space. Set on a lush, tranquil 1.37-acre lot, this property offers a peaceful setting just minutes from the conveniences of Bel Air and Forest Hill. Important recent updates include a roof replaced in 2017, a water softener and neutralizer installed in 2020, a well pump replaced in 2020, a hot water heater replaced in 2025, and basement waterproofing in 2026. This is a rare opportunity to own a home of impressive scale with thoughtful updates, timeless character, and an exceptional setting.
#MDHR2053942

FOREST HILL

1216 BONAIRE ROAD

5 Beds

3 Baths

5,354 Sq.Ft.

$863,000

MLS#: MDHR2053942

Set on over 3.5 picturesque acres in Forest Hill, this stunning single-family colonial makes a lasting impression with its stately columned front entry and timeless curb appeal. A welcoming foyer with hardwood floors sets the tone for the home’s elegant interior. To the right, the living room features crown molding and chair rail detailing. To the left, the formal dining room offers hardwood flooring along with crown molding and chair rail, creating an ideal space for gatherings and entertaining. The heart of the home is the beautifully appointed kitchen, complete with granite countertops, white cabinetry, stainless steel appliances, and a center island with built-in wine storage. A breakfast bar and sunny breakfast nook provide casual dining options, while the adjacent family room offers a fireplace and hardwood floors, creating a warm and inviting space. Upstairs, the spacious primary suite features a cathedral ceiling, plush carpeting, a striking chandelier, and a large walk-in closet. The en-suite bath includes a double vanity and a walk-in shower. Four additional bedrooms offer a mix of carpet and hardwood flooring, along with ample closet space, and share a well-appointed hall bath with a tub/shower combination. The fully finished lower level expands the living space with a large, carpeted recreation room featuring recessed lighting, as well as dedicated exercise and play rooms to suit a variety of needs. Additional highlights include a garage equipped with an electric car charger and energy-efficient geothermal heating. The basement has been painted beige after the photos were taken. Step outside to enjoy the beautifully designed outdoor living areas, including a covered stone porch with a ceiling fan, extensive hardscaping with a fire pit, a stone patio—perfect for relaxing or entertaining, and invisible fencing. The expansive, tree-lined property offers a peaceful, private setting with plenty of open green space, making it an exceptional retreat that blends luxury, comfort, and nature!
#MDHR2054260

FOREST HILL

2254 PHILLIPS MILL ROAD

5 Beds

2 Baths

4,417 Sq.Ft.

$825,000

MLS#: MDHR2054260
Tucked into one of Forest Hill's most coveted enclaves, this all-brick Colonial sits on 3.68 acres backing to mature trees and a protected agricultural conservation easement — a combination that delivers genuine privacy and a natural backdrop that cannot be built away. The home spans three levels with 3,221 square feet above grade, four bedrooms, three full baths, and two half baths. All four bedrooms and three full baths are together on the upper level for seamless day-to-day living, with a half bath on the main level and another in the finished basement. Inside, the finish details set the tone. The living room carries 10-foot-plus ceilings and tall Andersen casement windows over hardwood floors, while the family room off the kitchen opens up with a vaulted 12-foot ceiling and more Andersen casements that pull in light from every angle. The dining room continues the hardwoods and adds recessed lighting, chair rail, and crown molding, and a dedicated office at the front of the home — also in hardwoods — gives a real work-from-home setup. Tall base moldings run throughout. The updated kitchen anchors the main level with granite counters, stainless appliances, LVP wood-look flooring, and a workhorse appliance package — KitchenAid double oven and microwave, dishwasher, and a Jenn-Air cooktop with downdraft — plus an eat-in area surrounded by natural light. Upstairs, the primary suite features hardwood floors and a tray ceiling, with an updated bath finished in ceramic tile, a large walk-in shower with marble-look tile and quartz counters, and its own tray ceiling. Three additional carpeted bedrooms round out the level. The finished walkout basement expands the footprint significantly, with a rec room, family room, and dedicated storage — direct outdoor access and real potential for recreation, remote work, hobbies, or future customization. A screened-in deck — built that way from the start — extends the living space beyond the walls of the home, putting the acreage to work for relaxed evenings, weekend entertaining, or simply taking in the quiet of the surrounding property. The side-entry three-car garage, concrete driveway, and additional on-street parking handle the practical realities of busy households without a second thought. Major systems are buttoned up and recently updated. A new roof was installed in January 2026, and the home runs on two HVAC systems — a 2020 Carrier gas furnace serving the main and lower levels, and an all-electric attic unit installed in April 2015. Rounding out the infrastructure: poured concrete foundation, sump pump, central vac, an owned 500-gallon propane tank, and a well with iron/acid-neutralizing softener (well pumps replaced within the last five years). All of this sits within easy reach of Bel Air, with shopping, dining, and major commuter routes close at hand — so the seclusion here is a choice, not a compromise.
#MDHR2054198

FOREST HILL

1809 SPARKS DRIVE

4 Beds

3 Baths

4,101 Sq.Ft.

$835,000

MLS#: MDHR2054198
LOOKING FOR PARADISE? This Palacial Colonial stands proudly on its 2.7 acre lot. Over 3,000 sq ft of Impeccable taste. A Majestic 2 story foyer introduces this Amazing home. Elegance prevails throughout the property. Exquisite Formal Dining Room and Living Rooms. Rich floors and custom moldings. A Superb Chef's Kitchen and Grand 1st floor Family Room will be the center of all Family gatherings. Additionally on the Main Level is a convenient Laundry Room, a Charming Powder Room and an Office that is currently a Cozy TV Room. On the Upper Level is a Magnificient Primary Suite with Primary Bath designed to pamper. Also on the Upper Level are 3 additional Bedrooms, a Jack & Jill Full Bathroom and a 2nd Gas Furnace for Dual Zone Heating. The Huge Unfinished Basement has been totally Foam Insulated, provides and exit to back yard and offers 400 amps of Electrical Service. There is an Over-sized Detached 2 car garage with a Dramatic full length Attic-Ideal for storage. The back yard is an absolute Oasis. The Huge fenced back yard provides plenty of room for the kids and the doggie to run and play. There is a wonderful Patio the length of the house with a built-in Fire Pit and a Hot Tub. Enjoy hot Summer days in the Salt Water Inground Pool with an Automated Cover. When not in the Pool take advantage of the Exceptional Pool House. One side of the Pool House is a Dazzling Tiki Bar. Custom made Totems on the Bar from Hawaii. Absolutely Beautiful! The other side of the Pool House is a Lounge area created for maximum comfort. With this Stunning Property you can find Paradise in Forest Hill.
#MDHR2053386

FOREST HILL

337 CHESTNUT HILL ROAD

4 Beds

2 Baths

3,084 Sq.Ft.

$849,900

MLS#: MDHR2053386

 - property

Send a message

Message successfully sent.

Your message

What is 3 + 4 ?

Reason for contacting?

I agree to receive email communication and understand I can unsubscribe at any time.

I agree to be contacted by Charis Realty Group via call, email, and text for real estate services. To opt out, you can reply 'stop' at any time or reply 'help' for assistance. You can also click the unsubscribe link in the emails. Message and data rates may apply. Message frequency may vary. Privacy Policy

Sign Out

Virtual Assistant

Would you like to take the next step with this property? We can help you schedule a showing or virtual tour, or send you more details.

Yes, I would like more information.

Thank You for Your Reply, One of Our Agents will contact you as soon as possible

No, maybe later.

Thank you, you can always contact me via email, phone number or through the contact form.

Realhub AI

Lucy - Your AI-Powered Realtor

Update Your Temporary Password

Personalize your search

Enter your email and we'll notify you immediately when new listings match what you're looking for.

or enter email address

Already have an account ? Login here

Continue your home search

I agree to receive communications and understand I can unsubscribe at any time.

I agree to be contacted by Charis Realty Group via call, email, and text for real estate services. To opt out, you can reply 'stop' at any time or reply 'help' for assistance. You can also click the unsubscribe link in the emails. Message and data rates may apply. Message frequency may vary. Privacy Policy

Already have an account ? Login here

We use cookies

We use cookies primarily for analytics to enhance your experience. By accepting, you agree to our use of these cookies. You can manage your preferences or learn more about our cookies policy.