


Property
Beds
4
Full Baths
2
1/2 Baths
1
Year Built
1967
Sq.Footage
2,246
Welcome to this beautifully maintained, sun-drenched Colonial on an expansive lot in the sought-after Montpelier community. This home features modern luxury vinyl plank flooring flowing seamlessly throughout both levels. The main level boasts a spacious living room with a cozy wood-burning fireplace and an oversized family room. This impressive space opens directly to your ultimate outdoor sanctuary: a remarkably quiet, ultra-private backyard that backs entirely to mature woods. It is a peaceful, park-like oasis perfect for elegant outdoor entertaining or relaxing in complete serenity. The upper level offers 4 spacious bedrooms and 2 full bathrooms, including a generous primary suite with a private bathroom and a large walk-in closet. Storage is effortless with the extra-wide 2-car garage and large driveway. Enjoy incredible community amenities: a swimming pool, tennis/basketball courts, ball fields, a playground, and walking paths. Convenient to major commuter routes (I-95, I-295, and MD-200/ICC). HUD owned case #249-742212. IE (Insured Escrow) Subject to Appraisal”. *HUD homes are Sold "AS IS''. Please refer to http://www.HUDhomeStore. for info on this property, to submit offers, electronic bidding, earnest money procedures, addendums, property condition report, disclosures etc. Sq.ft. info is deemed reliable but not guaranteed. Seller makes no representations or warranties as to property condition. LBP notice provided, EHO. Your Broker MUST be registered with HUD to bid on this property. More properties may be found at www.HUDHomeStore. Seller may contribute up to 3% for buyer’s closing costs, upon buyer request.
Features & Amenities
Interior
-
Other Interior Features
Ceiling Fan(s), Central Vacuum, Pantry, Other, Crown Molding
-
Total Bedrooms
4
-
Bathrooms
2
-
1/2 Bathrooms
1
-
Above Grade Finished Area
2246.0
-
Basement YN
NO
-
Cooling YN
YES
-
Cooling
Central Air, Ceiling Fan(s), Electric
-
Fireplace YN
YES
-
Heating YN
YES
-
Heating
Exhaust Fan, Natural Gas, Forced Air
-
Pet friendly
N/A
Exterior
-
Garage
Yes
-
Garage spaces
2
-
Construction Materials
Frame, Brick
-
Other Exterior Features
Other, Rain Gutters
-
Parking
Oversized, Garage Door Opener, Asphalt, On Street, Garage, Driveway, Other, Covered, Detached
-
Patio and Porch Features
Patio
-
Pool
Yes
-
Pool Features
Community
-
Waterfront YN
NO
-
View
Trees/Woods, Garden
Area & Lot
-
Lot Features
Private, Secluded, Other, Few Trees, Back Yard
-
Lot Size(acres)
0.52
-
Lot Size(square feet)
22,730
-
Property Type
Residential
-
Property Sub Type
Single Family Residence
-
Architectural Style
Colonial
Price
-
Sales Price
$554,000
-
Tax Amount
$7,207.08
-
Zoning
Res
-
Sq. Footage
2,246
-
Price/SqFt
$246
HOA
-
Association
YES
-
Association Fee
$450
-
Association Fee Frequency
Annually
-
Association Fee Includes
N/A
-
Total Monthly Fees
true
School District
-
Elementary School
N/A
-
Middle School
N/A
-
High School
N/A
Property Features
-
New Construction
NO
-
Association Amenities
Tennis Court(s), Other, Basketball Court, Playground, Sport Court
-
Foundation Details
Slab
-
Senior Community YN
NO
-
Sewer
Public Sewer
-
Tax Lot
28
-
Water Source
Public
Schedule a Showing
Showing scheduled successfully.
Mortgage calculator
Estimate your monthly mortgage payment, including the principal and interest, property taxes, and HOA. Adjust the values to generate a more accurate rate.
Your payment
Principal and Interest:
$
Property taxes:
$
HOA fees:
$
Total loan payment:
$
Total interest amount:
$
Location
County
PRINCE GEORGES
Elementary School
Middle School
High School
Listing Courtesy of Minassie Tekalign, Tek-Align Realty, LLC
RealHub Information is provided exclusively for consumers' personal, non-commercial use, and it may not be used for any purpose other than to identify prospective properties consumers may be interested in purchasing. All information deemed reliable but not guaranteed and should be independently verified. All properties are subject to prior sale, change or withdrawal. RealHub website owner shall not be responsible for any typographical errors, misinformation, misprints and shall be held totally harmless.

Salesperson, Realtor
Phoebe Shilling
Call Phoebe today to schedule a private showing.

* Listings on this website come from the FMLS IDX Compilation and may be held by brokerage firms other than the owner of this website. The listing brokerage is identified in any listing details. Information is deemed reliable but is not guaranteed. If you believe any FMLS listing contains material that infringes your copyrighted work please review our DMCA policy and learn how to submit a takedown request.© 2024 FMLS.
Related Properties

LAUREL
6306 SANDY STREET
5 Beds
3 Baths
2,714 Sq.Ft.
$549,000
MLS#: MDPG2211344

LAUREL
9312 MONTPELIER DRIVE
6 Beds
3 Baths
2,400 Sq.Ft.
$580,000
MLS#: MDPG2215306
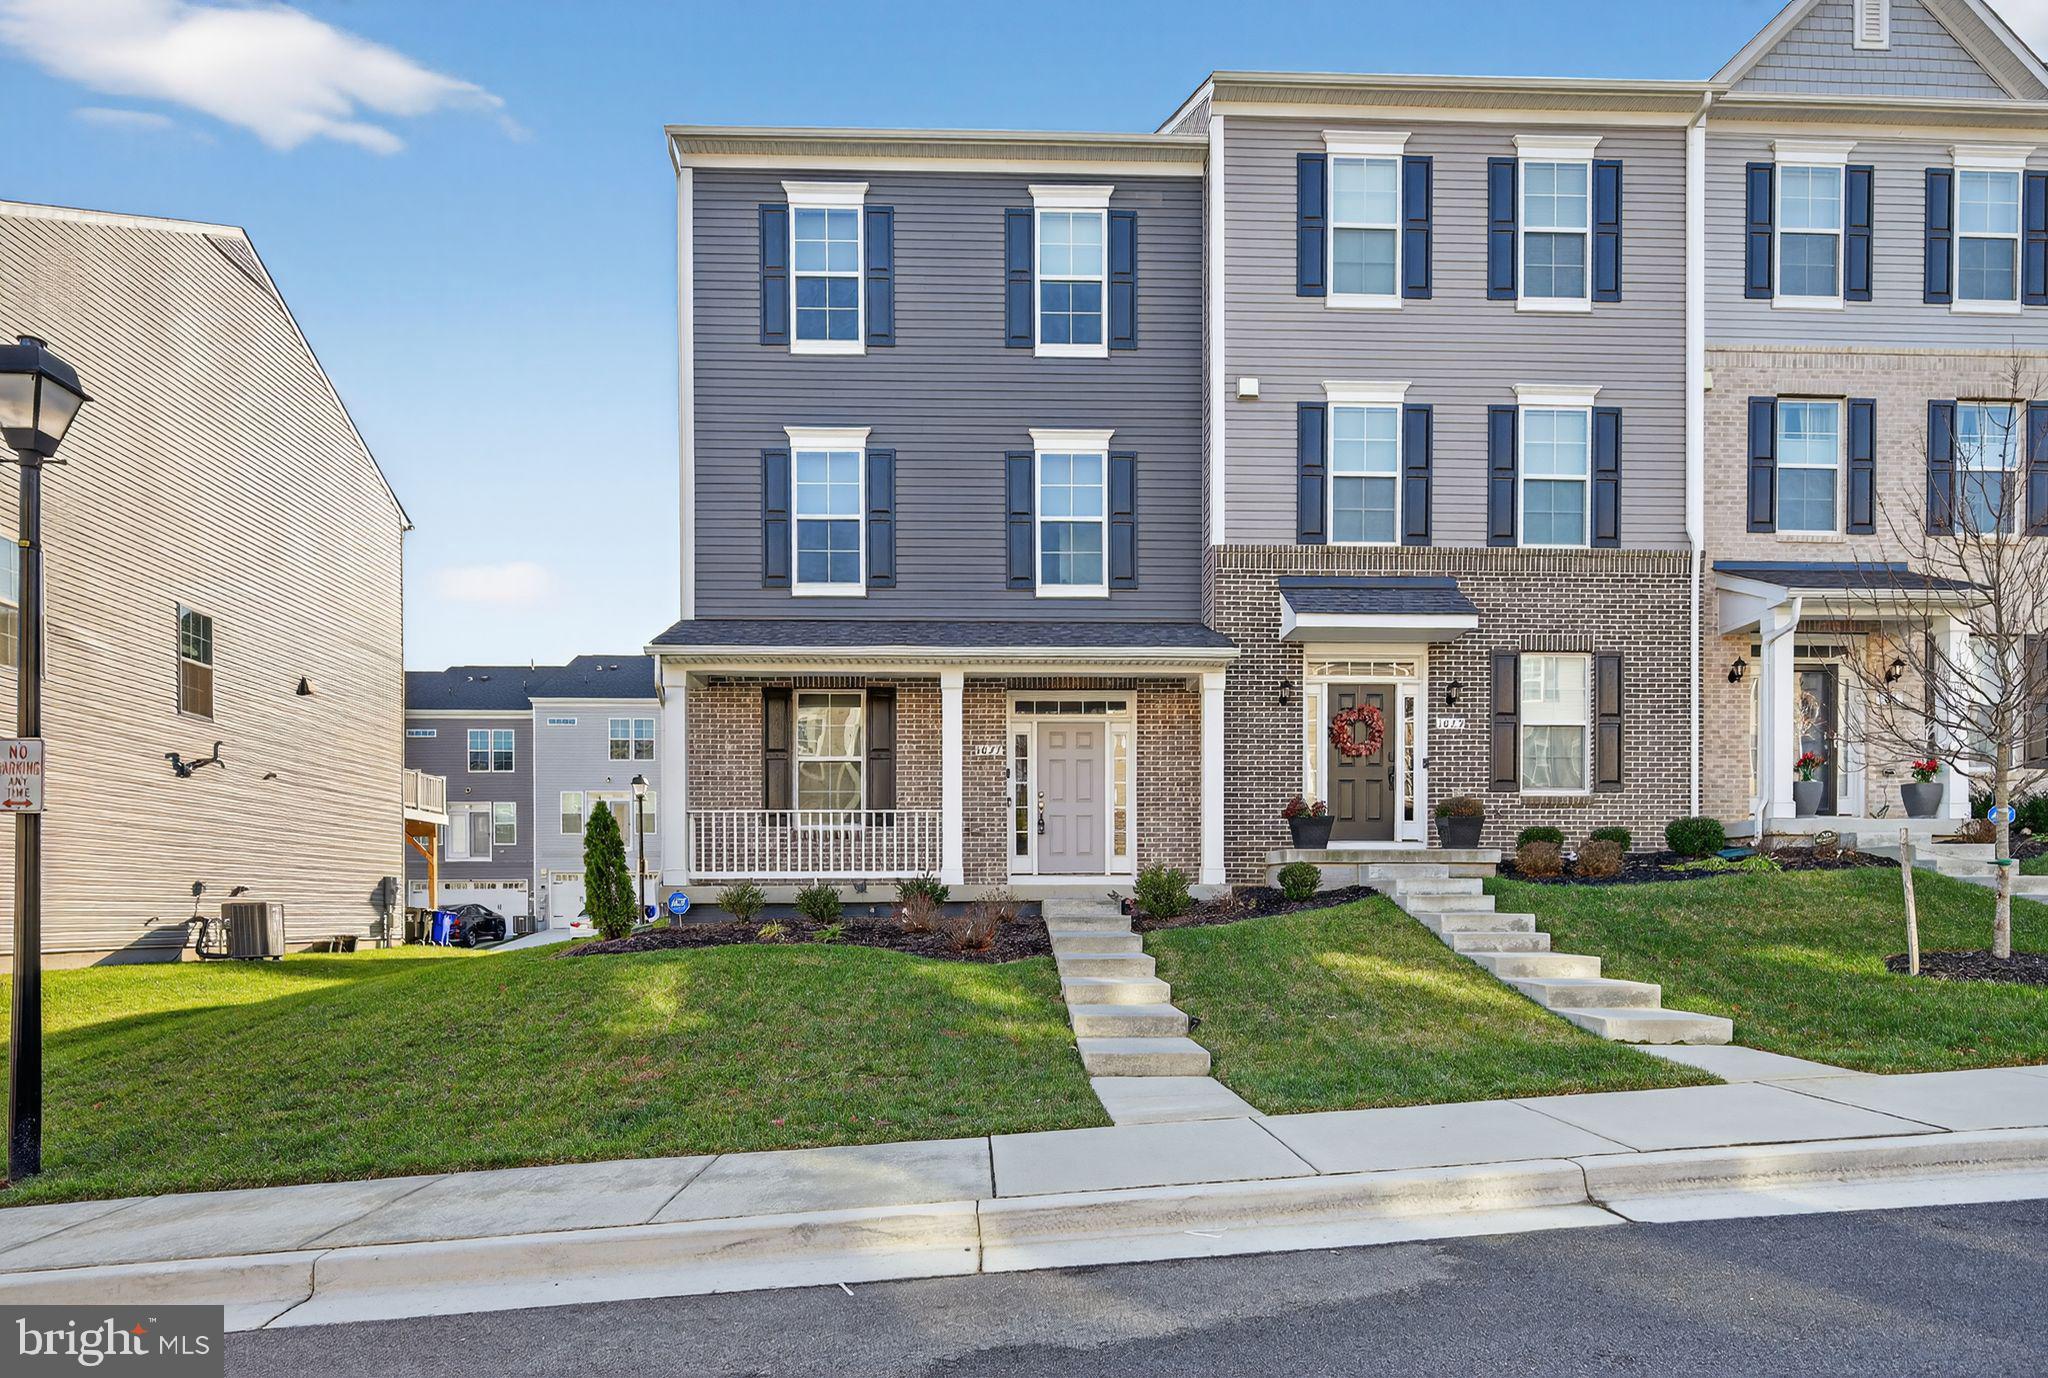
LAUREL
1027 OVERLOOK WAY
4 Beds
3 Baths
1,760 Sq.Ft.
$590,000
MLS#: MDPG2178958

LAUREL
13900 ANDERSON GARDEN RD
3 Beds
3 Baths
2,254 Sq.Ft.
$549,999
MLS#: MDPG2217114

LAUREL
1030 HIGH POINT TRL
4 Beds
2 Baths
1,840 Sq.Ft.
$515,000
MLS#: MDPG2218780

LAUREL
14810 HARDCASTLE STREET
3 Beds
2 Baths
1,722 Sq.Ft.
$499,900
MLS#: MDPG2209878

LAUREL
10134 AMERICAN PHAROAH LANE A
3 Beds
2 Baths
1,531 Sq.Ft.
$475,000
MLS#: MDHW2074096

LAUREL
14504 STAR VIEW LANE
3 Beds
3 Baths
2,772 Sq.Ft.
$559,500
MLS#: MDPG2215530

LAUREL
15400 RIDING STABLE ROAD
3 Beds
1 Baths
1,576 Sq.Ft.
$644,000
MLS#: MDMC2257800
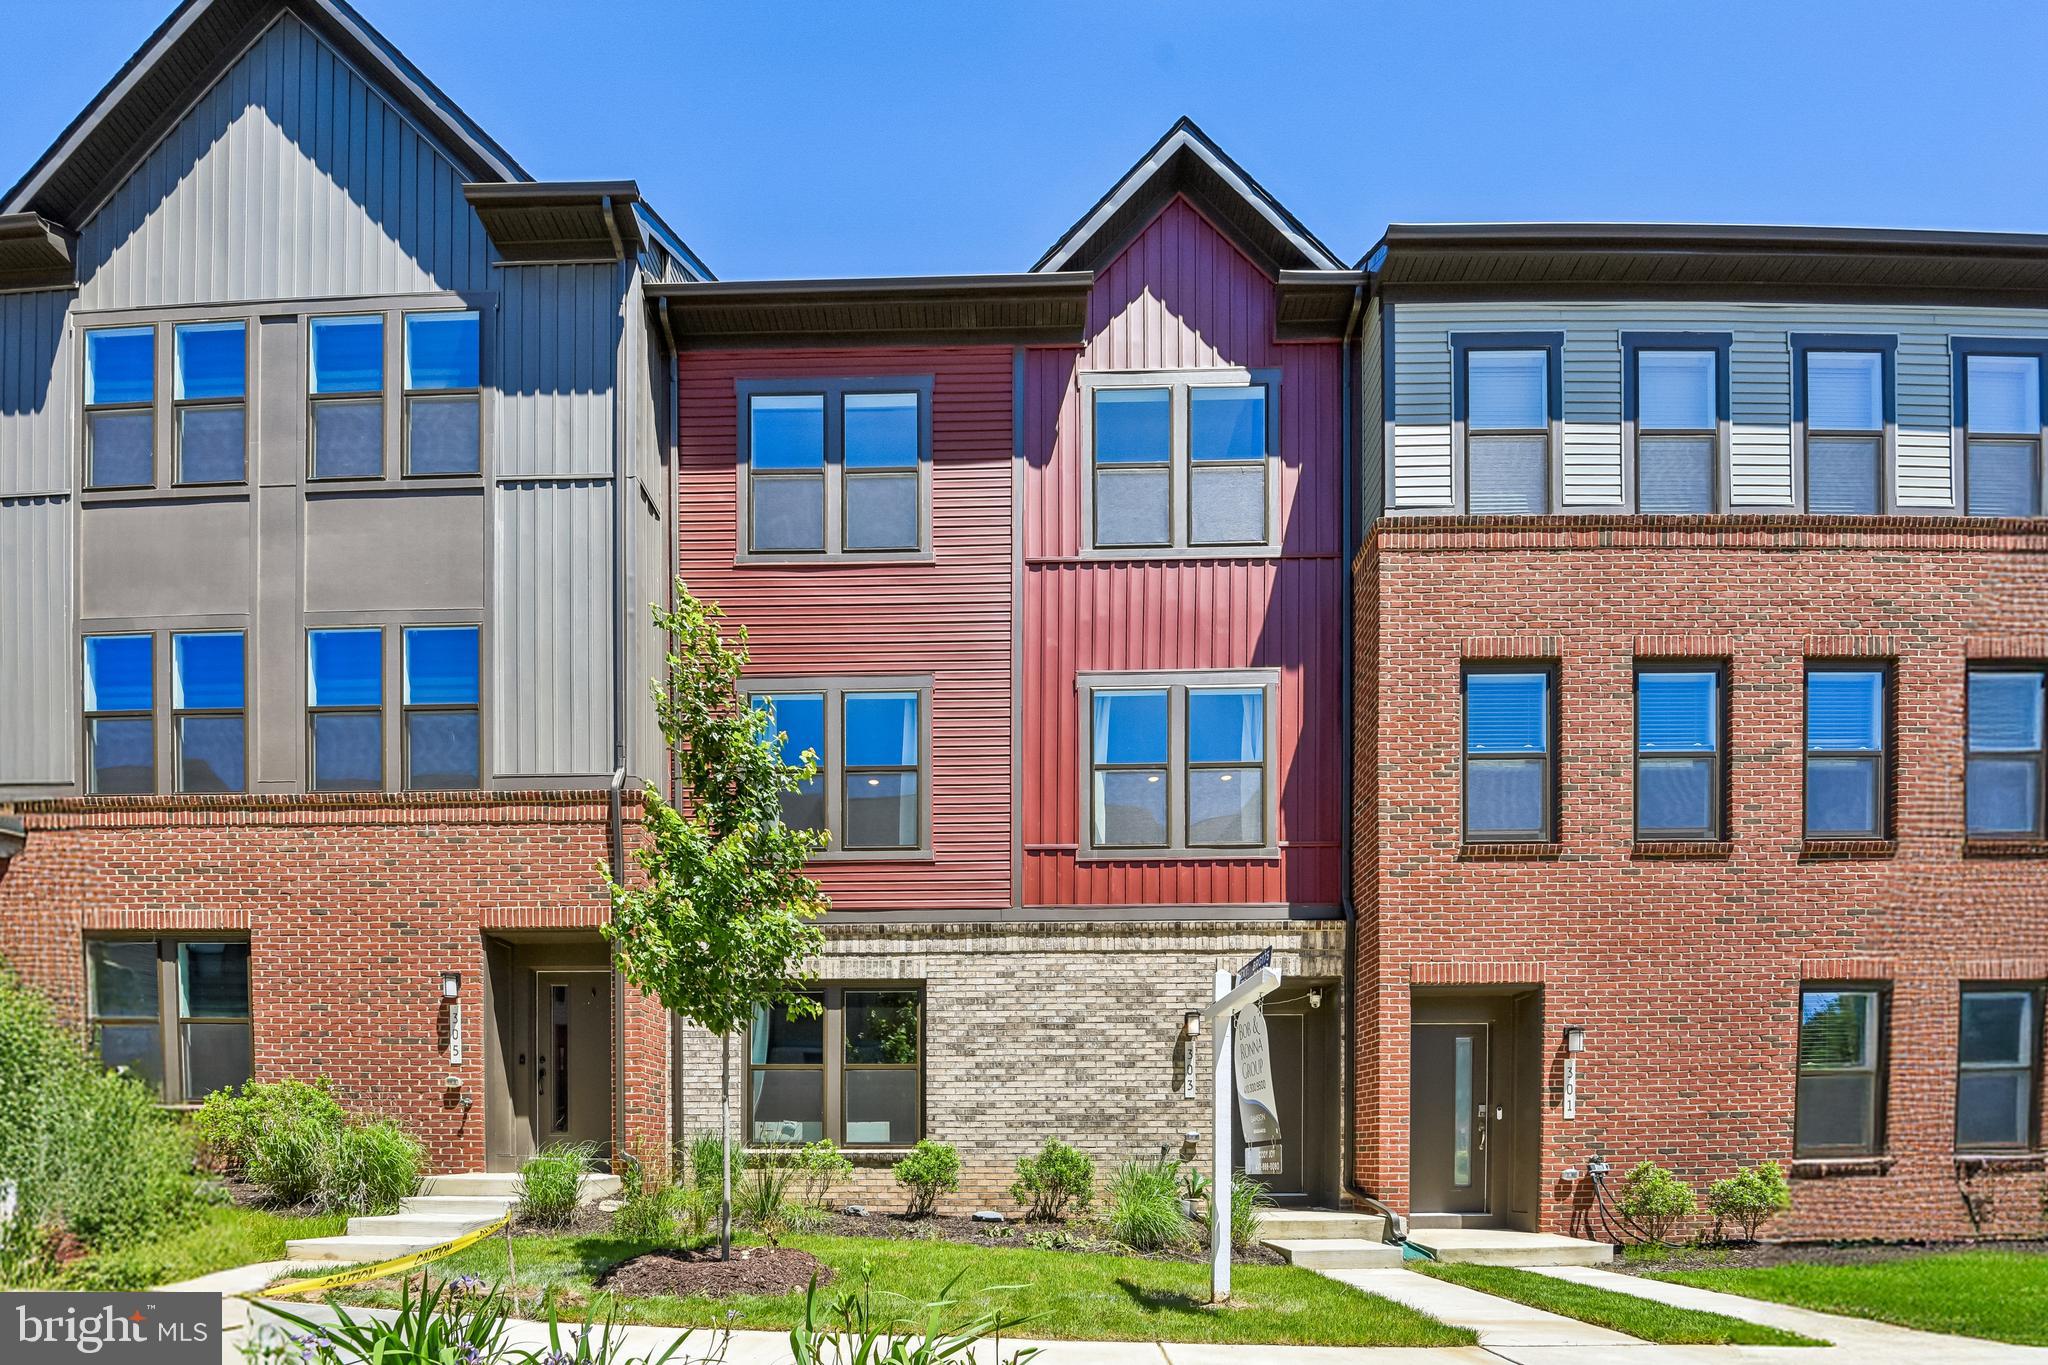
LAUREL
303 BENTHIC LN
3 Beds
3 Baths
2,789 Sq.Ft.
$640,000
MLS#: MDAA2146718
