Features & Amenities

Interior

  • Other Interior Features

    Ceiling Fan(s), Pantry, Walk-In Closet(s)

  • Total Bedrooms

    4

  • Bathrooms

    3

  • 1/2 Bathrooms

    1

  • Above Grade Finished Area

    2400.0

  • Basement YN

    YES

  • Cooling YN

    YES

  • Cooling

    Central Air, Ceiling Fan(s), Electric

  • Fireplace YN

    YES

  • Heating YN

    YES

  • Heating

    Natural Gas, Central

  • Pet friendly

    Yes

Exterior

  • Garage

    Yes

  • Garage spaces

    1

  • Construction Materials

    Fiber Cement, HardiPlank Type

  • Parking

    Garage, Driveway, Attached

  • Pool

    No

  • Waterfront YN

    NO

Area & Lot

  • Lot Size(acres)

    0.15

  • Lot Size(square feet)

    6361.0

  • Property Type

    Residential

  • Property Sub Type

    Single Family Residence

  • Architectural Style

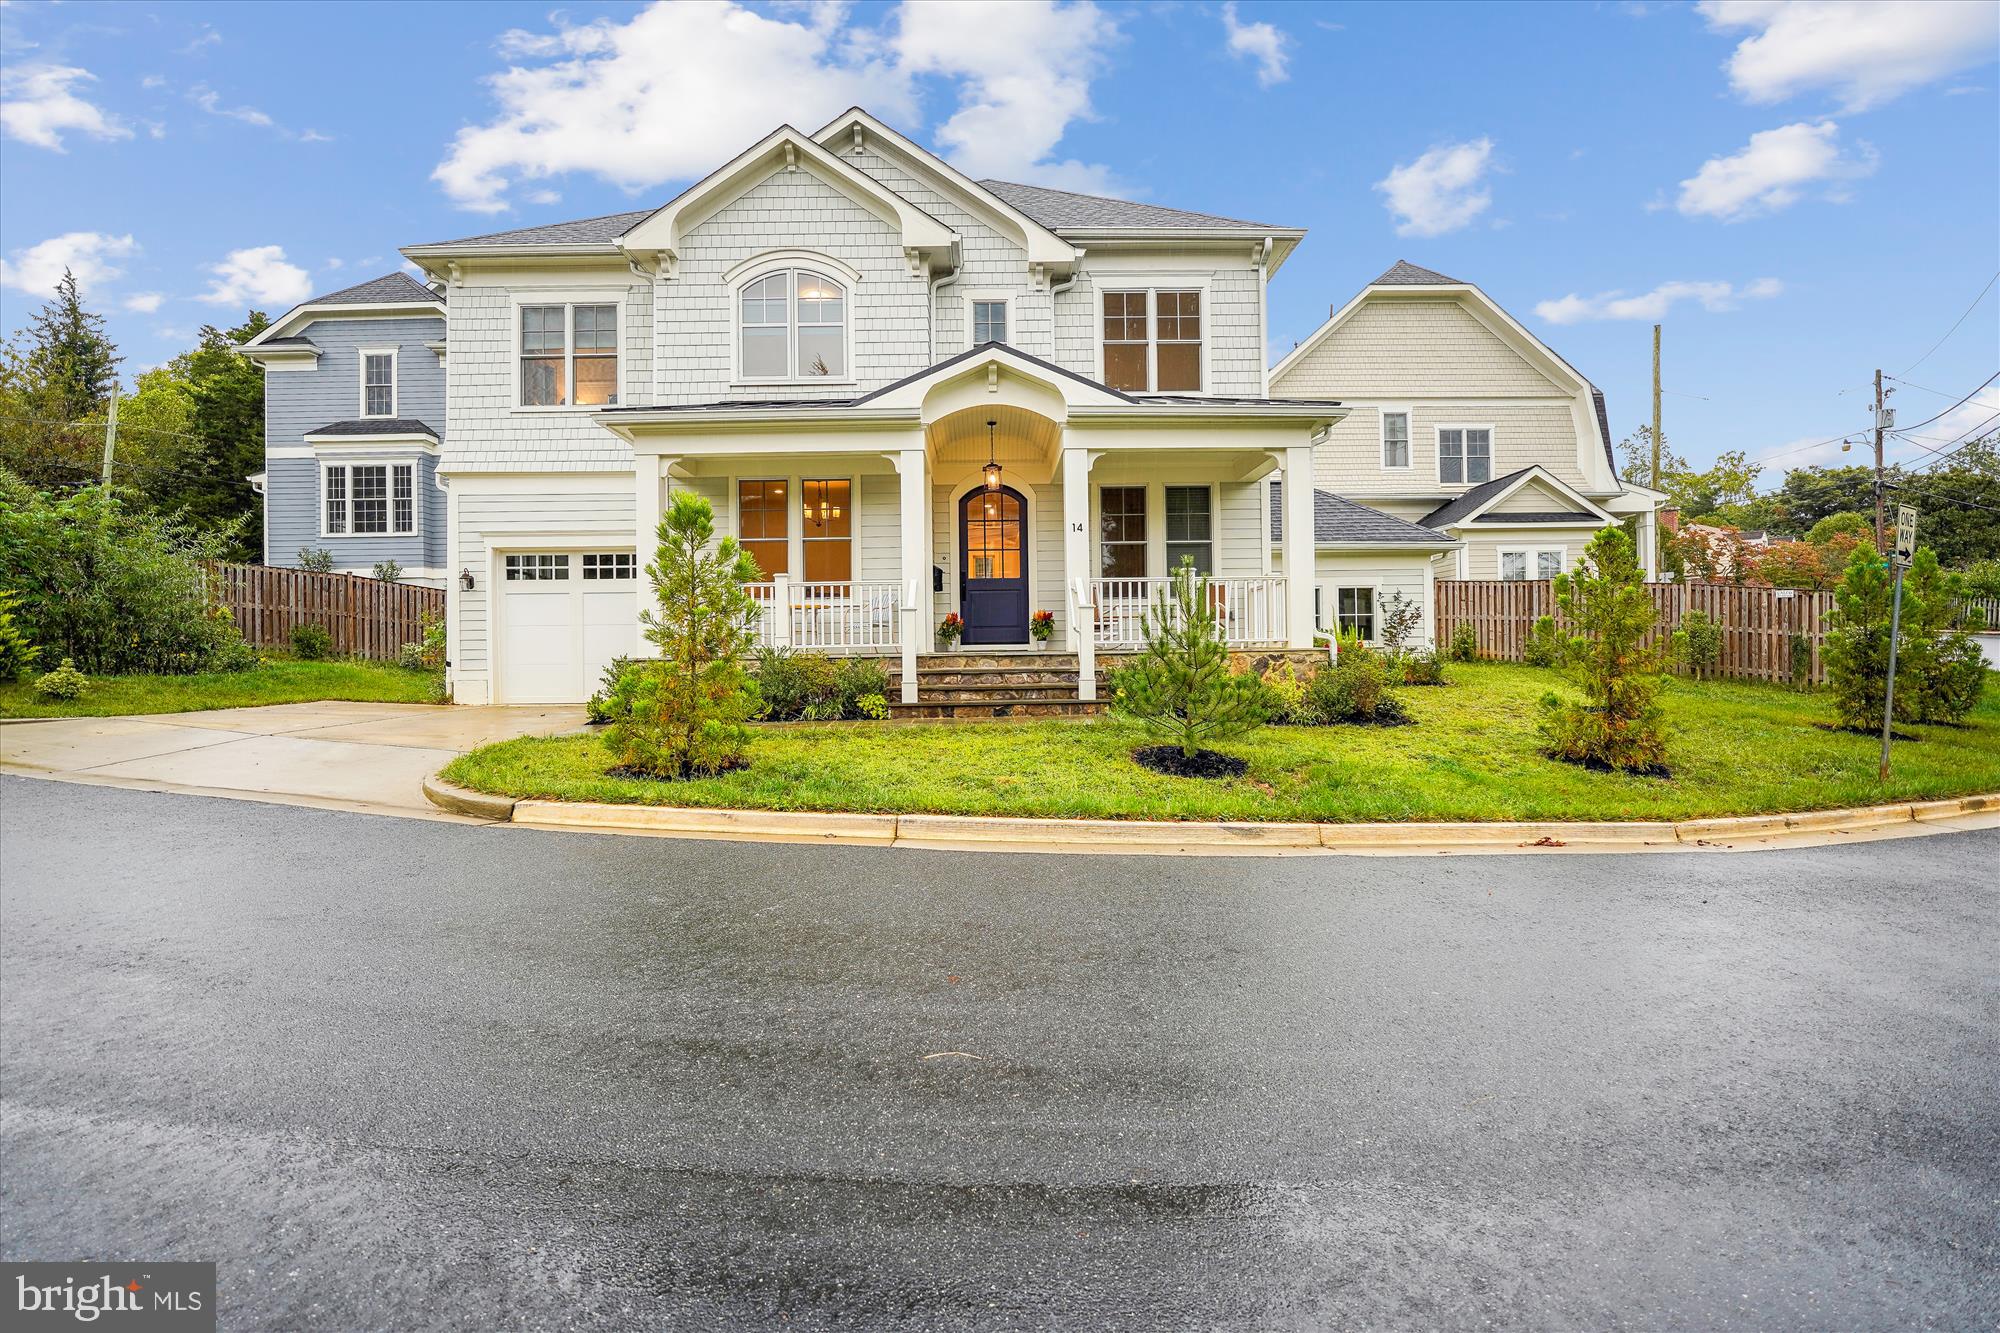
    Colonial

Price

  • Sales Price

    $1,675,000
  • Tax Amount

    $18,000

  • Sq. Footage

    3, 250

  • Price/SqFt

    $515

HOA

  • Association

    No

School District

  • Elementary School

    BANNOCKBURN

  • Middle School

    PYLE

  • High School

    WALT WHITMAN

Property Features

  • New Construction

    NO

  • Foundation Details

    Concrete Perimeter

  • Senior Community YN

    NO

  • Sewer

    Public Sewer

  • Tax Lot

    3

  • Water Source

    Public

Schedule a Showing

Showing scheduled successfully.

<
>
IN PERSON
VIA CHAT

What is 3 + 4 ?


Change time

Mortgage calculator

Estimate your monthly mortgage payment, including the principal and interest, property taxes, and HOA. Adjust the values to generate a more accurate rate.

Your payment

Principal and Interest:

$

Property taxes:

$

HOA fees:

$

Total loan payment:

$

Total interest amount:

$

Location

County

MONTGOMERY

Elementary School

BANNOCKBURN

Middle School

PYLE

High School

WALT WHITMAN

Listing Courtesy of Barbara R Casper , Long & Foster Real Estate, Inc.

RealHub Information is provided exclusively for consumers' personal, non-commercial use, and it may not be used for any purpose other than to identify prospective properties consumers may be interested in purchasing. All information deemed reliable but not guaranteed and should be independently verified. All properties are subject to prior sale, change or withdrawal. RealHub website owner shall not be responsible for any typographical errors, misinformation, misprints and shall be held totally harmless.

Agent Phoebe Shilling

AGENT

Phoebe Shilling

Call Phoebe today to schedule a private showing.


* Listings on this website come from the FMLS IDX Compilation and may be held by brokerage firms other than the owner of this website. The listing brokerage is identified in any listing details. Information is deemed reliable but is not guaranteed. If you believe any FMLS listing contains material that infringes your copyrighted work please click here to review our DMCA policy and learn how to submit a takedown request.© 2024 FMLS.
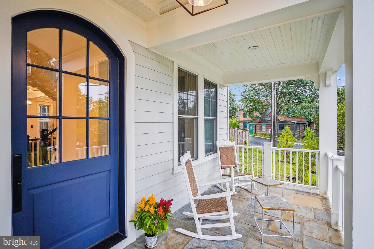
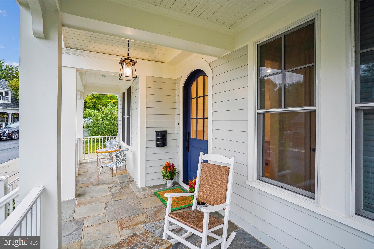
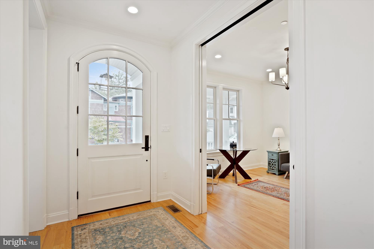
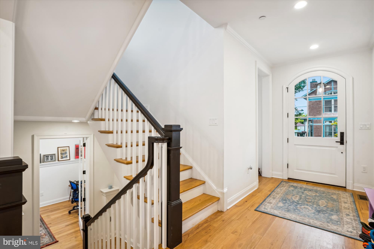
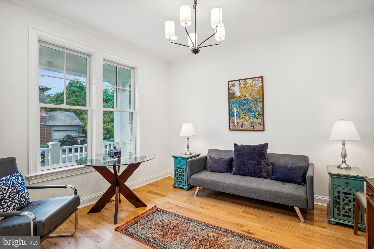
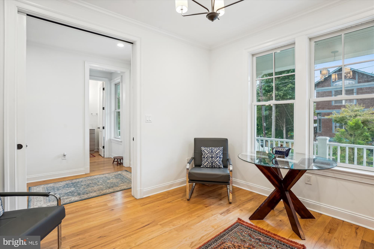
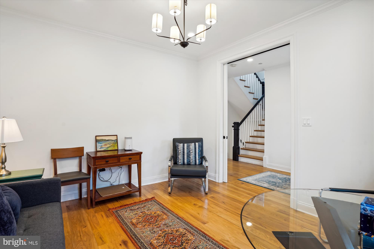
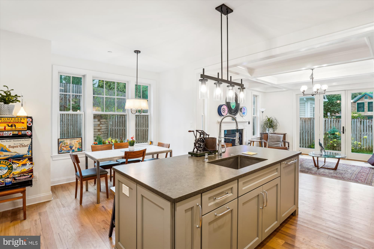
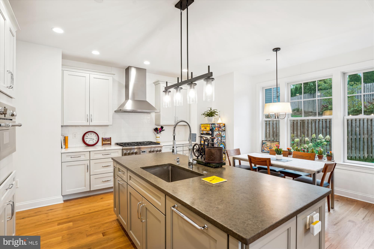
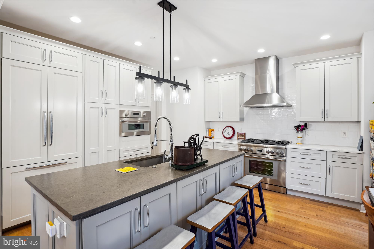
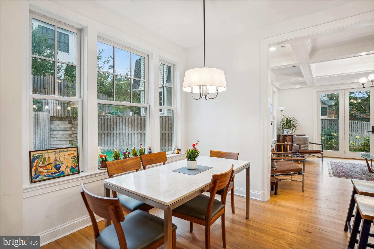
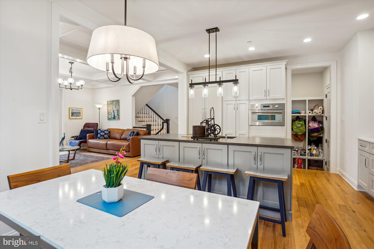
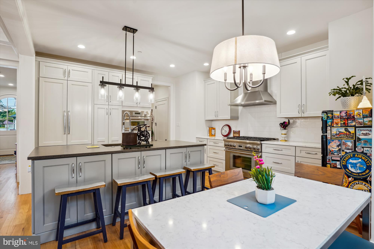
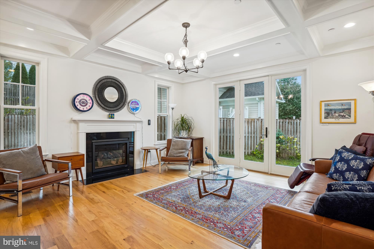
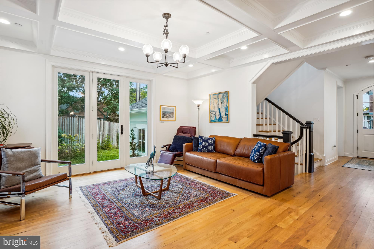
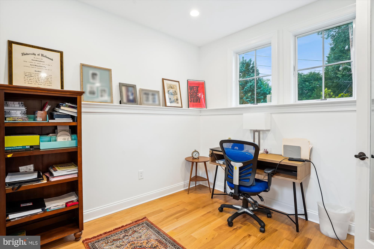
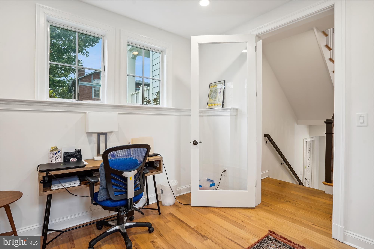
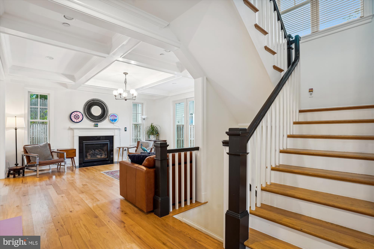
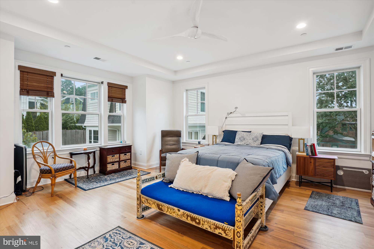
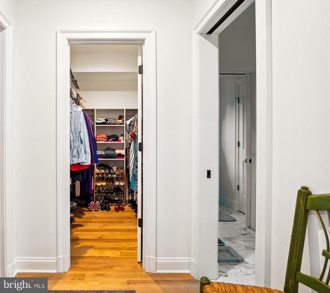
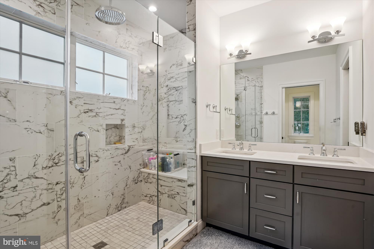
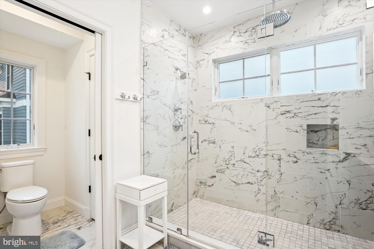
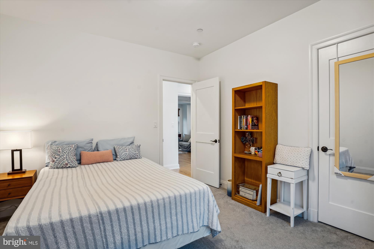
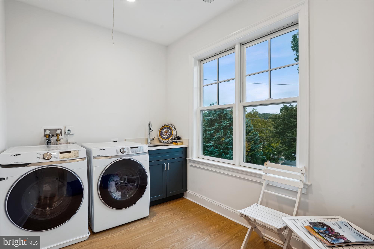
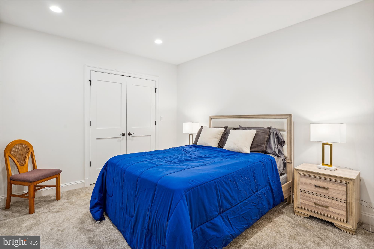
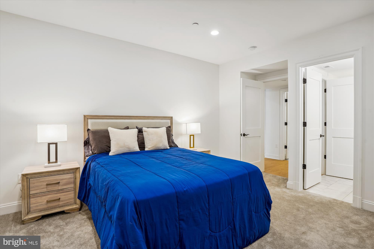
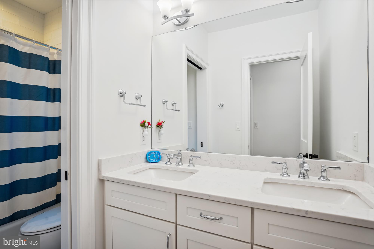
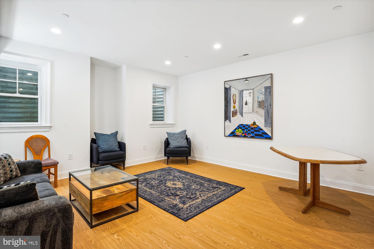
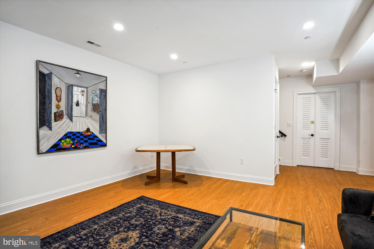
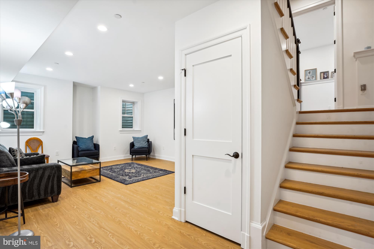
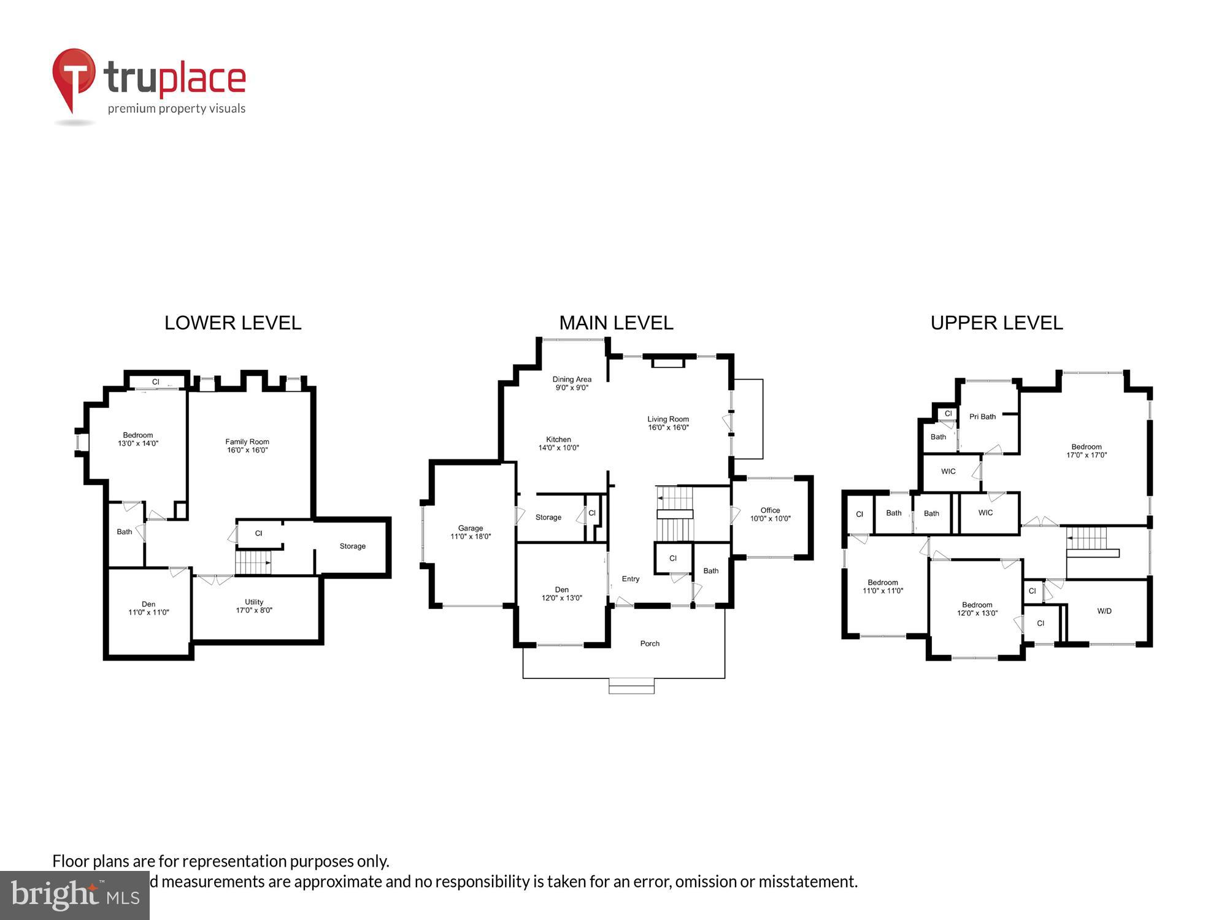
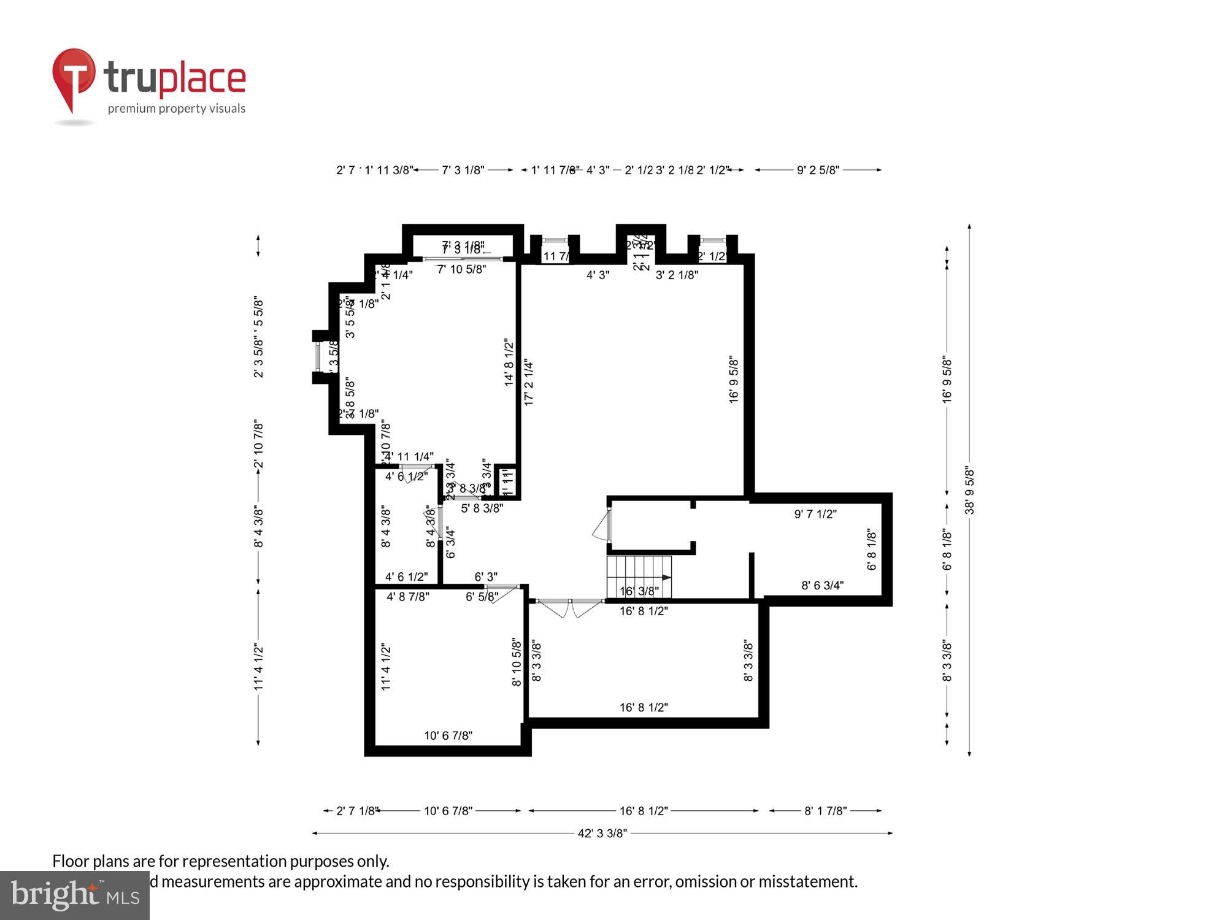
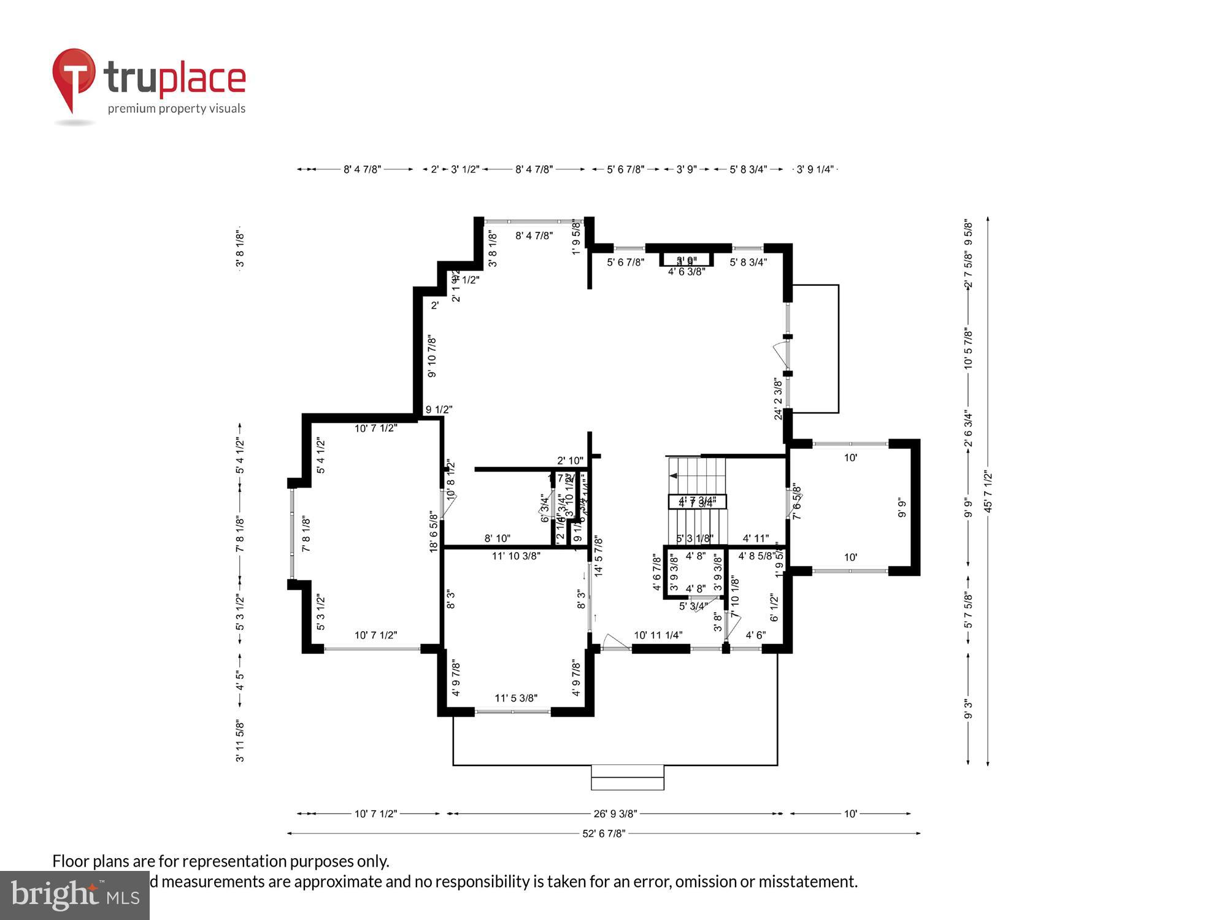
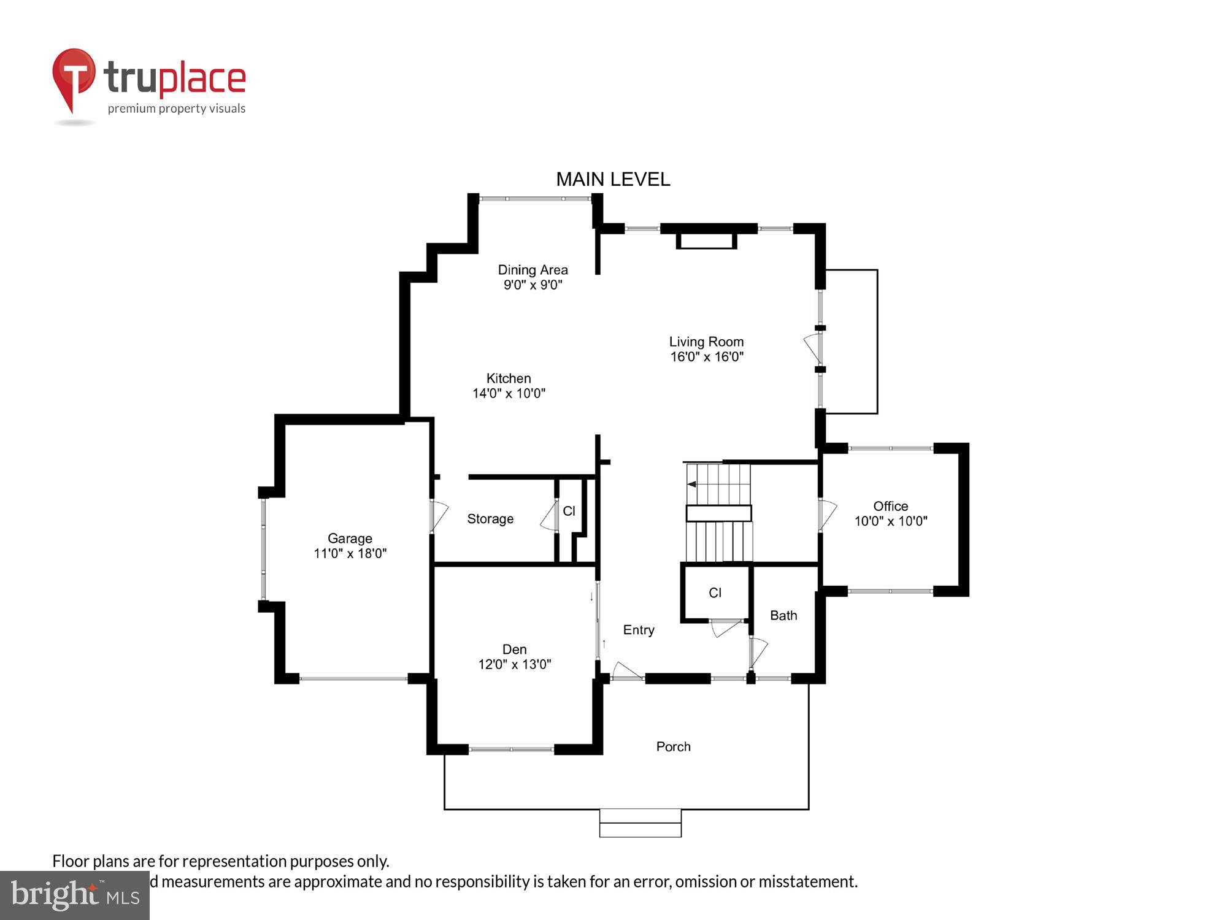
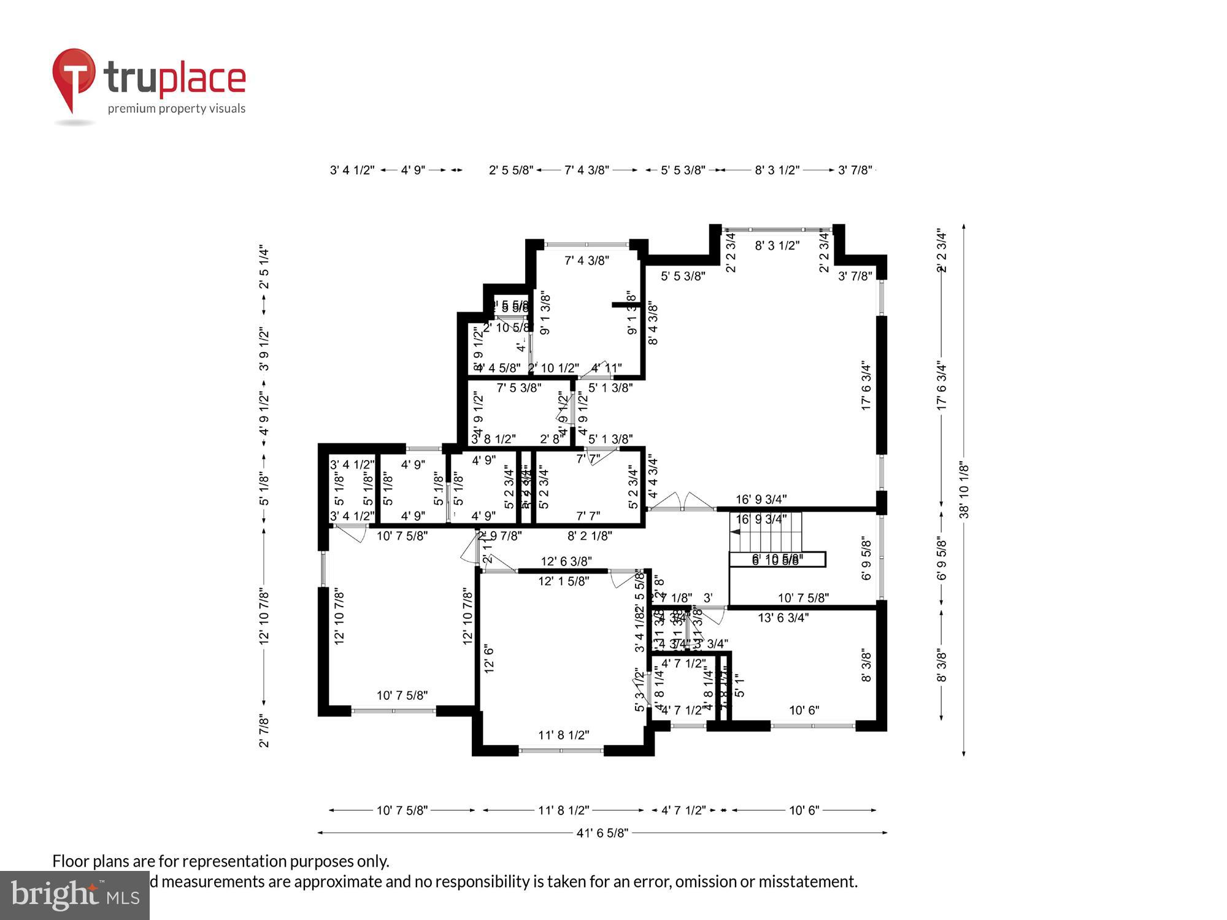
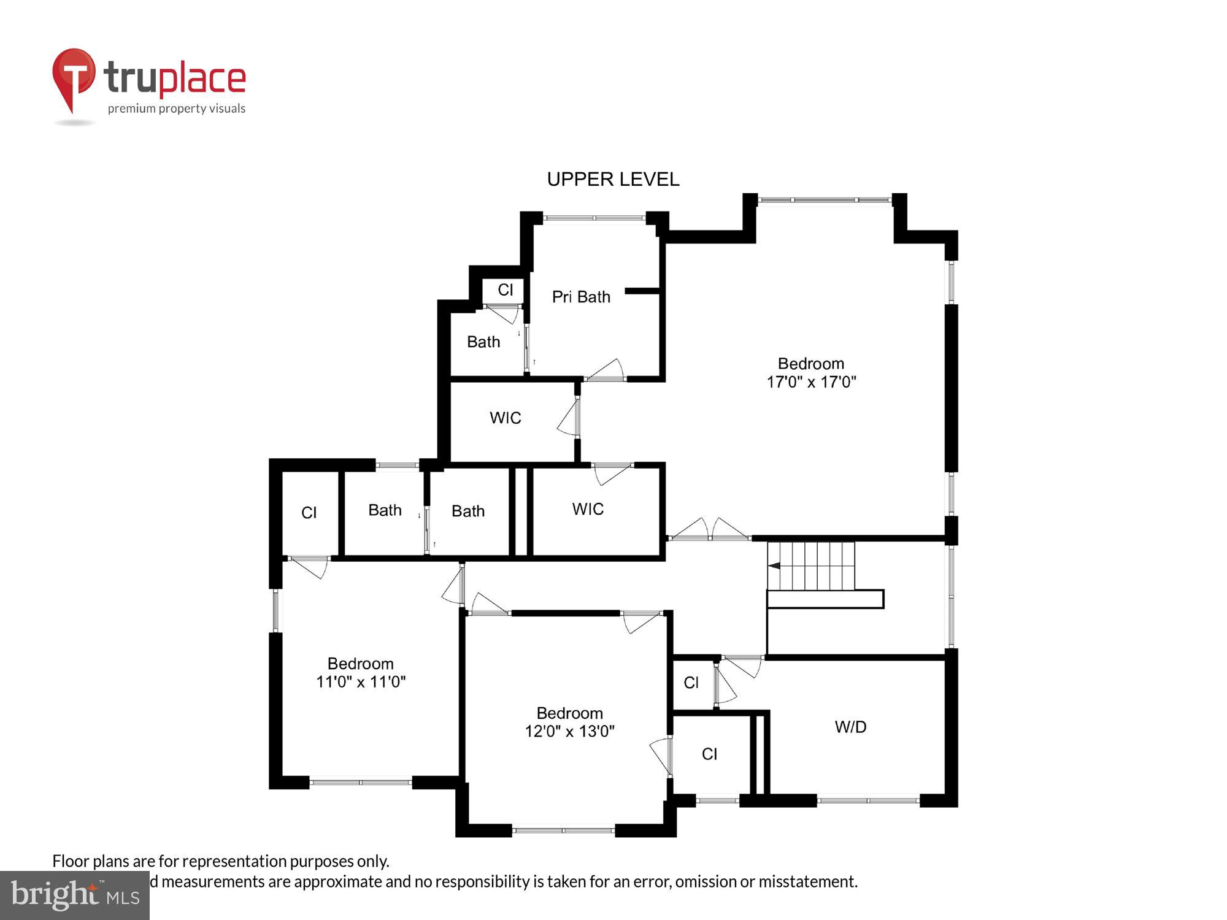
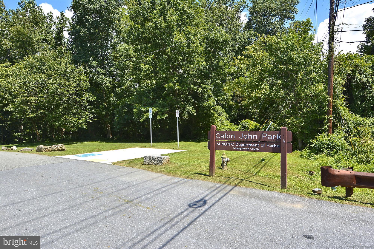
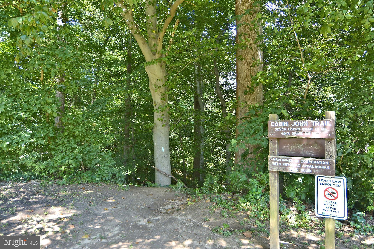
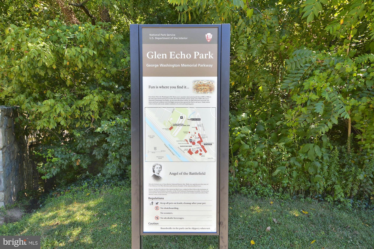
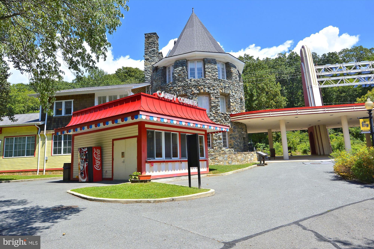
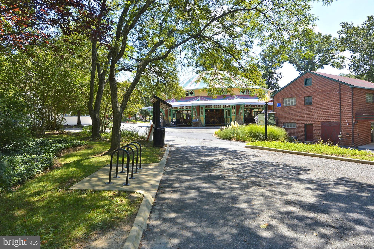
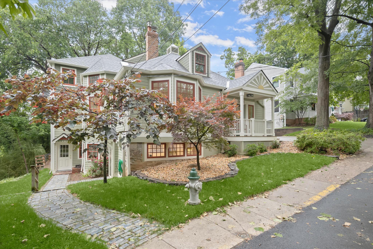
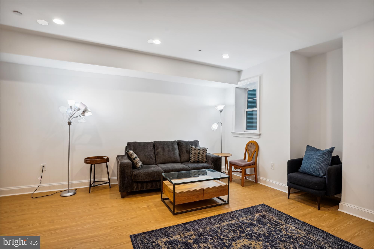
Fabulous opportunity to live in the heart of the picturesque Town of Glen Echo at an amazing price.     Perfect location for hiking, biking and walking the trails of the C&O Canal, enjoying Glen Echo Park, and kayaking on the Potomac River. This three-year young, custom-built, light-filled home features an open floor plan, walls of windows, hardwood floors, and recessed lighting.  The family room is open to the gourmet kitchen that boasts a quartz island, top of the line Thermador appliances and a seating area for dining with family and friends. An optional room that can serve as a dining room, living room, or den, and the formal office are located off the foyer.  On the second level is the primary bedroom with its en-suite bath and double walk-in closets.  In addition to two more bedrooms and bath, the laundry room is on this floor.  The lower level offers an additional family room, bedroom and bath, and bonus room as well as utility room and extra-large storage area.
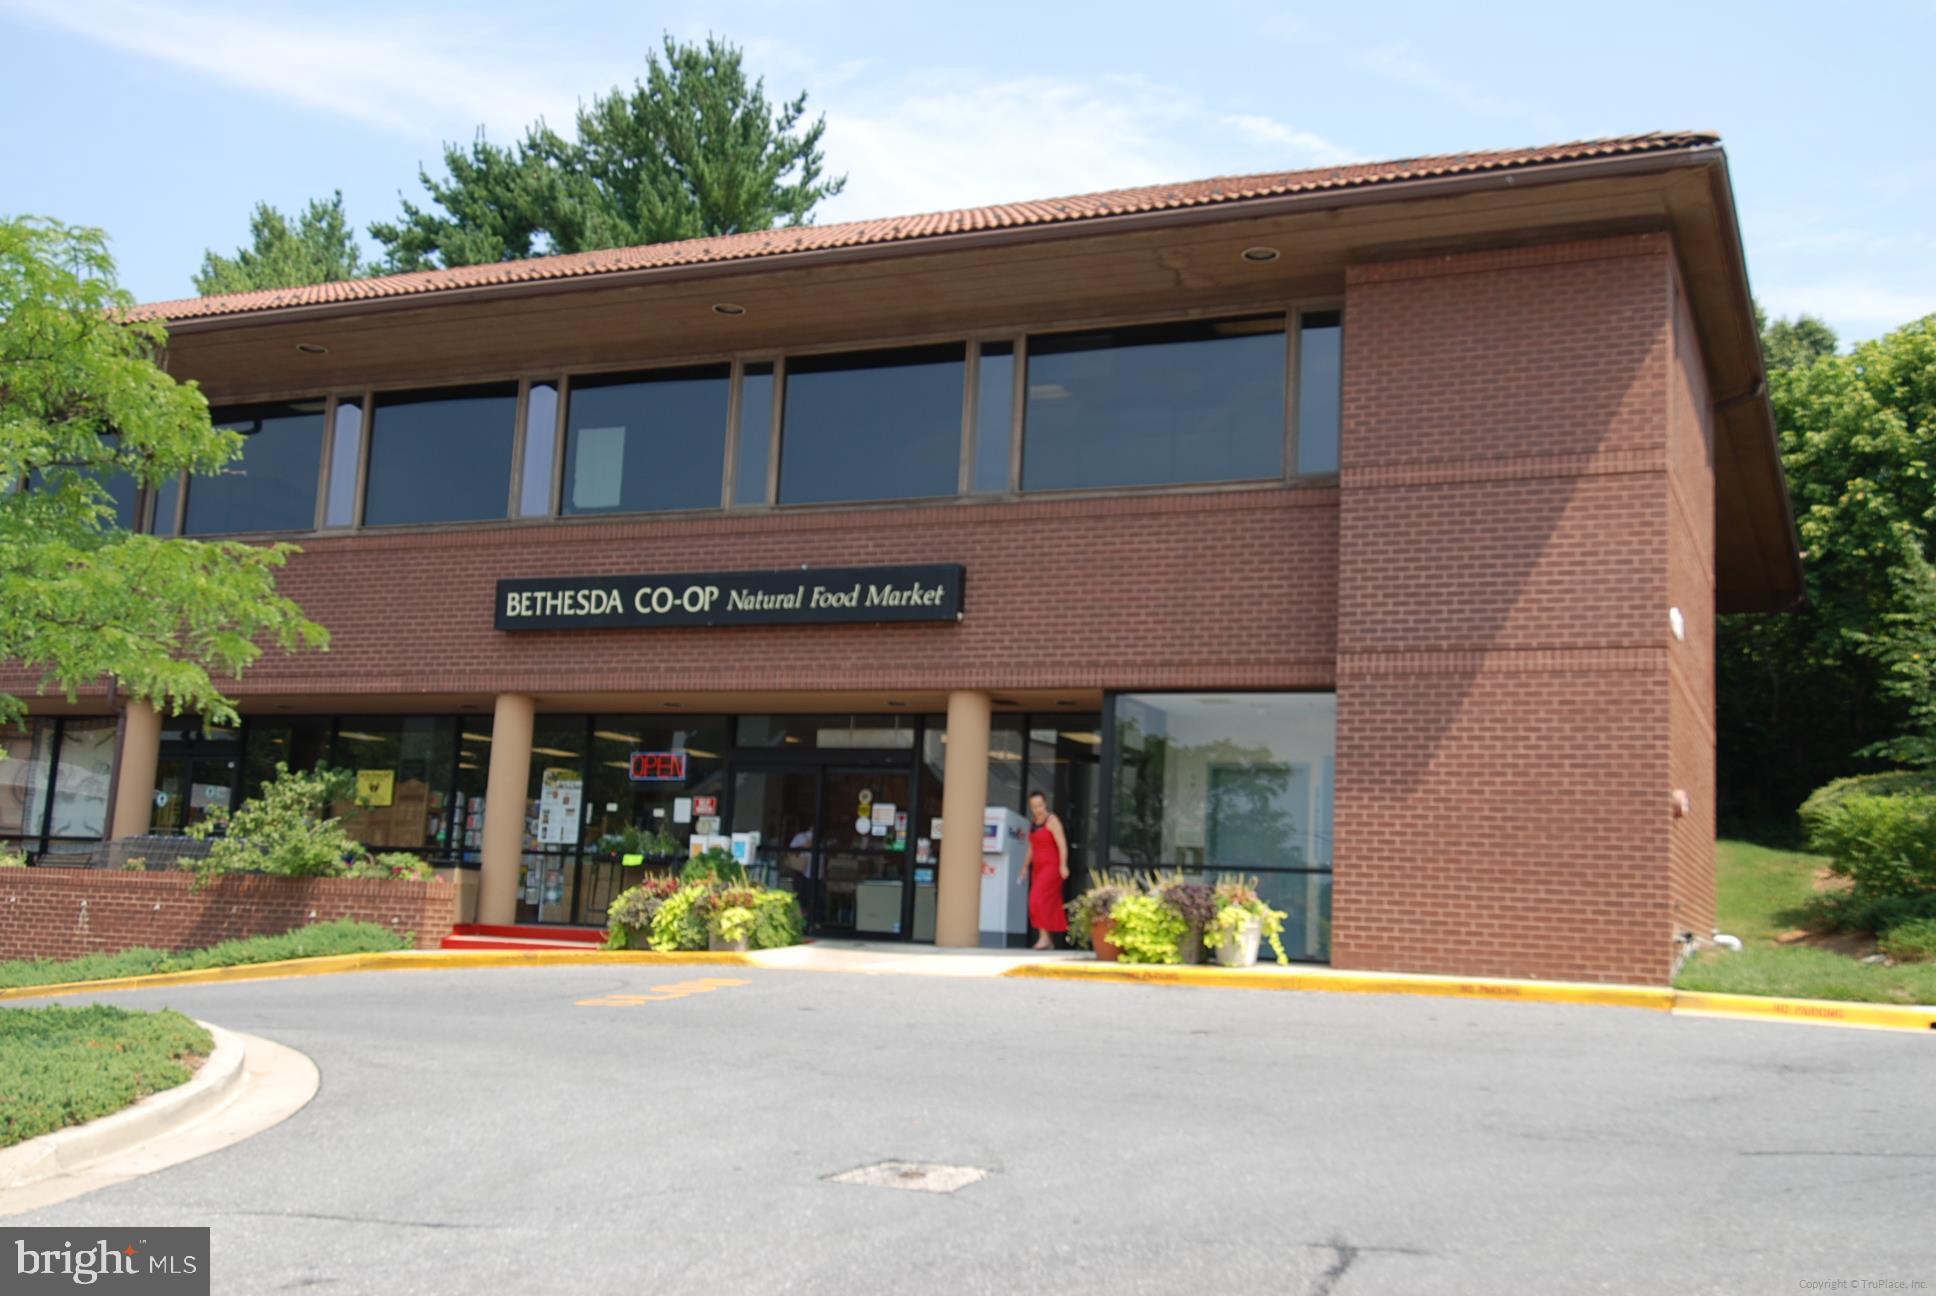
Enjoy a totally contemporary home while living in this charming Town, with its excellent schools (Whitman School District),  restaurants, and shopping within just a few blocks.  Conveniently located near downtown Bethesda, Friendship Heights, NW D.C., NoVA, I-495, and the Clara Barton Parkway, this home is close to everything while providing a small-town atmosphere.

14 VASSAR CIRCLE

Message successfully sent.

What would you like to know?

What is 3 + 4 ?

I agree to receive email communication and understand I can unsubscribe at any time.

I agree to be contacted by Charis Realty Group via call, email, and text for real estate services. To opt out, you can reply 'stop' at any time or reply 'help' for assistance. You can also click the unsubscribe link in the emails. Message and data rates may apply. Message frequency may vary. Privacy Policy

Related Properties

New on site 1 day ago
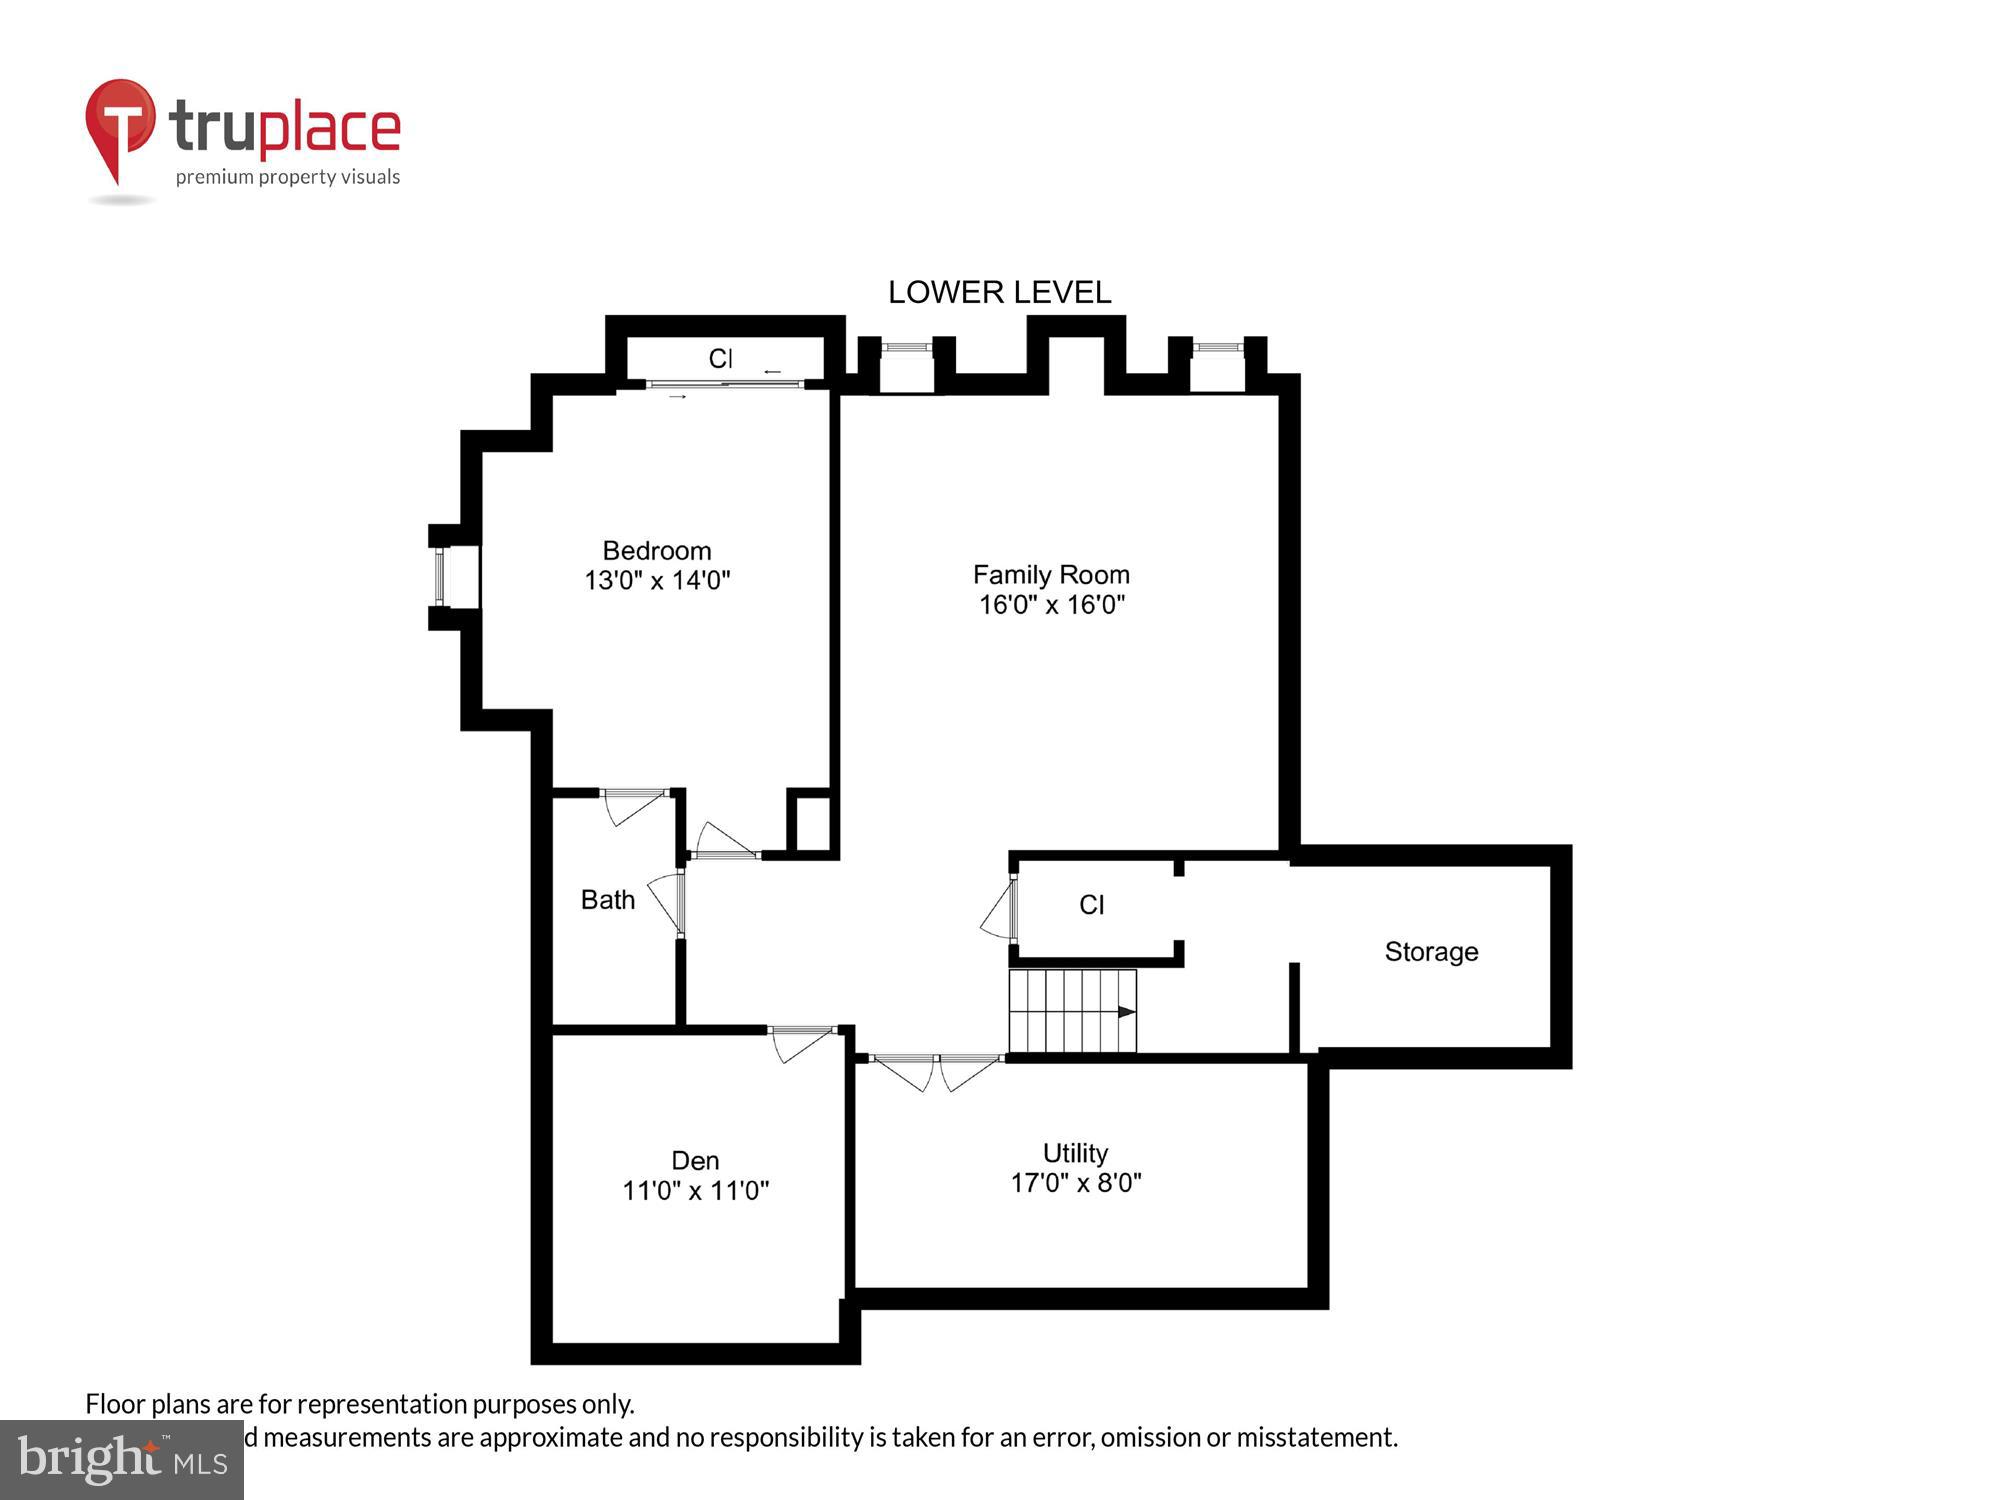
Experience the best of both worlds—a distinctive Glen Echo home bordering National Park Service land along the C&O Canal, with an approximately 20-minute drive to downtown Washington, including Farragut Square and the Kennedy Center. This expanded Victorian-inspired Cape combines historic charm with exceptional flexibility, offering five bedrooms, four baths, beautifully preserved architectural details, and extensive renovations designed for modern living.

Originally built in 1905, thoughtfully expanded in 1980, and extensively renovated—including a complete exterior renovation in 2022—this home sits on a 5,224 sq. ft. lot with views overlooking the C&O Canal. Exterior improvements include a welcoming front porch with a painted sunburst motif, an expansive wraparound deck, Hardie Plank siding, an architectural shingle roof, skylights, triple-pane windows, and a storage shed.

Architectural highlights include a gracious living room with a fireplace, walk-in bay window, and 9-foot ceilings, a distinctive octagonal dining room, and a spacious family room opening to the chef’s kitchen with Blue Pearl granite countertops, cherry cabinetry, custom built-ins, and a second fireplace.

Two sun-filled bedrooms on the main level, each with large windows, provide exceptional work-from-home flexibility. Positioned side by side, they are ideal as private home offices, executive workspaces, dens, libraries, or guest rooms. Upstairs, the primary suite features a walk-in closet and dual-sink bath, while two additional bedrooms provide comfortable accommodations for family and guests. Original maple floors, crown moldings, and window trim beautifully preserve the home’s historic character.

The walk-out lower level offers approximately 1,400 sq. ft. of private living space with its own entrance and lockable separation from the main home. Complete with living and sleeping areas, a galley kitchen, bay-window dining nook, abundant storage, and canal views, it is ideal for guests, multigenerational living, an au pair, a private studio, or additional office space.

Enjoy seasonal river views, immediate access to Glen Echo Park, the C&O Canal, hiking and biking trails, and a welcoming small-town community where neighbors gather for holiday celebrations and local events. Located in the highly sought-after Bannockburn, Pyle, and Whitman school cluster, this exceptional home offers a rare combination of historic character, flexible living, natural beauty, and everyday convenience—an outstanding value in one of the area’s most desirable neighborhoods.
#MDMC2244346

GLEN ECHO

6004 PRINCETON AVENUE

5 Beds

4 Baths

3,551 Sq.Ft.

$1,595,000
MLS#: MDMC2244346

 - property

Send a message

Message successfully sent.

Your message

What is 3 + 4 ?

Reason for contacting?

I agree to receive email communication and understand I can unsubscribe at any time.

I agree to be contacted by Charis Realty Group via call, email, and text for real estate services. To opt out, you can reply 'stop' at any time or reply 'help' for assistance. You can also click the unsubscribe link in the emails. Message and data rates may apply. Message frequency may vary. Privacy Policy

Sign Out

Virtual Assistant

Would you like to take the next step with this property? We can help you schedule a showing or virtual tour, or send you more details.

Yes, I would like more information.

Thank You for Your Reply, One of Our Agents will contact you as soon as possible

No, maybe later.

Thank you, you can always contact me via email, phone number or through the contact form.

Realhub AI

Lucy - Your AI-Powered Realtor

Update Your Temporary Password

Personalize your search

Enter your email and we'll notify you immediately when new listings match what you're looking for.

or enter email address

Already have an account ? Login here

Continue your home search

I agree to receive communications and understand I can unsubscribe at any time.

I agree to be contacted by Charis Realty Group via call, email, and text for real estate services. To opt out, you can reply 'stop' at any time or reply 'help' for assistance. You can also click the unsubscribe link in the emails. Message and data rates may apply. Message frequency may vary. Privacy Policy

Already have an account ? Login here

We use cookies

We use cookies primarily for analytics to enhance your experience. By accepting, you agree to our use of these cookies. You can manage your preferences or learn more about our cookies policy.