
Property
Beds
4
Full Baths
2
1/2 Baths
1
Year Built
1995
Sq.Footage
2,536
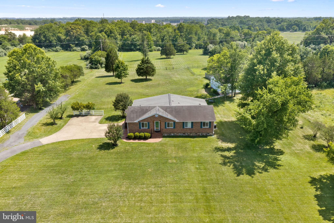
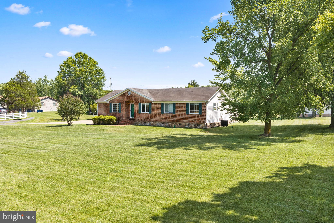
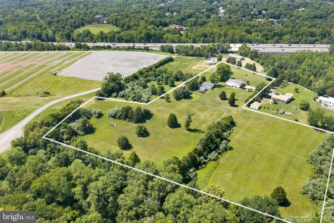
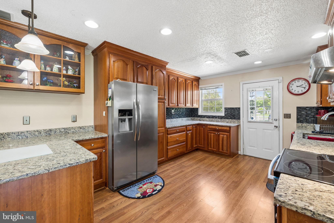
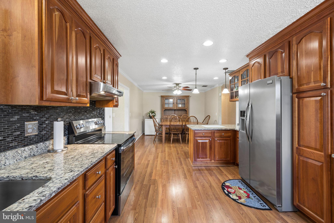
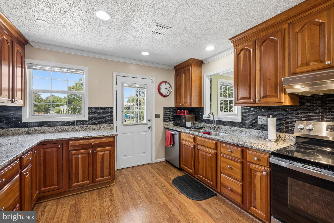
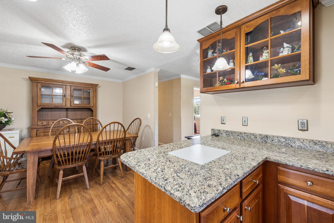
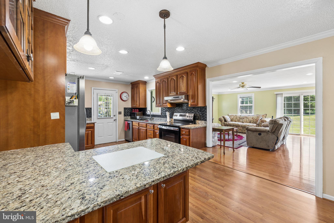
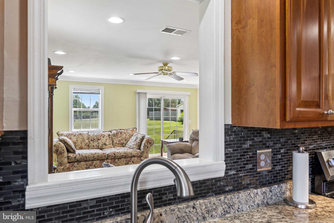
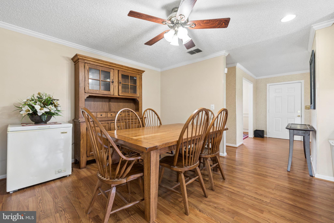
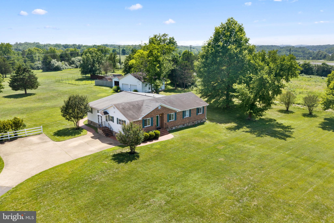
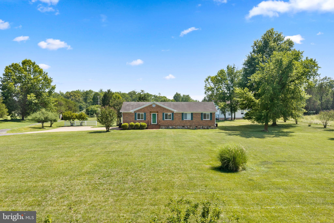
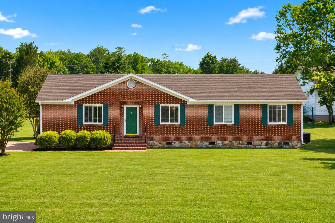
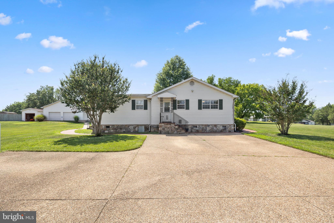
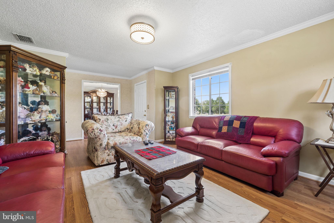
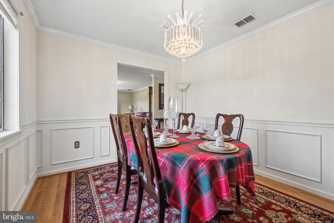
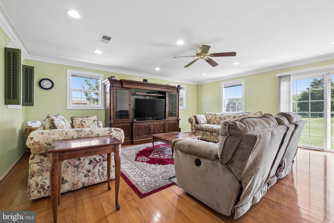
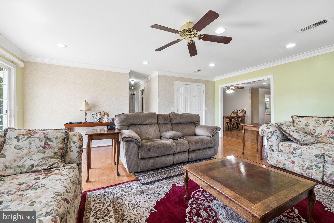
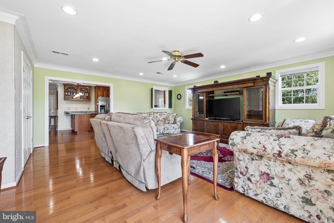
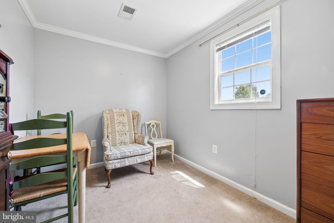
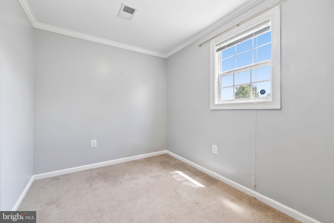
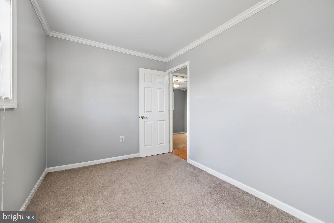
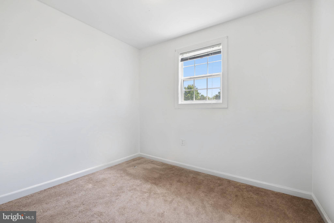
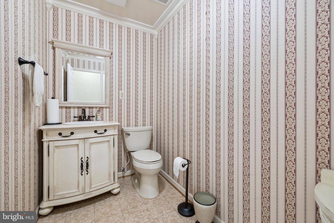
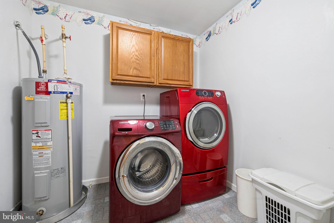
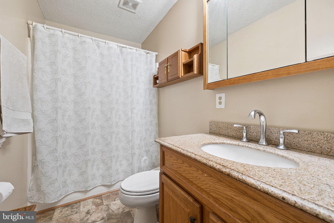
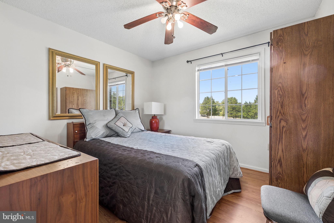
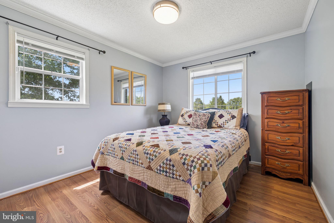
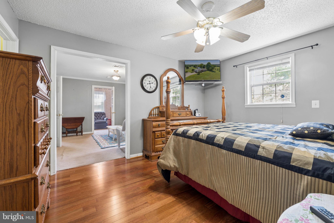
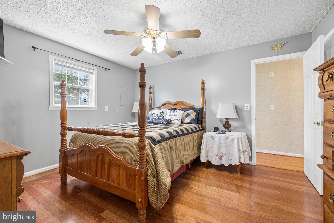
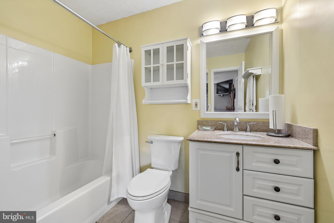
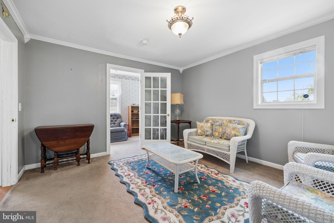
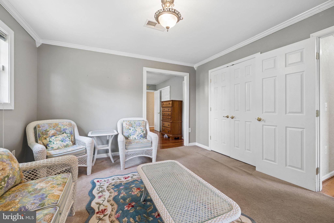
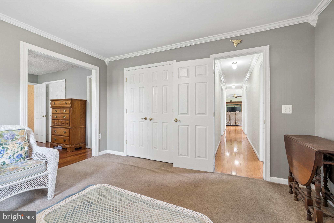
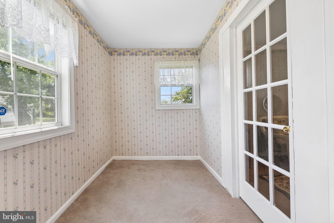
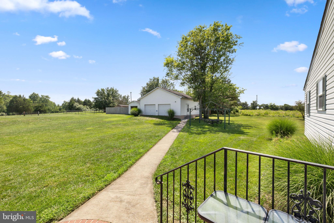
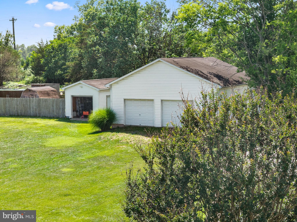
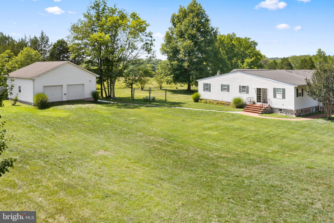
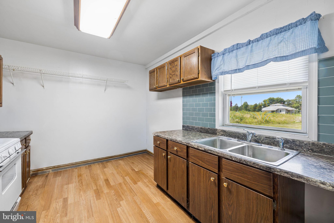
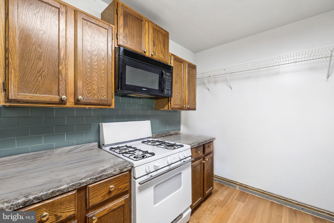
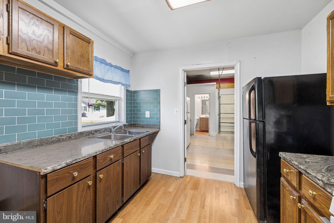
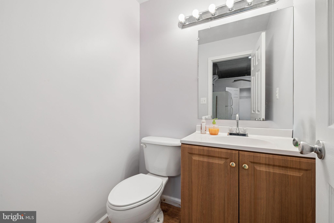
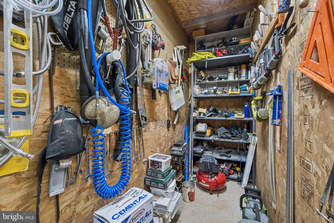
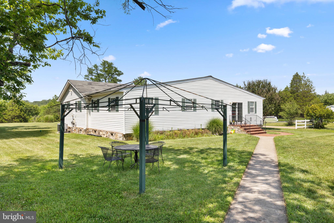
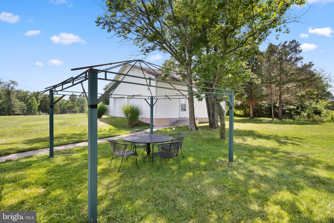
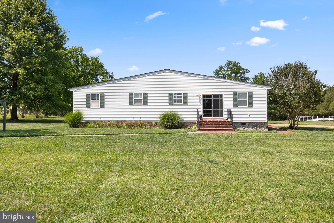
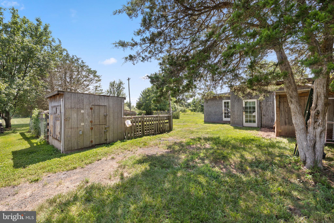
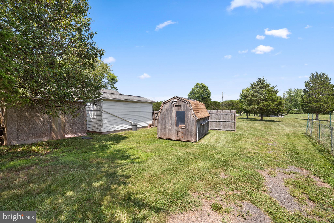
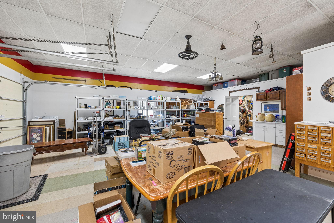
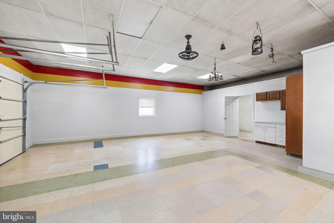
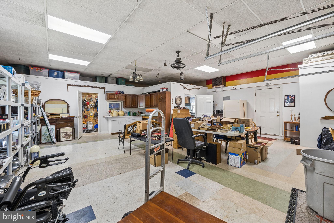
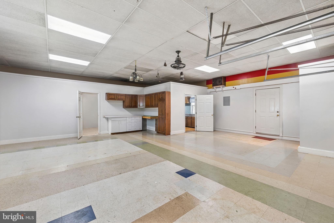
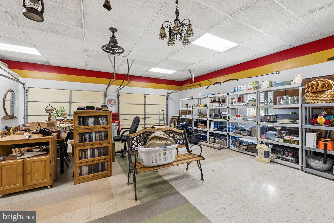
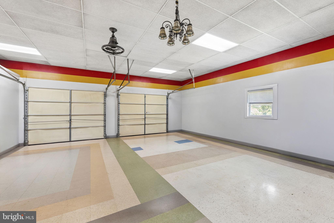
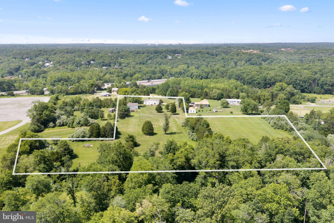
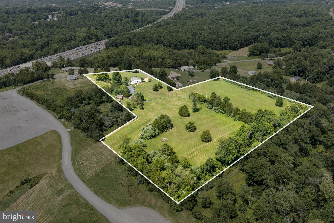
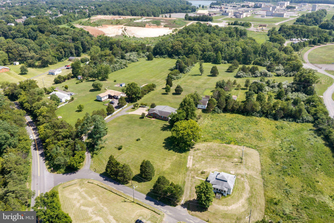
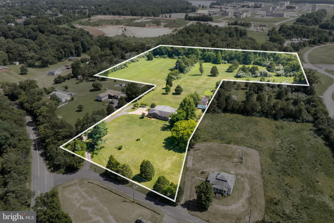
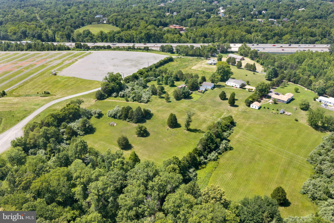
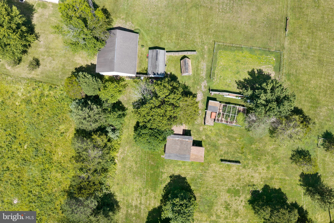
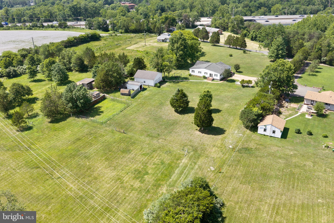
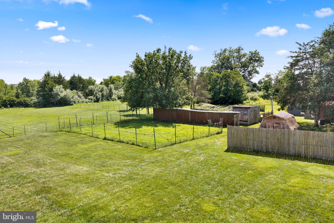
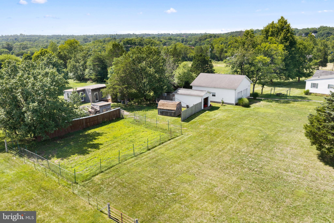
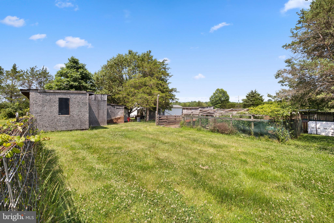
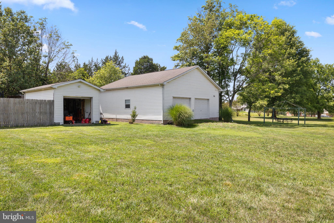
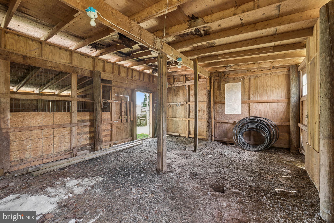
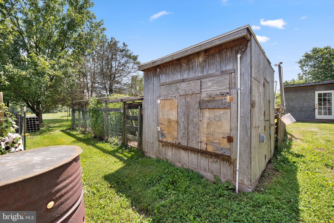
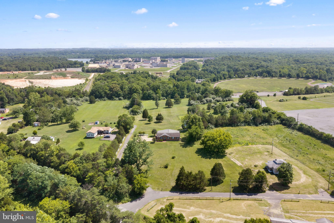
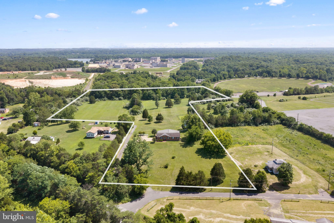
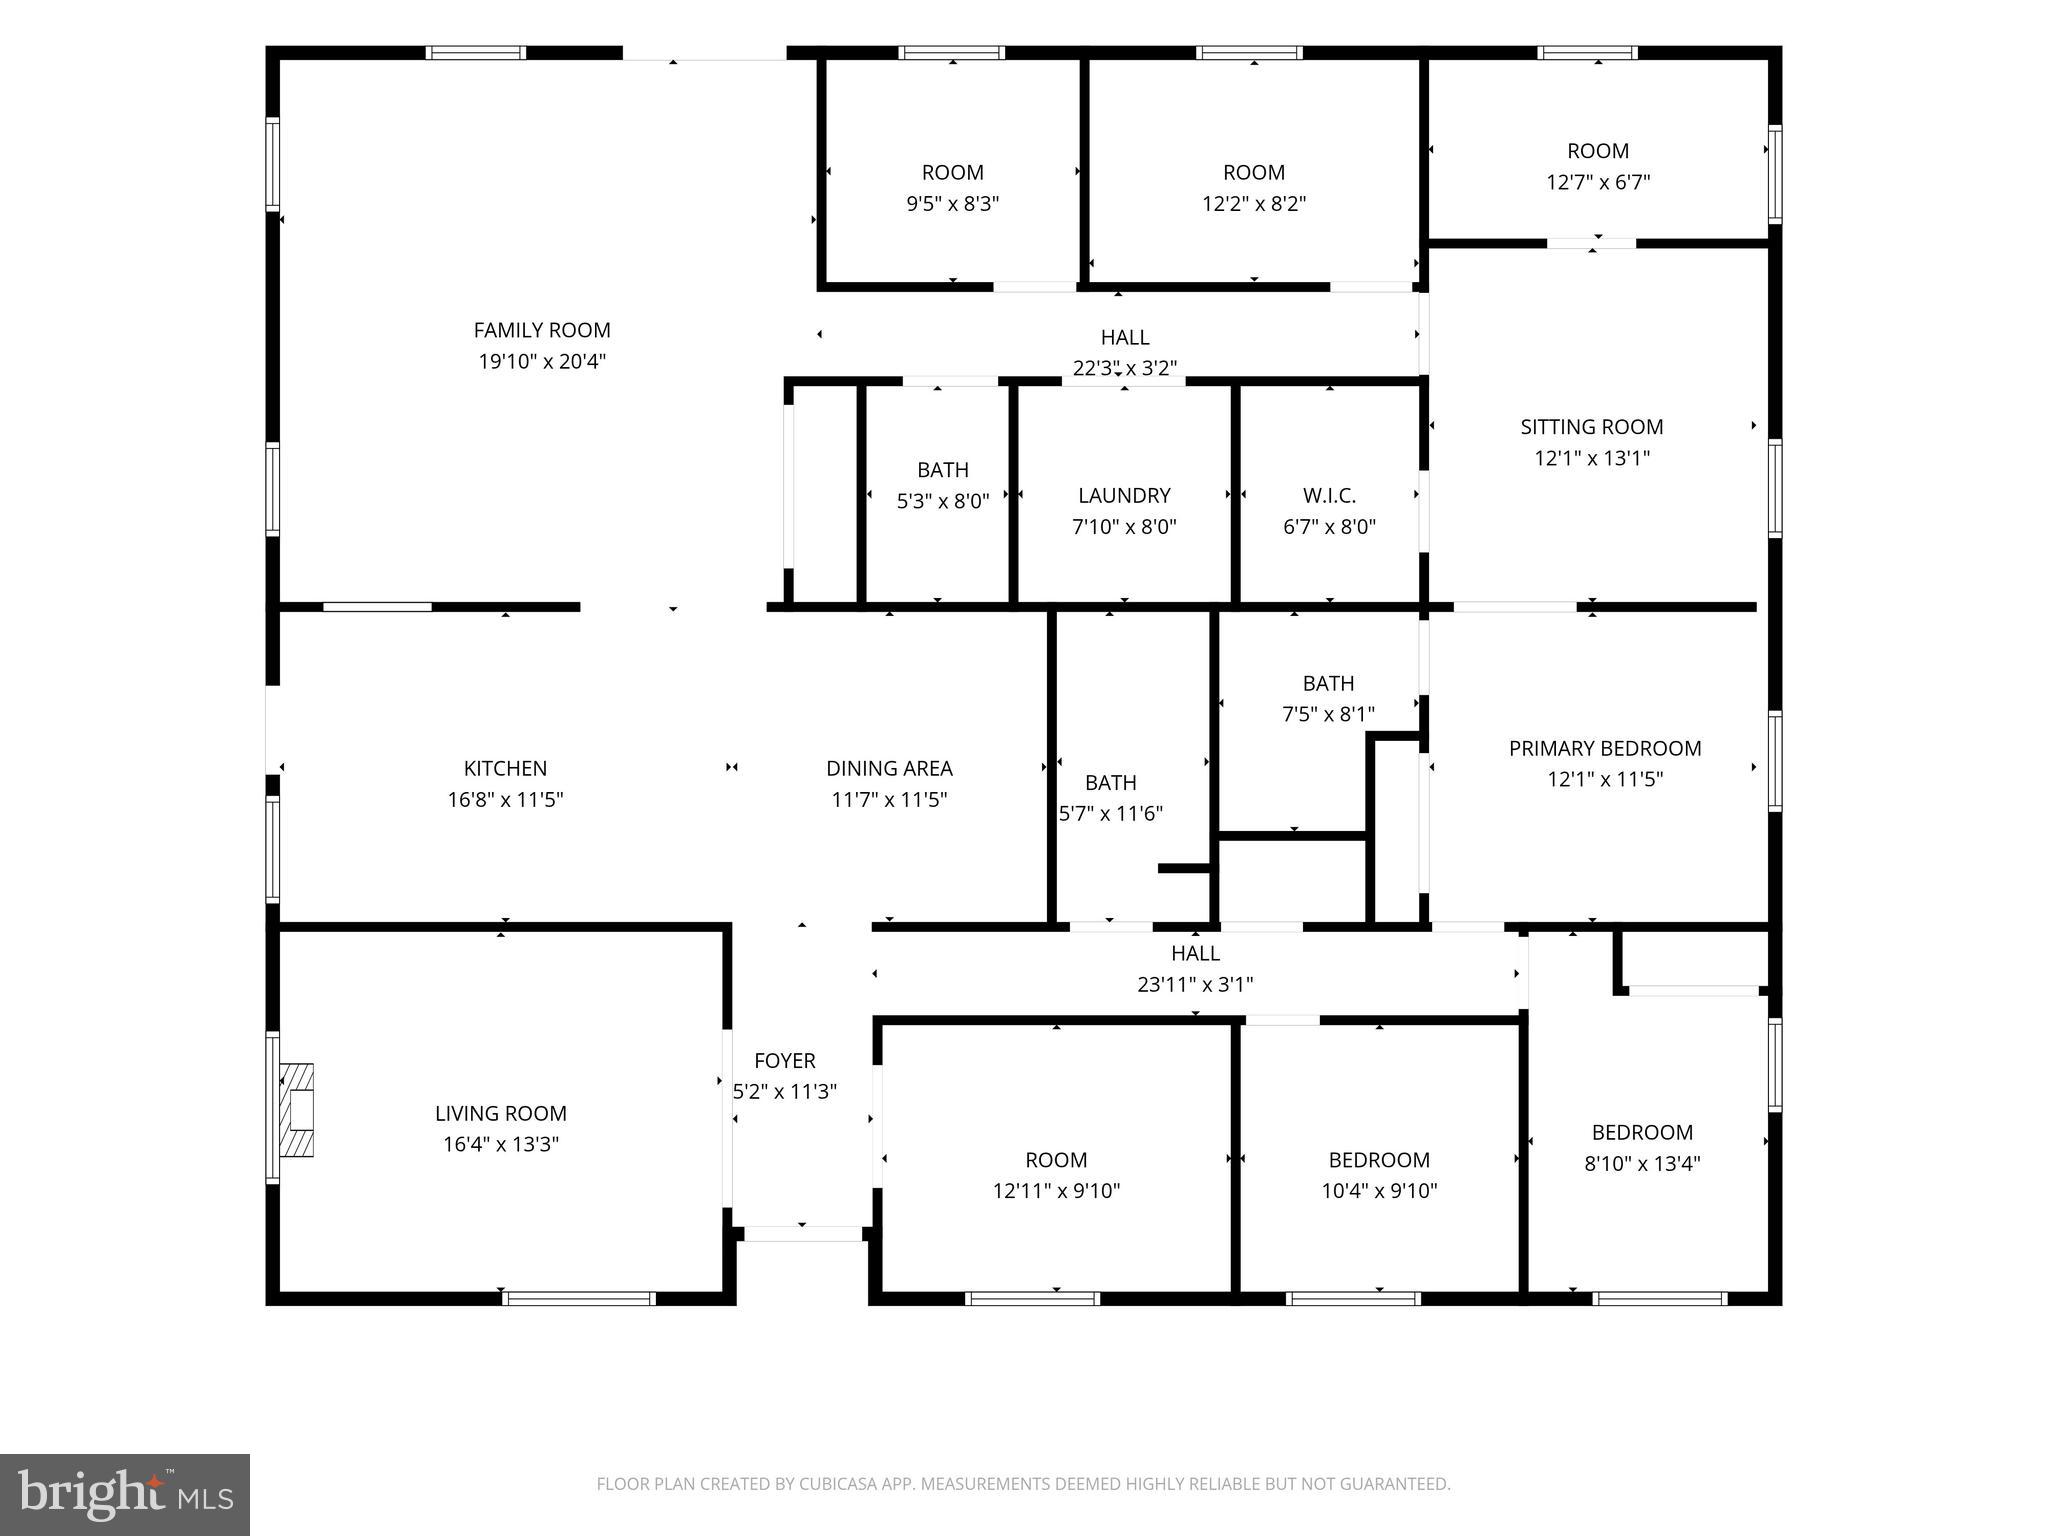
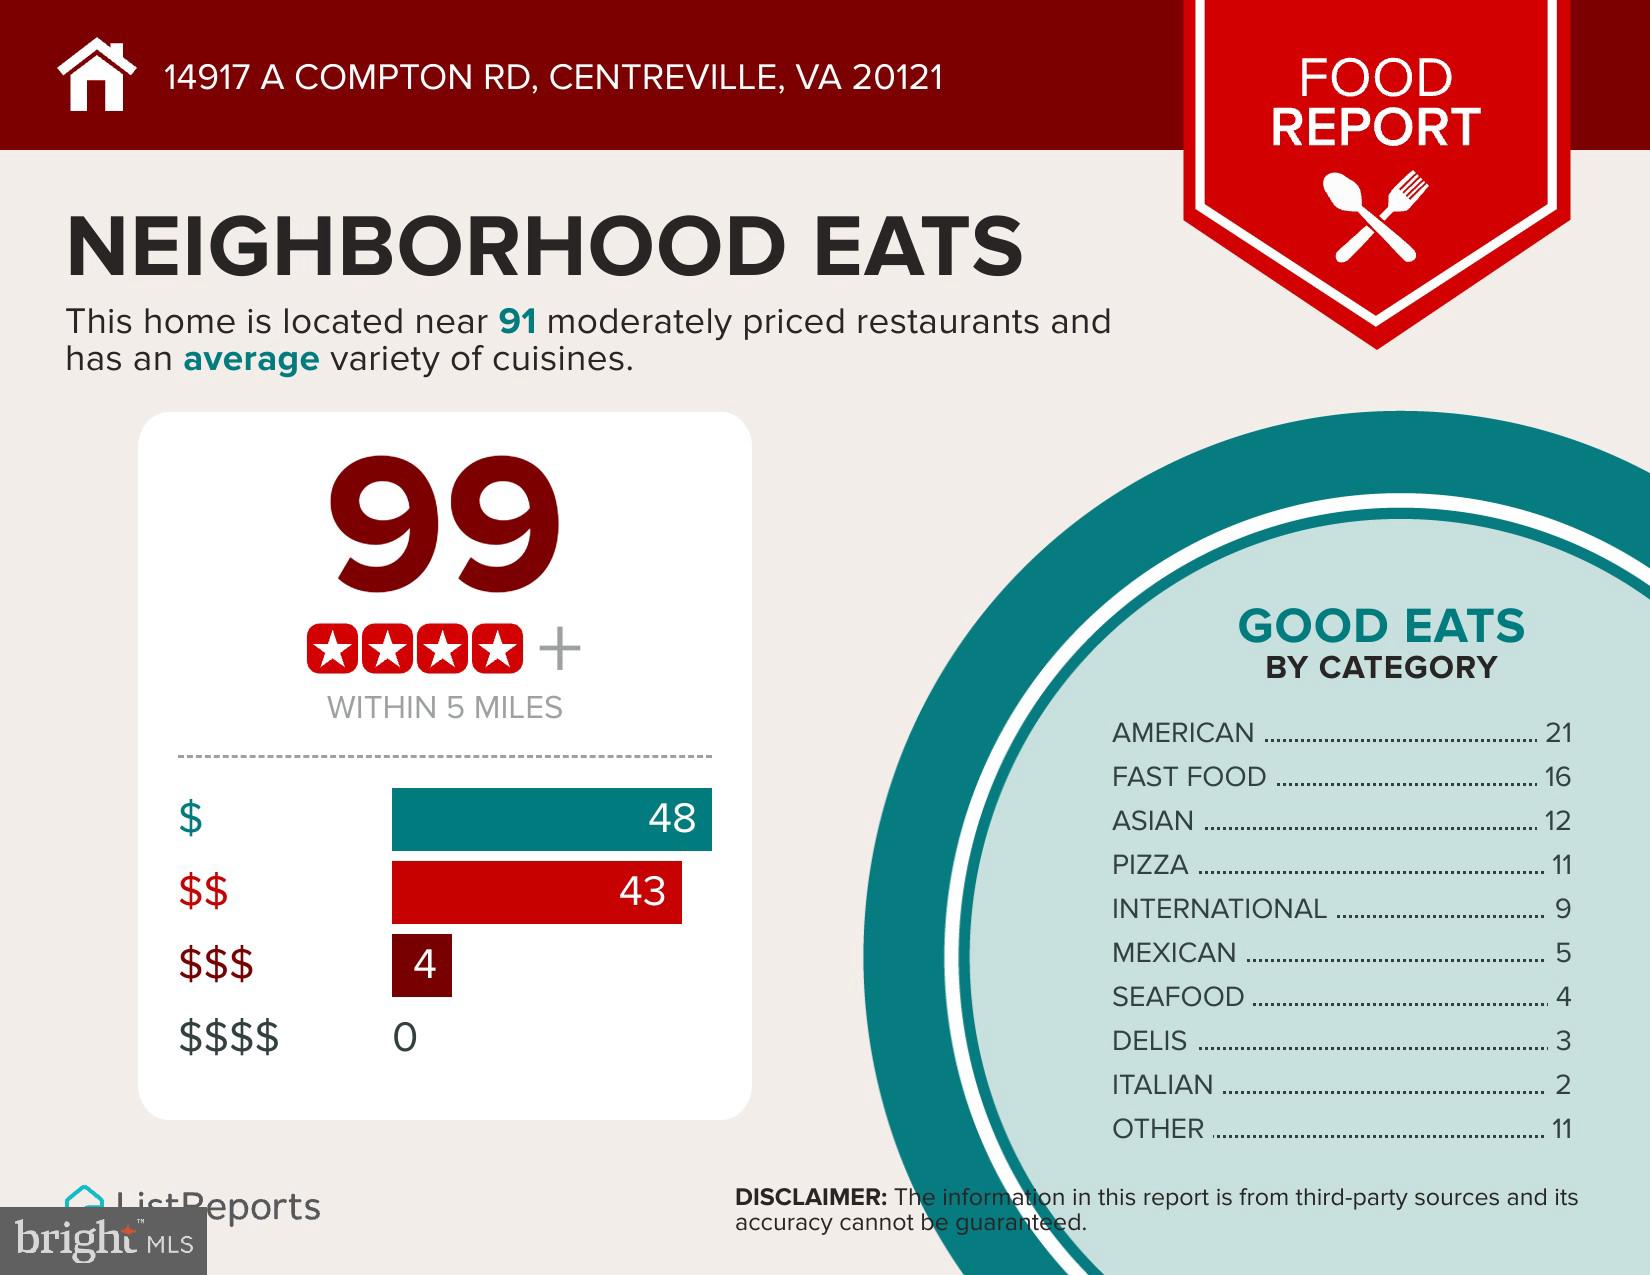
What is it like to own a 4-bed rambler in Centreville with land, privacy, and everyday convenience? At 14917-A Compton Road, you get more than 8 usable acres, over 2,500 square feet of living space, flexible rooms, an oversized garage/workshop, and a peaceful setting close to Centreville, Clifton, Route 28, Route 29, and I-66. Welcome to a property designed for buyers who want room to breathe without giving up access to Northern Virginia conveniences. Set back from the road and surrounded by natural beauty, this owner-designed rambler offers the kind of space that supports gardening, animals, hobbies, outdoor living, and a quieter daily rhythm. Inside, the home feels warm, spacious, and thoughtfully maintained. With more than 2,500 square feet, the layout offers far more flexibility than expected in a rambler. Enjoy a spacious family room, separate rec room, formal dining room, and an eat-in kitchen area. The kitchen is a true highlight, beautifully finished and made for everyday cooking, gathering, and hosting. The home features 4 bedrooms, 2.5 baths, multiple bonus rooms, and plenty of storage. The primary suite includes a full bathroom plus an oversized sitting area that works beautifully as a private office, complete with a door and lock. Property highlights include: • More than 8 acres of private, usable land • Cleared, flat acreage for gardens, crops, animals, or recreation • Room for a future pool, subject to county approval • 4 bedrooms, 2.5 baths, and over 2,500 square feet • Spacious rambler layout with family room and rec room • Formal dining room plus eat-in kitchen area • Beautiful kitchen with a functional gathering-friendly design • Primary suite with full bath and lockable office and sitting area • Oversized two-car garage/workshop with full electricity • Workshop storage, kitchenette, and convenient half bath • Additional outbuildings for equipment, storage, or hobbies • Chicken coop conveys, currently home to hens • Property backs to parkland near Bull Run Regional Park • Close to scenic trails and the Bull Run Occoquan Trail • Seasonal Festival of Lights views during the holidays Outside, the possibilities are what make this property shine. Gardeners can plan vegetable beds, flowers, orchard space, or hobby farming areas. Buyers who love animals can appreciate the existing chicken coop, gated areas, and open land. Car enthusiasts, contractors, collectors, and hobbyists will love the oversized garage/workshop with electricity, storage, a kitchenette, and half bath for washing up before entering the main home. Backing to parkland near Bull Run Regional Park, the setting offers privacy, nature, and a true sense of separation. During the holidays, the Festival of Lights can be seen from the property, and the owner has received complimentary tickets in prior years.
Features & Amenities
Interior
-
Total Bedrooms
4
-
Bathrooms
2
-
1/2 Bathrooms
1
-
Above Grade Finished Area
2536.0
-
Basement YN
NO
-
Cooling YN
YES
-
Cooling
Central Air, Electric
-
Fireplace YN
NO
-
Heating YN
YES
-
Heating
Electric, Heat Pump
-
Main Level Bedrooms
4
-
Pet friendly
N/A
Exterior
-
Garage
Yes
-
Garage spaces
2
-
Construction Materials
Brick
-
Parking
Oversized, Asphalt, Garage, Driveway, Covered, Detached
-
Pool
No
-
Waterfront YN
NO
Area & Lot
-
Lot Size(acres)
8.97
-
Lot Size(square feet)
390,515
-
Property Type
Residential
-
Property Sub Type
Single Family Residence
-
Architectural Style
Ranch/Rambler
Price
-
Sales Price
$1,195,000
-
Tax Amount
$6,419
-
Financing Options
Cash, Conventional, FHA, USDA, VA
-
Sq. Footage
2,536
-
Price/SqFt
$471
HOA
-
Association
No
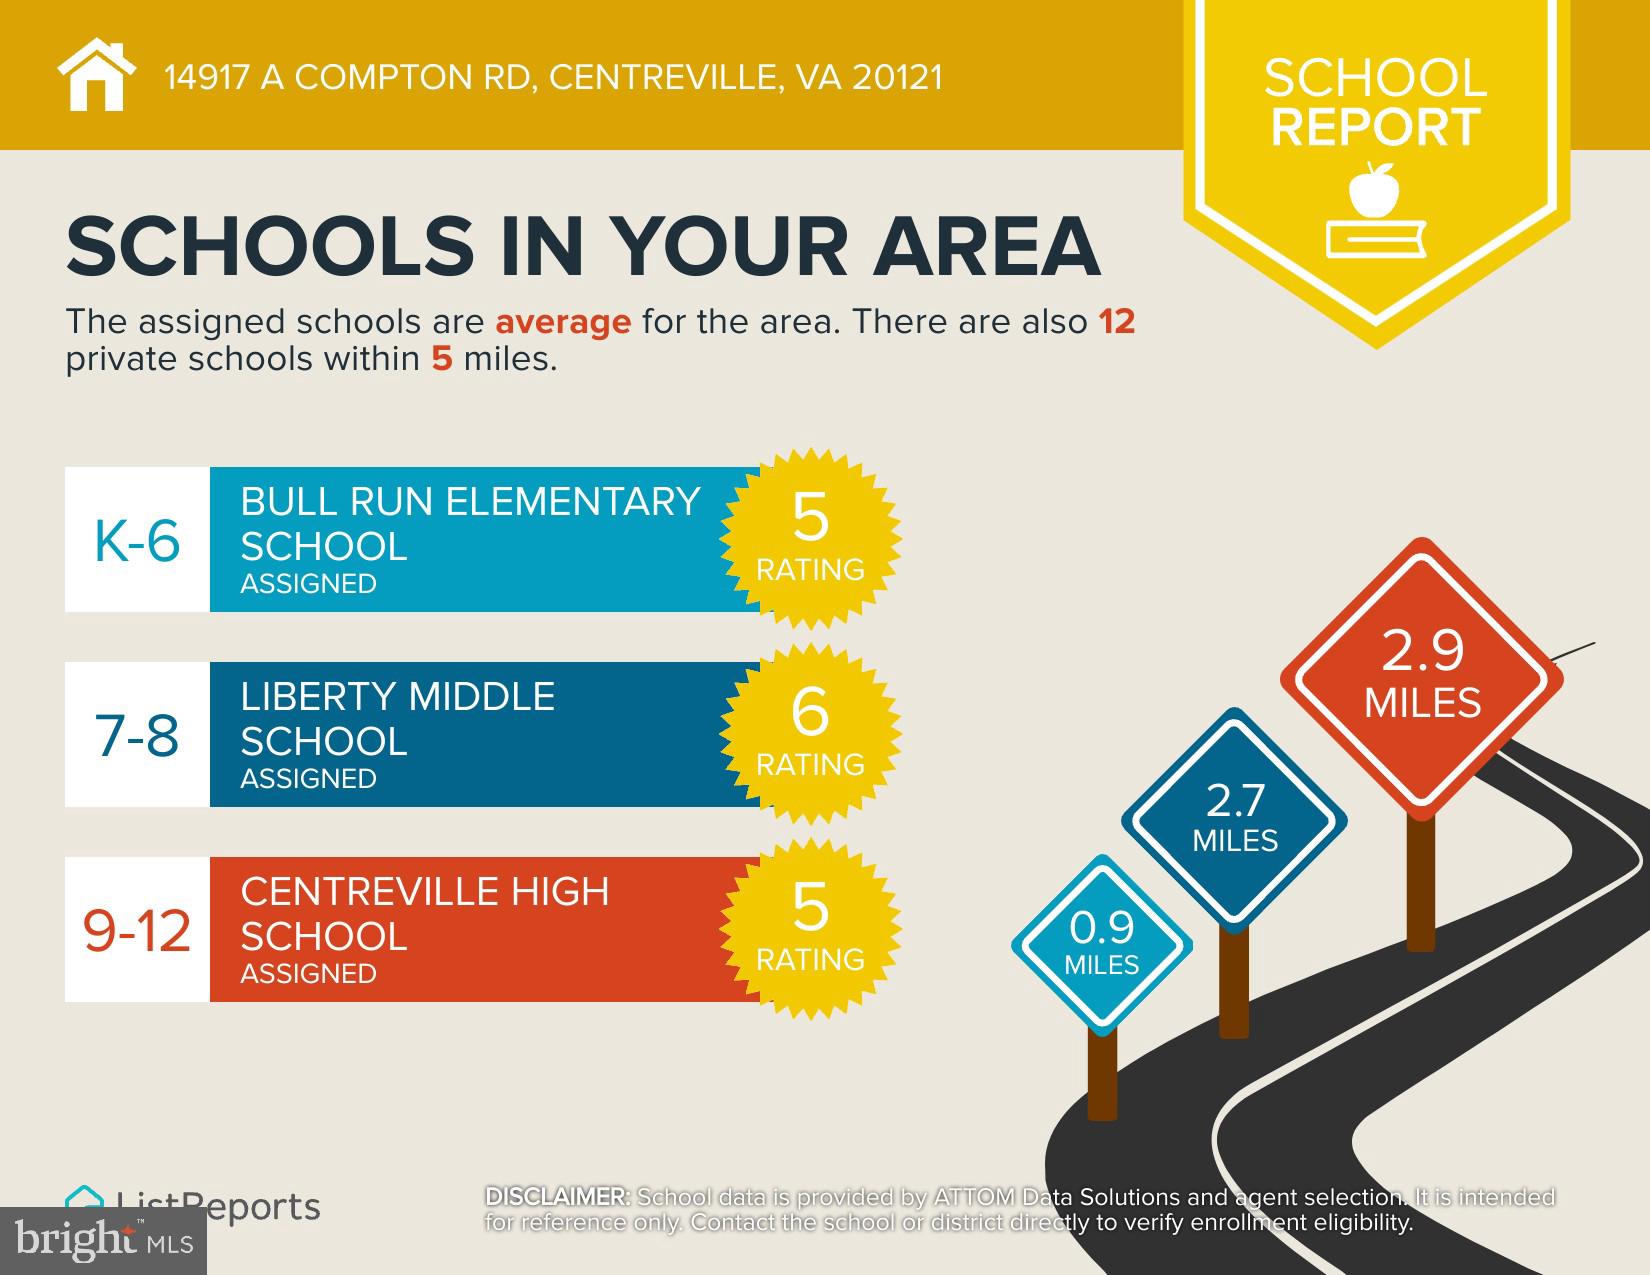
School District
-
Elementary School
N/A
-
Middle School
N/A
-
High School
N/A
Property Features
-
New Construction
NO
-
Foundation Details
Slab
-
Senior Community YN
NO
-
Sewer
Public Sewer
-
Water Source
Public
Schedule a Showing
Showing scheduled successfully.
Mortgage calculator
Estimate your monthly mortgage payment, including the principal and interest, property taxes, and HOA. Adjust the values to generate a more accurate rate.
Your payment
Principal and Interest:
$
Property taxes:
$
HOA fees:
$
Total loan payment:
$
Total interest amount:
$
Location
County
FAIRFAX
Elementary School
Middle School
High School
Listing Courtesy of Elizabeth Ann Carrillo , Coldwell Banker Realty
RealHub Information is provided exclusively for consumers' personal, non-commercial use, and it may not be used for any purpose other than to identify prospective properties consumers may be interested in purchasing. All information deemed reliable but not guaranteed and should be independently verified. All properties are subject to prior sale, change or withdrawal. RealHub website owner shall not be responsible for any typographical errors, misinformation, misprints and shall be held totally harmless.

AGENT
Phoebe Shilling
Call Phoebe today to schedule a private showing.

* Listings on this website come from the FMLS IDX Compilation and may be held by brokerage firms other than the owner of this website. The listing brokerage is identified in any listing details. Information is deemed reliable but is not guaranteed. If you believe any FMLS listing contains material that infringes your copyrighted work please click here to review our DMCA policy and learn how to submit a takedown request.© 2024 FMLS.
Related Properties
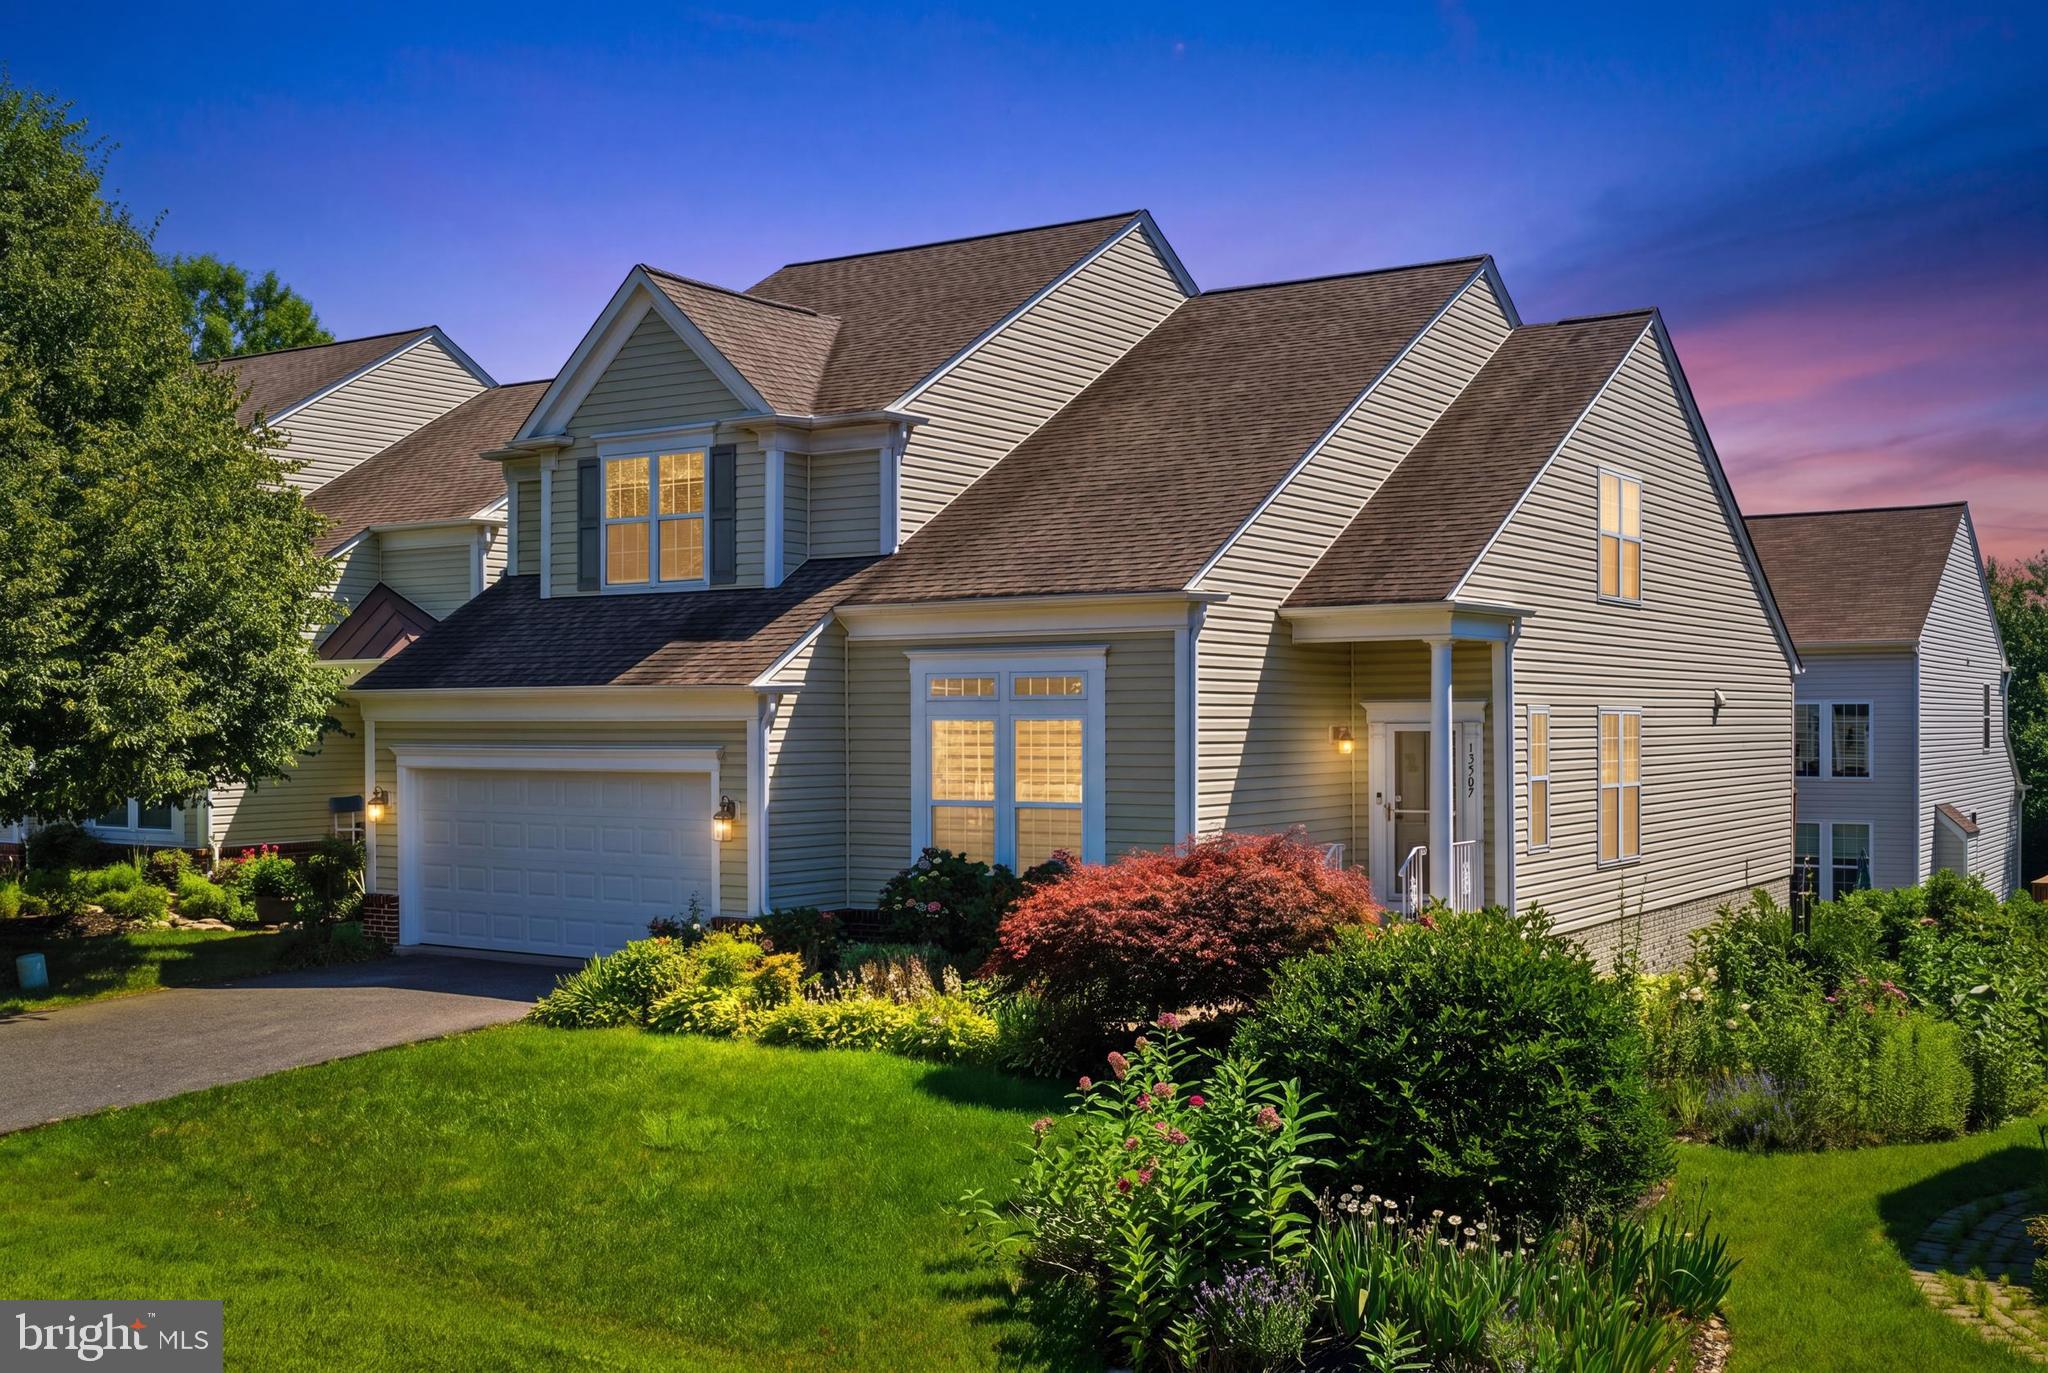
CENTREVILLE
13507 JEB STUART SQUARE
6 Beds
3 Baths
4,544 Sq.Ft.
$999,000
MLS#: VAFX2324052
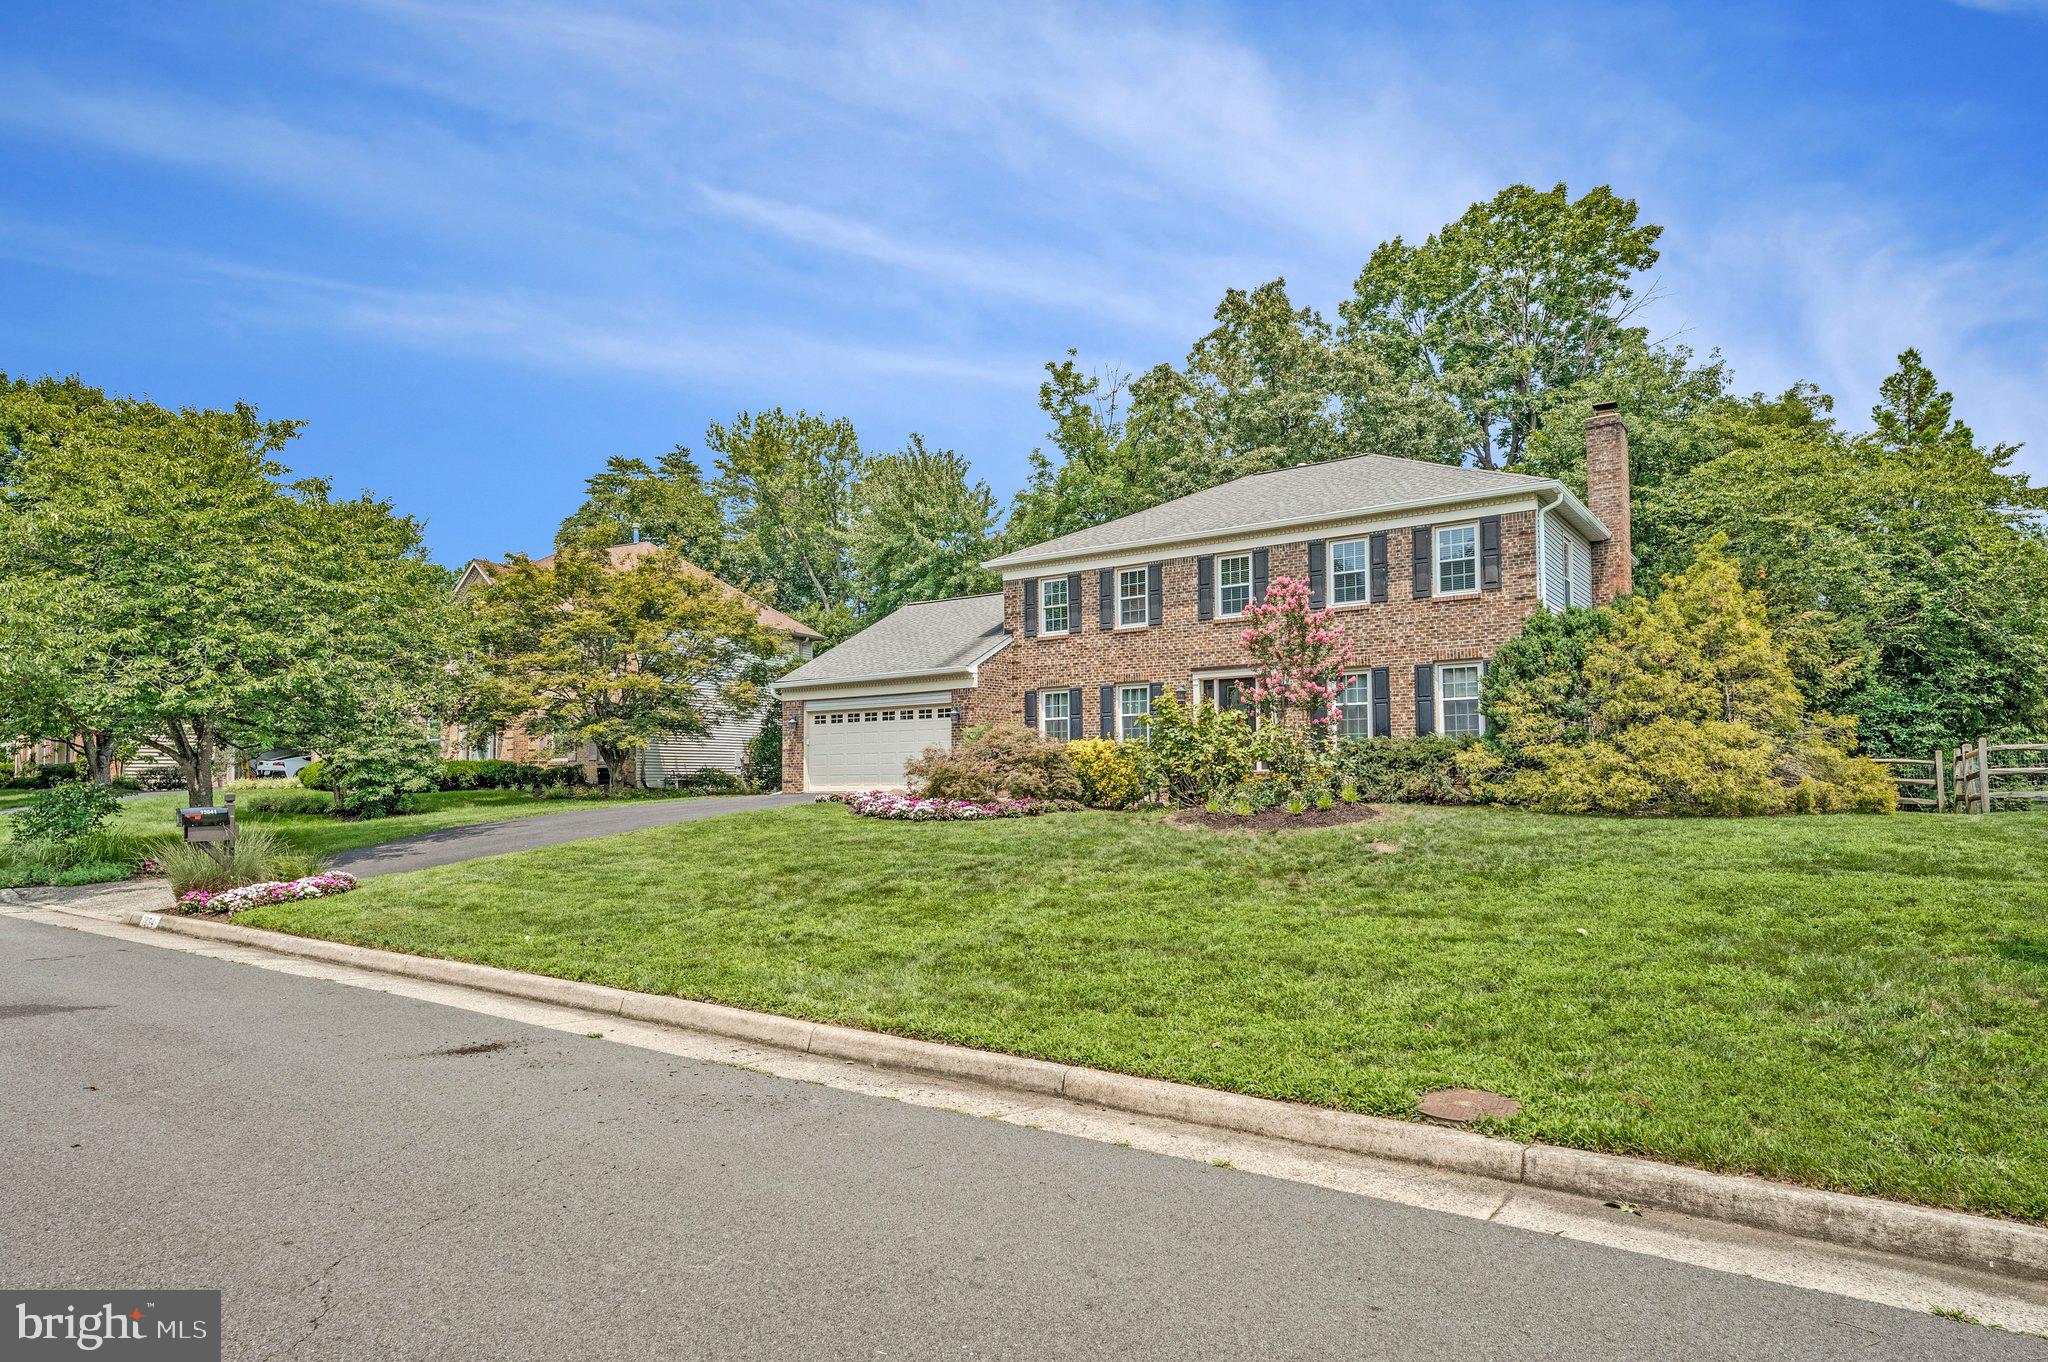
CENTREVILLE
15541 EAGLE TAVERN LANE
4 Beds
3 Baths
3,463 Sq.Ft.
$995,000
MLS#: VAFX2329800
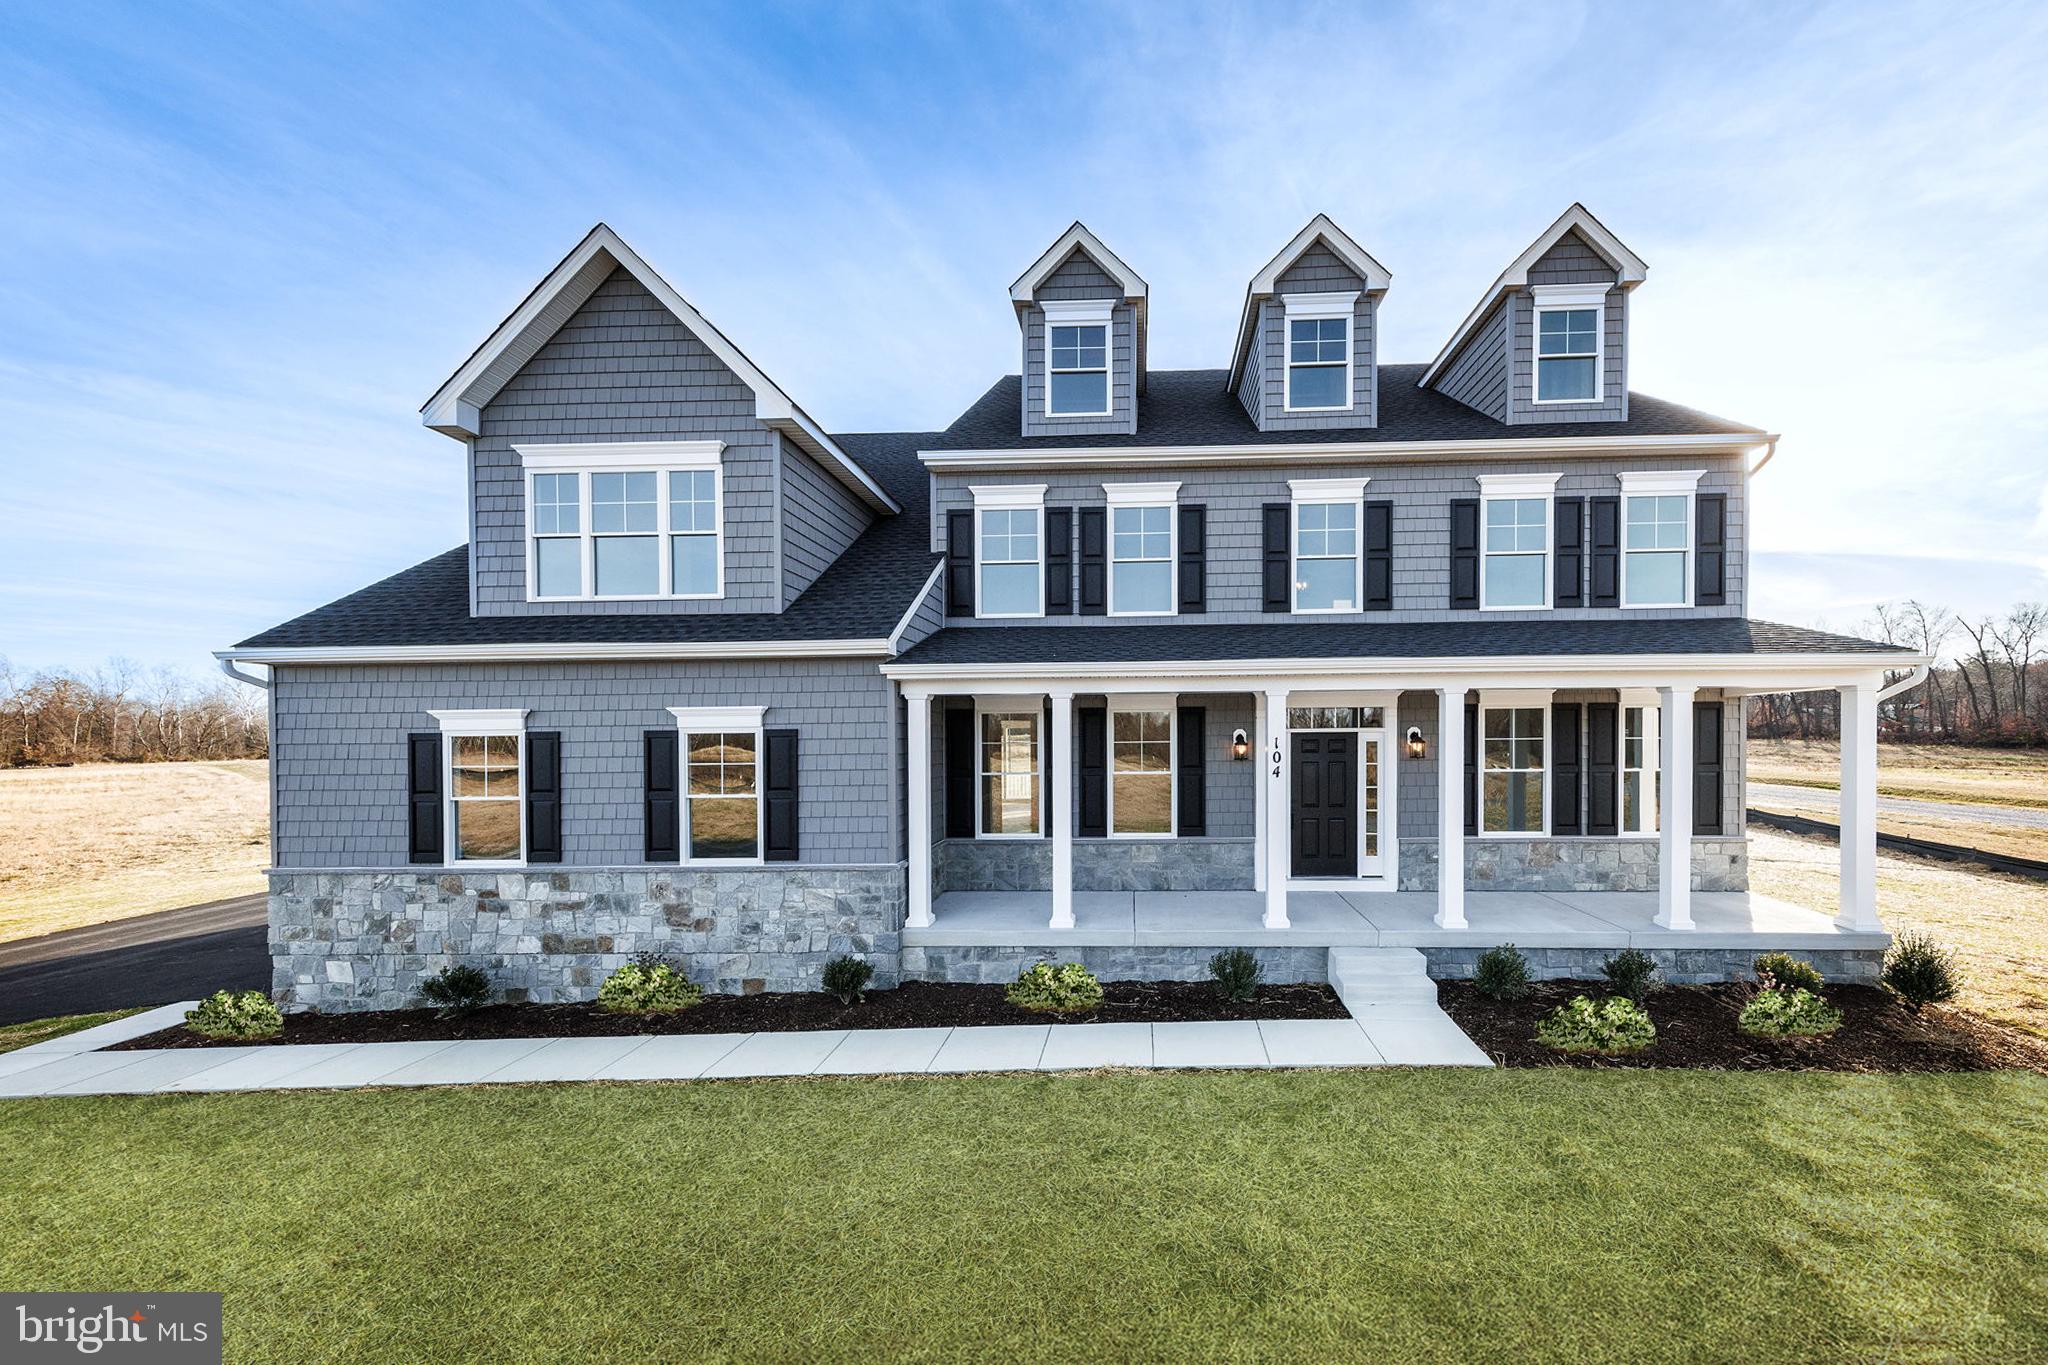
CENTREVILLE
104 PASTURE COURT
4 Beds
4 Baths
N/A
$973,607
MLS#: MDQA2014540
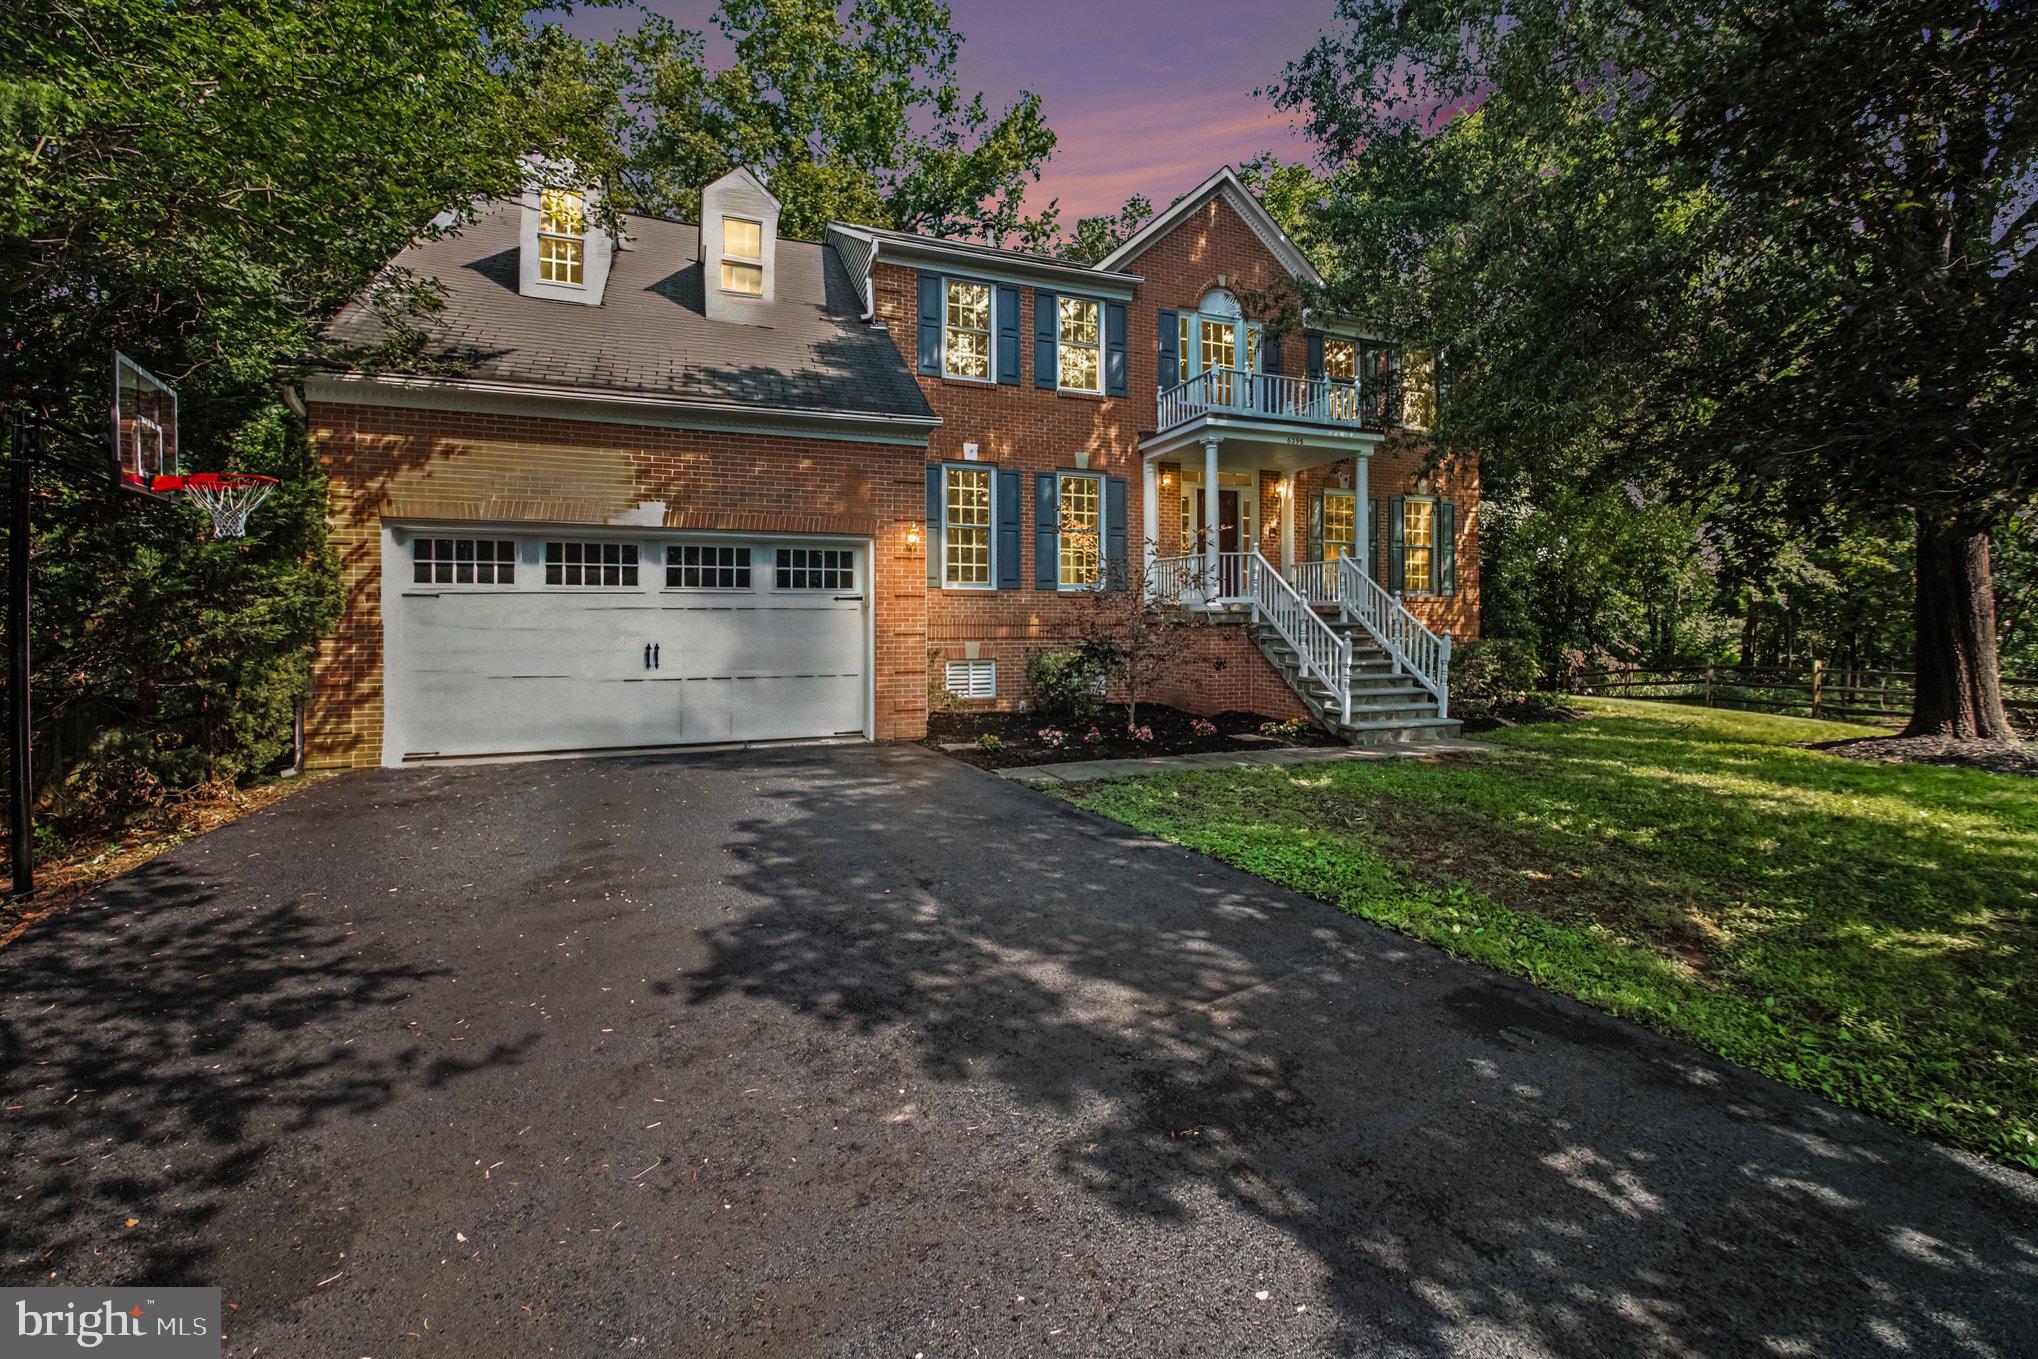
CENTREVILLE
6356 LEE FOREST PATH
4 Beds
4 Baths
4,219 Sq.Ft.
$1,025,000
MLS#: VAFX2329826
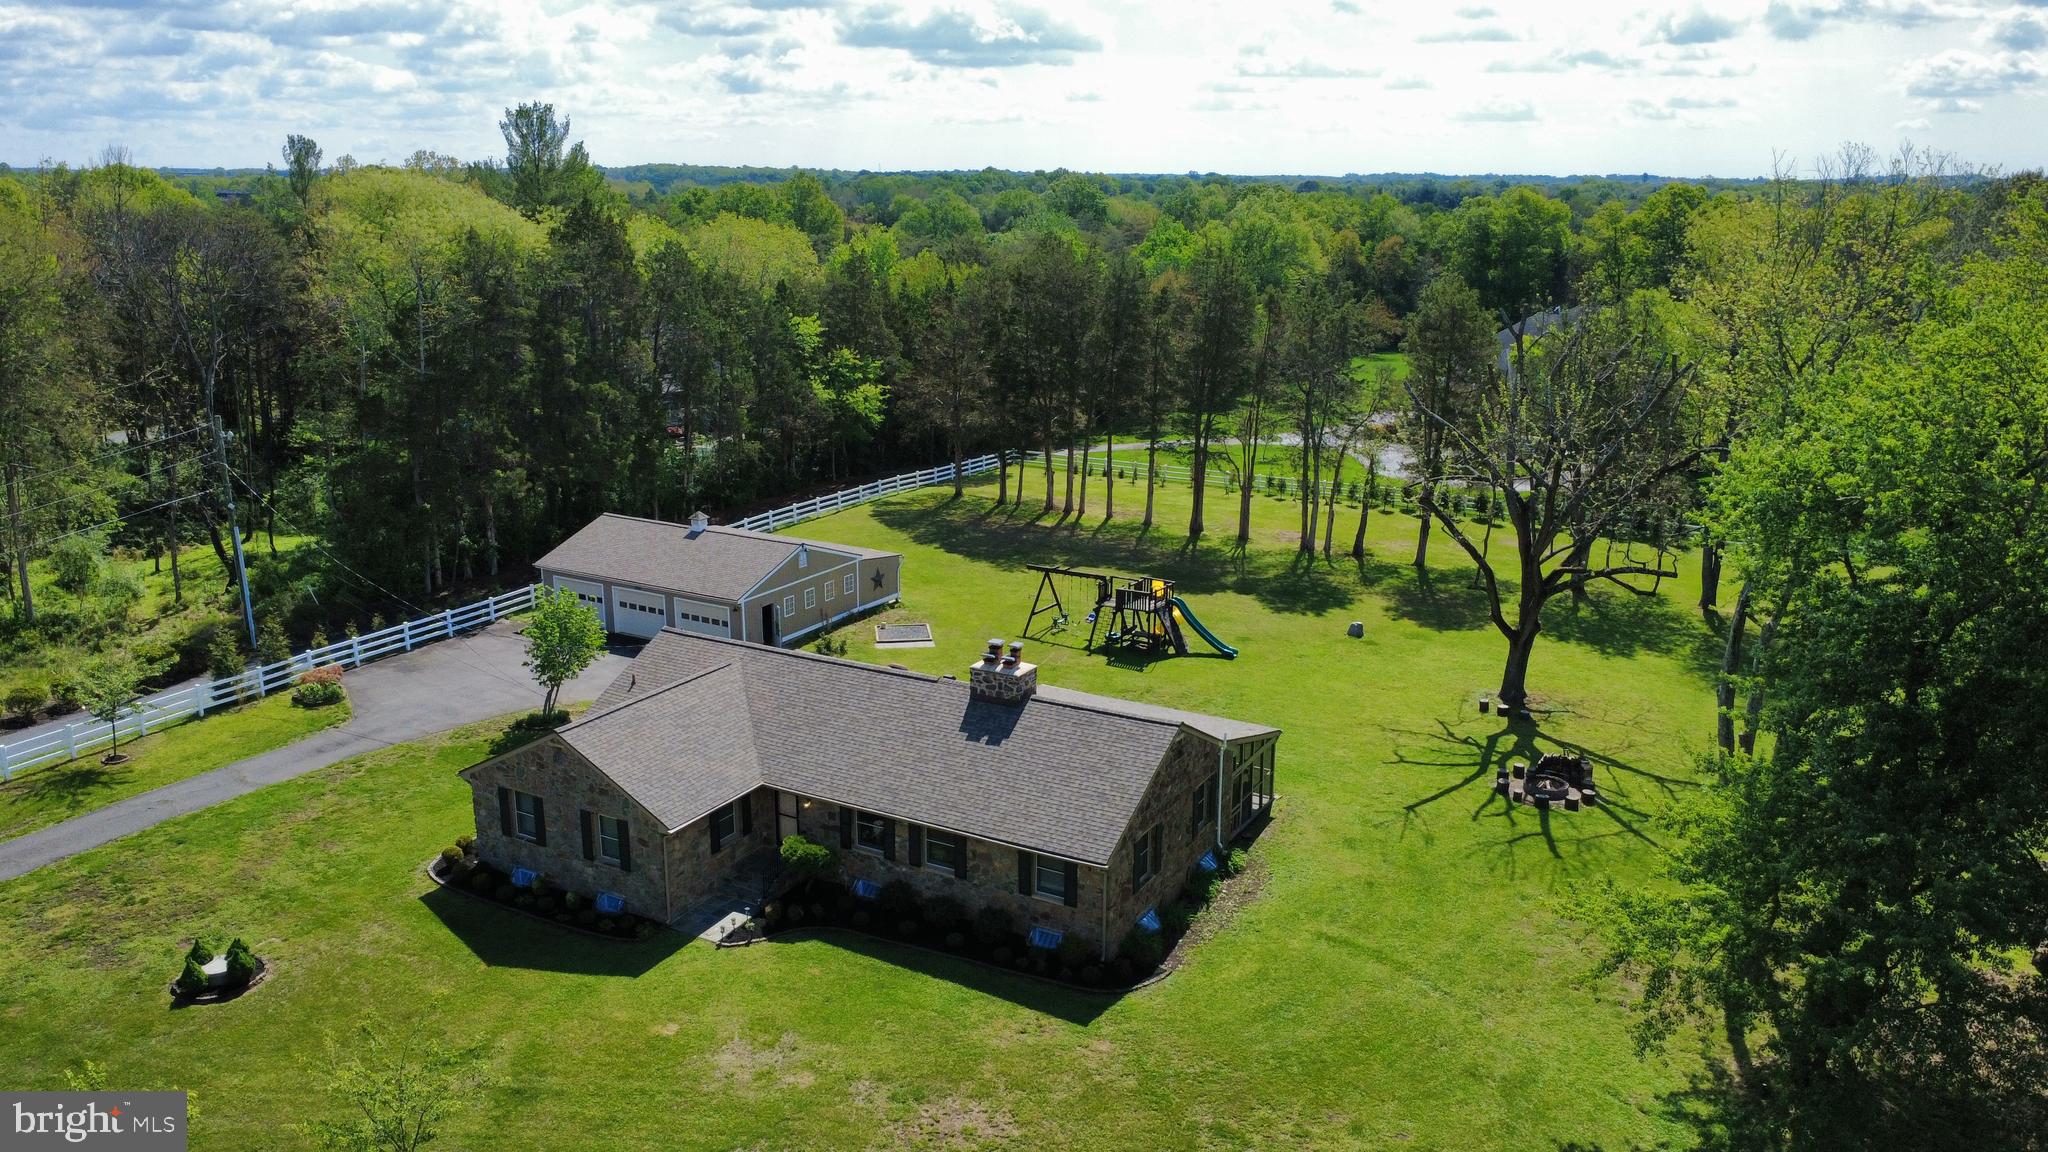
CENTREVILLE
15027 BRADDOCK ROAD
4 Beds
3 Baths
3,719 Sq.Ft.
$1,199,900
MLS#: VAFX2306834

CENTREVILLE
15470 EAGLE TAVERN LANE
4 Beds
3 Baths
3,542 Sq.Ft.
$985,000
MLS#: VAFX2330006
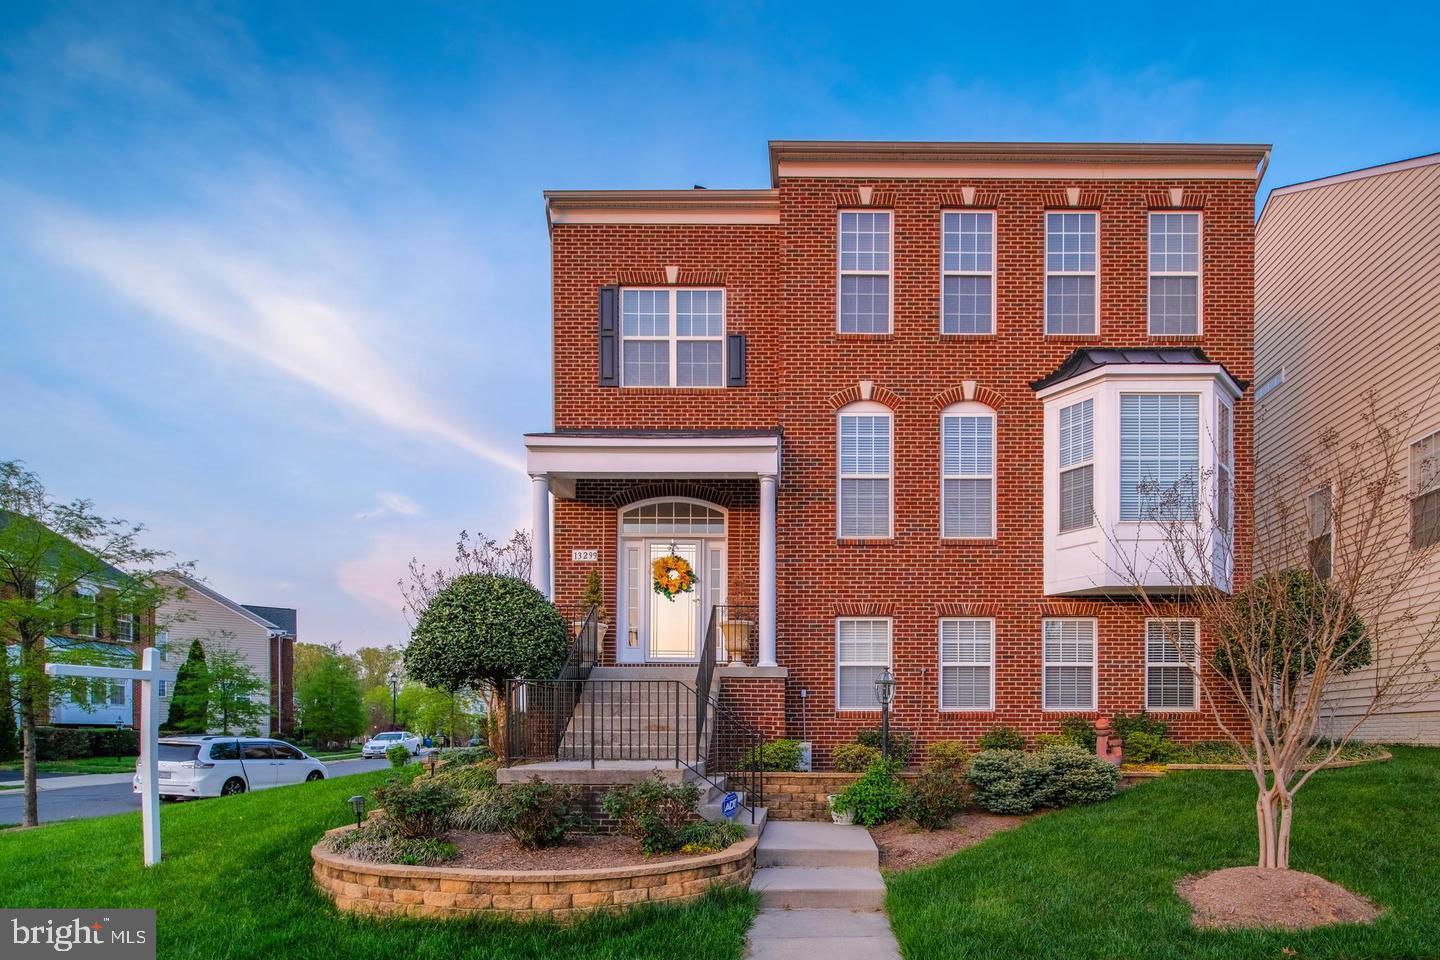
CENTREVILLE
13299 SCOTCH RUN COURT
4 Beds
3 Baths
3,132 Sq.Ft.
$1,249,000
MLS#: VAFX2299684
.png)