


Property
Beds
4
Full Baths
1
1/2 Baths
None
Year Built
1955
Sq.Footage
1,462
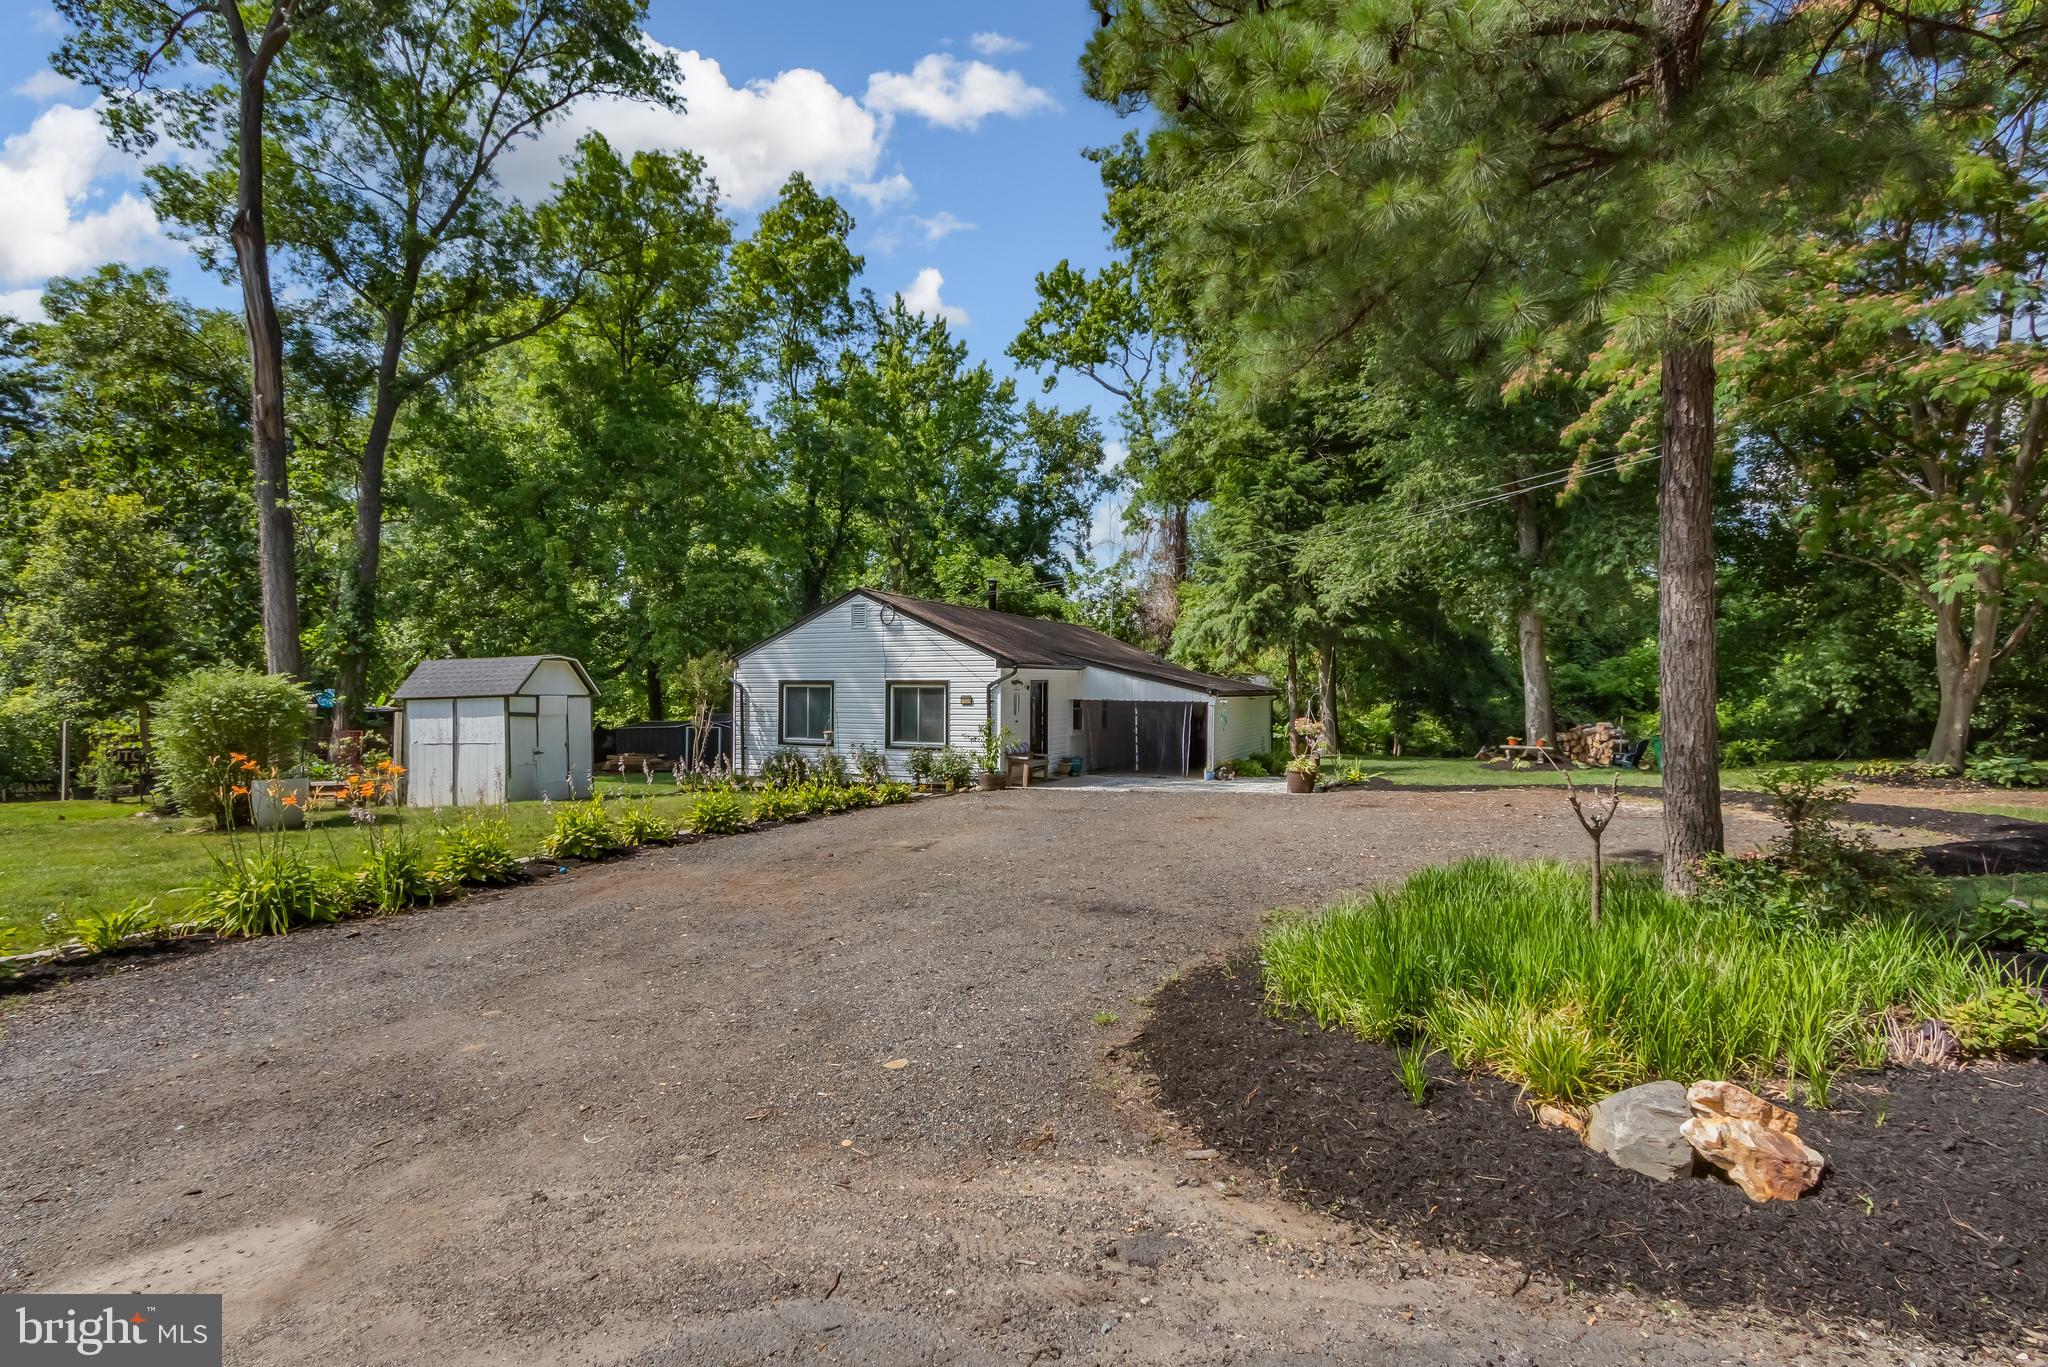
Welcome home to this charming Cape Cod retreat situated on a level and fenced private lot. Perfectly positioned to offer a serene, almost-rural feel while keeping you conveniently close to Washington, DC, major commuter routes, shopping, and dining. An expanded entry foyer welcomes you into a bright and spacious main level featuring hardwood floors through the main living room. The main level includes two comfortable bedrooms, a full hall bathroom, and an updated kitchen complete with granite countertops. Right off the kitchen, a convenient and oversized laundry/mudroom offers fantastic everyday storage and direct access to the driveway and back yard. Upstairs, two additional bedrooms with hardwood flooring provide flexible room for guest accommodations, a nursery, or a dedicated home office. The lower level features an unfinished basement space ideal for a workshop, utility area, and generous storage, complete with a walk-up exit to the yard. Outside, enjoy a level, fully privacy-fenced backyard featuring a charming gazebo for outdoor dining and a large shed for tools, toys and equipment. An exceptionally large off-street parking area easily accommodates multiple vehicles, trailers, or guest parking.
Features & Amenities
Interior
-
Other Interior Features
Ceiling Fan(s)
-
Total Bedrooms
4
-
Bathrooms
1
-
Above Grade Finished Area
1462.0
-
Basement YN
YES
-
Cooling YN
YES
-
Cooling
Ceiling Fan(s), Other, Electric
-
Fireplace YN
NO
-
Heating YN
YES
-
Heating
Oil, Forced Air
-
Main Level Bedrooms
2
-
Pet friendly
Yes
Exterior
-
Garage
No
-
Construction Materials
Frame
-
Parking
Off Street, Driveway
-
Pool
No
-
Waterfront YN
NO
-
View
Trees/Woods
Area & Lot
-
Lot Features
Level, Back Yard
-
Lot Size(acres)
0.98
-
Lot Size(square feet)
42,732
-
Property Type
Residential
-
Property Sub Type
Single Family Residence
-
Architectural Style
Cape Cod
Price
-
Sales Price
$407,000
-
Tax Amount
$4,484
-
Financing Options
Cash, Conventional, FHA, VA
-
Sq. Footage
1,462
-
Price/SqFt
$278
HOA
-
Association
No
Property Resources
-
Horse Property
NO
School District
-
Elementary School
ACCOKEEK ACADEMY
-
Middle School
N/A
-
High School
GWYNN PARK
Property Features
-
New Construction
NO
-
Foundation Details
Block
-
Senior Community YN
NO
-
Sewer
Public Sewer
-
Tax Lot
64
-
Water Source
Public
Schedule a Showing
Showing scheduled successfully.
Mortgage calculator
Estimate your monthly mortgage payment, including the principal and interest, property taxes, and HOA. Adjust the values to generate a more accurate rate.
Your payment
Principal and Interest:
$
Property taxes:
$
HOA fees:
$
Total loan payment:
$
Total interest amount:
$
Location
County
PRINCE GEORGES
Elementary School
ACCOKEEK ACADEMY
Middle School
High School
GWYNN PARK
Listing Courtesy of David W Savercool, Long & Foster Real Estate, Inc.
RealHub Information is provided exclusively for consumers' personal, non-commercial use, and it may not be used for any purpose other than to identify prospective properties consumers may be interested in purchasing. All information deemed reliable but not guaranteed and should be independently verified. All properties are subject to prior sale, change or withdrawal. RealHub website owner shall not be responsible for any typographical errors, misinformation, misprints and shall be held totally harmless.

Salesperson, Realtor
Phoebe Shilling
Call Phoebe today to schedule a private showing.

* Listings on this website come from the FMLS IDX Compilation and may be held by brokerage firms other than the owner of this website. The listing brokerage is identified in any listing details. Information is deemed reliable but is not guaranteed. If you believe any FMLS listing contains material that infringes your copyrighted work please click here to review our DMCA policy and learn how to submit a takedown request.© 2024 FMLS.
Related Properties

ACCOKEEK
1509 AIRPORT LANE
3 Beds
2 Baths
1,368 Sq.Ft.
$389,000
MLS#: MDPG2217658

ACCOKEEK
16601 BREEZEWAY ALLEY
3 Beds
2 Baths
1,783 Sq.Ft.
$459,996
MLS#: MDPG2190914

ACCOKEEK
17400 LIVINGSTON ROAD
3 Beds
1 Baths
1,414 Sq.Ft.
$425,000
MLS#: MDPG2217498

ACCOKEEK
16104 NEWASA LANE
5 Beds
3 Baths
2,052 Sq.Ft.
$370,000
MLS#: MDPG2221888

ACCOKEEK
3319 TIANNA WAY
3 Beds
2 Baths
2,586 Sq.Ft.
$479,000
MLS#: MDPG2219608
ACCOKEEK
1508 AIRPORT LANE
2 Beds
1 Baths
882 Sq.Ft.
$349,900
MLS#: MDPG2205806

ACCOKEEK
16515 CARIBBEAN WAY
3 Beds
2 Baths
1,877 Sq.Ft.
$420,000
MLS#: MDPG2220950
.png)