Features & Amenities

Interior

  • Other Interior Features

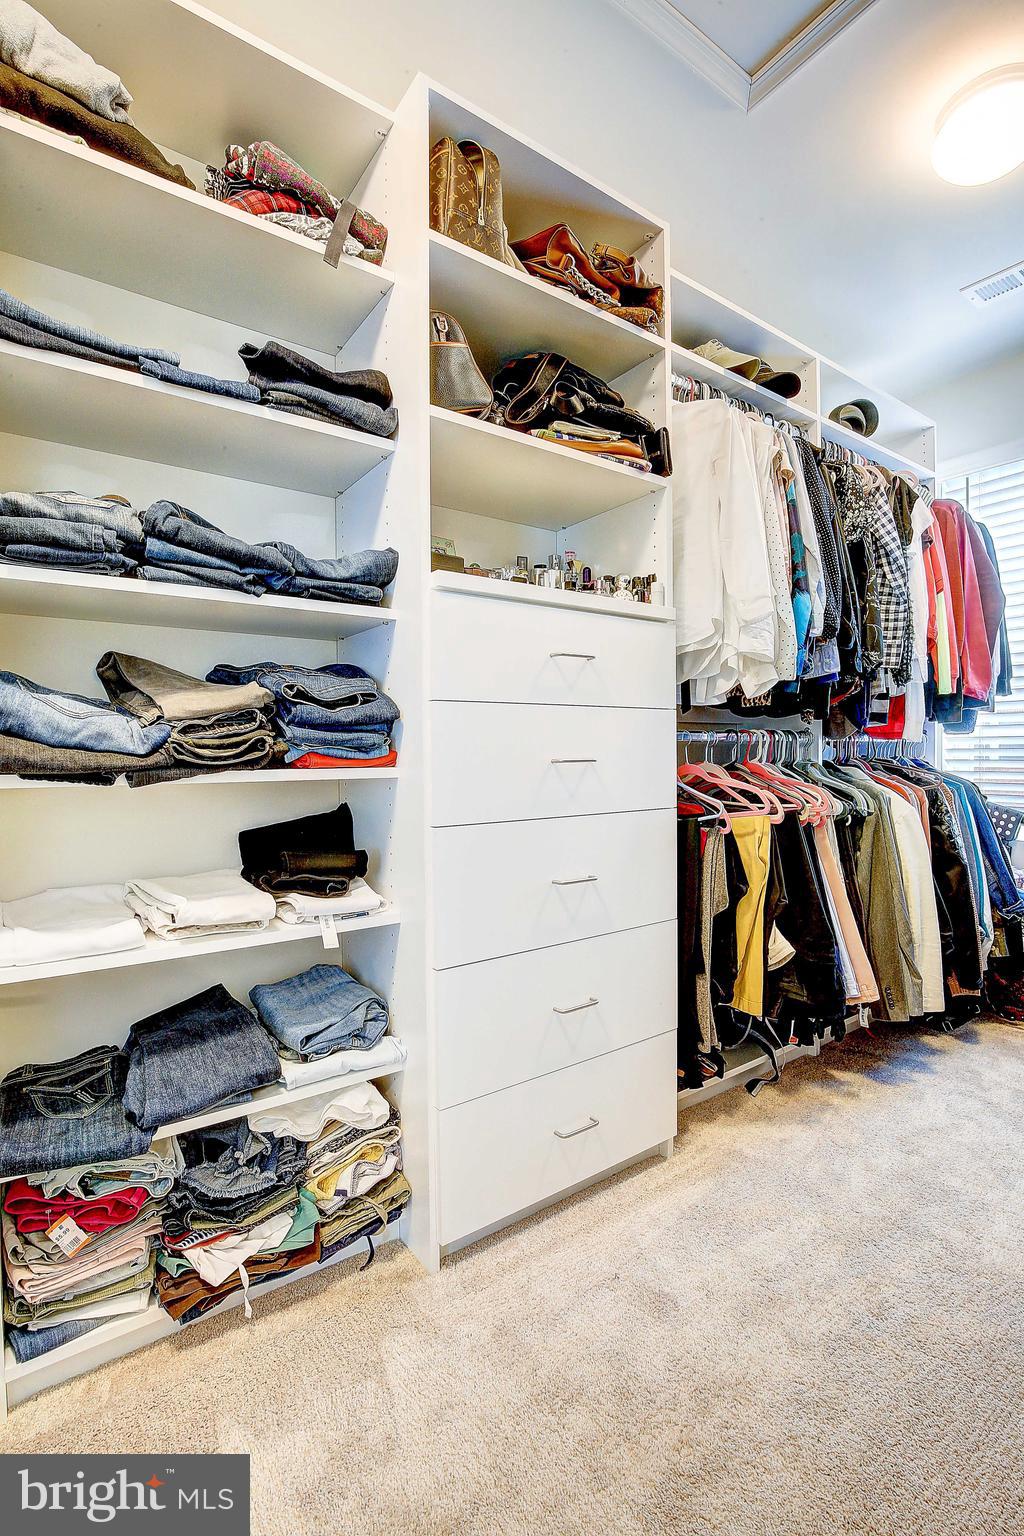
    Ceiling Fan(s), Recessed Lighting, Walk-In Closet(s)

  • Total Bedrooms

    3

  • Bathrooms

    3

  • 1/2 Bathrooms

    2

  • Above Grade Finished Area

    2036.0

  • Basement YN

    YES

  • Cooling YN

    YES

  • Cooling

    Central Air, Ceiling Fan(s)

  • Heating YN

    YES

  • Heating

    Electric, Forced Air

  • Pet friendly

    N/A

Exterior

  • Garage

    Yes

  • Garage spaces

    2

  • Construction Materials

    Brick Veneer, Vinyl Siding

  • Parking

    Attached

  • Pool

    No

  • Waterfront YN

    NO

Area & Lot

  • Lot Size(acres)

    0.05

  • Lot Size(square feet)

    2,040

  • Property Type

    Residential

  • Property Sub Type

    Townhouse

  • Architectural Style

    Colonial

Price

  • Sales Price

    $545,000

  • Tax Amount

    $4,847

  • Financing Options

    Conventional, FHA, VA, Cash, Other

  • Sq. Footage

    2,036

  • Price/SqFt

    $267

HOA

  • Association

    YES

  • Association Fee

    $130

  • Association Fee Frequency

    Monthly

  • Association Fee Includes

    N/A

School District

  • Elementary School

    CROFTON

  • Middle School

    CROFTON

  • High School

    CROFTON

Property Features

  • Senior Community YN

    NO

  • Sewer

    Public Sewer

  • Tax Lot

    14

  • Water Source

    Public

Schedule a Showing

Showing scheduled successfully.

<
>
IN PERSON
VIA CHAT

What is 3 + 4 ?


Change time

Mortgage calculator

Estimate your monthly mortgage payment, including the principal and interest, property taxes, and HOA. Adjust the values to generate a more accurate rate.

Your payment

Principal and Interest:

$

Property taxes:

$

HOA fees:

$

Total loan payment:

$

Total interest amount:

$

Location

County

ANNE ARUNDEL

Elementary School

CROFTON

Middle School

CROFTON

High School

CROFTON

Listing Courtesy of Jessica L Young-Stewart , RE/MAX Executive

RealHub Information is provided exclusively for consumers' personal, non-commercial use, and it may not be used for any purpose other than to identify prospective properties consumers may be interested in purchasing. All information deemed reliable but not guaranteed and should be independently verified. All properties are subject to prior sale, change or withdrawal. RealHub website owner shall not be responsible for any typographical errors, misinformation, misprints and shall be held totally harmless.

Agent Phoebe Shilling

AGENT

Phoebe Shilling

Call Phoebe today to schedule a private showing.


* Listings on this website come from the FMLS IDX Compilation and may be held by brokerage firms other than the owner of this website. The listing brokerage is identified in any listing details. Information is deemed reliable but is not guaranteed. If you believe any FMLS listing contains material that infringes your copyrighted work please click here to review our DMCA policy and learn how to submit a takedown request.© 2024 FMLS.
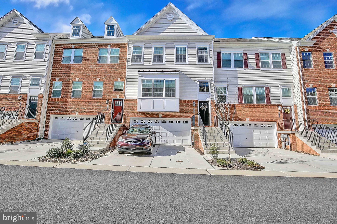
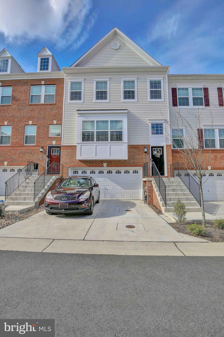
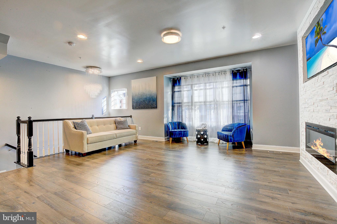
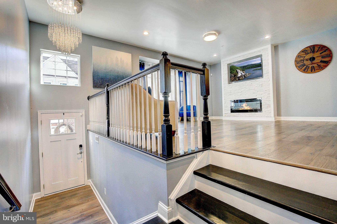
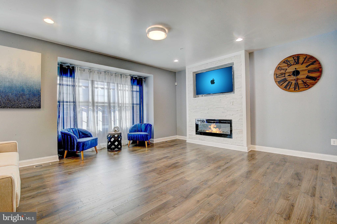
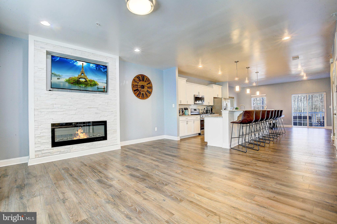
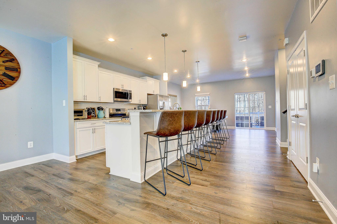
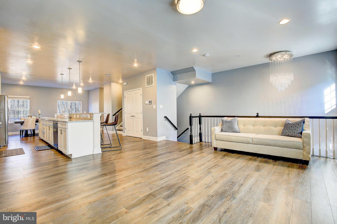
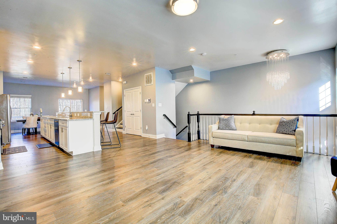
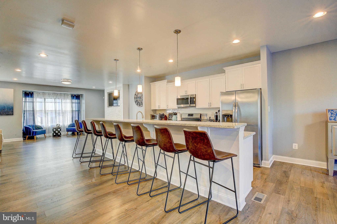
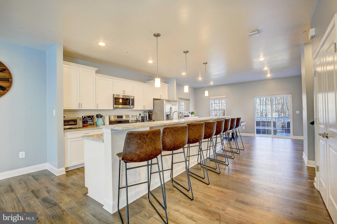
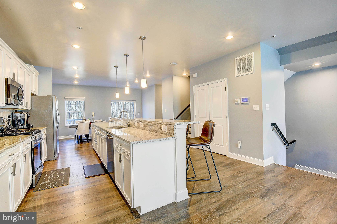
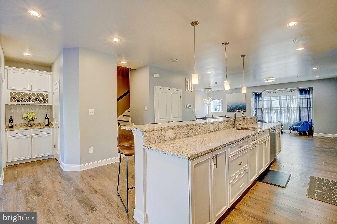
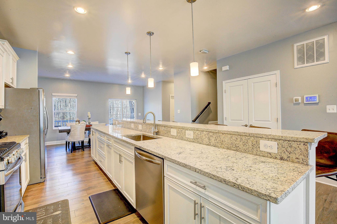
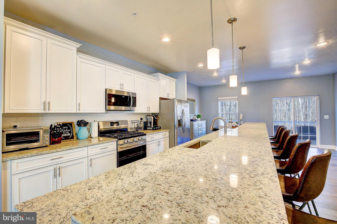
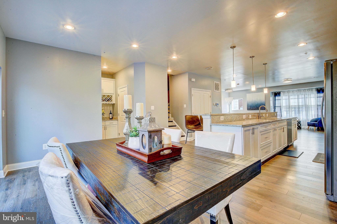
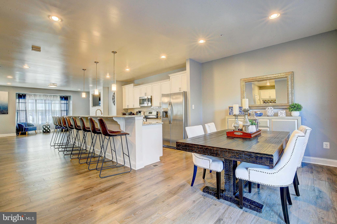
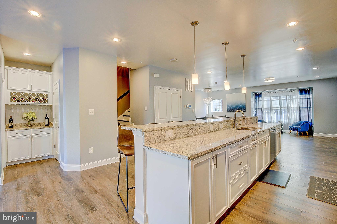
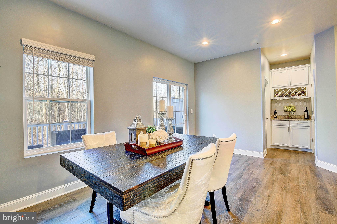
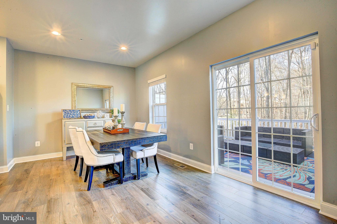
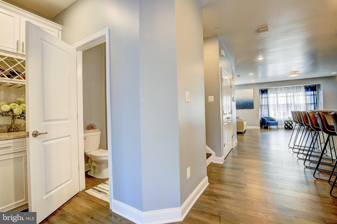
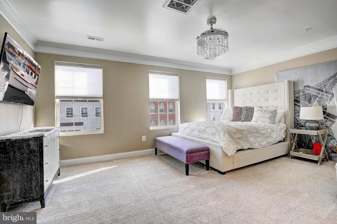
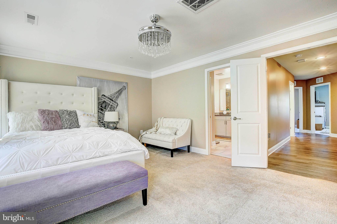
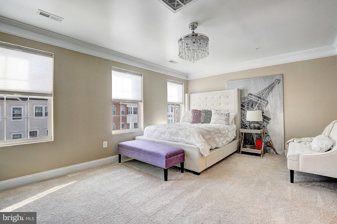
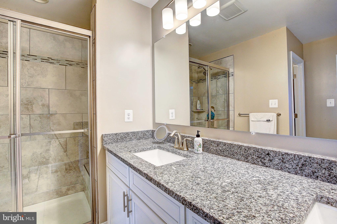
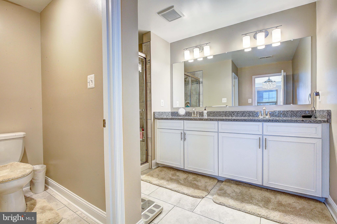
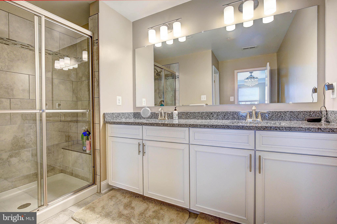
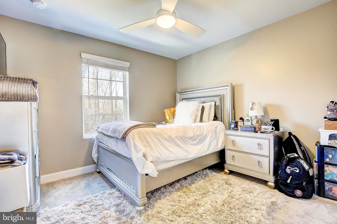
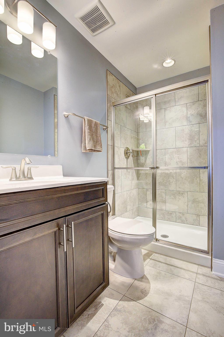
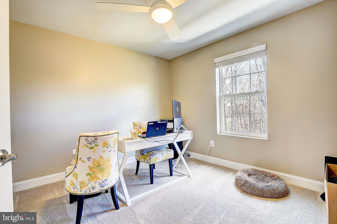
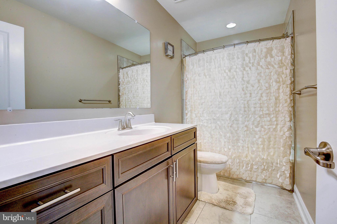
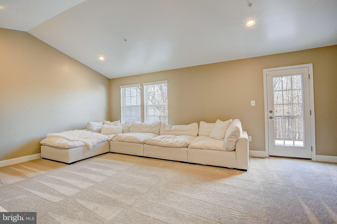
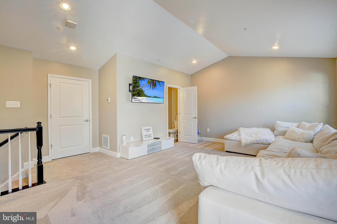
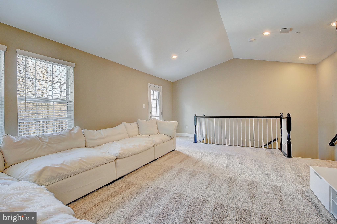
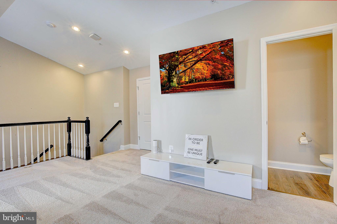
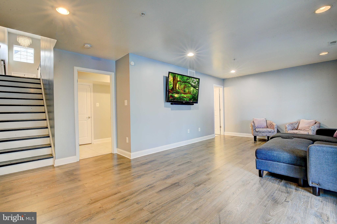
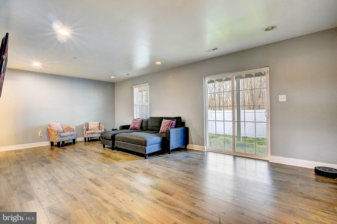
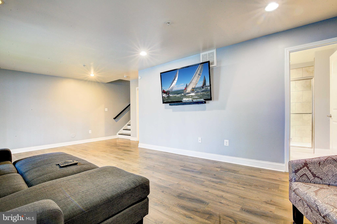
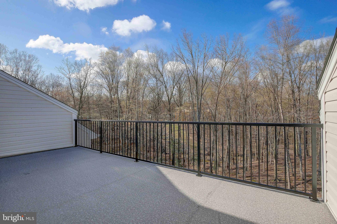
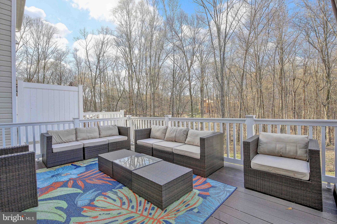
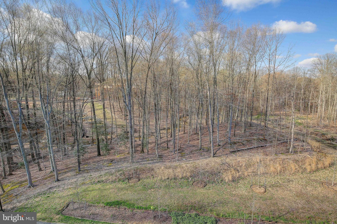
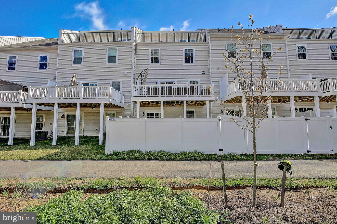
Welcome to pure luxury in the highly sought after Monarch at Waugh Chapel! This lovely, 2019, Townhome boast four levels of living space. The main level of this home is completely open concept. The family room, which feature a beautiful floating fire place, opens up into a gorgeous kitchen. Kitchen upgrades include a 12 foot island, granite counter tops, 42” cabinets, recessed lighting, a butlers pantry, a separate dining area and a walk out to a beautiful deck! Upstairs you will find three bedrooms including a large owner’s suite. The owner’s suite features a custom walk in closet and a beautiful en suite bath complete with granite countertops, tile shower, and a water closet. The show stopper in this home is the 4th floor lounge. The 4th level is a large rec room with cathedral ceilings. This entertaining space walks out to a roof top deck with a perfect wooded view. The lower level is a fully finished family room with a full bath. From the lower level you can walk out to the fenced rear yard. This home is conveniently located near many shops, restaurants, and amenities. An easy commute to the District is an added bonus. Don’t miss this one

1525 WITCHHAZEL CIRCLE

Message successfully sent.

What would you like to know?

What is 3 + 4 ?

I agree to receive email communication and understand I can unsubscribe at any time.

I agree to be contacted by Charis Realty Group via call, email, and text for real estate services. To opt out, you can reply 'stop' at any time or reply 'help' for assistance. You can also click the unsubscribe link in the emails. Message and data rates may apply. Message frequency may vary. Privacy Policy

Related Properties

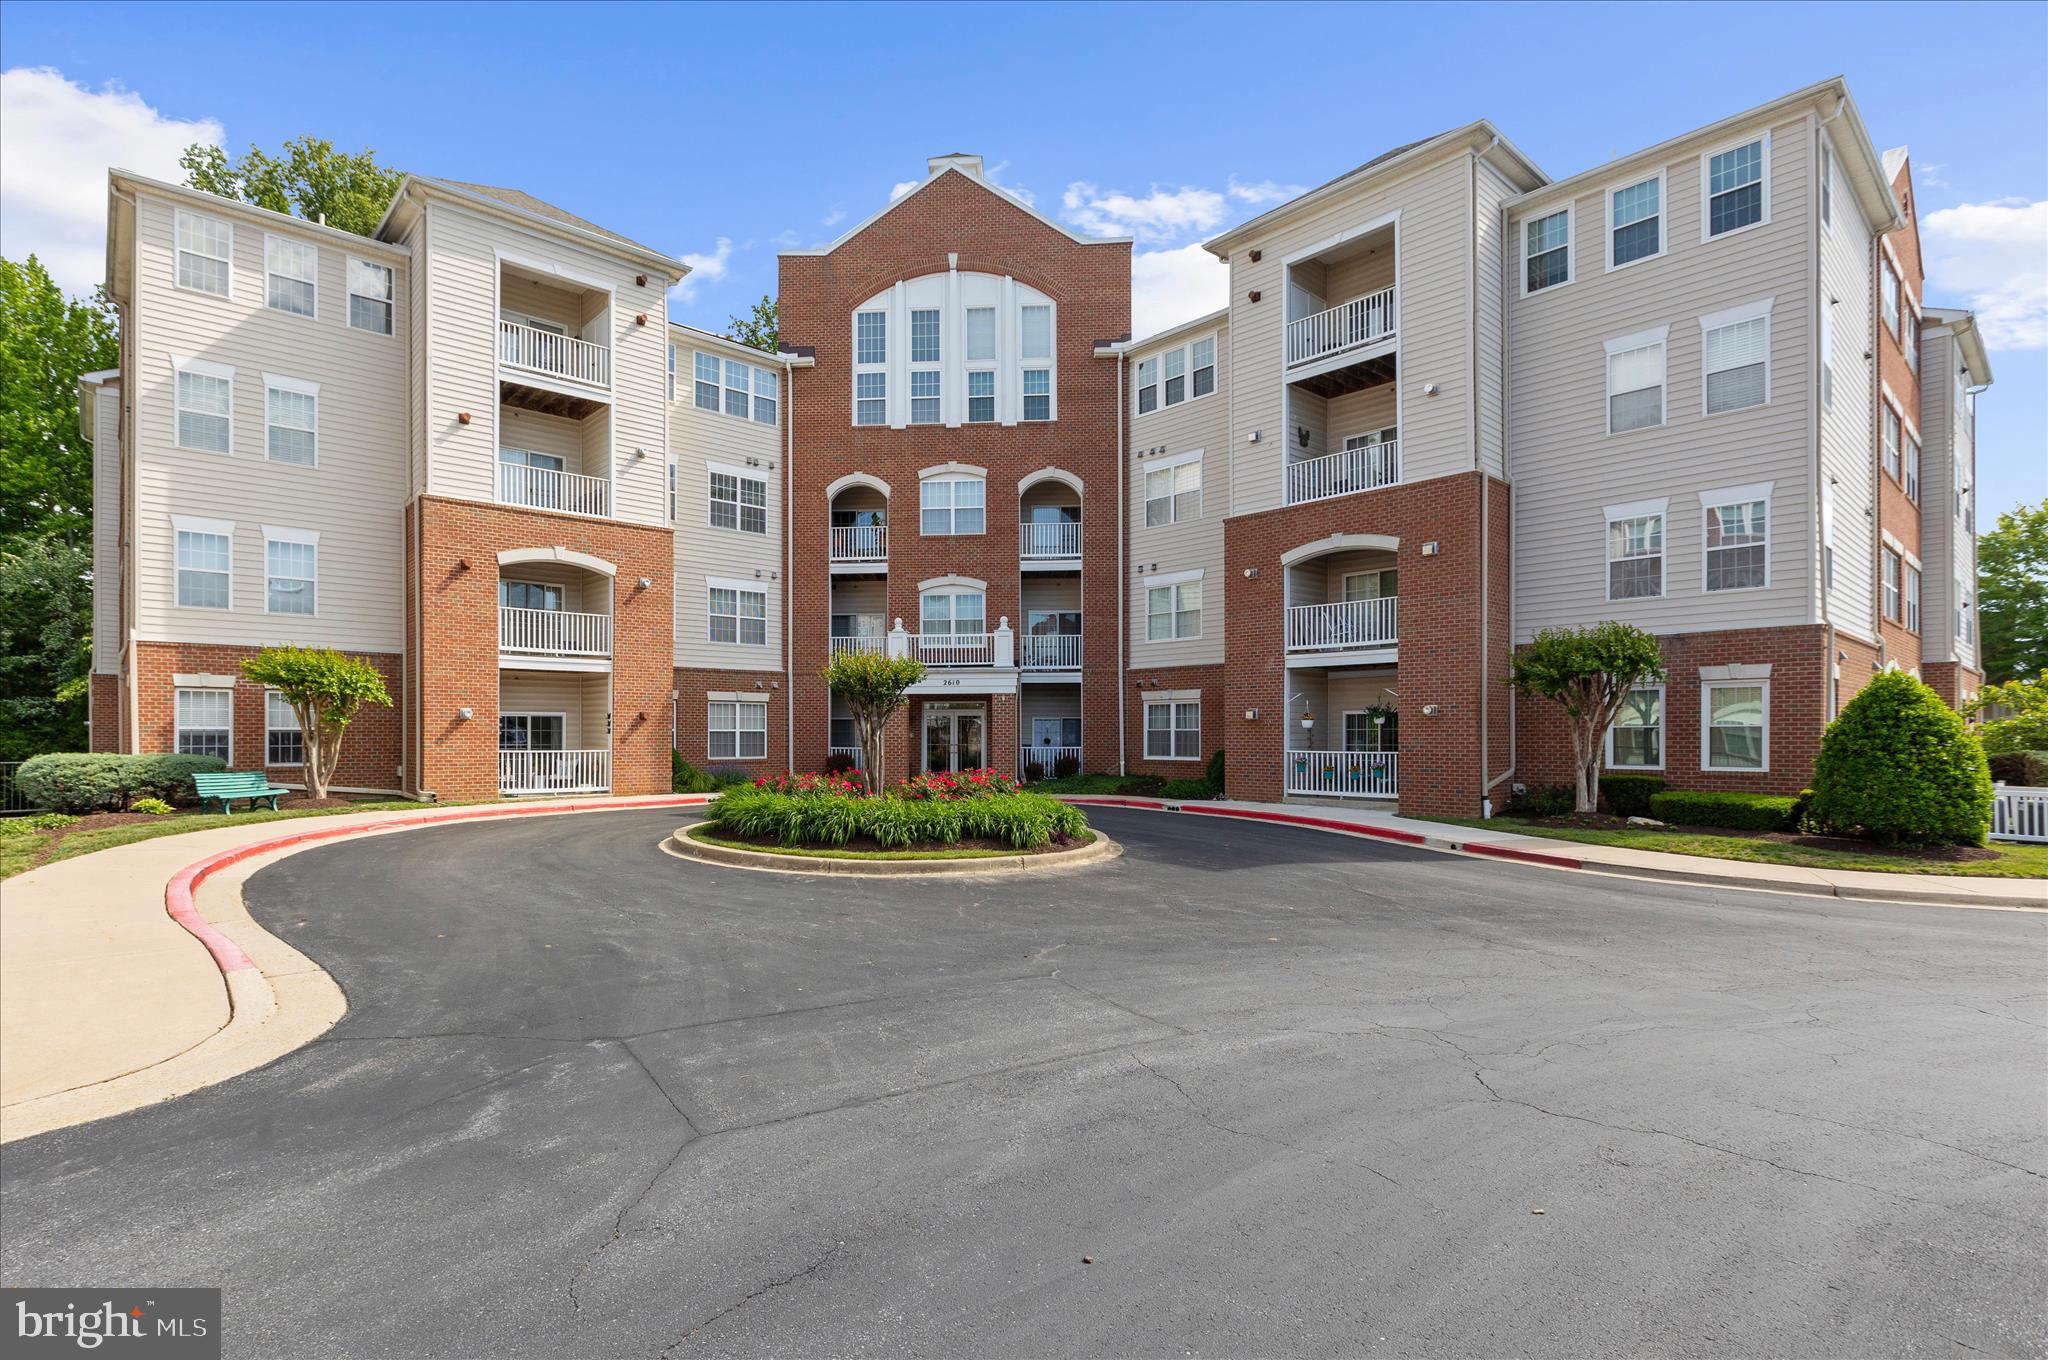
Exquisite top floor condo with soaring 9’ ceilings and 1,785+ finished square feet, this beautifully updated 2-bedroom, 2.5-bath unit in The Village at Waugh Chapel offers spacious, low-maintenance living with upscale finishes throughout. This is one of the largest units in the community and has crown molding and LVP flooring that spans throughout much of the main level, creating a seamless flow between the thoughtfully designed living spaces. The expansive living room features stylish columns, recessed lighting, an electric fireplace and opens to a versatile sitting room and office area, perfect for working from home or creating a cozy retreat. The gourmet kitchen is equipped with high-end Bosch appliances, a center island, back-splash, built-in desk, a pantry, and abundant cabinetry. The separate dining room is surrounded by windows and provides an ideal setting for formal gatherings. The luxurious primary suite includes two closets and a resort-style bathroom complete with marble flooring, built-in shelving, modern fixtures, frameless glass shower with custom tiling and built-in bench. A generously sized second bedroom offers its own en-suite full bathroom, providing comfort and privacy for guests or family members. Freshly painted and enhanced with custom blinds throughout, this move-in-ready home also features a brand-new HVAC and heating system with a Wi-Fi programmable thermostat for modern convenience and efficiency. Unit has an assigned parking garage space! Enjoy access to community amenities while living in a spacious condo that combines elegance, comfort, and functionality. This 55+ community is in a prime location near shops, restaurants, the Baltimore-Annapolis bike trail, & minutes to Piney Orchard Nature Preserve hiking trails. The community jogging trail and lake are just across from the building. Elevator access. Come tour this beautiful condo and experience its amazing amenities in your new home! Seller is offering $5,000 towards buyer's closing costs.
#MDAA2142852

GAMBRILLS

2610 CHAPEL LAKE DRIVE 404

2 Beds

2 Baths

1,785 Sq.Ft.

$452,500

MLS#: MDAA2142852
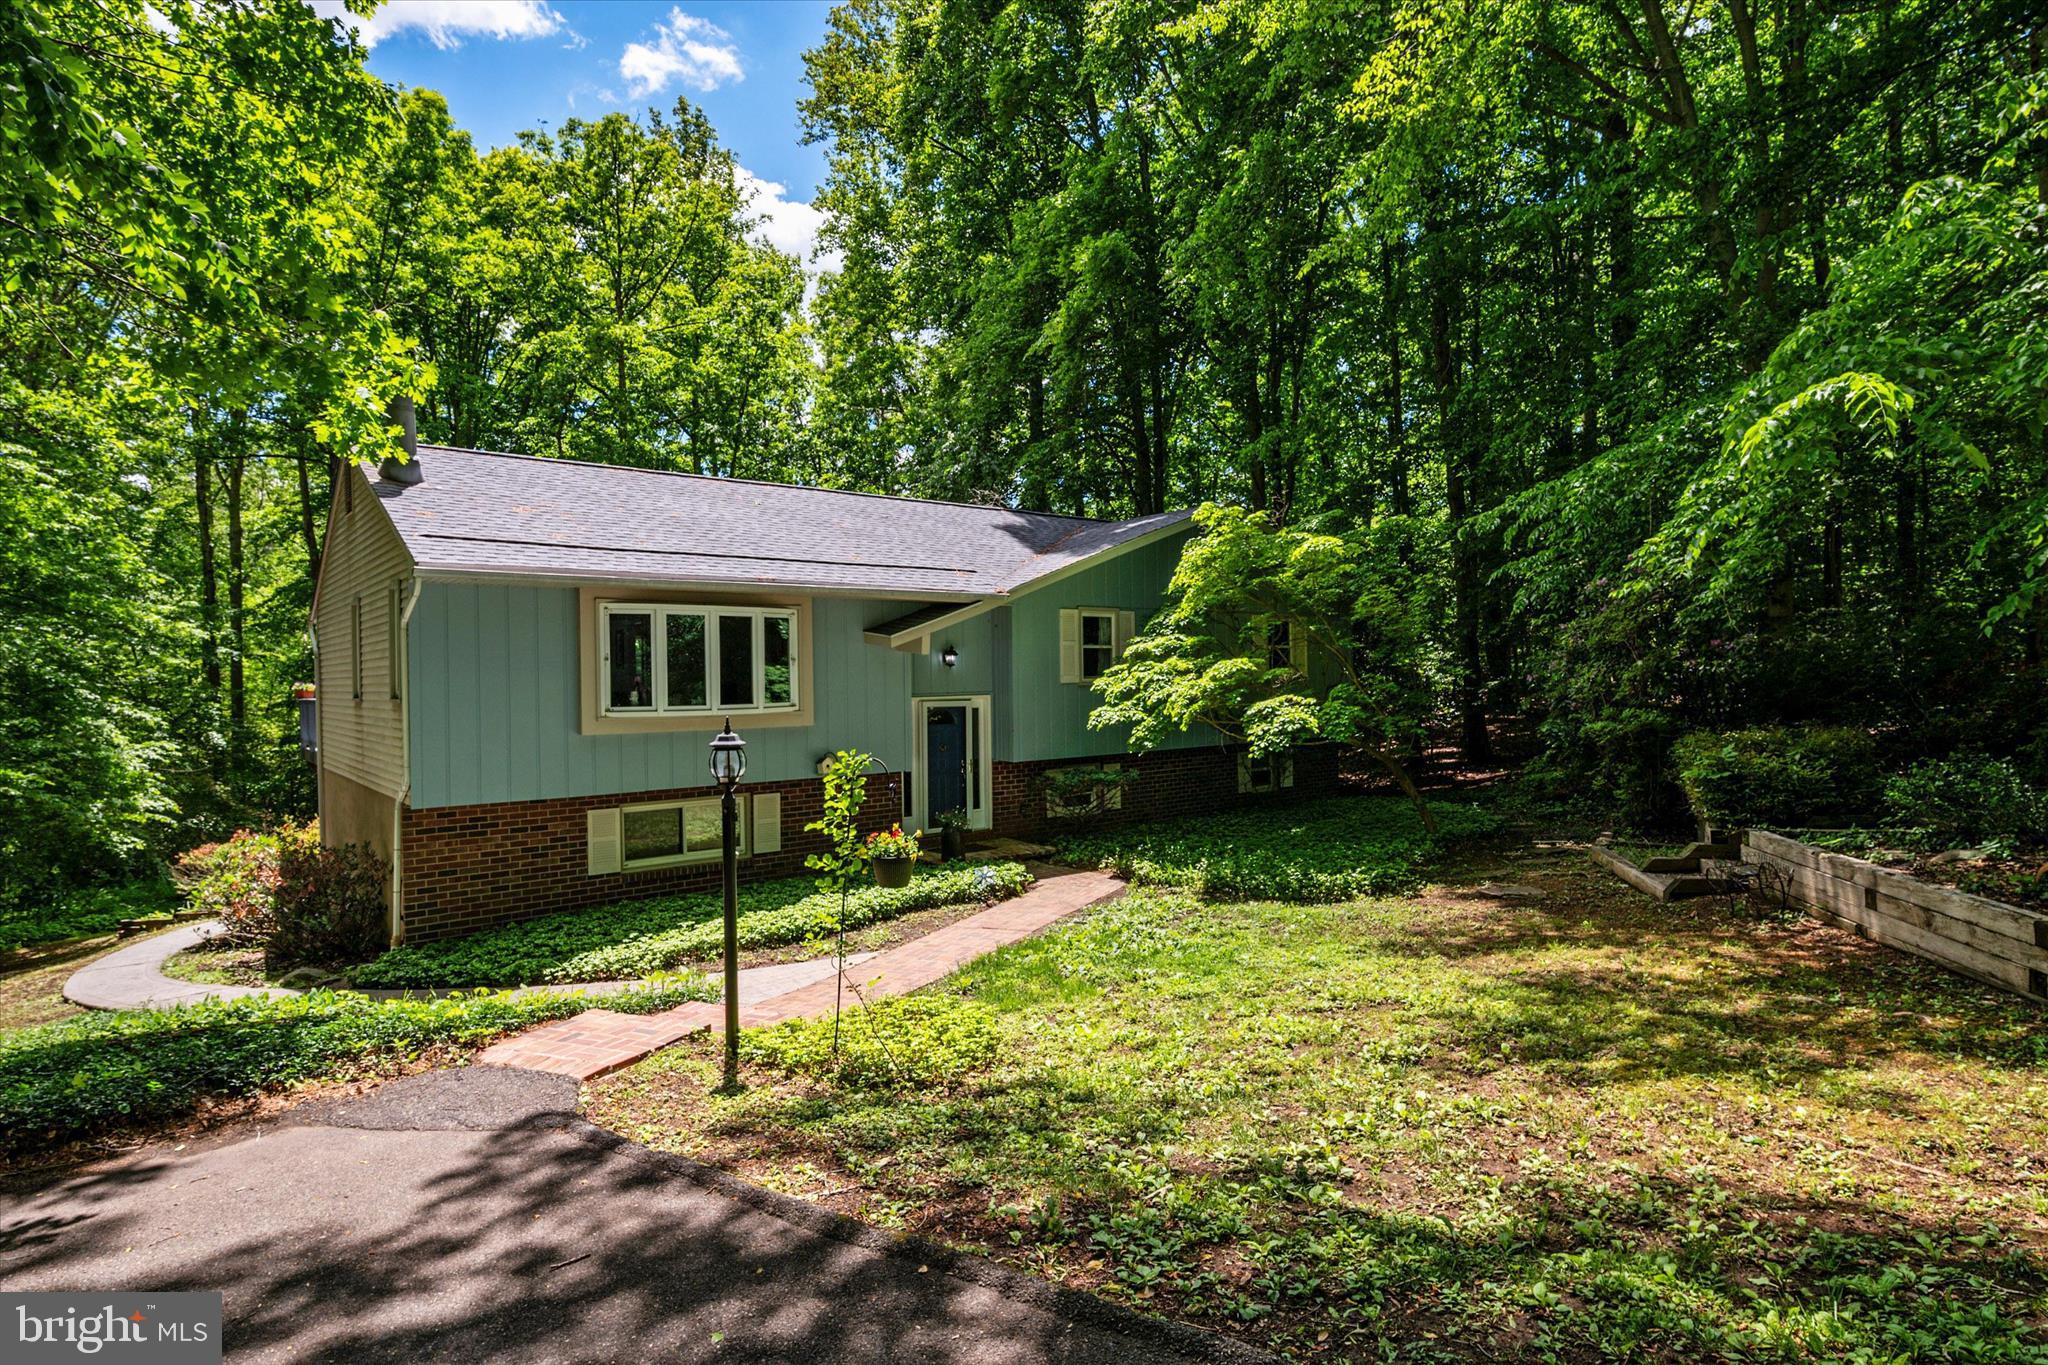
SELLER OFFERING BUYERS CLOSING COST HELP OF $10,000. Major Price Improvement! Welcome to Hallmark Woods! Located on a quiet cul-de-sac, this split-foyer home enjoys a tranquil, wooded setting and offers a flexible layout designed for everyday living and functionality.

The main level features a spacious living room with a bay window and freshly painted wood-burning fireplace with brick surround, along with updated LVP flooring (2025). The kitchen includes new quartz countertops and flooring (2026), stainless steel appliances, ample cabinetry, and views of the backyard and deck. Sliding glass doors from the dining area lead out to the deck, which overlooks peaceful wooded views.

The main level includes a primary suite with dual closets and a renovated en-suite bath (2025), plus two additional bedrooms and a full hall bath. The finished lower level offers a large recreation room with walk-out access to the backyard, as well as a full bath and an additional flexible room ideal for guests, a home office, hobby space, or gym.

Additional updates include the roof (2021), new carpet in upstairs bedrooms (2026), fresh paint, and select appliances replaced in 2026.

Outdoor highlights include custom paver walkways, patio and deck areas, wooded views, and a long driveway that enhances the home’s private setting. Conveniently located minutes from shopping and dining in Annapolis with easy access to commuter routes. Don’t miss it!
#MDAA2140468

GAMBRILLS

2194 HALLMARK COURT

4 Beds

3 Baths

2,295 Sq.Ft.

$595,000

MLS#: MDAA2140468
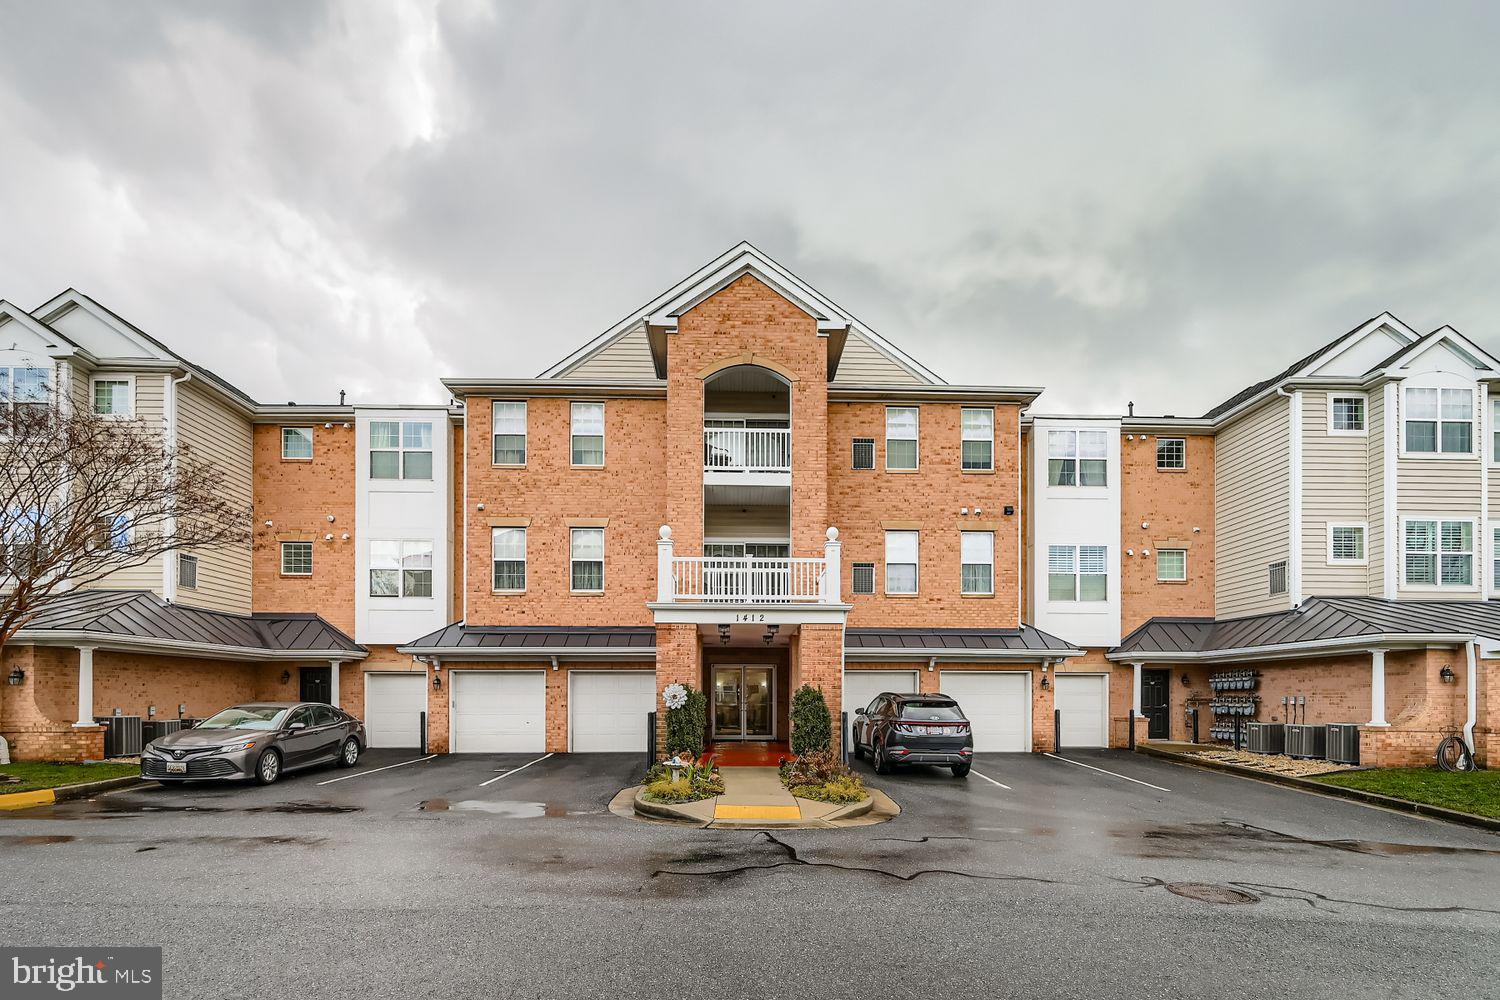
Wooded View and elevator-free living!  Skip the lobby, the garage leads directly to unit entrance. Convenient first floor location allows you to access the walking path right from your home! Enjoy the peaceful views of nature from your spacious home. Welcome to easy, low-maintenance living in this bright and spacious first-floor condo located in Carroll's Creek, a 55+ community. This well-designed home offers three bedrooms and two full bathrooms. Inside, you’ll find engineered hardwood floors in the dining room, family room, and primary bedroom, creating a warm and inviting feel. Ceramic tile flooring in the foyer, kitchen, and bathrooms adds durability and style. The open, light-filled layout is perfect for everyday living and entertaining alike. Enjoy an active and social lifestyle with community amenities that include a clubhouse, fitness room, outdoor pool, and scenic walking trail. Residents also enjoy card and book clubs, holiday parties, and a variety of other community activities. Ideally located close to the vibrant Waugh Chapel Center, you’ll have easy access to shopping, dining, and everyday conveniences. This is comfortable, convenient living at its best. Your new lifestyle awaits...Welcome Home!
#MDAA2132658

GAMBRILLS

1412 WIGEON WAY 101

3 Beds

2 Baths

1,777 Sq.Ft.

$440,000

MLS#: MDAA2132658

New on site 2 days ago
Set in Four Seasons Estates, this ranch-style home offers many updates to ensure comfortable living. Step inside to discover a warm and welcoming interior adorned with a mix of hardwood, luxury vinyl plank, and cozy carpet flooring. This residence features three bedrooms and two full bathrooms, ensuring plenty of room for everyone.   The upgraded kitchen (3/2024) boasts stylish quartz countertops, new appliances and eat-in area, perfect for casual meals. Enjoy gatherings in the formal dining room or unwind on the enclosed patio. A fenced backyard (12/2025) offers a swing set for the young and young at heart to enjoy.  The main floor laundry (1/2025) is large enough to create your own craft or hobby area. The whole home is enhanced by new (8/2024) Anderson energy-efficient double-pane windows and sliding back door that fill the home with natural light.  You will have very little to worry about with all these other updates: 5/2025 new roof with 50-year architectural shingles, 12/2021 new HVAC, 1/2024 new electric service panel, 7/2024 fresh attic insulation, 1/2024 new flooring, and 11/2025 new garage door opener, springs and pullies. The neighborhood is situated a short distance from major highways (such as Route 3, Route 32, I-95, I-97, and Route 50) as well as the MARC train station making for quick commuter access to Annapolis, Baltimore, Washington DC, National Security Agency, and Fort Meade.  It is all waiting for you to make it your own!
#MDAA2154038

GAMBRILLS

1039 CHRISTMAS LANE

3 Beds

2 Baths

1,532 Sq.Ft.

$500,000

MLS#: MDAA2154038

Welcome to luxury, comfort, and unmatched convenience in this rare, completely renovated first-floor condo—a true one-of-a-kind unit in a premier 55+ community. Offering effortless main-level living, this is one of the few properties featuring an oversized, heated, handicap-accessible garage complete with a window. Located just down the hall from your garage, you enter the home into a large foyer with a sizeable coat closet and stylish Luxury Vinyl Plank flooring that flows seamlessly throughout the entire home. The open-concept layout moves effortlessly into a bright dining room with an elegant chandelier and a gourmet kitchen featuring gleaming quartz countertops, custom cabinetry, a built-in pantry system, stainless steel appliances with a 5-burner gas stove, and a center island with a farmhouse-style sink. Connected to the kitchen and dining area is a spacious, light-filled living room that steps out onto a private patio. The tranquil master suite boasts a walk-in closet and a spa-like renovated ensuite bathroom with custom tiling, a walk-in shower with a fold-down bench, a linen closet and an upgraded double vanity. Two additional sizeable bedrooms and a refreshed full secondary bathroom round out this beautiful layout. A new HVAC system was installed in October 2025 to keep you comfortable throughout the year! Beyond the home, enjoy all this active community has to offer with secure-access buildings, a community pool, walking trails, and a vibrant clubhouse with a fitness center and game room. All of this within easy walking distance to the top-tier shopping and dining at Waugh Chapel Shopping Center. This is convenience and luxury living at its finest.
#MDAA2153136

GAMBRILLS

1405 WIGEON WAY 101

3 Beds

2 Baths

1,777 Sq.Ft.

$455,000

MLS#: MDAA2153136
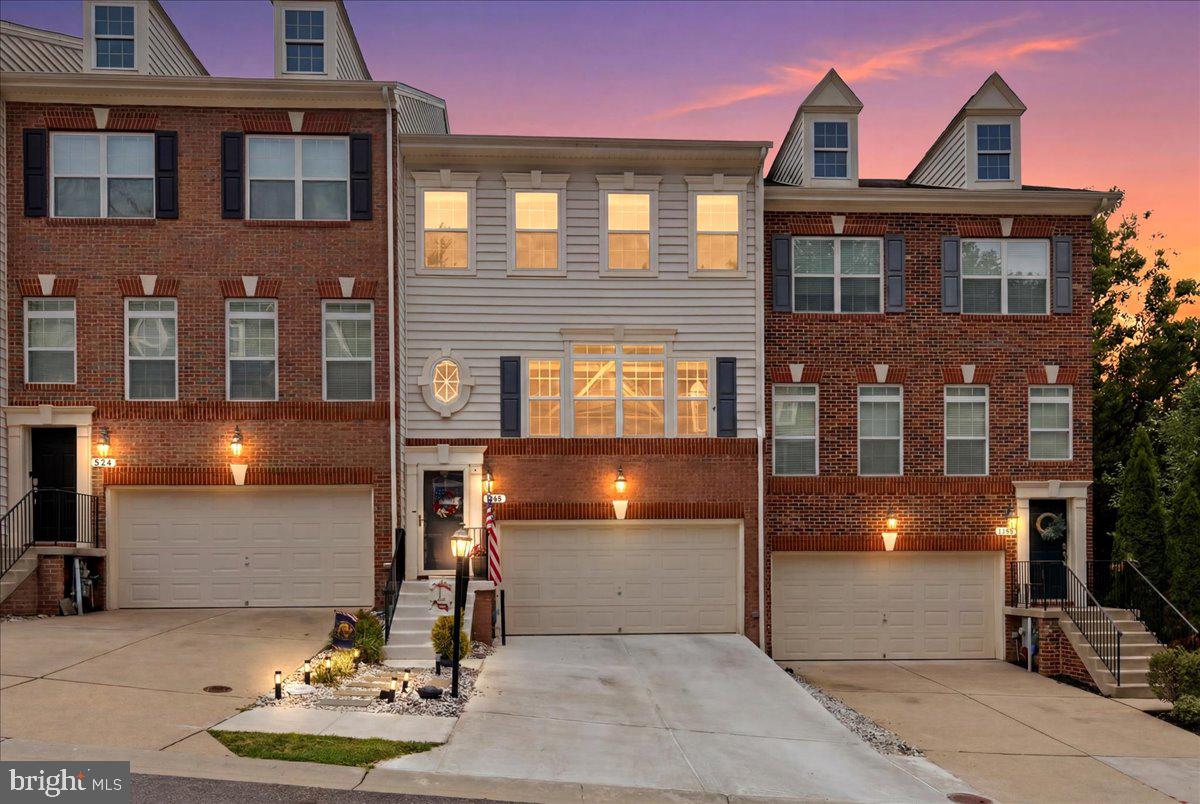
Welcome to 658 Highland Farms Circle in Gambrills, a beautifully updated townhome offering stylish living spaces, thoughtful upgrades, and one of the best outdoor settings in the community. Enjoy this extra spacious (supersized from the builder) deck in the neighborhood, overlooking a lovely tranquil summer garden and a beautiful lower-level patio that creates the perfect space for relaxing, entertaining, or enjoying the peaceful surroundings. A historic tree, intentionally preserved by the builder, adds character and charm to the property’s unique outdoor setting. Inside, the entry level features a spacious rec room with hardwood floors, ideal for a second living area, home office, or playroom, along with convenient access to the garage. The garage includes extra storage space and built-in shelving, offering plenty of room for organization. Additional recent improvements include a newly resurfaced driveway and front steps, new industrial A/C, newer appliances, upgraded bathrooms, additional ceiling fans, and added kitchen hanging lighting. The main level boasts an open-concept floor plan designed for both everyday living and entertaining, featuring wood floors, recessed lighting, a cozy fireplace, spacious living room, dining area, and a chef’s kitchen with a center island and ample cabinetry. Upstairs, the primary suite offers dual walk-in closets and a private bath with dual vanities, a separate soaking tub, and a separate shower. Two additional bedrooms, a full hall bath, and a convenient upper-level laundry area complete the bedroom level. Ideally located with easy access to the Naval Academy Dairy Farm and Odenton Natural Area walking trails, this home is also just minutes from Waugh Chapel Towne Centre, Fort Meade, and major commuter routes including MD-32, MD-97, and Route 3, making commuting and daily errands a breeze.
#MDAA2150790

GAMBRILLS

658 HIGHLAND FARMS CIRCLE

3 Beds

2 Baths

2,394 Sq.Ft.

$631,500

MLS#: MDAA2150790

New on site 3 days ago
Welcome to 1006 Red Clover Rd, where thoughtful design, beautiful finishes, and an inviting open layout come together across three finished levels. The main level immediately stands out with wide-plank flooring, detailed molding, recessed lighting, and a spacious dining area accented by stylish pendant lighting. The kitchen is the centerpiece of the home, featuring rich cabinetry, granite countertops, a decorative backsplash, center island, breakfast bar, stainless steel appliances, large walk-in pantry. From the kitchen, step outside onto the expansive deck overlooking peaceful wooded surroundings and the adjacent trail setting.

Upstairs, the spacious primary suite offers a large walk-in closet and an impressive en suite bath with dual granite vanity, oversized shower. Two additional bedrooms, a full bath, and conveniently located laundry complete the upper level.

The lower level provides even more flexibility with a generous finished space, full bath, and walk-out access to the rear yard. An attached two-car garage and driveway provide excellent parking and storage.

This home combines comfortable everyday living with a beautifully designed interior and inviting outdoor spaces.
#MDAA2153746

GAMBRILLS

1006 RED CLOVER ROAD

3 Beds

3 Baths

2,109 Sq.Ft.

$619,000

MLS#: MDAA2153746

 - property

Send a message

Message successfully sent.

Your message

What is 3 + 4 ?

Reason for contacting?

I agree to receive email communication and understand I can unsubscribe at any time.

I agree to be contacted by Charis Realty Group via call, email, and text for real estate services. To opt out, you can reply 'stop' at any time or reply 'help' for assistance. You can also click the unsubscribe link in the emails. Message and data rates may apply. Message frequency may vary. Privacy Policy

Sign Out

Virtual Assistant

Would you like to take the next step with this property? We can help you schedule a showing or virtual tour, or send you more details.

Yes, I would like more information.

Thank You for Your Reply, One of Our Agents will contact you as soon as possible

No, maybe later.

Thank you, you can always contact me via email, phone number or through the contact form.

Realhub AI

Lucy - Your AI-Powered Realtor

Update Your Temporary Password

Personalize your search

Enter your email and we'll notify you immediately when new listings match what you're looking for.

or enter email address

Already have an account ? Login here

Continue your home search

I agree to receive communications and understand I can unsubscribe at any time.

I agree to be contacted by Charis Realty Group via call, email, and text for real estate services. To opt out, you can reply 'stop' at any time or reply 'help' for assistance. You can also click the unsubscribe link in the emails. Message and data rates may apply. Message frequency may vary. Privacy Policy

Already have an account ? Login here

We use cookies

We use cookies primarily for analytics to enhance your experience. By accepting, you agree to our use of these cookies. You can manage your preferences or learn more about our cookies policy.