


Property
Beds
4
Full Baths
2
1/2 Baths
None
Year Built
2002
Sq.Footage
2,182
Welcome to this beautiful home in the NO HOA section of North Brook! Nestled on a private, tree lined, cul-de-sac lot, this well maintained home offers the perfect blend of comfort, space, and privacy. Inside, you’ll find 3 spacious bedrooms, 2 full bathrooms, and a large bonus room that provides endless possibilities for a 4th bedroom, home office, guest space, playroom, etc. The impressive 10-foot ceilings create an open, grand feel throughout the home. The inviting sunroom offers a peaceful place to relax and leads directly to the Trex floorboard deck, making outdoor entertaining a breeze. Step outside to enjoy the beautiful mature landscaping and private backyard, surrounded by trees and offering a tranquil setting you’ll love coming home too. The home also features a crawlspace/"basement" with approx. 6ft ceilings and estimated 1,940 square feet of storage, providing an incredible amount of space for seasonal items, equipment, and more. Major recent upgrades include New roof (less than 1 year old), New HVAC (2024) and New garage door (2024), All brand new carpet on the main level, New Exterior lighting on the front of the house. With its spacious layout, high ceilings, all season sunroom, Trex deck, private wooded setting, incredible storage, and NO HOA, this North Brook home is a wonderful opportunity you won’t want to miss!
Features & Amenities
Interior
-
Other Interior Features
Kitchen Island, High Ceilings, Crown Molding, Open Floorplan
-
Total Bedrooms
4
-
Bathrooms
2
-
Above Grade Finished Area
2182.0
-
Basement YN
NO
-
Cooling YN
YES
-
Cooling
Central Air, Electric
-
Fireplace YN
YES
-
Heating YN
YES
-
Heating
Fireplace Insert, Electric, Propane, Heat Pump
-
Main Level Bedrooms
3
-
Pet friendly
N/A
Exterior
-
Garage
Yes
-
Garage spaces
2
-
Construction Materials
Brick, Vinyl Siding
-
Other Exterior Features
Awning(s)
-
Parking
Asphalt, On Street, Garage, Driveway, Inside Entrance, Attached
-
Patio and Porch Features
Deck
-
Pool
No
-
Waterfront YN
NO
-
View
Trees/Woods
Area & Lot
-
Lot Features
Cul-De-Sac
-
Lot Size(acres)
0.39
-
Lot Size(square feet)
16,988
-
Property Type
Residential
-
Property Sub Type
Single Family Residence
-
Architectural Style
Ranch/Rambler
Price
-
Sales Price
$499,000
-
Tax Amount
$5,249.1
-
Zoning
Residential
-
Sq. Footage
2,182
-
Price/SqFt
$228
HOA
-
Association
No
School District
-
Elementary School
CENTREVILLE
-
Middle School
CENTREVILLE
-
High School
QUEEN ANNES COUNTY
Property Features
-
New Construction
NO
-
Senior Community YN
NO
-
Sewer
Public Sewer
-
Tax Lot
33
-
Water Source
Public
Schedule a Showing
Showing scheduled successfully.
Mortgage calculator
Estimate your monthly mortgage payment, including the principal and interest, property taxes, and HOA. Adjust the values to generate a more accurate rate.
Your payment
Principal and Interest:
$
Property taxes:
$
HOA fees:
$
Total loan payment:
$
Total interest amount:
$
Location
County
QUEEN ANNES
Elementary School
CENTREVILLE
Middle School
CENTREVILLE
High School
QUEEN ANNES COUNTY
Listing Courtesy of Debbie Ann Cook , RE/MAX Executive
RealHub Information is provided exclusively for consumers' personal, non-commercial use, and it may not be used for any purpose other than to identify prospective properties consumers may be interested in purchasing. All information deemed reliable but not guaranteed and should be independently verified. All properties are subject to prior sale, change or withdrawal. RealHub website owner shall not be responsible for any typographical errors, misinformation, misprints and shall be held totally harmless.

AGENT
Phoebe Shilling
Call Phoebe today to schedule a private showing.

* Listings on this website come from the FMLS IDX Compilation and may be held by brokerage firms other than the owner of this website. The listing brokerage is identified in any listing details. Information is deemed reliable but is not guaranteed. If you believe any FMLS listing contains material that infringes your copyrighted work please click here to review our DMCA policy and learn how to submit a takedown request.© 2024 FMLS.
Related Properties
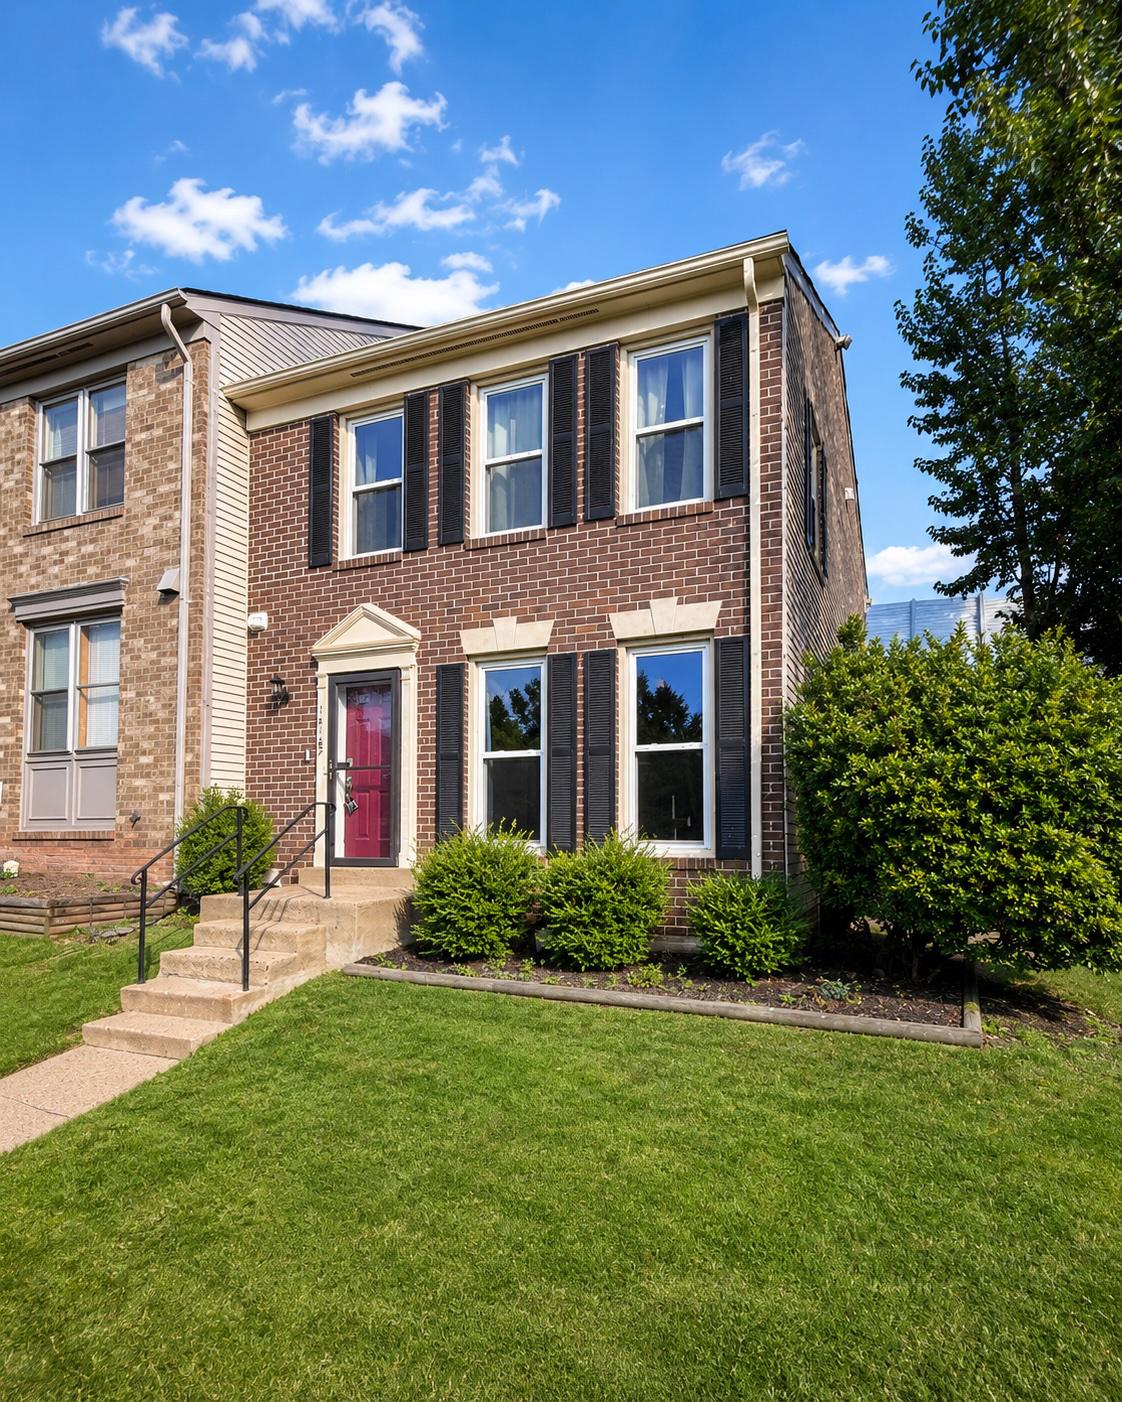
CENTREVILLE
14187 ROYAL OAK LANE
4 Beds
3 Baths
1,920 Sq.Ft.
$554,900
MLS#: VAFX2325790
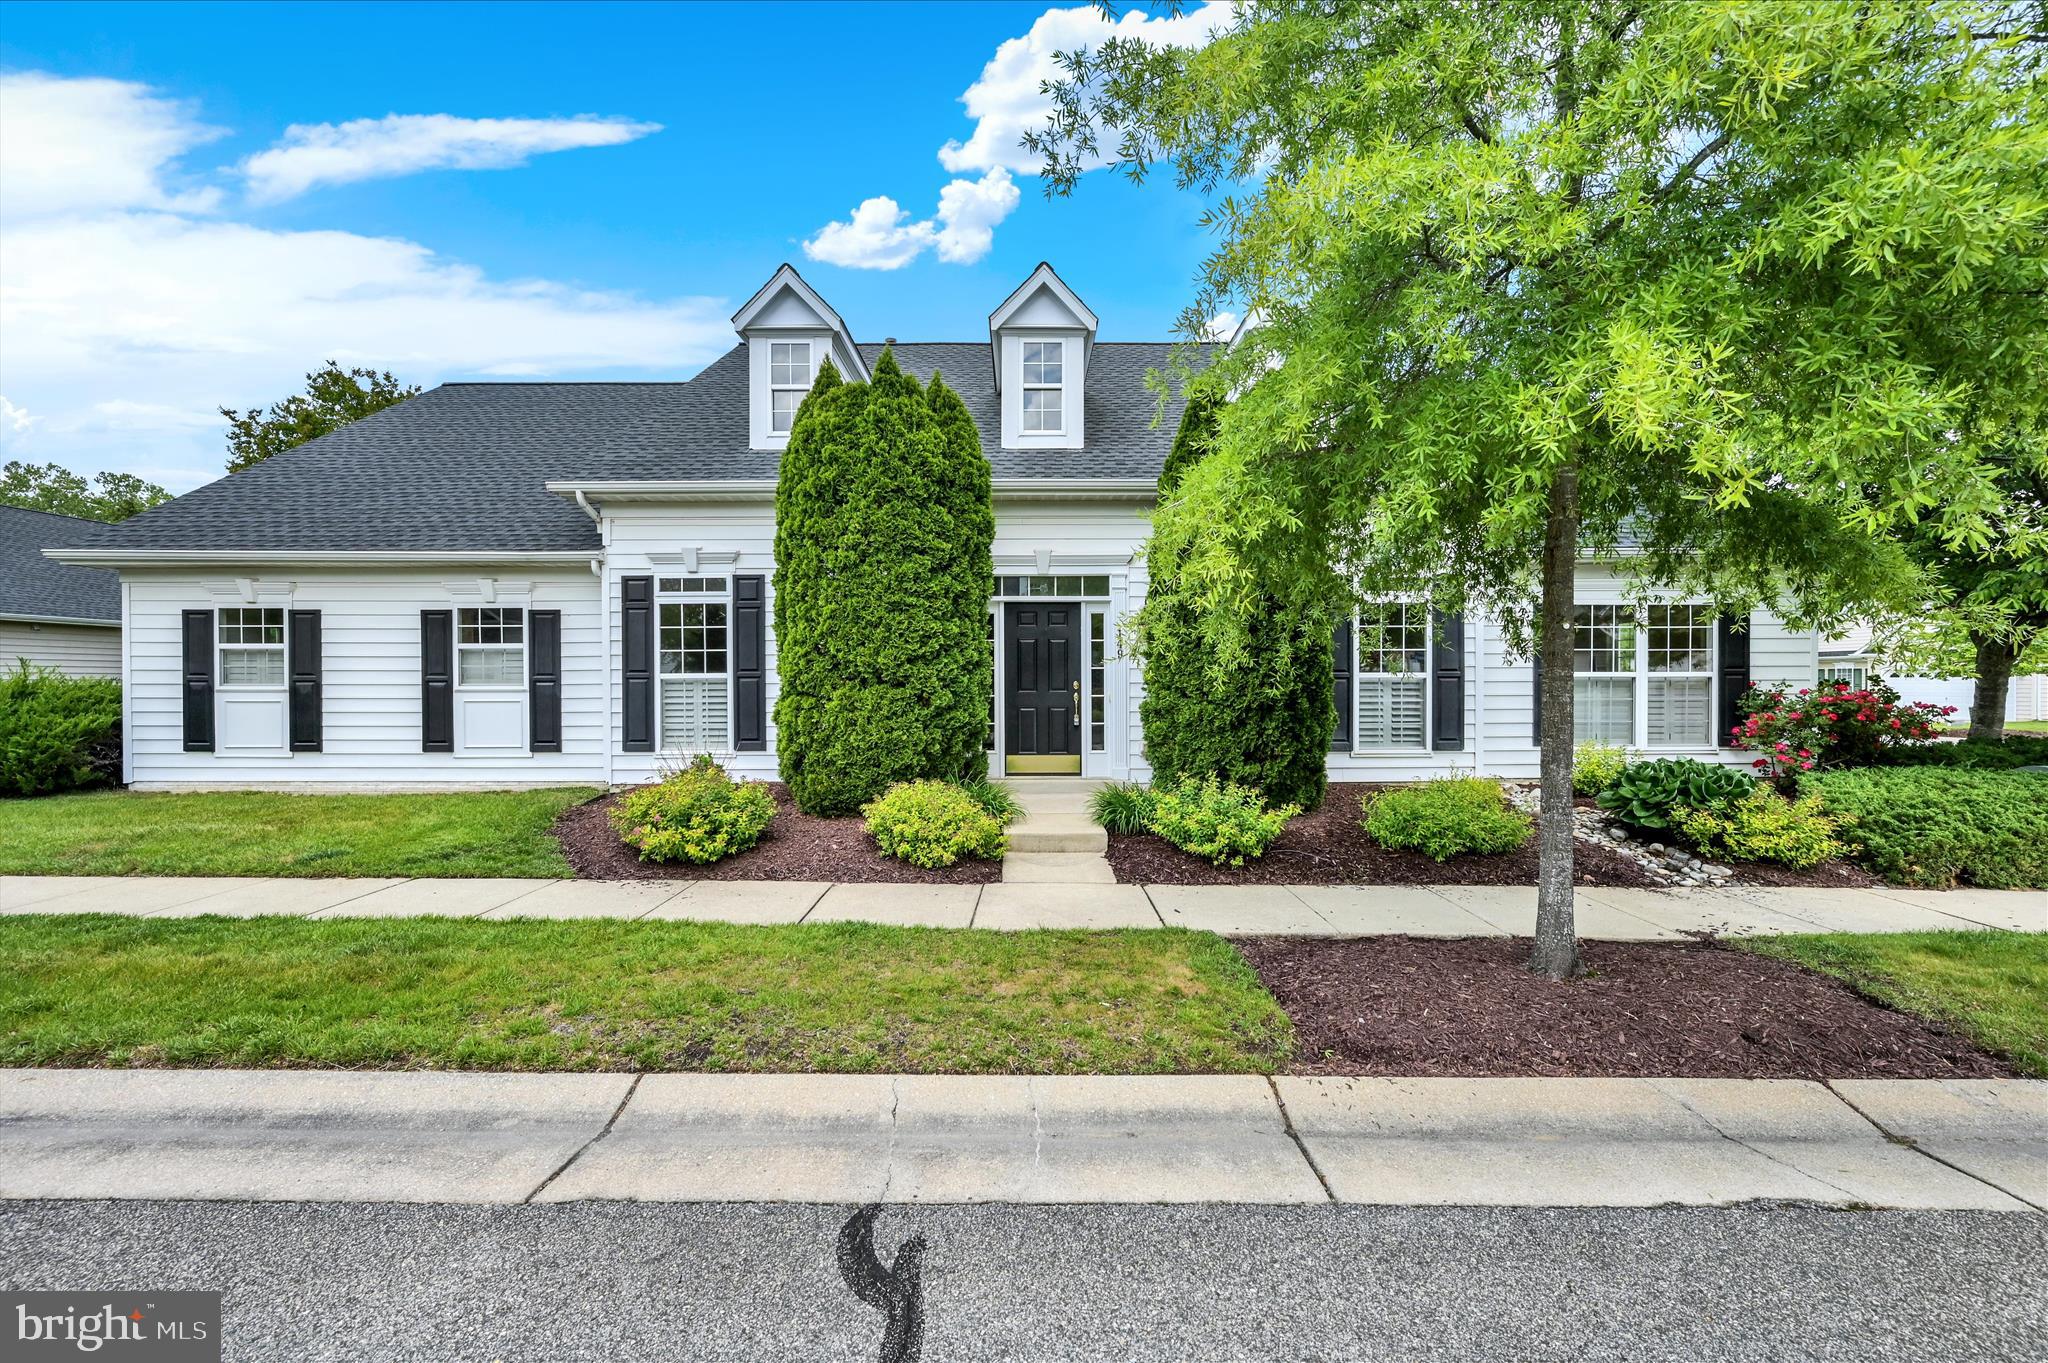
CENTREVILLE
149 SONATA WAY
3 Beds
2 Baths
2,248 Sq.Ft.
$450,000
MLS#: MDQA2017230
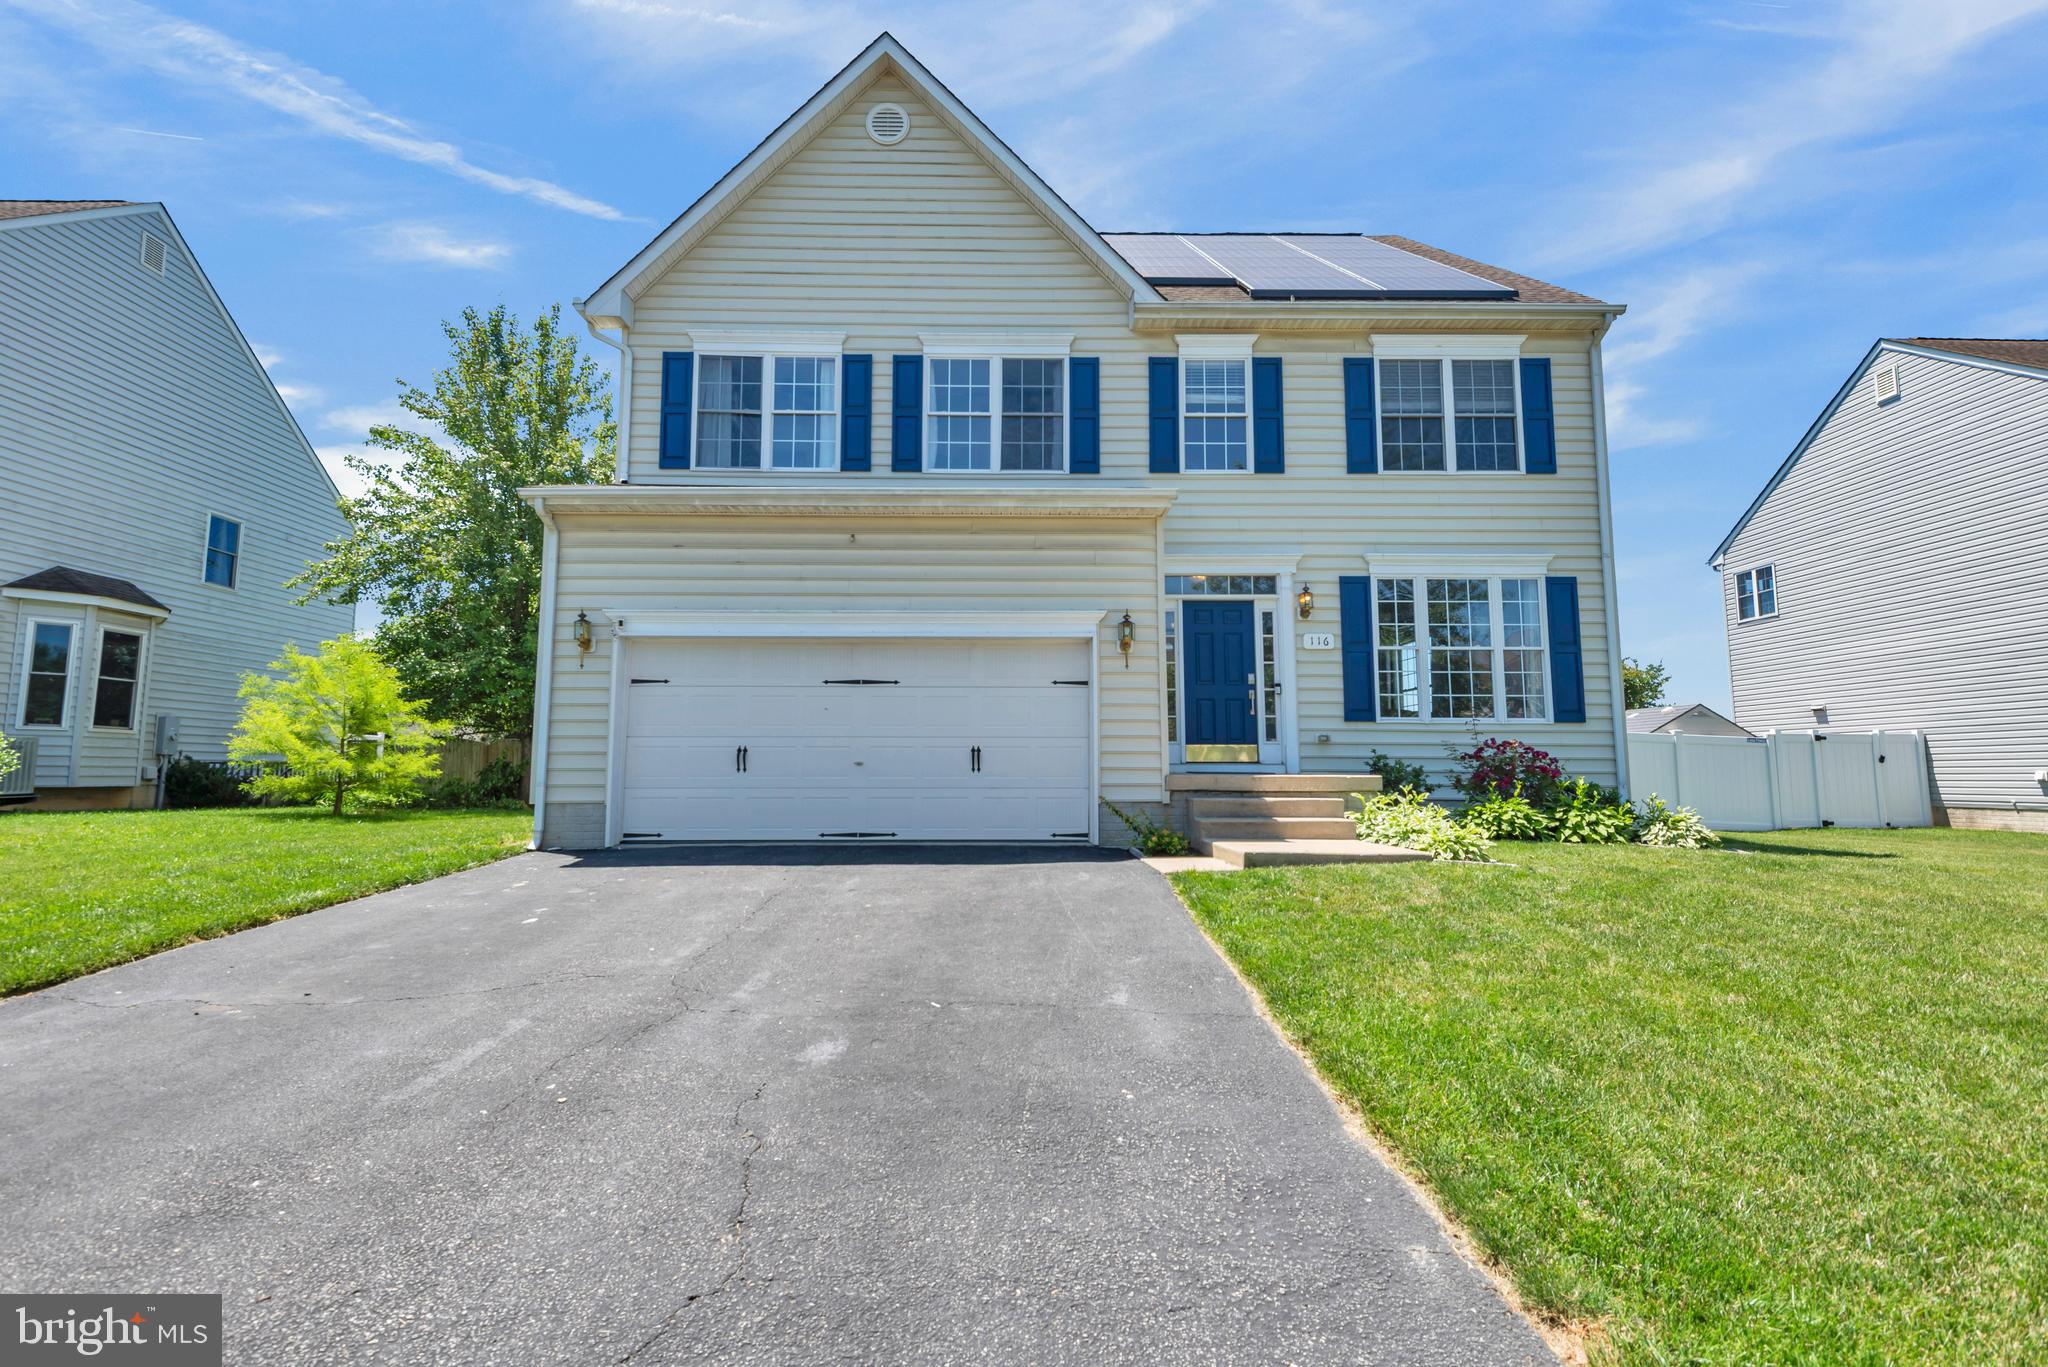
CENTREVILLE
116 MEADOW BROOK WAY
4 Beds
2 Baths
2,865 Sq.Ft.
$499,987
MLS#: MDQA2017524
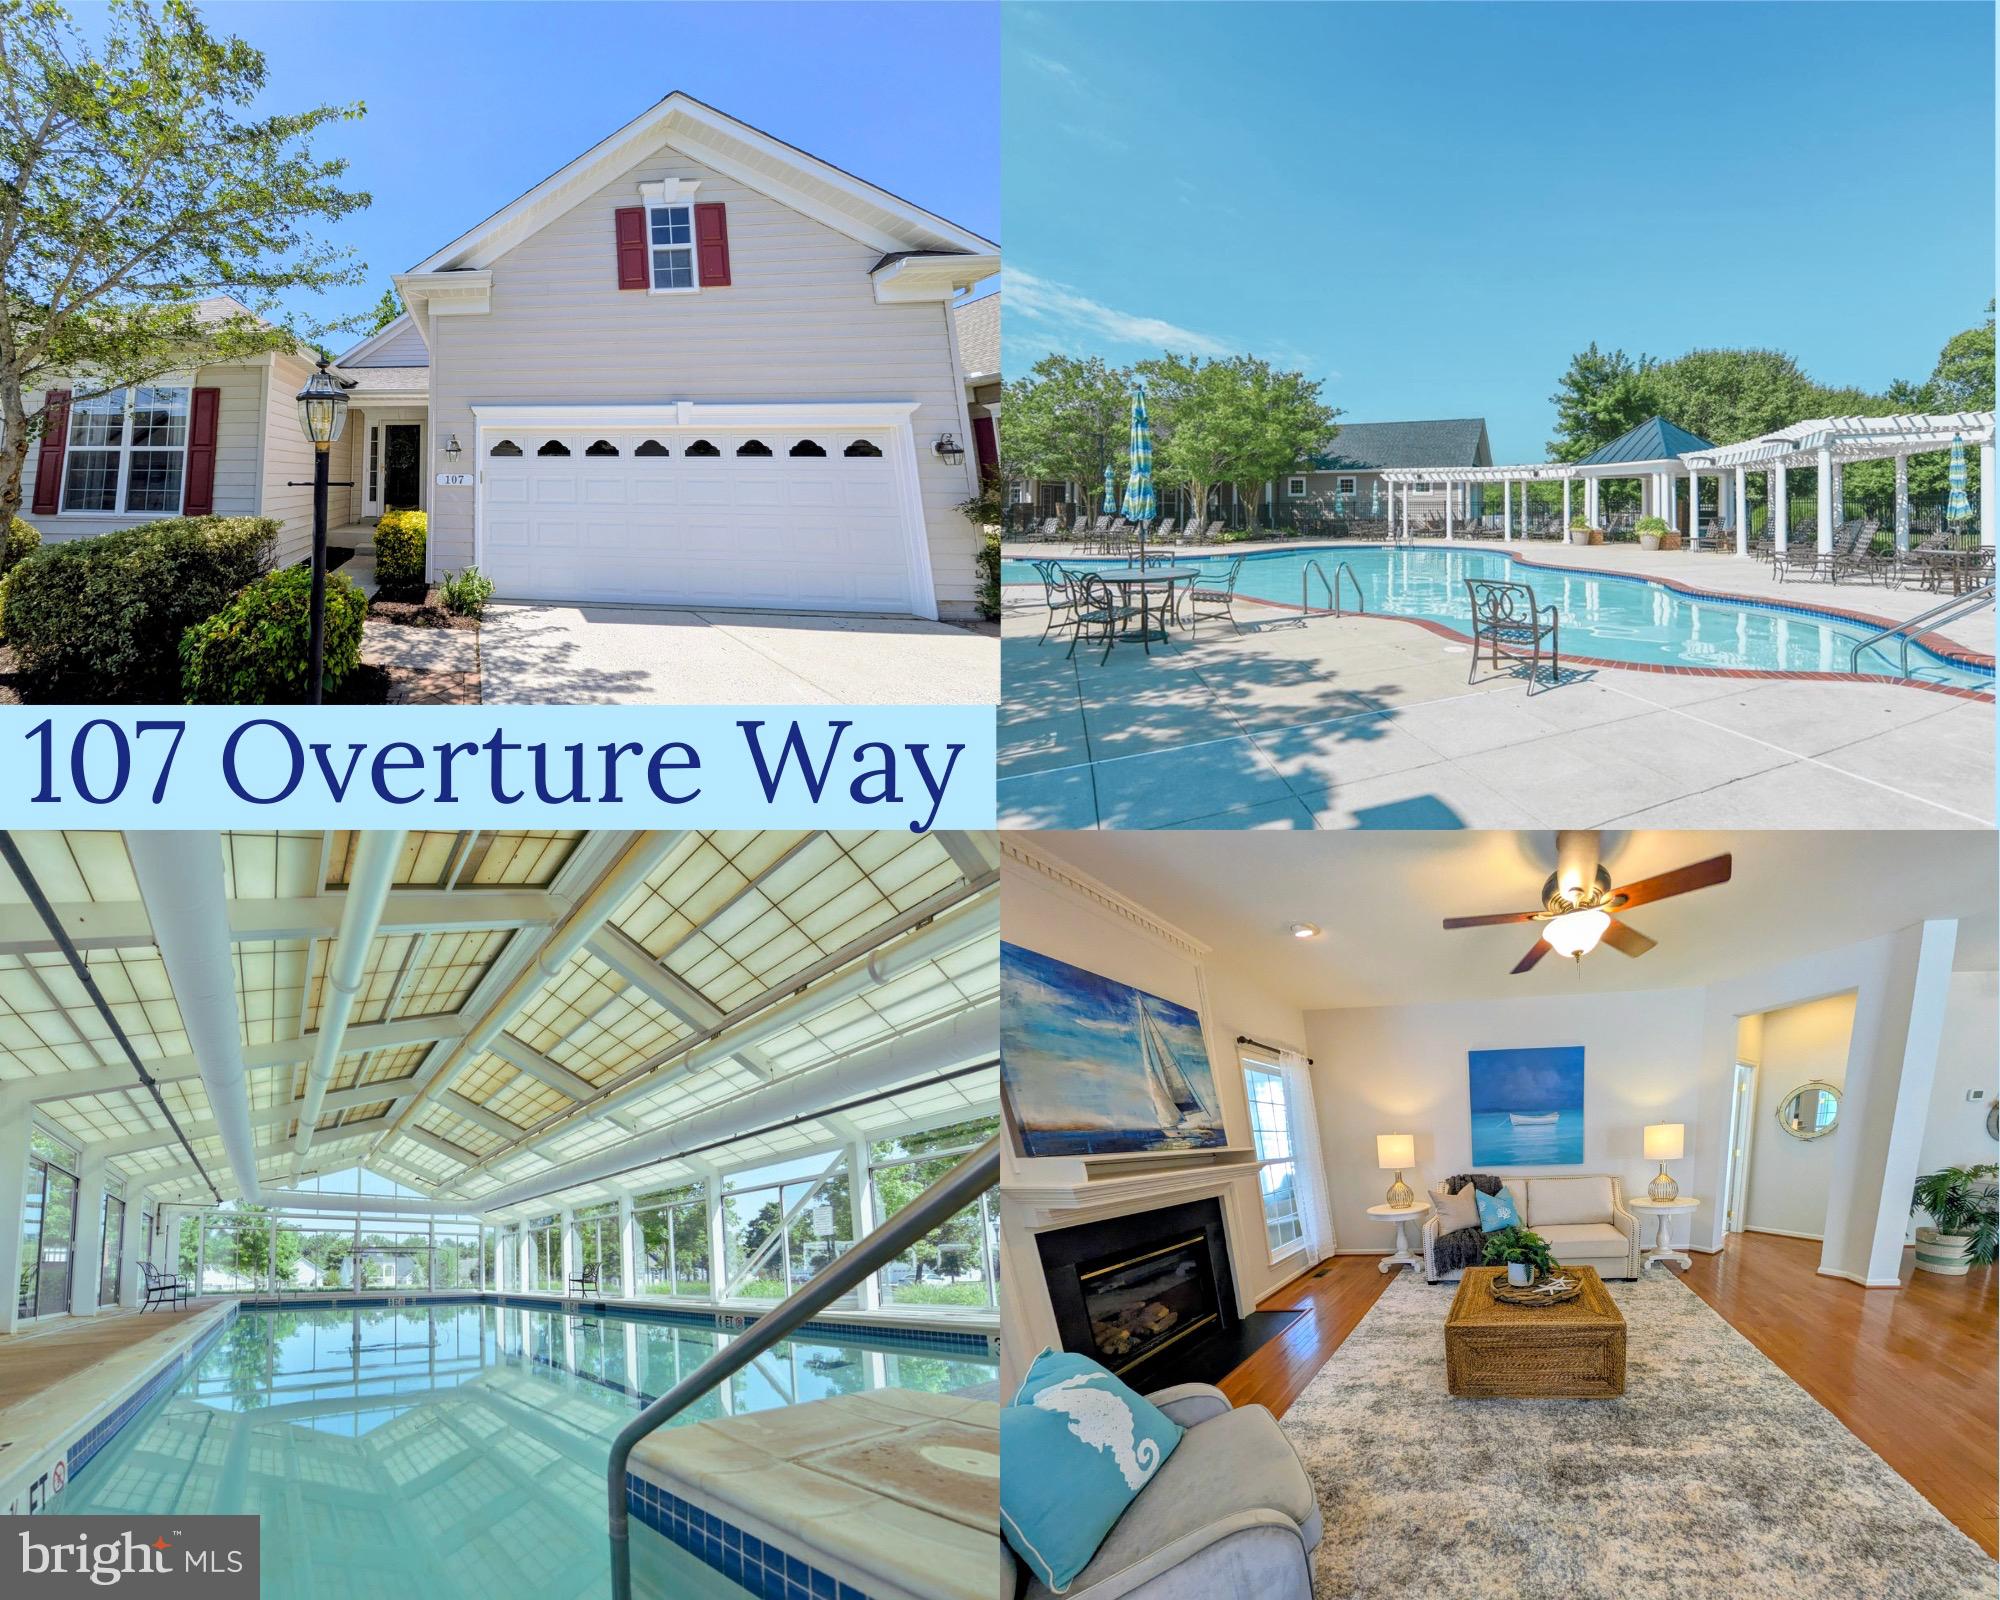
CENTREVILLE
107 OVERTURE WAY
3 Beds
3 Baths
3,630 Sq.Ft.
$548,000
MLS#: MDQA2017318
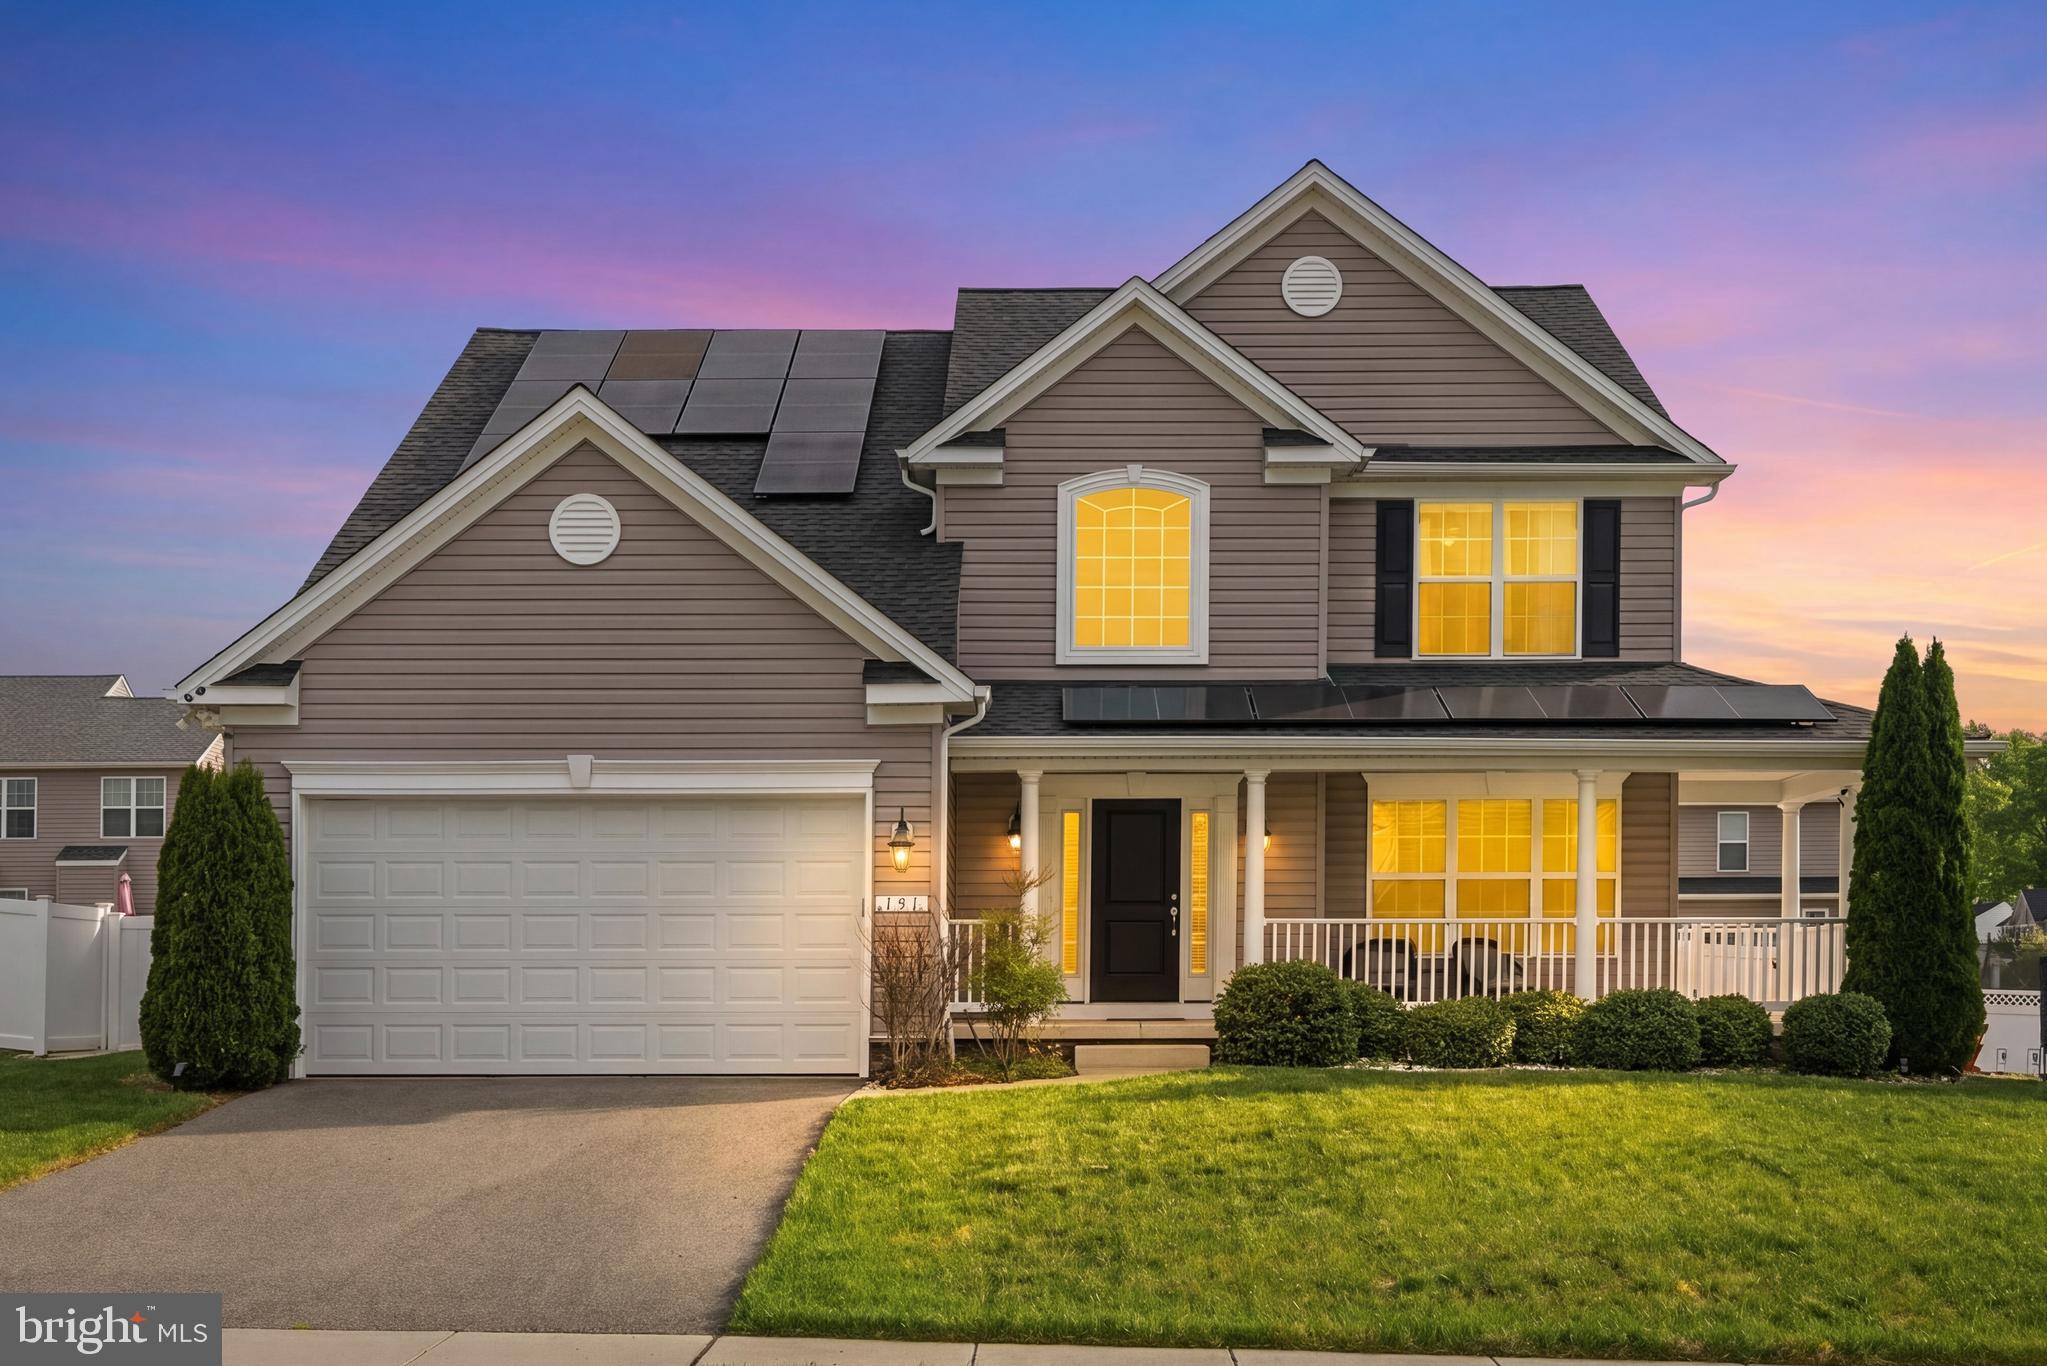
CENTREVILLE
131 FAIR BROOK WAY
4 Beds
3 Baths
3,508 Sq.Ft.
$585,000
MLS#: MDQA2016918

CENTREVILLE
14519 SULLY LAKE COURT
4 Beds
3 Baths
2,044 Sq.Ft.
$595,000
MLS#: VAFX2319772

CENTREVILLE
101 EDENDERRY AVENUE
5 Beds
2 Baths
2,780 Sq.Ft.
$514,900
MLS#: MDQA2016920

CENTREVILLE
104 KIDWELL AVENUE
3 Beds
3 Baths
3,216 Sq.Ft.
$499,000
MLS#: MDQA2016420
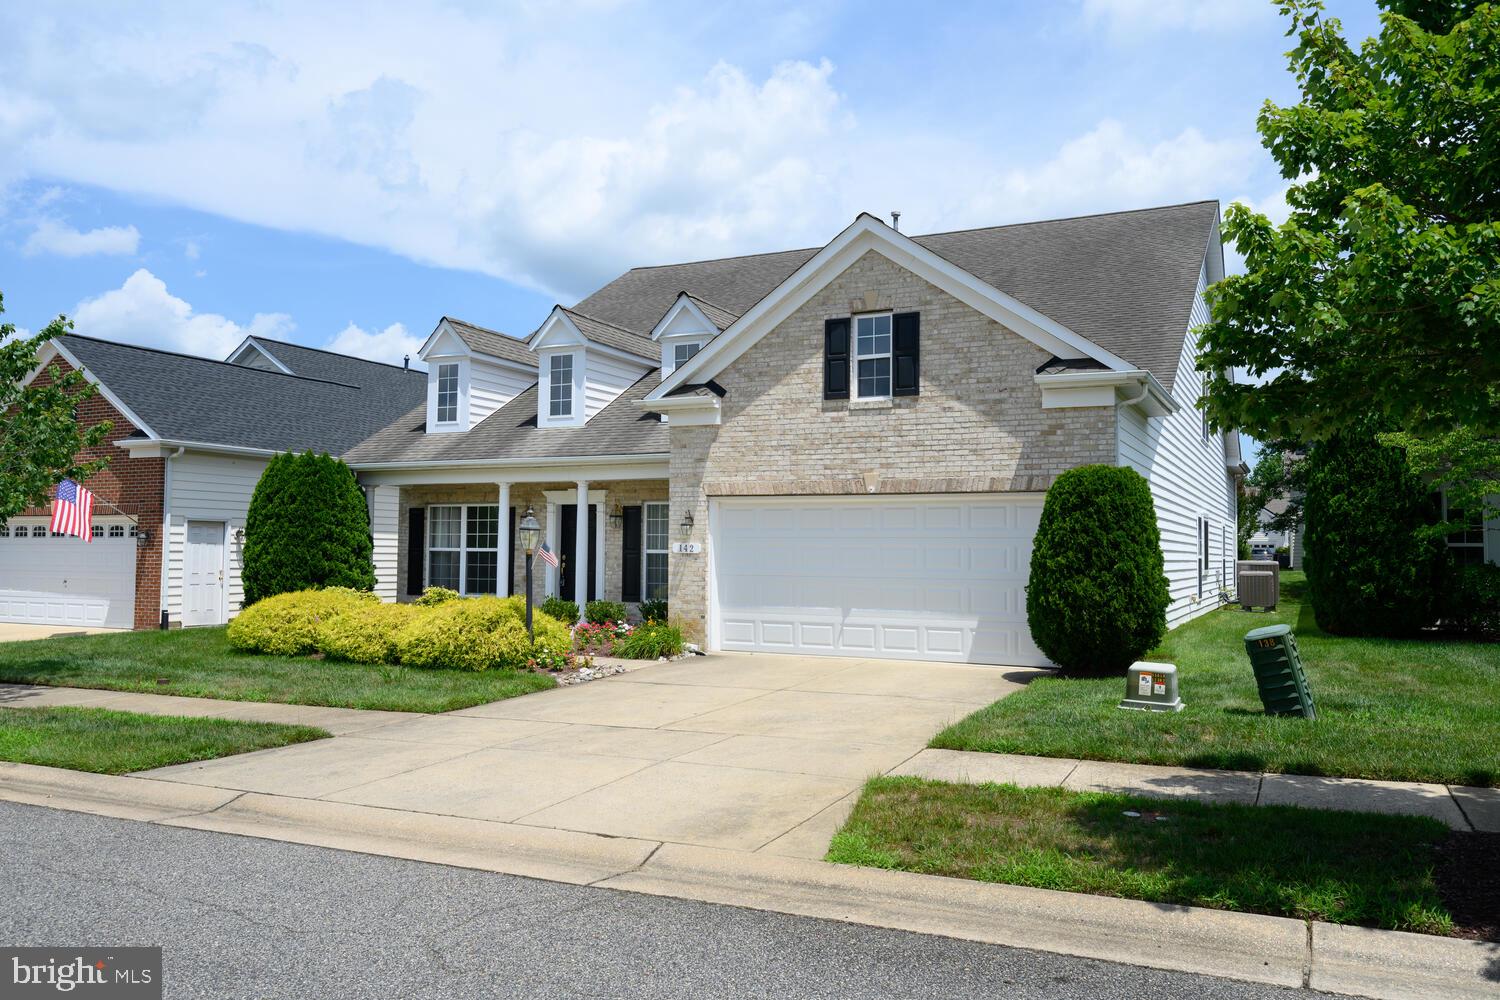
CENTREVILLE
142 HARMONY WAY
4 Beds
3 Baths
3,425 Sq.Ft.
$529,000
MLS#: MDQA2016366
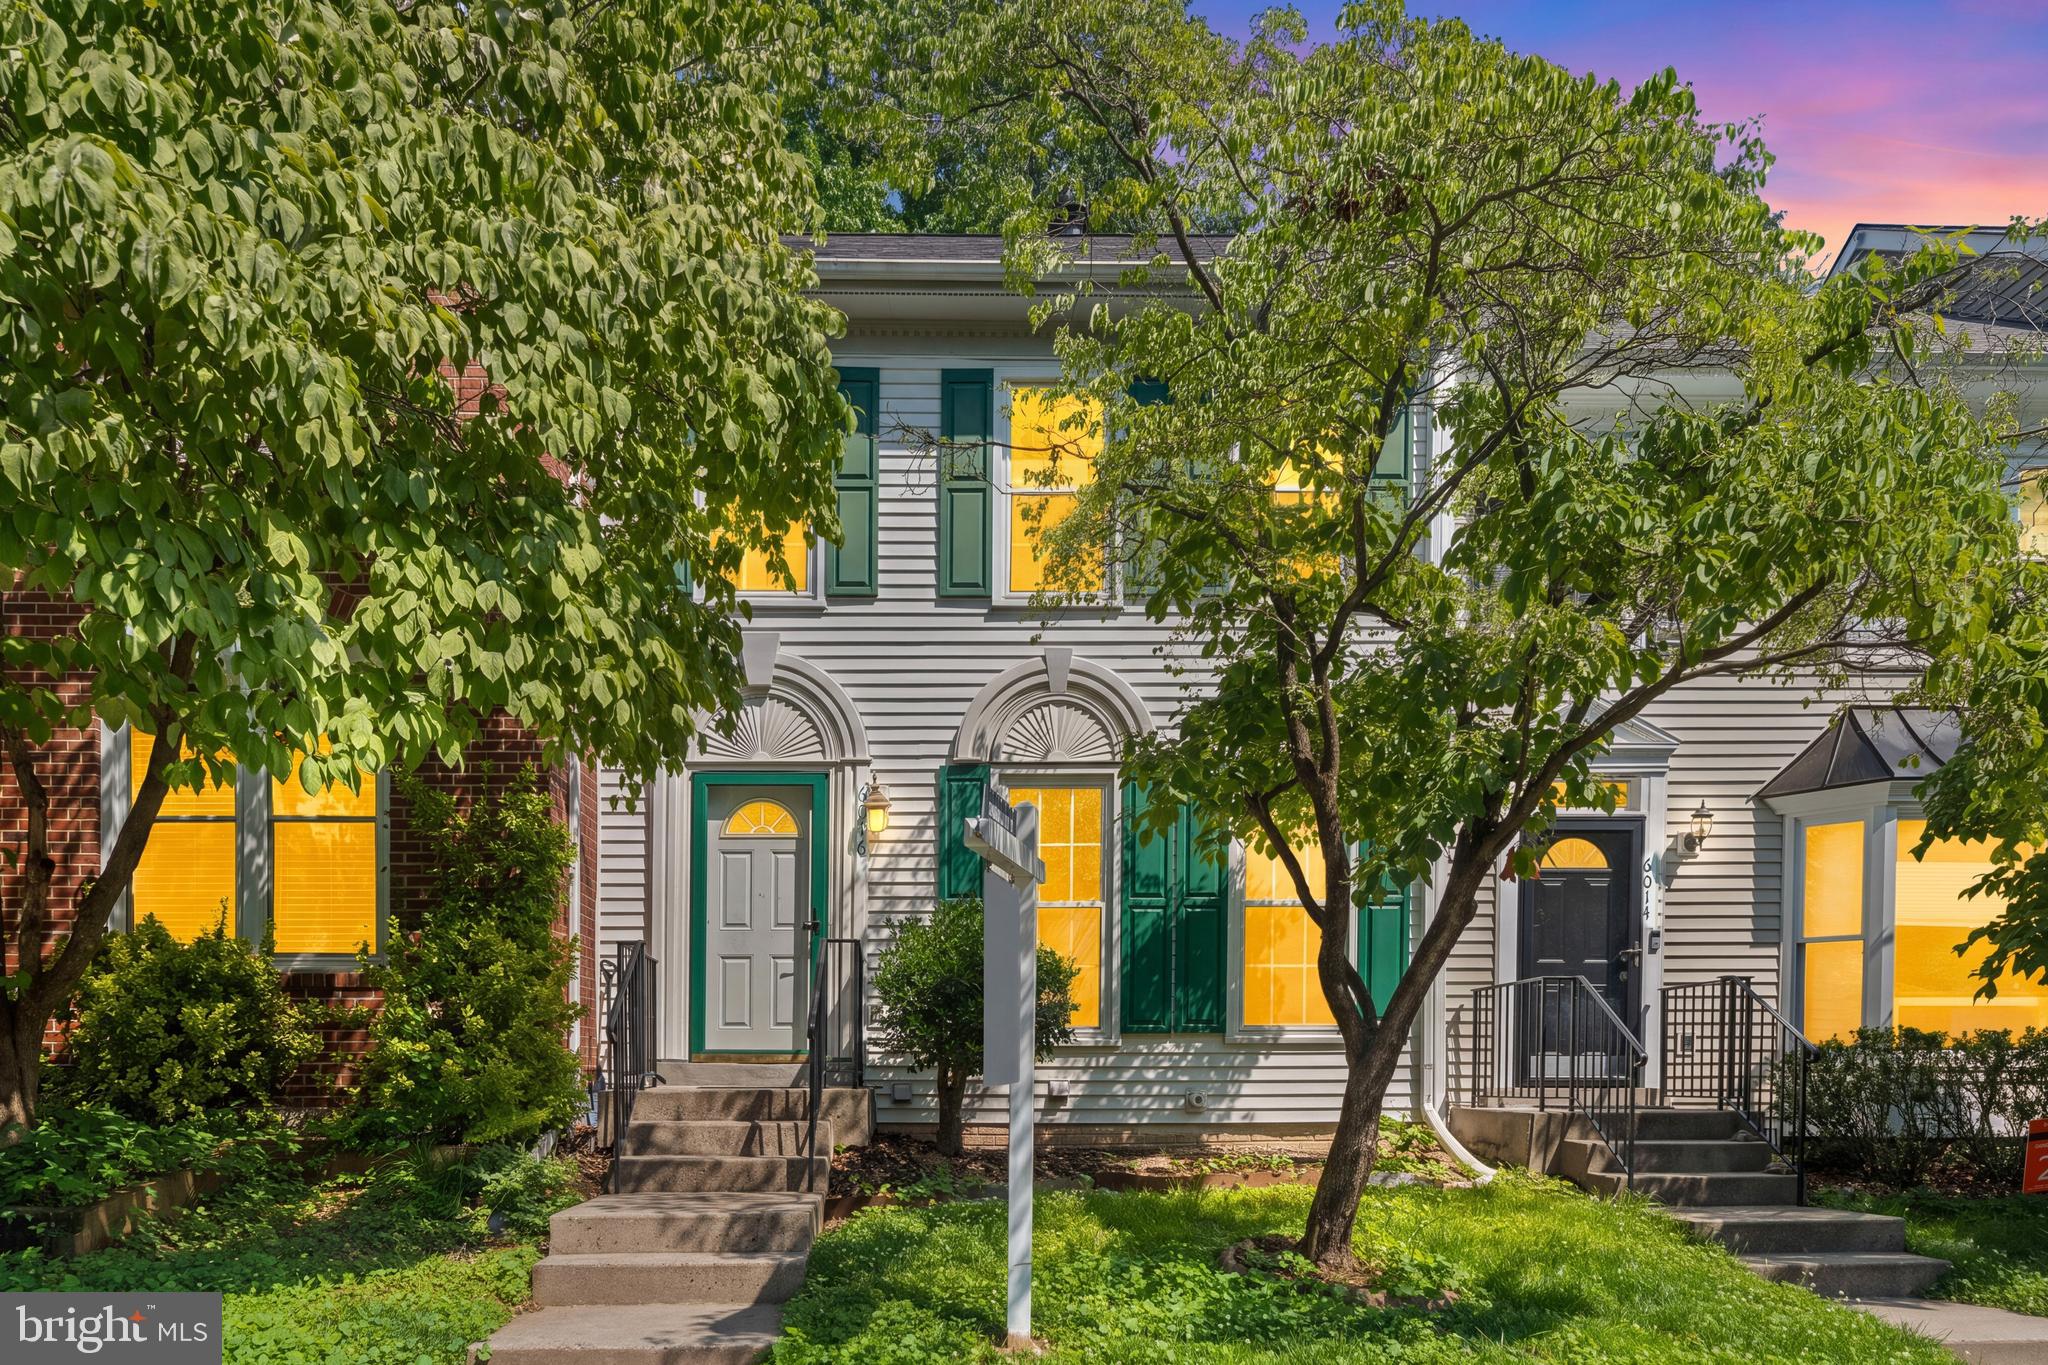
CENTREVILLE
6016 ROCKTON COURT
3 Beds
2 Baths
2,080 Sq.Ft.
$555,000
MLS#: VAFX2320420
.png)