


Property
Beds
3
Full Baths
3
1/2 Baths
1
Year Built
2019
Sq.Footage
2,505
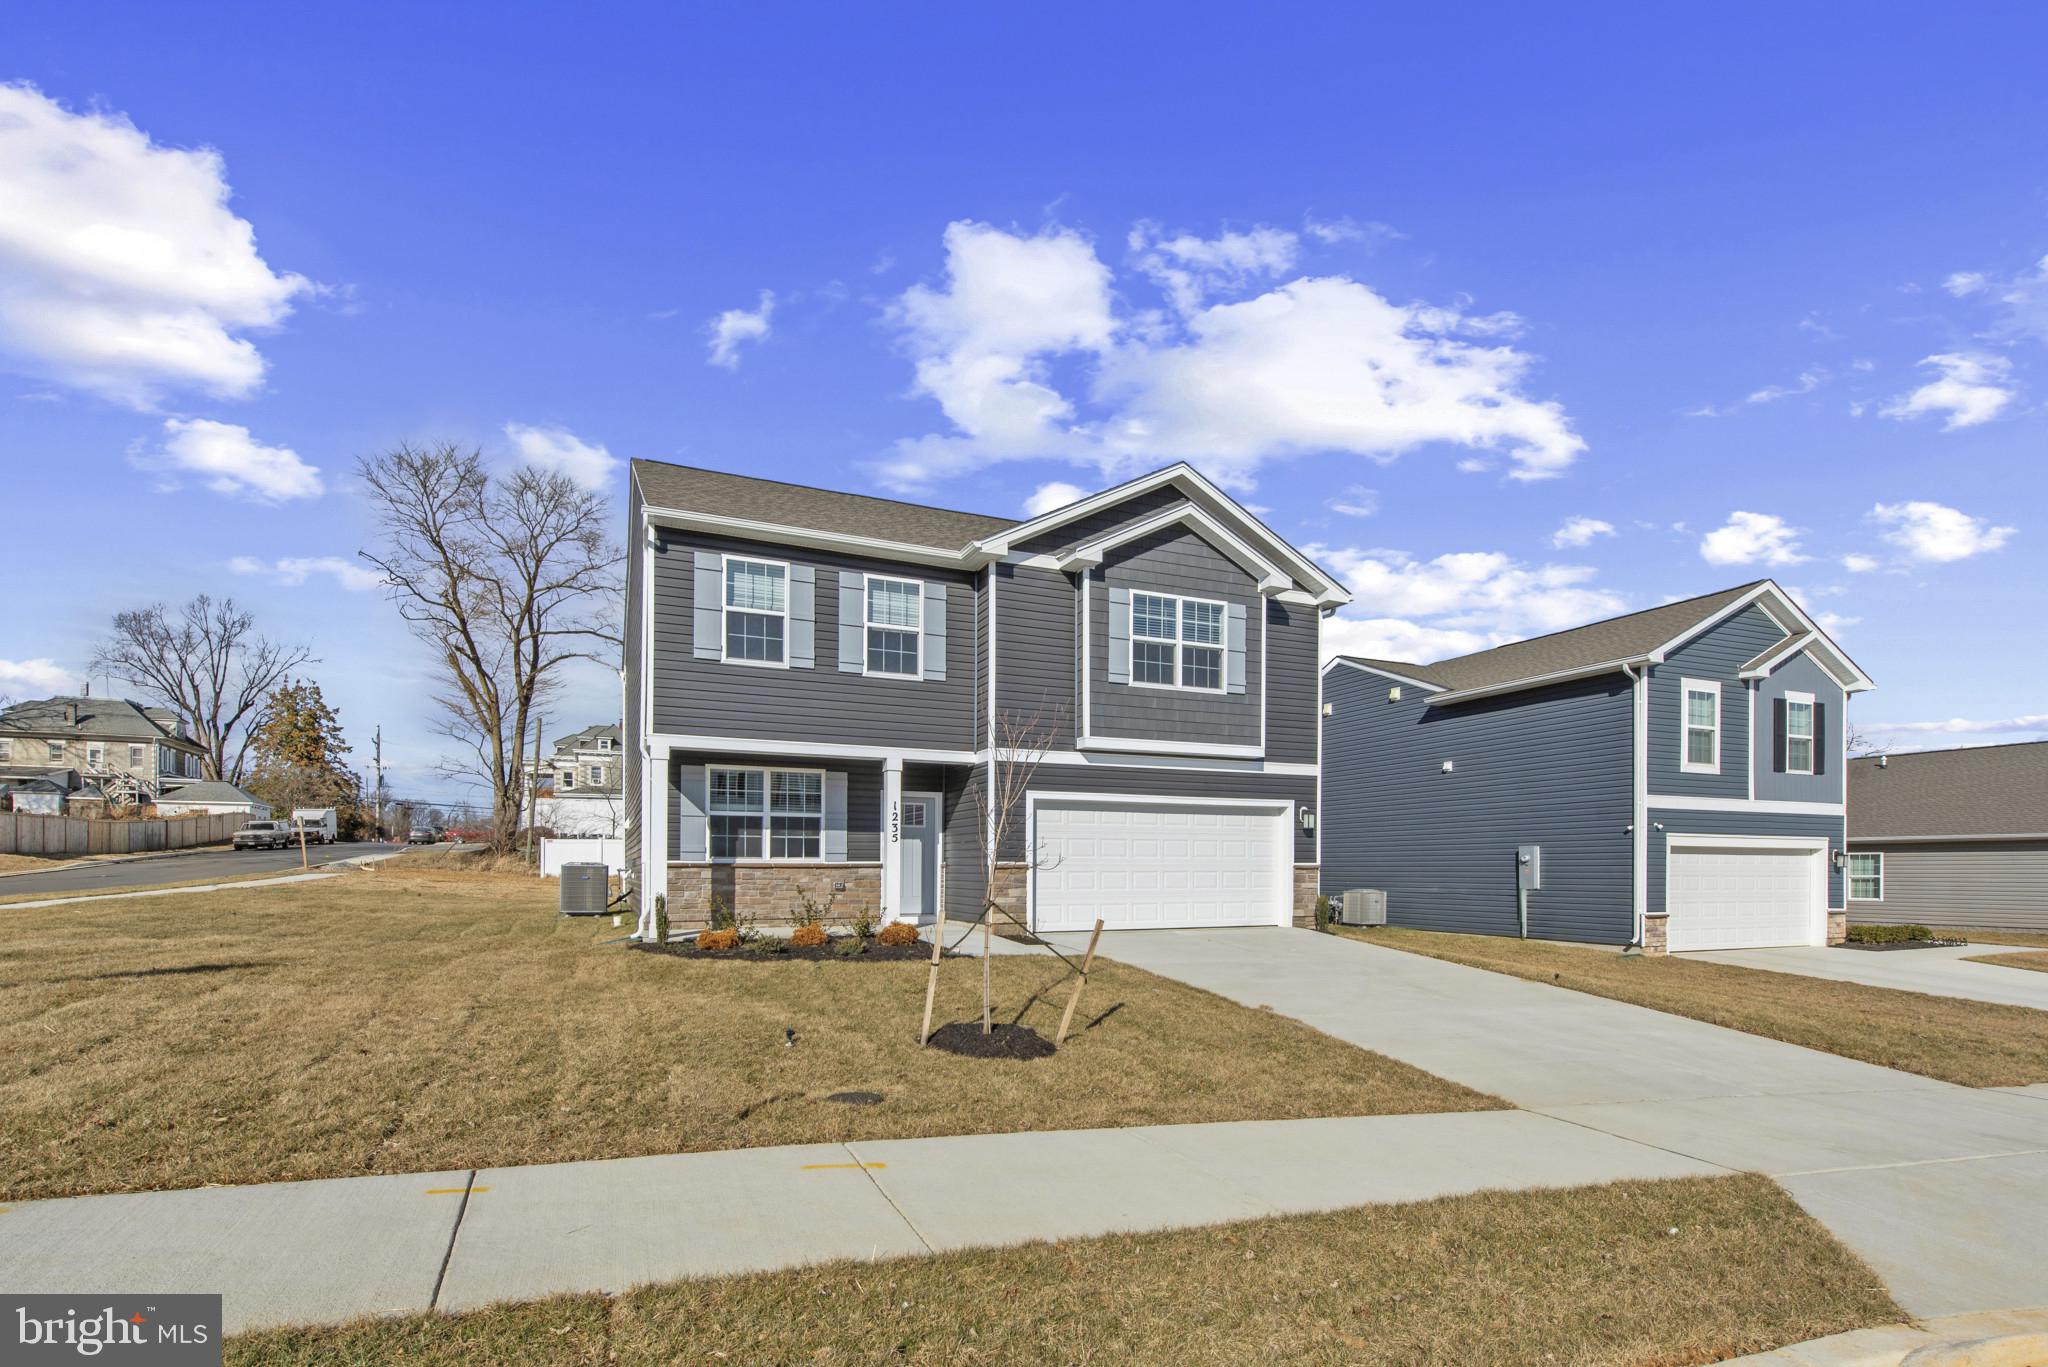
Welcome to luxury living in the sought-after Westfield neighborhood! This immaculate semi-detached home offers the perfect combination of space, style, and convenience. With 4 bedrooms, 3 full baths, and 1 half bath spread across over 2,500 square feet of finished living space on 3 levels, this residence provides ample room for comfortable living. The main level boasts stunning luxury vinyl plank (LVP) flooring, creating a seamless flow from the spacious family room to the elegant dining area. The kitchen is features gas cooking, brand-new stainless steel appliances, granite countertops, and ample cabinet space. The adjacent family room is the perfect place to relax by the fireplace or entertain guests. Upstairs, the luxurious master suite awaits, complete with a walk-in closet and a spa-like private bathroom. Two additional bedrooms, all with new carpeting, offer plenty of space for family or guests. The lower level is fully finished and includes a versatile recreation room, perfect for movie nights or a home gym, as well as a the 4th bedroom and a full bath. Outside, enjoy the convenience of a two-car attached garage and a charming patio area, ideal for outdoor dining or relaxation. One of the highlights of living in the Westfield neighborhood is the array of amenities it offers, including a community pool, tot-lots, tennis courts, a soccer field, and scenic walking trails. Plus, with its proximity to schools, shopping centers, and Route 70, this location provides easy access to everything you need. Don't miss out on this opportunity to own a stunning home in one of the most desirable neighborhoods in town! Schedule your showing today and experience the epitome of modern living.
Features & Amenities
Interior
-
Other Interior Features
Kitchen Island, Pantry, Recessed Lighting, Walk-In Closet(s), Soaking Tub, High Ceilings
-
Total Bedrooms
3
-
Bathrooms
3
-
1/2 Bathrooms
1
-
Above Grade Finished Area
1880.0
-
Basement YN
YES
-
Cooling YN
YES
-
Cooling
Central Air
-
Fireplace YN
NO
-
Heating YN
YES
-
Heating
Exhaust Fan, Propane, Forced Air
-
Pet friendly
N/A
Exterior
-
Garage
Yes
-
Garage spaces
2
-
Construction Materials
Vinyl Siding, Brick
-
Parking
Garage Door Opener, Off Street, Attached
-
Pool
No
-
Waterfront YN
NO
Area & Lot
-
Lot Features
Cul-De-Sac
-
Lot Size(acres)
0.23
-
Lot Size(square feet)
10,019
-
Property Type
Residential
-
Property Sub Type
Duplex
-
Architectural Style
Colonial
Price
-
Sales Price
$410,000
-
Tax Amount
$3,198
-
Sq. Footage
2,505
-
Price/SqFt
$163
HOA
-
Association
YES
-
Association Fee
$60
-
Association Fee Frequency
Monthly
-
Association Fee Includes
N/A
Property Resources
-
Horse Property
NO
School District
-
Elementary School
N/A
-
Middle School
N/A
-
High School
N/A
Property Features
-
New Construction
NO
-
Association Amenities
Tennis Court(s), Clubhouse
-
Foundation Details
Slab
-
Senior Community YN
NO
-
Sewer
Public Sewer
-
Tax Lot
545
-
Water Source
Public
Schedule a Showing
Showing scheduled successfully.
Mortgage calculator
Estimate your monthly mortgage payment, including the principal and interest, property taxes, and HOA. Adjust the values to generate a more accurate rate.
Your payment
Principal and Interest:
$
Property taxes:
$
HOA fees:
$
Total loan payment:
$
Total interest amount:
$
Location
County
WASHINGTON
Elementary School
Middle School
High School
Listing Courtesy of Jay Day, LPT Realty, LLC
RealHub Information is provided exclusively for consumers' personal, non-commercial use, and it may not be used for any purpose other than to identify prospective properties consumers may be interested in purchasing. All information deemed reliable but not guaranteed and should be independently verified. All properties are subject to prior sale, change or withdrawal. RealHub website owner shall not be responsible for any typographical errors, misinformation, misprints and shall be held totally harmless.

Salesperson, Realtor
Phoebe Shilling
Call Phoebe today to schedule a private showing.

* Listings on this website come from the FMLS IDX Compilation and may be held by brokerage firms other than the owner of this website. The listing brokerage is identified in any listing details. Information is deemed reliable but is not guaranteed. If you believe any FMLS listing contains material that infringes your copyrighted work please review our DMCA policy and learn how to submit a takedown request.© 2024 FMLS.
Related Properties

HAGERSTOWN
13545 PARADISE DRIVE
4 Beds
3 Baths
2,111 Sq.Ft.
$459,900
MLS#: MDWA2040962

HAGERSTOWN
19022 CHERRY TREE DRIVE
3 Beds
2 Baths
3,673 Sq.Ft.
$479,000
MLS#: MDWA2041254
HAGERSTOWN
1216 MOLLER AVENUE
4 Beds
2 Baths
2,148 Sq.Ft.
$407,990
MLS#: MDWA2037700

HAGERSTOWN
14103 SHELBY CIR
4 Beds
3 Baths
1,704 Sq.Ft.
$329,900
MLS#: MDWA2041012

HAGERSTOWN
419 BREWER AVENUE
4 Beds
3 Baths
1,776 Sq.Ft.
$350,000
MLS#: MDWA2040994

HAGERSTOWN
18757 MESA TERRACE
3 Beds
2 Baths
1,520 Sq.Ft.
$336,000
MLS#: MDWA2039414

HAGERSTOWN
10802 LINCOLN AVENUE
3 Beds
1 Baths
1,025 Sq.Ft.
$329,999
MLS#: MDWA2038976

HAGERSTOWN
10328 BRIDLE COURT
3 Beds
2 Baths
1,672 Sq.Ft.
$339,000
MLS#: MDWA2040120

HAGERSTOWN
13301 MARQUISE DRIVE
2 Beds
2 Baths
1,726 Sq.Ft.
$399,900
MLS#: MDWA2035092

HAGERSTOWN
18245 HURRICANE COURT
4 Beds
2 Baths
2,322 Sq.Ft.
$349,999
MLS#: MDWA2041004
