Features & Amenities

Interior

  • Total Bedrooms

    4

  • Bathrooms

    2

  • 1/2 Bathrooms

    1

  • Above Grade Finished Area

    2564.0

  • Basement YN

    YES

  • Cooling YN

    YES

  • Cooling

    Heat Pump, Electric

  • Fireplace YN

    YES

  • Heating YN

    YES

  • Heating

    Electric, Heat Pump

  • Pet friendly

    N/A

Exterior

  • Garage

    Yes

  • Garage spaces

    2

  • Construction Materials

    Frame

  • Parking

    Garage, Driveway, Attached

  • Pool

    No

  • Waterfront YN

    NO

Area & Lot

  • Lot Size(acres)

    1.69

  • Lot Size(square feet)

    73,616

  • Property Type

    Residential

  • Property Sub Type

    Single Family Residence

  • Architectural Style

    Colonial

Price

  • Sales Price

    $674,900

  • Tax Amount

    $4,973

  • Sq. Footage

    2,564

  • Price/SqFt

    $263

HOA

  • Association

    No

School District

  • Elementary School

    FIFTH DISTRICT

  • Middle School

    HEREFORD

  • High School

    HEREFORD

Property Features

  • New Construction

    NO

  • Foundation Details

    Other

  • Senior Community YN

    NO

  • Sewer

    Septic Tank

  • Tax Lot

    2

  • Water Source

    Well

Schedule a Showing

Showing scheduled successfully.

<
>
IN PERSON
VIA CHAT

What is 3 + 4 ?


Change time

Mortgage calculator

Estimate your monthly mortgage payment, including the principal and interest, property taxes, and HOA. Adjust the values to generate a more accurate rate.

Your payment

Principal and Interest:

$

Property taxes:

$

HOA fees:

$

Total loan payment:

$

Total interest amount:

$

Location

County

BALTIMORE

Elementary School

FIFTH DISTRICT

Middle School

HEREFORD

High School

HEREFORD

Listing Courtesy of Robert S Smith , Cummings & Co. Realtors

RealHub Information is provided exclusively for consumers' personal, non-commercial use, and it may not be used for any purpose other than to identify prospective properties consumers may be interested in purchasing. All information deemed reliable but not guaranteed and should be independently verified. All properties are subject to prior sale, change or withdrawal. RealHub website owner shall not be responsible for any typographical errors, misinformation, misprints and shall be held totally harmless.

Agent Phoebe Shilling

AGENT

Phoebe Shilling

Call Phoebe today to schedule a private showing.


* Listings on this website come from the FMLS IDX Compilation and may be held by brokerage firms other than the owner of this website. The listing brokerage is identified in any listing details. Information is deemed reliable but is not guaranteed. If you believe any FMLS listing contains material that infringes your copyrighted work please click here to review our DMCA policy and learn how to submit a takedown request.© 2024 FMLS.
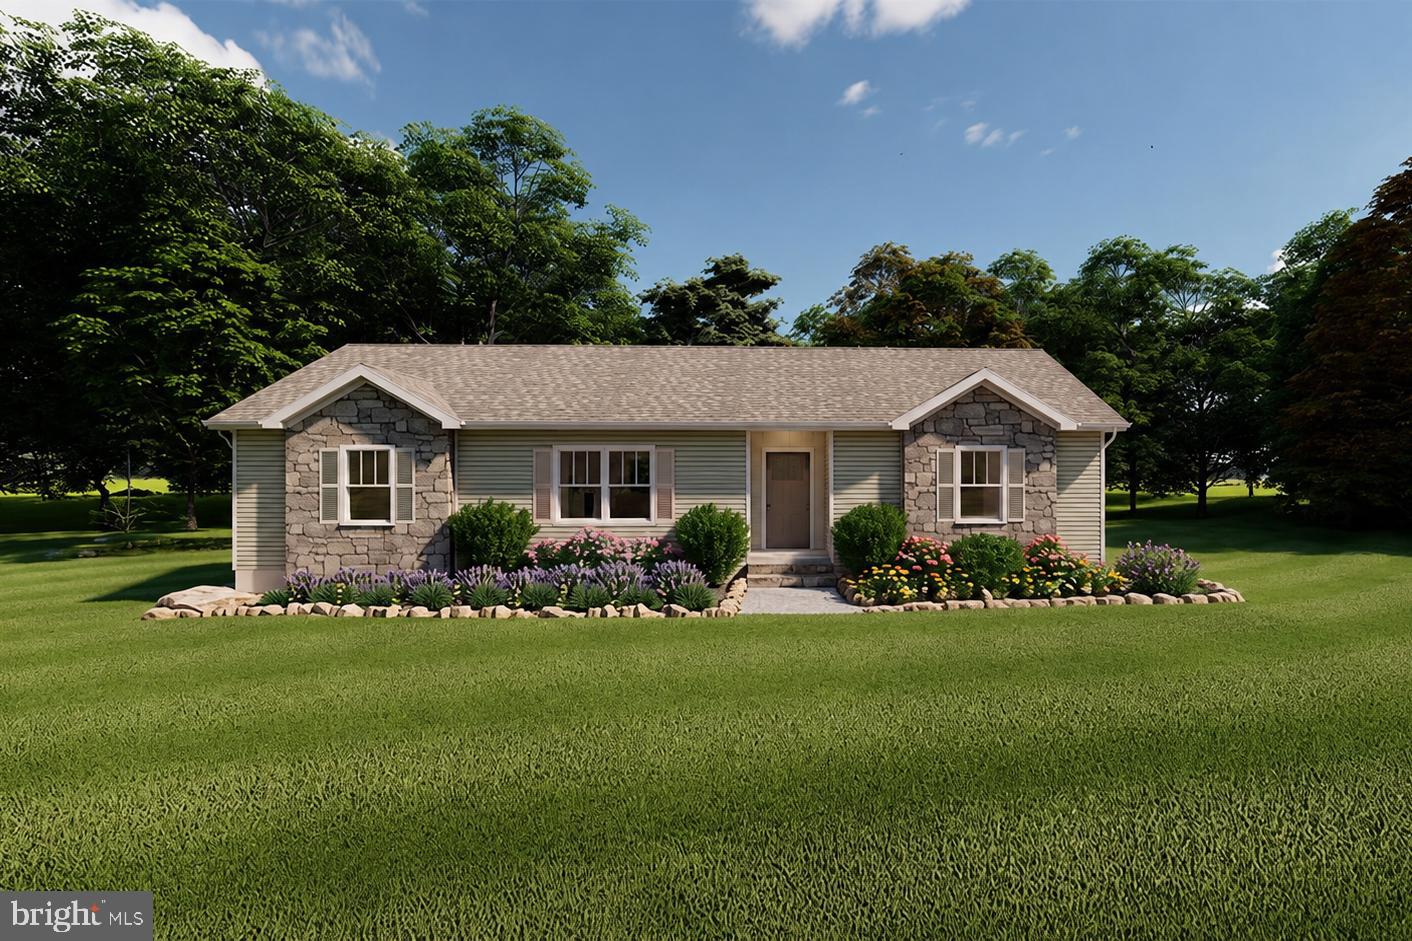
PRIDE OF OWNERSHIP SHOWS IN THIS HAMPSTEAD GEM!!!! Original owner (almost 50 years) looking to sell this fantastic 4BR/2.5BA brick colonial located in the sought after Hereford school district* Home comes complete with : Renovated first floor with newer windows, roof, utilities, and appliances * Expansive 21 x 21 four seasons room overlooking generous tree lines yard (private oasis) * Fully finished basement with bonus and utility rooms* Large two car garage * Professionally landscaped * YOU WILL FALL IN LOVE WITH THIS 1.69 Acre PROPERTY!!

18710 FALLS ROAD

Message successfully sent.

What would you like to know?

What is 3 + 4 ?

I agree to receive email communication and understand I can unsubscribe at any time.

I agree to be contacted by Charis Realty Group via call, email, and text for real estate services. To opt out, you can reply 'stop' at any time or reply 'help' for assistance. You can also click the unsubscribe link in the emails. Message and data rates may apply. Message frequency may vary. Privacy Policy

Related Properties

New on site today
Welcome to 2712 Overview, a charming meticulously maintained home situated on a private cul-de-sac road combining the tranquility of country living with the convenience of nearby shopping, dining, schools and commuter routes. Nestled on a picturesque 1.24-acre lot with an incredible backyard offering endless possibilities.
Inside, an open-concept living space filled with natural light features luxury vinyl plank flooring creating a warm and inviting atmosphere throughout. The welcoming living room with stylish built-in fireplace opens to the kitchen with beautiful white cabinetry, a large granite-topped island with bar seating, new sleek stainless steel appliances including a double oven, wine and coffee station, and a casual dining area with direct access to the new Trek deck for effortless indoor-outdoor living. The spacious primary suite serves as a peaceful retreat, featuring a soaring cathedral ceiling, windows on three sides, private deck access, an adjoining sitting room great for nursery/office, and newly added mini split providing dual zone heating and cooling. Two additional bedrooms and a newly renovated full bath complete the upper level. The finished lower level with a generous family room featuring a wood-burning fireplace, a full bath, laundry room, and an unfinished back room offering space for another bedroom, office/workout room and storage. French doors lead directly to the screened-in patio and backyard. Outside, a stunning in-ground pool(new liner 2023) is a highlight of this private outdoor oasis, including a recently added paver patio, the new spacious composite Trex deck, beautiful landscaping, all enclosed by an 8' privacy-fenced yard. An oversized two car garage includes a workbench, shelving, and pull down stairs to attic great for additional storage. A freshly painted shed rounds off the exterior. 

Recent updates: kitchen- new double oven, dishwasher, microwave, refrigerator/freezer & laundry appliances, recessed lighting, luxury vinyl flooring, ceiling fans, interior paint, new Trex deck, stone paver patio, pool liner, screened in porch, black topped driveway, crown molding, chimney liner, slider in kitchen, storm door on the front, fully remodeled main bathroom, new electrical outlets, smoke detectors, new smart garage door openers, garage-attic-basement insulation, new roof gutters/gutter guards(2019), and more.
#MDCR2036422

HAMPSTEAD

2712 OVERVIEW ROAD

3 Beds

2 Baths

1,990 Sq.Ft.

$540,000

MLS#: MDCR2036422

Welcome home to this beautiful 5BR/3BA Colonial on a quiet cul-de-sac, lovingly maintained by its original owners since it was built in 1994. This move-in-ready home features an updated interior with modern finishes throughout. The main level offers a kitchen that opens to a large family room with sliders to the deck where you can enjoy your morning coffee and observe all that nature has to offer. The second level has 4 bedrooms and two full bathrooms. The Master Suite has cathedral ceilings with an adjoining master bathroom. The finished lower level includes a full kitchen, bedroom and full bath, making it ideal for an in-law suite, multigenerational living, guests or extended entertaining. Enjoy outdoor living with both an open deck and a screened-in deck overlooking a private backyard with a fire pit. The home backs to protected green space that cannot be built on, providing lasting privacy and beautiful views. Situated on a quarter-acre lot, this home offers the perfect combination of space, comfort, and a peaceful setting while remaining convenient to shopping, dining, schools, and commuter routes. Don't miss this opportunity to own a beautifully updated home in an established neighborhood where pride of ownership truly shines.
#MDCR2036532

HAMPSTEAD

3871 YELLOWSTONE COURT

5 Beds

3 Baths

2,724 Sq.Ft.

$549,000

MLS#: MDCR2036532

Welcome to 3805 Devonshire Road, where timeless elegance meets everyday comfort. Nestled on a private 1.03-acre lot in Spruce Meadow, one of Hampstead's most desirable communities, this expansive home was built in 2003 and offers 4,898 total square feet. This includes 3,382 square feet of above-grade living space and a 1,516-square-foot unfinished lower level featuring a walk-up stair and rough-in bath, ready to suit your vision.
The main level features light-filled interiors, generous room sizes, and an open floor plan ideal for both everyday living and entertaining. The well-appointed kitchen flows into inviting gathering spaces, including a family room with a gas fireplace. Additionally, the main floor offers a separate office or music room off the foyer, and a convenient mudroom with laundry located just off the attached side-load garage.
The upper level includes a luxurious primary suite with a spacious ensuite bath, ample closet space, and a separate sitting area perfect for a nursery, office, or reading room. Three additional large bedrooms with generous closet space complete this floor.
Outside, the large, private yard features a patio and mature spruce trees, offering a serene setting for outdoor entertaining or relaxation. Conveniently located near shopping, dining, schools, and commuter routes, this home perfectly combines the tranquility of country living with the convenience of nearby amenities.
Please let me know if you would like to schedule a private tour of this exceptional residence. 
Photos tell a great story
#MDCR2036526

HAMPSTEAD

3805 DEVONSHIRE ROAD

4 Beds

2 Baths

3,382 Sq.Ft.

$685,000

MLS#: MDCR2036526
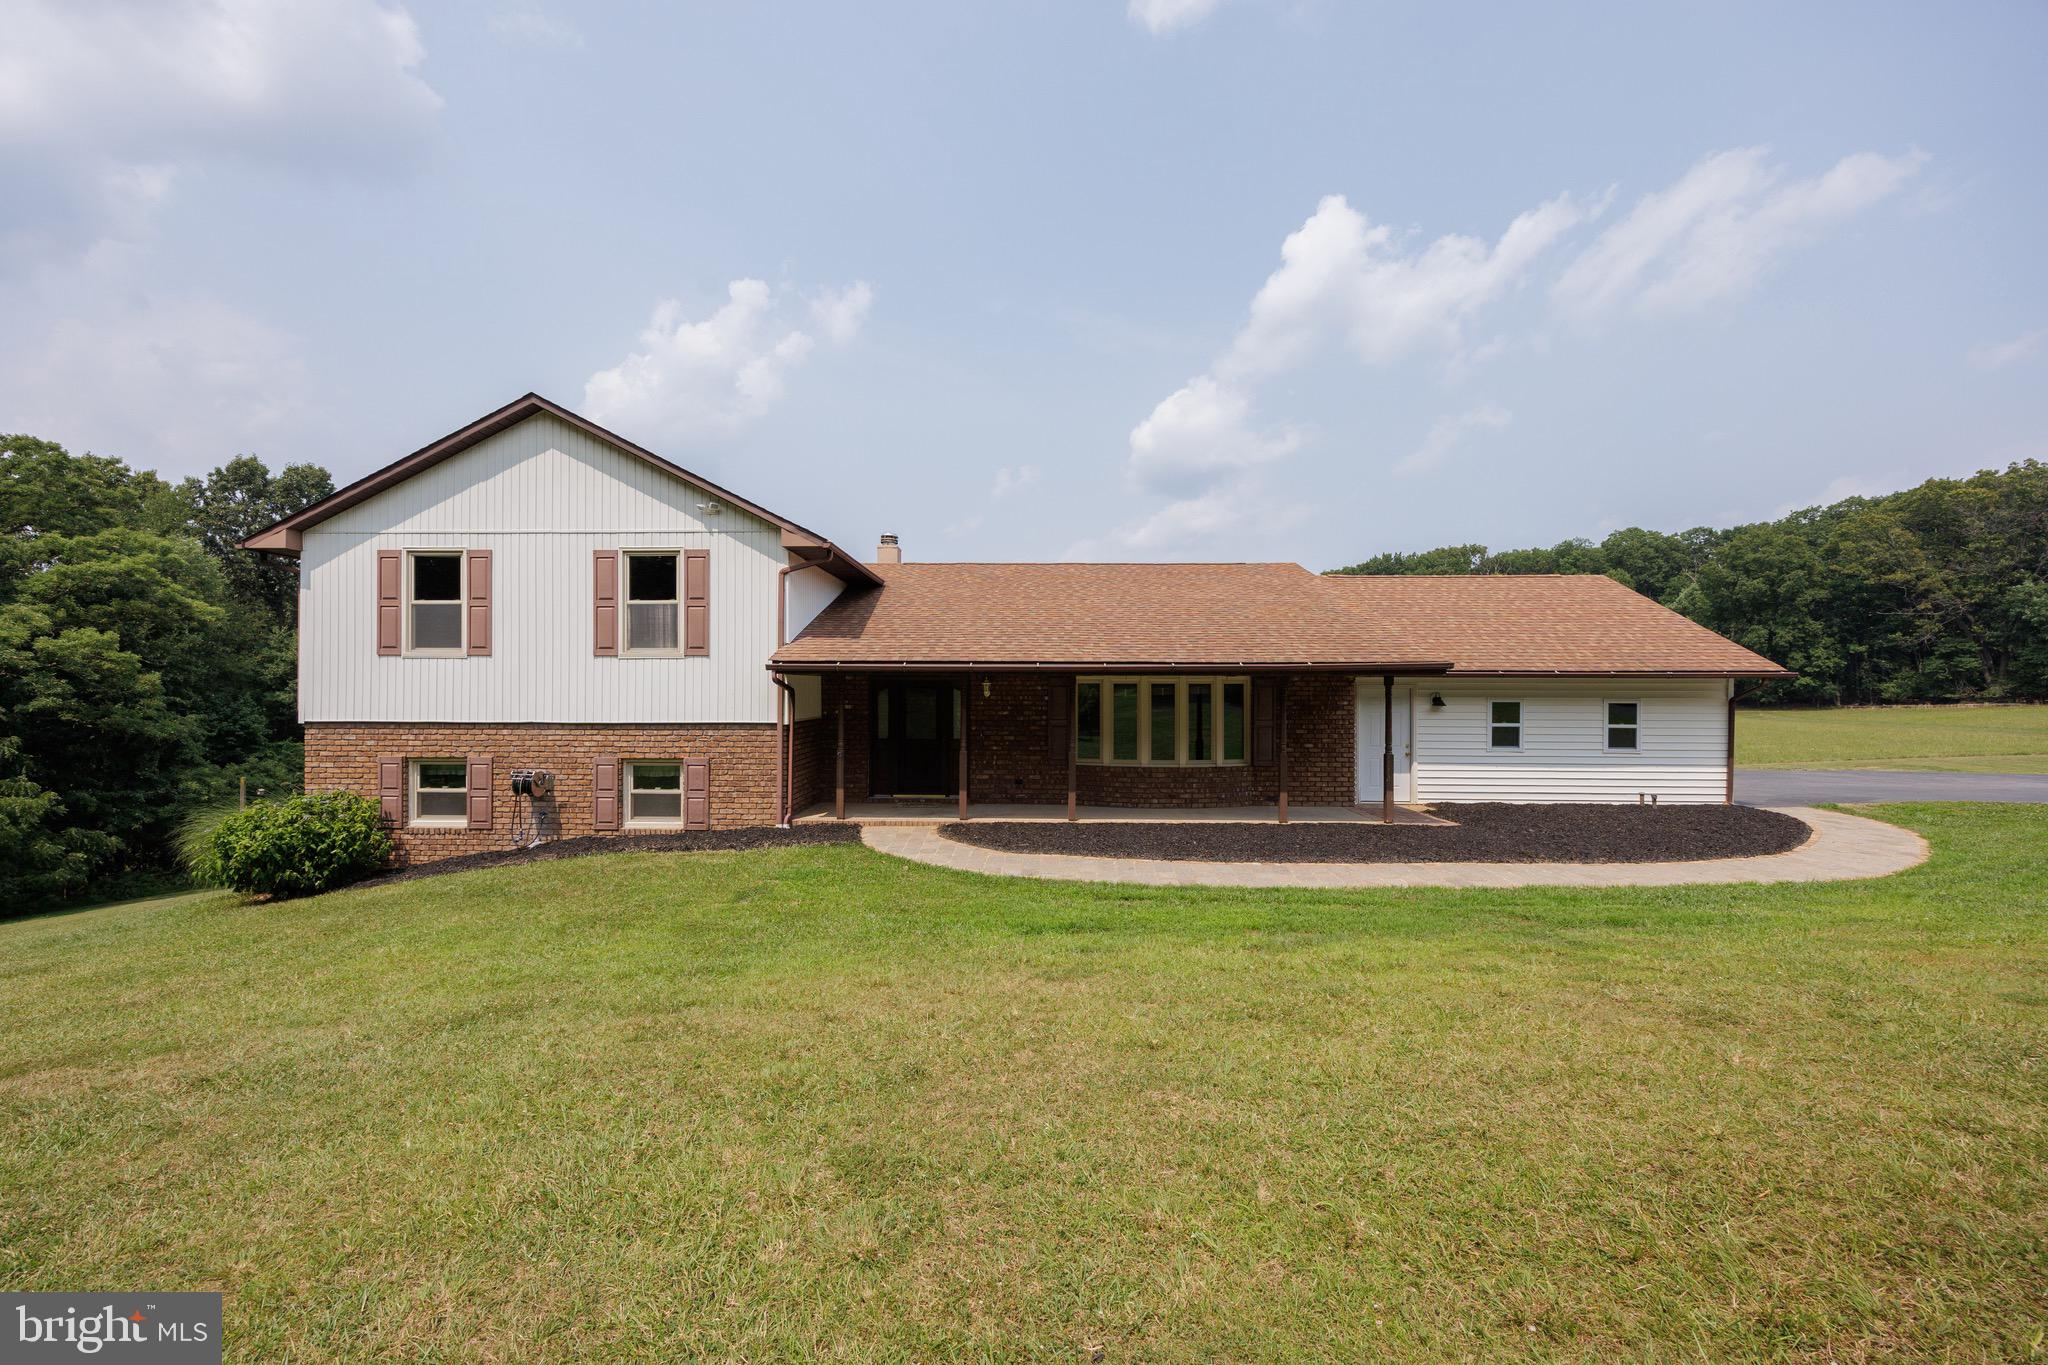
To Be Built – LeGrand Model by Residential Builders, LLC

Welcome to your future dream home on a private and picturesque double lot along scenic Coon Club Road. Nestled in the heart of nature with streams, mature trees, and rolling hills as your backdrop, this serene setting offers the peace of country living just minutes from local conveniences.

The LeGrand is a thoughtfully designed ranch-style home offering easy one-level living with a bright, open layout and comfortable everyday functionality. This 3-bedroom, 2-bath floor plan features approximately 1,507 square feet with an open-concept kitchen, dining, and living area that makes the home feel spacious and inviting.

The kitchen offers a practical layout with a center island, pantry space, and clear sightlines into the dining and living areas, making it ideal for entertaining or everyday living. The owner’s suite is privately positioned on one side of the home and includes its own full bath and generous closet space. Two additional bedrooms are located on the opposite side of the home, along with a full hall bath and convenient utility room.

With a smart split-bedroom design, minimal wasted space, and a clean finish package, this home offers the perfect blend of comfort, simplicity, and function. Enjoy the ease of new construction and a floor plan designed for low-maintenance living.

Situated on a rare double lot totaling over 4.5 acres, enjoy private access to streams, natural trails, and abundant wildlife—all without sacrificing modern amenities. 

This is a unique opportunity to build a one-of-a-kind estate in Carroll County with a reputable local builder. Choose your finishes, finalize your layout, and create the custom home you’ve always envisioned.

This home is not yet started the buyer may choose from a myriad of other options.  Photos are AI generated representations of what could be built but may include options, both available and unavailable.   Pricing will reflect final options.  

Builder Tie In is Optional, Lot also available for sale on its own.  Check out MLS #MDCR2026658
#MDCR2036068

HAMPSTEAD

COON CLUB

3 Beds

2 Baths

1,507 Sq.Ft.

$699,900

MLS#: MDCR2036068

 - property

Send a message

Message successfully sent.

Your message

What is 3 + 4 ?

Reason for contacting?

I agree to receive email communication and understand I can unsubscribe at any time.

I agree to be contacted by Charis Realty Group via call, email, and text for real estate services. To opt out, you can reply 'stop' at any time or reply 'help' for assistance. You can also click the unsubscribe link in the emails. Message and data rates may apply. Message frequency may vary. Privacy Policy

Sign Out

Virtual Assistant

Would you like to take the next step with this property? We can help you schedule a showing or virtual tour, or send you more details.

Yes, I would like more information.

Thank You for Your Reply, One of Our Agents will contact you as soon as possible

No, maybe later.

Thank you, you can always contact me via email, phone number or through the contact form.

Realhub AI

Lucy - Your AI-Powered Realtor

Update Your Temporary Password

Personalize your search

Enter your email and we'll notify you immediately when new listings match what you're looking for.

or enter email address

Already have an account ? Login here

Continue your home search

I agree to receive communications and understand I can unsubscribe at any time.

I agree to be contacted by Charis Realty Group via call, email, and text for real estate services. To opt out, you can reply 'stop' at any time or reply 'help' for assistance. You can also click the unsubscribe link in the emails. Message and data rates may apply. Message frequency may vary. Privacy Policy

Already have an account ? Login here

We use cookies

We use cookies primarily for analytics to enhance your experience. By accepting, you agree to our use of these cookies. You can manage your preferences or learn more about our cookies policy.