Features & Amenities

Interior

  • Total Bedrooms

    4

  • Bathrooms

    3

  • 1/2 Bathrooms

    1

  • Above Grade Finished Area

    2520.0

  • Basement YN

    YES

  • Cooling YN

    YES

  • Cooling

    Central Air, Electric

  • Heating YN

    YES

  • Heating

    Exhaust Fan, Propane, Forced Air

  • Pet friendly

    Yes

Exterior

  • Garage

    Yes

  • Garage spaces

    2

  • Construction Materials

    Brick

  • Parking

    Garage Door Opener, Garage, Driveway, Inside Entrance, Attached

  • Pool

    No

  • Waterfront YN

    NO

Area & Lot

  • Lot Features

    Corner Lot

  • Lot Size(acres)

    1.14

  • Lot Size(square feet)

    49,658

  • Property Type

    Residential

  • Property Sub Type

    Single Family Residence

  • Architectural Style

    Colonial

Price

  • Sales Price

    $735,000

  • Tax Amount

    $7,198

  • Sq. Footage

    2,520

  • Price/SqFt

    $291

HOA

  • Association

    No

School District

  • Elementary School

    N/A

  • Middle School

    N/A

  • High School

    N/A

Property Features

  • New Construction

    NO

  • Foundation Details

    Block

  • Senior Community YN

    NO

  • Sewer

    Septic Tank

  • Water Source

    Well

Schedule a Showing

Showing scheduled successfully.

<
>
IN PERSON
VIA CHAT

What is 3 + 4 ?


Change time

Mortgage calculator

Estimate your monthly mortgage payment, including the principal and interest, property taxes, and HOA. Adjust the values to generate a more accurate rate.

Your payment

Principal and Interest:

$

Property taxes:

$

HOA fees:

$

Total loan payment:

$

Total interest amount:

$

Location

County

BALTIMORE

Elementary School

Middle School

High School

Listing Courtesy of Martin A Saunders , Advance Realty, Inc.

RealHub Information is provided exclusively for consumers' personal, non-commercial use, and it may not be used for any purpose other than to identify prospective properties consumers may be interested in purchasing. All information deemed reliable but not guaranteed and should be independently verified. All properties are subject to prior sale, change or withdrawal. RealHub website owner shall not be responsible for any typographical errors, misinformation, misprints and shall be held totally harmless.

Agent Phoebe Shilling

AGENT

Phoebe Shilling

Call Phoebe today to schedule a private showing.


* Listings on this website come from the FMLS IDX Compilation and may be held by brokerage firms other than the owner of this website. The listing brokerage is identified in any listing details. Information is deemed reliable but is not guaranteed. If you believe any FMLS listing contains material that infringes your copyrighted work please click here to review our DMCA policy and learn how to submit a takedown request.© 2024 FMLS.
Better Than New – Stunning Kingsville Colonial on Over an Acre

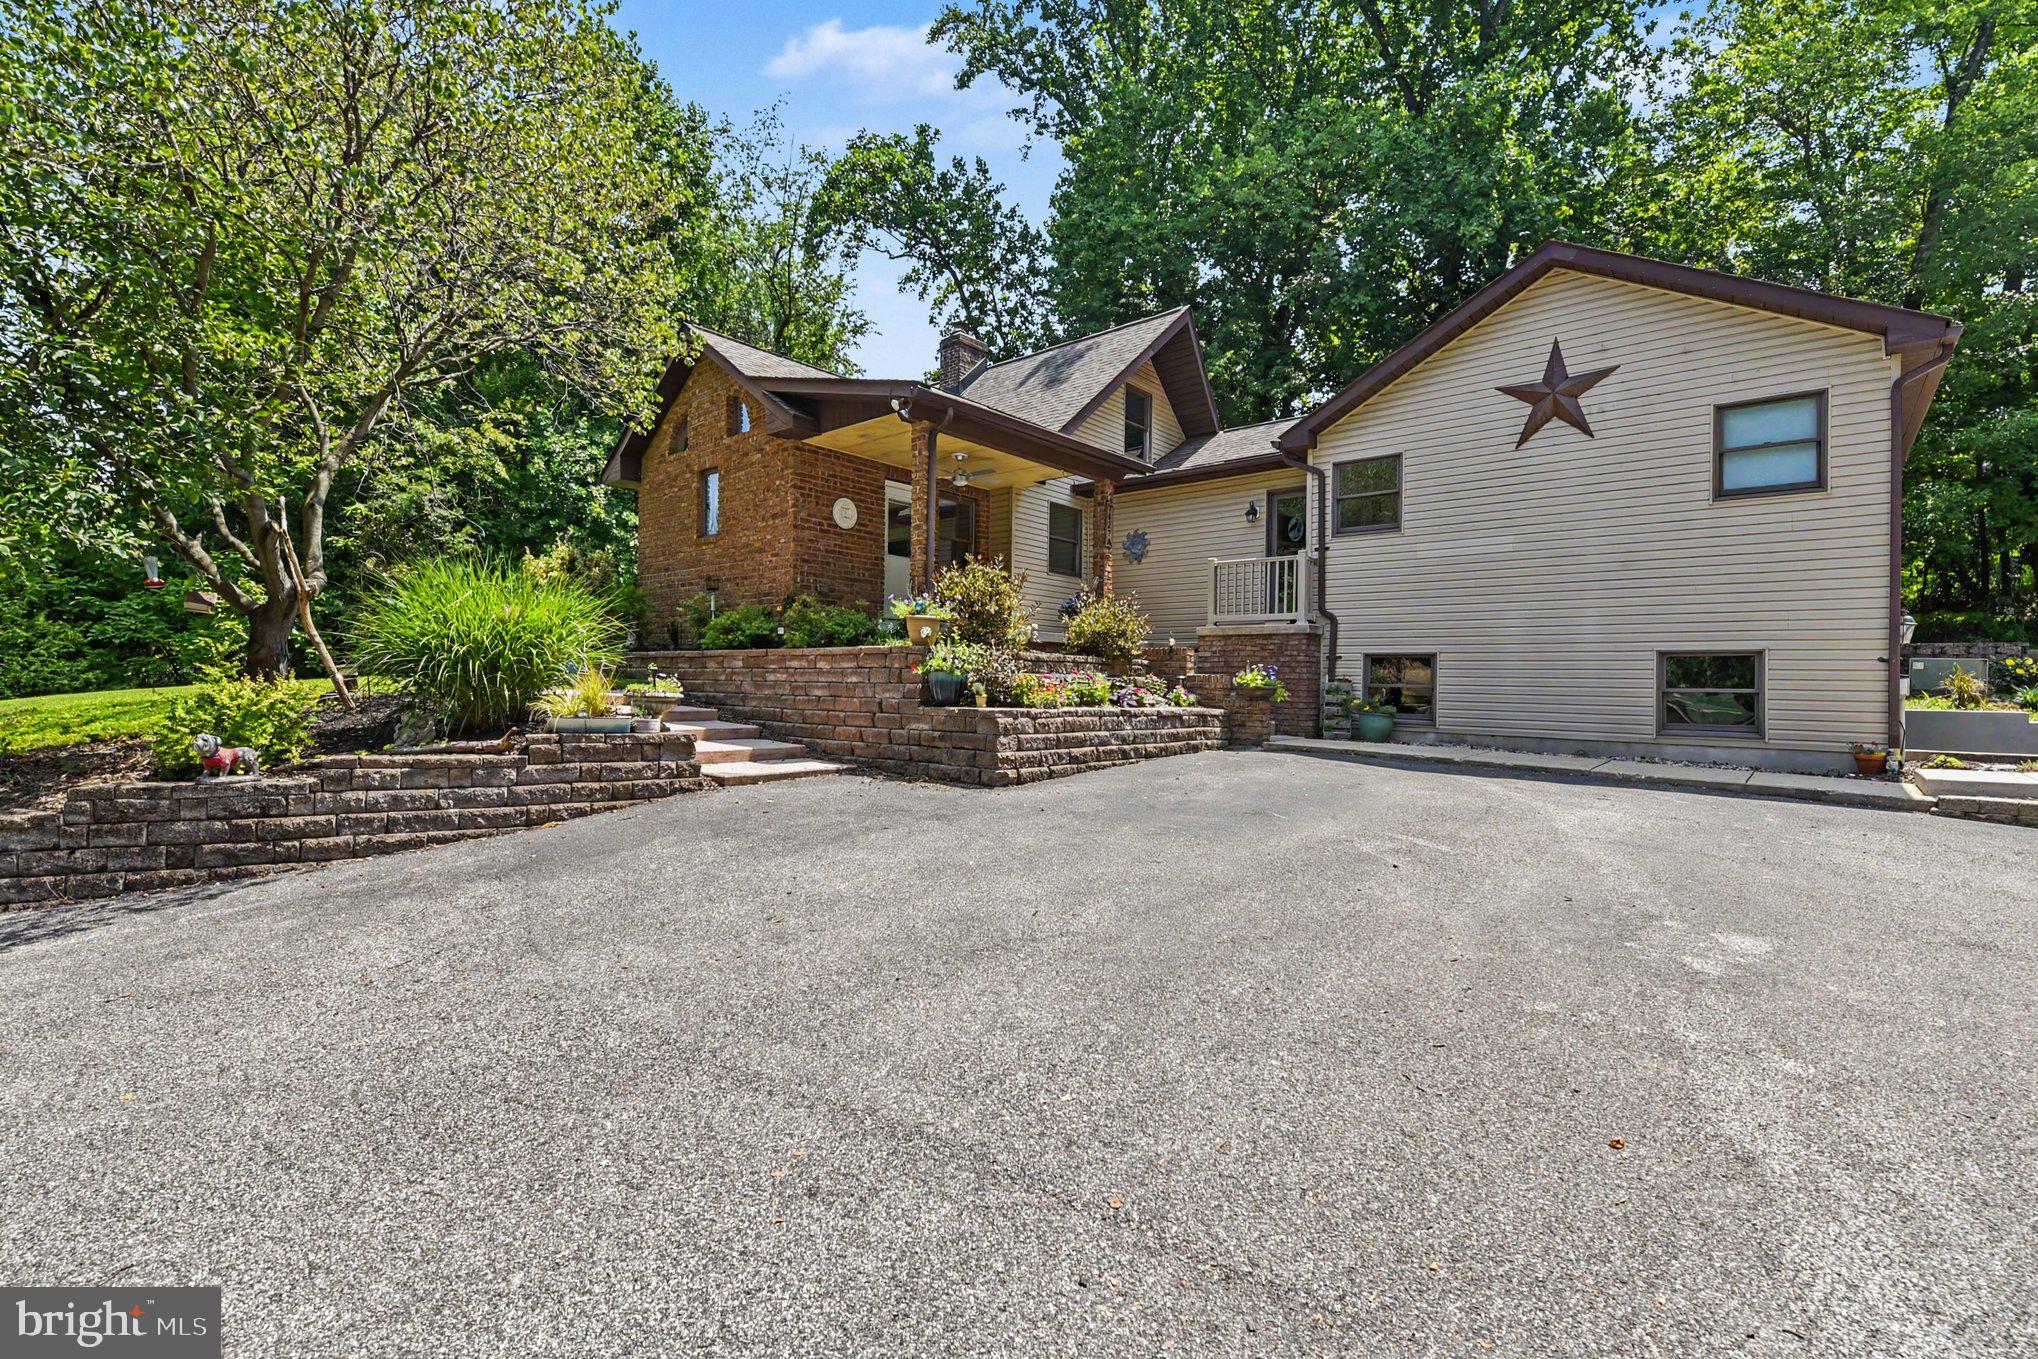
Welcome to this exceptional 4-bedroom, 3.5-bath brick Colonial in the heart of Kingsville! This beautifully maintained home is truly better than new, offering premium upgrades, thoughtful finishes, and over an acre of professionally landscaped grounds.

The main level features a welcoming two-story foyer, a private first-floor office, formal living and dining rooms, and a spacious family room highlighted by a cozy gas fireplace. The well-appointed country kitchen is designed for both everyday living and entertaining, with abundant cabinetry, quality finishes, and easy access to the outdoor living spaces.

Step outside to a spectacular maintenance-free deck and screened porch complete with skylights—the perfect place to enjoy your morning coffee, entertain guests, or relax while overlooking the beautiful backyard.

Upstairs, the luxurious primary suite features two custom Chesapeake Closets and a private spa-inspired bath. Bedrooms two and three also include custom Chesapeake Closets, providing exceptional storage and organization.

The fully finished lower level offers outstanding additional living space, including a spacious game room with a second gas fireplace and a full bath featuring elegant marble flooring—ideal for entertaining, guests, or extended family.

With its exceptional location, beautiful lot, quality craftsmanship, and countless upgrades, this warm and inviting home offers the perfect combination of elegance, comfort, and functionality. This is a rare opportunity to own a move-in-ready home in one of Kingsville's most desirable locations.

**New Roof July 2026**

2 JERUSALEM GLEN

Message successfully sent.

What would you like to know?

What is 3 + 4 ?

I agree to receive email communication and understand I can unsubscribe at any time.

I agree to be contacted by Charis Realty Group via call, email, and text for real estate services. To opt out, you can reply 'stop' at any time or reply 'help' for assistance. You can also click the unsubscribe link in the emails. Message and data rates may apply. Message frequency may vary. Privacy Policy

Related Properties

Welcome to this beautifully maintained Cape Cod nestled on 1.5 private acres backing to serene woods, offering the perfect blend of comfort, charm, and peaceful country living. From the moment you arrive, you'll appreciate the picturesque setting with mature trees, colorful perennial gardens, and endless outdoor space to enjoy.

Inside, the spacious kitchen serves as the heart of the home, featuring a large center island, stainless steel appliances, abundant cabinetry, and plenty of workspace for everyday living and entertaining. The adjoining family room is warm and inviting with a cozy pellet stove, while the separate living room showcases a classic wood-burning fireplace, creating the perfect place to gather on cool evenings.

The desirable main-level primary suite provides convenience and privacy, while the upper level offers two generously sized bedrooms, including one with its own private balcony overlooking the beautiful property.

The partially finished lower level expands your living space with a versatile bedroom or home office, a bar and entertaining area with a wet bar, a second wood-burning fireplace, and a dedicated laundry room.

Outside, you'll find everything you need for hobbies, storage, or a small homestead. The oversized detached two-car garage provides ample room for vehicles and equipment. Two additional sheds—including one with its own mini-split system for year-round comfort—and a chicken coop offer incredible flexibility for workshop space, gardening, animals, or extra storage.

Whether you're relaxing by the fire, entertaining family and friends, or enjoying the peaceful wooded surroundings, this exceptional property offers the privacy and versatility you've been searching for—all while remaining just a short drive from everyday conveniences. This is country living at its finest.
Roof was replaced within the last few years. Water heater(2025)
#MDBC2169780

KINGSVILLE

7627 CHAPMAN ROAD A

3 Beds

2 Baths

2,689 Sq.Ft.

$589,900

MLS#: MDBC2169780

New on site today
Welcome to this spacious, move-in-ready rancher situated on over half an acre, offering plenty of indoor and outdoor space to enjoy. Thoughtfully updated and featuring 4 bedrooms and 3 full baths, this home combines comfortable one-level living with a finished lower level and exceptional parking and garage space.
The main level features three bedrooms and two full baths, including a primary bedroom with its own private full bath. Hardwood floors, cathedral ceilings, recessed lighting, and a cozy wood-burning fireplace create a warm and inviting atmosphere. The spacious eat-in kitchen features a center island, Corian countertops, ceramic tile flooring, cooktop, double ovens, and plenty of room for gathering. Two refrigerators convey with the home, and the convenience of main-level laundry makes everyday living even easier.
The finished lower level offers plenty of additional living and entertaining space, making it a great spot for a family room, game room, movie area, or gatherings with friends and family. It also includes the fourth bedroom and a full bath, along with plenty of additional storage space.
The outdoor space is equally impressive. Enjoy the in-ground swimming pool, spacious stamped-concrete patio, fenced yard, attractive landscaping, and large storage shed—creating a wonderful setting for entertaining, relaxing by the pool, or enjoying the warmer months. A covered front porch provides another welcoming place to unwind. Mount Vista Park is right around the corner!!

Car enthusiasts, hobbyists, or anyone needing extra space will appreciate the four-car garage, additional carport, and large, newly resealed driveway offering ample off-street parking.

Set on approximately 0.53 acres, this well-maintained rancher offers a fantastic combination of space, versatility, indoor and outdoor entertaining, and exceptional garage and parking capacity—all ready for its next owner to move in and enjoy.
#MDBC2173984

KINGSVILLE

7611 MOUNT VISTA ROAD

4 Beds

3 Baths

1,288 Sq.Ft.

$599,900

MLS#: MDBC2173984
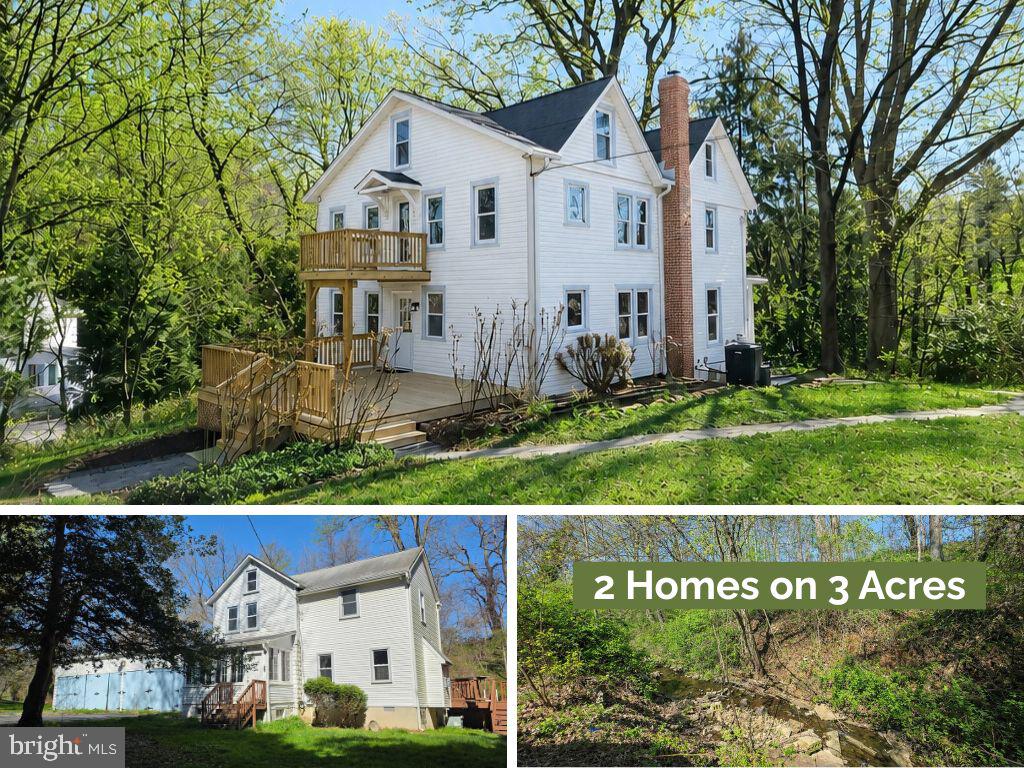
Welcome to 9906 Belair Road — a truly rare offering,  featuring 2 fully updated homes on 3 tree-lined acres abutting the Gunpowder River.  This exceptional multi-home property offers versatility for multi-generational living, rental income, home-based business use, or private retreat living.

The main residence, offering approximately 3,100 total square feet , has been completely remodeled and features 5 bedrooms and 3 full baths. The main level showcases an expanded brand-new kitchen with quartz countertops and stainless steel appliances, along with a beautifully tiled full bath, and a convenient main-level bedroom. First floor laundry room creates a large mud-room just off the main entrance. The enclosed front porch provides year-round enjoyment and additional living space. Major updates include new dual-zone Central A/C, brand-new septic system, updated well components, new roof (2023), upgraded BGE service, and many many others

Second floor offers an expansive Owner’s Suite  with a stunning tiled bathroom and large walk-in shower, complete with a private Balcony. Two additional bedrooms and a full hall bath complete the upper level. The finished lower level adds exceptional flexibility with a potential bedroom, an open living room with pellet stove, and an additional large rear room ideal for a home office, gym, or playroom. Plenty of storage room as well.

The second home is a charming cottage offering approximately 1,400 square feet with 3 bedrooms, and 2 full baths, and has it's own private driveway. Main level offers a brand new kitchen with Quartz countertops and stainless steel appliances, an oversized family room which opens to a spacious wraparound deck that surrounding an above-ground pool. From here, enjoy serene views of the Gunpowder River, which runs through the property.  Upstairs you will find the Main bedroom with an attached full bath, along with 2 additional bedrooms and a full bath. The cottage also features an impressive 40' x 20' three-bay garage, perfect for business owners needing space for a work fleet, hobbyists, or mechanics looking to bring their work home. With direct frontage on Bel Air Road, there is excellent potential for signage at the end of the driveway, providing valuable business exposure.

Property is Zoned DR-1 allowing multi-unit housing and other uses by special exemption.  All of this while being just minutes from everyday conveniences. Opportunities like this are incredibly hard to find. Don’t miss this unique offering.
#MDBC2146396

KINGSVILLE

9906 BELAIR ROAD

5 Beds

3 Baths

3,060 Sq.Ft.

$775,000

MLS#: MDBC2146396

New on site 1 day ago
MUST‑SEE 5‑Bedroom, 4‑Bath Estate on 2.35 Acres in the Highly Sought‑After Jerusalem Mills Area 

Welcome to this beautifully renovated 5‑bedroom, 4‑bath estate set on a private 2.35‑acre parcel in the desirable Jerusalem Mills community. With extensive upgrades throughout, this home blends luxury, comfort, and modern design in every space.

Step into the impressive open foyer, where natural light pours through a large picture window, illuminating the porcelain floors, elegant chandelier, and a brand‑new custom staircase with modern railings. The main level offers both a formal living room and formal dining room, while still providing an open flow into the spacious family room complete with a fireplace and direct access to the attached sunroom.

The fully remodeled chef’s kitchen features premium cabinetry, quartz countertops, and state‑of‑the‑art appliances, creating a stylish and functional centerpiece for cooking and entertaining—while maintaining the existing flooring.

Two main‑level bedrooms and a fully updated full bath—finished with porcelain flooring and a porcelain‑tiled shower—provide convenience and flexibility for guests or multi‑generational living.

Near the attached 2‑car garage, you’ll find a thoughtfully designed mud/laundry room featuring a custom‑built tiled pet shower, adding a unique and practical touch for animal lovers.

Upstairs, the second floor offers three bedrooms, including a luxurious primary suite. This retreat includes a fully remodeled spa‑style bathroom with his‑and‑her vanities, a two‑person glass shower with bench, and a large walk‑in closet outfitted with custom shelving. Two additional bedrooms share a beautifully updated hallway bath with porcelain floors and modern tilework.

The fully finished basement expands your living space with a large open recreation area, fresh paint and flooring, a remodeled full bath, a private office, and a utility/storage room. Walkout access leads directly to the expansive backyard.

The exterior has been completely refreshed with a custom stain, new windows, updated lighting, and enhanced landscaping. A long private driveway provides ample parking, and a large rear concrete pad connects to the deck—ideal for gatherings, recreation, or future outdoor additions.

Located in the picturesque Jerusalem Mills area, this home offers the perfect blend of privacy, natural beauty, and convenience. A rare opportunity to own a fully modernized estate on a stunning 2.35‑acre setting.
#MDBC2172578

KINGSVILLE

4 CELEBRIE COURT

6 Beds

4 Baths

4,142 Sq.Ft.

$799,999

MLS#: MDBC2172578

 - property

Send a message

Message successfully sent.

Your message

What is 3 + 4 ?

Reason for contacting?

I agree to receive email communication and understand I can unsubscribe at any time.

I agree to be contacted by Charis Realty Group via call, email, and text for real estate services. To opt out, you can reply 'stop' at any time or reply 'help' for assistance. You can also click the unsubscribe link in the emails. Message and data rates may apply. Message frequency may vary. Privacy Policy

Sign Out

Virtual Assistant

Would you like to take the next step with this property? We can help you schedule a showing or virtual tour, or send you more details.

Yes, I would like more information.

Thank You for Your Reply, One of Our Agents will contact you as soon as possible

No, maybe later.

Thank you, you can always contact me via email, phone number or through the contact form.

Realhub AI

Lucy - Your AI-Powered Realtor

Update Your Temporary Password

Personalize your search

Enter your email and we'll notify you immediately when new listings match what you're looking for.

or enter email address

Already have an account ? Login here

Continue your home search

I agree to receive communications and understand I can unsubscribe at any time.

I agree to be contacted by Charis Realty Group via call, email, and text for real estate services. To opt out, you can reply 'stop' at any time or reply 'help' for assistance. You can also click the unsubscribe link in the emails. Message and data rates may apply. Message frequency may vary. Privacy Policy

Already have an account ? Login here

We use cookies

We use cookies primarily for analytics to enhance your experience. By accepting, you agree to our use of these cookies. You can manage your preferences or learn more about our cookies policy.