Features & Amenities

Interior

  • Other Interior Features

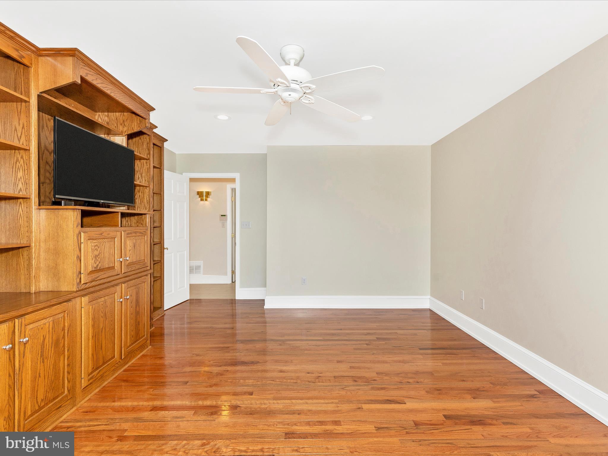
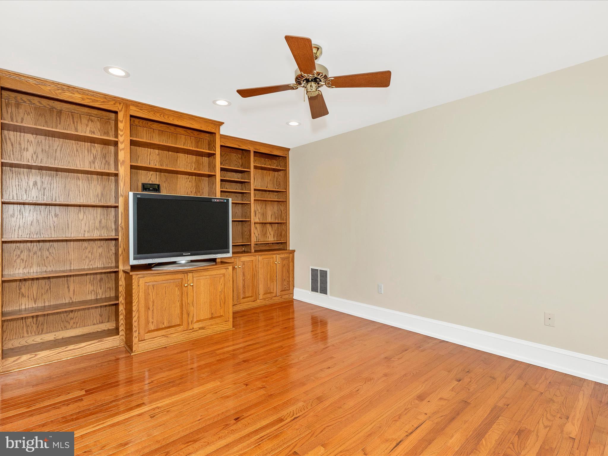
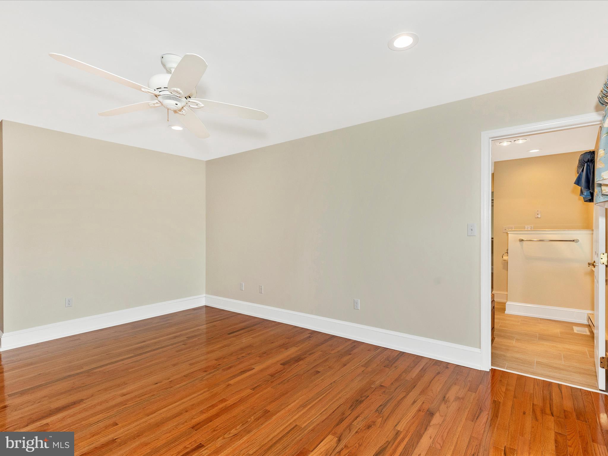
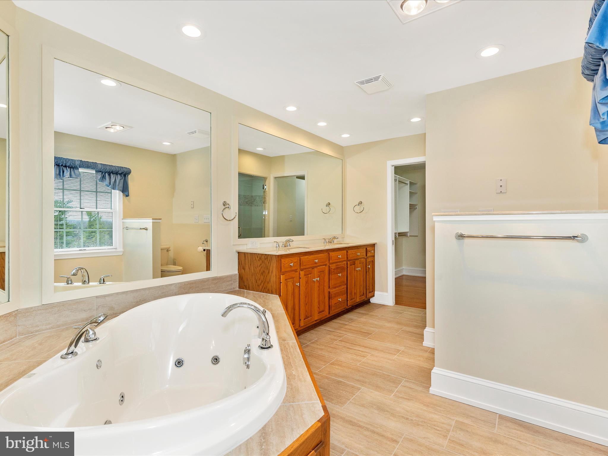
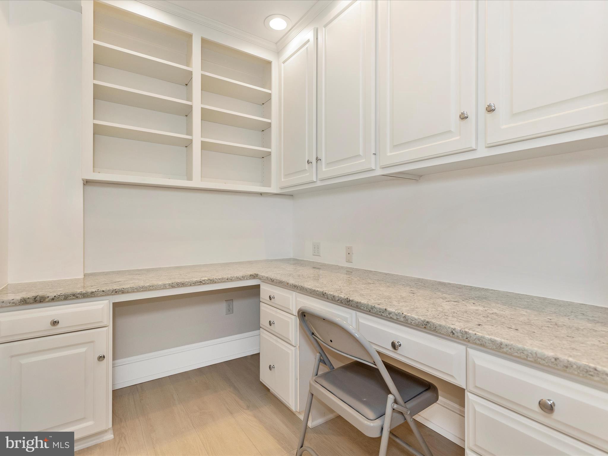
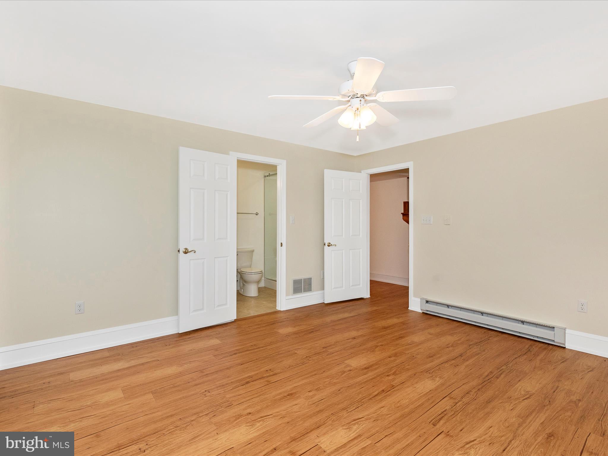
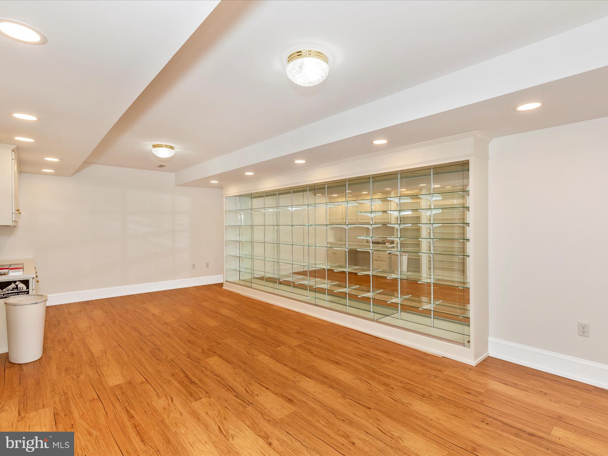
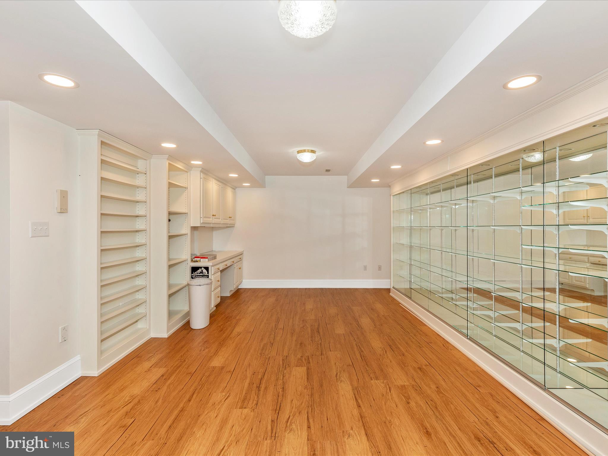
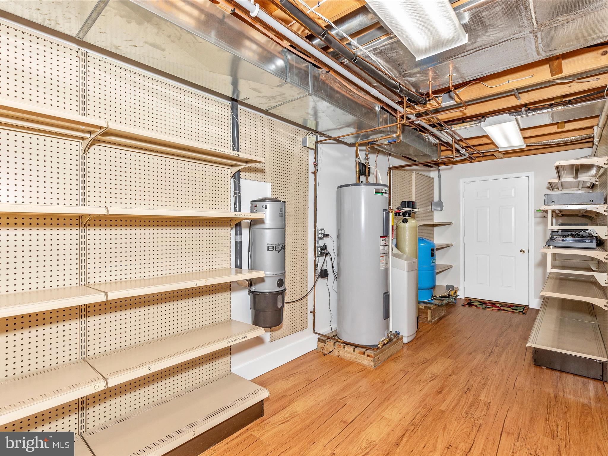
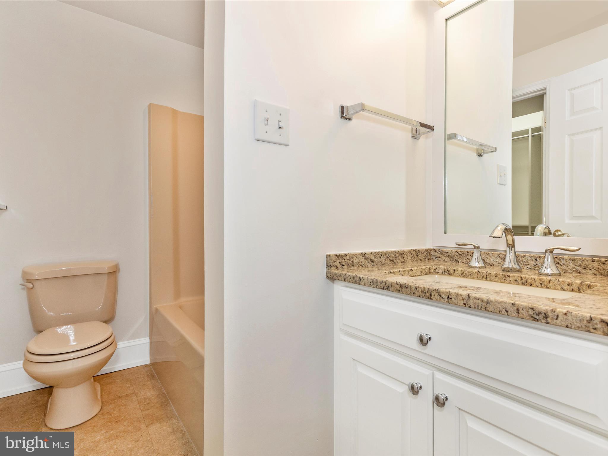
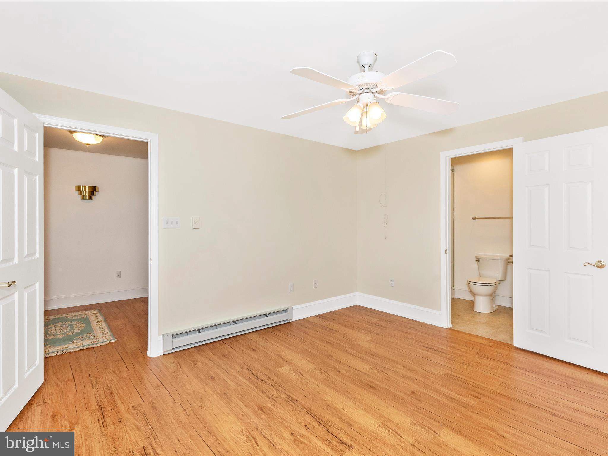
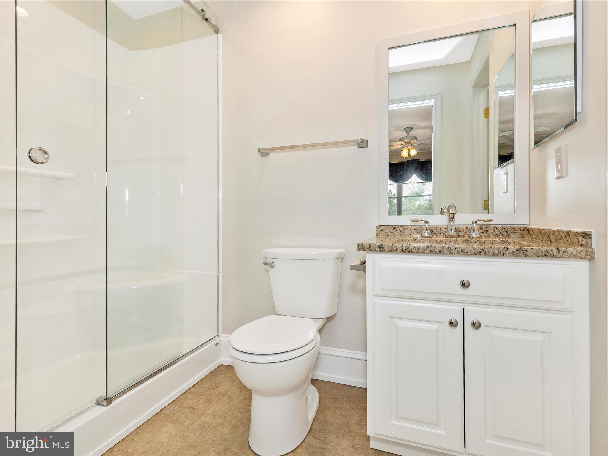
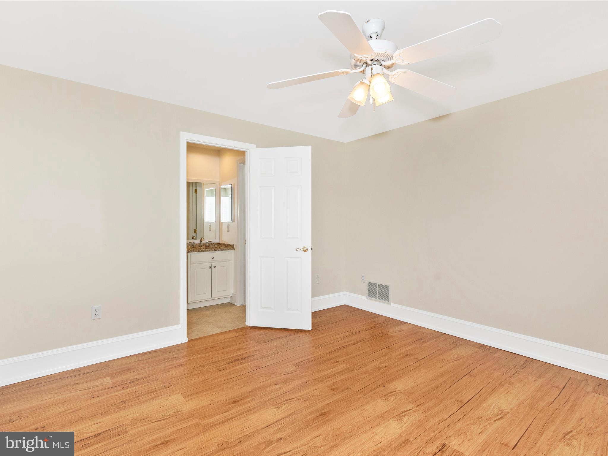
    Central Vacuum, Eat-in Kitchen, Bar, Ceiling Fan(s), Pantry, Recessed Lighting, Walk-In Closet(s), High Ceilings, Built-in Features, Open Floorplan, Soaking Tub

  • Total Bedrooms

    5

  • Bathrooms

    5

  • 1/2 Bathrooms

    1

  • Above Grade Finished Area

    3480.0

  • Basement YN

    YES

  • Cooling YN

    YES

  • Cooling

    Heat Pump, Ceiling Fan(s), Electric

  • Fireplace YN

    NO

  • Heating YN

    YES

  • Heating

    Exhaust Fan, Electric, Heat Pump

  • Main Level Bedrooms

    1

  • Pet friendly

    N/A

Exterior

  • Garage

    Yes

  • Garage spaces

    5

  • Construction Materials

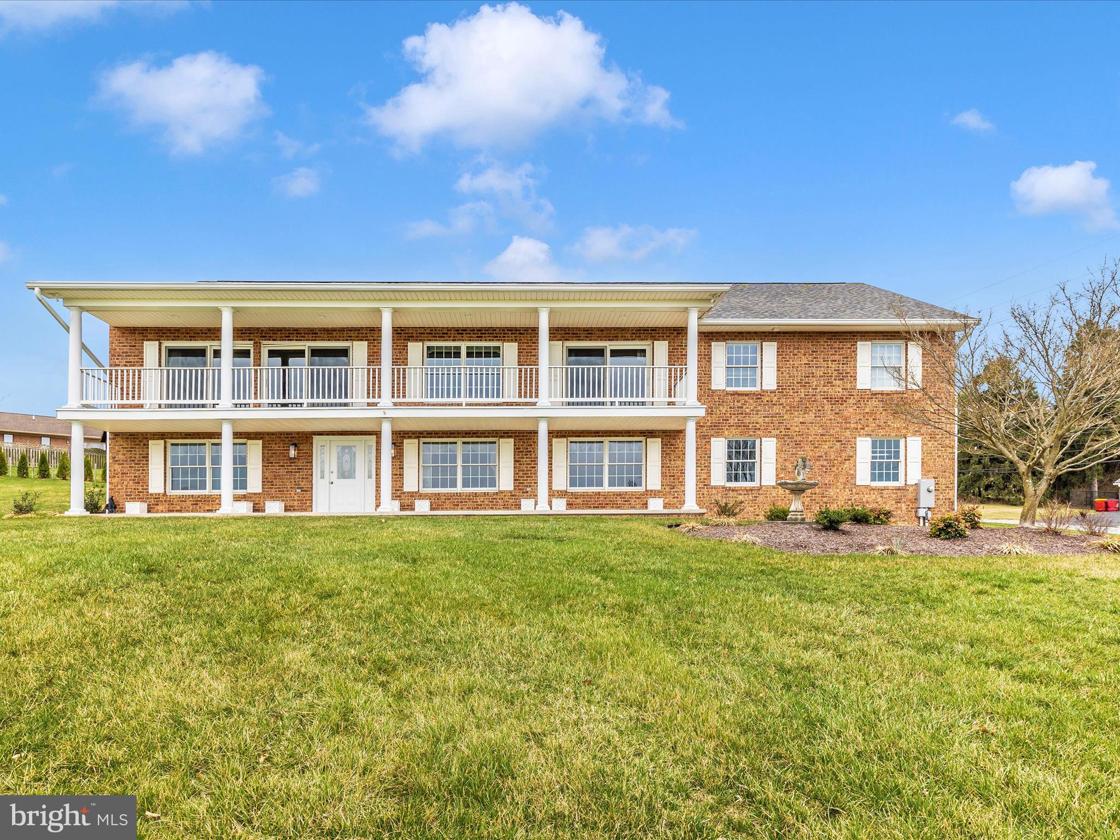
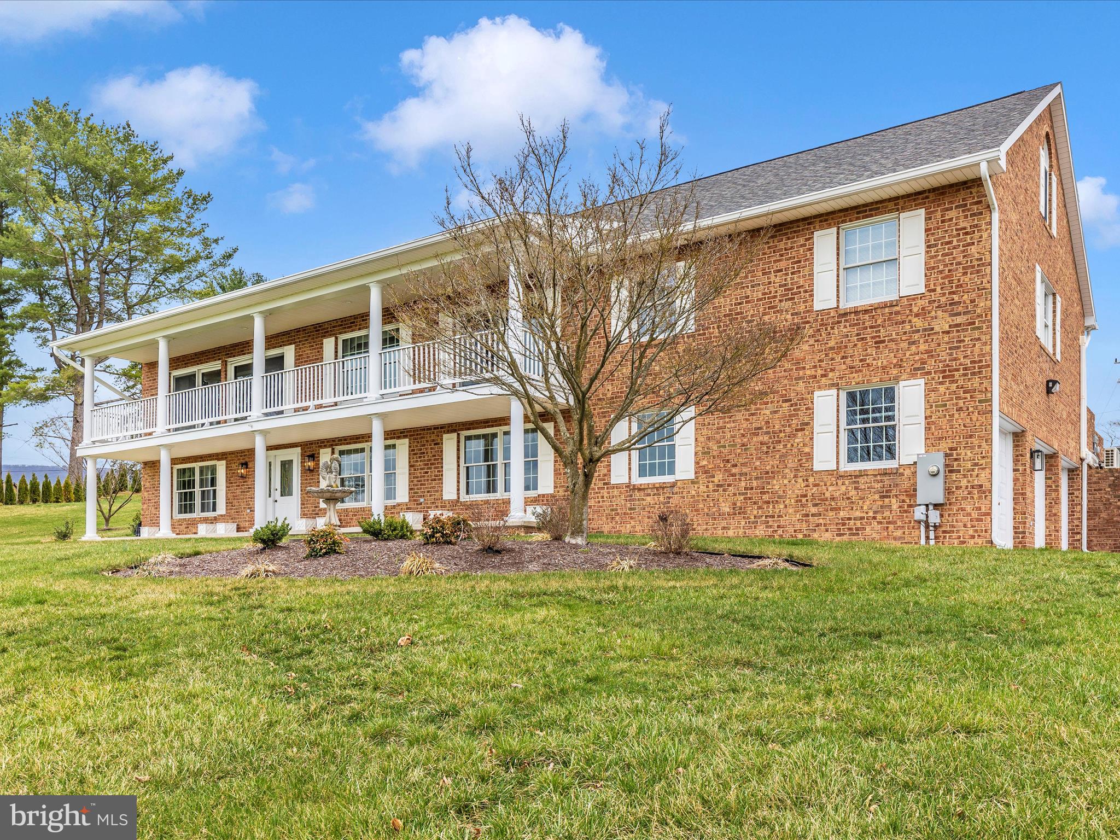
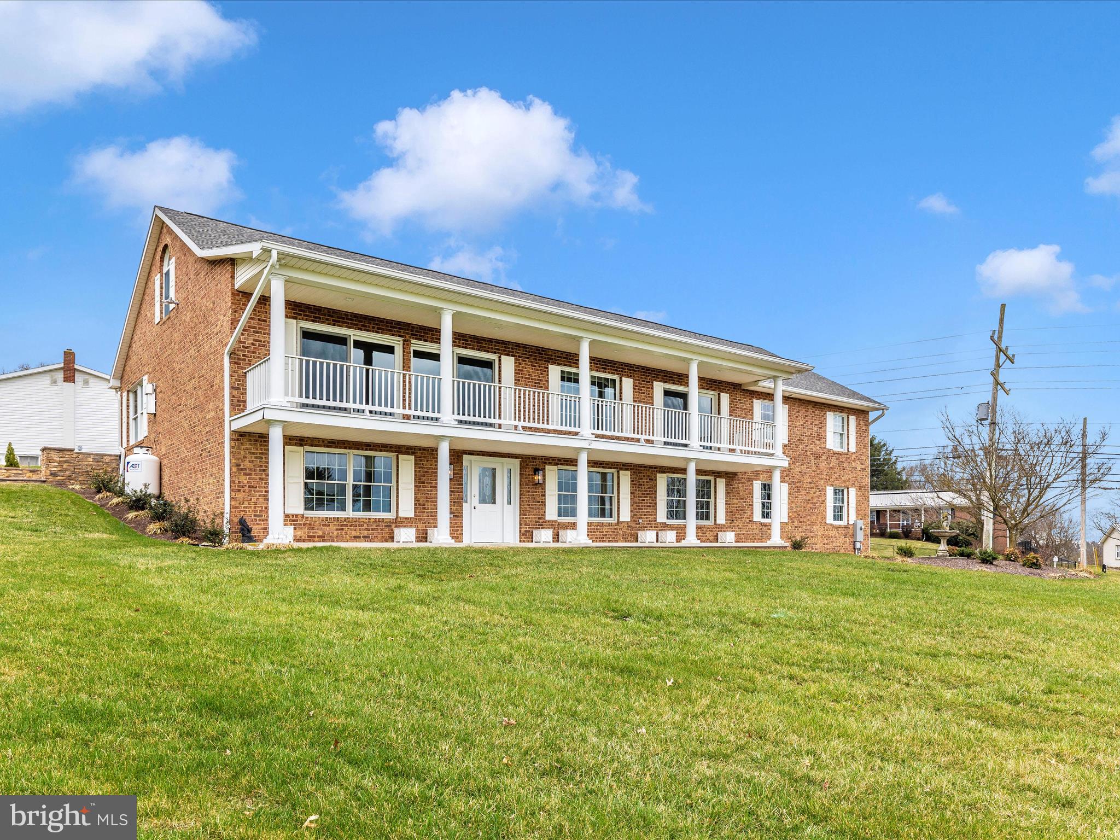
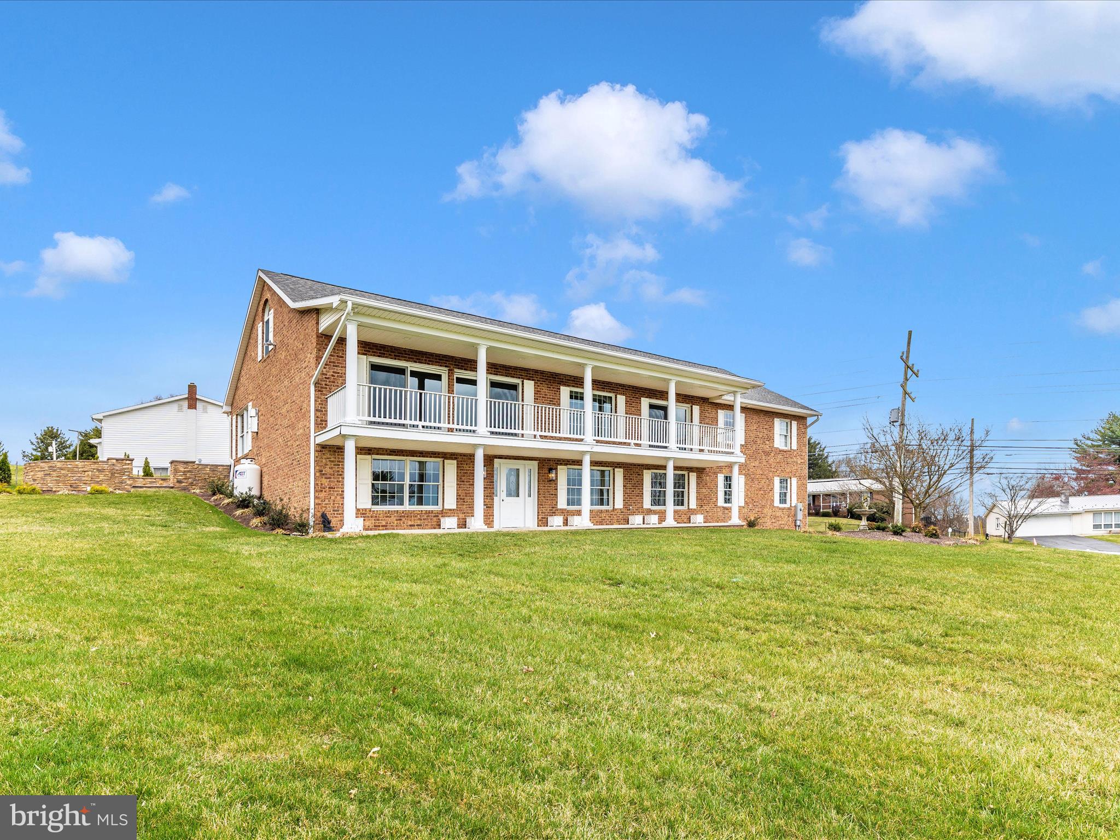
    Brick

  • Other Exterior Features

    Barbecue, Balcony, Lighting, Rain Gutters

  • Parking

    Garage Door Opener, Asphalt, Garage, Basement, Attached

  • Patio and Porch Features

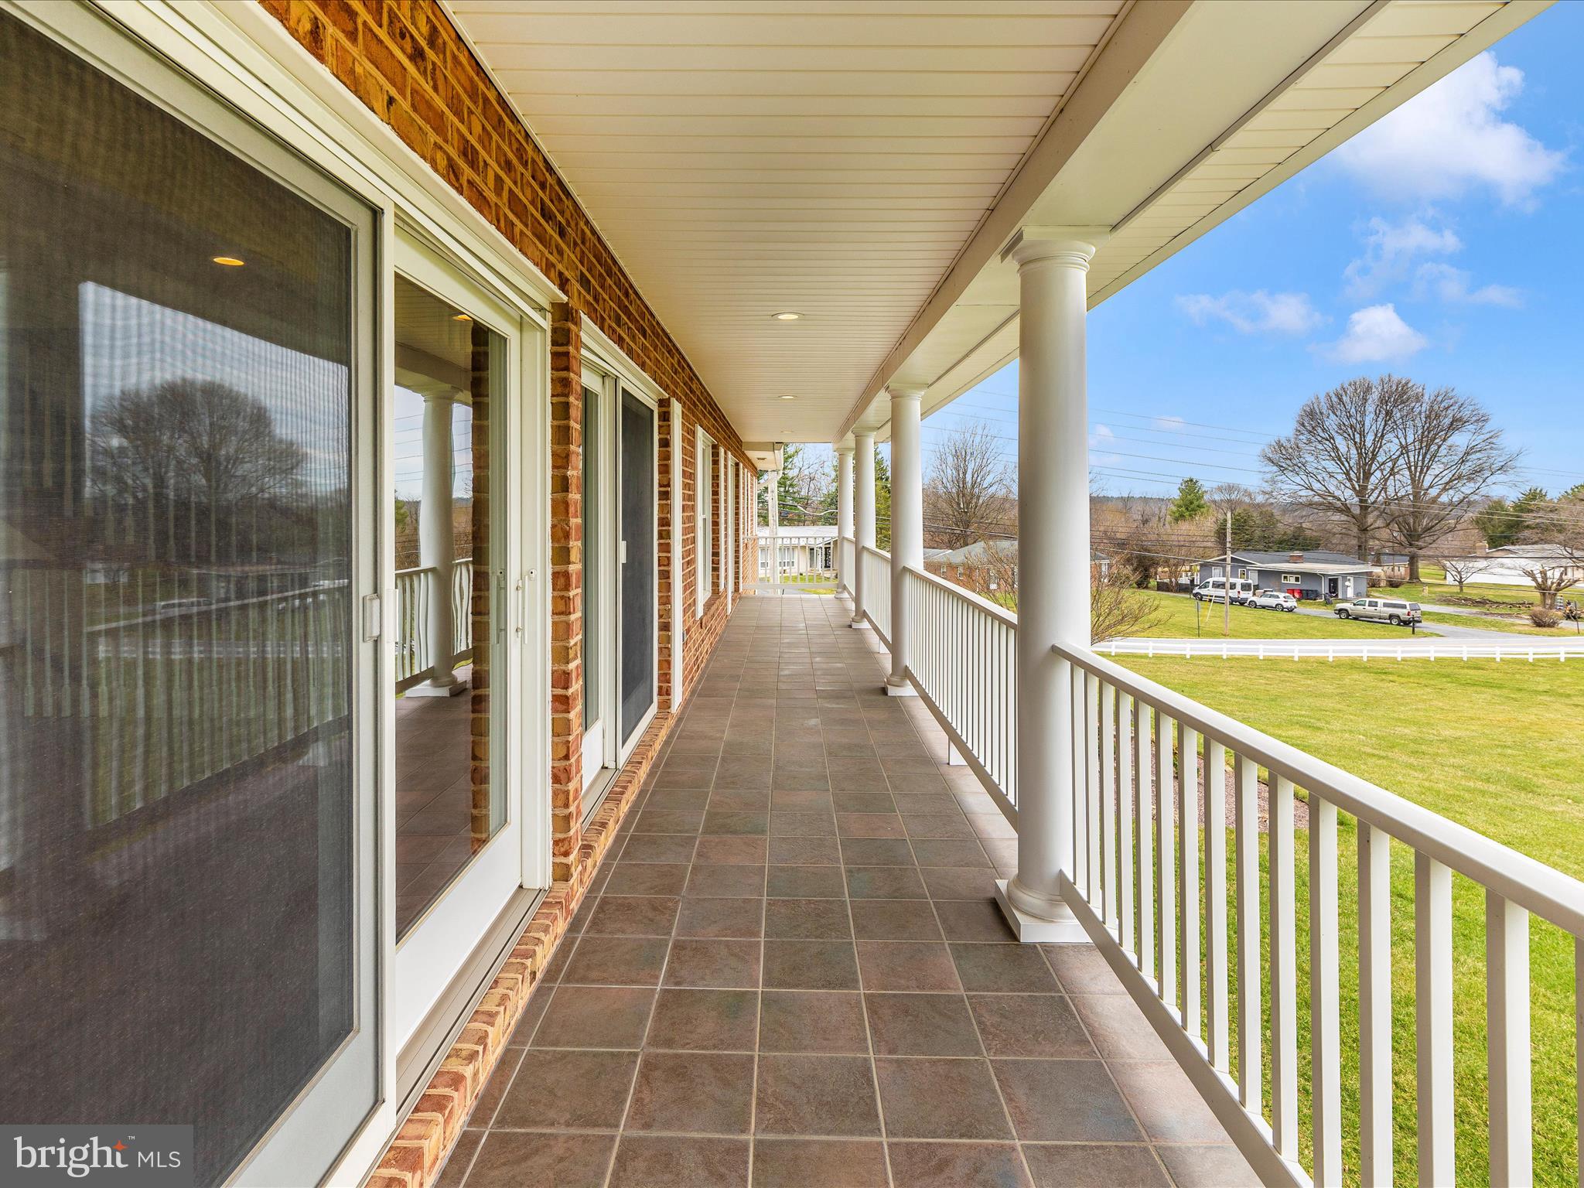
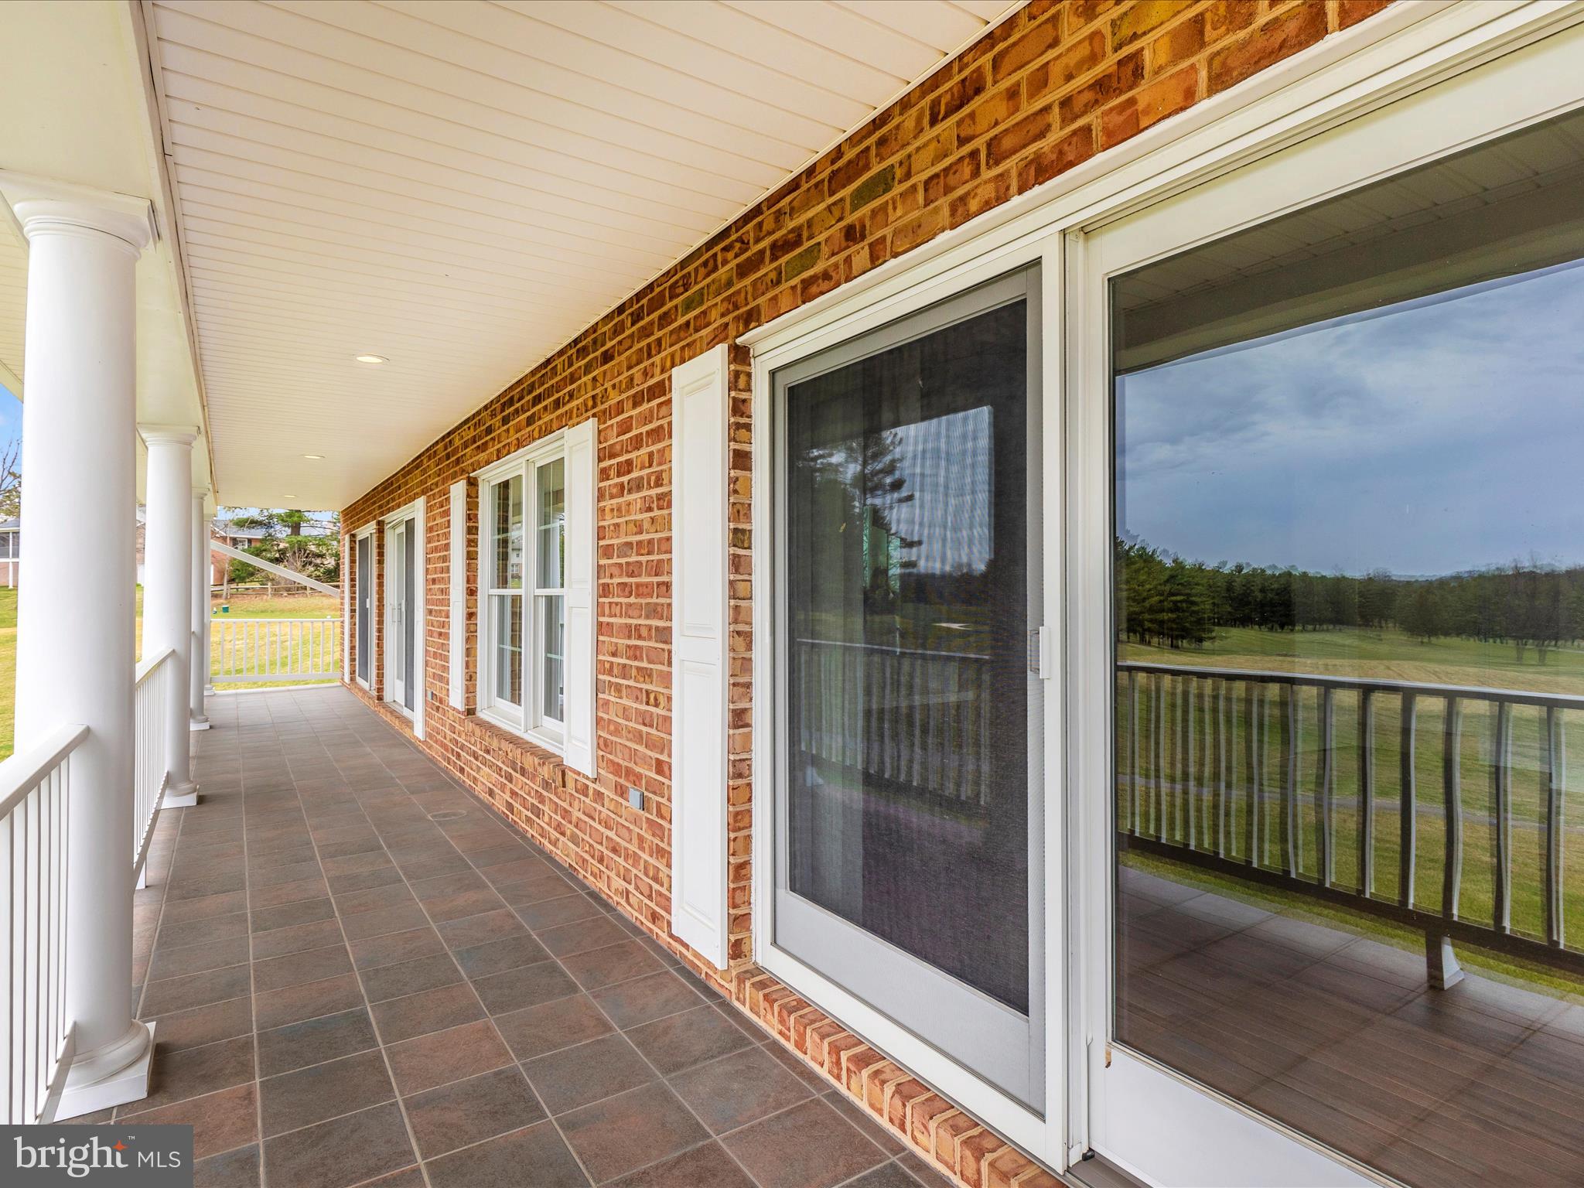
    Deck, Patio, Porch, Terrace

  • Pool

    No

  • Waterfront YN

    NO

  • View

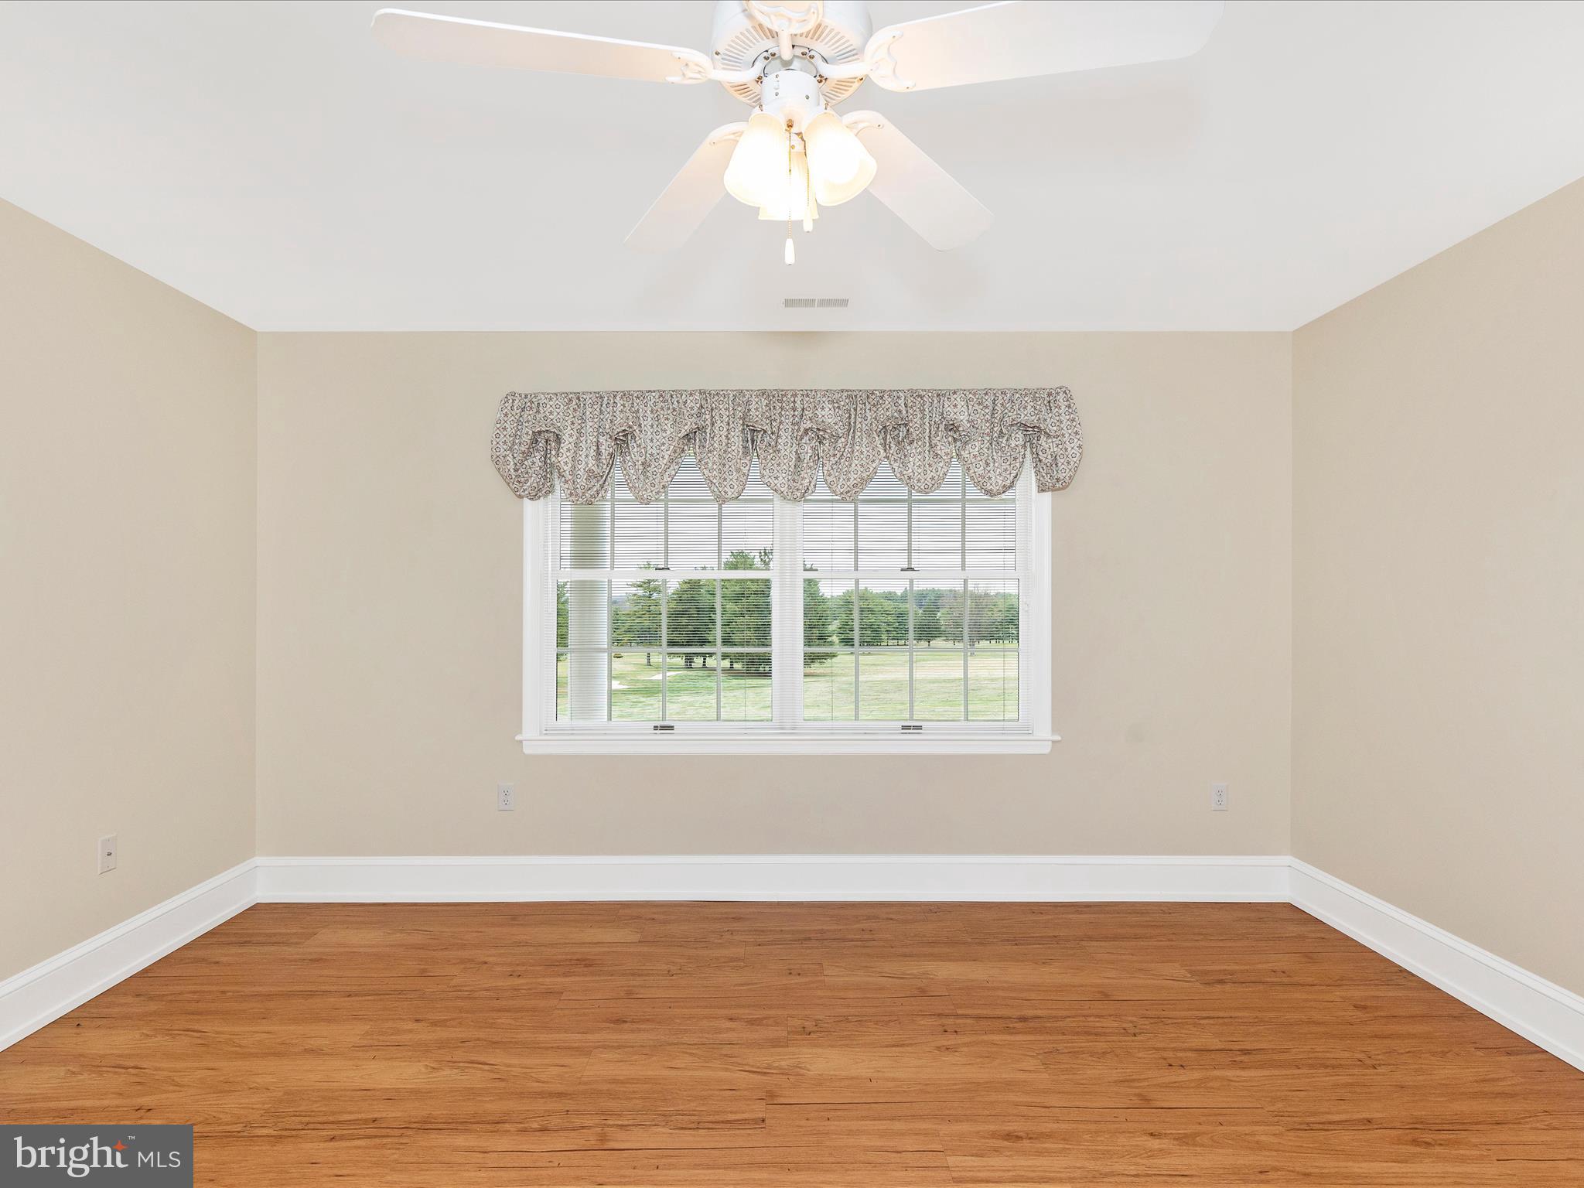
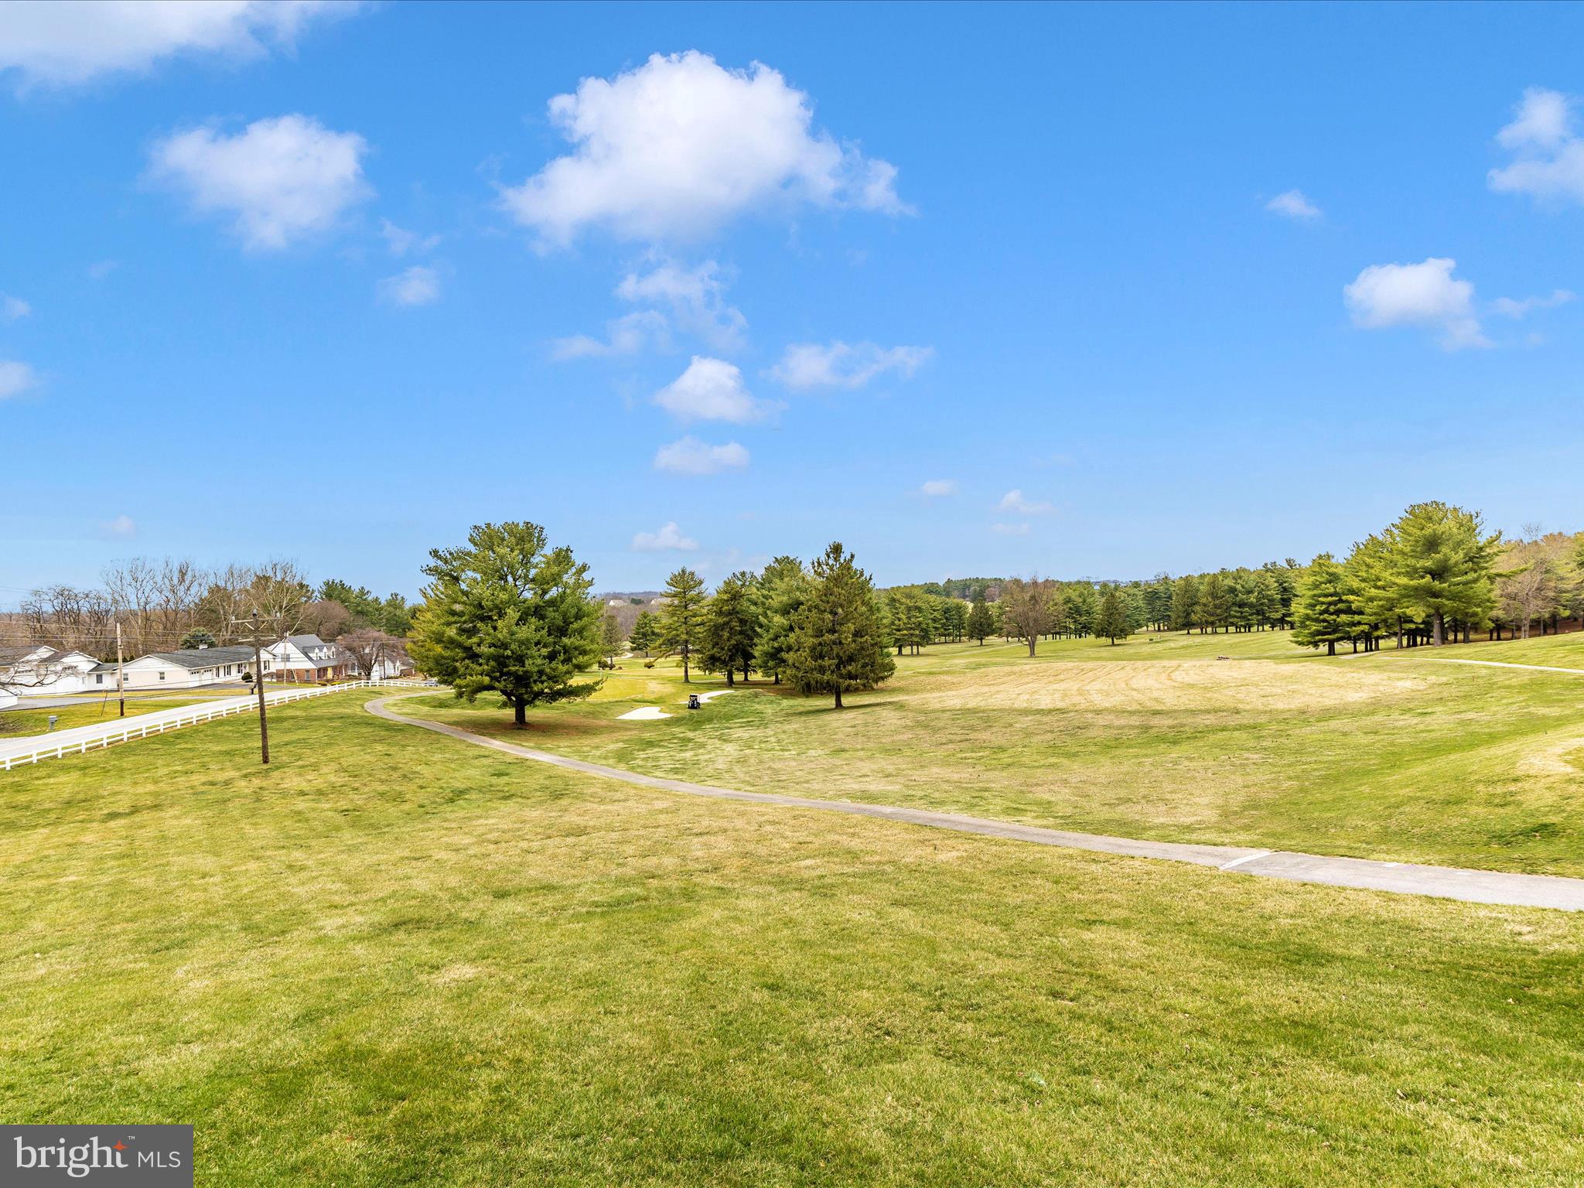
    Golf Course, Garden

Area & Lot

  • Lot Features

    Sloped, Cleared, Back Yard

  • Lot Size(acres)

    1.32

  • Lot Size(square feet)

    57,499

  • Property Type

    Residential

  • Property Sub Type

    Single Family Residence

  • Architectural Style

    Colonial

Price

  • Sales Price

    $899,000
  • Tax Amount

    $5,095

  • Financing Options

    Conventional

  • Sq. Footage

    4,680

  • Price/SqFt

    $192

HOA

  • Association

    No

Property Resources

  • Horse Property

    NO

School District

  • Elementary School

    BOONSBORO

  • Middle School

    BOONSBORO

  • High School

    BOONSBORO SR

Property Features

  • Stories

    3

  • New Construction

    NO

  • Accessibility Features

    Accessible Hallway(s)

  • Foundation Details

    Block

  • Senior Community YN

    NO

  • Sewer

    Septic Tank

  • Water Source

    Well

Schedule a Showing

Showing scheduled successfully.

<
>
IN PERSON
VIA CHAT

What is 3 + 4 ?


Change time

Mortgage calculator

Estimate your monthly mortgage payment, including the principal and interest, property taxes, and HOA. Adjust the values to generate a more accurate rate.

Your payment

Principal and Interest:

$

Property taxes:

$

HOA fees:

$

Total loan payment:

$

Total interest amount:

$

Location

County

WASHINGTON

Elementary School

BOONSBORO

Middle School

BOONSBORO

High School

BOONSBORO SR

Listing Courtesy of Cynthia R Sullivan , Sullivan Select, LLC.

RealHub Information is provided exclusively for consumers' personal, non-commercial use, and it may not be used for any purpose other than to identify prospective properties consumers may be interested in purchasing. All information deemed reliable but not guaranteed and should be independently verified. All properties are subject to prior sale, change or withdrawal. RealHub website owner shall not be responsible for any typographical errors, misinformation, misprints and shall be held totally harmless.

Agent Phoebe Shilling

AGENT

Phoebe Shilling

Call Phoebe today to schedule a private showing.


* Listings on this website come from the FMLS IDX Compilation and may be held by brokerage firms other than the owner of this website. The listing brokerage is identified in any listing details. Information is deemed reliable but is not guaranteed. If you believe any FMLS listing contains material that infringes your copyrighted work please click here to review our DMCA policy and learn how to submit a takedown request.© 2024 FMLS.
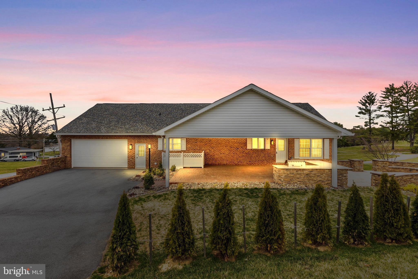
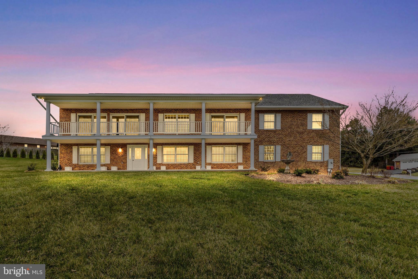
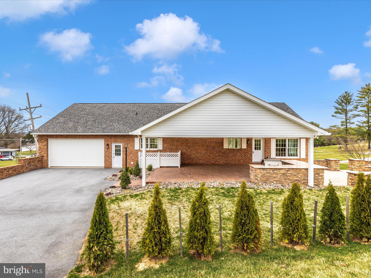
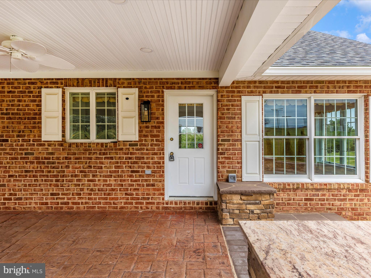
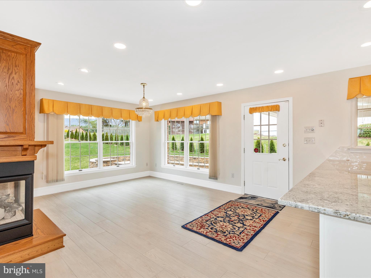
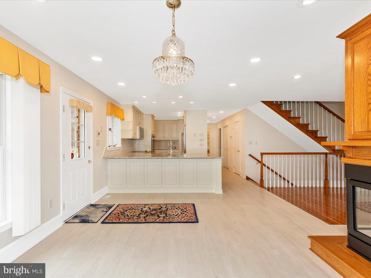
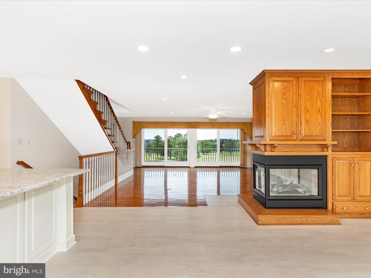
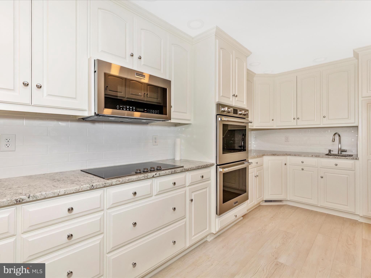
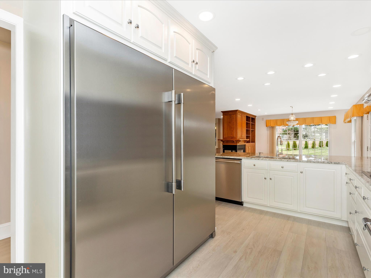
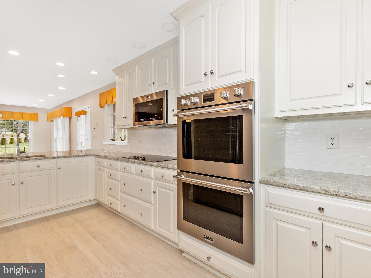
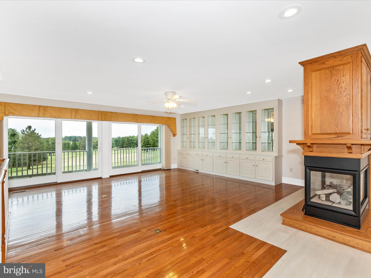
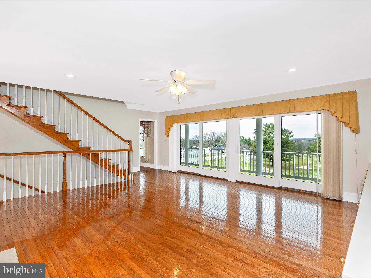
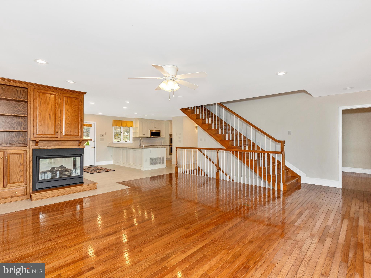
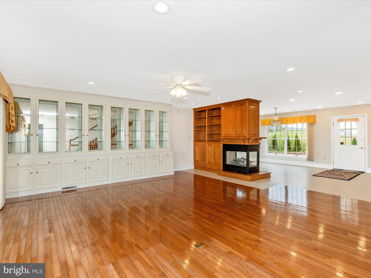
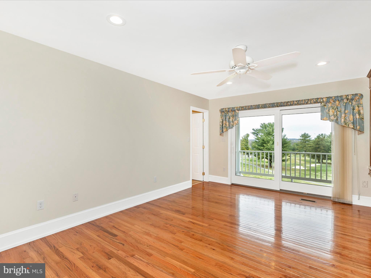
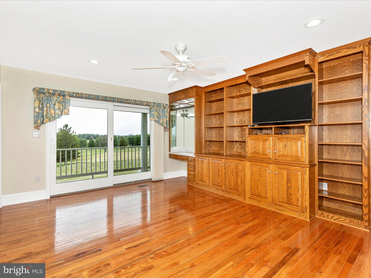
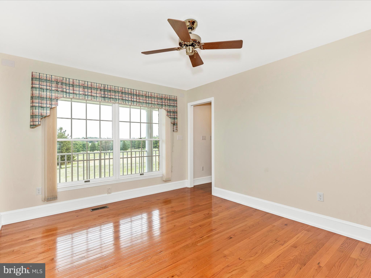
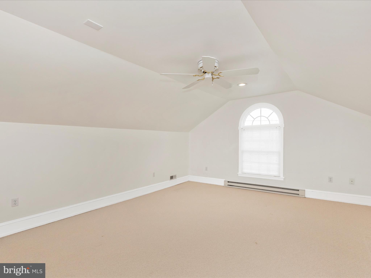
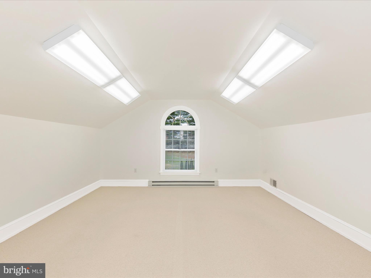
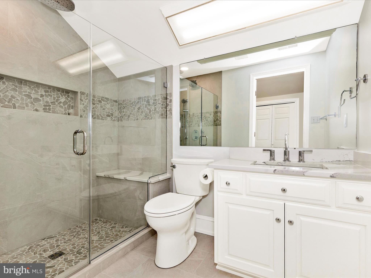
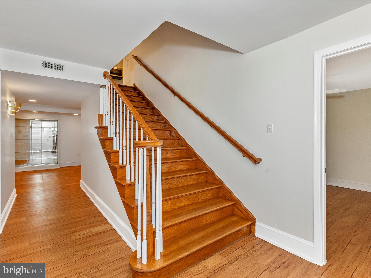
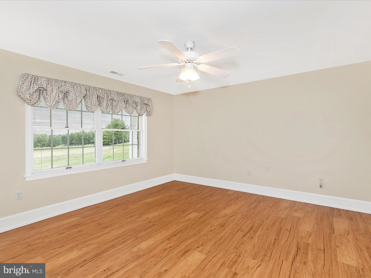
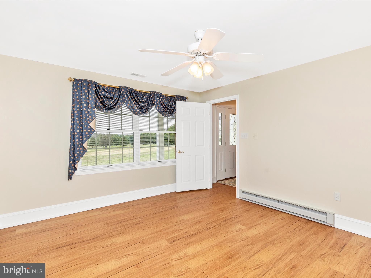
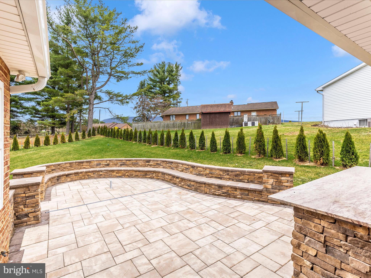
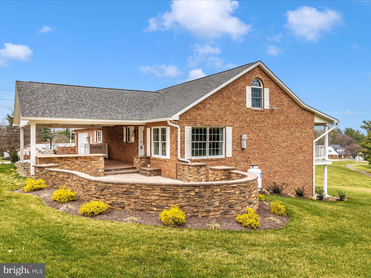
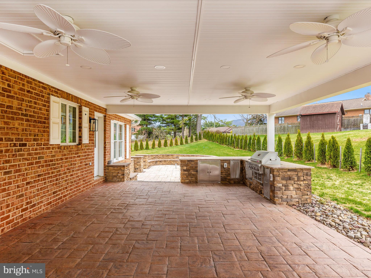
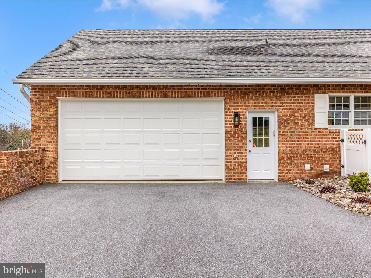
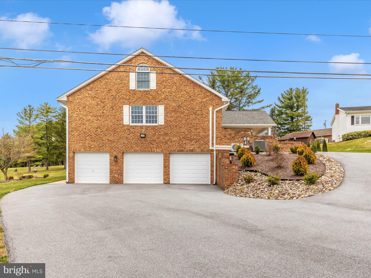
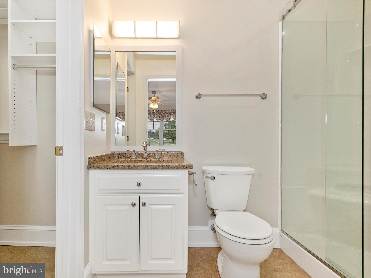
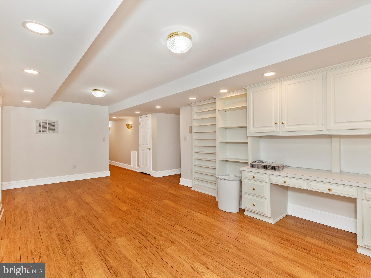
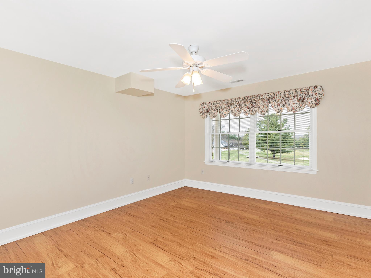
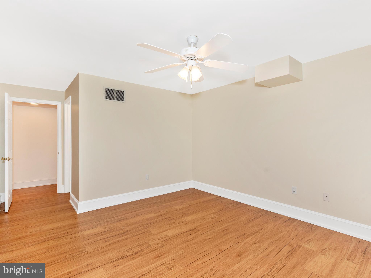
This magnificent brick colonial is not just a home; it's a lifestyle choice that combines luxury and comfort. The two-story front porch serves as a perfect vantage point to soak in the serene views of the Beaver Creek Country Club golf course, making it an ideal spot for morning coffee or evening relaxation. Inside, the open layout is designed for both functionality and style. The three-sided fireplace creates a cozy atmosphere, whether you're cooking in the kitchen, enjoying a meal in the dining area, or relaxing in the living room. The kitchen itself is a chef's dream, featuring elegant granite countertops and high-end stainless steel appliances, including a double oven, making it perfect for hosting gatherings or preparing meals. The home boasts five spacious bedrooms, ensuring ample space for  guests. Four of these bedrooms come with their own en-suite bathrooms, offering privacy and convenience. The fully finished upper level adds versatility, making it suitable for use as an additional guest suite, home office, or playroom, complete with its own bathroom. For outdoor entertaining, the covered back porch with a fabulous paver and brick patio and outdoor kitchen is a standout feature. It provides a perfect setting for barbecues and gatherings, while the adjacent patio offers additional space for relaxation or entertaining. This home is designed for those who appreciate both indoor and outdoor living, making it a perfect retreat for families and entertainers alike.

20770 BEAVER CREEK ROAD

Message successfully sent.

What would you like to know?

What is 3 + 4 ?

I agree to receive email communication and understand I can unsubscribe at any time.

I agree to be contacted by Charis Realty Group via call, email, and text for real estate services. To opt out, you can reply 'stop' at any time or reply 'help' for assistance. You can also click the unsubscribe link in the emails. Message and data rates may apply. Message frequency may vary. Privacy Policy

Related Properties

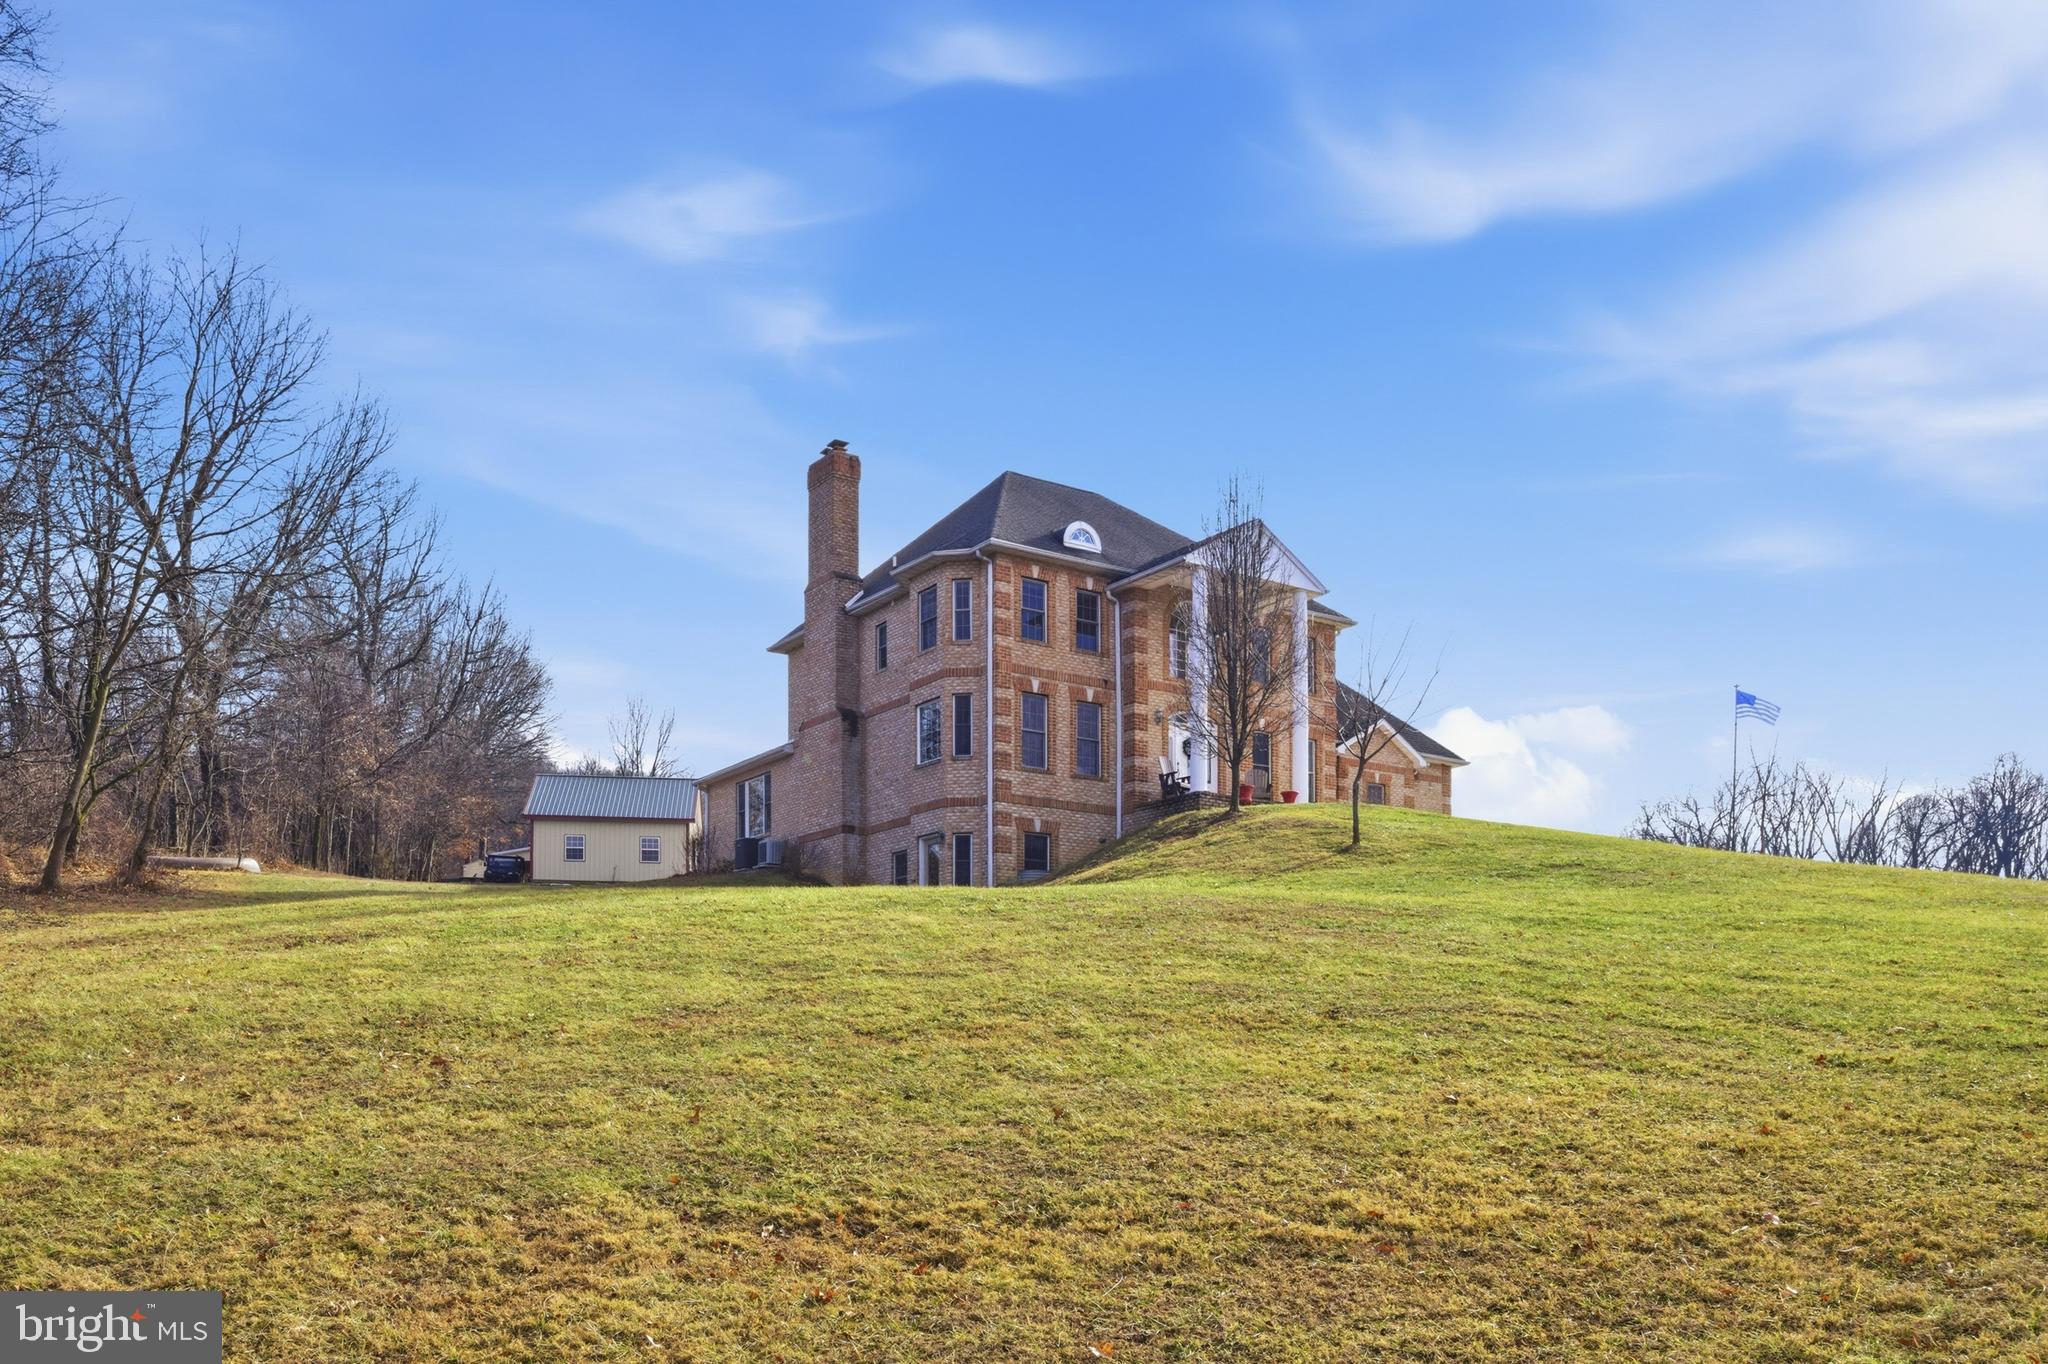
Stately all-brick colonial set on a private, elevated site with spectacular mountain views and million-dollar vistas stretching for miles. Surrounded by scenic countryside and positioned to capture breathtaking panoramic views of the surrounding mountains, this impressive residence sits on over three wooded acres in sought-after Boonsboro, offering exceptional privacy, timeless construction, and an unforgettable natural setting.

The home features a grand colonial layout with expansive, light-filled living spaces designed for both everyday living and entertaining, including a large eat-in kitchen ideal for gatherings and daily living. Two interior staircases add both character and convenience throughout the home. The designer primary bath has been completely remodeled with custom appointments, featuring heated floors, a clawfoot soaking tub, towel warmer, and a spacious walk-in shower. A laundry area on the main level with washer and dryer adds everyday practicality.

A finished walk-out lower level includes one bedroom and a full bathroom, providing flexible space for guests, recreation, or extended living.

Recent improvements and features include updated sensor lighting throughout the home, a water treatment system, stainless bath finishes, and clothing rod stops in closets.

Outdoor amenities enhance the property’s appeal, including two pergolas and a welcoming front porch, both perfectly positioned to take in the sweeping mountain scenery and peaceful surroundings. The property also includes a 24’ x 24’ detached garage with AC and electric, as well as a large barn with electric and a two-car garage component offering exceptional space for storage, hobbies, or workshop use.

This is a rare opportunity to own an all-brick colonial with extraordinary mountain views, extensive improvements, and outstanding privacy in one of Washington County’s most scenic locations.
#MDWA2034398

BOONSBORO

21111 GREENBRIER ROAD

5 Beds

4 Baths

5,667 Sq.Ft.

$999,000
MLS#: MDWA2034398

Discover the freedom and possibilities that await on this stunning 16+ acre property. Whether you're dreaming of a farmette, horse property, vineyard,  or simply a peaceful country retreat, this exceptional property offers the space and flexibility to make it happen.

Conveniently located just minutes from Interstate 70, you'll enjoy easy access to both Washington, D.C., and Baltimore while coming home to the privacy, tranquility, and scenic beauty of rural living. Minutes away from Beaver Creek Golf Course. 

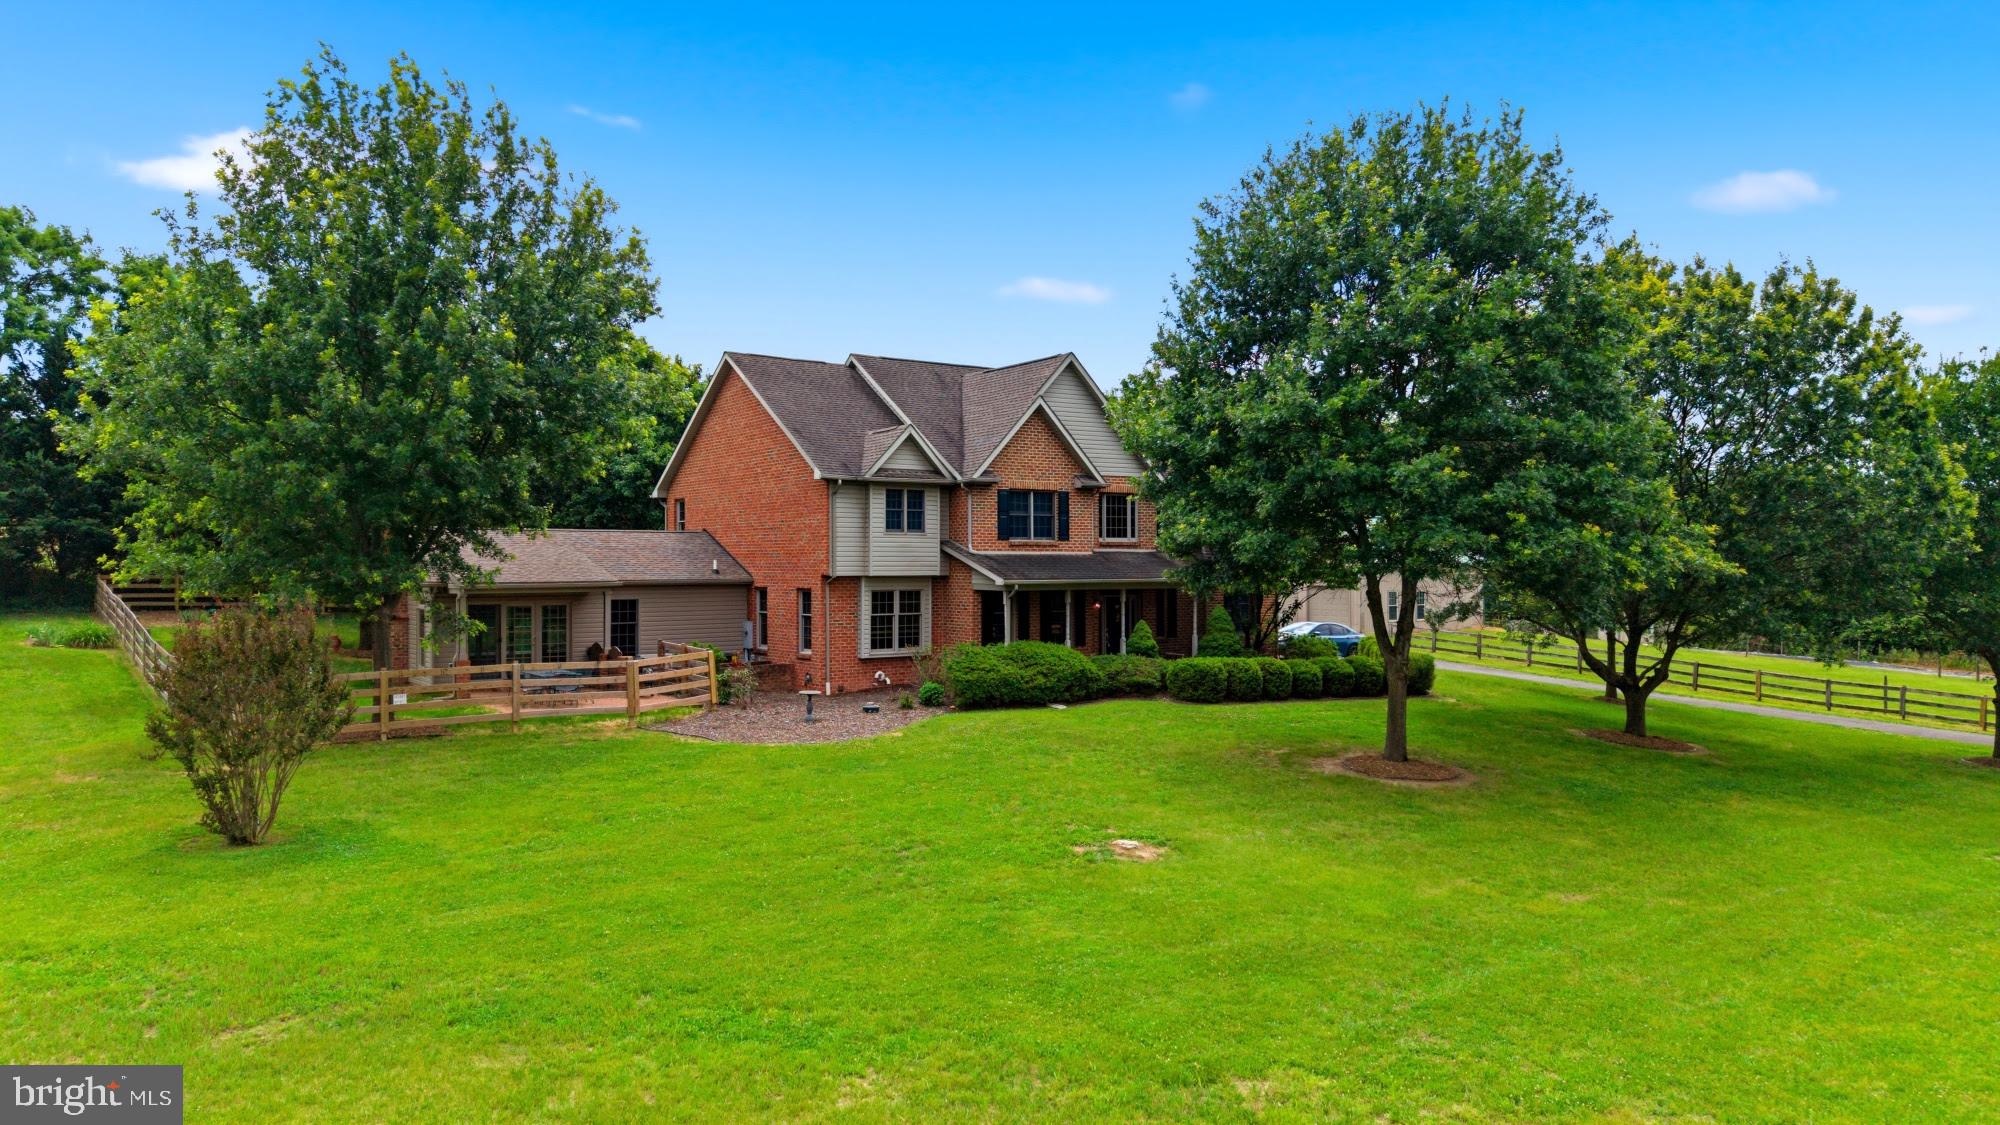
This charming Colonial-style home features a classic brick exterior, durable shingle roof, and spacious living areas designed for comfortable everyday living and entertaining. The inviting eat-in  kitchen boasts upgraded countertops, a center island, and a cozy breakfast nook—perfect for gathering with family and friends.

The home also features a spectacular 28' x 20' family room, providing abundant space for relaxation, recreation, or entertaining. Beautiful hardwood floors throughout the main level add warmth, character, and timeless appeal.

Outside, the possibilities continue. The property includes a fenced garden area, fenced backyard, brick patio, and a detached two-car pole garage with a large workshop. The expansive acreage is ideal for horses, livestock, gardening, vineyards, or agricultural pursuits. And the beautiful views of South Mountain are priceless!

With no HOA restrictions, you'll have the freedom to enjoy your property your way. Rarely does a property combine such acreage, versatility, commuter convenience, and country charm in one package. Schedule your tour today and discover everything this remarkable property has to offer.
#MDWA2037304

BOONSBORO

21615 RIDENOUR ROAD

4 Beds

2 Baths

4,503 Sq.Ft.

$1,050,000
MLS#: MDWA2037304

New on site today
Escape to your own private countryside retreat in the heart of scenic Boonsboro.  Nestled on nearly six picturesque acres with beautiful rural views, this exceptional property offers a spacious main residence designed for both relaxation and entertaining with open living space and beautiful wood floors and ceramic tile. Natural light pours in through the windows, adorned with tasteful treatments that add a touch of privacy and style. The cozy living room with a wood stove insert on a brick hearth fireplace, seamlessly connects to the large country-style beamed kitchen with Corian countertops, desk workspace, and custom pantry slider door on an elevator track.  The open concept continues to the dining area with adjoining cathedral ceiling family room with exposed beams leading to the upstairs loft with bedroom and desk area nook.  The bright second bedroom and full bathroom are easily accessible off the kitchen and main living area.  The private primary suite serves as a peaceful retreat, offering generous space with lots of light, window seats, built-ins, two sinks and closets, jetted tub, shower and washer/dryer all on the main level.  The main house also features a private finished lower level with entry foyer and recreation room, potential fourth bedroom or office/flex space and third full bath, accessible to the large attached two + car garage with large storage options.  Off the family room, step outside the atrium doors to the screened in porch and deck to discover a private oasis ideal for quiet mornings with a cup of coffee or for a summer barbeque by the in-ground pool with pool equipment and storage shed with electric, ample space for gardening, recreation, or hobby farming.  Equestrian enthusiasts will appreciate the barn, acreage and potential for horses, while the detached second house with retired "smoke house style" shed provides flexibility as a potential guest residence, in-law suite, private office, or business. The additional second detached garage offers abundant storage for vehicles for the car enthusiast, farm or contractor equipment, recreational toys, or workshop and go up the outdoor stairs to find an expansive upper-storage area too.
Appletown Estates is not just about the home; it's about the community.  Enjoy the tranquility of rural living while being conveniently located near historic Main Street offering locally owned downtown shops and restaurants, local wineries, festivals and community events, Inn BoonsBoro, Turn the Page Bookstore (author Nora Roberts), Boonsborough Museum of History, National Road Museum, Antietam National Battlefield, South Mountain State Battlefield, local parks, trails, and outdoor recreation such as Appalachian Trail, C&O Canal National Park, Greenbrier State Park, Washington Monument State Park, Crystal Grottoes Caverns, Antietam Creek at Devil's Backbone Park, Washington County AG Center, Adkins mini golf, Farmyard Friends petting zoo, Yogi Bear's Jellystone Park, Mason Dixon DragWay car/motorcycle racing, close to Harpers Ferry and more, schools, and essential public services, MARC train nearby. 
This property is more than just a house; it's a place where memories are made, and a lifestyle is embraced. With its blend of modern amenities and natural beauty, this home is ready to welcome you into a life of comfort and joy with endless possibilities. Don't miss the opportunity to make this residence your own! Wood floors refinished 2020, Main house roof, garage doors, gutters, siding & detached garage roof 2018, Barn roof 2021, 2nd house roof 2025, Heat pumps 2018/2024, Flagstone porch 2025, Trex deck 2022, Fence 2017, Septic updated 2005, Septic tank pumped 2026. Buyers are responsible for verifying all zoning regulations, allowable uses, restrictions, and subdivision and development potential with local authorities, and all material for any intended use of the property.  Septic to main house is approved for 3 bedrooms.  All outbuildings and detached garage AS-IS.
#MDWA2037724

BOONSBORO

5947 APPLETOWN ROAD

4 Beds

3 Baths

3,236 Sq.Ft.

$795,000
MLS#: MDWA2037724

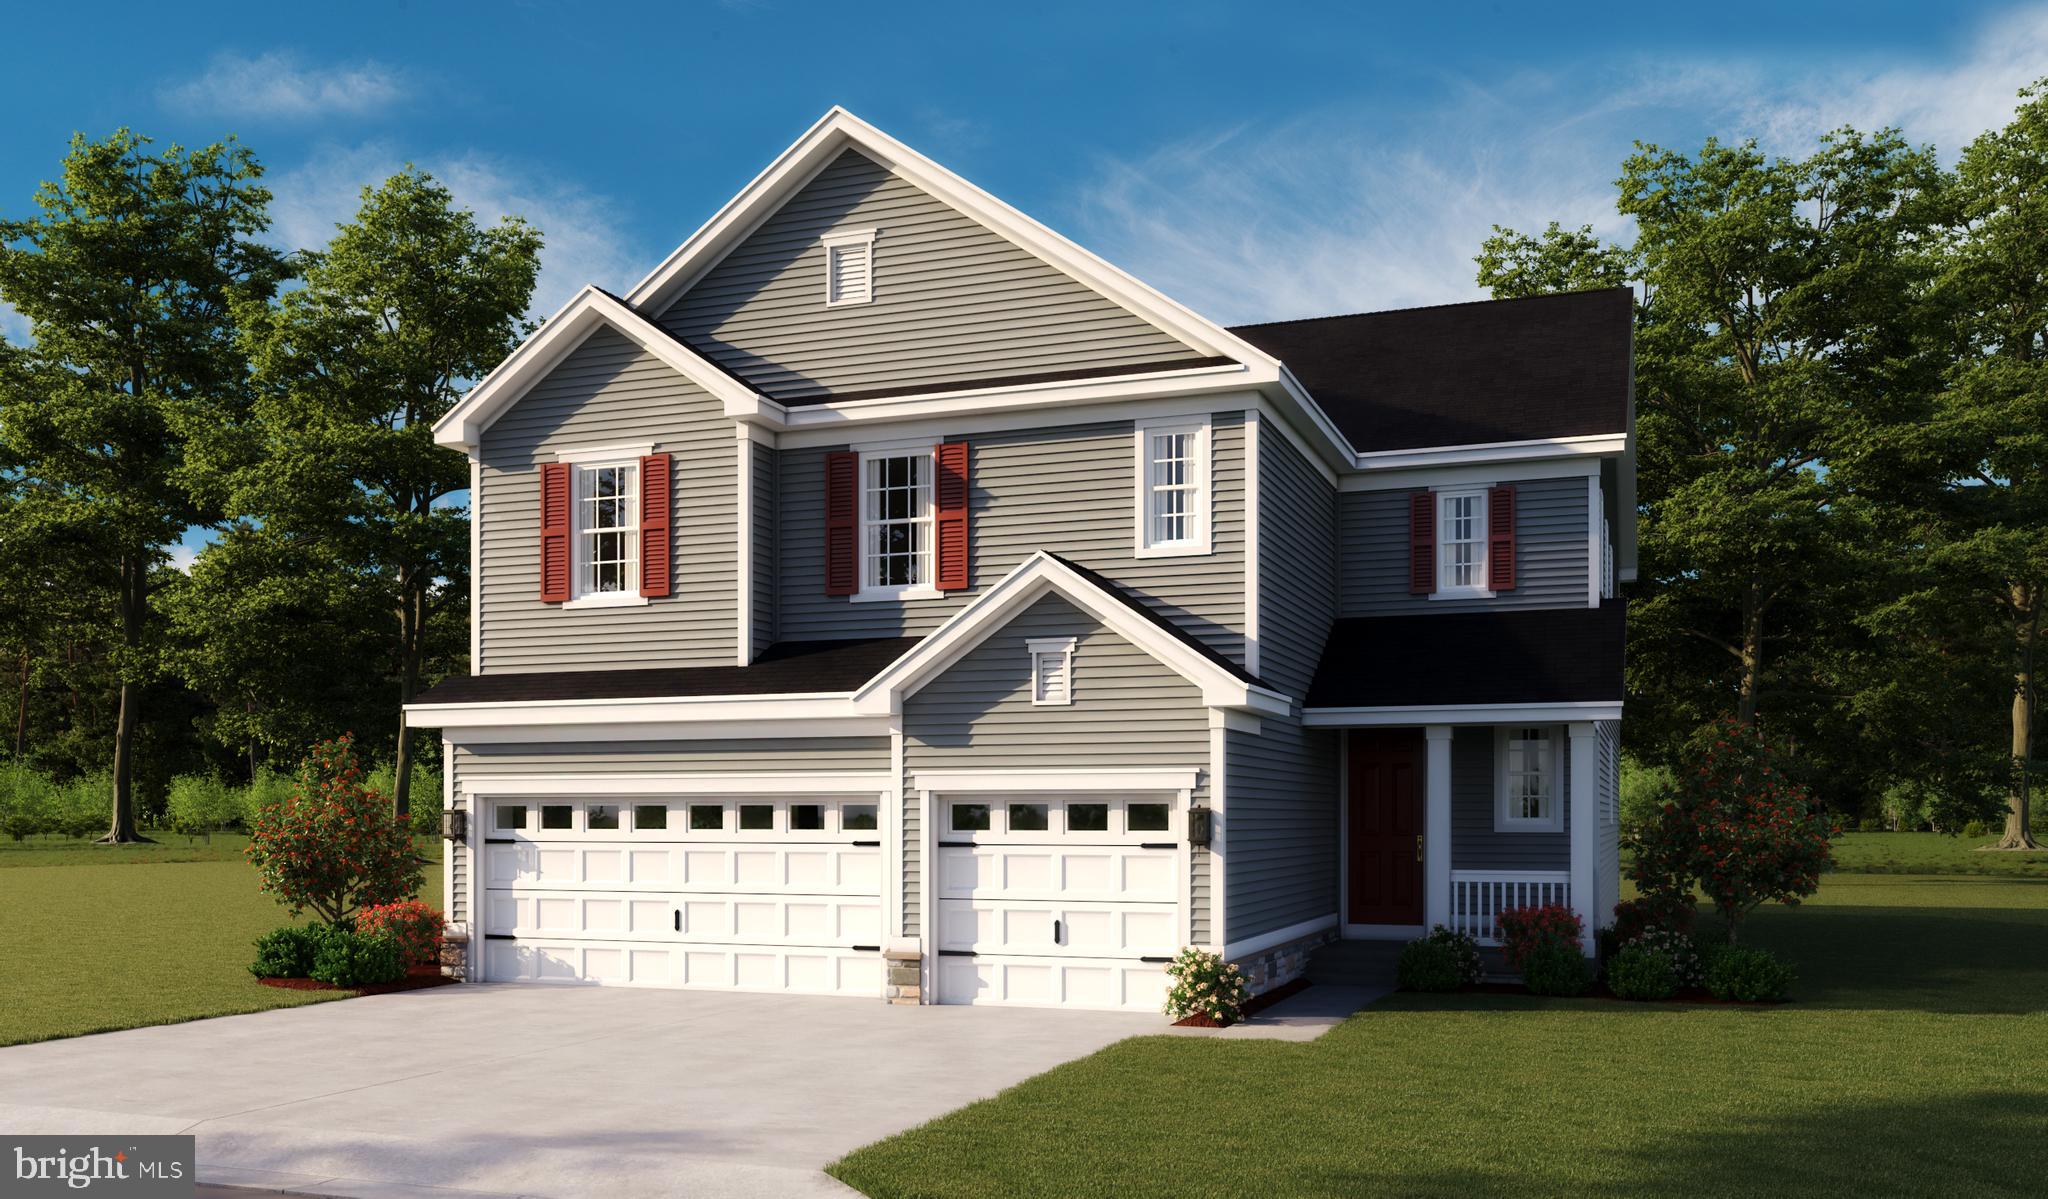
ASK ABOUT BELOW-MARKET FINANCING! Calling anyone looking for a 5 bedroom/5 baths home! The Yorktown’s main floor offers an expansive entertaining space, complete with a relaxing great room with a beautiful modern fireplace, a dining room overlooking the backyard and an elegant kitchen with a large center island that opens to a beautiful sunroom. On the second floor, you’ll find a generous loft surrounded by a suite with it'[s own bath and two additional bedrooms with a shared bath, a laundry room and a lavish primary suite with luxury spa bath and spacious walk-in closet. This home also has an additional bedroom and bath on the main level. This home includes a finished rec room in the basement and a 3-car garage! Fletcher's Grove in Boonsboro, MD is conveniently located 17 miles from Frederick, MD and is home to highly rated schools in Washington County, MD. Model is OPEN but visitors are encouraged to call ahead to be guaranteed a dedicated appointment.
#MDWA2037230
BOONSBORO

41 EVERETT DRIVE

5 Beds

5 Baths

4,144 Sq.Ft.

$724,999

MLS#: MDWA2037230

 - property

Send a message

Message successfully sent.

Your message

What is 3 + 4 ?

Reason for contacting?

I agree to receive email communication and understand I can unsubscribe at any time.

I agree to be contacted by Charis Realty Group via call, email, and text for real estate services. To opt out, you can reply 'stop' at any time or reply 'help' for assistance. You can also click the unsubscribe link in the emails. Message and data rates may apply. Message frequency may vary. Privacy Policy

Sign Out

Virtual Assistant

Would you like to take the next step with this property? We can help you schedule a showing or virtual tour, or send you more details.

Yes, I would like more information.

Thank You for Your Reply, One of Our Agents will contact you as soon as possible

No, maybe later.

Thank you, you can always contact me via email, phone number or through the contact form.

Realhub AI

Lucy - Your AI-Powered Realtor

Update Your Temporary Password

Personalize your search

Enter your email and we'll notify you immediately when new listings match what you're looking for.

or enter email address

Already have an account ? Login here

Continue your home search

I agree to receive communications and understand I can unsubscribe at any time.

I agree to be contacted by Charis Realty Group via call, email, and text for real estate services. To opt out, you can reply 'stop' at any time or reply 'help' for assistance. You can also click the unsubscribe link in the emails. Message and data rates may apply. Message frequency may vary. Privacy Policy

Already have an account ? Login here

We use cookies

We use cookies primarily for analytics to enhance your experience. By accepting, you agree to our use of these cookies. You can manage your preferences or learn more about our cookies policy.