Features & Amenities

Interior

  • Other Interior Features

    Eat-in Kitchen, Kitchen Island, Recessed Lighting, Ceiling Fan(s), Built-in Features, Crown Molding, Pantry

  • Total Bedrooms

    4

  • Bathrooms

    2

  • 1/2 Bathrooms

    1

  • Above Grade Finished Area

    2389.0

  • Basement YN

    YES

  • Cooling YN

    YES

  • Cooling

    Central Air, Ceiling Fan(s), Electric

  • Fireplace YN

    YES

  • Heating YN

    YES

  • Heating

    Natural Gas, Forced Air

  • Pet friendly

    N/A

Exterior

  • Garage

    Yes

  • Garage spaces

    2

  • Construction Materials

    Aluminum Siding

  • Other Exterior Features

    Lighting

  • Parking

    Garage Door Opener, Asphalt, On Street, Garage, Driveway, Attached

  • Patio and Porch Features

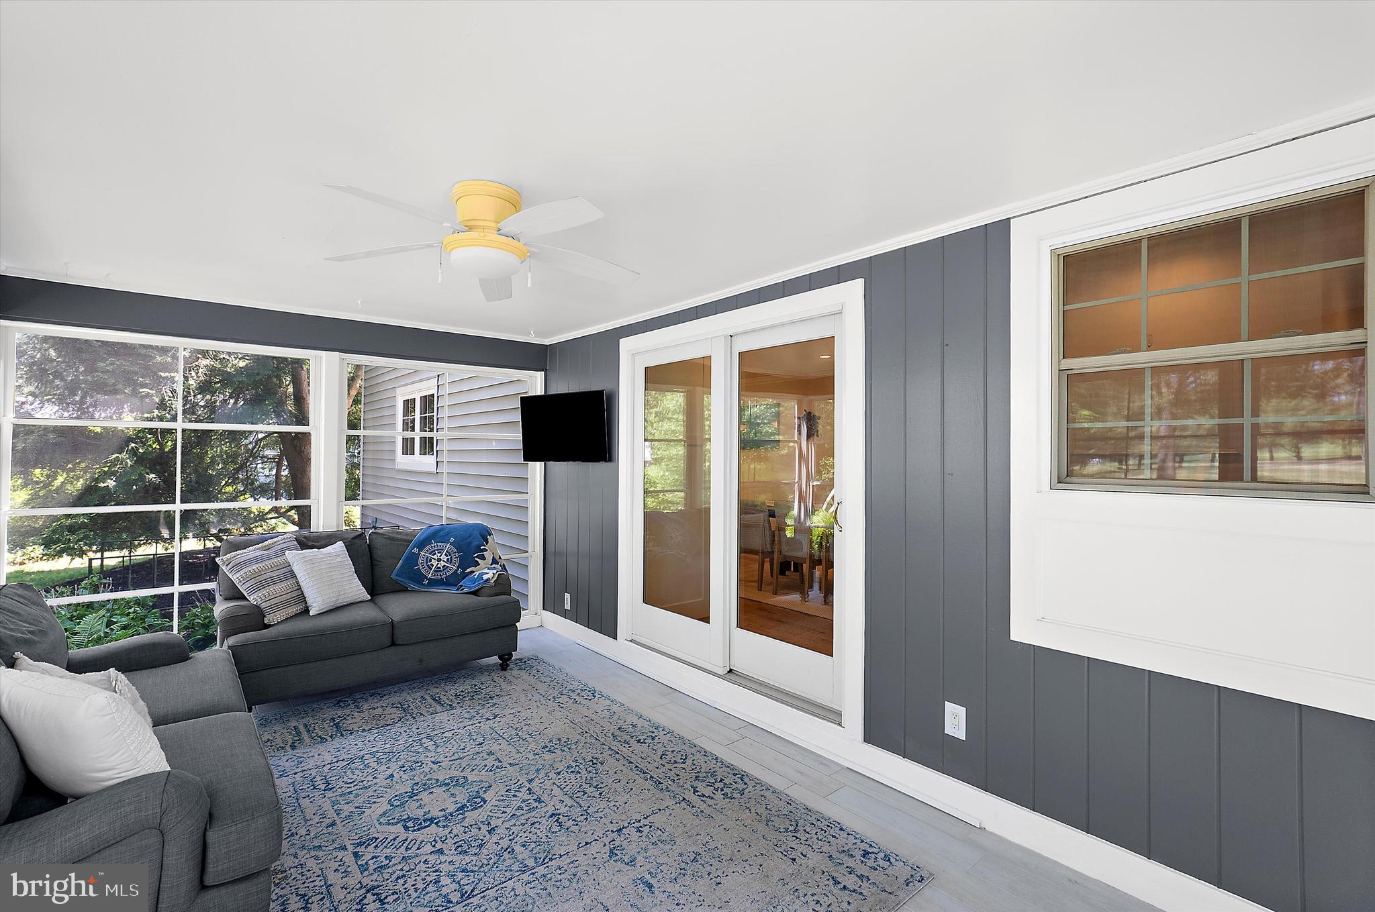
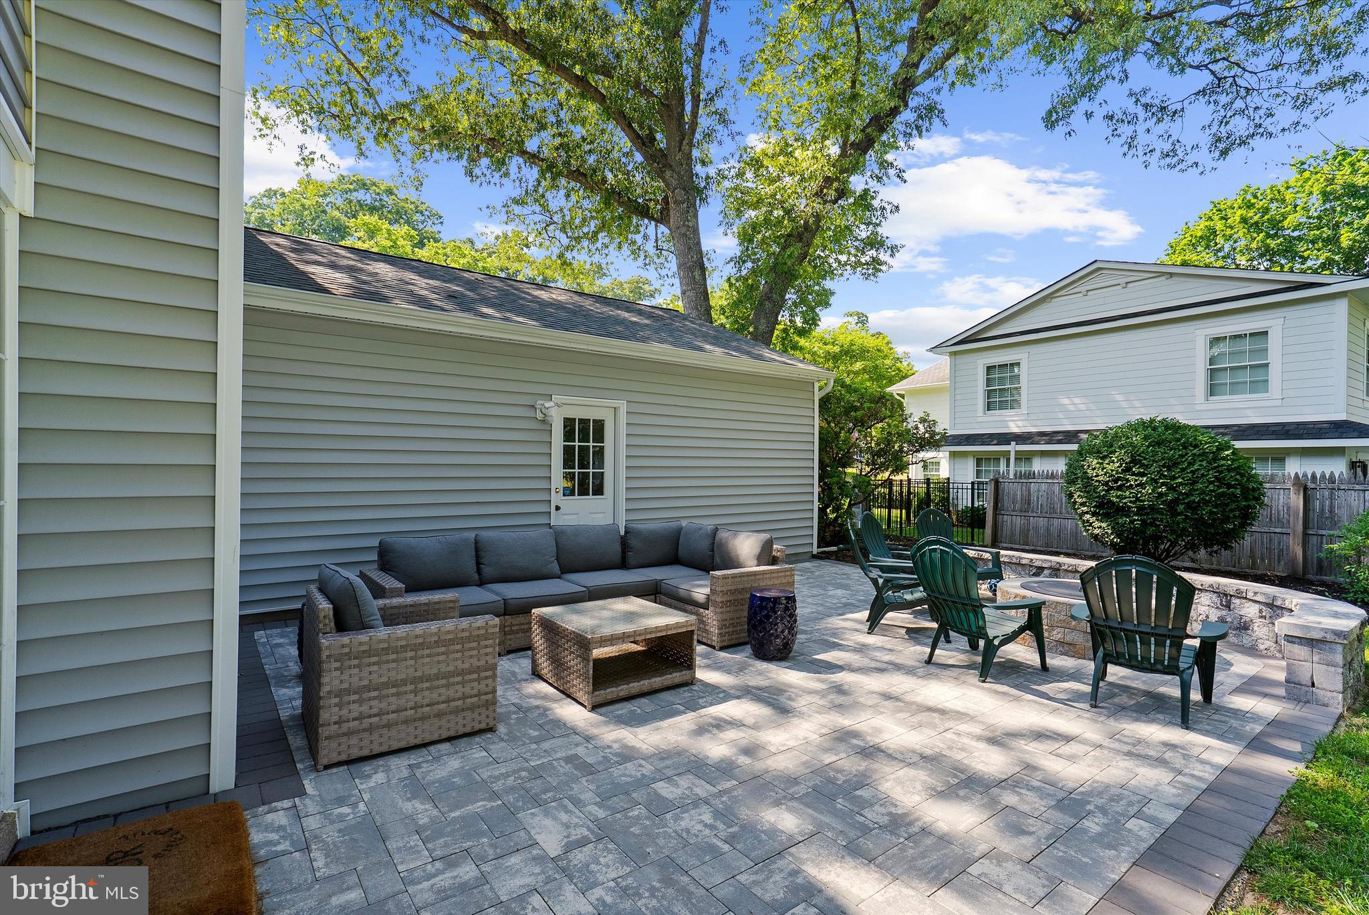
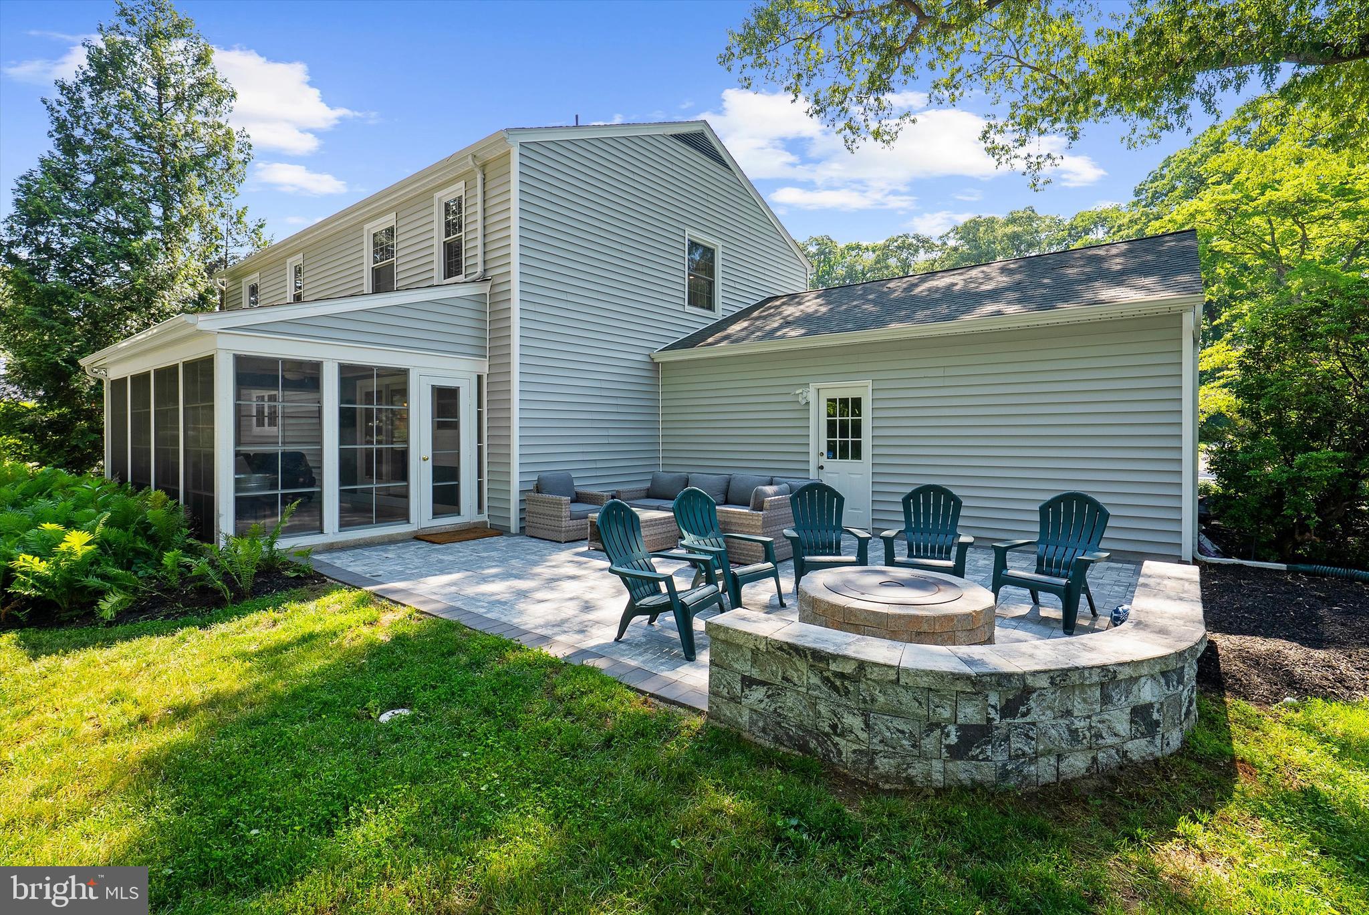
    Enclosed, Patio, Porch

  • Pool

    No

  • Waterfront YN

    NO

  • View

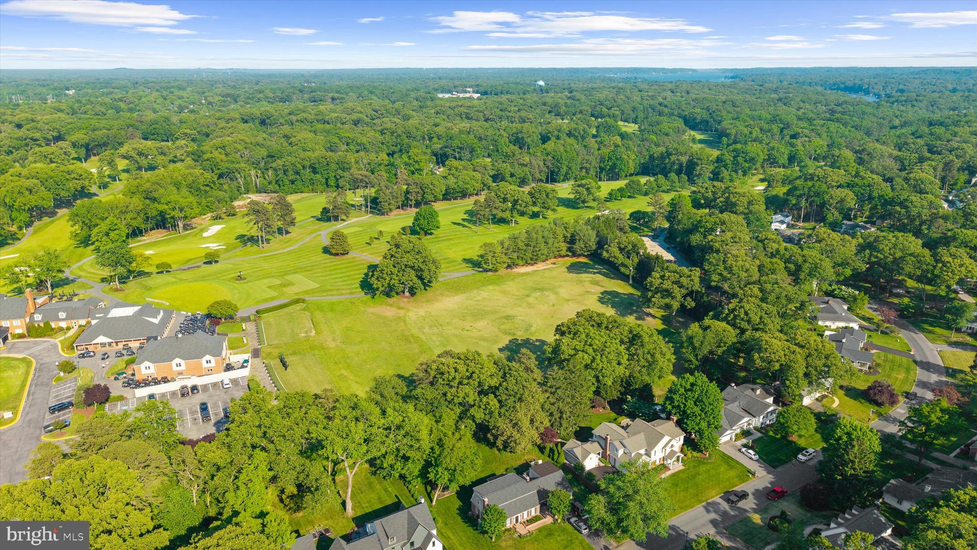
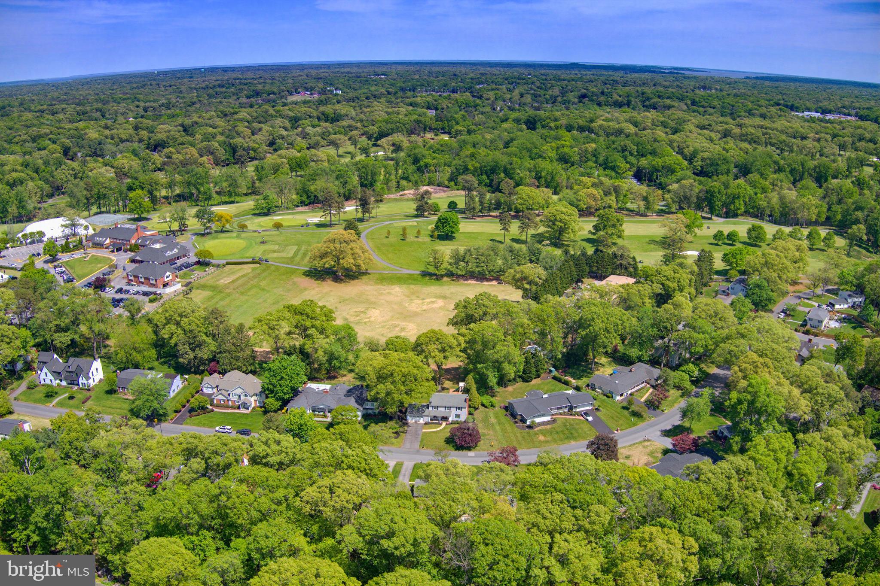
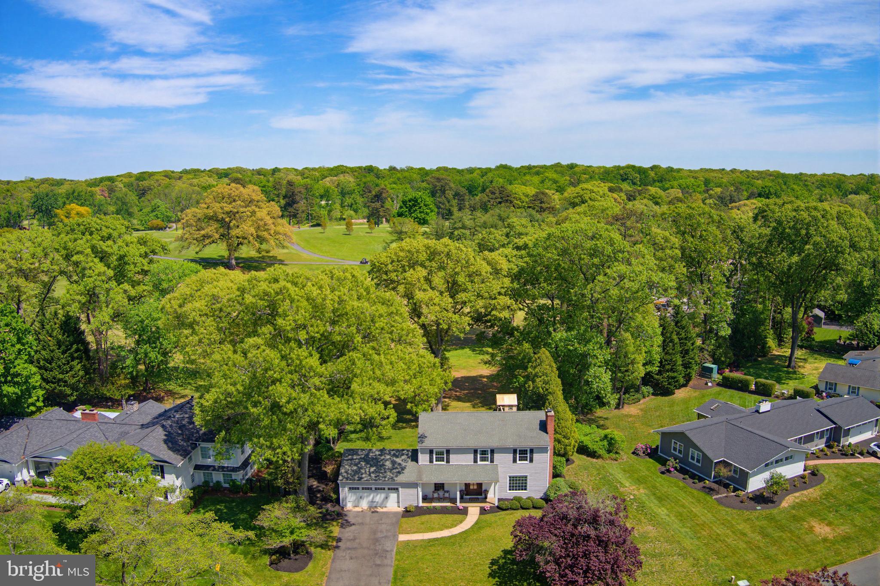
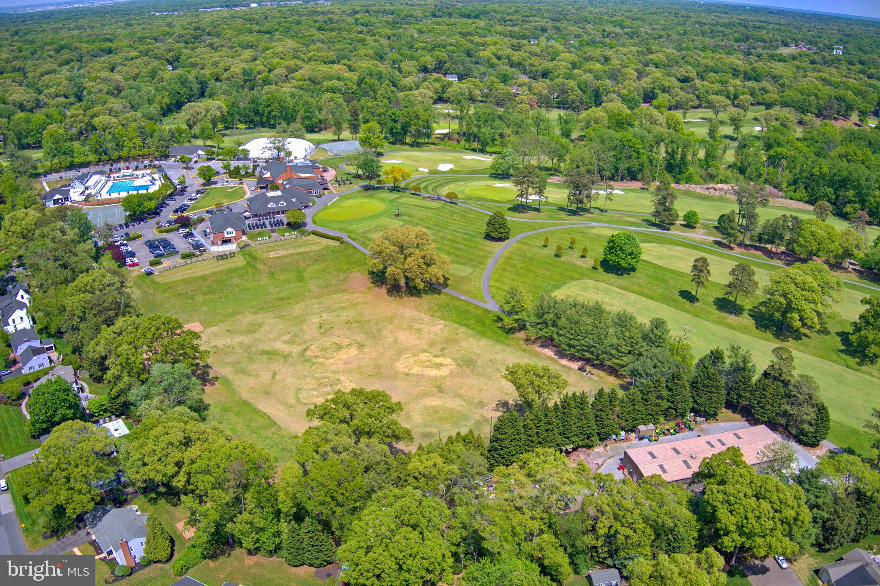
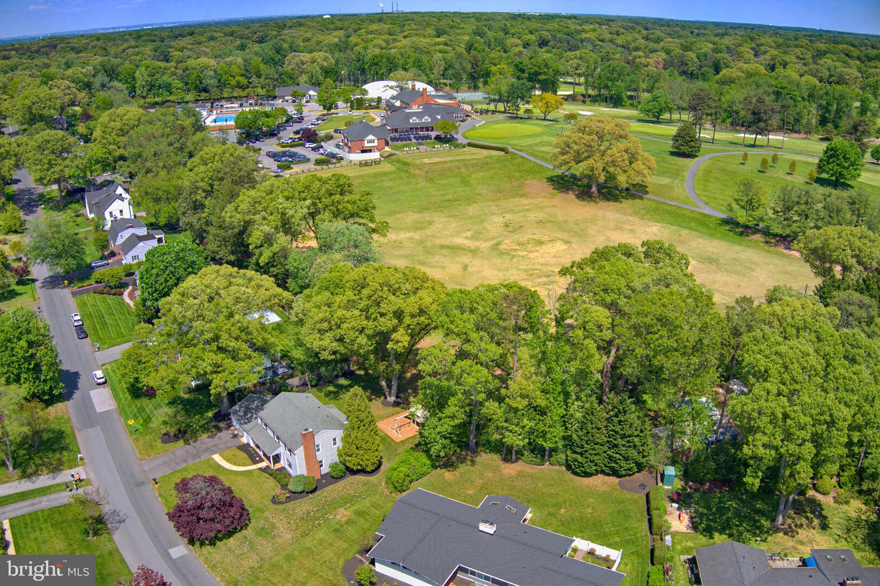
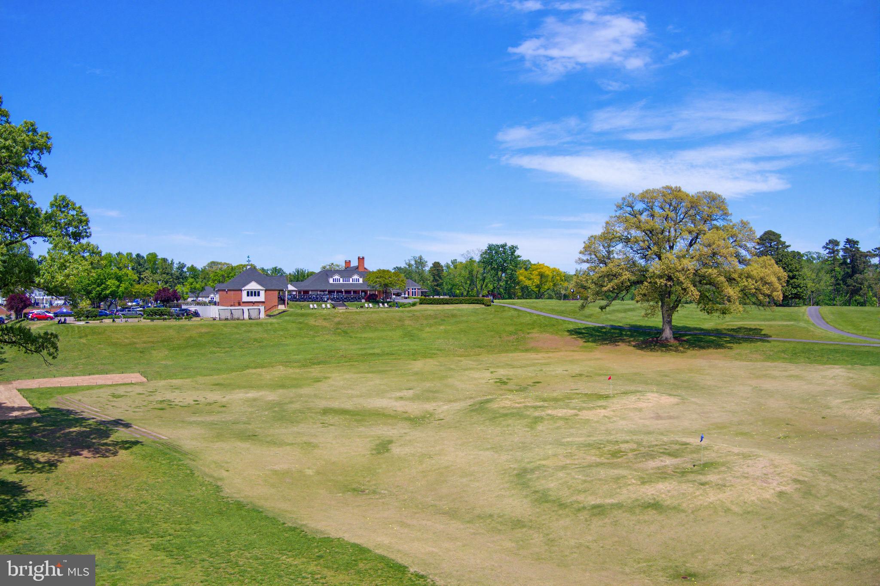
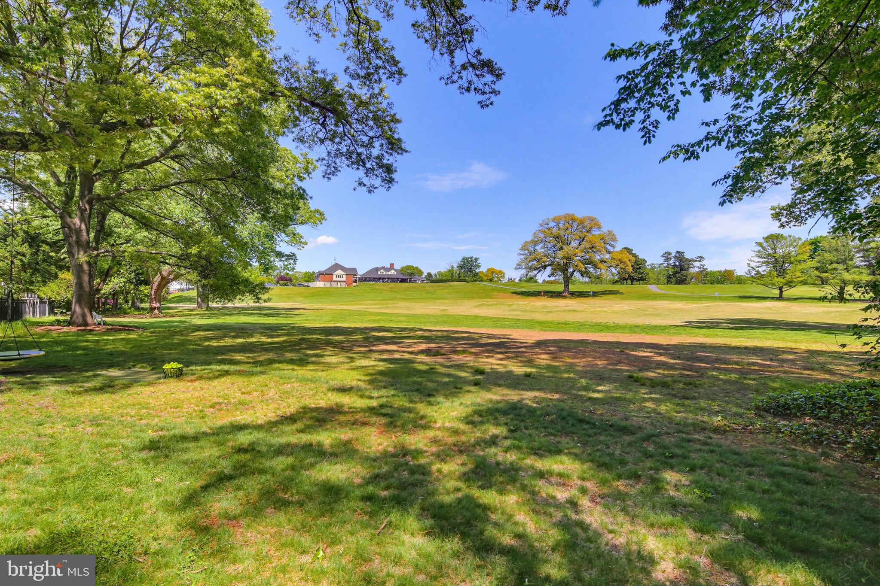
    Golf Course, Trees/Woods

Area & Lot

  • Lot Features

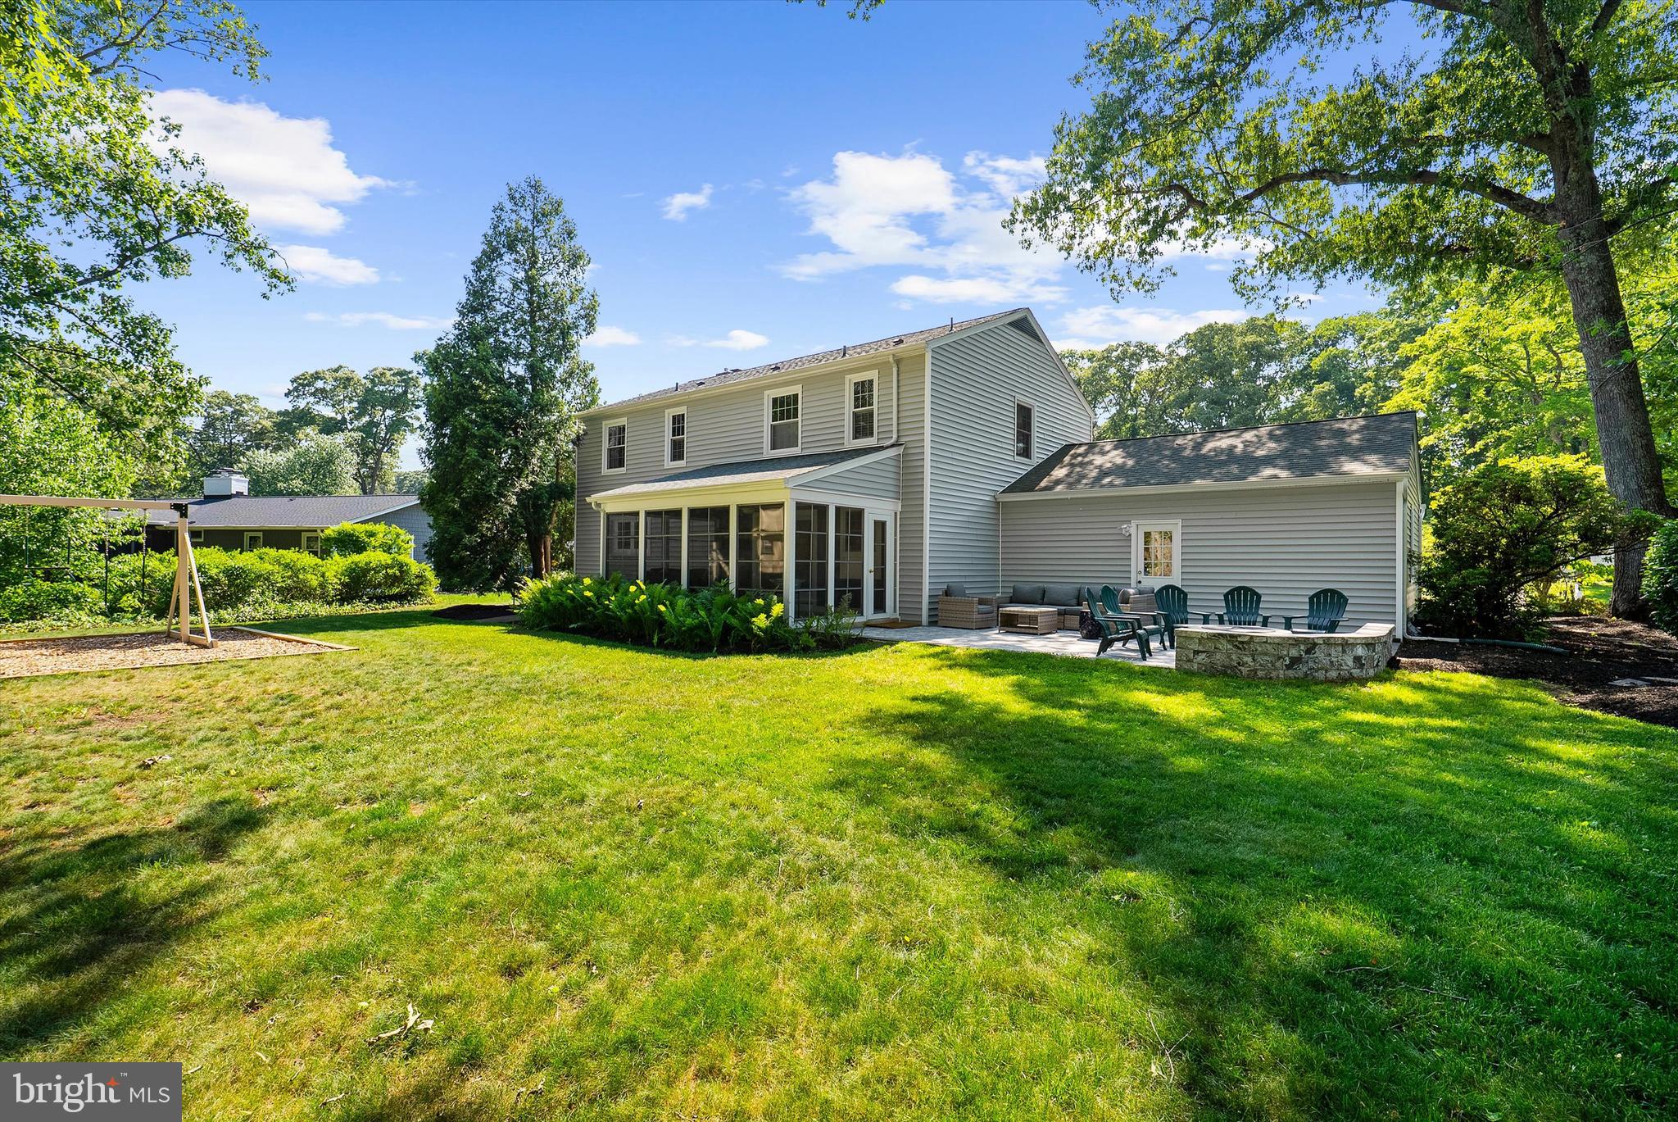
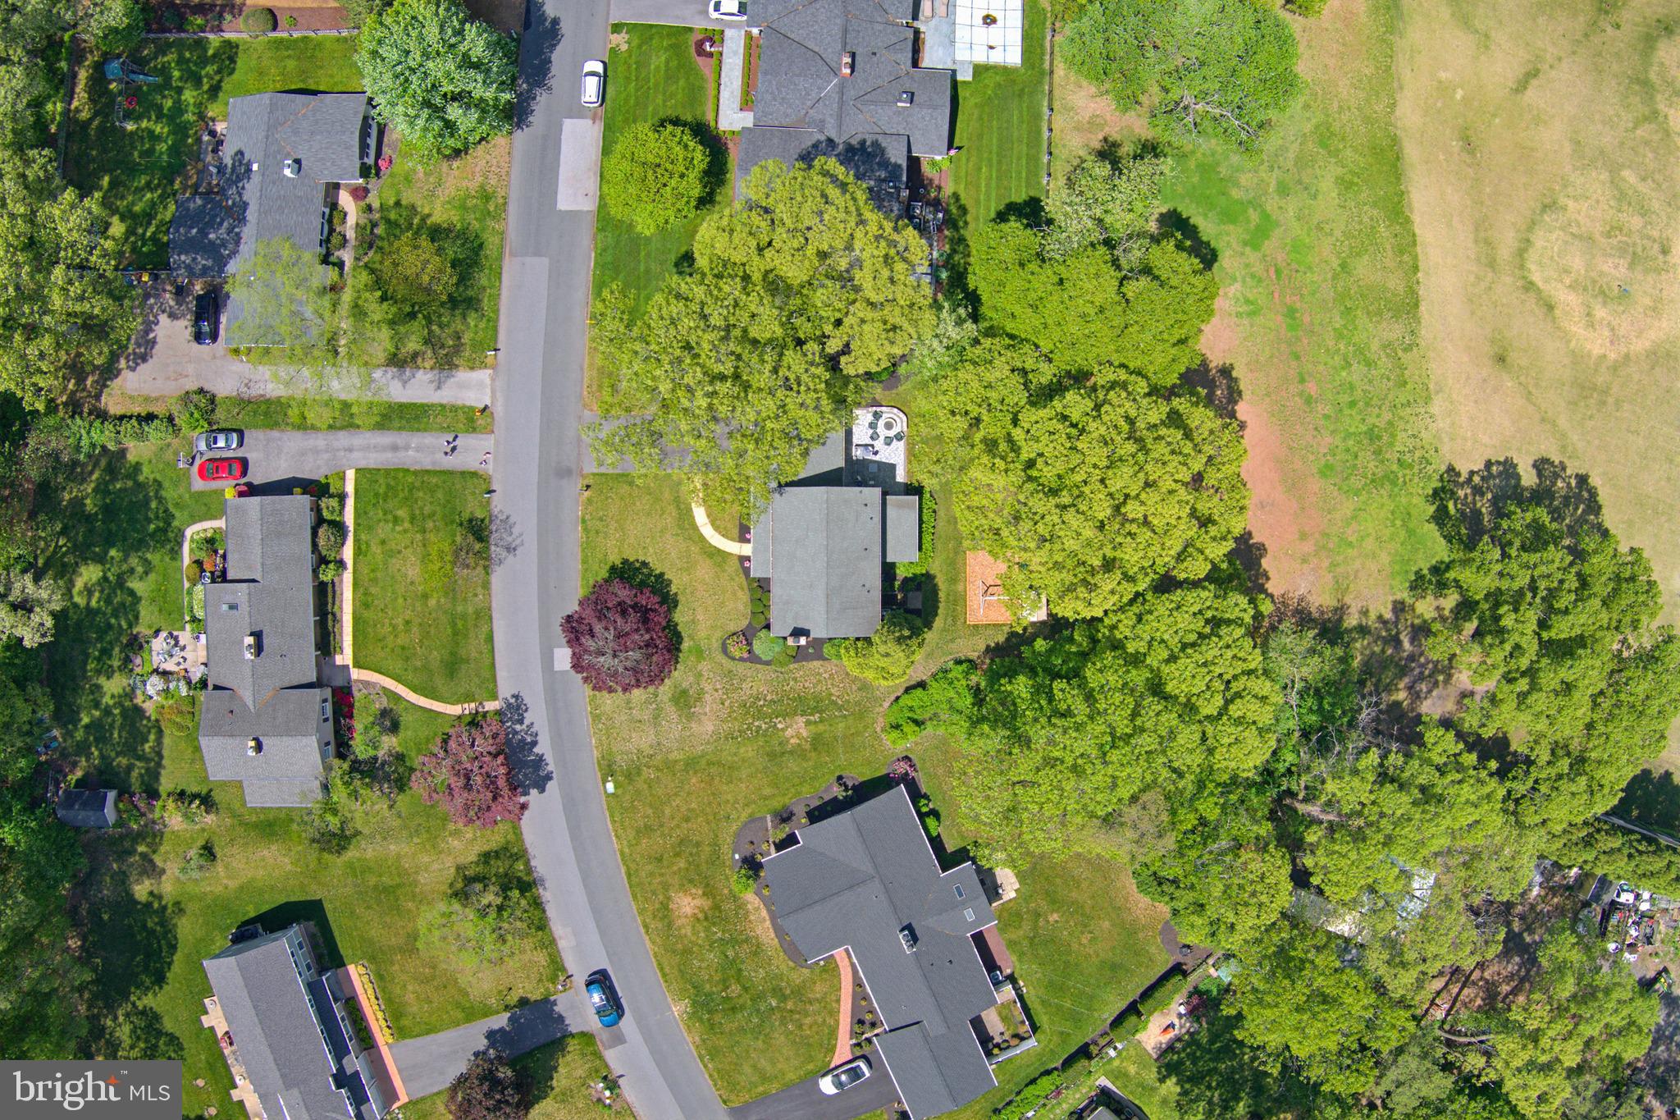
    Front Yard, Back Yard

  • Lot Size(acres)

    0.34

  • Lot Size(square feet)

    14900.0

  • Property Type

    Residential

  • Property Sub Type

    Single Family Residence

Price

  • Sales Price

    $1,150,000

  • Tax Amount

    $7,395

  • Sq. Footage

    2, 893

  • Price/SqFt

    $397

HOA

  • Association

    No

School District

  • Elementary School

    BENFIELD

  • Middle School

    SEVERNA PARK

  • High School

    SEVERNA PARK

Property Features

  • New Construction

    NO

  • Association Amenities

    Clubhouse, Playground

  • Foundation Details

    Other

  • Senior Community YN

    NO

  • Sewer

    Septic Tank

  • Tax Lot

    6

  • Water Source

    Public

Schedule a Showing

Showing scheduled successfully.

<
>
IN PERSON
VIA CHAT

What is 3 + 4 ?


Change time

Mortgage calculator

Estimate your monthly mortgage payment, including the principal and interest, property taxes, and HOA. Adjust the values to generate a more accurate rate.

Your payment

Principal and Interest:

$

Property taxes:

$

HOA fees:

$

Total loan payment:

$

Total interest amount:

$

Location

County

ANNE ARUNDEL

Elementary School

BENFIELD

Middle School

SEVERNA PARK

High School

SEVERNA PARK

Listing Courtesy of Nickolaus B Waldner , Keller Williams Realty Centre

RealHub Information is provided exclusively for consumers' personal, non-commercial use, and it may not be used for any purpose other than to identify prospective properties consumers may be interested in purchasing. All information deemed reliable but not guaranteed and should be independently verified. All properties are subject to prior sale, change or withdrawal. RealHub website owner shall not be responsible for any typographical errors, misinformation, misprints and shall be held totally harmless.

Agent Phoebe Shilling

AGENT

Phoebe Shilling

Call Phoebe today to schedule a private showing.


* Listings on this website come from the FMLS IDX Compilation and may be held by brokerage firms other than the owner of this website. The listing brokerage is identified in any listing details. Information is deemed reliable but is not guaranteed. If you believe any FMLS listing contains material that infringes your copyrighted work please click here to review our DMCA policy and learn how to submit a takedown request.© 2024 FMLS.
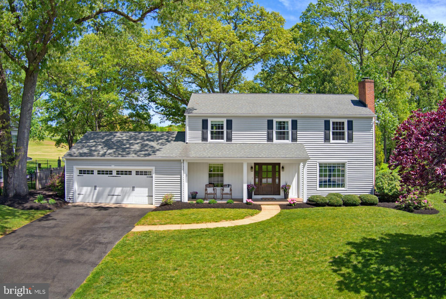
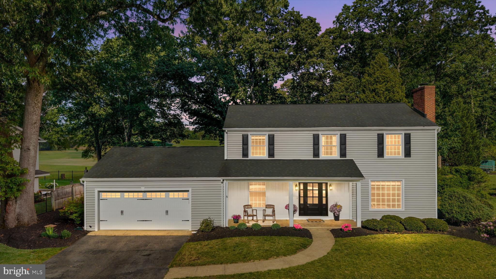
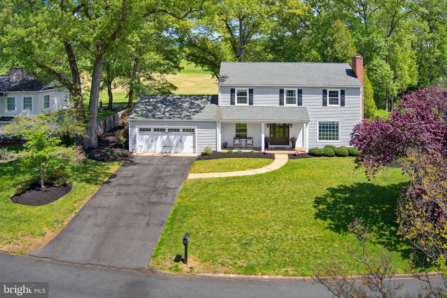
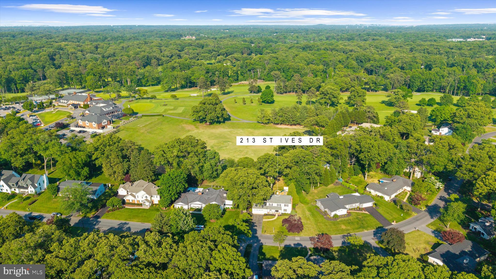
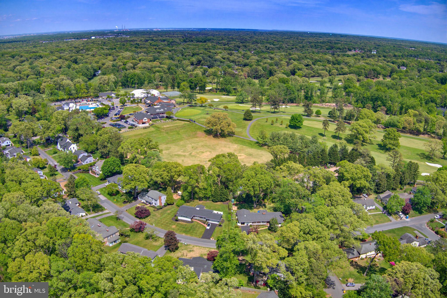
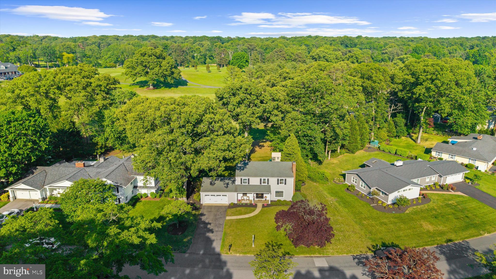
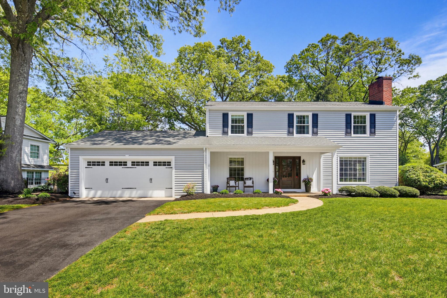
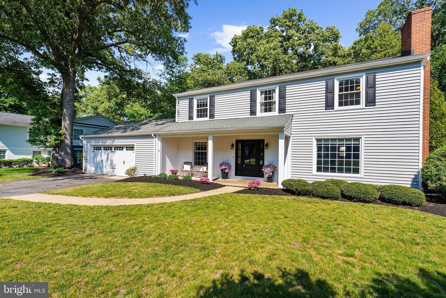
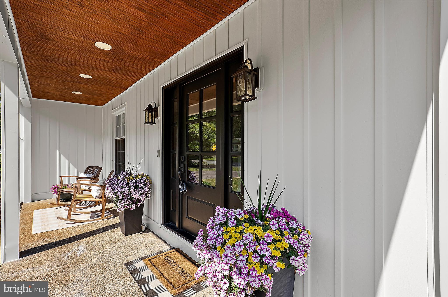
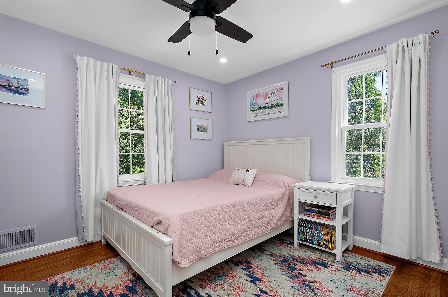
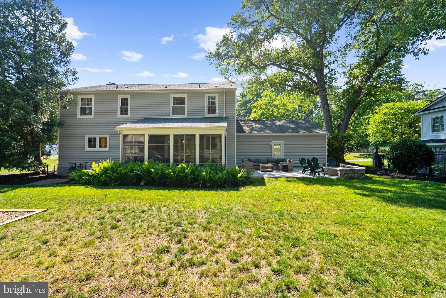
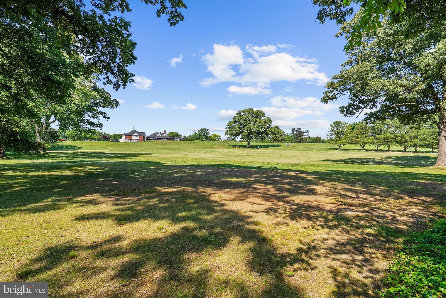
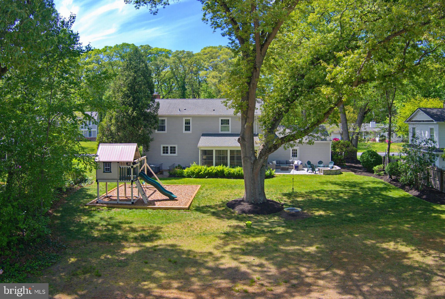
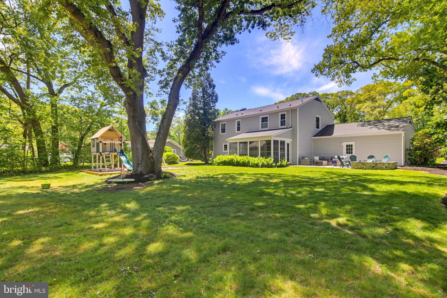
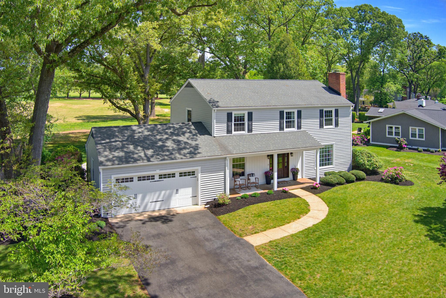
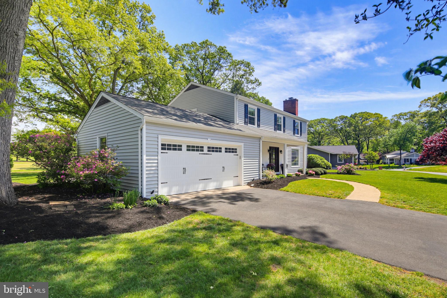
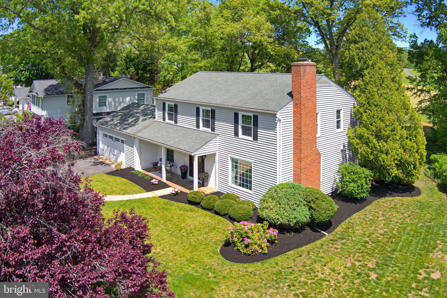
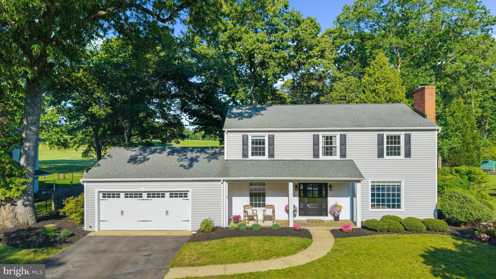
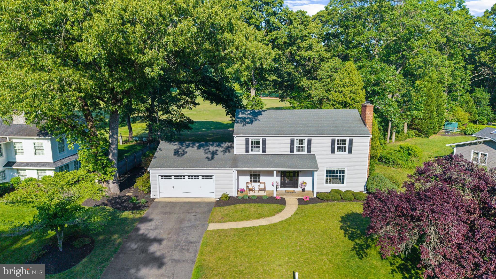
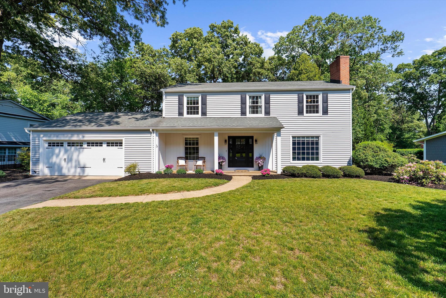
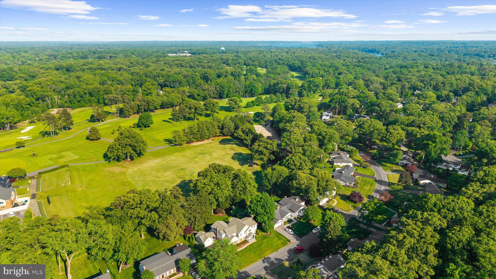
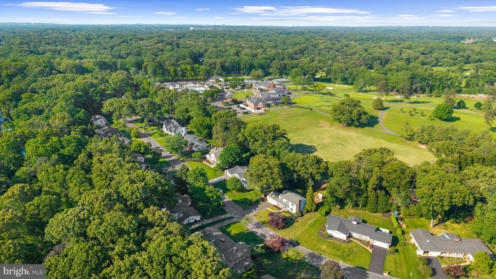
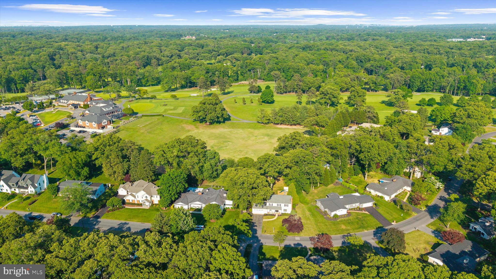
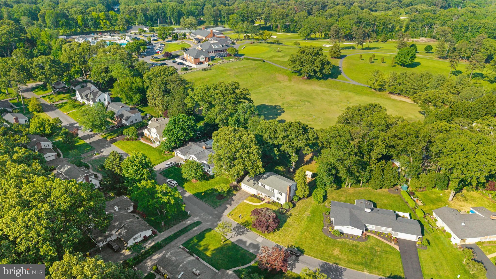
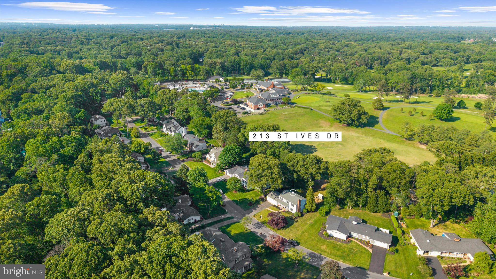
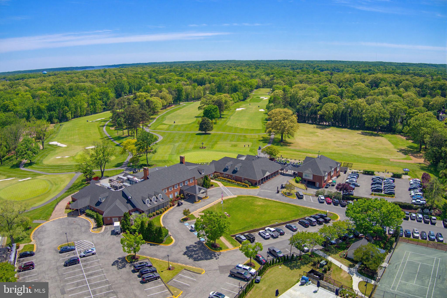
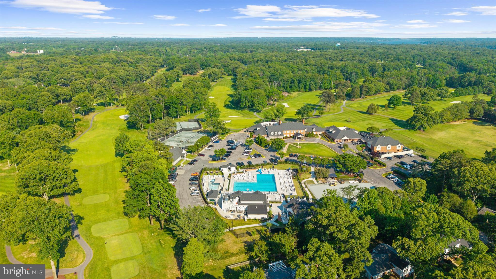
Just steps from the entrance to Chartwell Golf & Country Club, this beautifully renovated 4 Bedroom, 2.5 Bathroom Colonial offers an exceptional combination of lifestyle, location, and updates in one of Severna Park’s most desirable communities. Located within the highly regarded Severna Park School District, the home provides the rare opportunity to enjoy golf course living with both privacy and convenience.

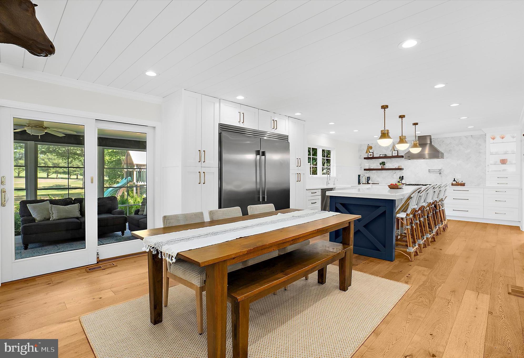
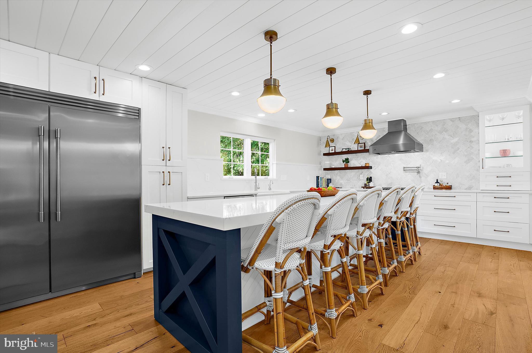
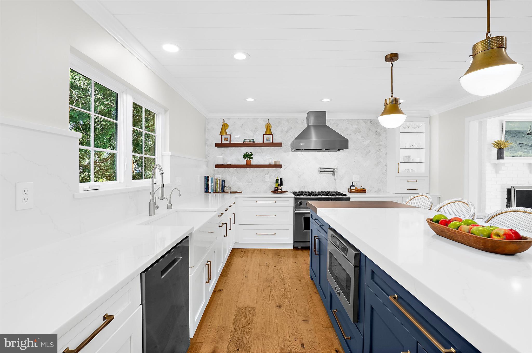
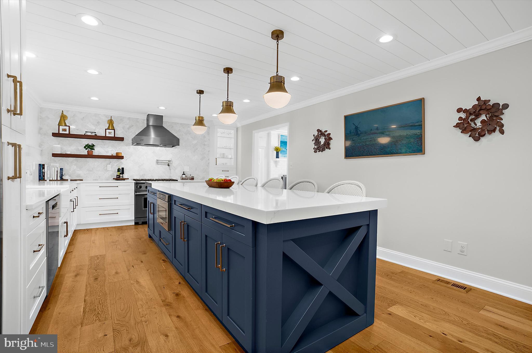
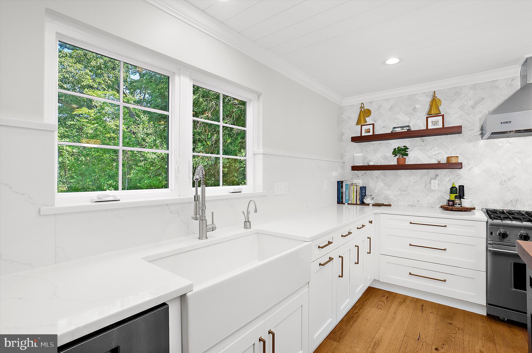
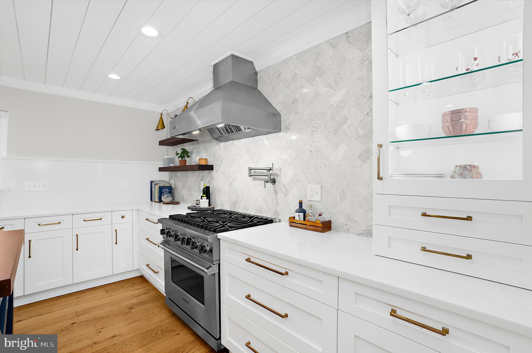
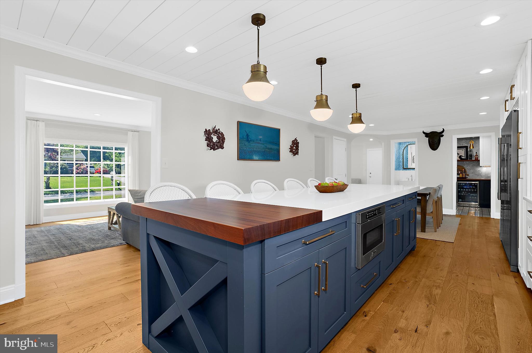
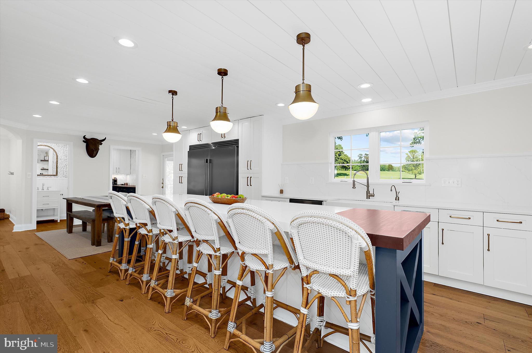
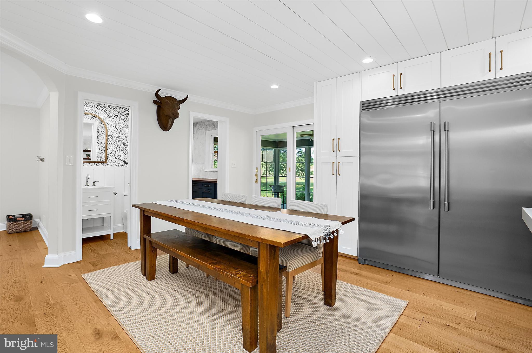
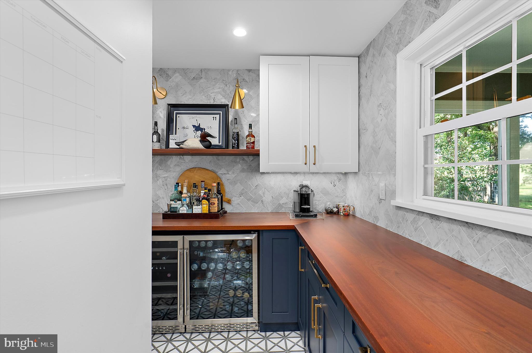
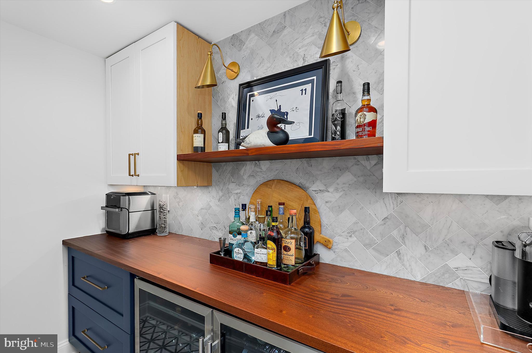
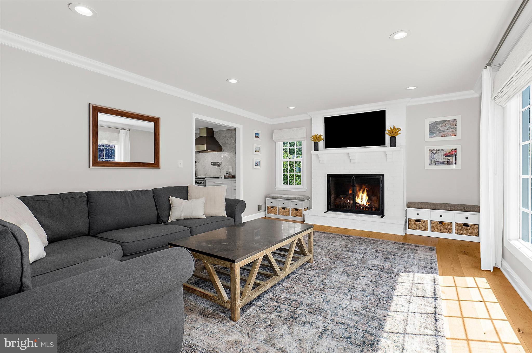
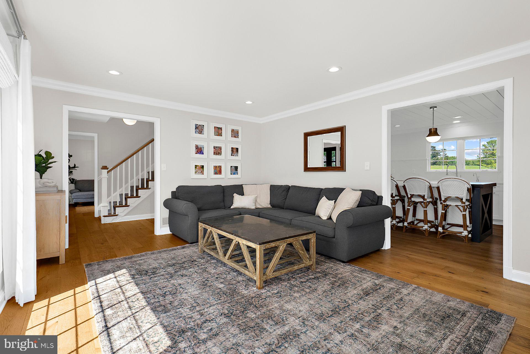
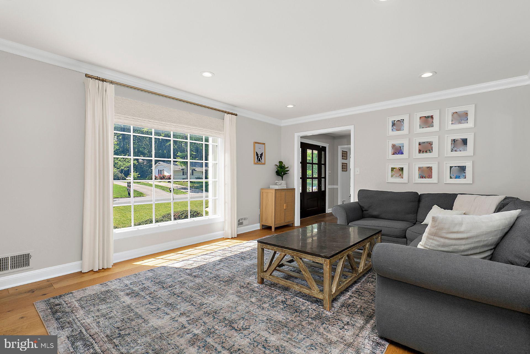
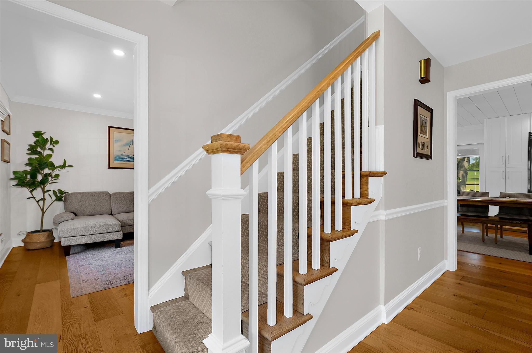
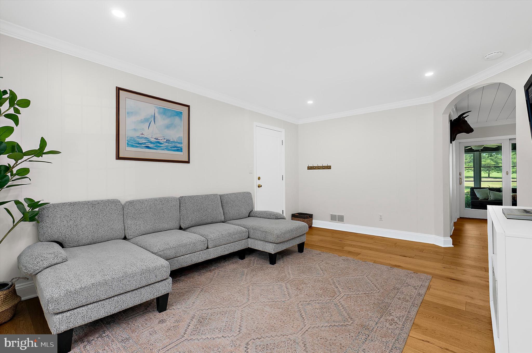
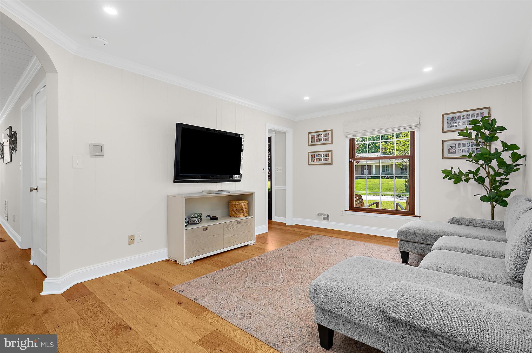
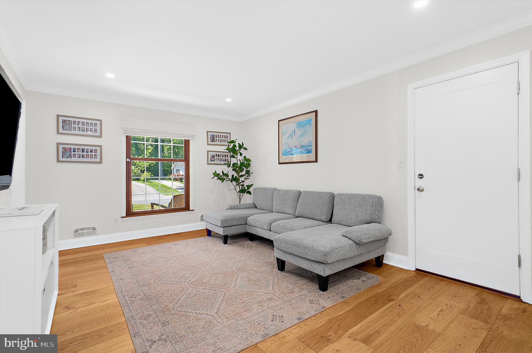
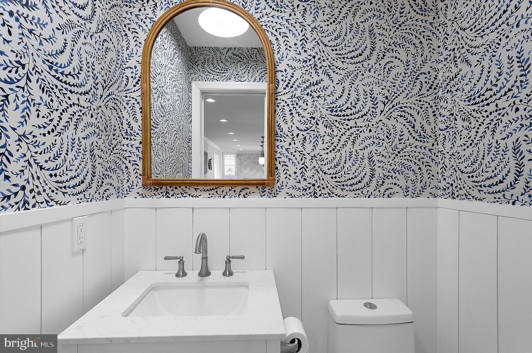
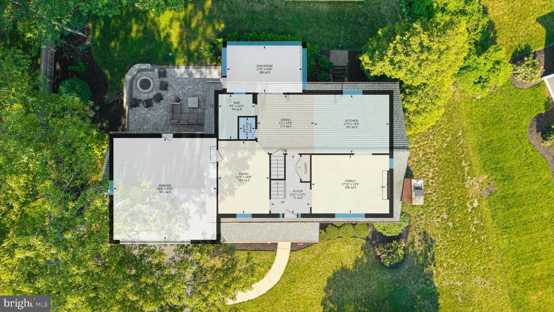
Inside, the fully renovated kitchen serves as the heart of the home, featuring top-of-the-line stainless steel appliances, a massive center island, a spacious eat-in area, and a beautifully designed butler’s pantry. The adjacent living room is filled with natural light and anchored by a cozy gas fireplace, while an additional main-level family room offers flexible living space. New flooring throughout the first floor was completed as part of the home’s renovation, and a stylish powder room was added on the main level in 2021.

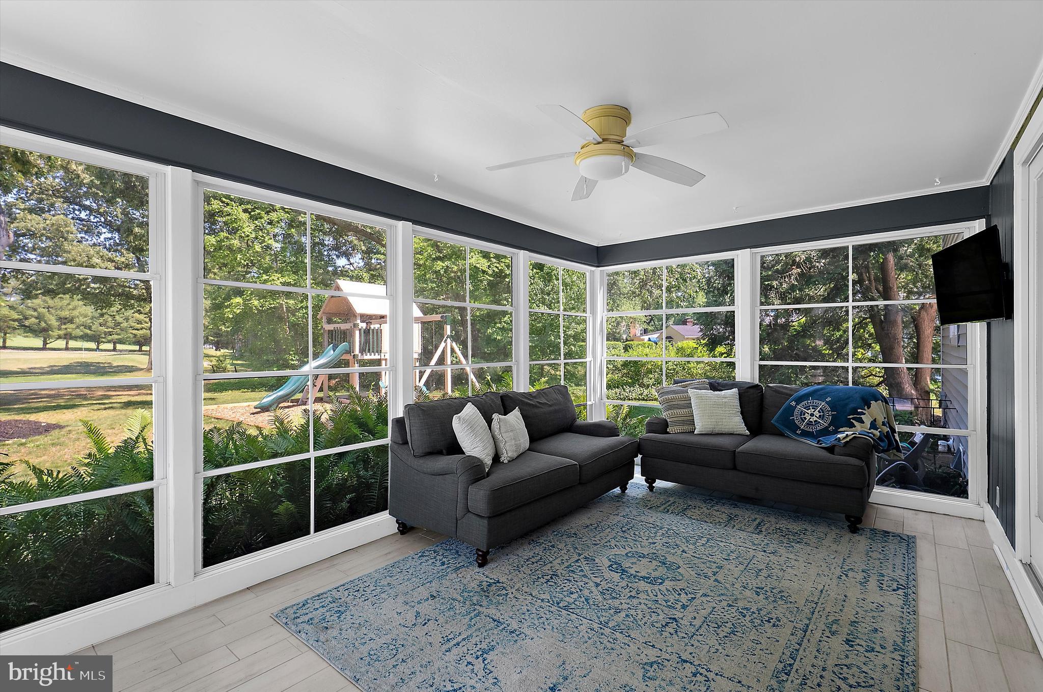
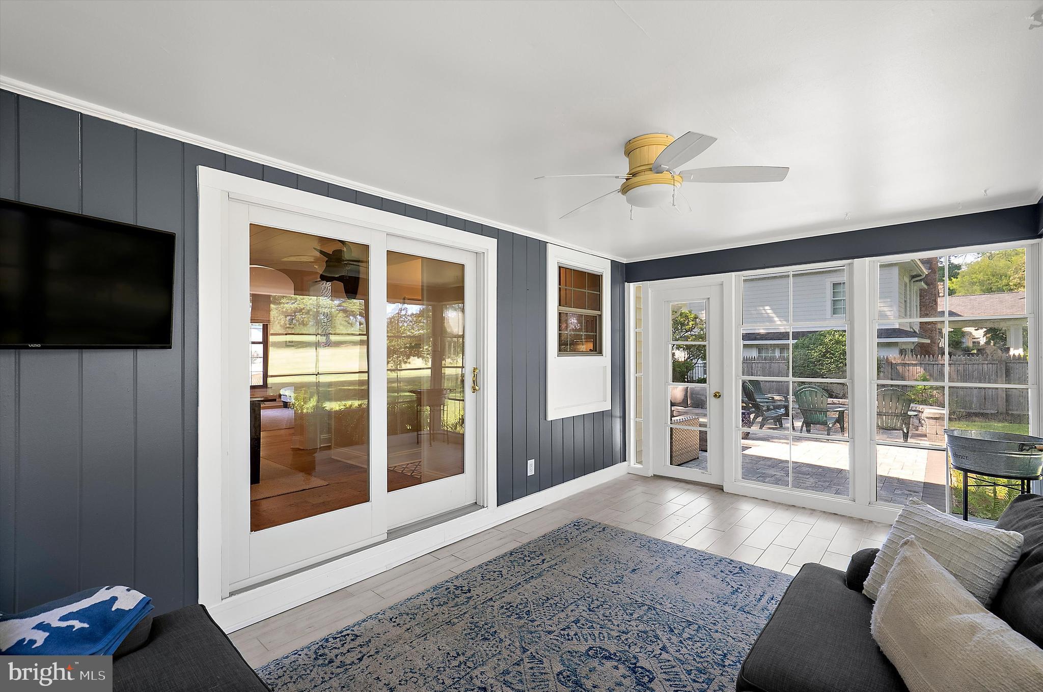
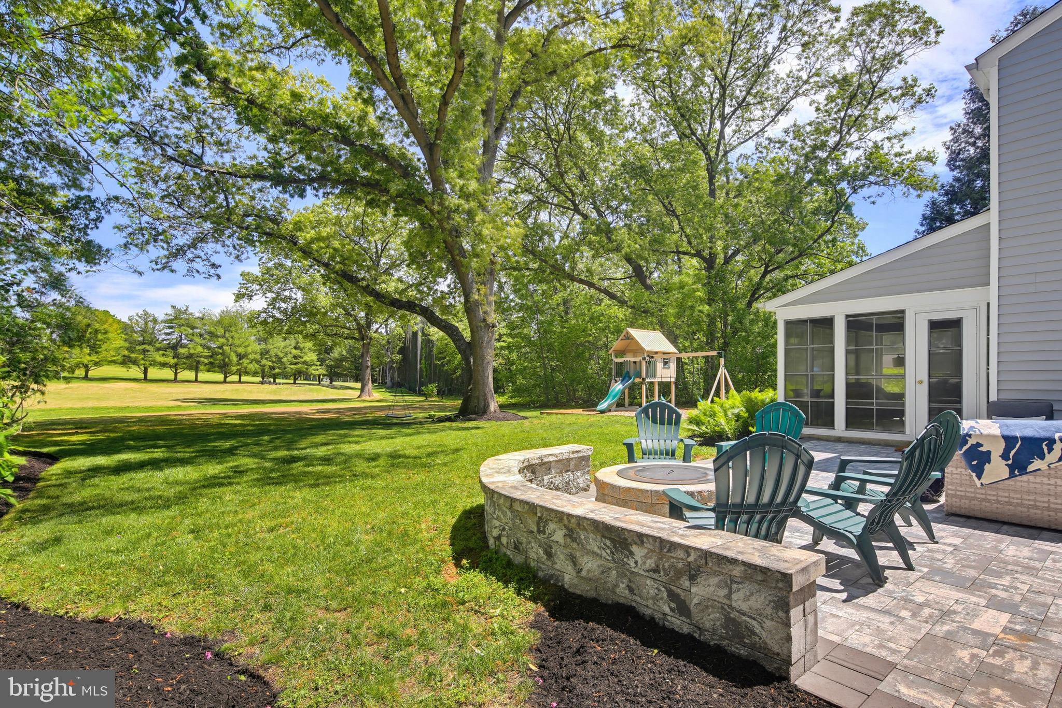
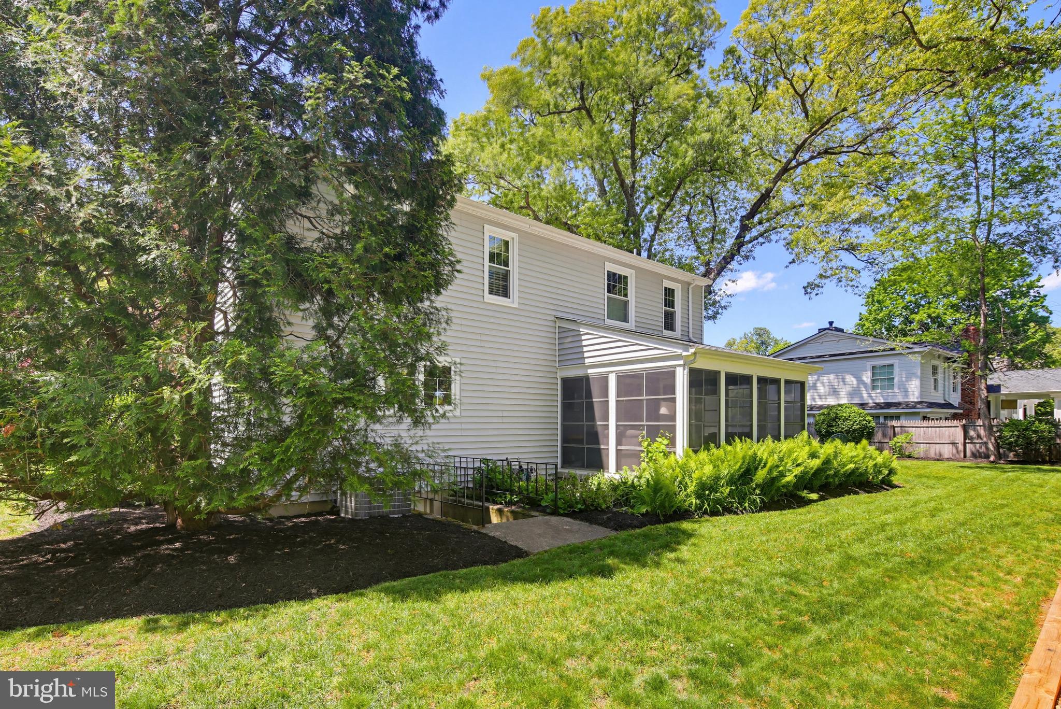
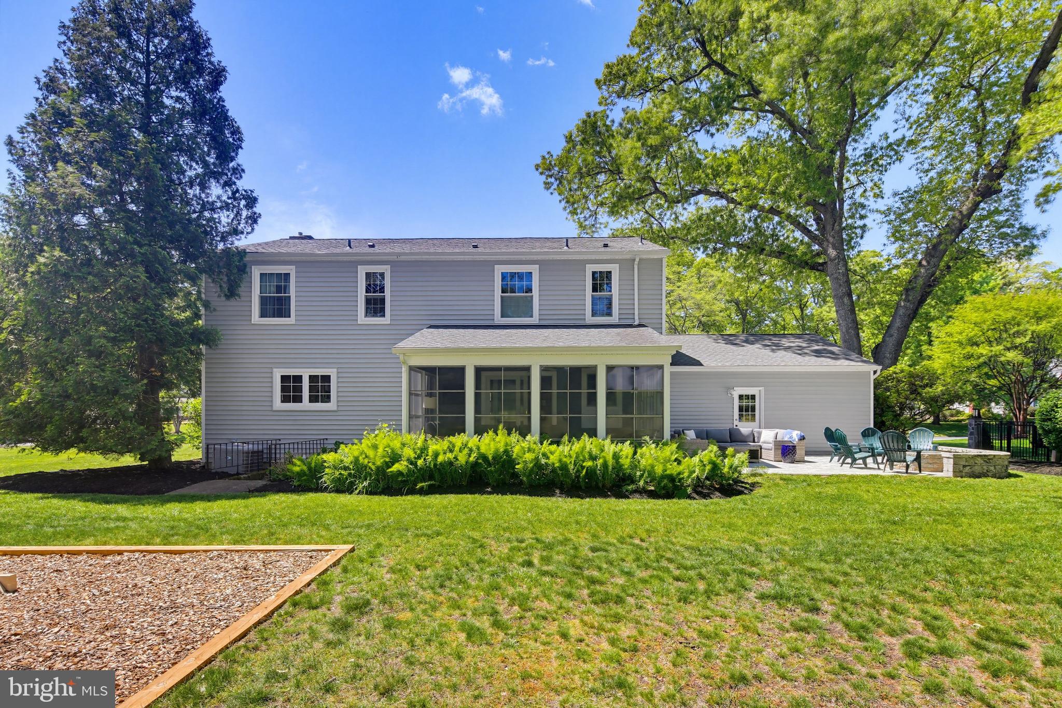
Just off the kitchen and dining area, the enclosed porch creates the perfect indoor/outdoor setting for relaxing or entertaining while overlooking the peaceful surroundings and mature landscape.

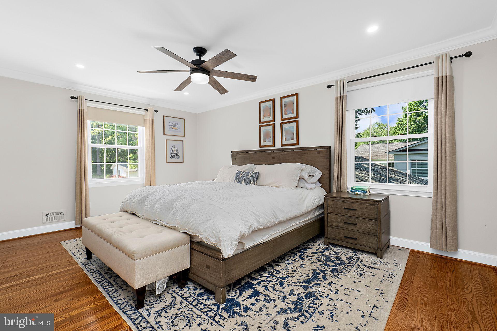
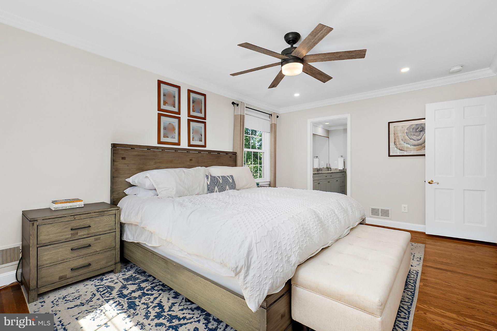
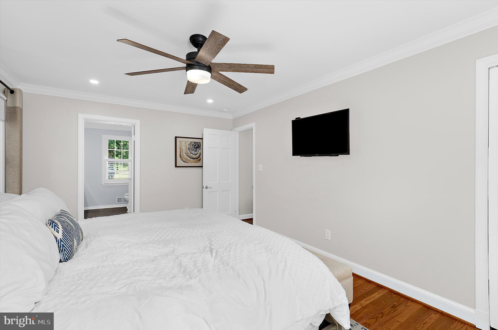
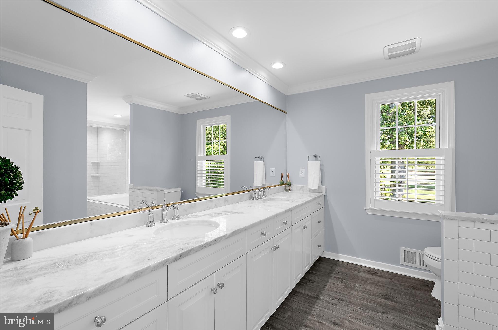
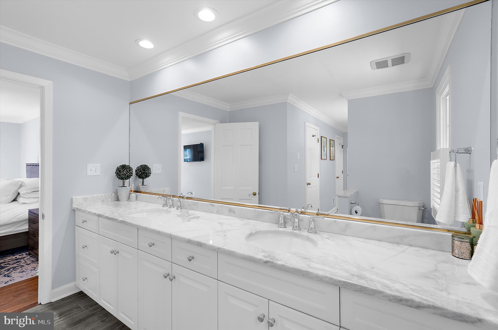
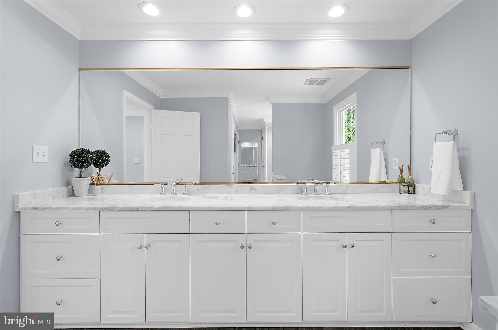
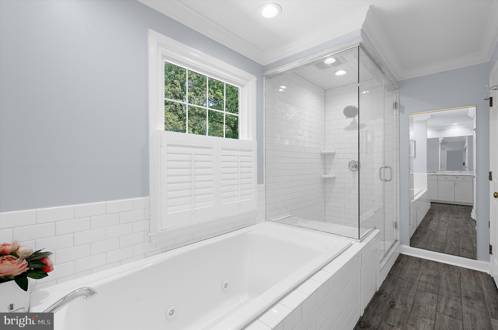
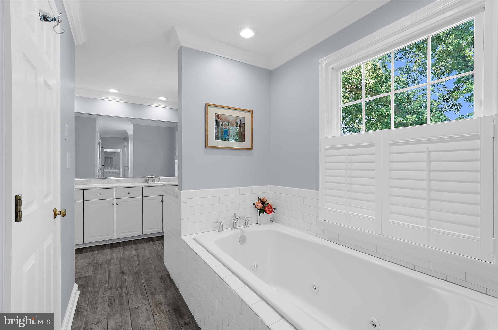
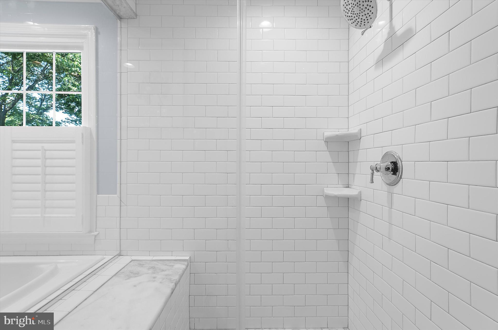
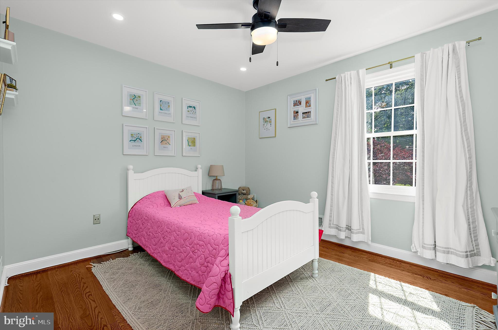
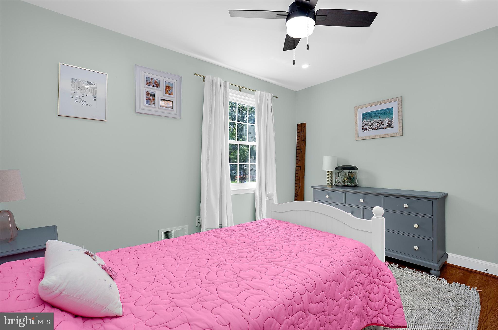
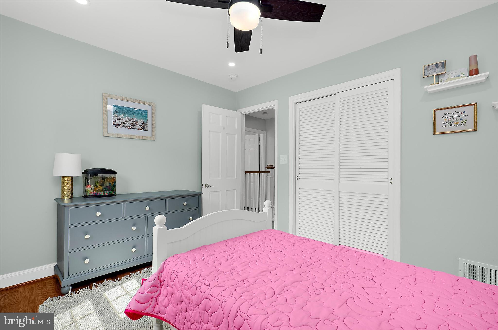
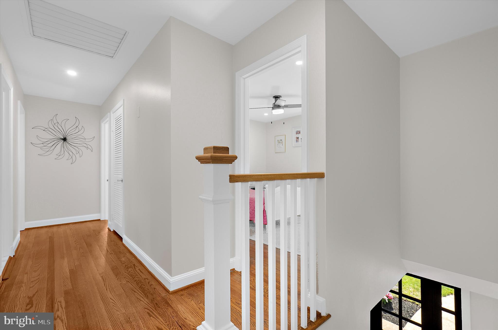
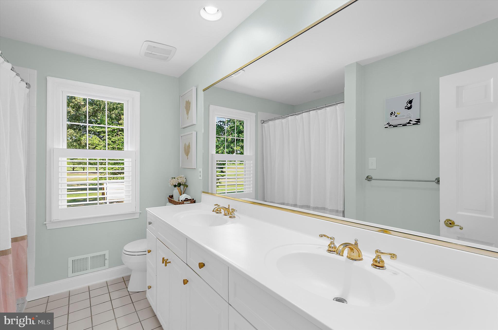
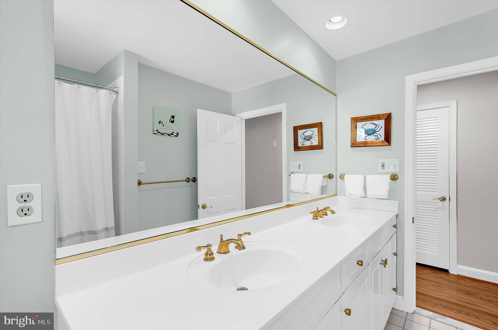
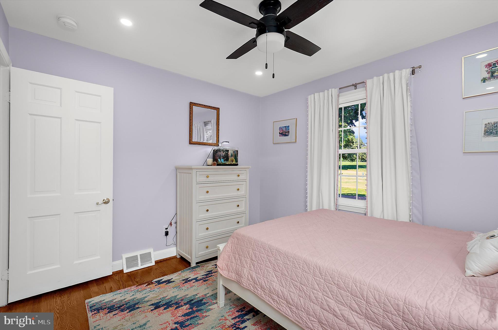
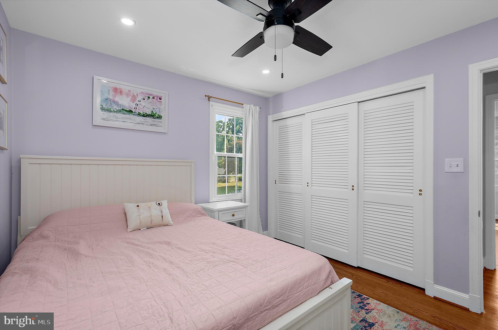
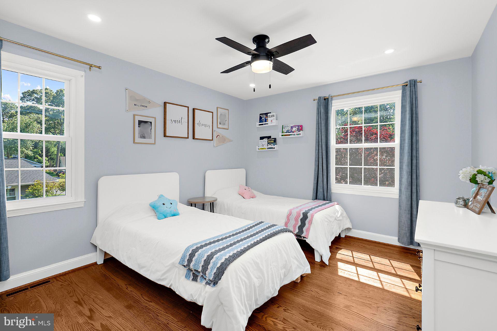
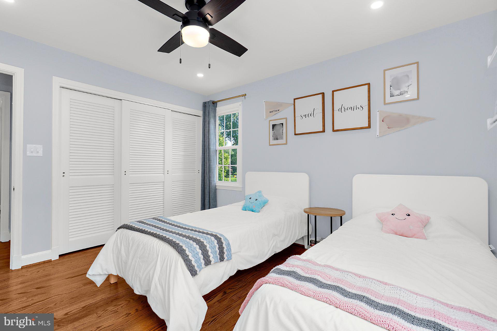
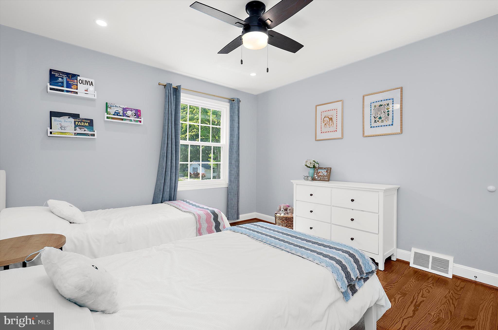
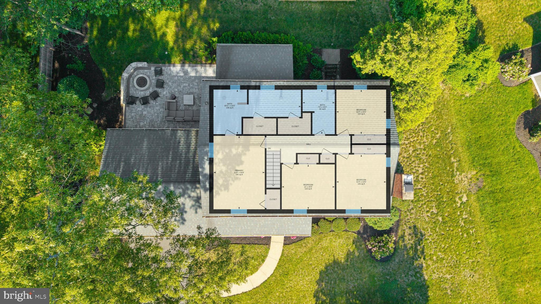
Upstairs, the spacious primary suite features a renovated bathroom with a double vanity, soaking tub, and frameless glass shower. Three additional bedrooms share an oversized hall bathroom with a dual vanity and tub/shower combination.

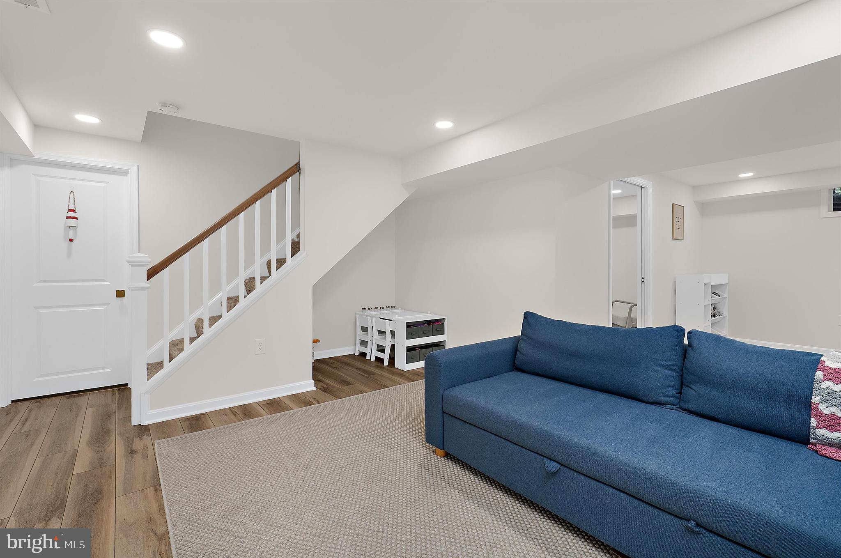
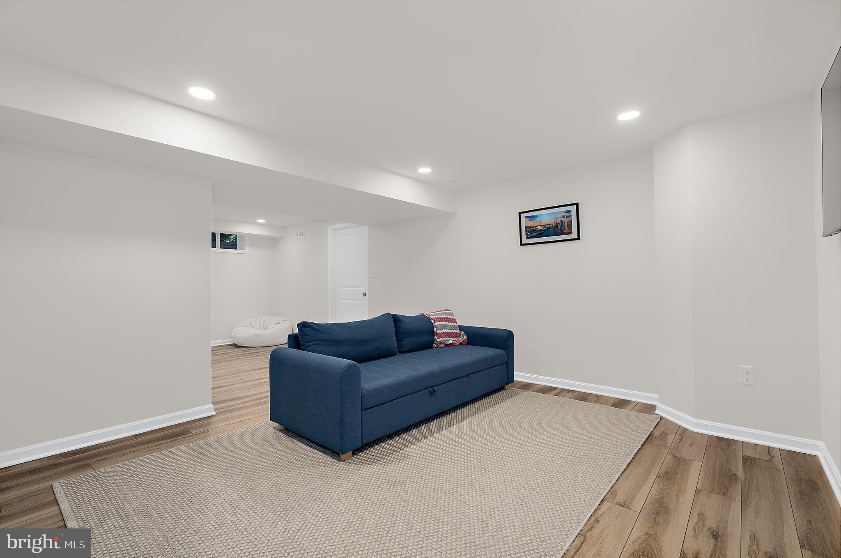
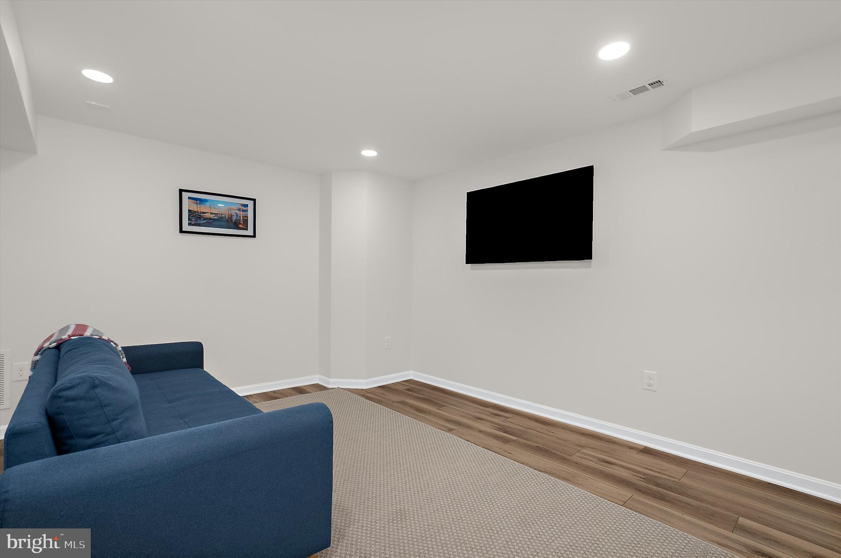
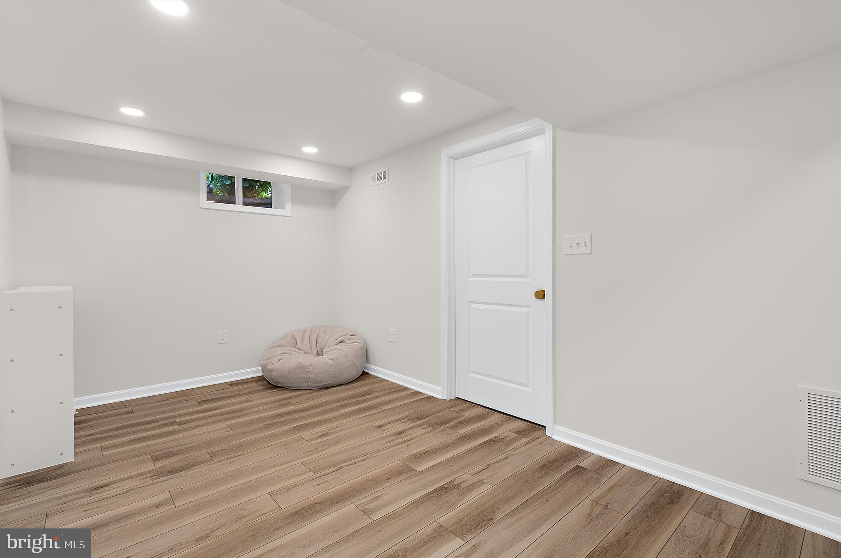
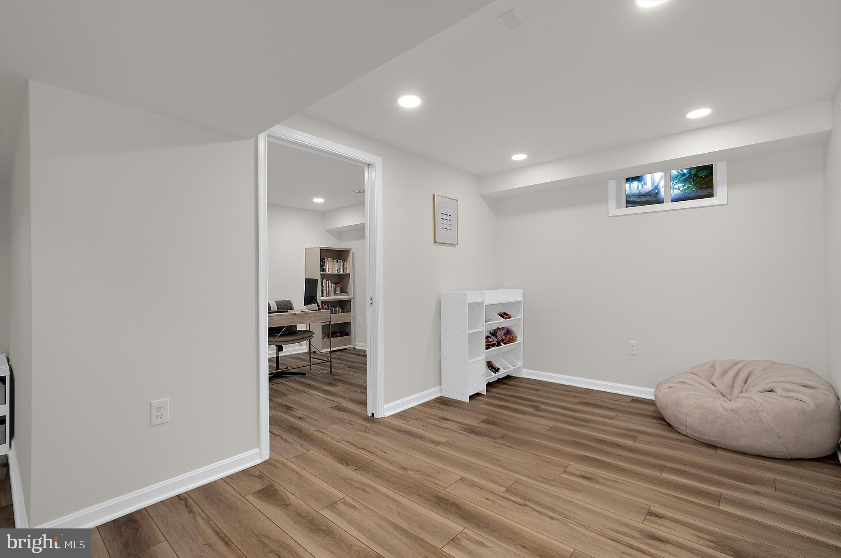
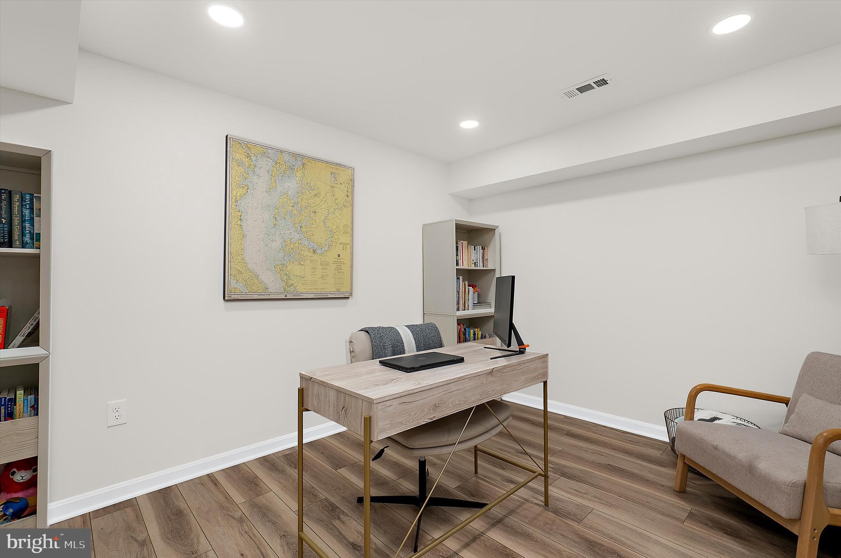
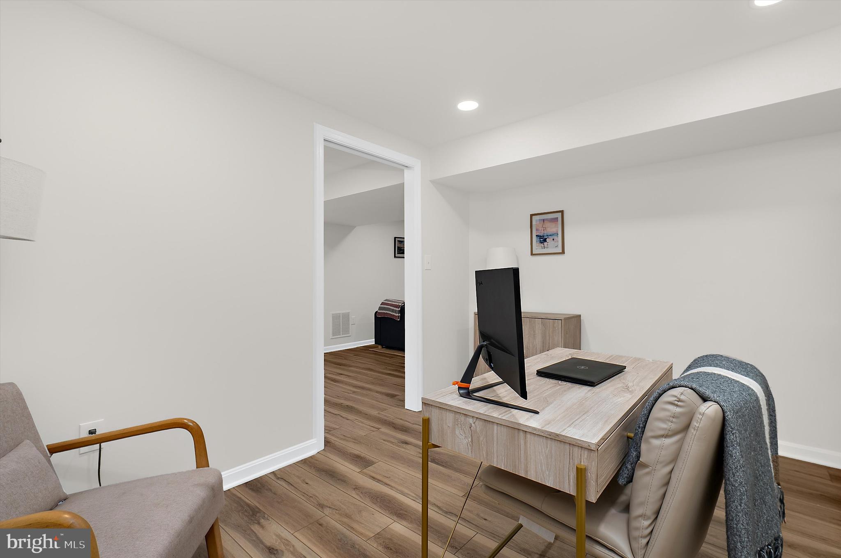
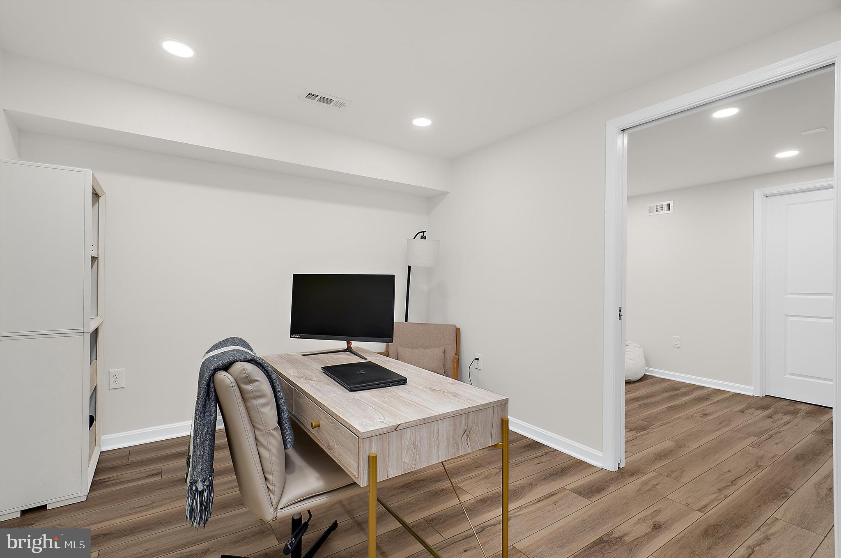
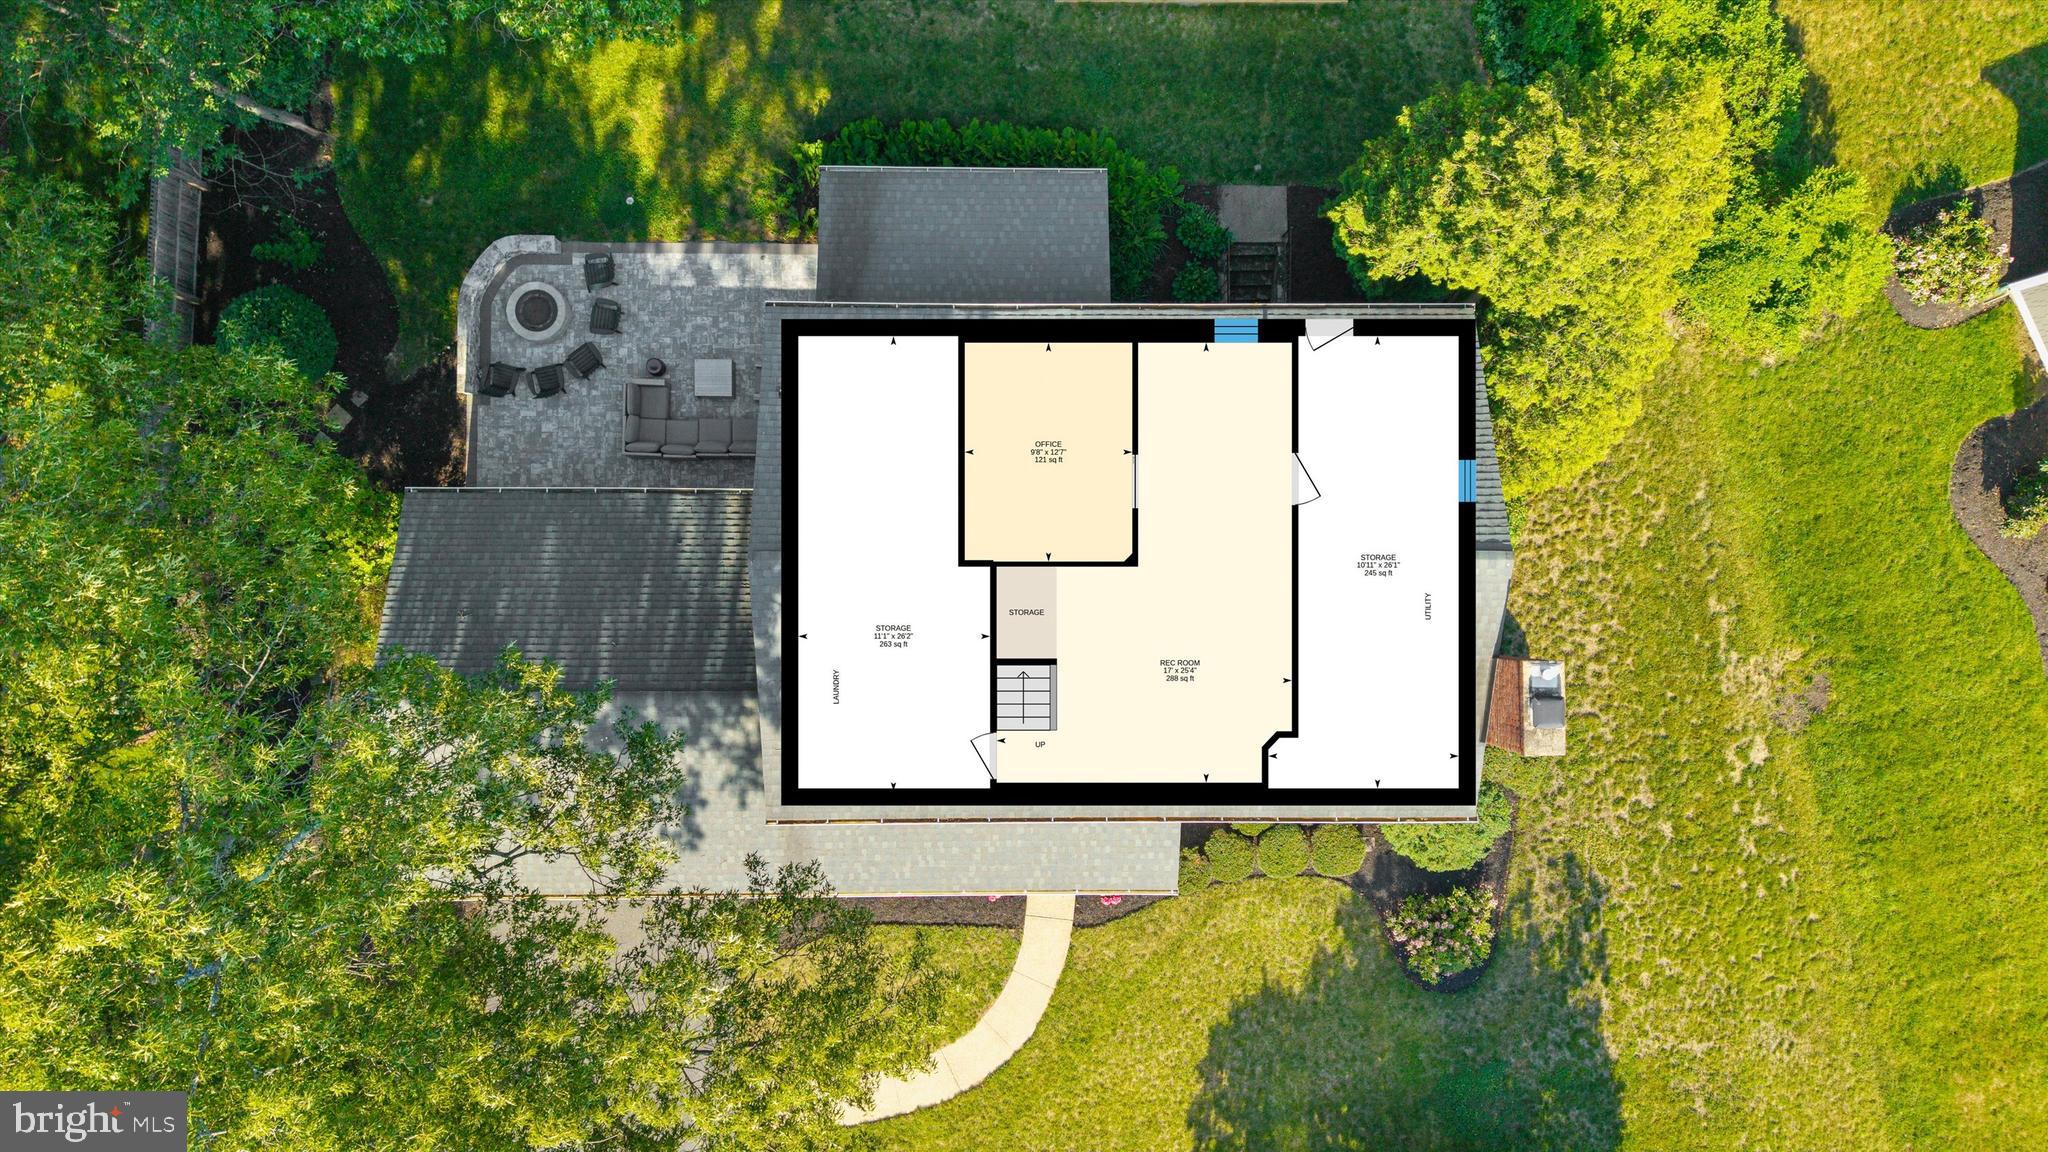
The recently finished lower level adds valuable flexibility with a large recreation area and a bonus room ideal for a home office, gym, guest space, or playroom, along with two unfinished storage areas.

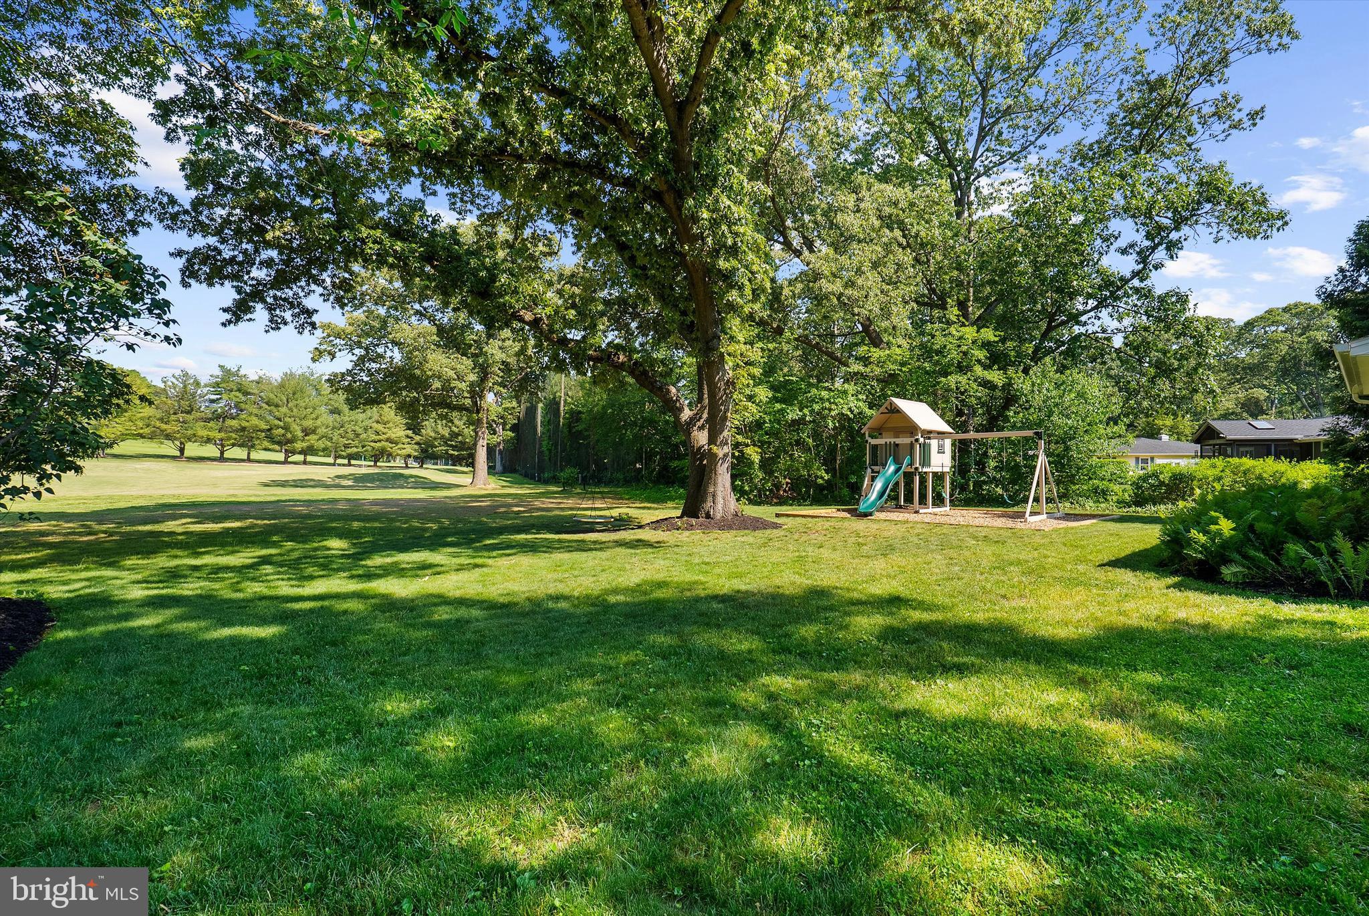
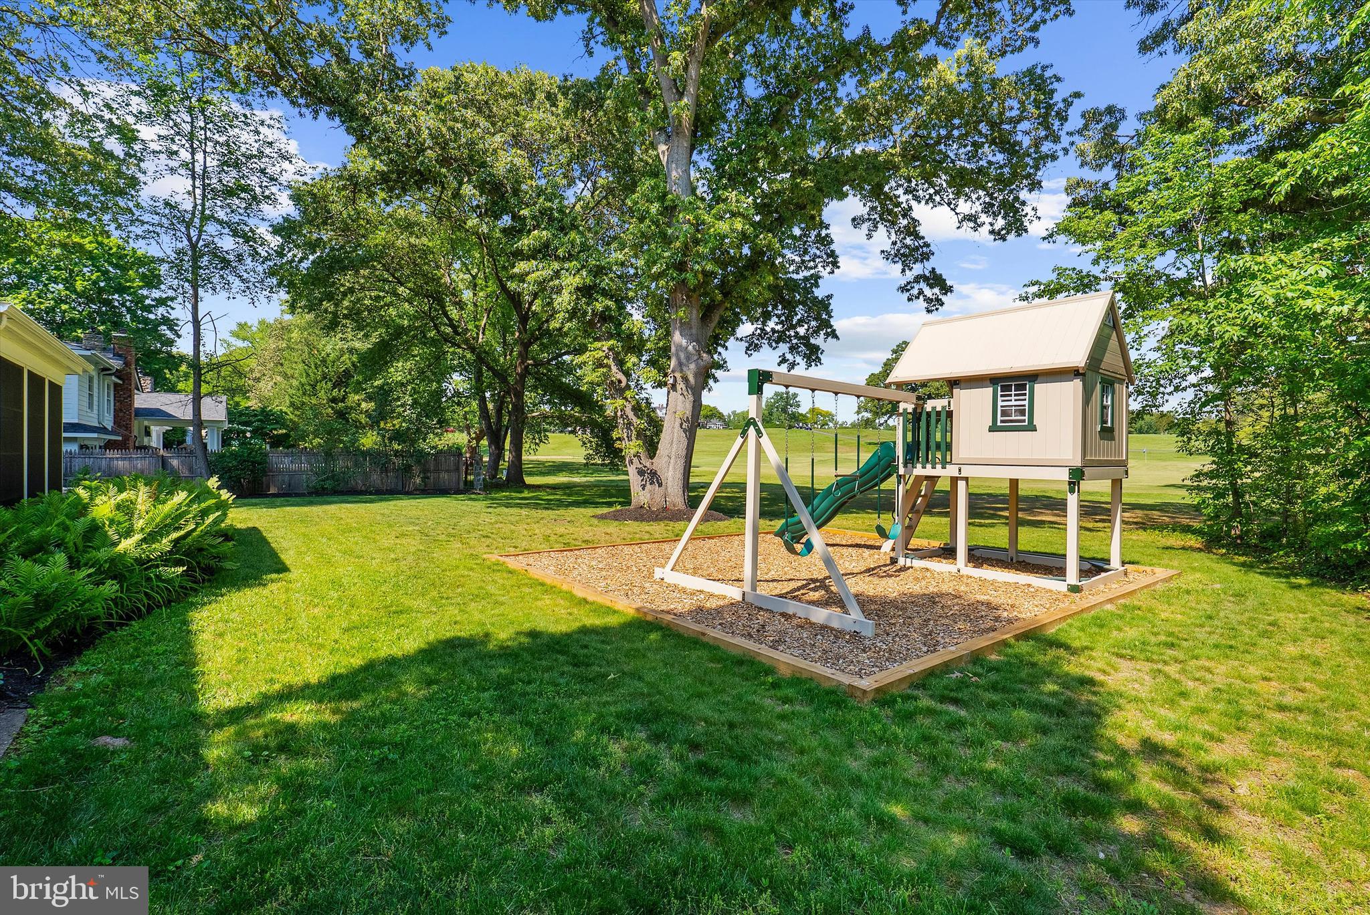
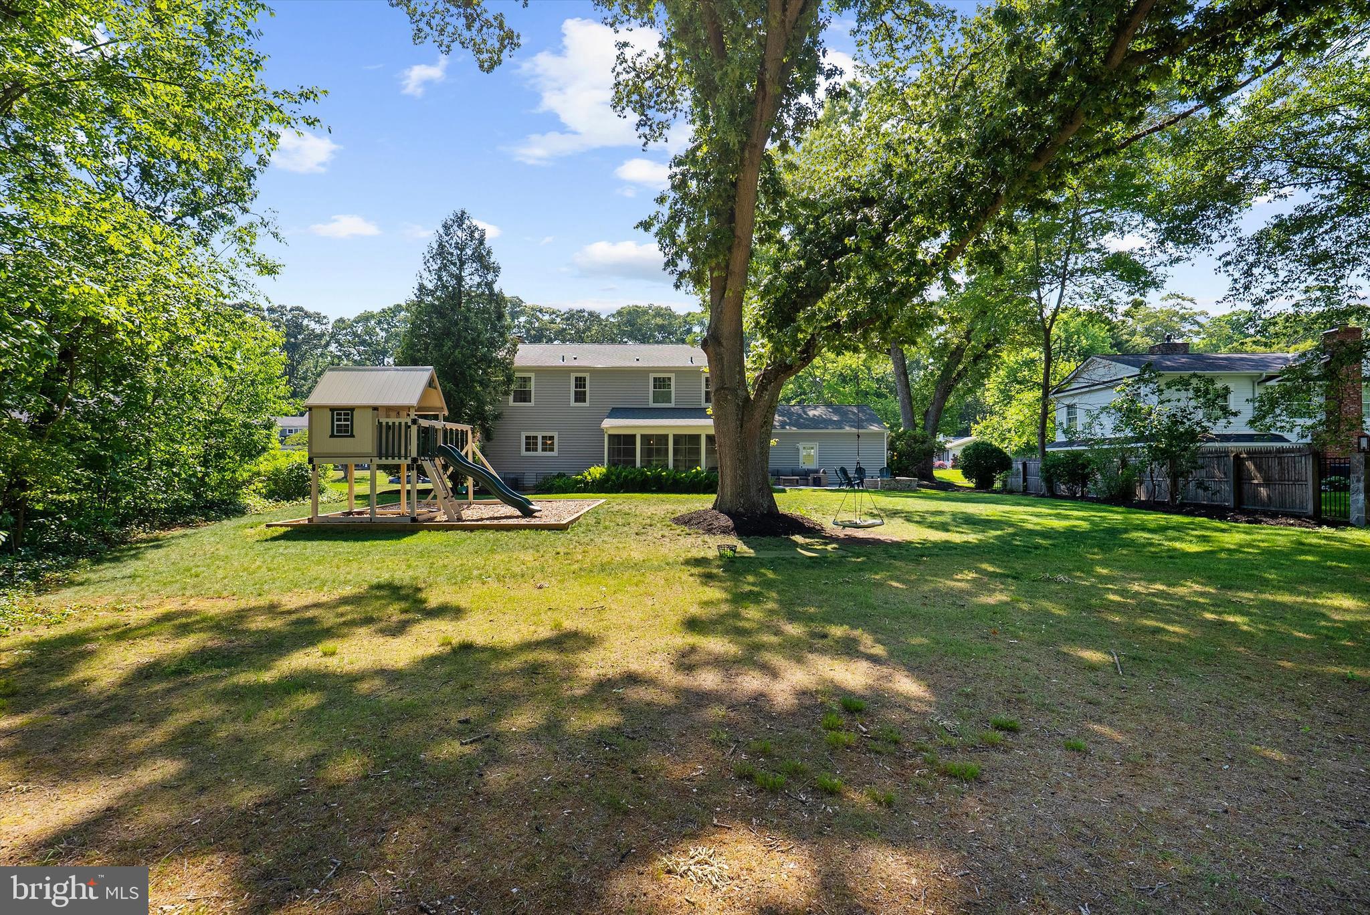
The backyard has been enhanced with a paver patio added in 2023 and a dedicated playground area added in 2025, creating an ideal outdoor setup for entertaining and everyday living.

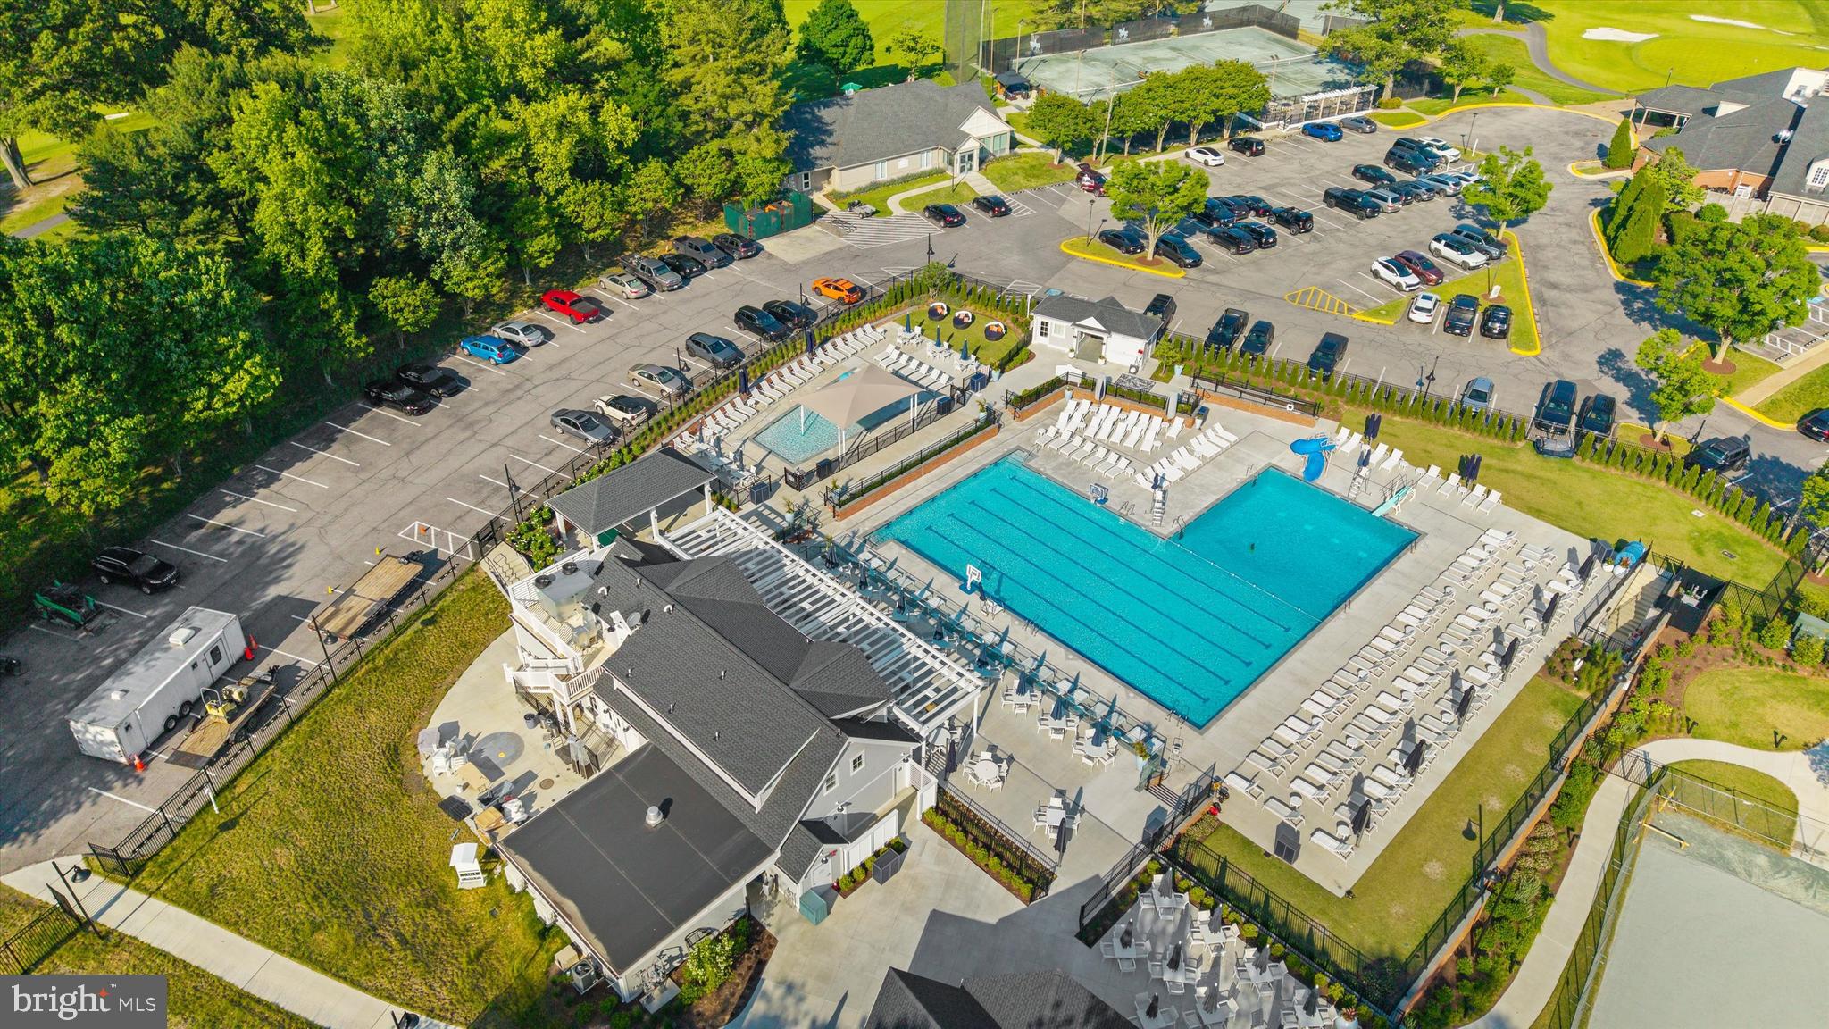
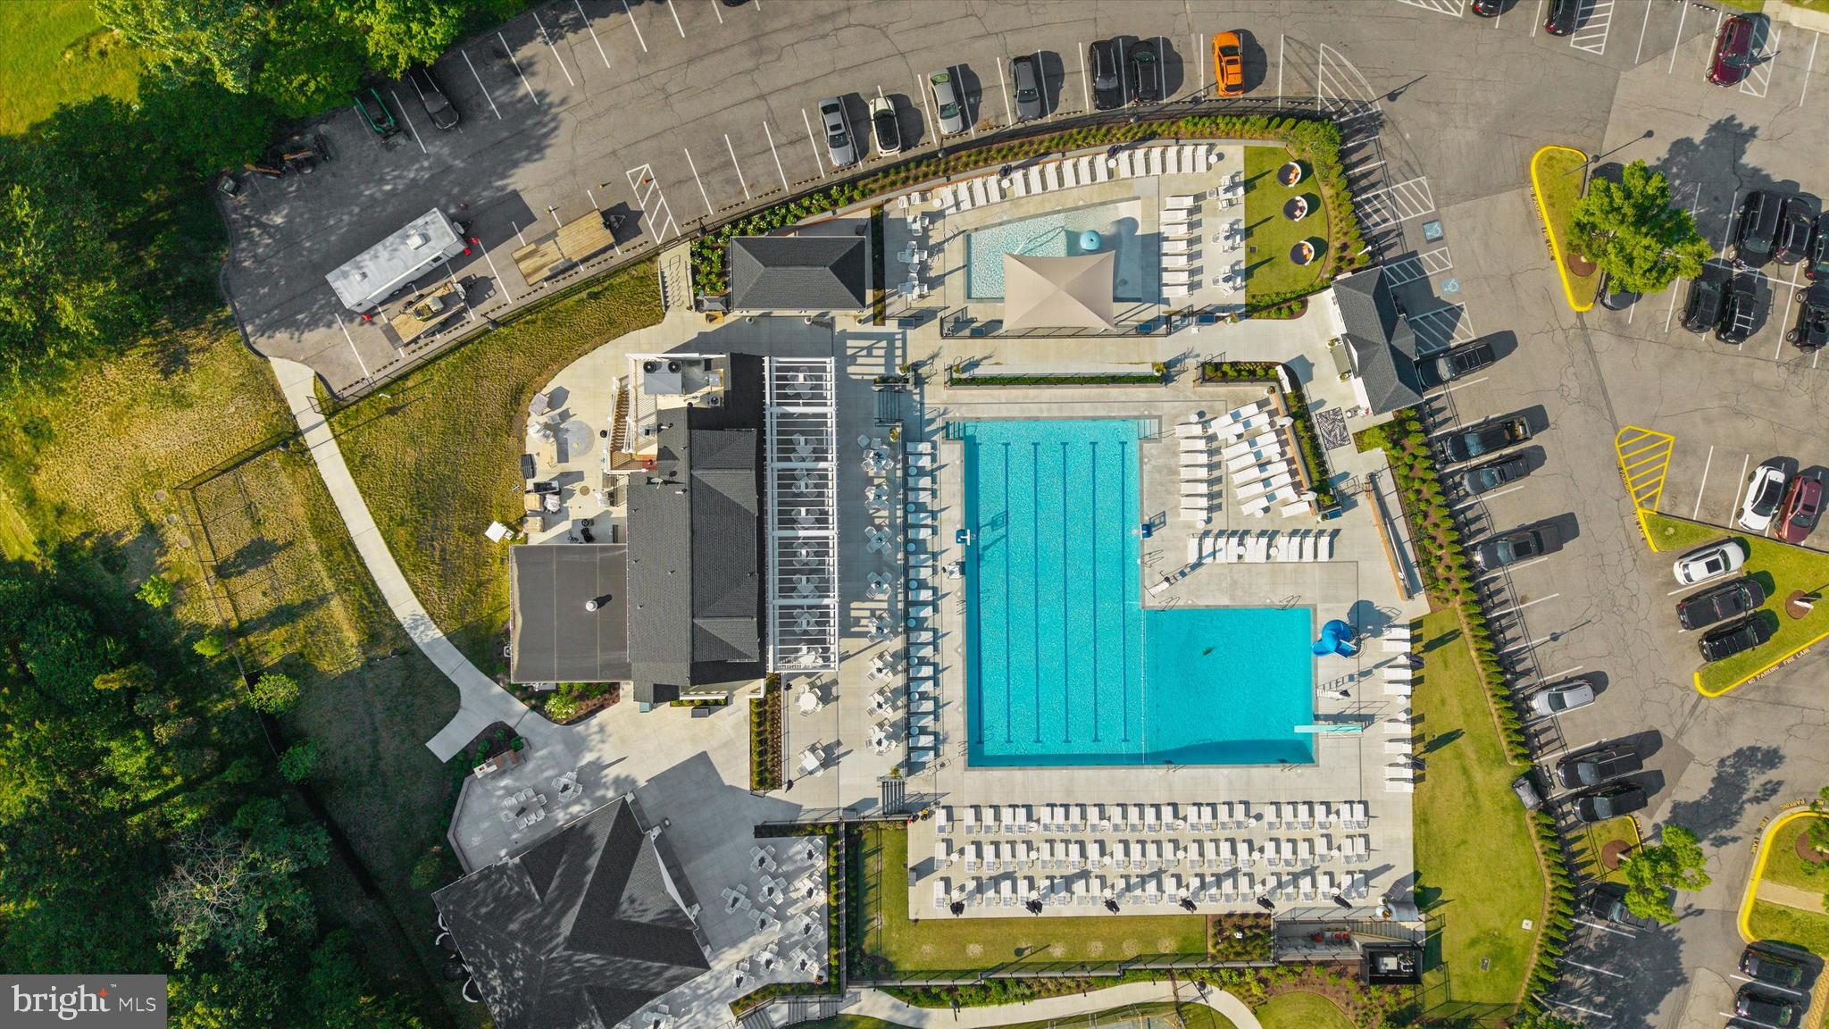
Ownership includes immediate eligibility for membership at St. Andrews Swim & Tennis Club, along with the ability to apply for membership at Chartwell Golf & Country Club. Move-in ready and ideally located near golf, dining, recreation, and top-rated schools, this home offers the complete Severna Park lifestyle buyers have been waiting for.

213 SAINT IVES DRIVE

Message successfully sent.

What would you like to know?

What is 3 + 4 ?

I agree to receive email communication and understand I can unsubscribe at any time.

I agree to be contacted by Charis Realty Group via call, email, and text for real estate services. To opt out, you can reply 'stop' at any time or reply 'help' for assistance. You can also click the unsubscribe link in the emails. Message and data rates may apply. Message frequency may vary. Privacy Policy

Related Properties

Check out this 6 bedroom, 3.5 bathroom home located in the heart of Severna Park offering a GREAT location, location, location. 

Walking distance to Severna Park High School. 5 minutes  to Severna Park shopping areas. Tucked back off Benfield Rd at the end of a cul-de-sac for private feel. Step out the door and walk down the beach road to the water on Forked Creek. 

Spacious Master Suite with large bathroom and walk in closet. 
Main level laundry room conveniently located between 4 upper bedrooms. Grand entry opens up to a HUGE open concept living room/kitchen/dining space is a dream for those who love to host large gatherings. Kitchen has large 2 level island with granite counters and good prep space and seating space for 4. Stainless steel appliances. Expansive living room has a wood burning stove. Large dining area with walk out to large, quiet screened in porch perfect for morning coffee or hosting cook outs or crab feasts. Finished basement with bathroom, mud room and bedroom. Tons of storage space in interior and exterior crawl spaces and 2 very spacious attic spaces with pull down steps for each. 

Lots of yard space. Giant 6 Car driveway. Modified 2 car garage. 
New roof in Nov 2024. New furnace 2026. Freshly painted throughout. New carpets in Master and basement 2026. Garage Doors 2026. Hardwood throughout main level. Great study/office space with 4 work areas for the kids.
#MDAA2143176

SEVERNA PARK

582 RICHARD WAY

6 Beds

3 Baths

3,402 Sq.Ft.

$934,900

MLS#: MDAA2143176
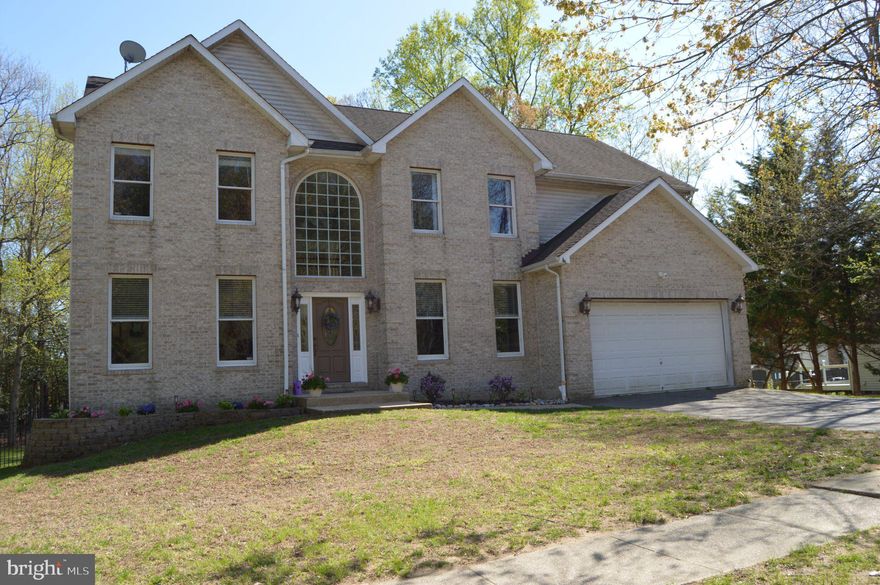
Nestled in the prestigious Riverdale Glen community, this exquisite Colonial residence offers a harmonious blend of luxury and comfort, set on a sprawling 1.46-acre lot. Built in 2003, this meticulously maintained home boasts an impressive 4,500 square feet of finished living space. The outside of this home consists of a stately brick front, manicured gardens, underground sprinkler system, a huge White Cedar Deck on the back with steps to the Hardscaped Pavers in the fenced area of the property. Inside this home boasts  4 large Bedrooms. The Master has a sitting area, a tray ceiling over the bed, 2 walk-in closets, a ceramic bath with a separate shower and a jacuzzi tub, the second bedroom has it's own bath, and the third and fourth bedrooms share a bathroom between them. The entire home has Hardwood floors on both levels. The main level has a formal dining area, a formal living room, an office and a giant open ceiling family room with a stone zero clearance wood furnace by Fire Places Xtraordinaire, that can put out up to 76,000 BTUs an hour. The kitchen has a gas 4 burner cooktop with a grill on the side there are two wall ovens,and a trash compactor. All the appliances are stainless, there are 42" cabinets, granite counter tops and a Butler's Station at the far side of the kitchen. The lower level features tile flooring ,a bathroom, a spacious area to relax, a butcher block wet bar that will seat 8-10 people, and additional space that could be for a pool table. Some things you may not notice while touring this elegant home: 3 zones for heat and air, 2 steam humidifiers, a Tankless water heater, no matter how long  your kids are in the shower you will always have hot water, there is also a wood stove in the lower level. The underground sprinkler system covers the lawn and the flower beds, There is also a contract with a cleaning service and a lawn service. Don't miss this truly exquisite home, schedule your private showing today.  Appraisal available with disclosure documents
#MDAA2141658

SEVERNA PARK

311 RIVERDALE ROAD

4 Beds

4 Baths

4,144 Sq.Ft.

$949,900

MLS#: MDAA2141658
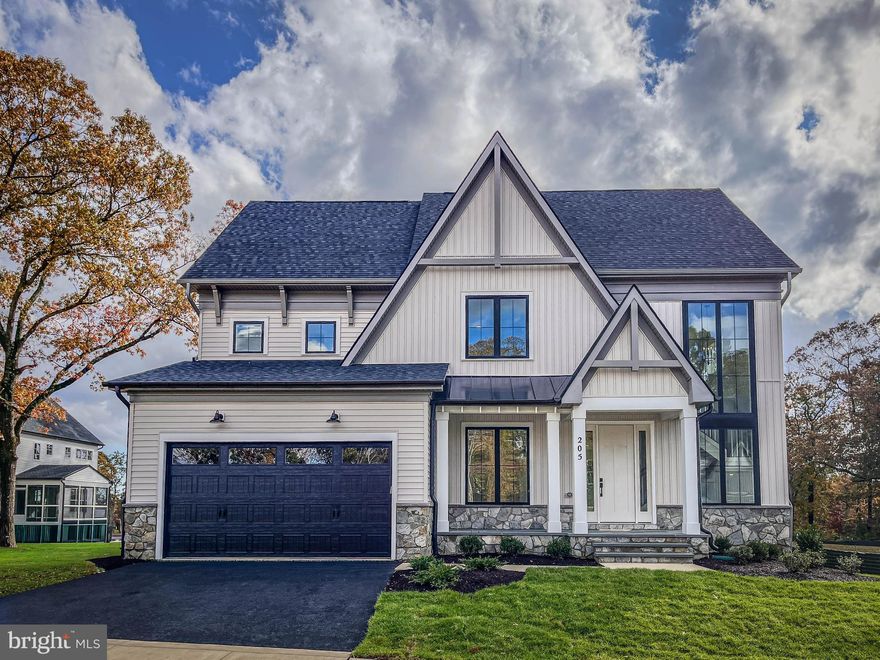
Available for immediate occupancy. The Beckham modern farmhouse single family home features a 2-Car garage. On the main level, enjoy a gourmet kitchen with a 12’ waterfall  island, and Bosch appliances, studio/home office, powder room, and formal and casual gathering areas.  Enjoy summer evenings relaxing on your screened porch with multi-slide door.  On the upper level, you will enjoy four bedrooms with walk-in closets, three full baths, a loft, and a conveniently placed laundry room.  Fully finished lower-level spaces include a full bath and bedroom, media/fitness room, recreation room, and wet bar.
 
 Photos are for representative purposes only and include Optional Upgrades. Model likeness.
#MDAA2134204

SEVERNA PARK

205 CAHILL AVE

5 Beds

4 Baths

4,300 Sq.Ft.

$1,299,900

MLS#: MDAA2134204

New on site today
Located in the highly desirable Chartwell community, this beautifully updated colonial offers a refined blend of modern finishes, functional living spaces, and seamless indoor-outdoor living. The main level features a fully renovated kitchen with a large island, quartz countertops, stainless steel appliances, and an open layout designed for both everyday living and entertaining. A versatile combination living and dining area provides flexibility for gatherings, daily living, or work-from-home needs. Off the kitchen, there is a  cozy family room with a wood-burning fireplace and an adjacent powder room. The upper level includes a spacious primary suite complete with a walk-in closet and a fully renovated en-suite bath featuring a walk-in shower. Three additional well-proportioned bedrooms share an updated hall bathroom with dual sinks, granite countertops, and a tub/shower combination. The lower level expands the home’s functionality with a large recreation room, a full bathroom with a shower, and two additional flexible spaces ideal for home offices, guest accommodations, fitness, or hobby rooms. A dedicated laundry area is also located on this level. The sellers are relocating due to an unexpected job opportunity; however, during their ownership they completed an extensive list of thoughtful improvements. Updates include a fully renovated kitchen, freshly painted exterior brick and interior paint throughout much of the home, creating a clean and cohesive aesthetic. Additional enhancements include luxury vinyl plank flooring throughout the main level, upgraded lighting fixtures on the second floor, a new maintenance-free deck, newly installed rear fencing, and artificial turf, which contribute to a truly turnkey, move-in-ready experience. Ideally situated near sought-after community amenities, this home offers membership opportunities at both Chartwell Golf & Country Club and St. Andrews Swim & Tennis Club. Conveniently located near Benfield Elementary School and Severna Park Middle School, the home is also just minutes from Kinder Farm Park, known for its extensive trails, open green space, and farm animals. You do not want to miss this exceptional opportunity. Welcome home!
#MDAA2146278

SEVERNA PARK

11 SAINT IVES DRIVE

4 Beds

3 Baths

2,912 Sq.Ft.

$995,000

MLS#: MDAA2146278

 - property

Send a message

Message successfully sent.

Your message

What is 3 + 4 ?

Reason for contacting?

I agree to receive email communication and understand I can unsubscribe at any time.

I agree to be contacted by Charis Realty Group via call, email, and text for real estate services. To opt out, you can reply 'stop' at any time or reply 'help' for assistance. You can also click the unsubscribe link in the emails. Message and data rates may apply. Message frequency may vary. Privacy Policy

Sign Out

Virtual Assistant

Would you like to take the next step with this property? We can help you schedule a showing or virtual tour, or send you more details.

Yes, I would like more information.

Thank You for Your Reply, One of Our Agents will contact you as soon as possible

No, maybe later.

Thank you, you can always contact me via email, phone number or through the contact form.

Realhub AI

Lucy - Your AI-Powered Realtor

Update Your Temporary Password

Personalize your search

Enter your email and we'll notify you immediately when new listings match what you're looking for.

or enter email address

Already have an account ? Login here

Continue your home search

I agree to receive communications and understand I can unsubscribe at any time.

I agree to be contacted by Charis Realty Group via call, email, and text for real estate services. To opt out, you can reply 'stop' at any time or reply 'help' for assistance. You can also click the unsubscribe link in the emails. Message and data rates may apply. Message frequency may vary. Privacy Policy

Already have an account ? Login here

We use cookies

We use cookies primarily for analytics to enhance your experience. By accepting, you agree to our use of these cookies. You can manage your preferences or learn more about our cookies policy.