Features & Amenities

Interior

  • Other Interior Features

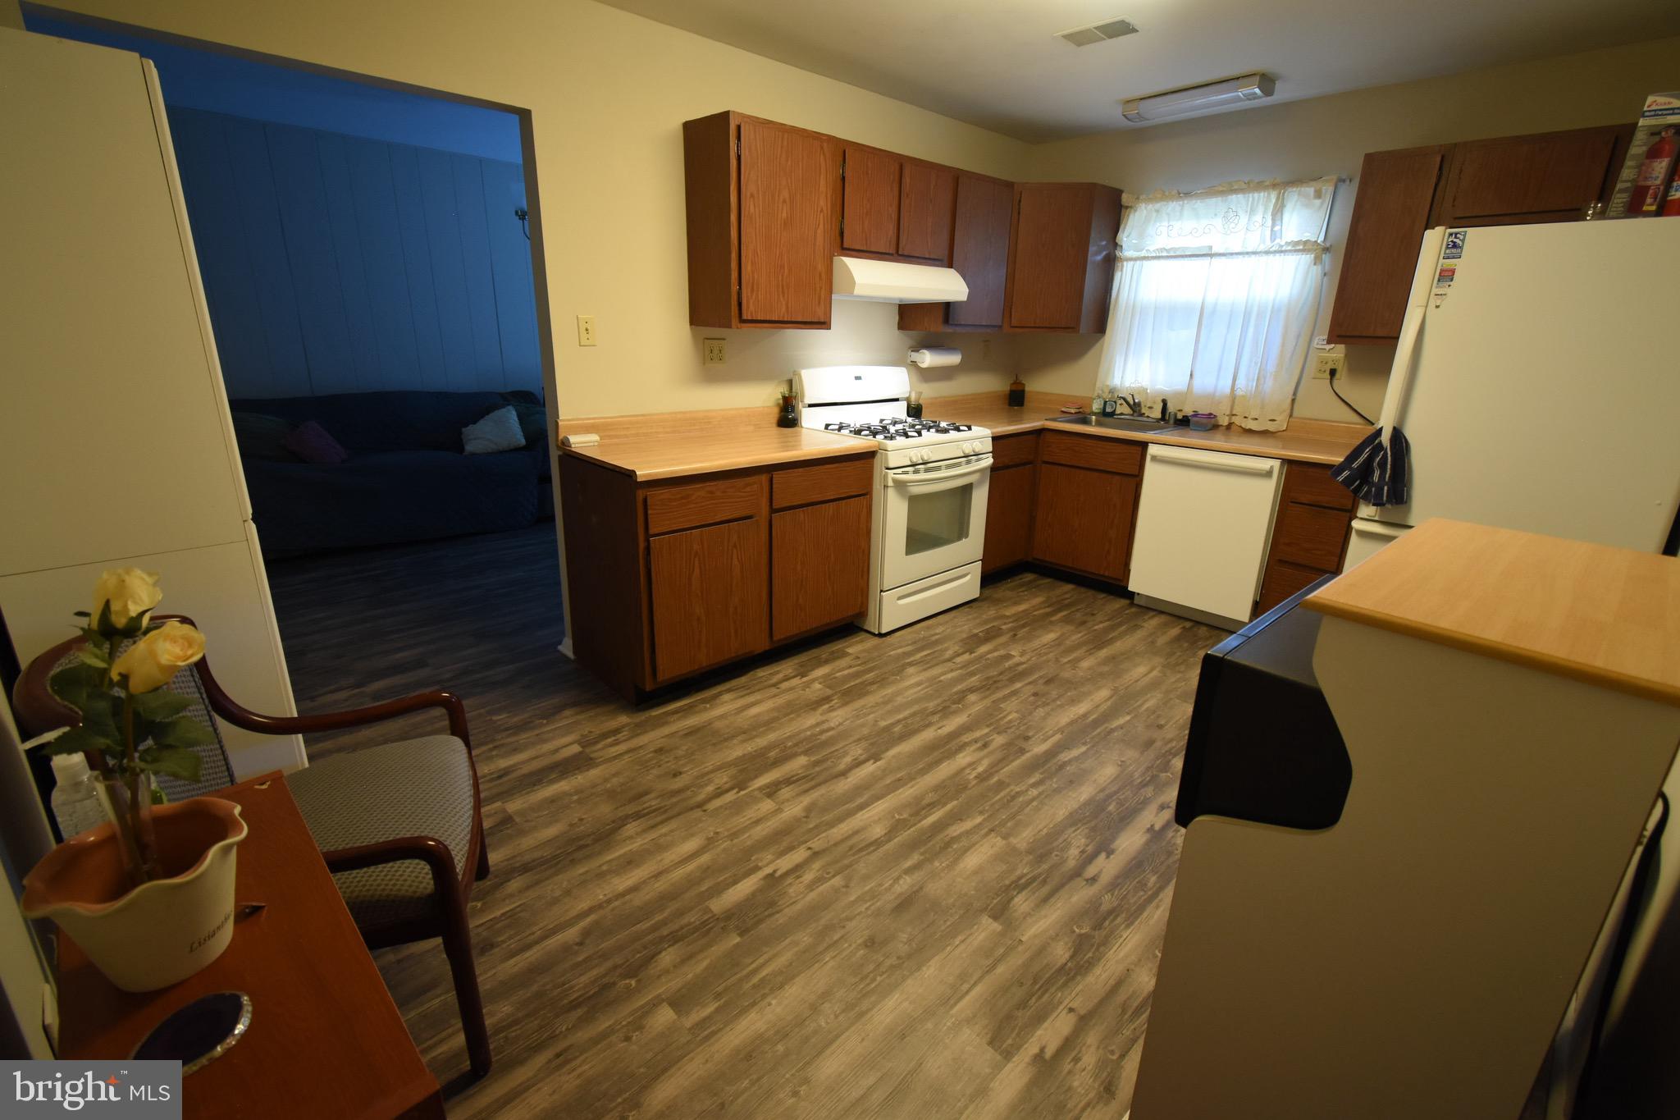
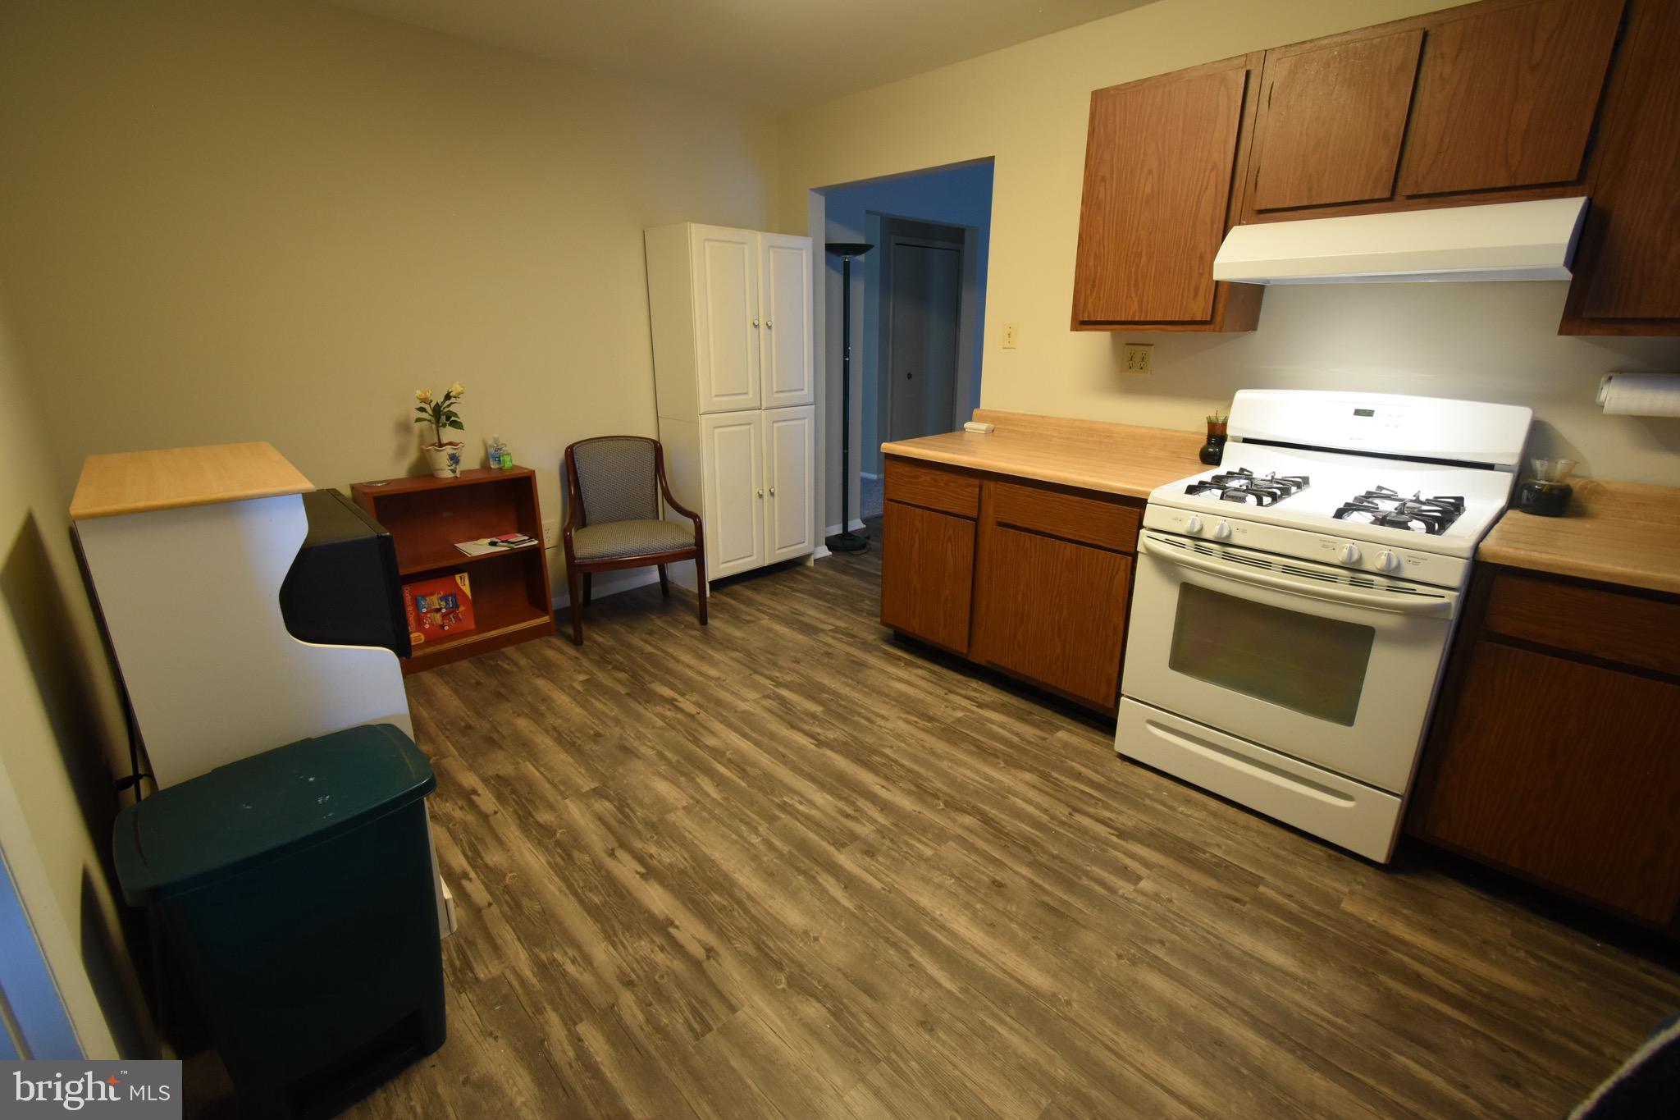
    Eat-in Kitchen

  • Total Bedrooms

    3

  • Bathrooms

    2

  • Above Grade Finished Area

    1532.0

  • Basement YN

    NO

  • Cooling YN

    YES

  • Cooling

    Central Air

  • Fireplace YN

    NO

  • Heating YN

    YES

  • Heating

    Exhaust Fan, Propane

  • Main Level Bedrooms

    3

  • Pet friendly

    N/A

Exterior

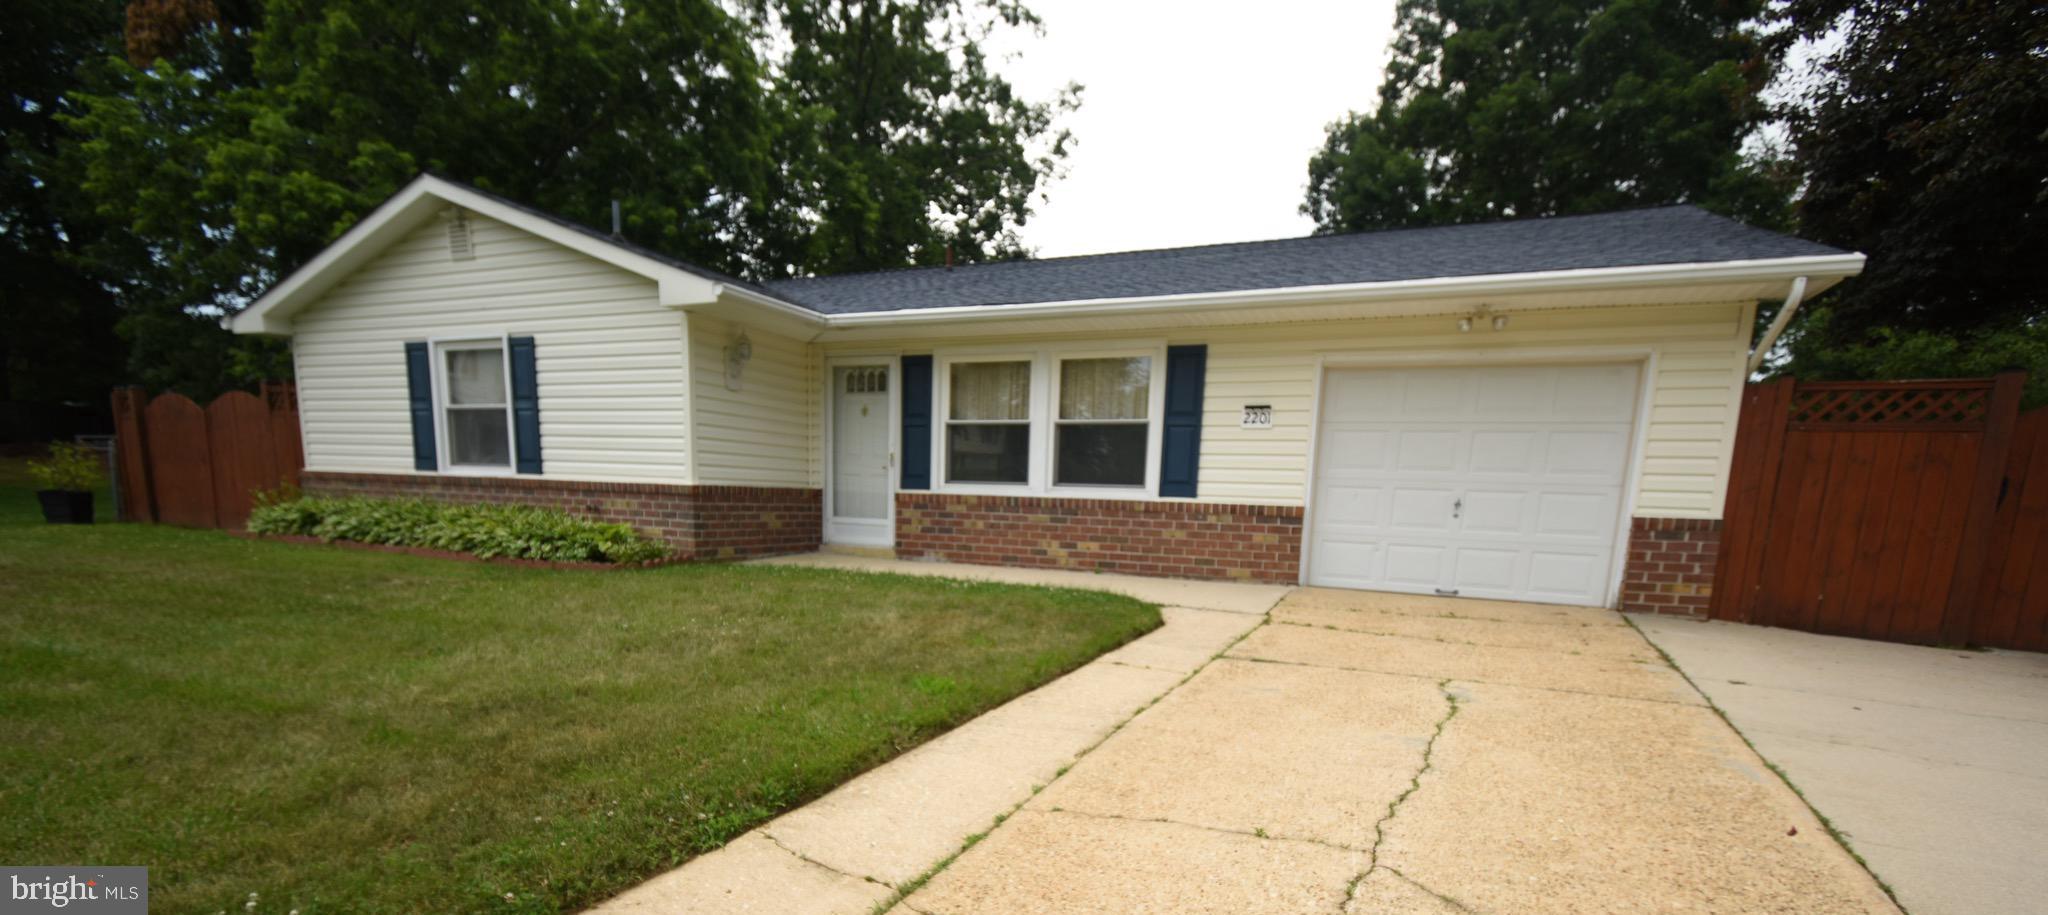
  • Garage

    Yes

  • Garage spaces

    1

  • Construction Materials

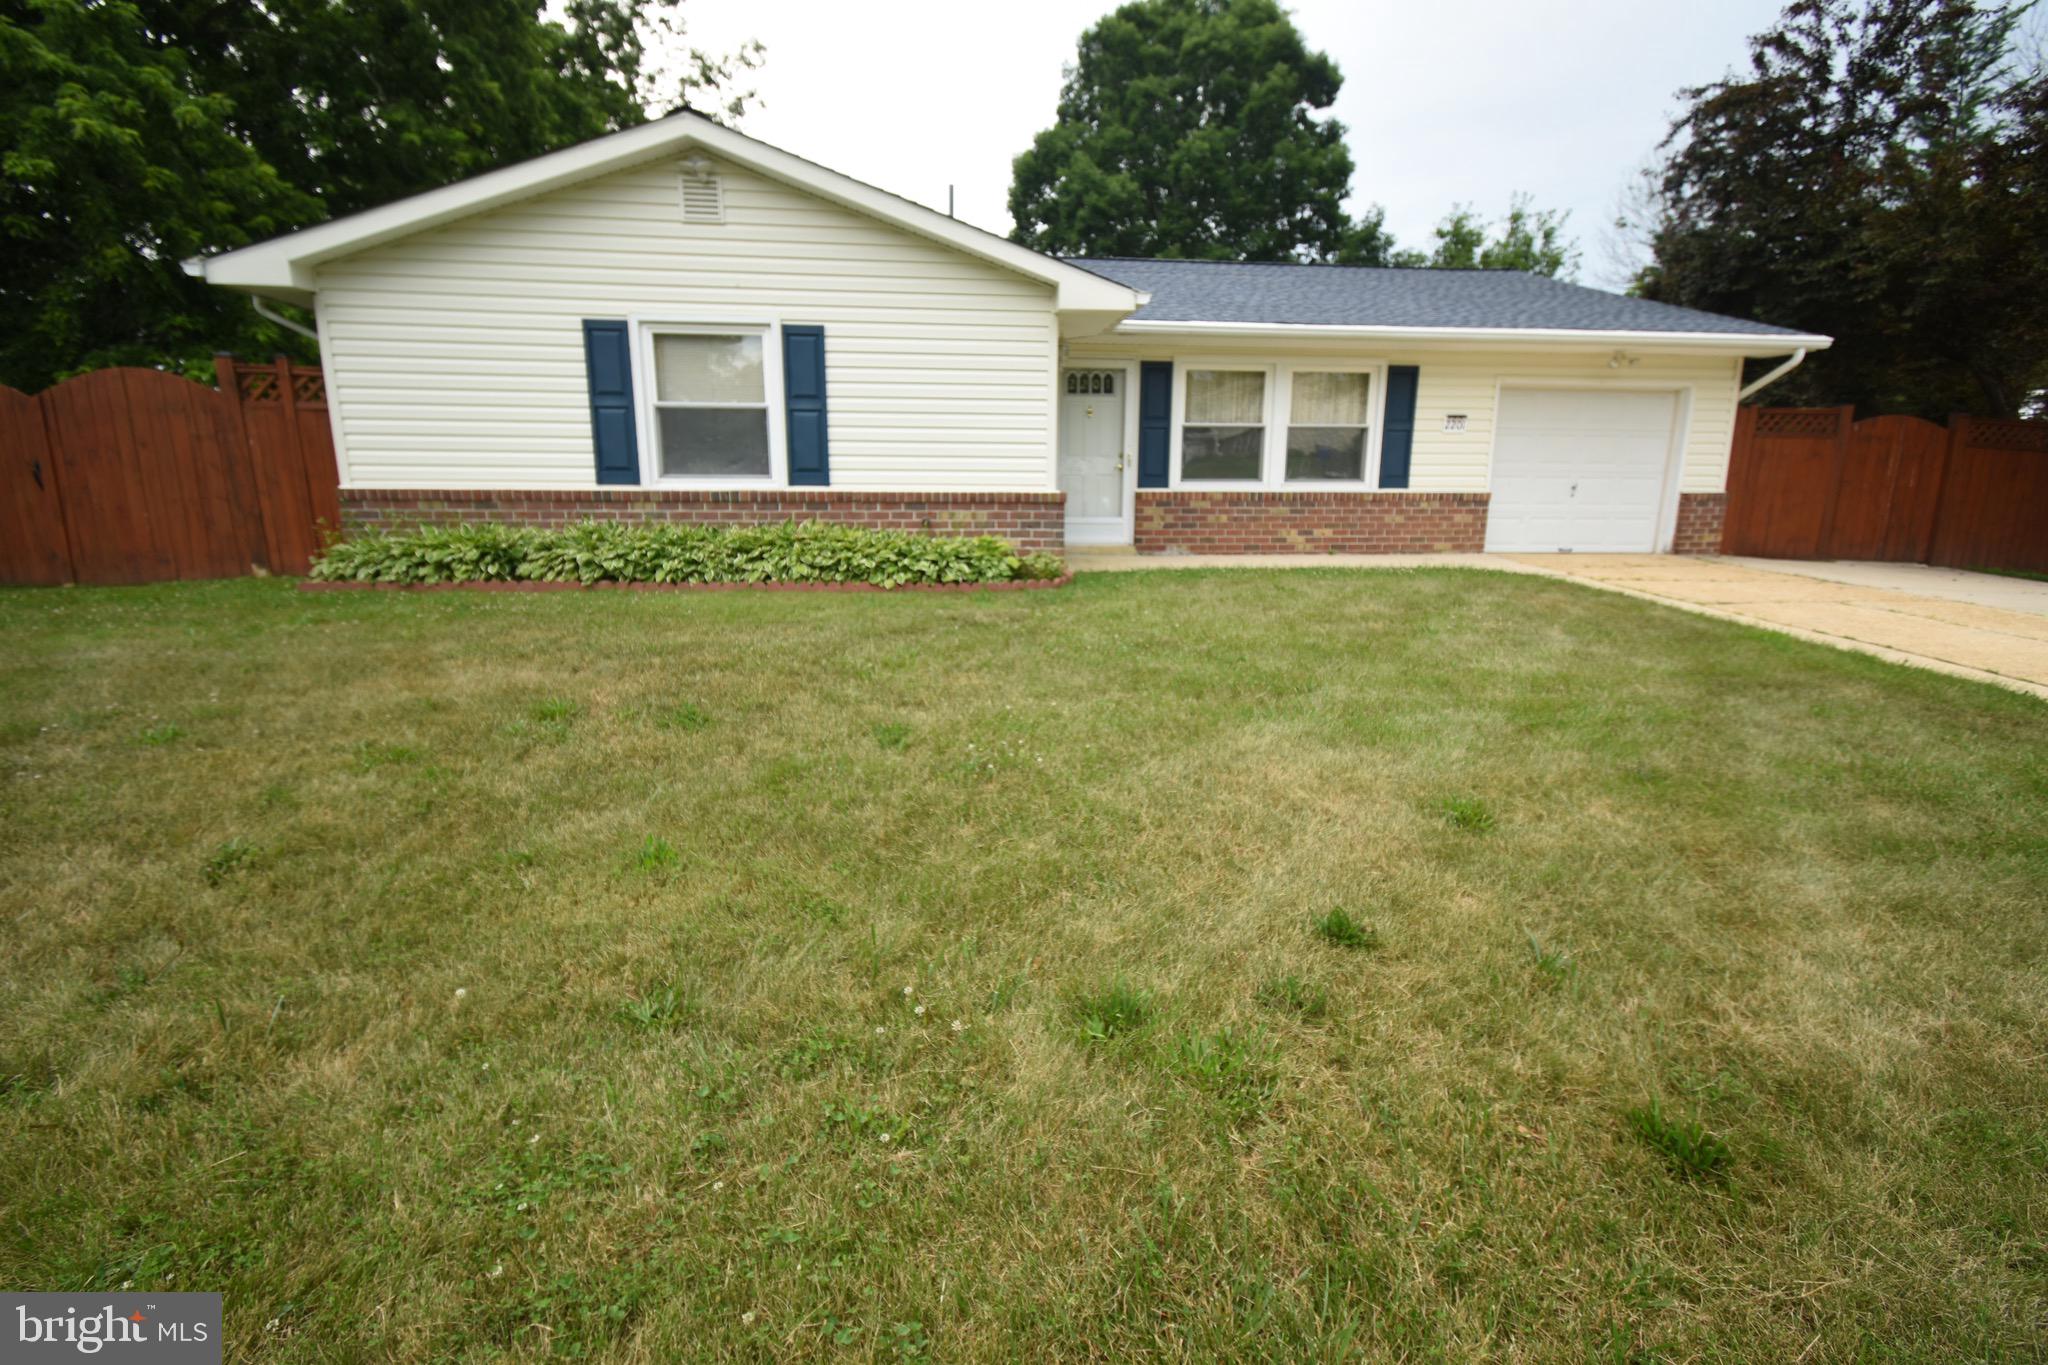
    Brick, Vinyl Siding

  • Parking

    Concrete, Attached

  • Patio and Porch Features

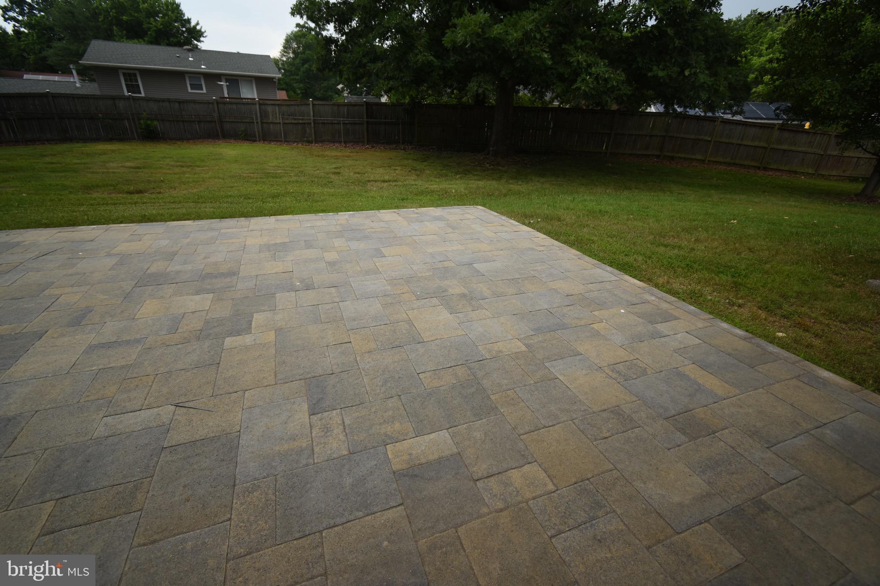
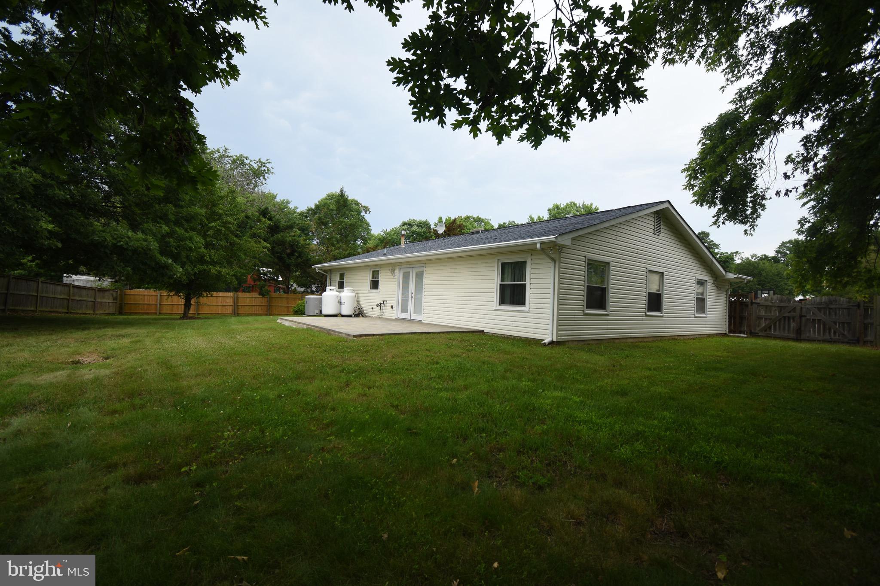
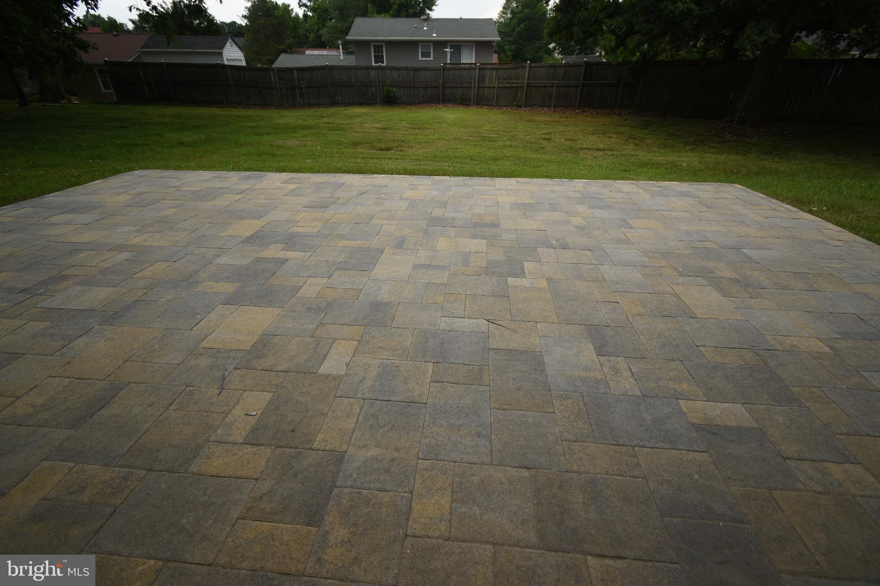
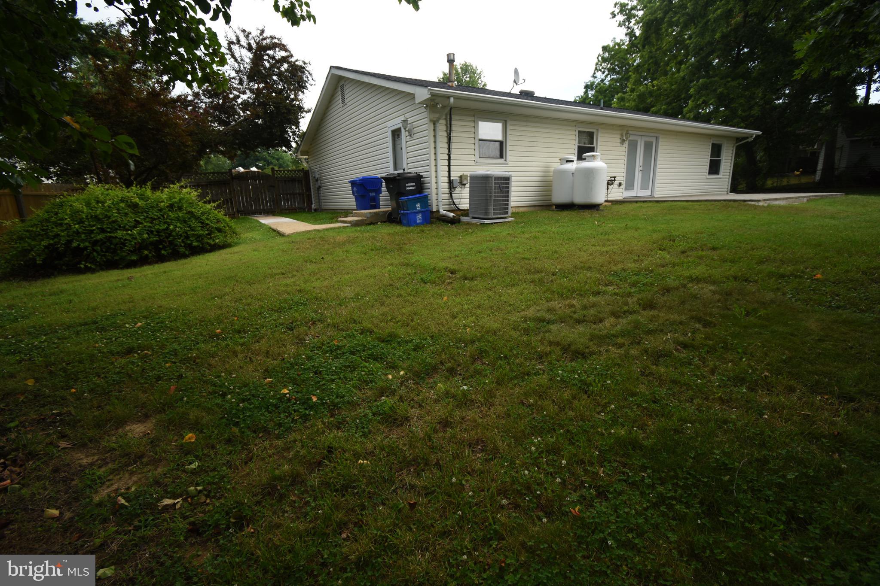
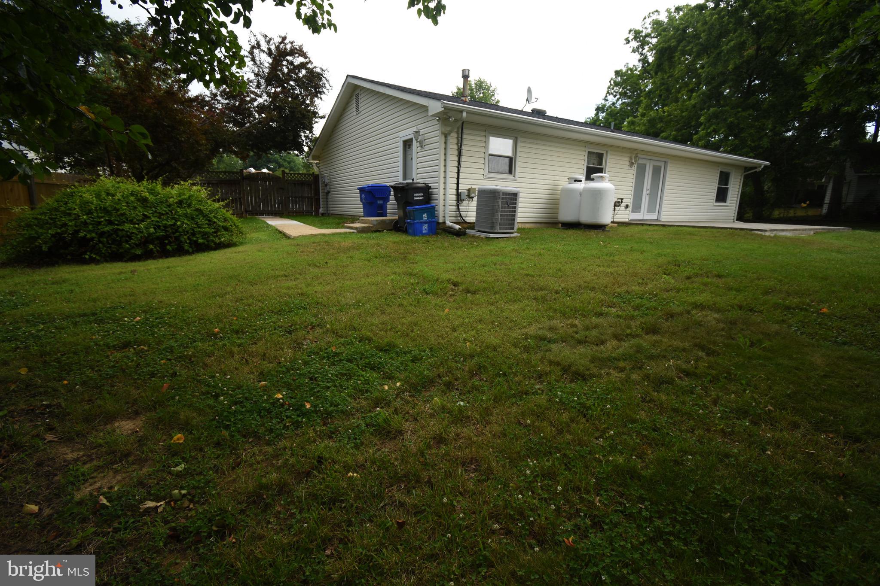
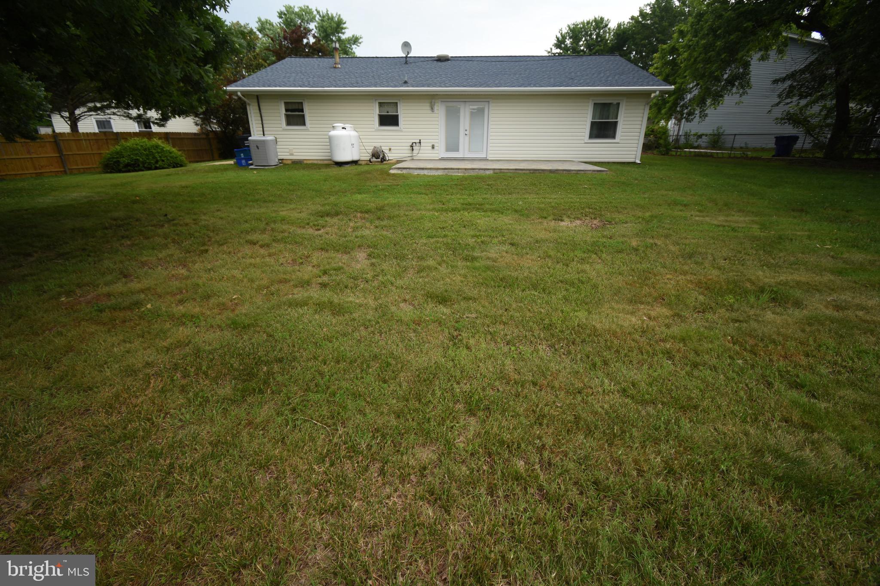
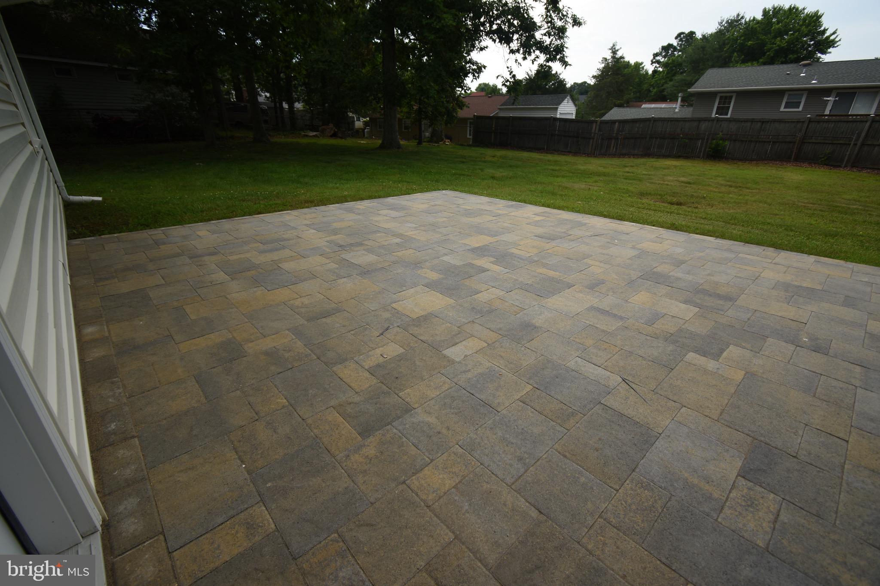
    Patio

  • Pool

    No

  • Waterfront YN

    NO

Area & Lot

  • Lot Features

    Cul-De-Sac

  • Lot Size(acres)

    0.34

  • Lot Size(square feet)

    14,653

  • Property Type

    Residential

  • Property Sub Type

    Single Family Residence

  • Architectural Style

    Raised Ranch/Rambler, Ranch/Rambler

Price

  • Sales Price

    $360,000
  • Tax Amount

    $2,770

  • Financing Options

    FHA, Cash, Conventional, USDA, VA

  • Sq. Footage

    1,532

  • Price/SqFt

    $234

HOA

  • Association

    No

Property Resources

  • Horse Property

    NO

School District

  • Elementary School

    N/A

  • Middle School

    N/A

  • High School

    N/A

Property Features

  • Foundation Details

    Slab

  • Senior Community YN

    NO

  • Sewer

    Public Sewer

  • Tax Lot

    37

  • Water Source

    Public

Schedule a Showing

Showing scheduled successfully.

<
>
IN PERSON
VIA CHAT

What is 3 + 4 ?


Change time

Mortgage calculator

Estimate your monthly mortgage payment, including the principal and interest, property taxes, and HOA. Adjust the values to generate a more accurate rate.

Your payment

Principal and Interest:

$

Property taxes:

$

HOA fees:

$

Total loan payment:

$

Total interest amount:

$

Location

County

CHARLES

Elementary School

Middle School

High School

Listing Courtesy of Terri L Vaira-James , CENTURY 21 New Millennium

RealHub Information is provided exclusively for consumers' personal, non-commercial use, and it may not be used for any purpose other than to identify prospective properties consumers may be interested in purchasing. All information deemed reliable but not guaranteed and should be independently verified. All properties are subject to prior sale, change or withdrawal. RealHub website owner shall not be responsible for any typographical errors, misinformation, misprints and shall be held totally harmless.

Agent Phoebe Shilling

AGENT

Phoebe Shilling

Call Phoebe today to schedule a private showing.


* Listings on this website come from the FMLS IDX Compilation and may be held by brokerage firms other than the owner of this website. The listing brokerage is identified in any listing details. Information is deemed reliable but is not guaranteed. If you believe any FMLS listing contains material that infringes your copyrighted work please click here to review our DMCA policy and learn how to submit a takedown request.© 2024 FMLS.
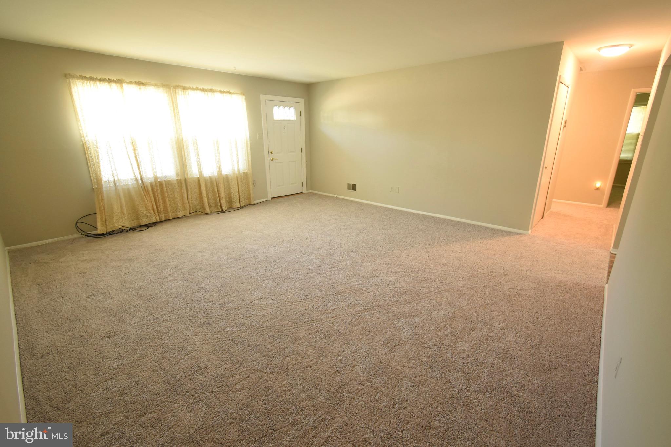
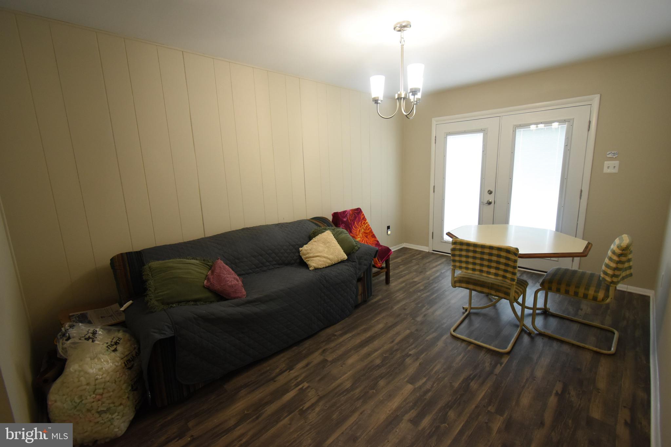
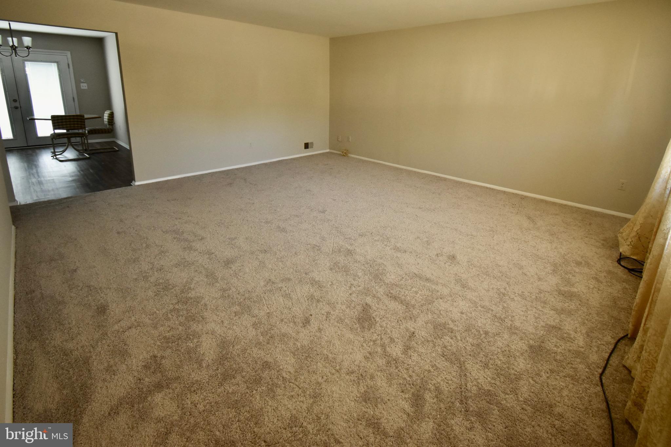
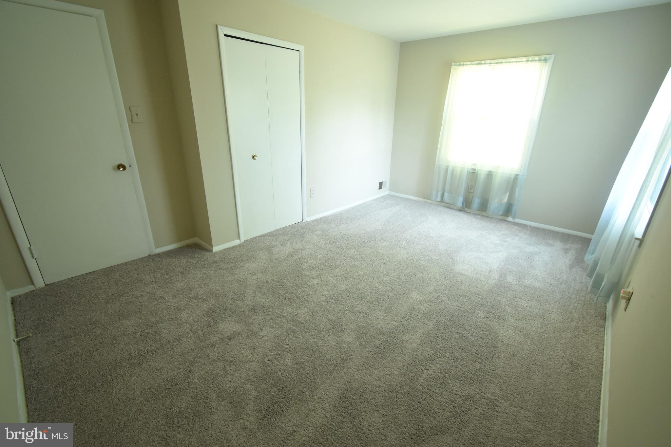
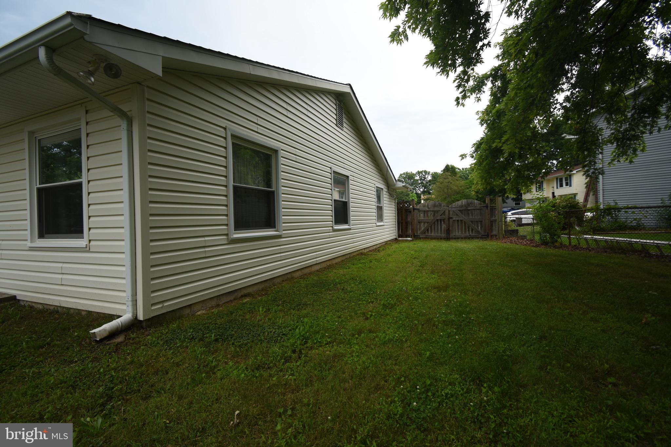
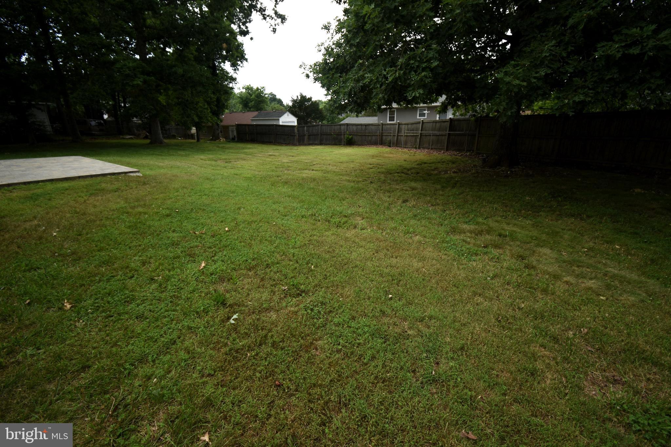
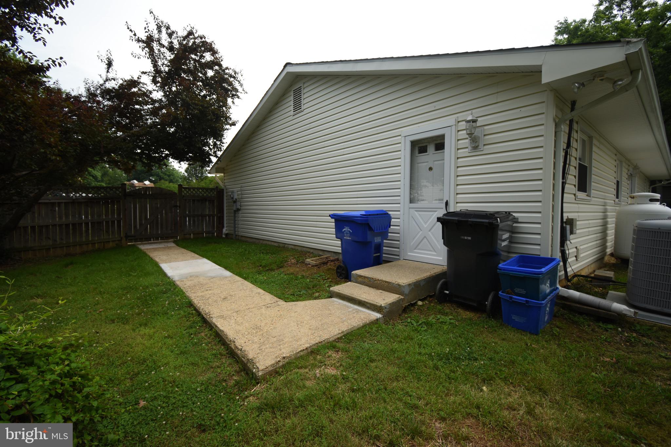
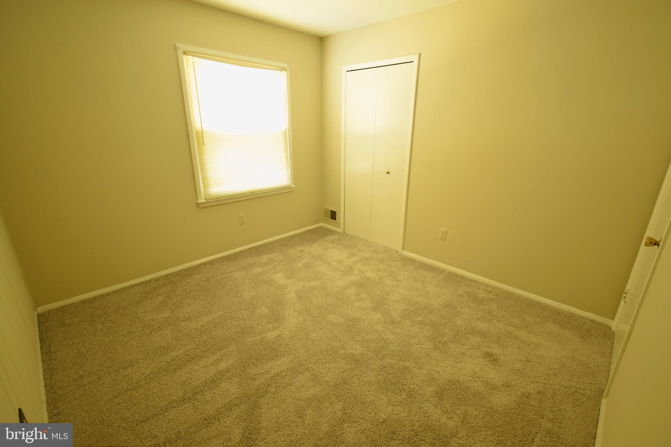
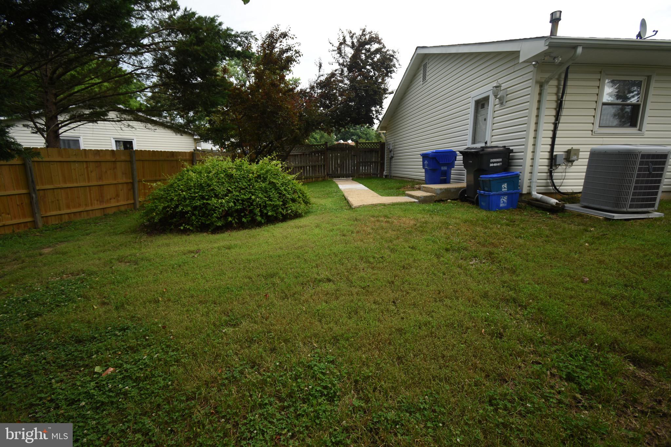
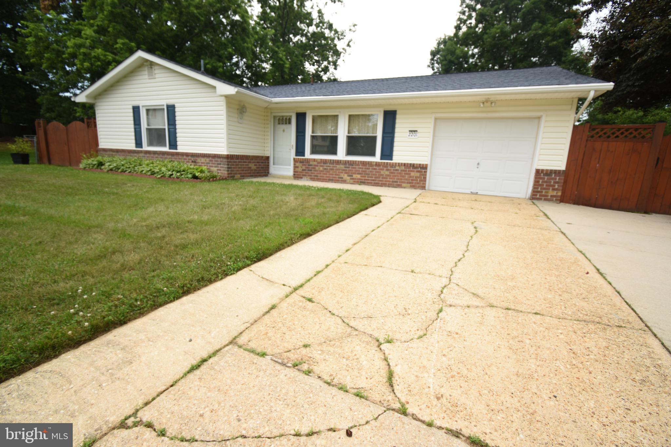
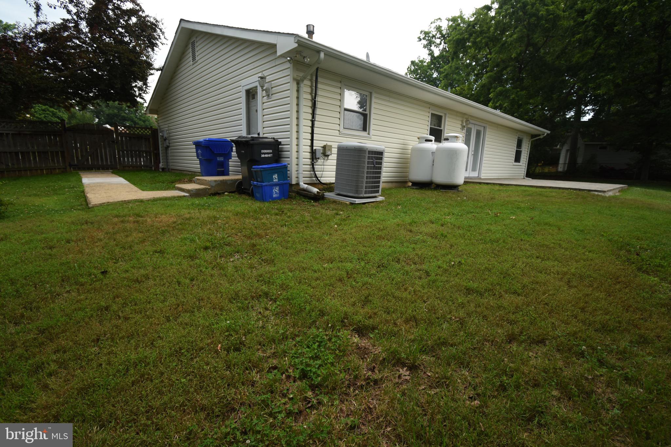
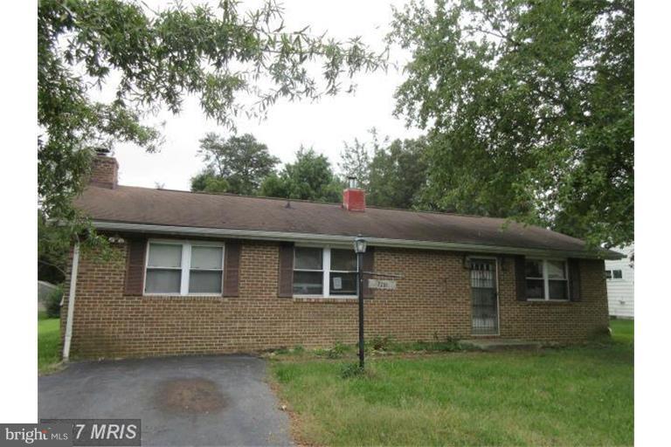
FRESHLY PAINTED - ALL NEW FLOORING - VINYL PLANK AND CARPET - ROOF - SIDING REPLACED - HUGE LIVING ROOM/FAMILY ROOM - FORMAL SEPARATE DINING ROOM WITH FRENCH DOOR LEADING TO REAR PATIO - WONDERFUL HOME FOR EVERYDAY LIFE OR ENTERTAINING - ENORMOUS REAR YARD - GREAT FOR YEAR- ROUND FUN - FULLY FENCED YARD 
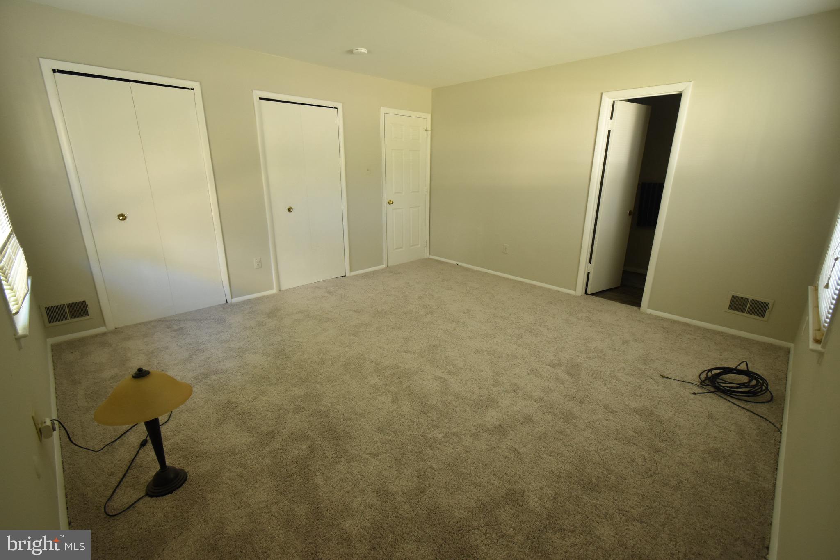
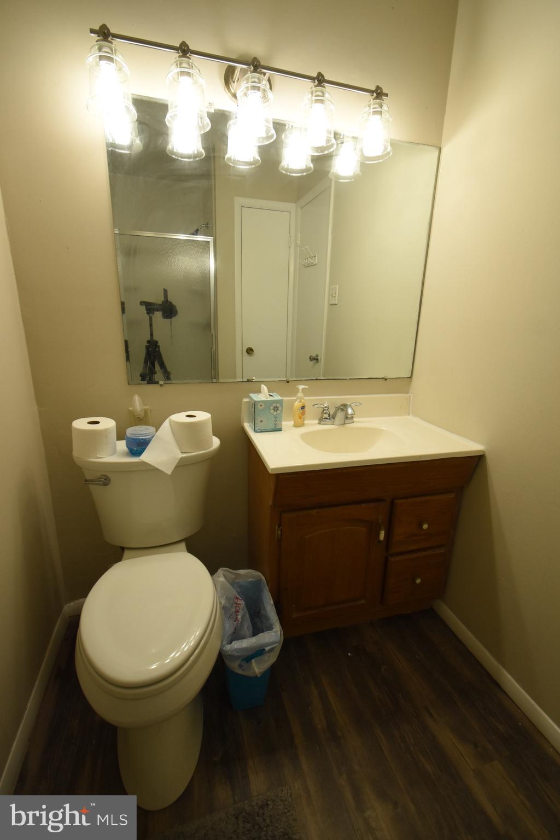
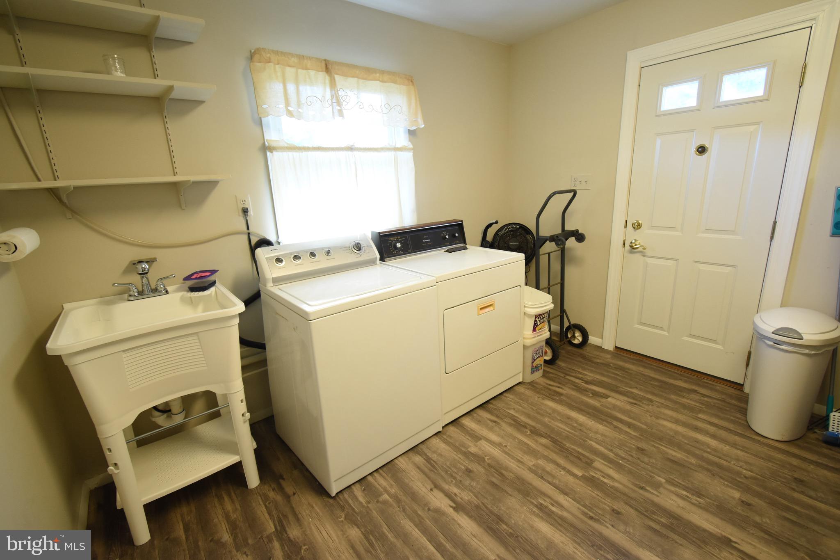
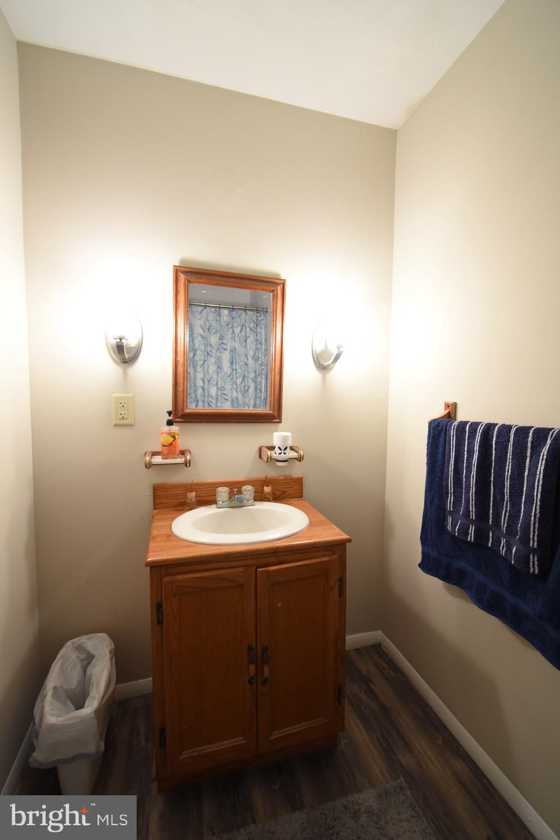
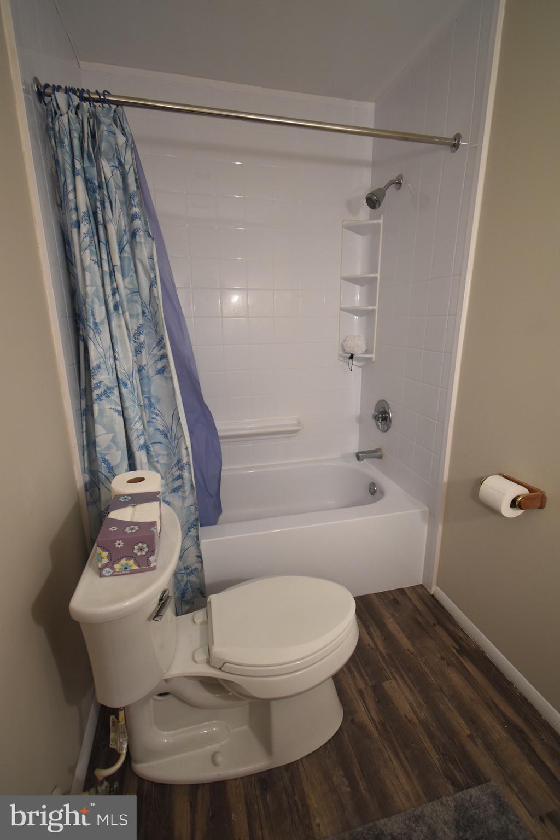
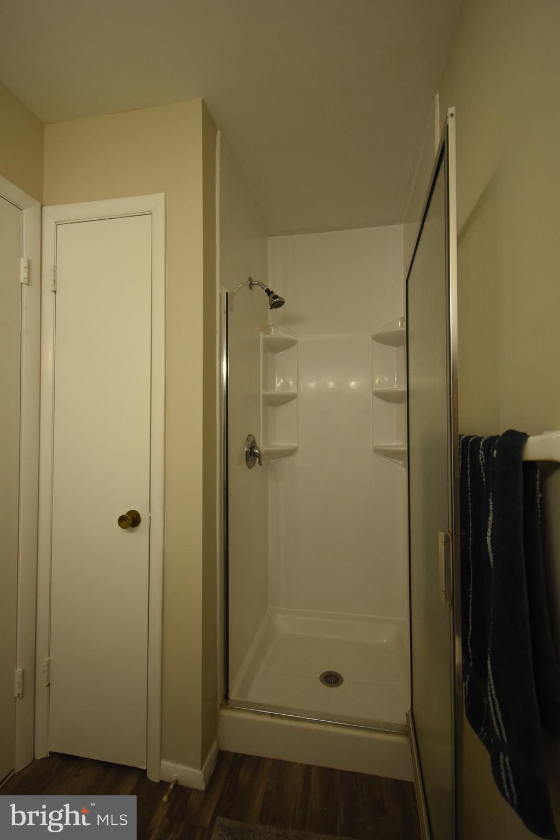
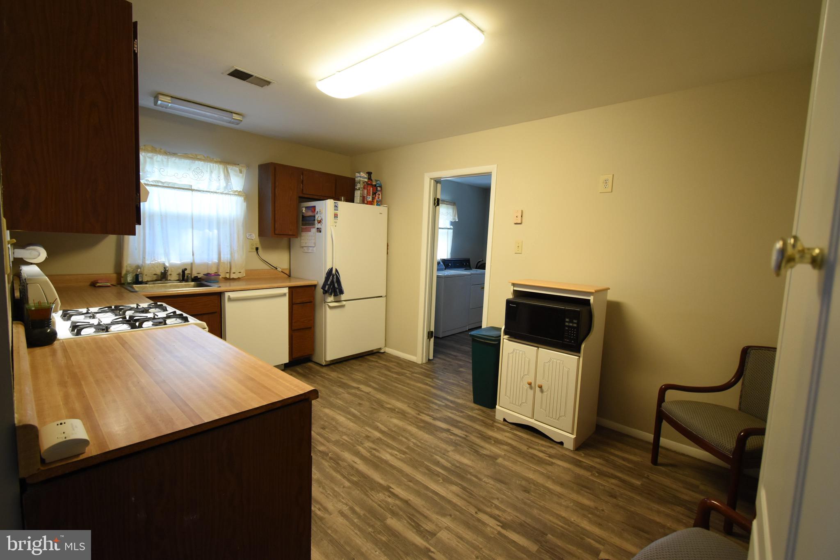
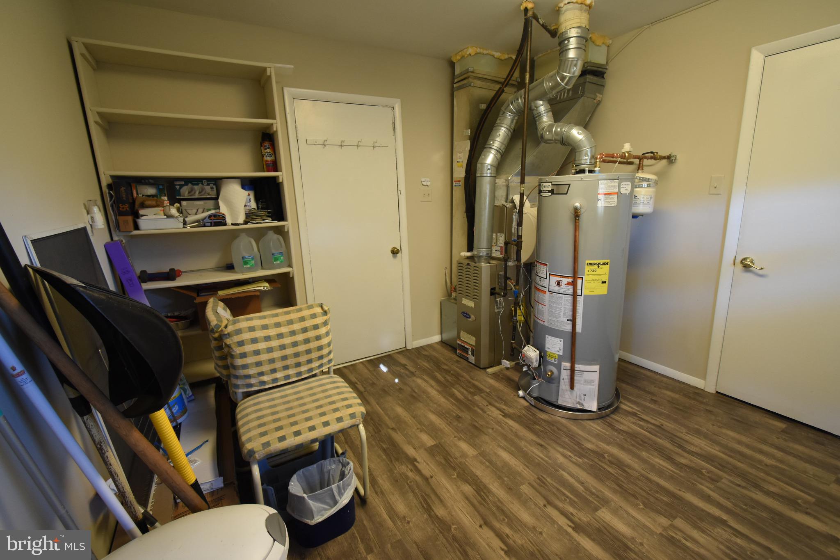
MAIN BEDROOM WITH FULL BATH - DOUBLE CLOSETS - TWO ADDITIONAL BEDROOMS - GREAT SIZED ROOMS - EAT-IN KITCHEN - SEPARATE LAUNDRY ROOM WITH SIDE DOOR AND ACCESS TO GARAGE - BRAND NEW LAUNDRY TUB - GREAT FOR EXTRA STORAGE - SHELVING IN LAUNDRY CONVEYS - MICROWAVE AND CART TO CONVEY, FREE STANDING PANTRY CABINET TO CONVEY - ONE YEAR HOME WARRANTY

2201 GARDEN LANE

Message successfully sent.

What would you like to know?

What is 3 + 4 ?

I agree to receive email communication and understand I can unsubscribe at any time.

I agree to be contacted by Charis Realty Group via call, email, and text for real estate services. To opt out, you can reply 'stop' at any time or reply 'help' for assistance. You can also click the unsubscribe link in the emails. Message and data rates may apply. Message frequency may vary. Privacy Policy

Related Properties

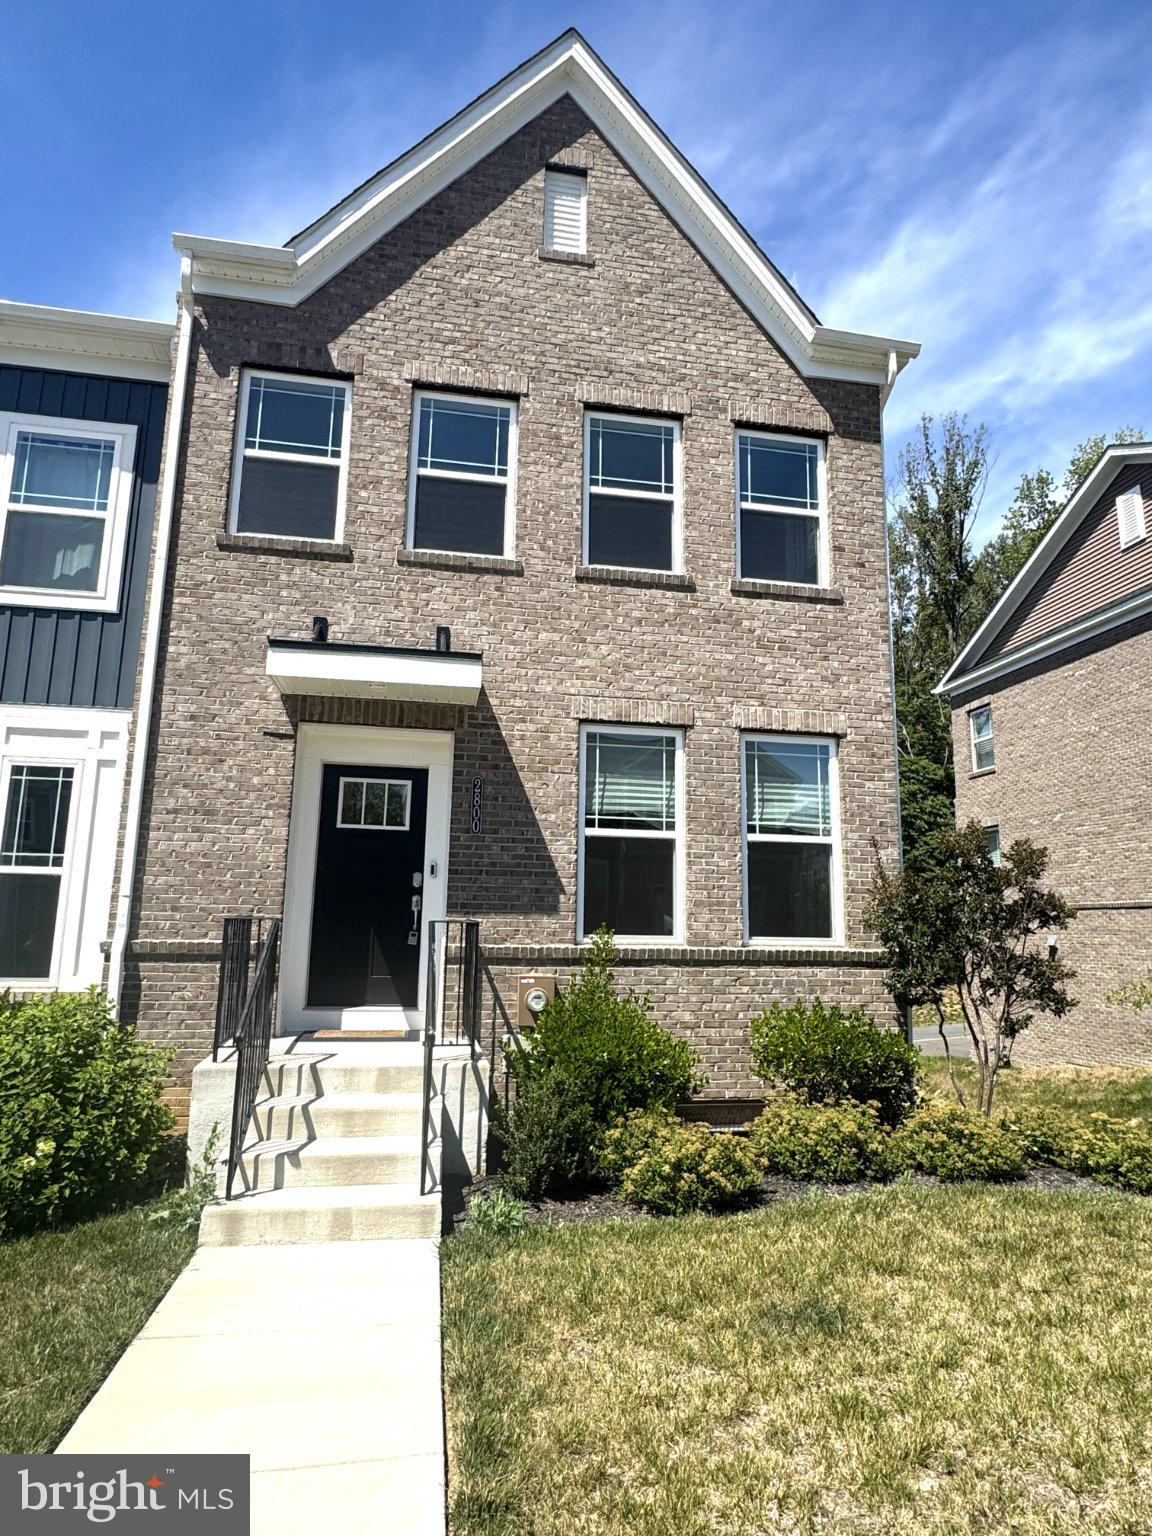
Discover the charm of this contemporary townhouse in Bryans Village, built in 2023. With 2,205 sq. ft. of thoughtfully designed space, this home features three spacious bedrooms, two full bathrooms and two half bathrooms, ensuring comfort for everyone. The heart of the home is the inviting kitchen, equipped with modern appliances including a built-in microwave, dishwasher, and refrigerator, making meal prep a breeze. Enjoy cozy evenings by the electric fireplace in the living area, perfect for relaxation. Convenience is key with an upper-floor laundry, and the attached garage provides easy access and ample storage. The basement offers additional versatility, whether for a home gym or a cozy retreat. This home is not just a place to live; it's a sanctuary where memories are made. Embrace the lifestyle you've always wanted in this beautiful property!  

Subject to short sale approval
#MDCH2057624

BRYANS ROAD

2800 BRIDGEWATER DRIVE

3 Beds

2 Baths

2,205 Sq.Ft.

$419,900

MLS#: MDCH2057624
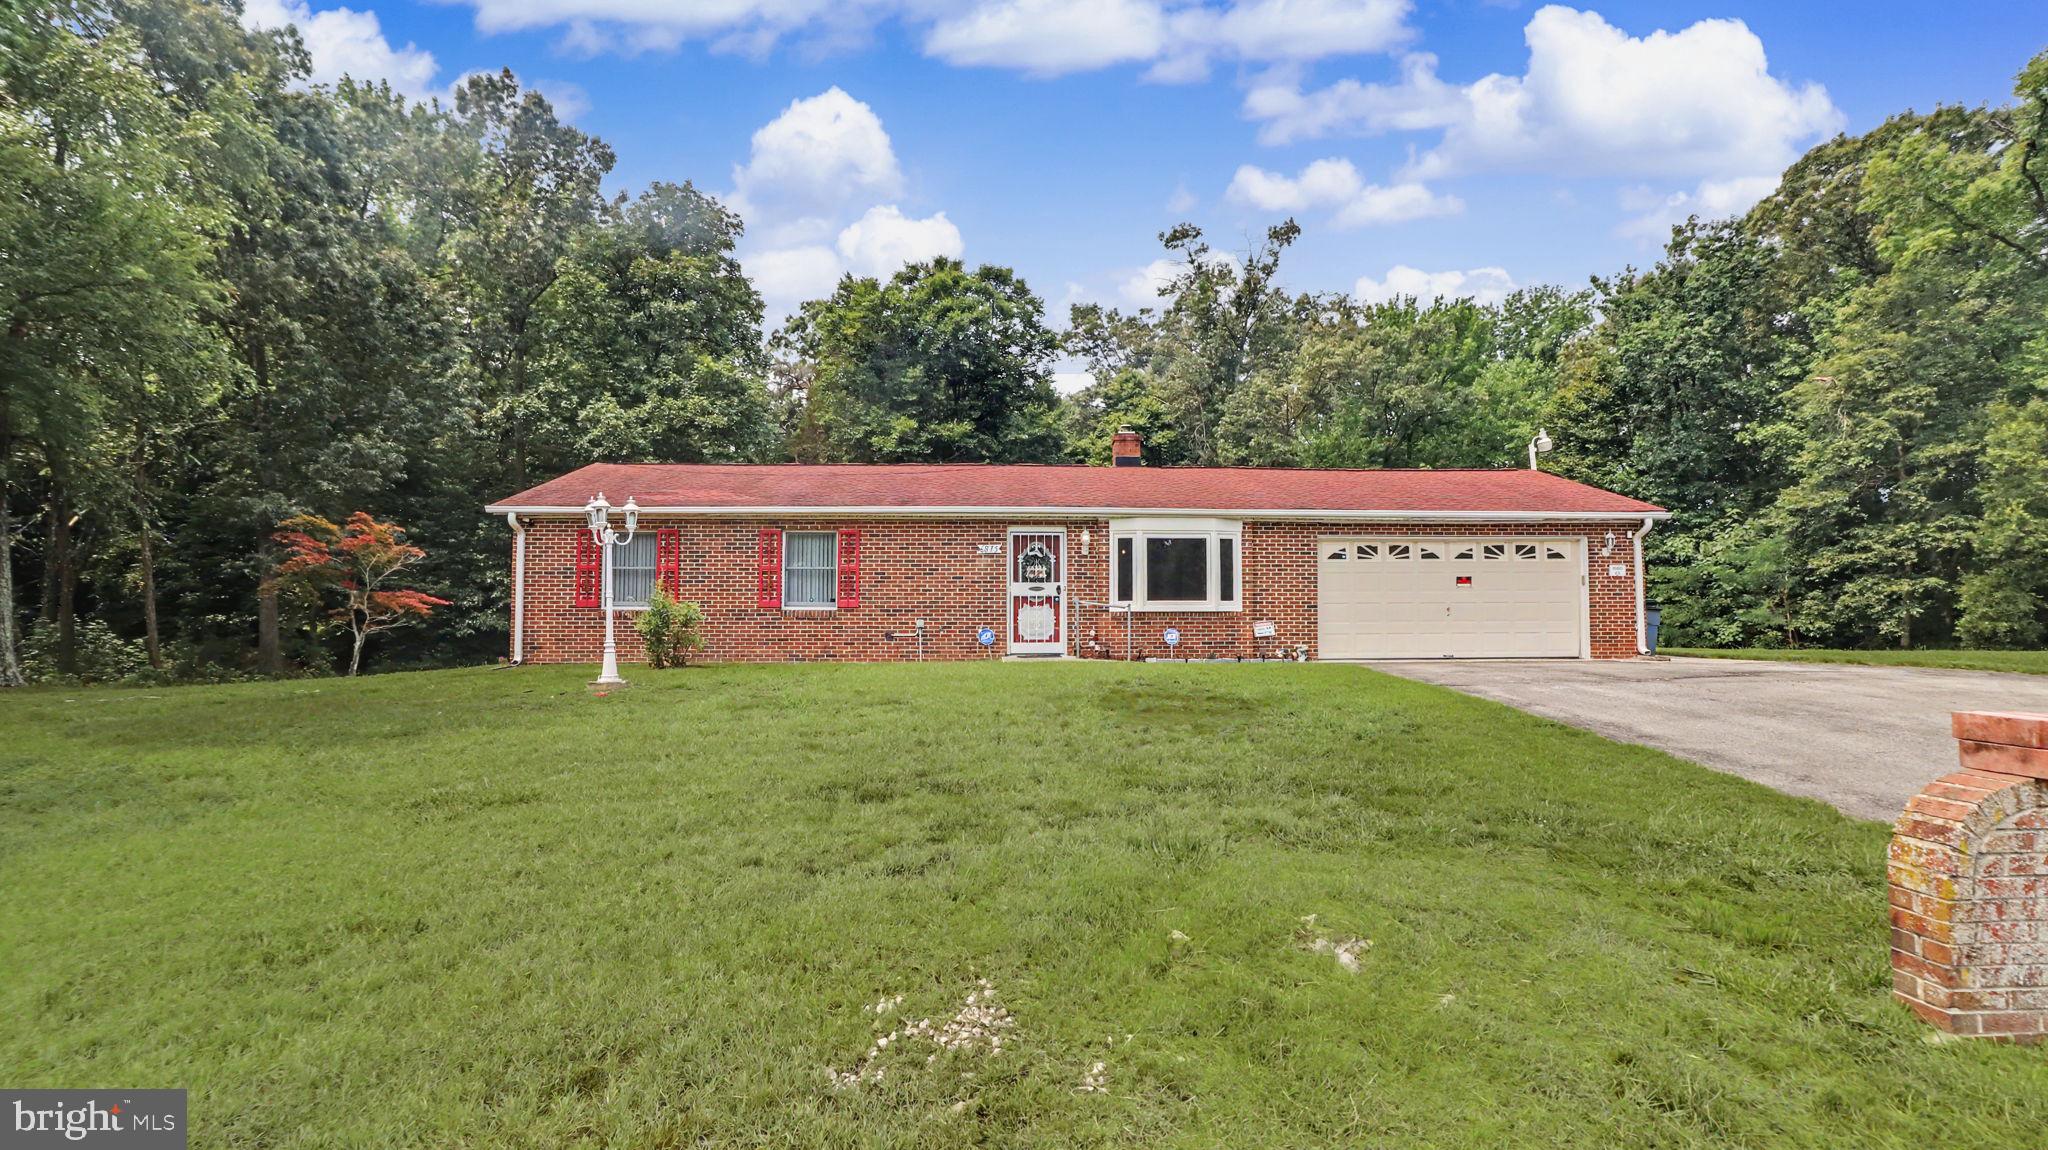
PRICED LIKE A CONDO!  Wonderful, one-family owned home.  All BRICK rambler on a quiet and serene 1.3 acre lot on a private road.  Owners have taken great care to make it move-in ready.  Big bay window in the living room, sunroom/family room on the rear, huge 2-car garage with storage space, too!  Close to restaurants, carryout, gym, post office and more!  Be in Fort Washington and Waldorf in minutes!  Commuter bus to DC near by.
ALSO FOR SALE -- ATTACHED ONE ACRE WOODED LOT.
#MDCH2057608

BRYANS ROAD

6875 MYERS DRIVE

3 Beds

1 Baths

1,032 Sq.Ft.

$429,900

MLS#: MDCH2057608
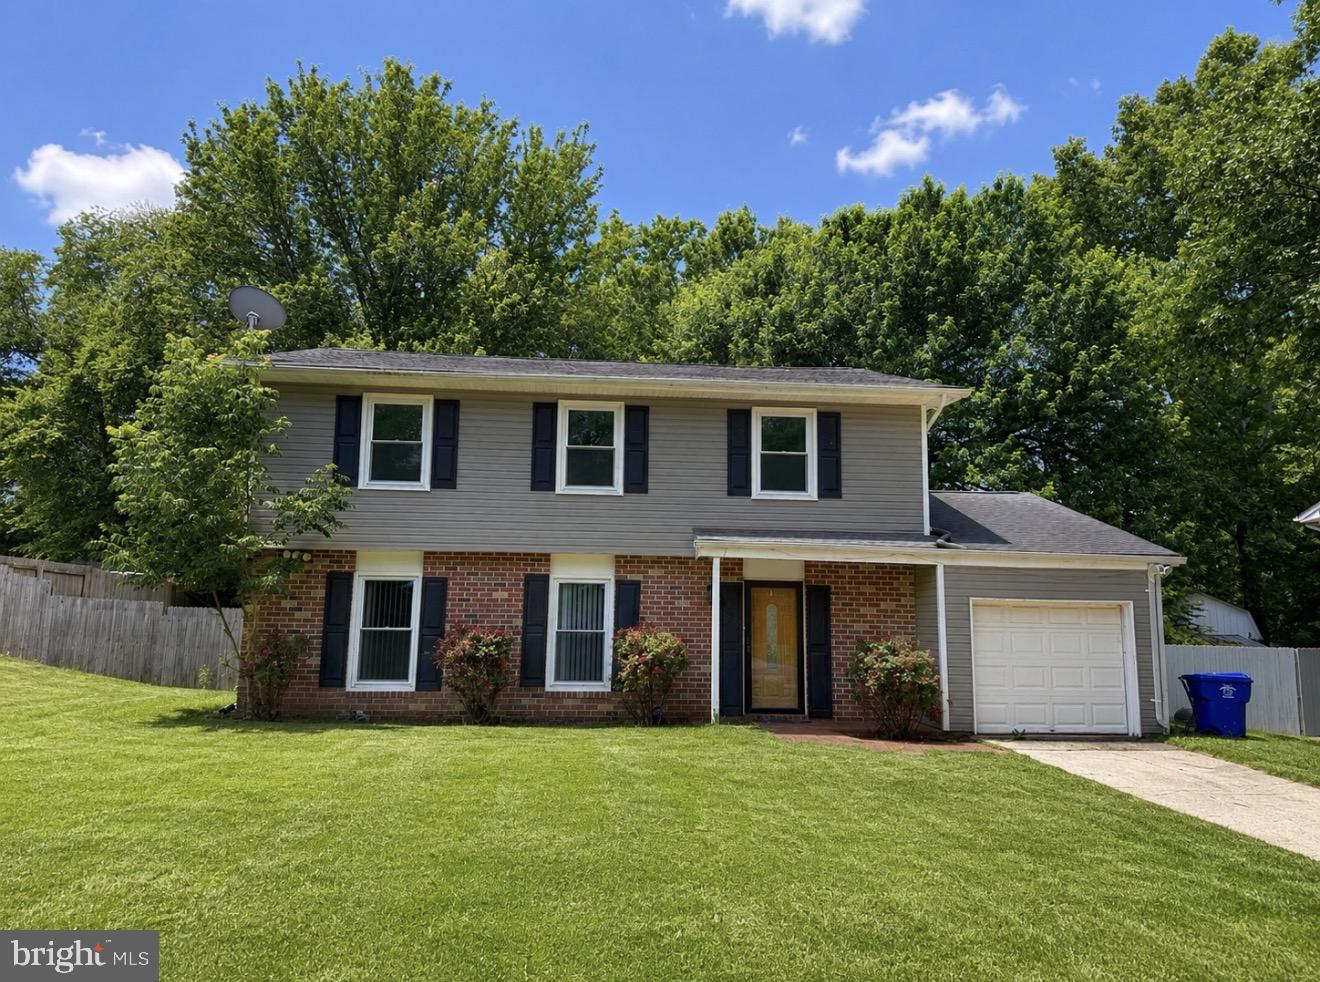
AGENTS - PLEASE VIEW AGENT REMARKS IN BRIGHT MLS. Nestled in the charming community of Marshall Landing, this exquisite Colonial-style residence offers a perfect blend of modern luxury and timeless elegance. With a thoughtful renovation completed in 2026, this home boasts an inviting atmosphere that is both warm and sophisticated. Step inside to discover a spacious interior that spans 1,970 square feet, featuring four generously sized bedrooms and two and a half bathrooms. Elegant chair railings and plush carpeting enhance the comfort of the living spaces, while the combination kitchen and dining area is perfect for casual meals or festive gatherings. The heart of the home is the beautifully appointed kitchen, equipped with high-end stainless steel appliances, including a built-in microwave and dishwasher. An eat-in area and pantry provide both functionality and style, making meal preparation a delight. The main floor laundry adds convenience to your daily routine. Retreat to the master suite, where tranquility reigns. The en-suite bathroom features a tub shower combination, offering a serene escape after a long day. Each additional bedroom is spacious and filled with natural light, providing ample room for relaxation or personalization. Outside, the property is equally impressive. The exterior showcases a combination of durable brick and vinyl siding, ensuring both aesthetic appeal and longevity. Enjoy the outdoors on the inviting patio, perfect for morning coffee or evening gatherings under the stars. The expansive front, rear, and side yards provide plenty of space for outdoor activities, gardening, or simply soaking in the beauty of nature. For those seeking additional storage, a secure shed and attached garage with side entry offer practical solutions without compromising style. The concrete driveway ensures easy access and ample parking for guests. This home is not just a residence; it's a lifestyle. Experience the comfort of a well-designed space, the joy of entertaining in style, and the peace of mind that comes with modern updates. Embrace the exclusive lifestyle that this remarkable property in Marshall Landing has to offer, where every detail has been curated for your enjoyment and comfort.


AT SELLER'S DISCRETION, AN OFFER MAY BE ACCEPTED AT ANY TIME.
#MDCH2055848

BRYANS ROAD

2063 RED SPRUCE COURT

4 Beds

2 Baths

1,970 Sq.Ft.

$420,000

MLS#: MDCH2055848
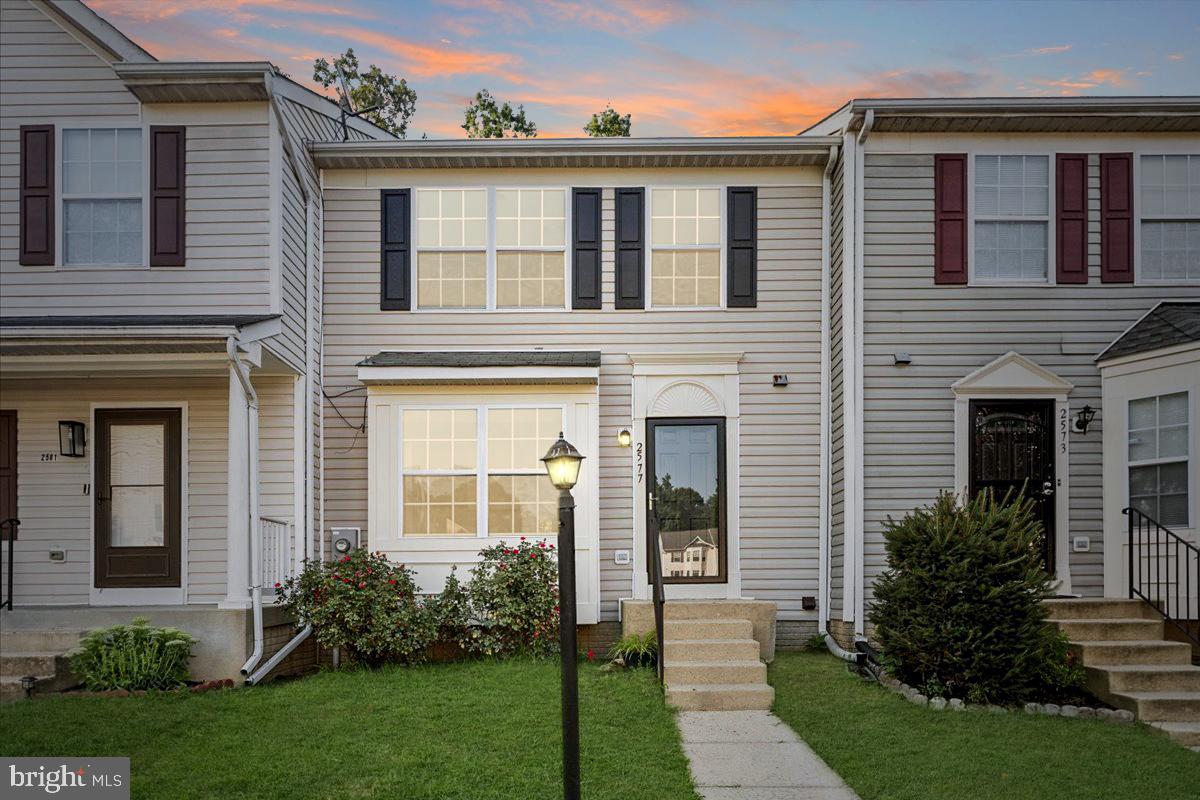
Welcome to this charming 3-bedroom, 2.5-bath Colonial townhome in the sought-after Southampton community. Nestled in an amazing neighborhood, this home offers comfortable living with a classic design and a location that's hard to beat. Enjoy the convenience of being just minutes from shopping, dining, parks, schools, and other everyday amenities, making it the perfect place to call home.
#MDCH2056788

BRYANS ROAD

2577 BOLINBROOK COURT

3 Beds

2 Baths

1,848 Sq.Ft.

$339,900

MLS#: MDCH2056788
Cozy Rambler located just off Indian Head Hwy in Charles County! MINUTES from Route 95/Virginia/Route 295 and Washington, DC...Awesome Deck, Lot mostly fenced. Home is clean and shows well.
#MDCH2055834

BRYANS ROAD

7281 CARROLL DRIVE

3 Beds

1 Baths

1,248 Sq.Ft.

$334,900

MLS#: MDCH2055834

 - property

Send a message

Message successfully sent.

Your message

What is 3 + 4 ?

Reason for contacting?

I agree to receive email communication and understand I can unsubscribe at any time.

I agree to be contacted by Charis Realty Group via call, email, and text for real estate services. To opt out, you can reply 'stop' at any time or reply 'help' for assistance. You can also click the unsubscribe link in the emails. Message and data rates may apply. Message frequency may vary. Privacy Policy

Sign Out

Virtual Assistant

Would you like to take the next step with this property? We can help you schedule a showing or virtual tour, or send you more details.

Yes, I would like more information.

Thank You for Your Reply, One of Our Agents will contact you as soon as possible

No, maybe later.

Thank you, you can always contact me via email, phone number or through the contact form.

Realhub AI

Lucy - Your AI-Powered Realtor

Update Your Temporary Password

Personalize your search

Enter your email and we'll notify you immediately when new listings match what you're looking for.

or enter email address

Already have an account ? Login here

Continue your home search

I agree to receive communications and understand I can unsubscribe at any time.

I agree to be contacted by Charis Realty Group via call, email, and text for real estate services. To opt out, you can reply 'stop' at any time or reply 'help' for assistance. You can also click the unsubscribe link in the emails. Message and data rates may apply. Message frequency may vary. Privacy Policy

Already have an account ? Login here

We use cookies

We use cookies primarily for analytics to enhance your experience. By accepting, you agree to our use of these cookies. You can manage your preferences or learn more about our cookies policy.