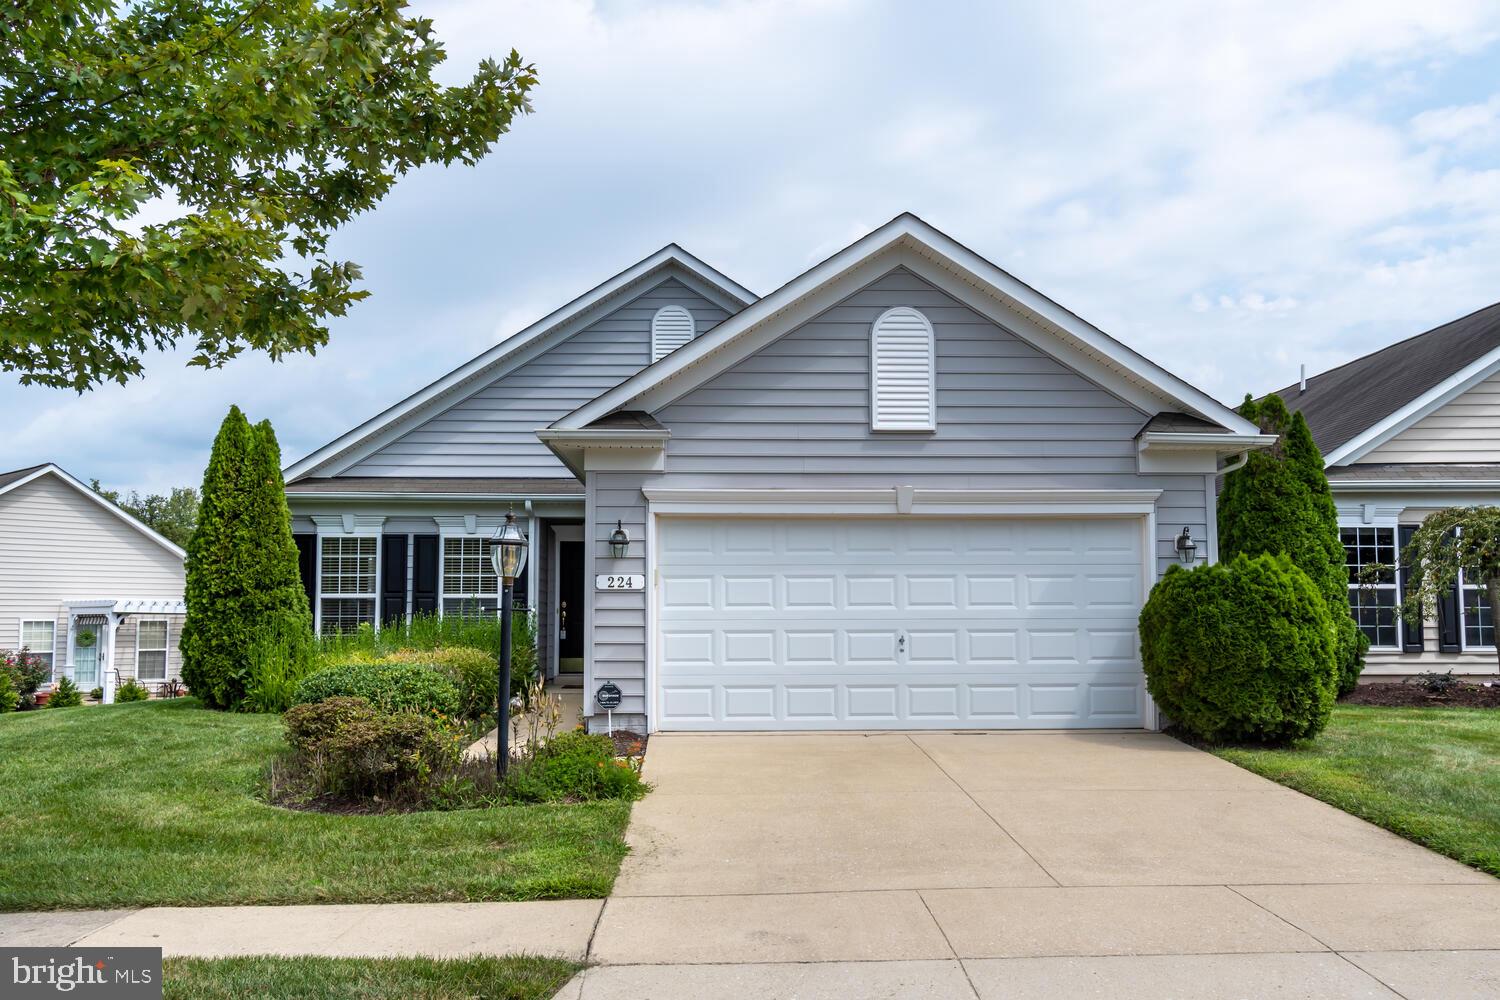
Features & Amenities

Interior

  • Other Interior Features

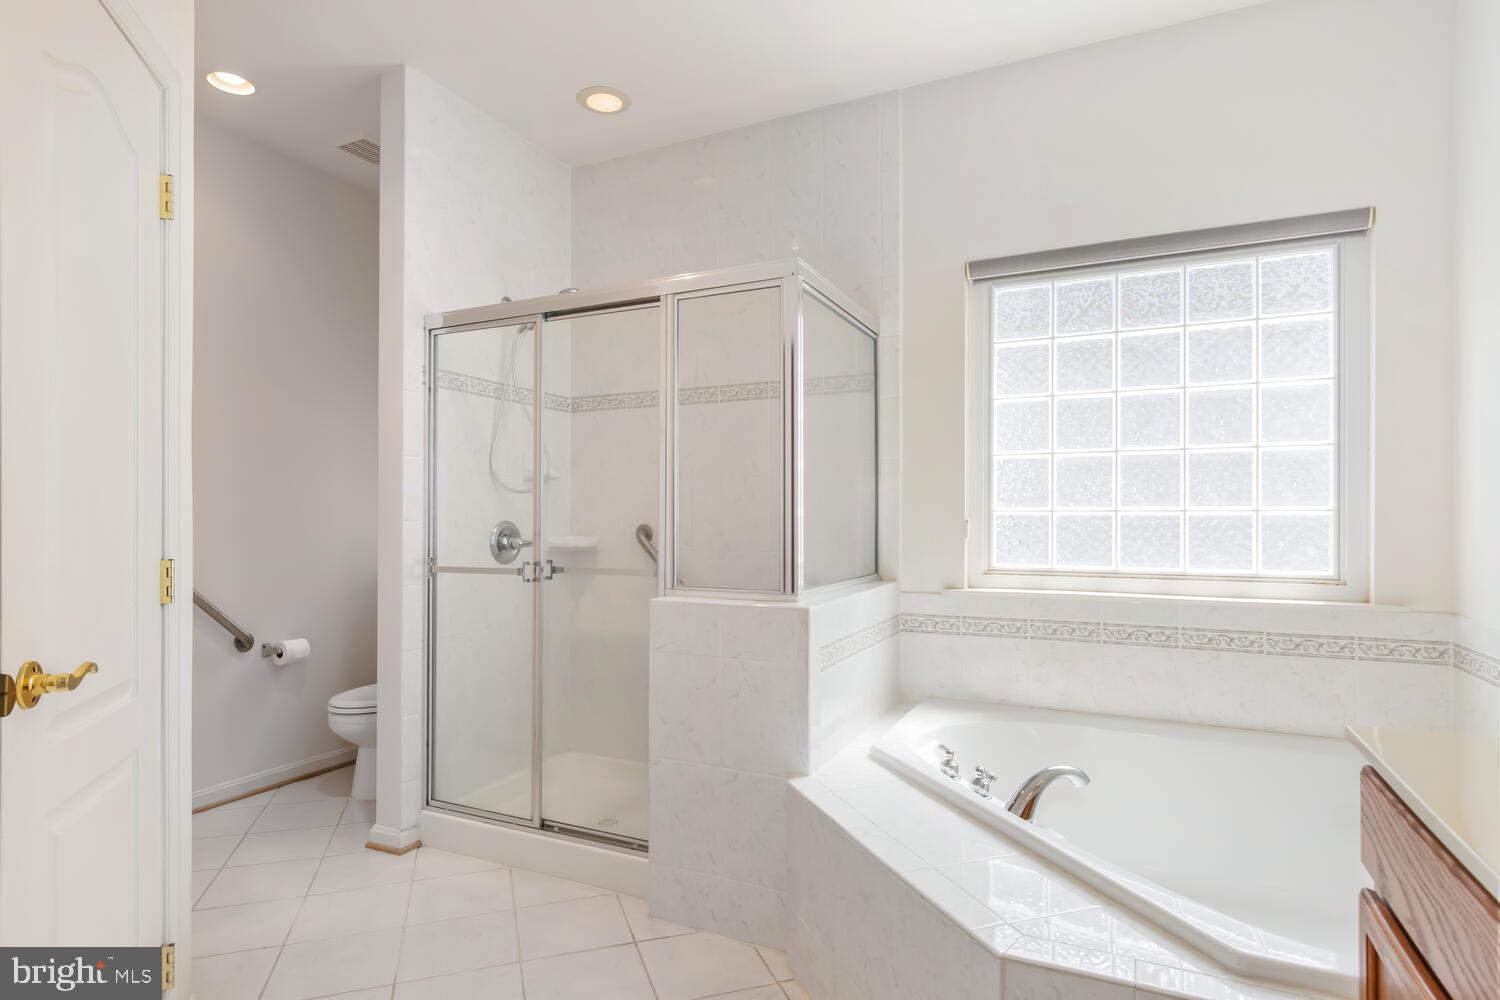
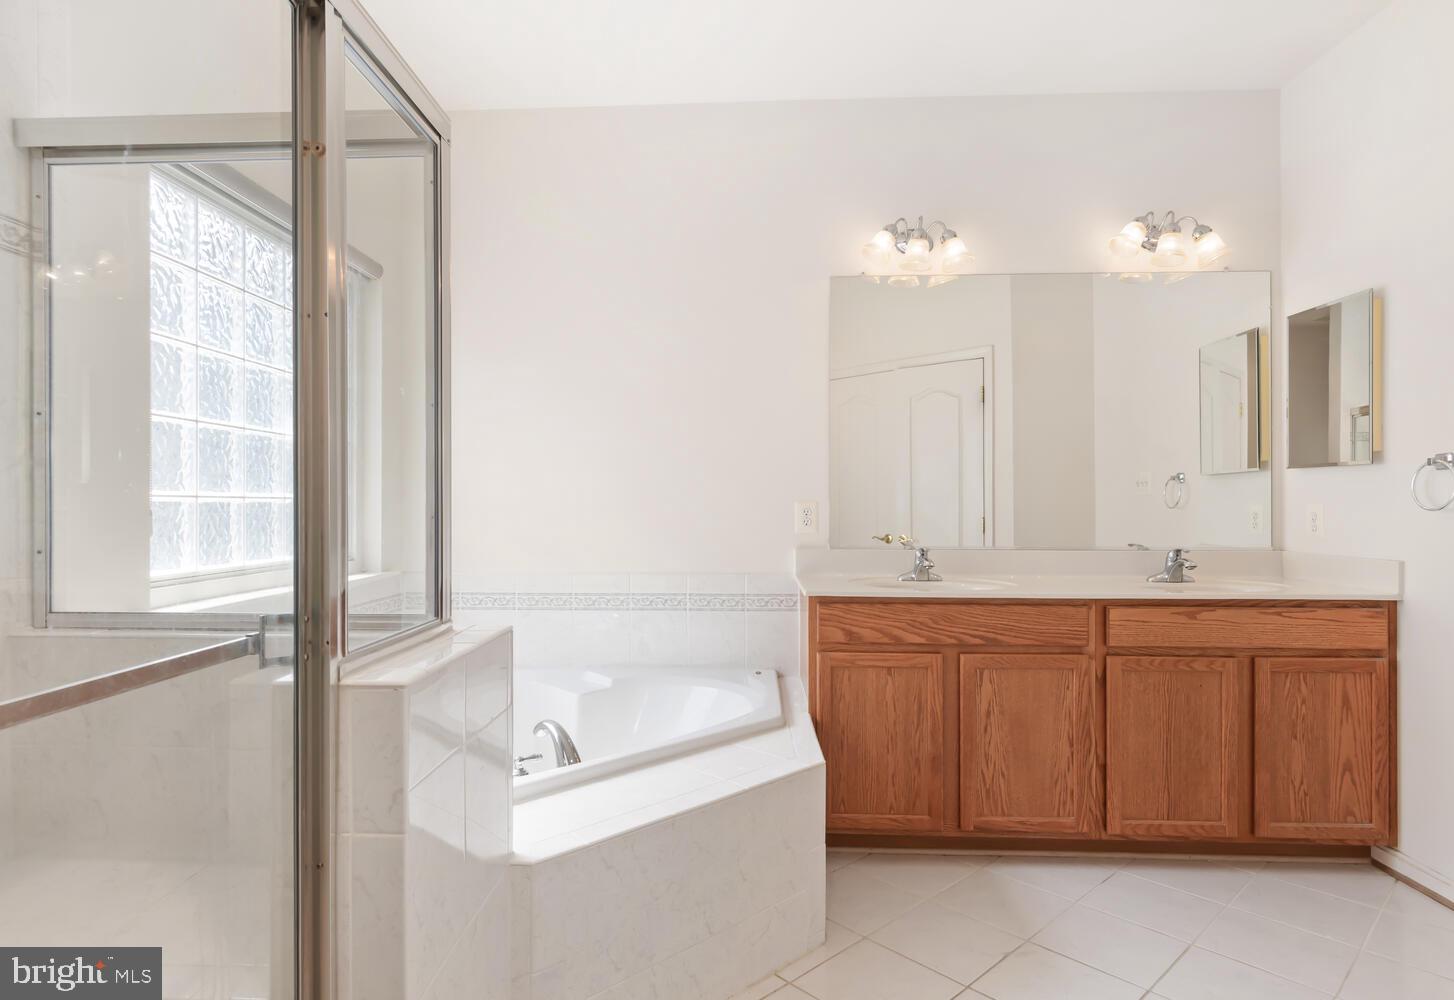
    Kitchen Island, Soaking Tub, Walk-In Closet(s)

  • Total Bedrooms

    3

  • Bathrooms

    2

  • Above Grade Finished Area

    1776.0

  • Basement YN

    NO

  • Cooling YN

    YES

  • Cooling

    Central Air

  • Fireplace YN

    NO

  • Heating YN

    YES

  • Heating

    Exhaust Fan, Electric, Propane, Active Solar

  • Main Level Bedrooms

    3

  • Pet friendly

    Dogs OK, Cats OK

Exterior

  • Garage

    Yes

  • Garage spaces

    2

  • Construction Materials

    Vinyl Siding

  • Parking

    Attached

  • Patio and Porch Features

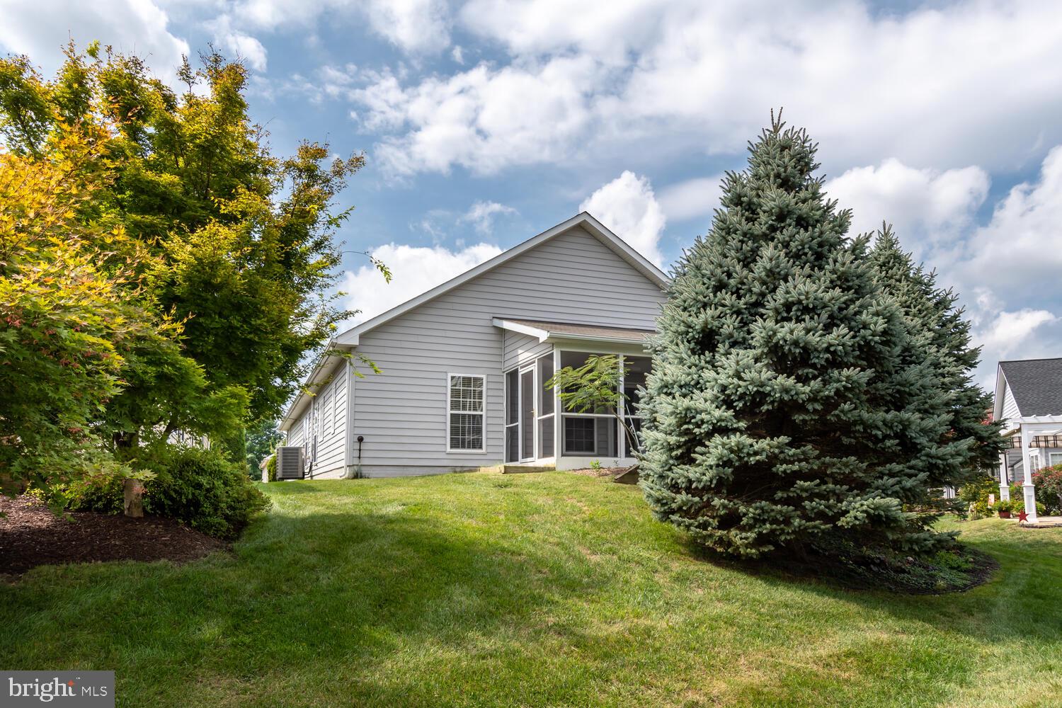
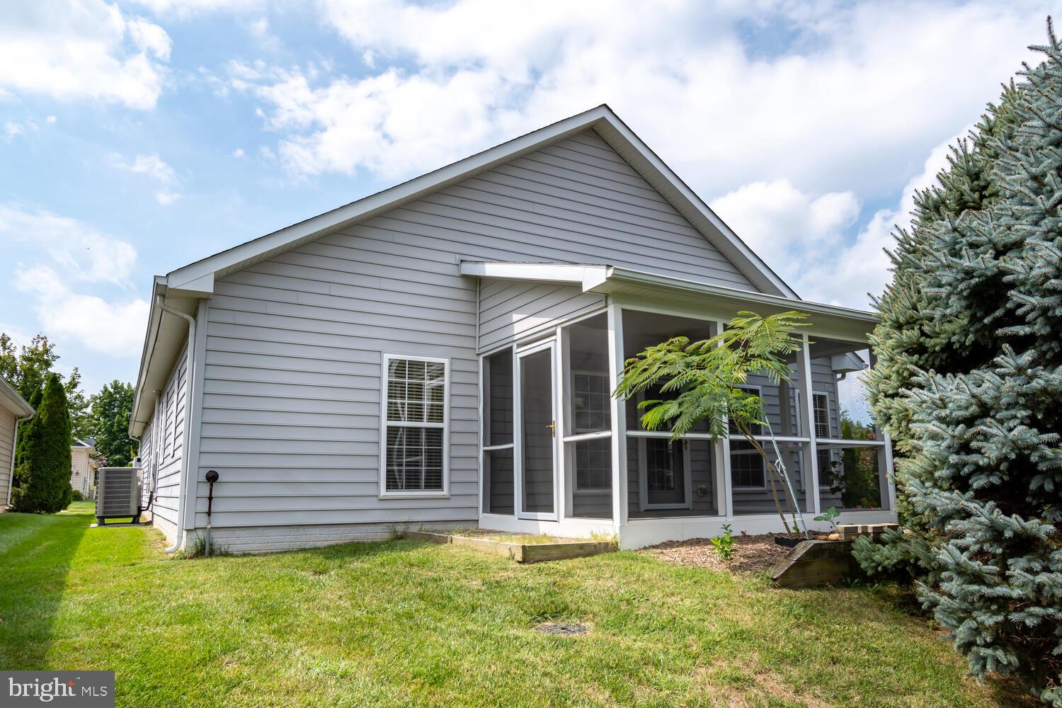
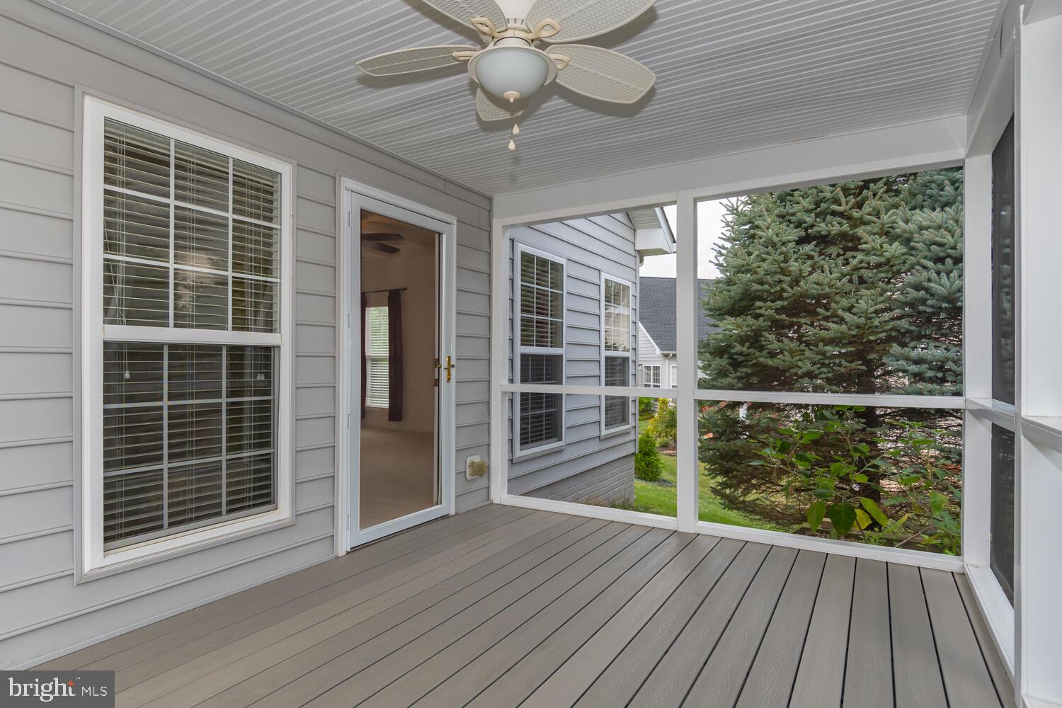
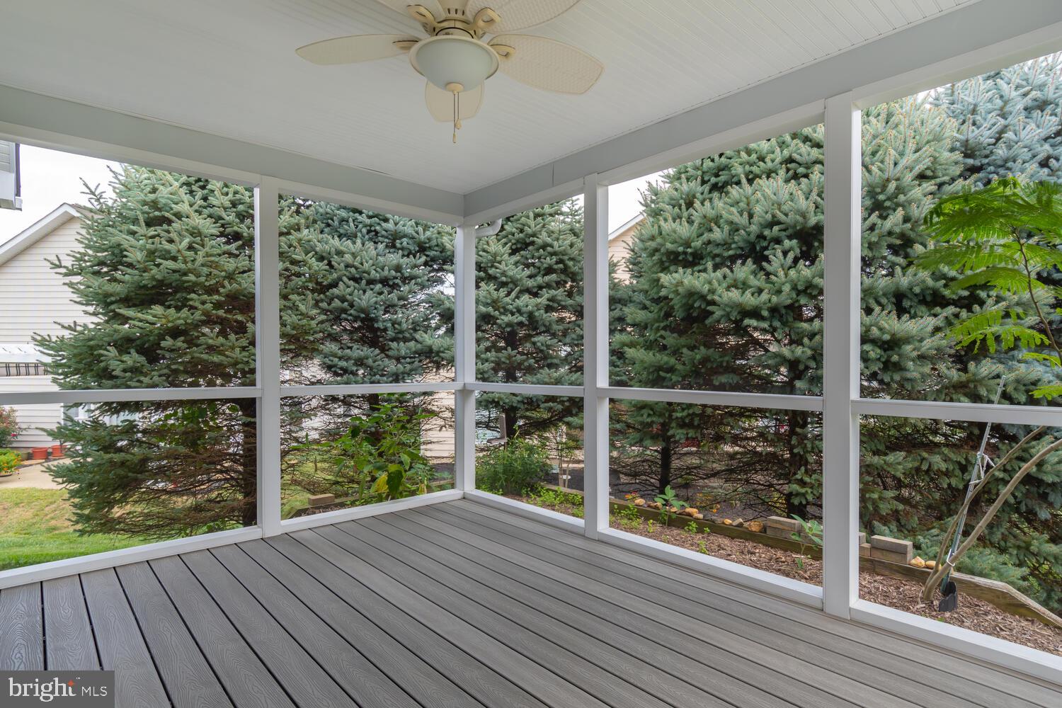
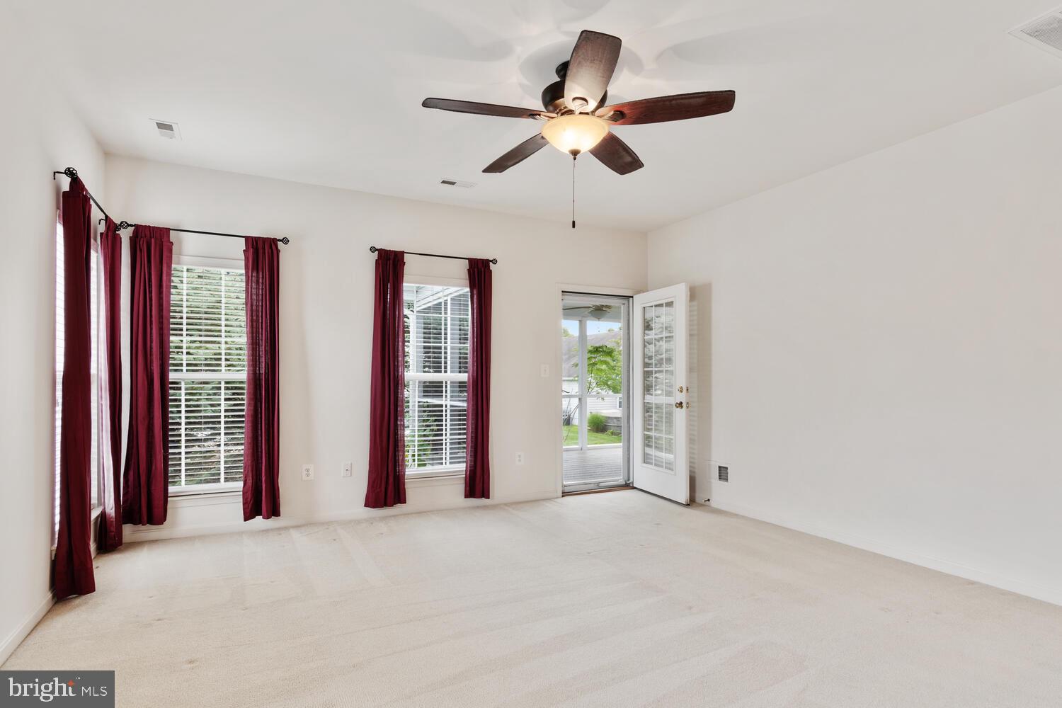
    Patio, Screened

  • Pool

    No

  • Waterfront YN

    NO

Area & Lot

  • Lot Size(acres)

    0.2

  • Lot Size(square feet)

    8,511

  • Property Type

    Residential

  • Property Sub Type

    Single Family Residence

  • Architectural Style

    Ranch/Rambler

Price

  • Sales Price

    $359,000

  • Tax Amount

    $4,021

  • Financing Options

    Conventional, FHA, Cash, VA

  • Sq. Footage

    1,776

  • Price/SqFt

    $202

HOA

  • Association

    YES

  • Association Fee

    $230

  • Association Fee Frequency

    Monthly

  • Association Fee Includes

    N/A

Property Resources

  • Horse Property

    NO

School District

  • Elementary School

    CENTREVILLE

  • Middle School

    CENTREVILLE

  • High School

    QUEEN ANNE'S COUNTY

Property Features

  • Association Amenities

    Billiard Room, Clubhouse, Fitness Center, Game Room, Meeting Room, Party Room, Picnic Area, Tennis Court(s)

  • Foundation Details

    Slab

  • Senior Community YN

    YES

  • Sewer

    Public Sewer

  • Tax Lot

    259

  • Water Source

    Public

Schedule a Showing

Showing scheduled successfully.

<
>
IN PERSON
VIA CHAT

What is 3 + 4 ?


Change time

Mortgage calculator

Estimate your monthly mortgage payment, including the principal and interest, property taxes, and HOA. Adjust the values to generate a more accurate rate.

Your payment

Principal and Interest:

$

Property taxes:

$

HOA fees:

$

Total loan payment:

$

Total interest amount:

$

Location

County

QUEEN ANNES

Elementary School

CENTREVILLE

Middle School

CENTREVILLE

High School

QUEEN ANNE'S COUNTY

Listing Courtesy of Ed J Beres , RE/MAX Executive

RealHub Information is provided exclusively for consumers' personal, non-commercial use, and it may not be used for any purpose other than to identify prospective properties consumers may be interested in purchasing. All information deemed reliable but not guaranteed and should be independently verified. All properties are subject to prior sale, change or withdrawal. RealHub website owner shall not be responsible for any typographical errors, misinformation, misprints and shall be held totally harmless.

Agent Phoebe Shilling

AGENT

Phoebe Shilling

Call Phoebe today to schedule a private showing.


* Listings on this website come from the FMLS IDX Compilation and may be held by brokerage firms other than the owner of this website. The listing brokerage is identified in any listing details. Information is deemed reliable but is not guaranteed. If you believe any FMLS listing contains material that infringes your copyrighted work please click here to review our DMCA policy and learn how to submit a takedown request.© 2024 FMLS.
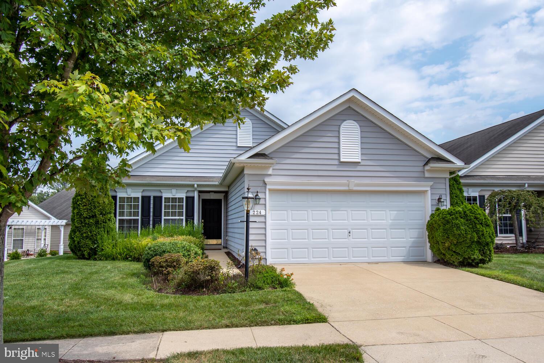
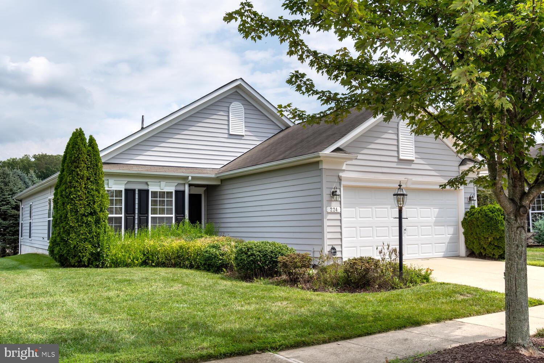
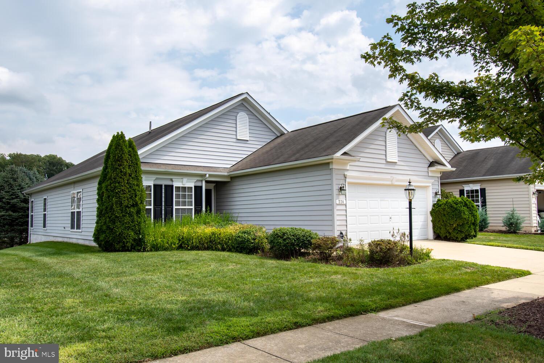
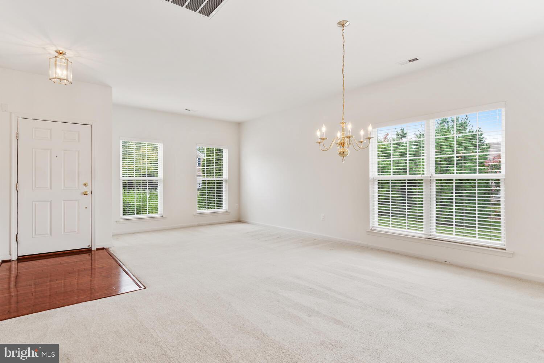
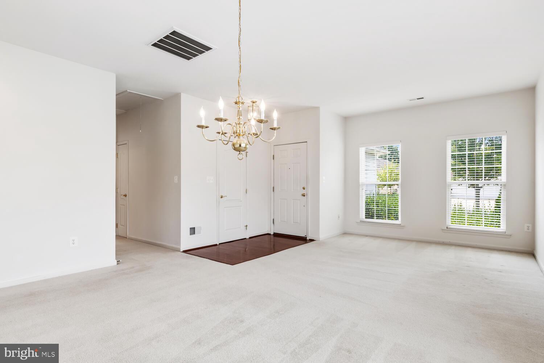
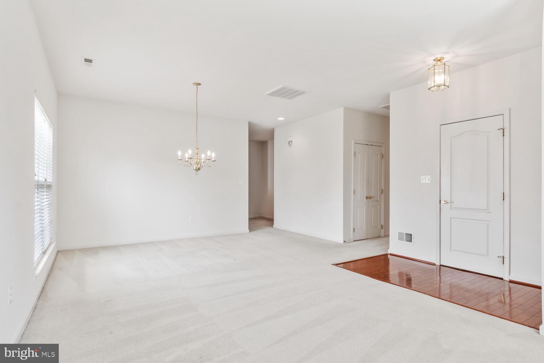
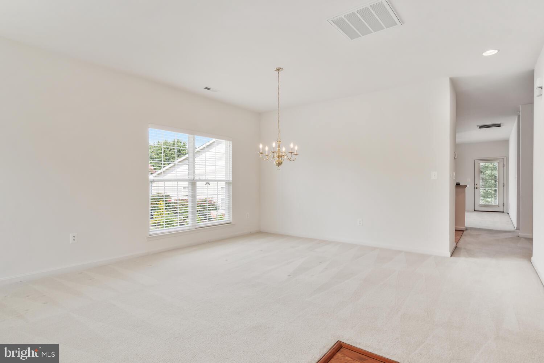
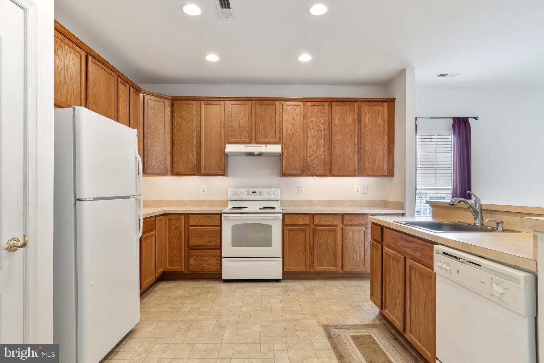
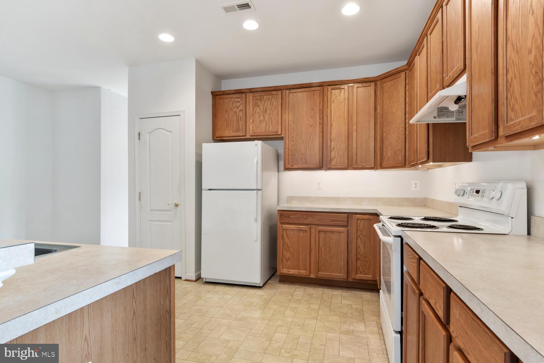
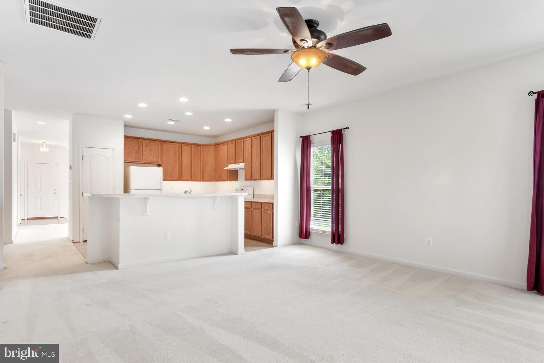
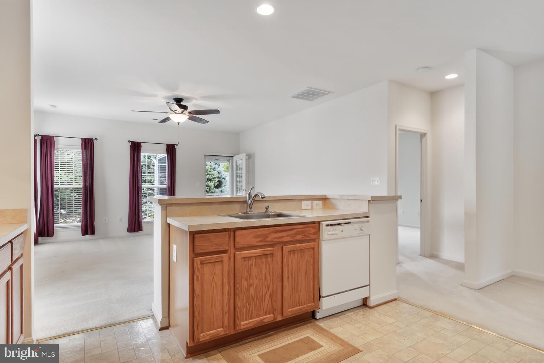
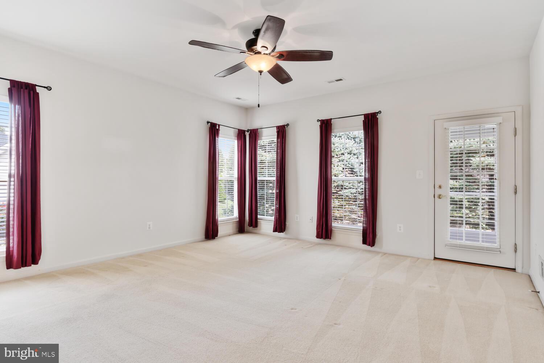
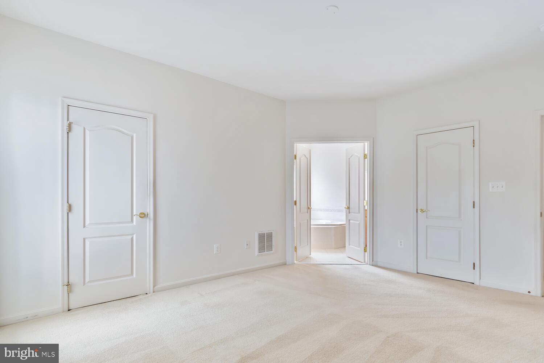
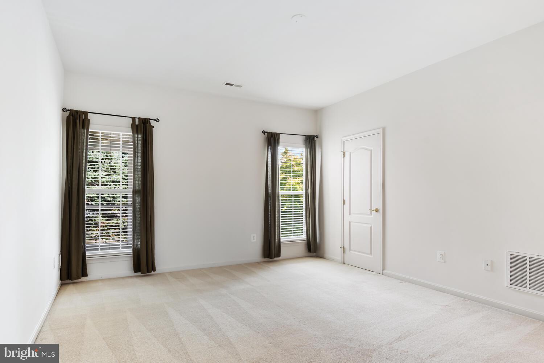
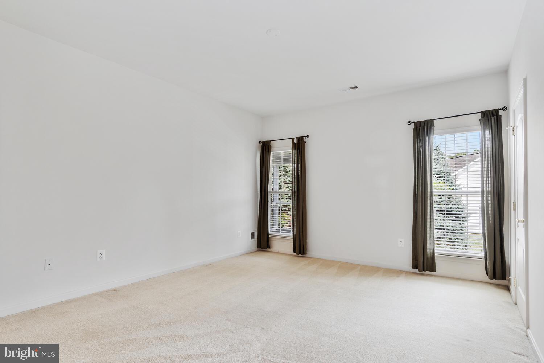
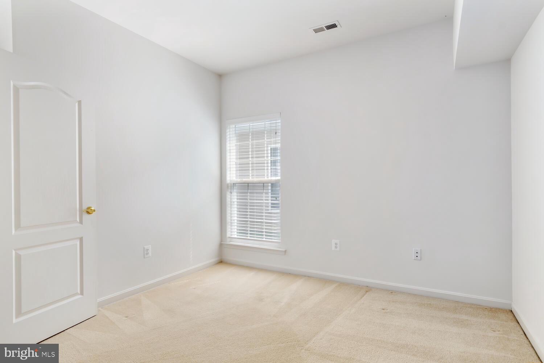
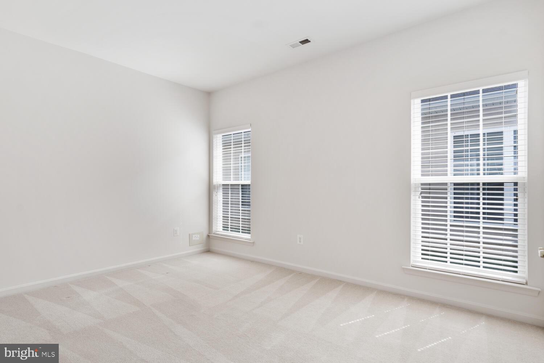
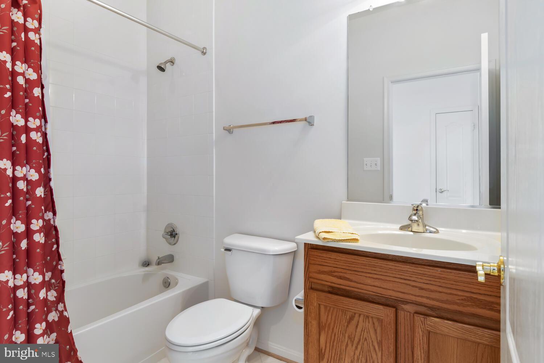
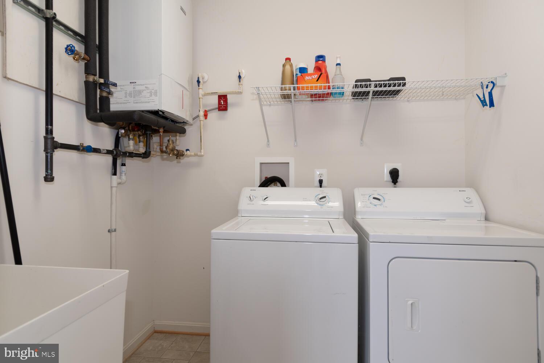
This Bach model home features 3 bedrooms, 2 full baths on a wide lot in the most sought after 55+ Active Adult community in Queen Anne's County, Symphony Village at Centreville.  Take a tour of this home on an extra wide lot, move in ready and includes a screened patio.

224 ORCHESTRA PLACE

Message successfully sent.

What would you like to know?

What is 3 + 4 ?

I agree to receive email communication and understand I can unsubscribe at any time.

I agree to be contacted by Charis Realty Group via call, email, and text for real estate services. To opt out, you can reply 'stop' at any time or reply 'help' for assistance. You can also click the unsubscribe link in the emails. Message and data rates may apply. Message frequency may vary. Privacy Policy

Related Properties

This is the one you have been waiting for. Convenient Location!  Nice Corner Balcony. New HVAC in 2023. HVAC just had a cleaning and check up.
Welcome home to this beautifully updated top-floor Harrison II model in the sought-after Willoughby's Ridge community! Offering 2 bedrooms, 2 full baths, and 1,119 square feet of bright, open living space, this exceptional condo combines comfort, style, and convenience—all with the added benefit of no neighbors above.

Designed to maximize natural light, the spacious Great Room features soaring vaulted ceilings, a cozy wood-burning fireplace, and expansive windows, including a charming deep bay window. Beautiful hardwood floors and neutral paint throughout create a warm, modern feel, complemented by updated lighting, fixtures, door hardware, and new outlets, switches, and plates throughout the home.

The open-concept layout flows seamlessly into the Dining Room and well-appointed Kitchen, complete with granite countertops, breakfast bar seating, stainless steel appliances, including a microwave, electric stove, dishwasher and Refrigerator. There is a sunny breakfast nook nestled within the bay window. A separate pantry and laundry room with full-size washer and dryer add everyday convenience. Modern 2 inch Blinds through out. 

The spacious primary suite offers an oversized 9' x 5' walk-in closet and a private en-suite bath featuring a dual-sink vanity and soaking tub/shower combination. A generously sized second bedroom with a double closet is served by a beautifully tiled hall bath.

Step outside to your private covered corner balcony overlooking peaceful grassy common areas and mature trees—the perfect spot to enjoy your morning coffee or unwind at the end of the day.

Additional features include one assigned parking space conveniently located directly
in front of the building, abundant visitor parking and a location within one of Centreville's most desirable communities.

Residents of Willoughby's Ridge enjoy outstanding amenities including a clubhouse, seasonal outdoor swimming pool, basketball courts, playgrounds, walking paths, and beautifully maintained park-like grounds. Ideally located in Centreville's Historic District, you'll appreciate quick access to major commuter routes, shopping, restaurants, and everyday conveniences.

Move-in ready and quick closing is possible. This is one you won't want to miss!
#VAFX2327908

CENTREVILLE

5612 WILLOUGHBY NEWTON DRIVE 35

2 Beds

2 Baths

1,119 Sq.Ft.

$375,000

MLS#: VAFX2327908
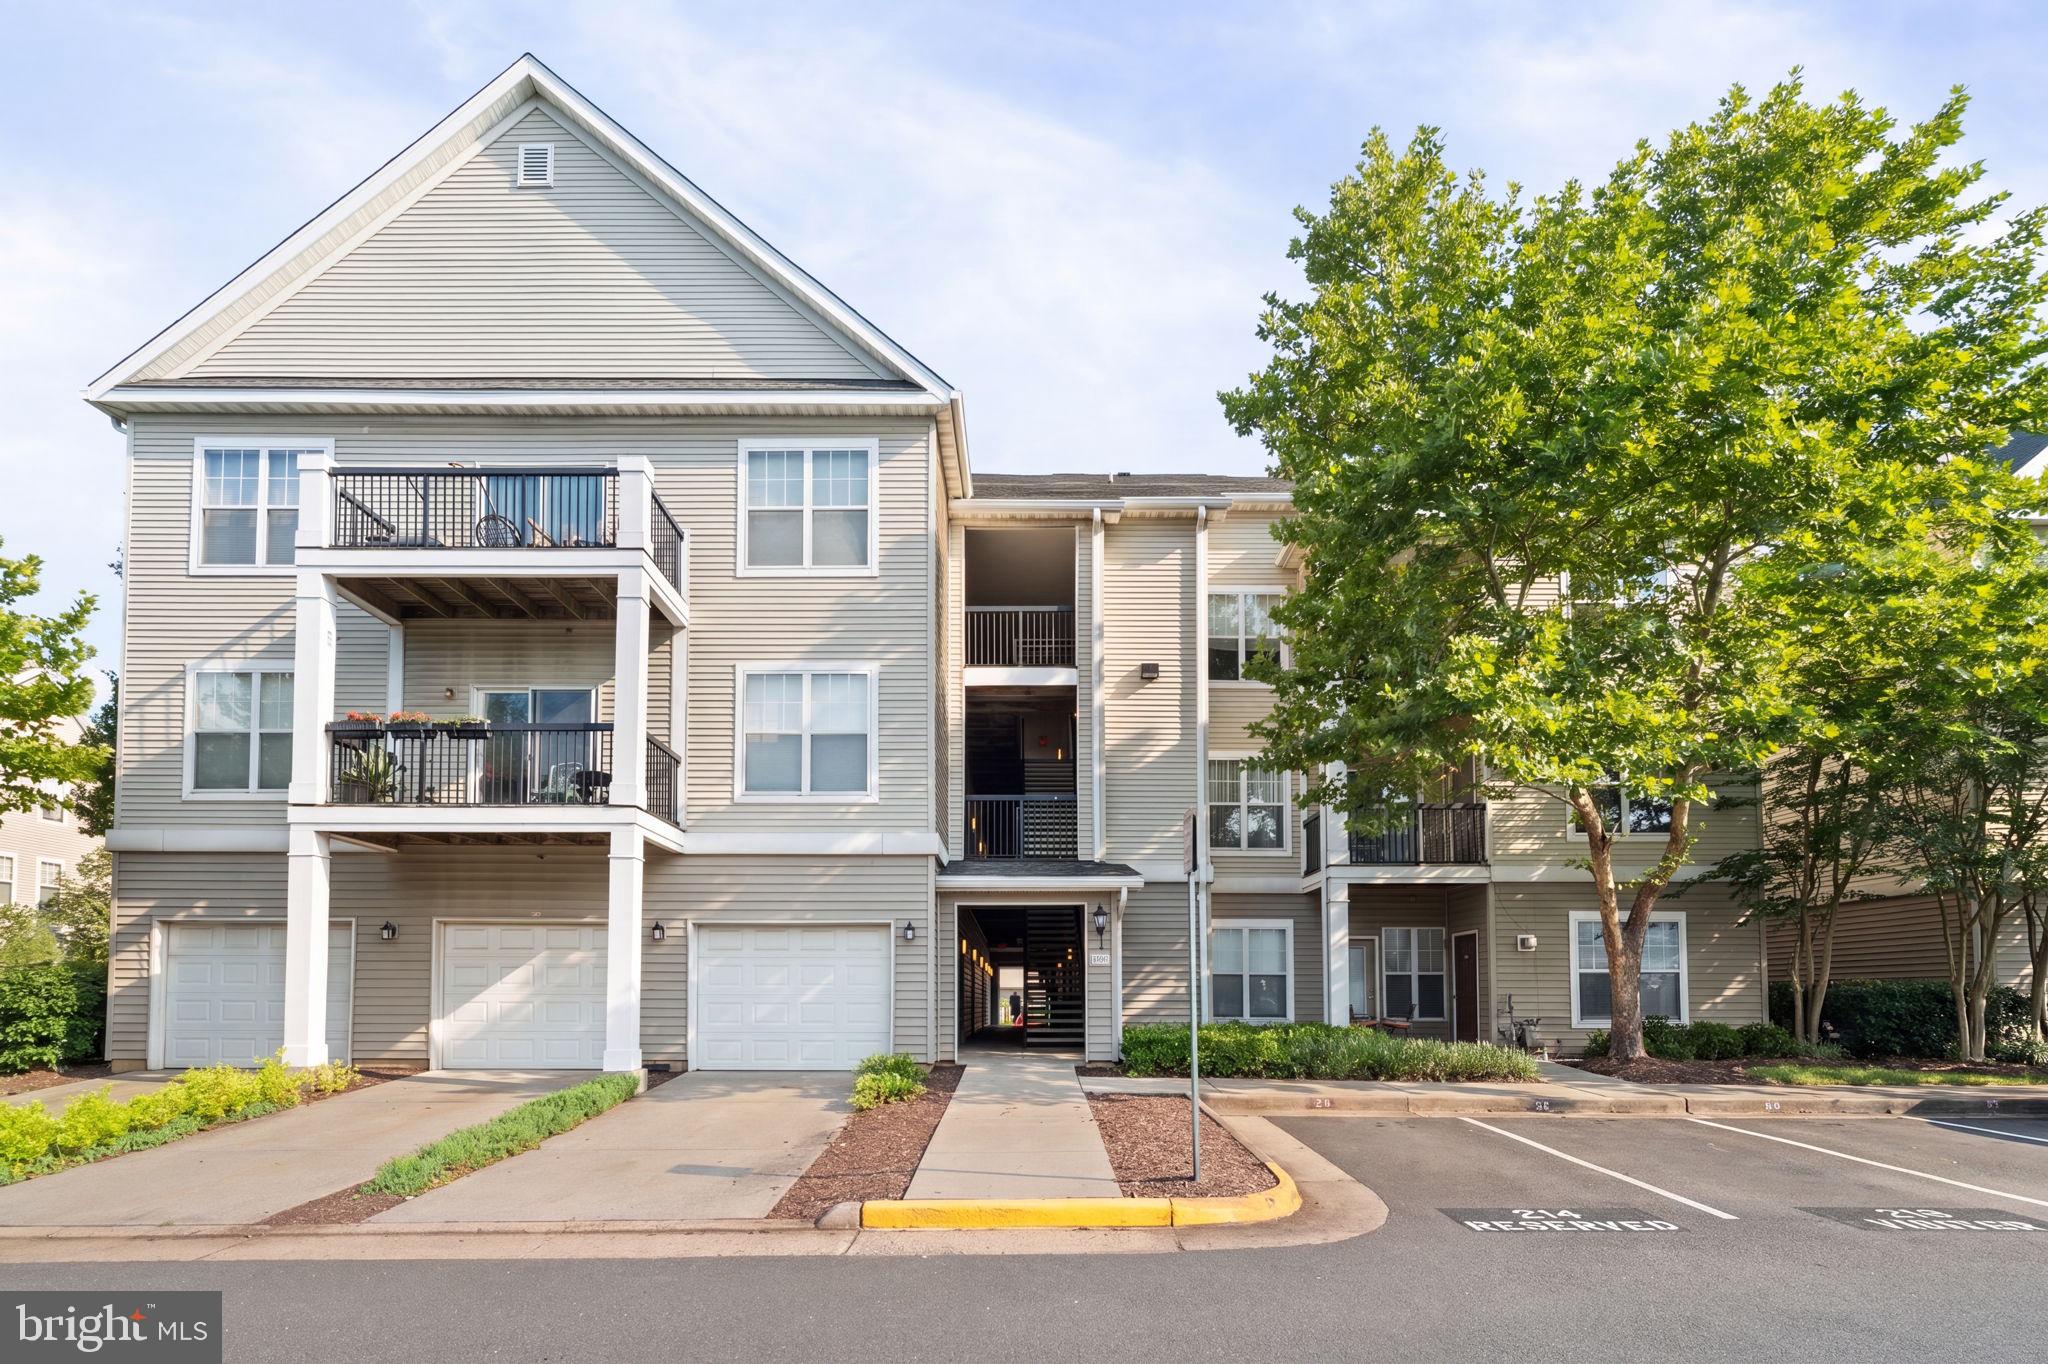
Welcome home to this bright and inviting 3-bedroom, 2-bathroom condo in the desirable gated community of Stonegate at Faircrest. This second-floor unit offers 1,287 square feet of comfortable, easy-living space with a thoughtful open floor plan perfect for everyday living and entertaining.  The heart of the home features a spacious combined living and dining area that flows seamlessly into a functional kitchen with an island and pantry. A large sliding glass door fills the space with natural southern light and leads to your private balcony—ideal for relaxing with a morning coffee or unwinding in the evening. A convenient separate workspace with a built-in desk is perfect for working from home, while generous walk-in closets provide excellent storage. Laminate flooring in the main areas and carpeted bedrooms add warmth and practicality, and in-unit washer and dryer make daily life effortless. NEW washing machine, NEW carpeting in the bedrooms and NEW bathroom vanities and flooring. Best of all, you’ll enjoy three assigned parking spaces, including a third spot per community policy.
Stonegate at Faircrest offers a true resort-style lifestyle with outstanding amenities: an outdoor pool, exercise room, party room, clubhouse, business center, and on-site professional management. Condo fees cover essential services including exterior maintenance, lawn care, snow removal, trash, water, and sewer—giving you more time to enjoy life. Conveniently located in Centreville minutes from Routes 28, 29, 50, and I-66, with easy access to shopping, dining, recreation, and top-rated schools. This well-maintained home is ready for you to move in and make it your own.
#VAFX2323742

CENTREVILLE

13357 CONNOR DRIVE F

3 Beds

2 Baths

1,281 Sq.Ft.

$425,000

MLS#: VAFX2323742
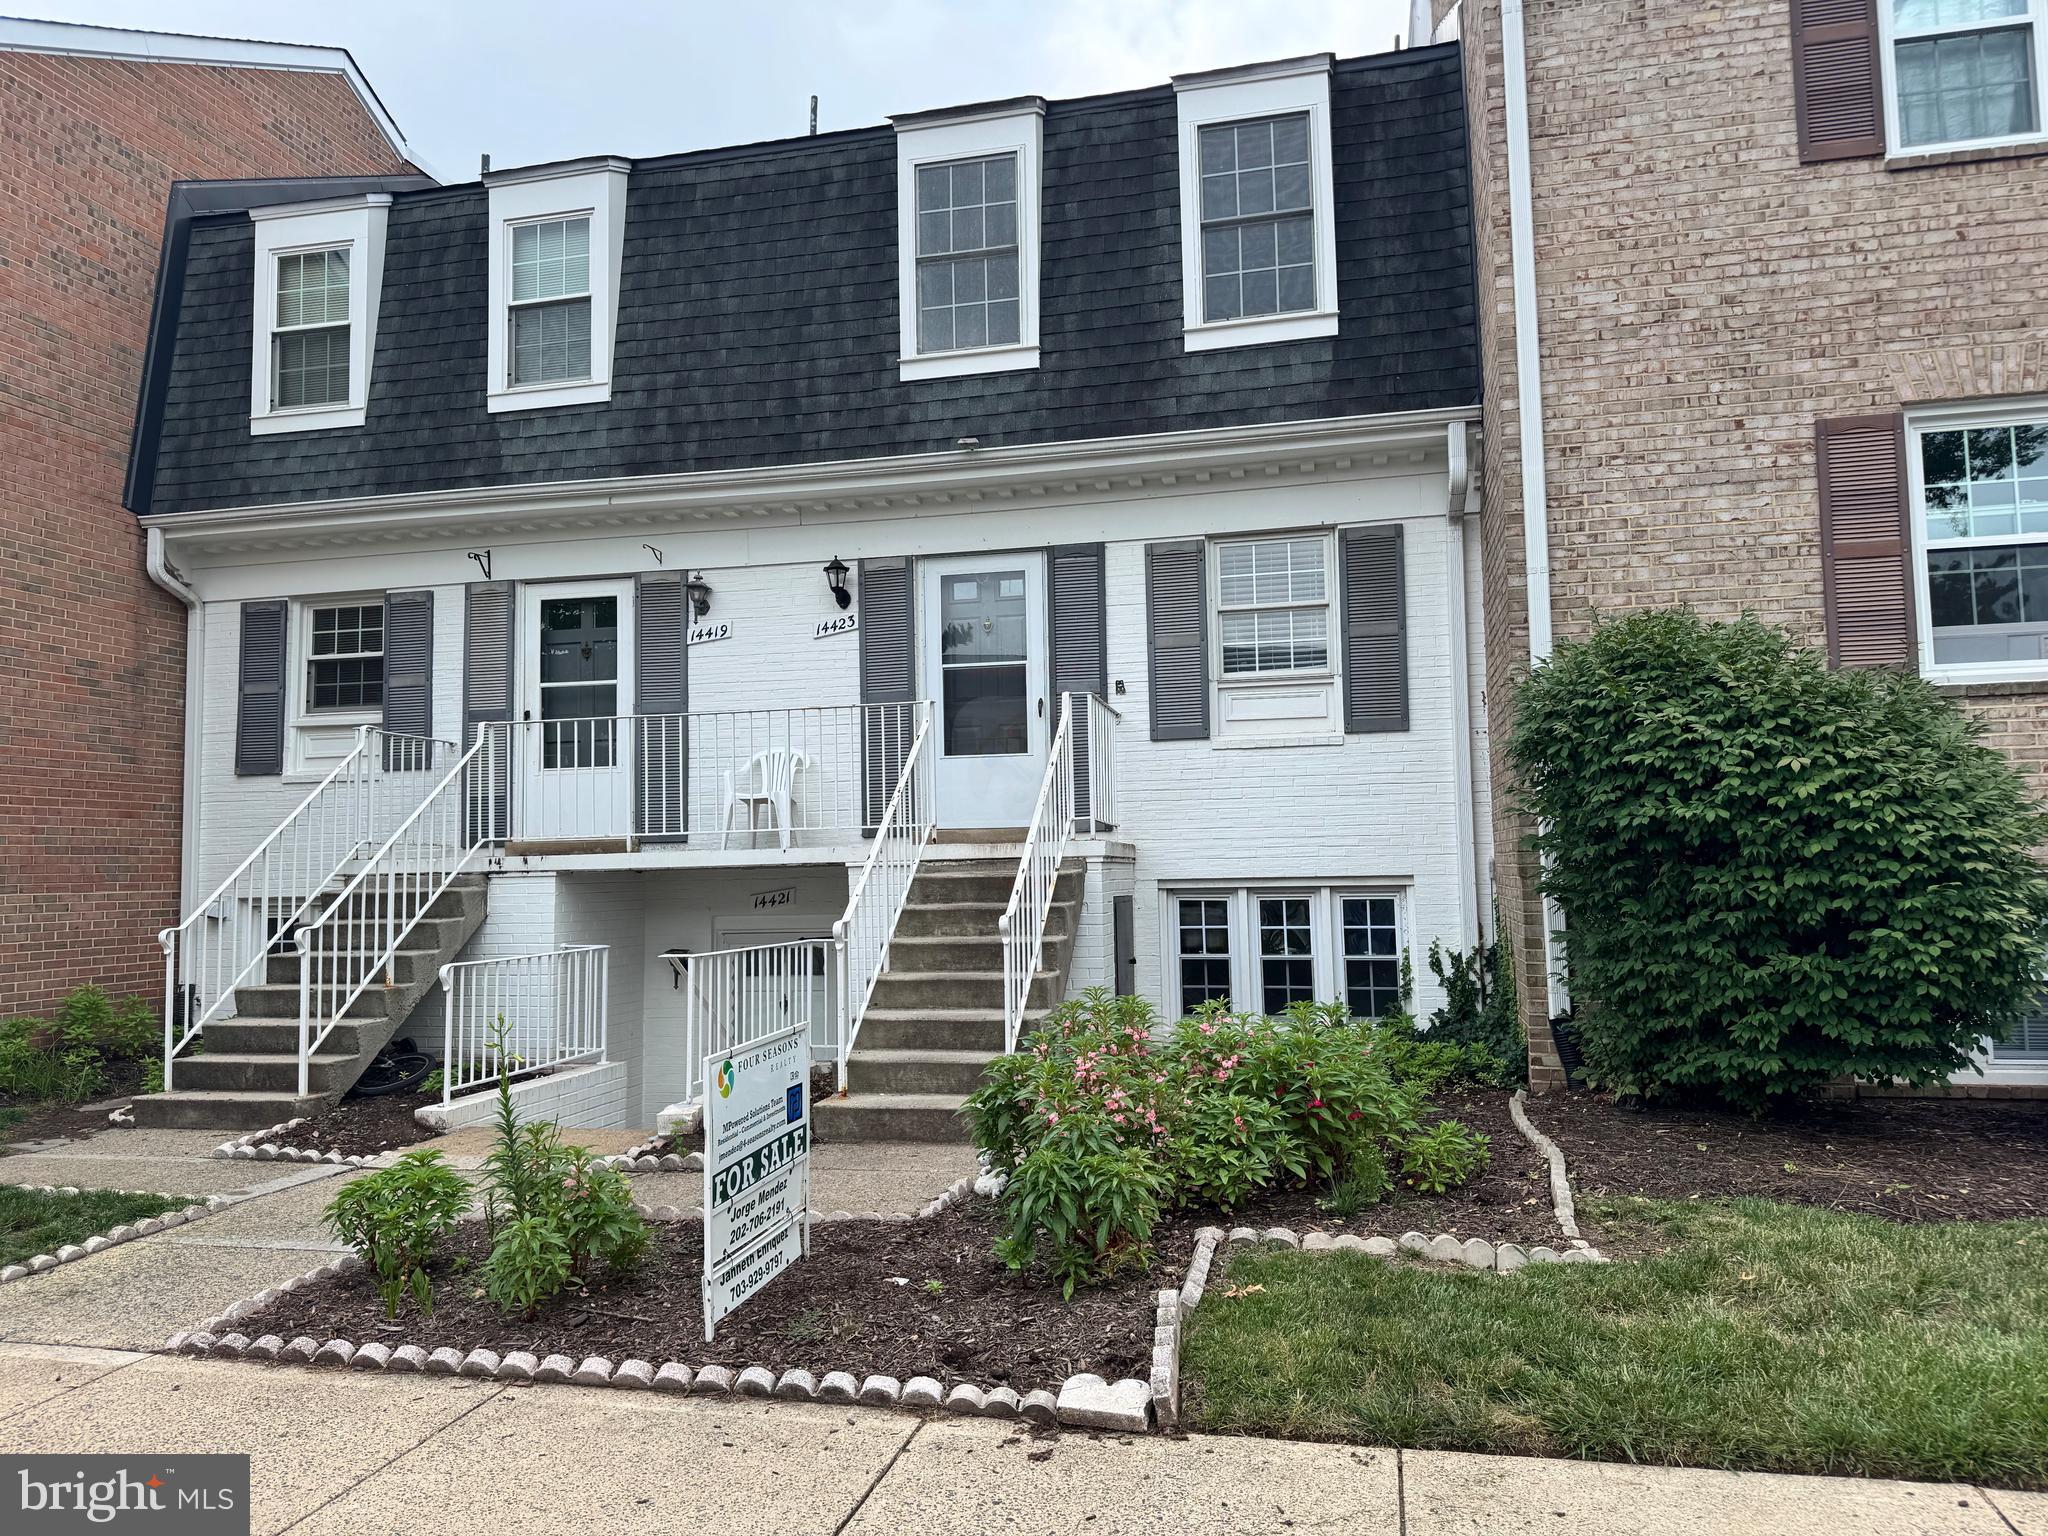
MOVE-IN READY - Excellent location and solid condition meet in this move-in ready 2BR/1.5BA condo/townhouse! 

Perfectly situated for an easy commute or daily errands: catch the Metro bus right at your door or walk easily to nearby shops and popular local restaurants. Tucked away in Centreville’s convenient The Meadows neighborhood, this clean unit backs directly to an open common area green space, offering a pleasant backdrop from your private balcony. 

The interior is in great shape with fresh paint throughout, newer durable flooring, and brand-new mini-blinds. The kitchen is equipped with granite countertops, water filtration system, a breakfast bar alcove, a dedicated pantry, newer appliances, and a brand-new stove. Great storage options are a huge plus here, including good closet space throughout the home.  Laundry is a breeze with a nearly-new washer and dryer (just a few months old). 

The upper level features two comfortable bedrooms with ample closet space, a full bathroom with a soaking tub and whirlpool jets, and easy access to a rare find—the attic comes equipped with a light and plywood flooring, providing plenty of ready storage space. 

Top-rated Fairfax County schools (Centre Ridge Elementary, Liberty Middle, and Centreville High) complete this wonderful opportunity. Ready for its next owner to move right in!
#VAFX2327922

CENTREVILLE

14423 SAGUARO PLACE

2 Beds

1 Baths

1,054 Sq.Ft.

$289,800

MLS#: VAFX2327922
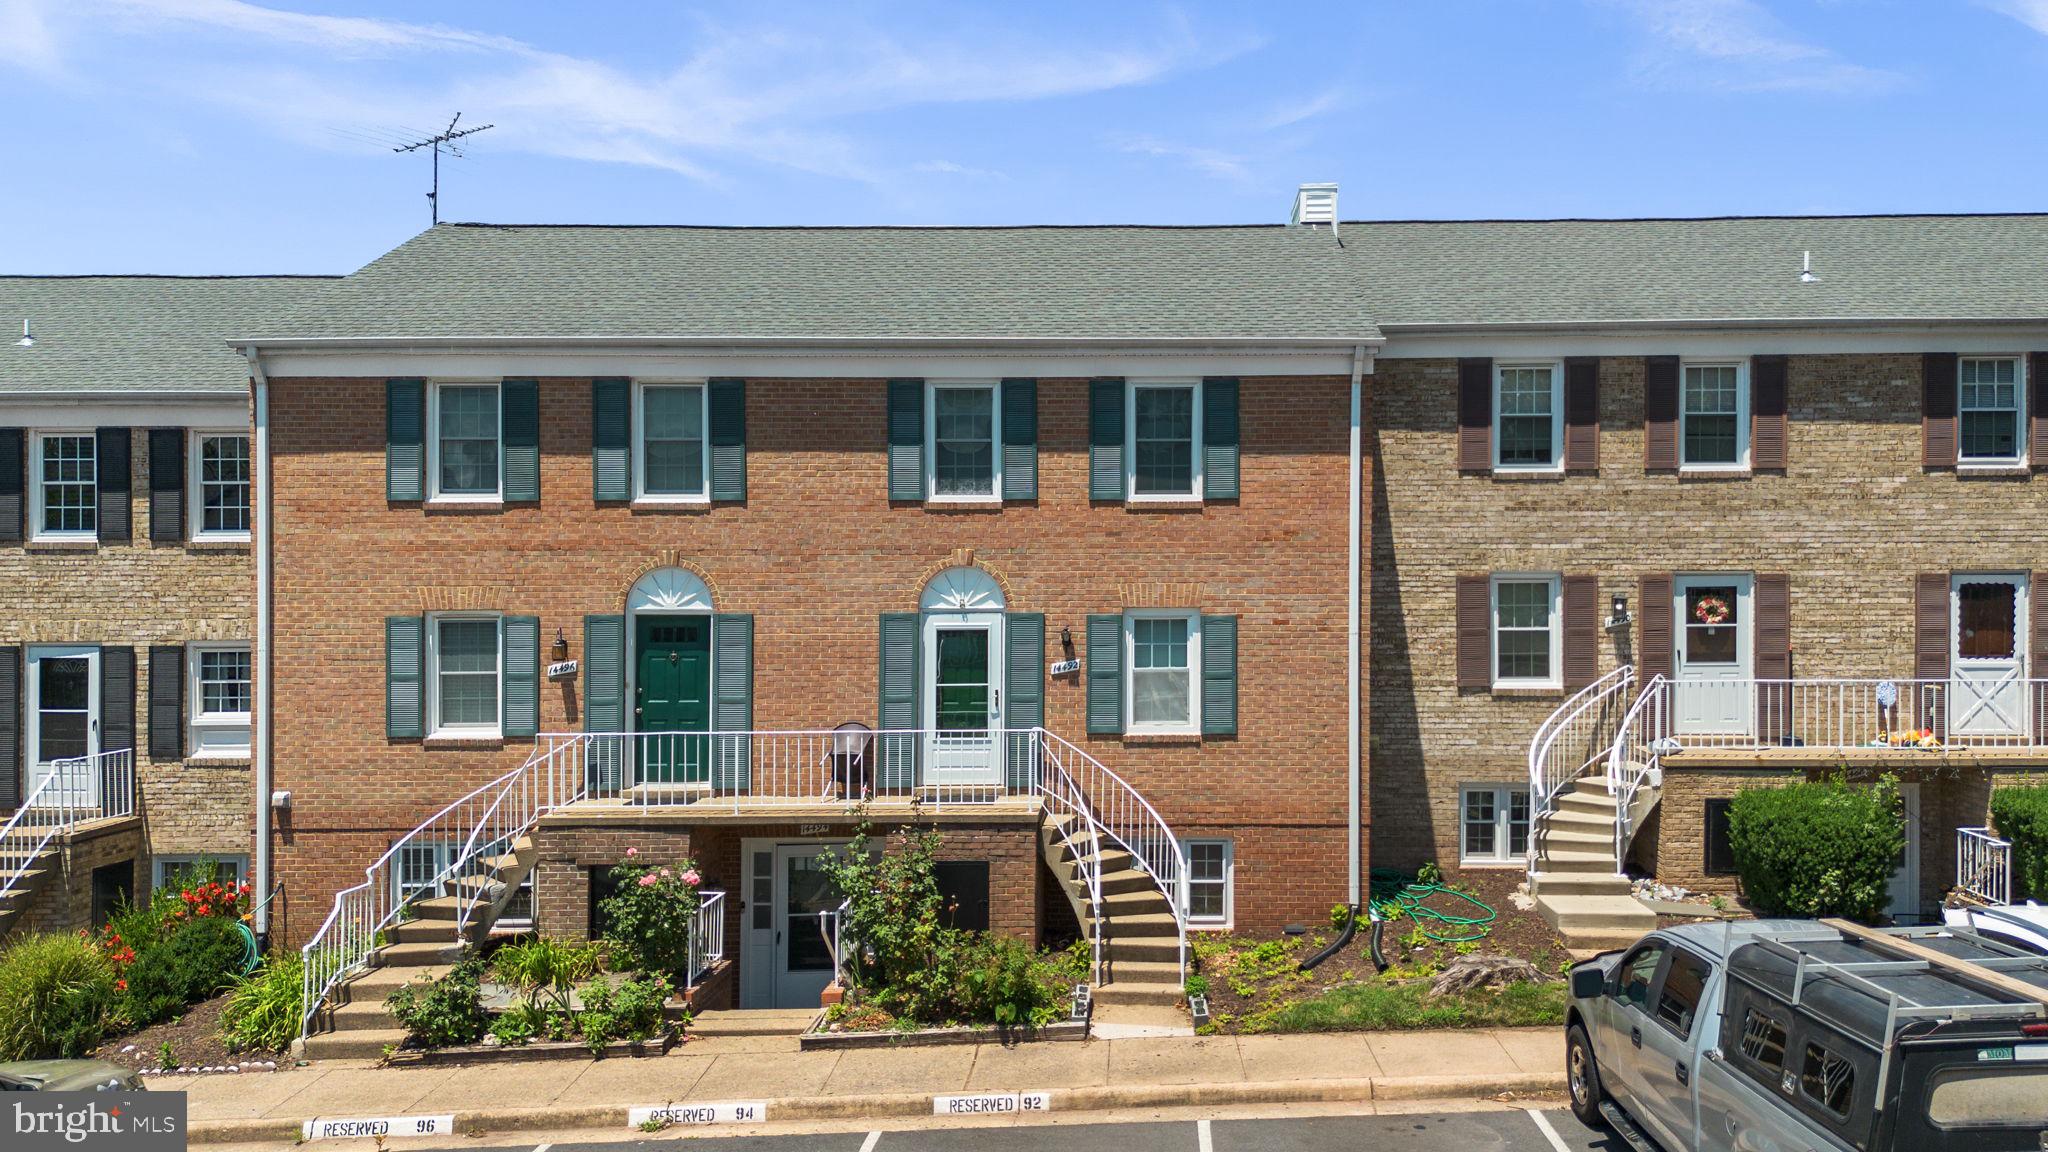
Discover this beautifully updated upper-level condominium unit offering the perfect combination of style, comfort, and convenience in the sought-after Meadows community. Move-in ready and thoughtfully renovated, this exceptional home features upscale finishes throughout and provides an ideal opportunity for buyers seeking low-maintenance living in a prime Centreville location.

Interior Highlights:   
- Fresh interior paint and contemporary updates
- Stylish kitchen with custom cabinetry and modern appliances
- Convenient stacked washer and dryer
- Open-concept family room with abundant natural light
- Spacious private balcony overlooking beautifully maintained common areas, offering a peaceful outdoor retreat

Upper Level: 
- Three generously sized bedrooms with hardwood floors
- Renovated full hall bathroom with tub/shower combination
- One full bath and one-half bath, with potential to add a second full bathroom

Community Amenities - 
Residents of The Meadows enjoy a variety of amenities designed to enhance everyday living, including:  
- Community swimming pool
- Clubhouse
- Scenic green spaces
- Walking, jogging, and biking trails
- Picnic areas and gathering spaces

Prime Location - 
Ideally situated for commuters and those seeking convenience:
- Minutes from I-66, Route 28, and Route 29
- Approximately 11 miles from Washington Dulles International Airport
- Close to shopping, dining, parks, and public transportation

Additional Features:
- One assigned parking space located directly in front of the building
- Ample resident and guest parking

With modern finishes, outstanding community amenities, and an unbeatable Centreville location, and offers exceptional value and everyday comfort.  Don’t miss the opportunity to make this beautiful home your own.  Schedule your showing today!
#VAFX2327900

CENTREVILLE

14492 RUSTLING LEAVES LANE 117C

3 Beds

2 Baths

1,302 Sq.Ft.

$369,800

MLS#: VAFX2327900
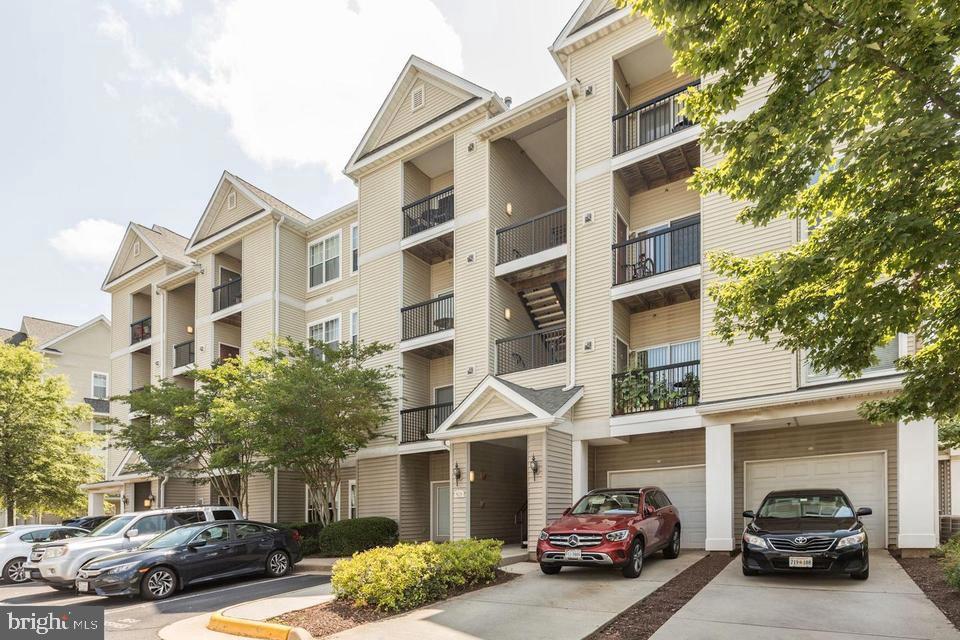
This charming 2-bedroom, 2-bathroom home in the desirable Stonegate at Faircrest offers a perfect blend of comfort and convenience. Enjoy the warmth of hardwood and laminated flooring, complemented by double-pane windows that invite natural light. Step outside to discover a welcoming community with well-maintained common areas and a community pool, perfect for relaxation and social gatherings. The property includes assigned parking and is secured with a gated entrance for peace of mind. Located in a vibrant neighborhood, residents benefit from nearby parks, excellent schools, and easy access to public services. The property is conveniently located off of Route 66 and is a short drive away from Fair Lakes shopping center. The community fosters a friendly atmosphere, making it an ideal place to call home. Experience the joy of living in a space that combines modern living with a strong sense of community.
#VAFX2327020

CENTREVILLE

5123 TRAVIS EDWARD WAY B

2 Beds

2 Baths

1,102 Sq.Ft.

$419,900

MLS#: VAFX2327020
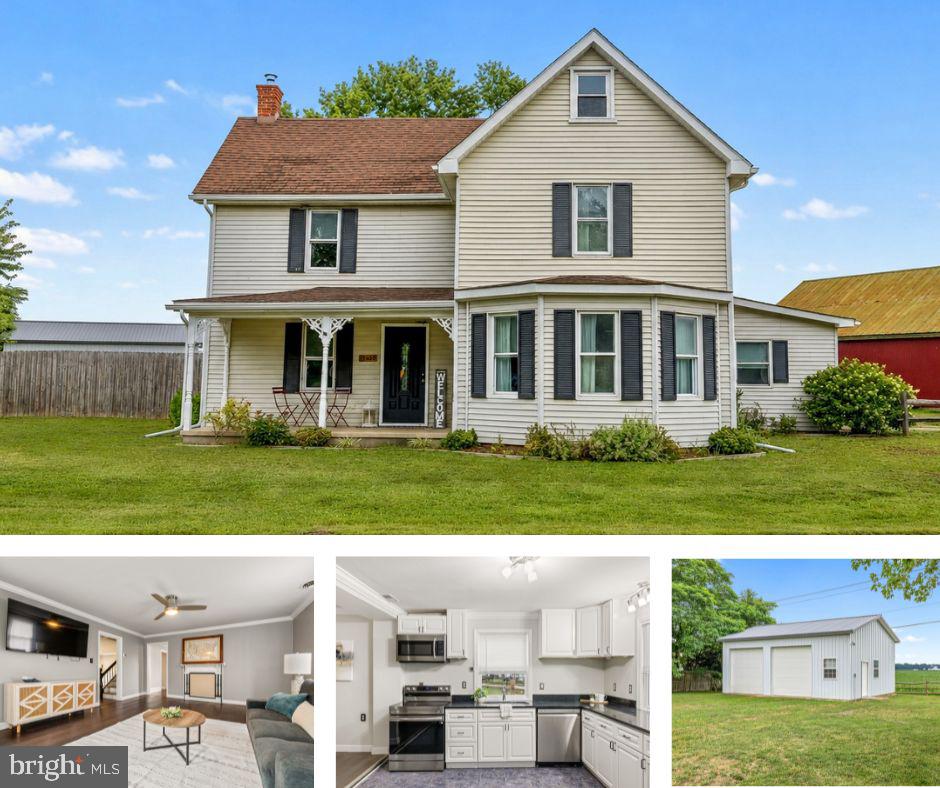
Opportunity meets location at this charming 1891 farmhouse situated on a spacious ¾-acre lot just a few short miles off 301 . Located within the Village Center District, this unique property offers the flexibility and visibility that entrepreneurs, tradespeople, hobbyists, and investors have been searching for. And NO TOWN TAXES. 

The home features 3 bedrooms and 2 full baths, blending historic character with thoughtful updates including granite countertops and stainless steel appliances. Outside, the standout feature is the impressive 32' x 24' detached garage with two 10' x 10' doors, providing ample space for a workshop, storage, equipment, vehicles, or business operations.

Whether you're looking for a place to call home, a property with room to grow your business, or a combination of both, the possibilities here are hard to find. Enjoy the convenience of being just minutes from downtown Centreville, schools, shopping, dining, and major commuter routes while maintaining the space and flexibility that only a property like this can provide.

Bring your vision and explore the potential of this rare Village Center opportunity. Buyers to complete their own due diligence for permitted use of the property and fees.
#MDQA2017626

CENTREVILLE

1645 RUTHSBURG ROAD

3 Beds

2 Baths

1,976 Sq.Ft.

$375,000

MLS#: MDQA2017626

SELLER OFFERING CLOSING COST ASSISTANCE! **Open House August 15th from 11-1! Please use the following code for front gate 41741260** Welcome to 13363-K Connor Drive, a bright and spacious third-floor condo in the sought after gated community of Stonegate at Faircrest. One of this home's standout features is the PRIVATE DETACHED GARAGE AND DEDICATED DRIVEWAY PARKING — a rare find in Northern Virginia condo living. Inside, the open floor plan offers a spacious living and dining area, kitchen with ample cabinetry and peninsula seating, a private balcony with peaceful tree-lined views, and a separate office nook that's perfect for working from home without giving up a bedroom. The primary suite features a walk-in closet and private bath, while the second bedroom and full bath offer plenty of flexibility for guests or additional living space. Even better, the community pool is just steps away! Stonegate at Faircrest also offers a clubhouse, fitness center, business center and playground. Conveniently located near Routes 28, 29 and 50, I-66, Fairfax County Parkway, shopping, dining and park-and-ride options to the Vienna Metro. Don't miss the opportunity to enjoy gated community living with a private garage, dedicated driveway parking, and seller-paid closing cost assistance!
#VAFX2321370

CENTREVILLE

13363 CONNOR DRIVE K K

2 Beds

2 Baths

1,102 Sq.Ft.

$385,000

MLS#: VAFX2321370
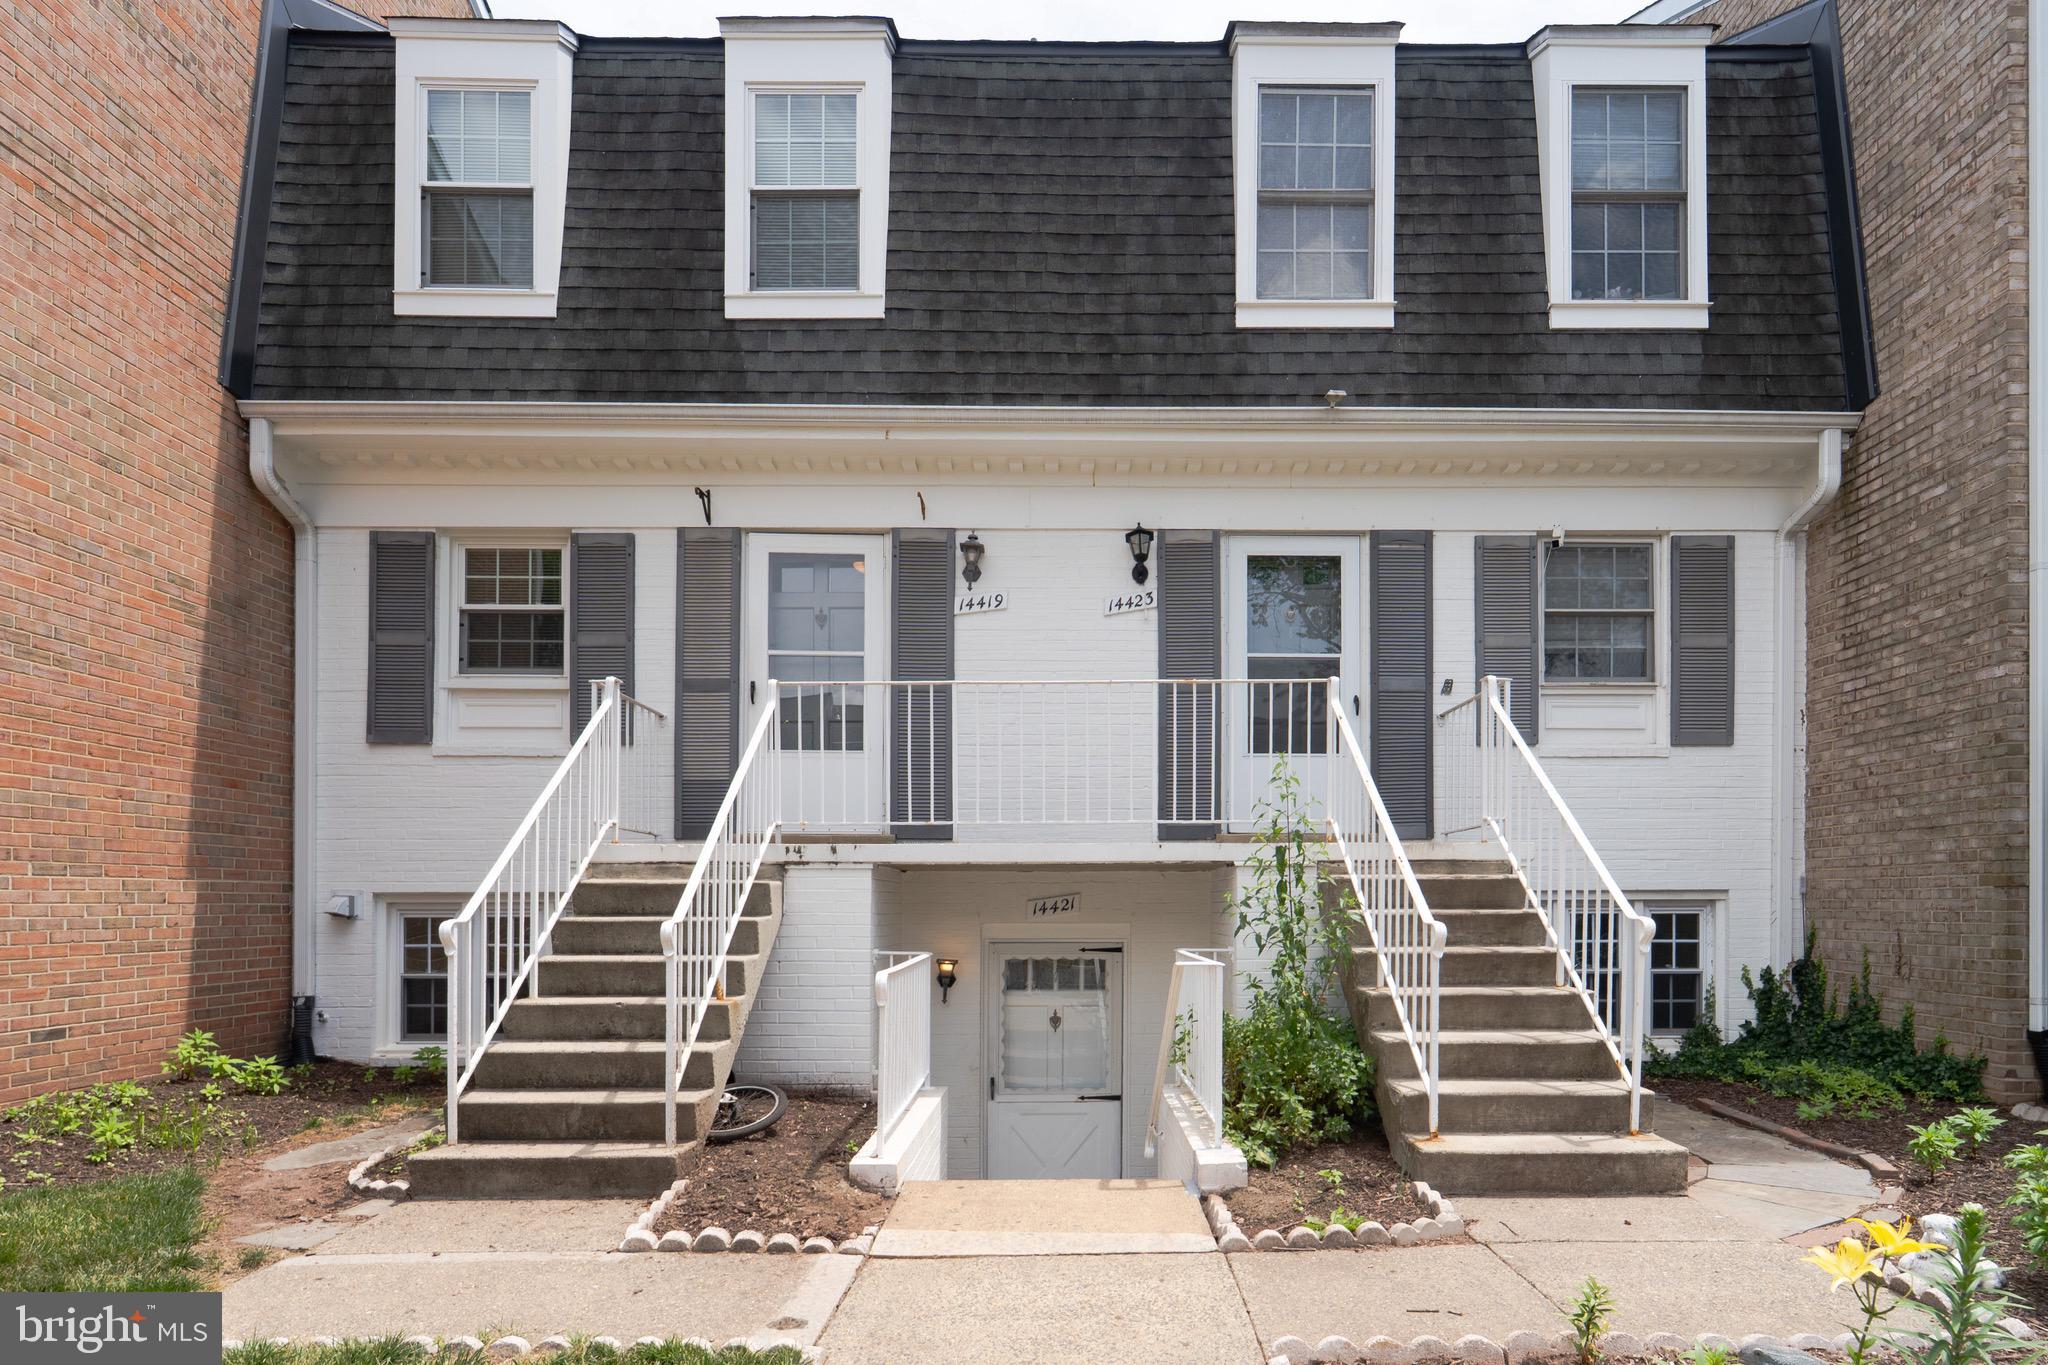
Beautifully updated 2-bedroom, 1-bath condo featuring a desirable ground-level patio and 1 assigned parking space plus ample visitor parking. Freshly painted throughout and move-in ready!

Enjoy a completely remodeled kitchen with eat-in dining and sitting area, featuring new flooring, cabinets, countertops, and appliances. The home also includes a brand-new washer and dryer and a fully renovated bathroom with modern finishes.

Bright, open living spaces and extensive updates make this home a perfect place to call home. Conveniently located near shopping, dining, commuter routes, and everyday amenities.
#VAFX2321940

CENTREVILLE

14421 SAGUARO PLACE

2 Beds

1 Baths

1,054 Sq.Ft.

$299,900

MLS#: VAFX2321940

New on site 4 days ago
Move-in ready and beautifully updated, this first-floor 2-bedroom, 2-bath condominium offers the perfect blend of style, comfort, and convenience in the sought-after Madison Ridge community. Thoughtfully renovated and meticulously maintained, this home stands out from the competition with its modern finishes, updated kitchen and refreshed interior. Unit 101 is ready for its new owners!

Step inside to discover a bright, open floor plan filled with natural light, creating an inviting space for both everyday living and entertaining. The updated kitchen features on trend finishes, abundant cabinetry, generous counter space, and a seamless connection to the dining and living areas, making it as functional as it is stylish. The spacious primary suite offers a private en-suite bath and walk in closet, while the second bedroom and full bath provide flexibility for guests, a home office, or roommates.

Enjoy the ease of main-level living with a private entrance, a patio ideal for relaxing outdoors, and assigned parking space #353 just steps from the home. Residents enjoy access to community amenities including a swimming pool, tennis courts, playgrounds, walking trails, beautifully maintained common areas, and plentiful guest parking.

The condominium fee includes water, sewer, trash, exterior maintenance, lawn care, snow removal, and professional community management, offering truly low-maintenance living.

Perfectly situated just minutes from I-66, Routes 28 and 29, the Centreville Park & Ride, Fairfax Connector bus service, Dulles International Airport, Fairfax, Chantilly, and Tysons Corner, this exceptional location places shopping, dining, and recreation at your fingertips. Nearby favorites include Trader Joe's, H Mart, Giant Food, Sweetwater Tavern, Ciao Osteria, Bull Run Regional Park, and countless other local conveniences.

Whether you're a first-time buyer, downsizing, or seeking a smart investment opportunity, this beautifully updated home offers outstanding value, exceptional convenience, and a move-in-ready lifestyle in one of Centreville's most desirable condominium communities.

Don't miss this opportunity to own this stunning unit in Madison Ridge!
#VAFX2333586

CENTREVILLE

14901 RYDELL ROAD 101

2 Beds

2 Baths

968 Sq.Ft.

$305,000

MLS#: VAFX2333586

New on site 1 day ago
Charming 2 Bedroom, 1.5 Bath condo at The Meadows Condo - Completely renovated with all new stainless steel appliances, including refrigerator, range, dishwasher, disposal and sink. The Hall Bath on the main level has been completely redone as has the Full Bath upstairs with Tub Shower and dual Sinks.  The main level enjoys a large Living Room/Dining Room Combination with access to the spacious Balcony, Upstairs, the primary Bedroom has 3 closets and the second bedroom is big and bright with 2 windows facing out front. All of the floors have been completely refinished.  There is nothing to do but move in!  All this within a short distance to Centrewood Plaza with great stores and dining.  A commuter's dream right at the intersections of Routes 66, 29 and 28.  One parking place is reserved. The neighborhood enjoys many amenities including outdoor pool, Tot Lots/Playground, and a Club House.  Welcome Home!
#VAFX2329272

CENTREVILLE

14407 TURIN LANE

2 Beds

1 Baths

1,054 Sq.Ft.

$325,000

MLS#: VAFX2329272

 - property

Send a message

Message successfully sent.

Your message

What is 3 + 4 ?

Reason for contacting?

I agree to receive email communication and understand I can unsubscribe at any time.

I agree to be contacted by Charis Realty Group via call, email, and text for real estate services. To opt out, you can reply 'stop' at any time or reply 'help' for assistance. You can also click the unsubscribe link in the emails. Message and data rates may apply. Message frequency may vary. Privacy Policy

Sign Out

Virtual Assistant

Would you like to take the next step with this property? We can help you schedule a showing or virtual tour, or send you more details.

Yes, I would like more information.

Thank You for Your Reply, One of Our Agents will contact you as soon as possible

No, maybe later.

Thank you, you can always contact me via email, phone number or through the contact form.

Realhub AI

Lucy - Your AI-Powered Realtor

Update Your Temporary Password

Personalize your search

Enter your email and we'll notify you immediately when new listings match what you're looking for.

or enter email address

Already have an account ? Login here

Continue your home search

I agree to receive communications and understand I can unsubscribe at any time.

I agree to be contacted by Charis Realty Group via call, email, and text for real estate services. To opt out, you can reply 'stop' at any time or reply 'help' for assistance. You can also click the unsubscribe link in the emails. Message and data rates may apply. Message frequency may vary. Privacy Policy

Already have an account ? Login here

We use cookies

We use cookies primarily for analytics to enhance your experience. By accepting, you agree to our use of these cookies. You can manage your preferences or learn more about our cookies policy.