
Property
Beds
4
Full Baths
2
1/2 Baths
2
Year Built
1991
Sq.Footage
2,450
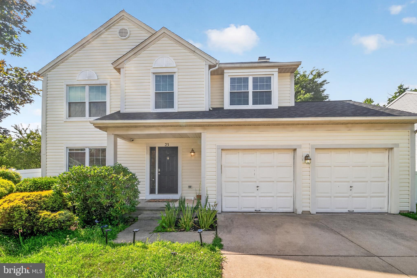
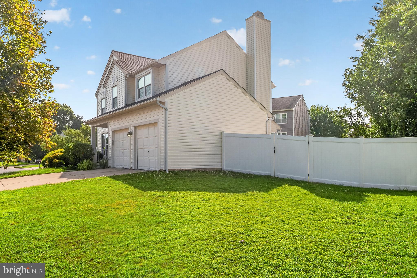
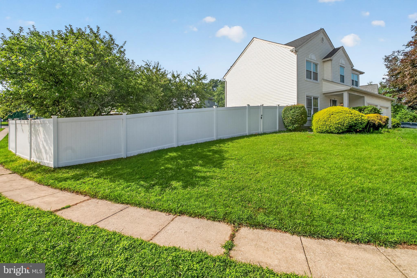
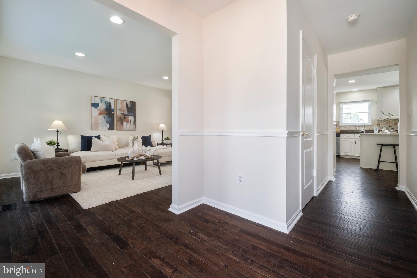
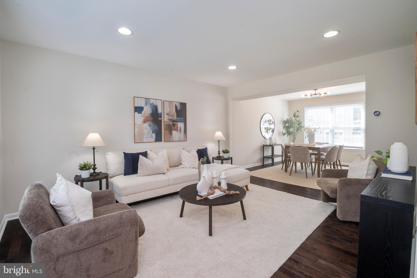
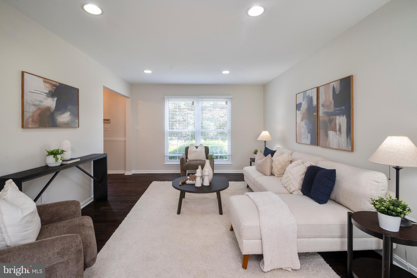
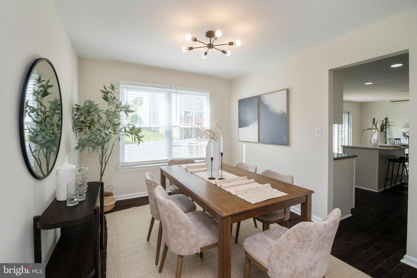
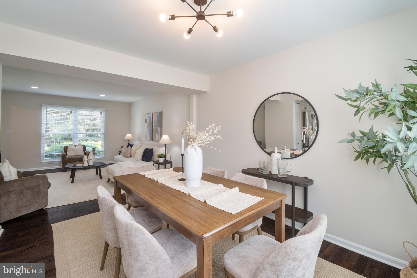
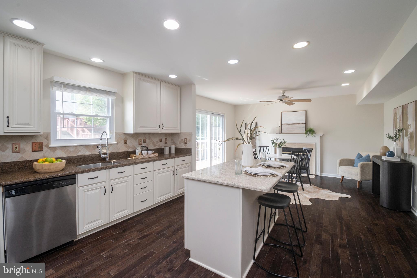
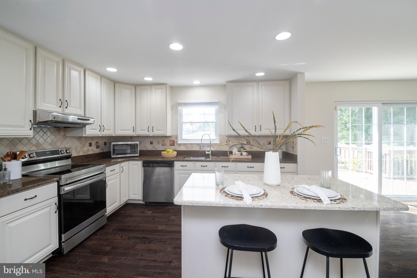
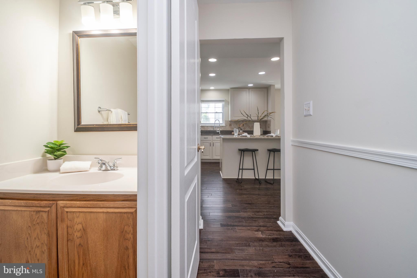
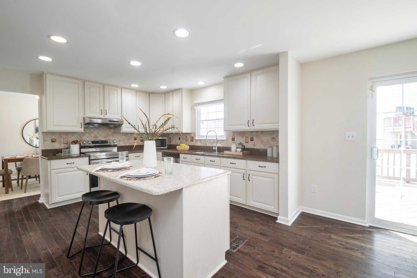
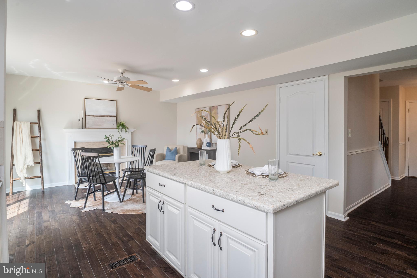
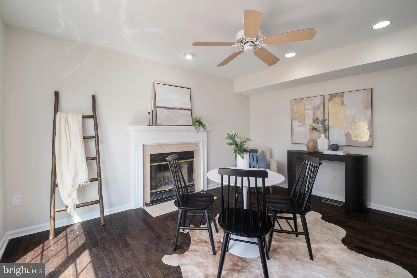
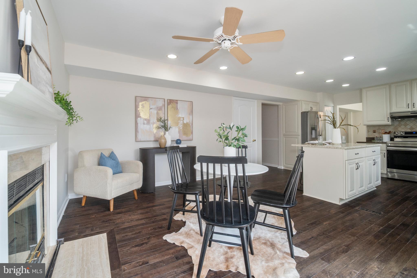
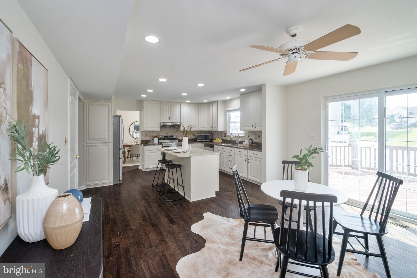
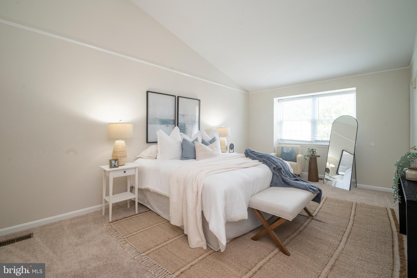
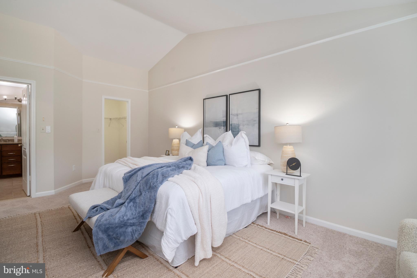
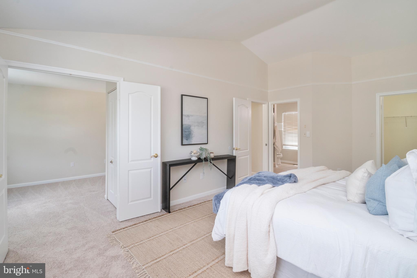
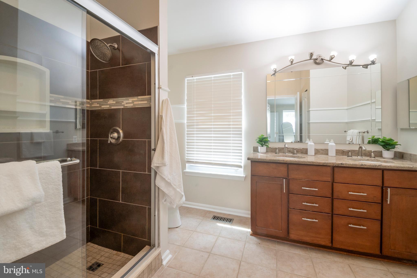
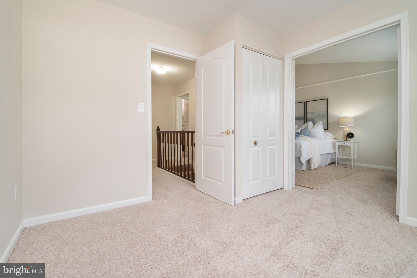
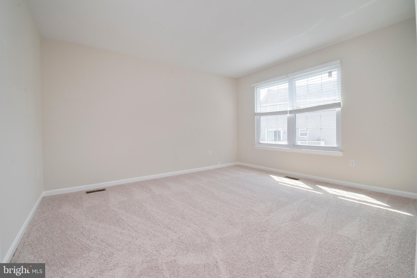
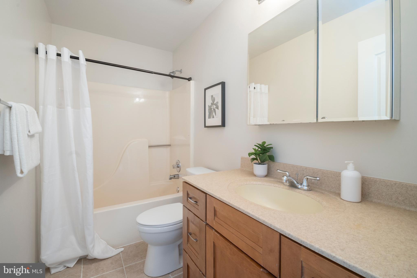
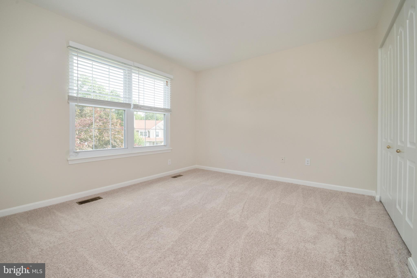
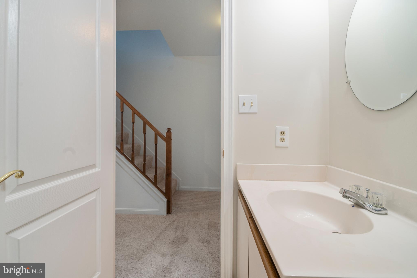
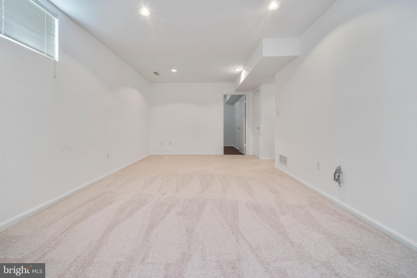
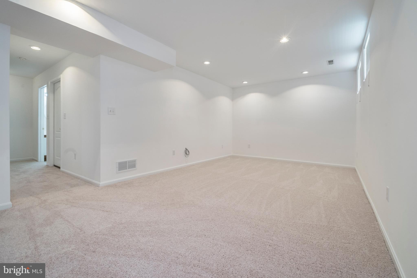
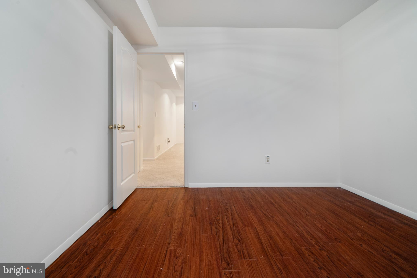
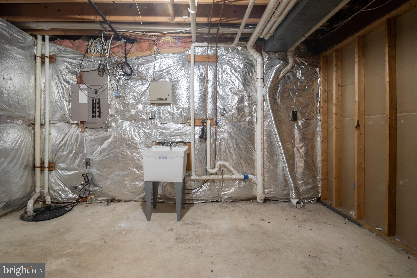
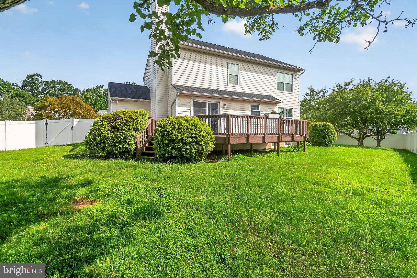
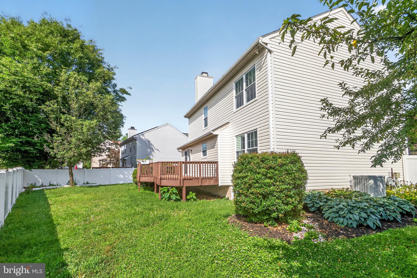
Welcome to this beautiful, well maintained colonial located in the sought after community of Villages at Timber Grove. Spanning 3 finished levels of refined living space, this residence has been freshly painted in a crisp, neutral palette and features brand-new, plush carpeting installed in July 2026. The main level spaces flow effortlessly, beginning with an elegant formal living room and an adjacent, formal dining room designed for hosting memorable gatherings. The Gourmet Kitchen at the heart of the home is an expansive eat-in kitchen, a chef’s dream featuring premium 42” cabinetry, a center island, and a sunny breakfast area. Anchoring this room is a wood-burning fireplace, creating an incredibly unique and cozy ambiance. With seamless indoor-outdoor entertaining, the glass doors transition seamlessly from the kitchen onto an expansive outdoor deck, overlooking a beautifully manicured, fully fenced-in backyard. This outdoor oasis is perfect for al fresco dining, summer soirées, or peaceful morning coffee. The upper level offers convenience with four bedrooms and two full bathrooms. The fully finished basement expands your living options, offering a recreation room, a convenient half-bathroom, and a utility storage area. Additionally, a versatile bonus room stands ready to customize into a home office, gym, or creative craft room. One of the most special features of this home is the rarely offered attached 2 car garage! Owners replaced the siding of the home in the Fall of 2025 and a brand new roof in the Spring of 2023. The backyard fence was installed in 2021. The neighborhood HOA offers homeowners the access to a clubhouse and outdoor pool.
Features & Amenities
Interior
-
Other Interior Features
Eat-in Kitchen, Ceiling Fan(s), Kitchen Island, Recessed Lighting, Walk-In Closet(s)
-
Total Bedrooms
4
-
Bathrooms
2
-
1/2 Bathrooms
2
-
Above Grade Finished Area
1850.0
-
Basement YN
YES
-
Cooling YN
YES
-
Cooling
Central Air, Ceiling Fan(s), Electric
-
Fireplace YN
YES
-
Heating YN
YES
-
Heating
Exhaust Fan, Natural Gas, Forced Air
-
Pet friendly
N/A
Exterior
-
Garage
Yes
-
Garage spaces
2
-
Construction Materials
Vinyl Siding
-
Parking
Garage Door Opener, Concrete, Private, Garage, Driveway, Covered, Inside Entrance, Attached
-
Patio and Porch Features
Deck, Porch
-
Pool
Yes
-
Pool Features
Community
-
Waterfront YN
NO
Area & Lot
-
Lot Size(acres)
0.26
-
Lot Size(square feet)
11,499
-
Property Type
Residential
-
Property Sub Type
Single Family Residence
-
Architectural Style
Colonial
Price
-
Sales Price
$500,000
-
Tax Amount
$4,767
-
Sq. Footage
2,450
-
Price/SqFt
$204
HOA
-
Association
YES
-
Association Fee
$48
-
Association Fee Frequency
Monthly
-
Association Fee Includes
N/A
Property Resources
-
Horse Property
NO
School District
-
Elementary School
N/A
-
Middle School
N/A
-
High School
N/A
Property Features
-
New Construction
NO
-
Association Amenities
Recreation Facilities
-
Foundation Details
Slab
-
Senior Community YN
NO
-
Sewer
Public Sewer
-
Tax Lot
176
-
Water Source
Public
Schedule a Showing
Showing scheduled successfully.
Mortgage calculator
Estimate your monthly mortgage payment, including the principal and interest, property taxes, and HOA. Adjust the values to generate a more accurate rate.
Your payment
Principal and Interest:
$
Property taxes:
$
HOA fees:
$
Total loan payment:
$
Total interest amount:
$
Location
County
BALTIMORE
Elementary School
Middle School
High School
Listing Courtesy of Lauren Shapiro , Long & Foster Real Estate, Inc.
RealHub Information is provided exclusively for consumers' personal, non-commercial use, and it may not be used for any purpose other than to identify prospective properties consumers may be interested in purchasing. All information deemed reliable but not guaranteed and should be independently verified. All properties are subject to prior sale, change or withdrawal. RealHub website owner shall not be responsible for any typographical errors, misinformation, misprints and shall be held totally harmless.

AGENT
Phoebe Shilling
Call Phoebe today to schedule a private showing.

* Listings on this website come from the FMLS IDX Compilation and may be held by brokerage firms other than the owner of this website. The listing brokerage is identified in any listing details. Information is deemed reliable but is not guaranteed. If you believe any FMLS listing contains material that infringes your copyrighted work please click here to review our DMCA policy and learn how to submit a takedown request.© 2024 FMLS.
Related Properties
REISTERSTOWN
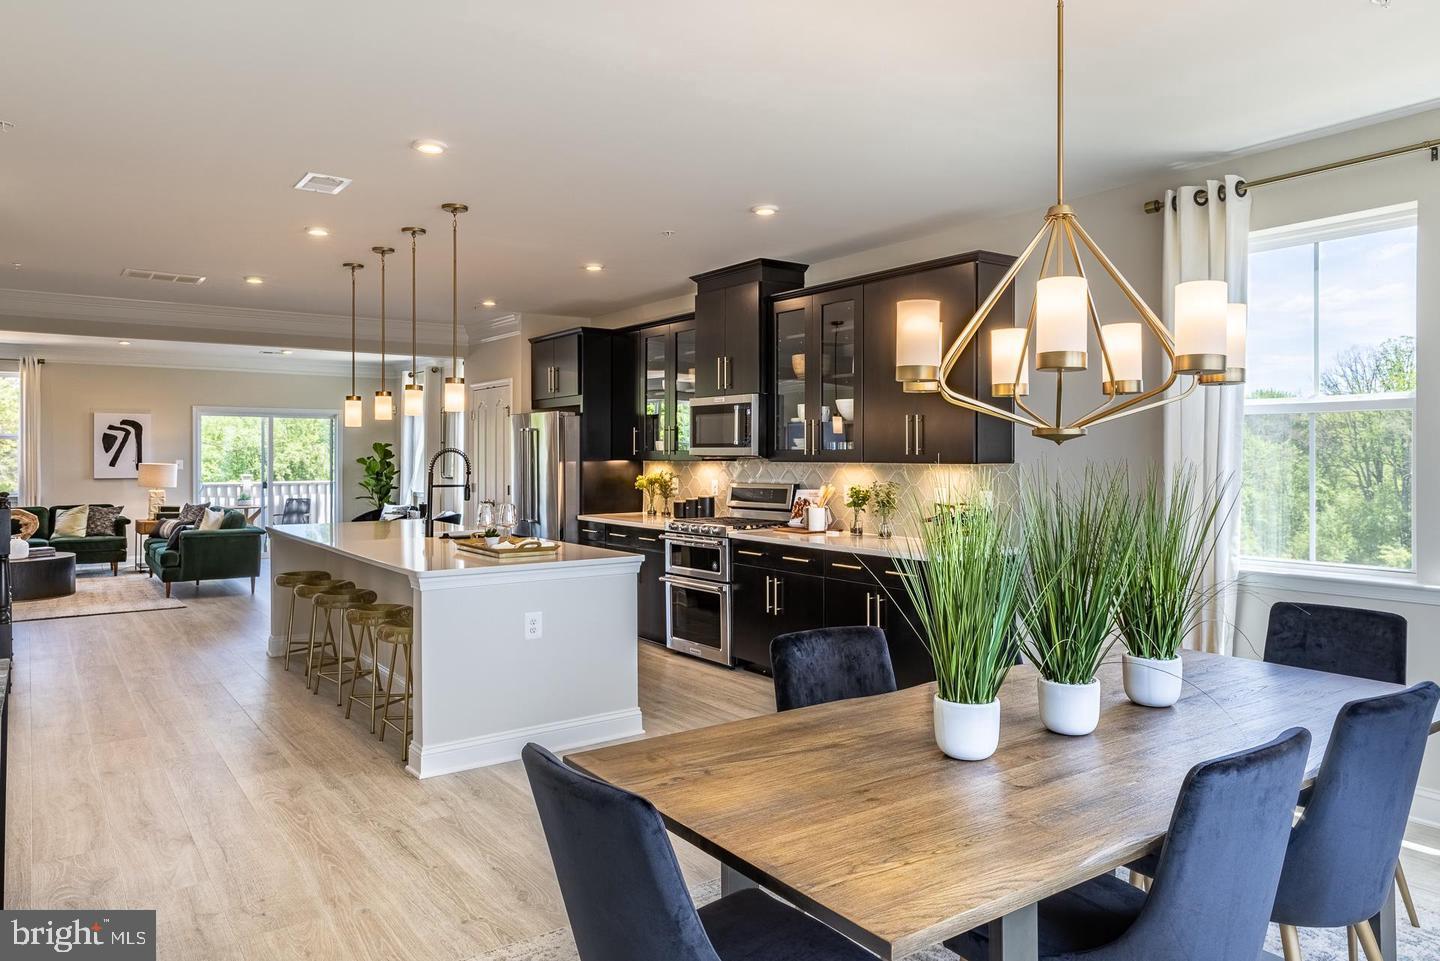
520 HALITE DRIVE
3 Beds
2 Baths
2,048 Sq.Ft.
$455,000
MLS#: MDBC2167054
REISTERSTOWN
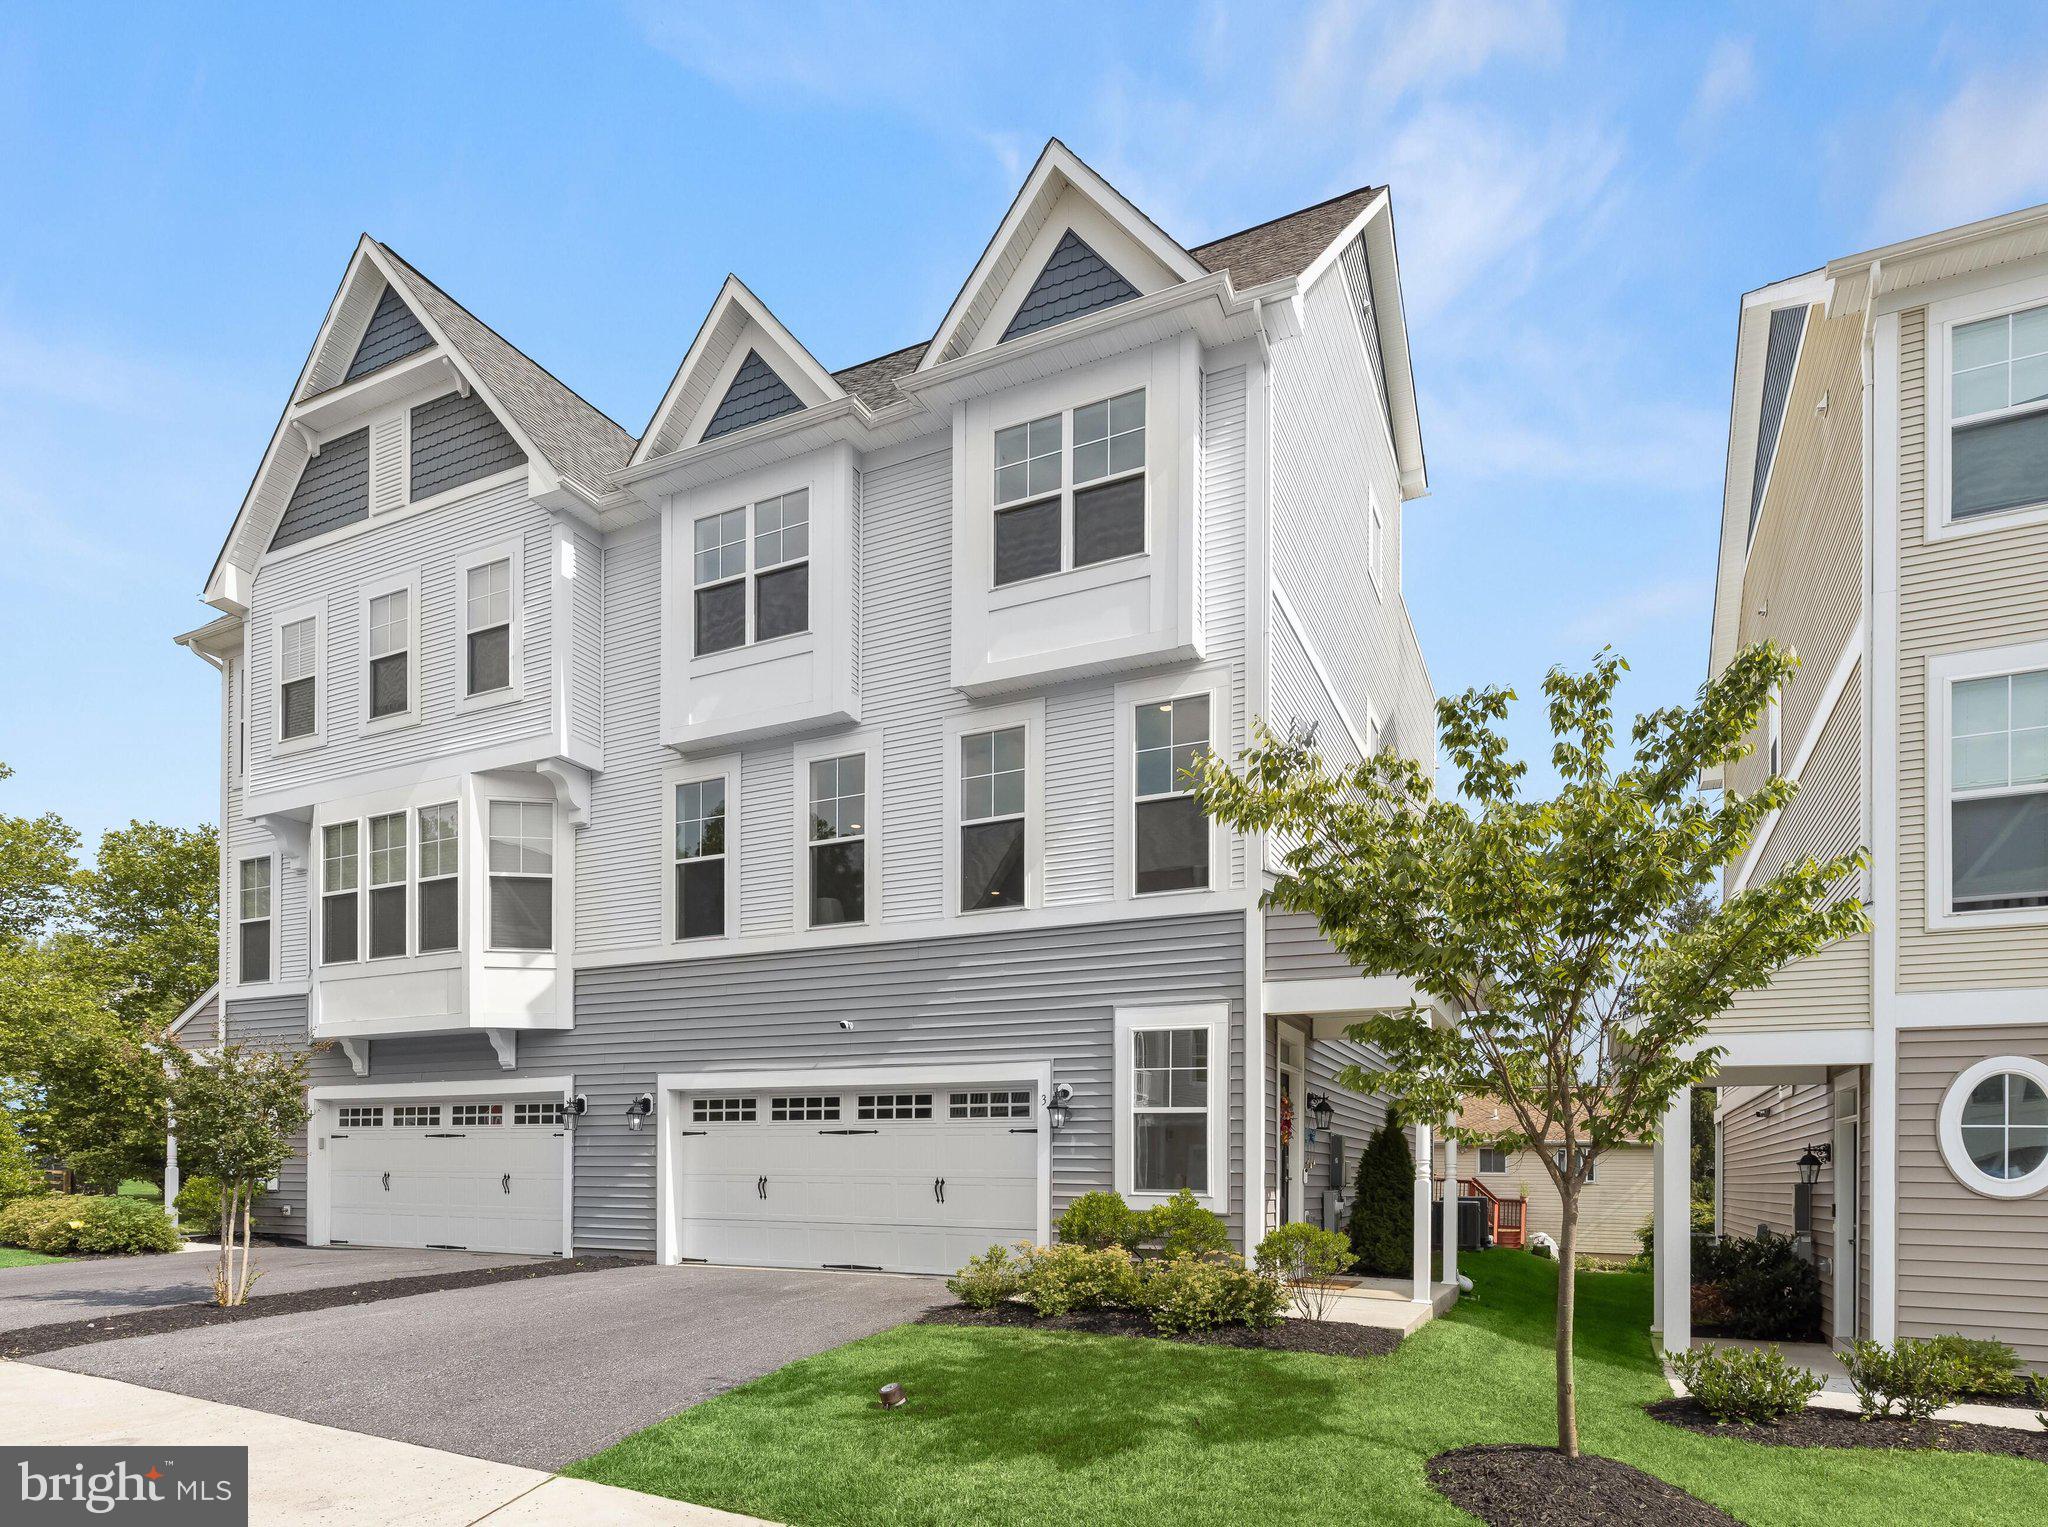
626 QUARRY PLACE COURT
3 Beds
2 Baths
2,475 Sq.Ft.
$470,990
MLS#: MDBC2124536
REISTERSTOWN
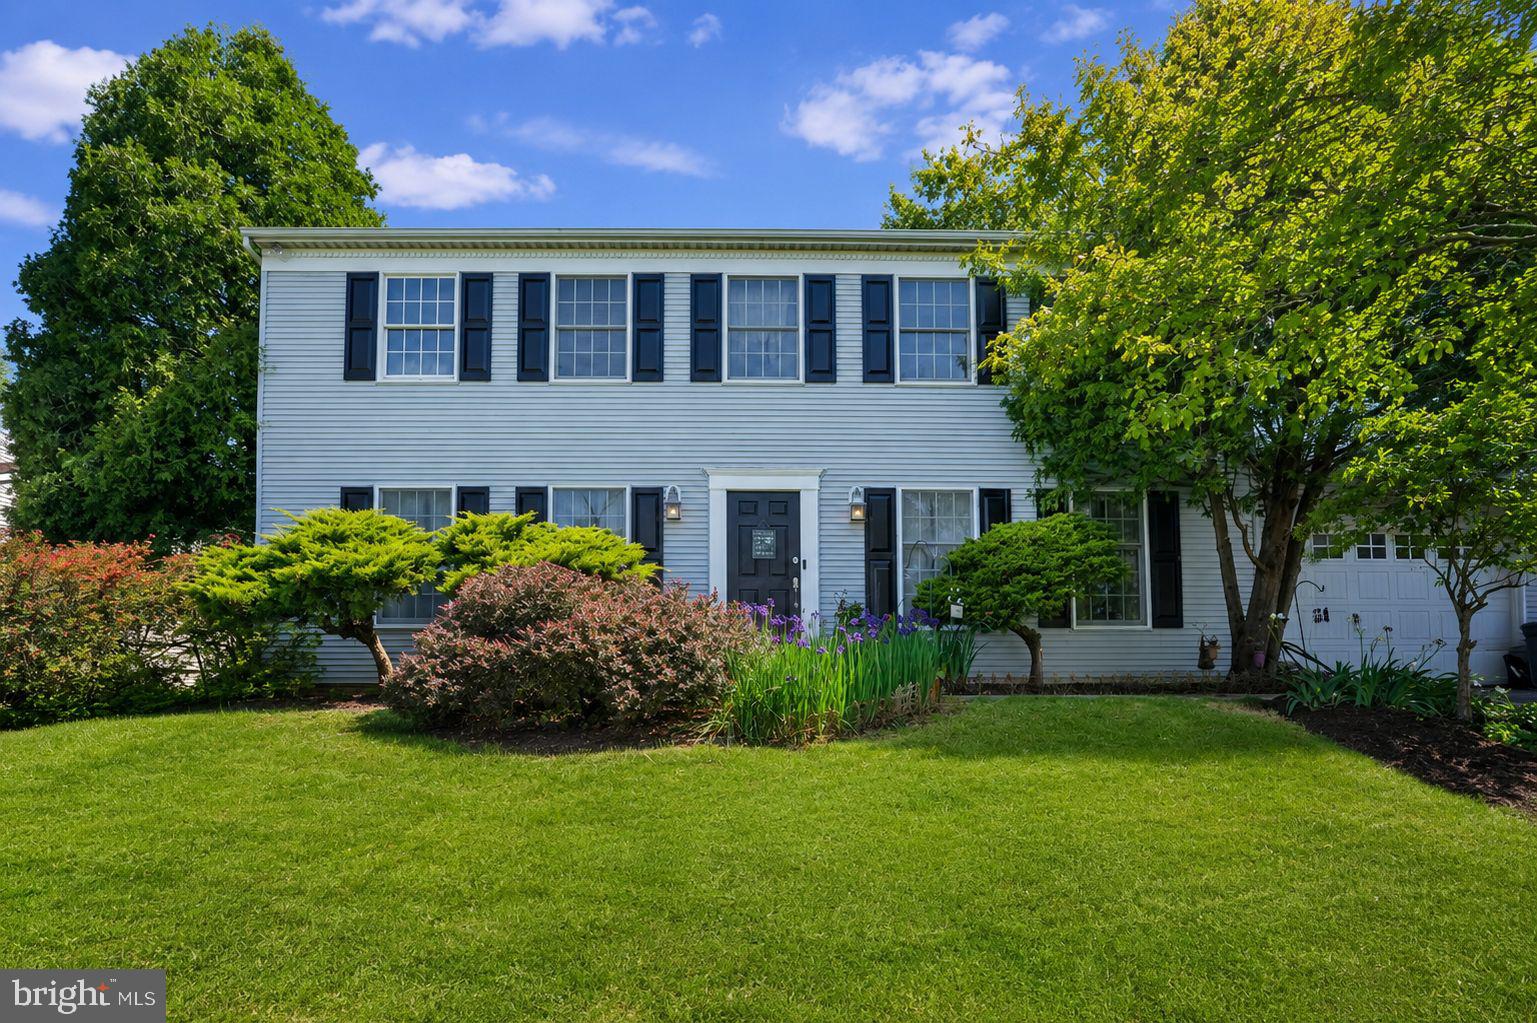
3 GREENSBOROUGH ROAD
4 Beds
3 Baths
3,149 Sq.Ft.
$595,000
MLS#: MDBC2165790
REISTERSTOWN
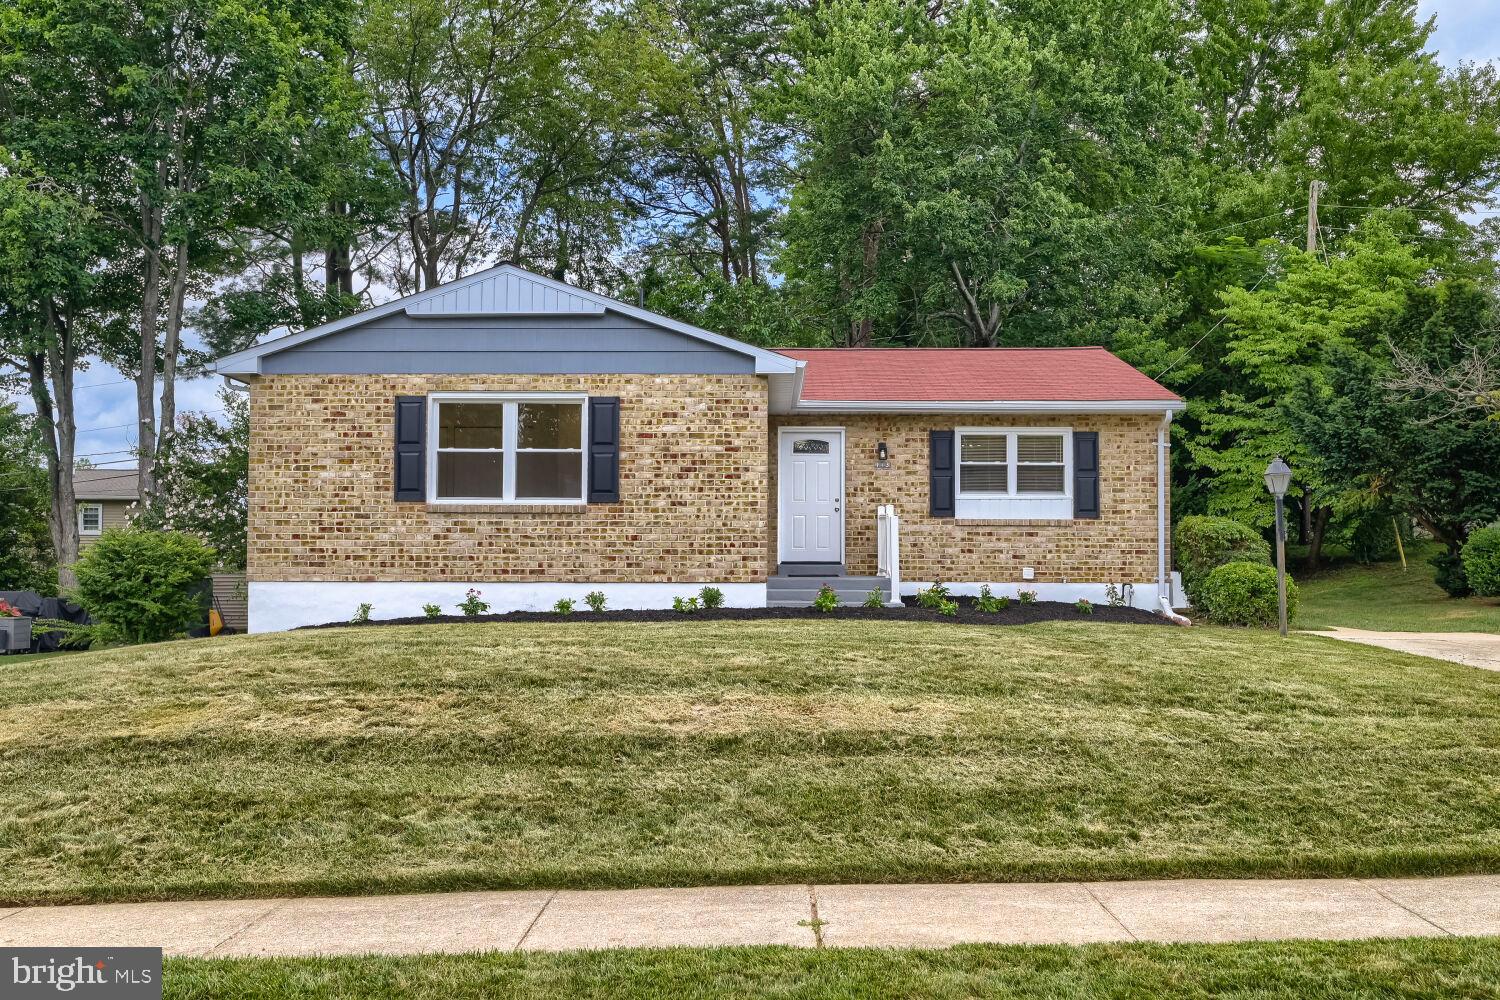
509 CENTRAL AVE COURT
4 Beds
2 Baths
3,400 Sq.Ft.
$575,000
MLS#: MDBC2164660
REISTERSTOWN
113 DANBURY ROAD
4 Beds
3 Baths
2,602 Sq.Ft.
$459,900
MLS#: MDBC2169168
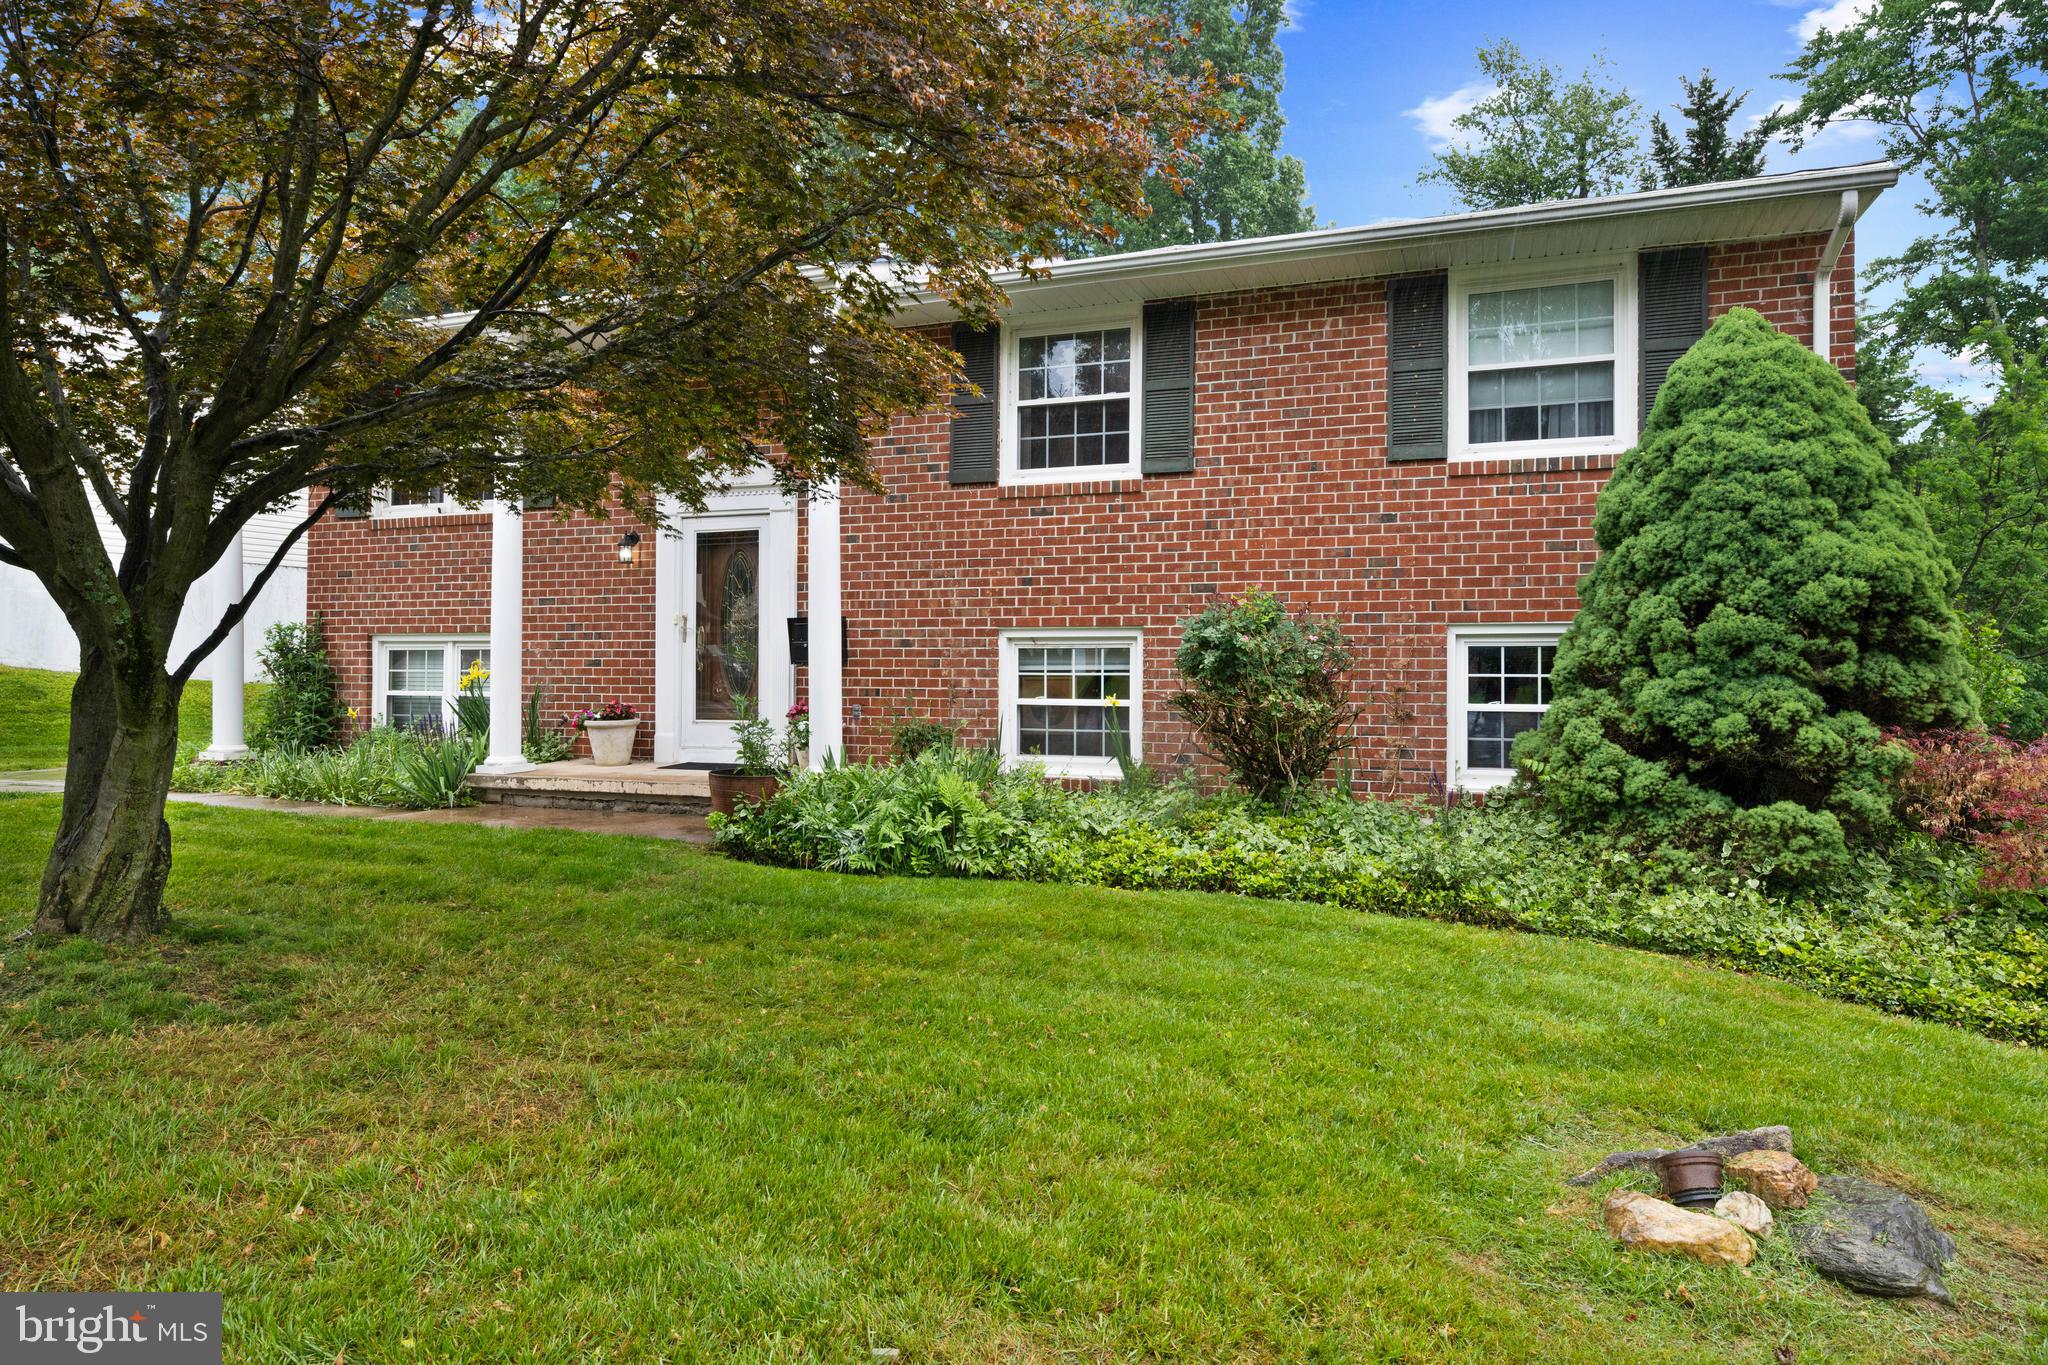
REISTERSTOWN
322 CHERRY CHAPEL ROAD
3 Beds
3 Baths
2,330 Sq.Ft.
$469,900
MLS#: MDBC2164096
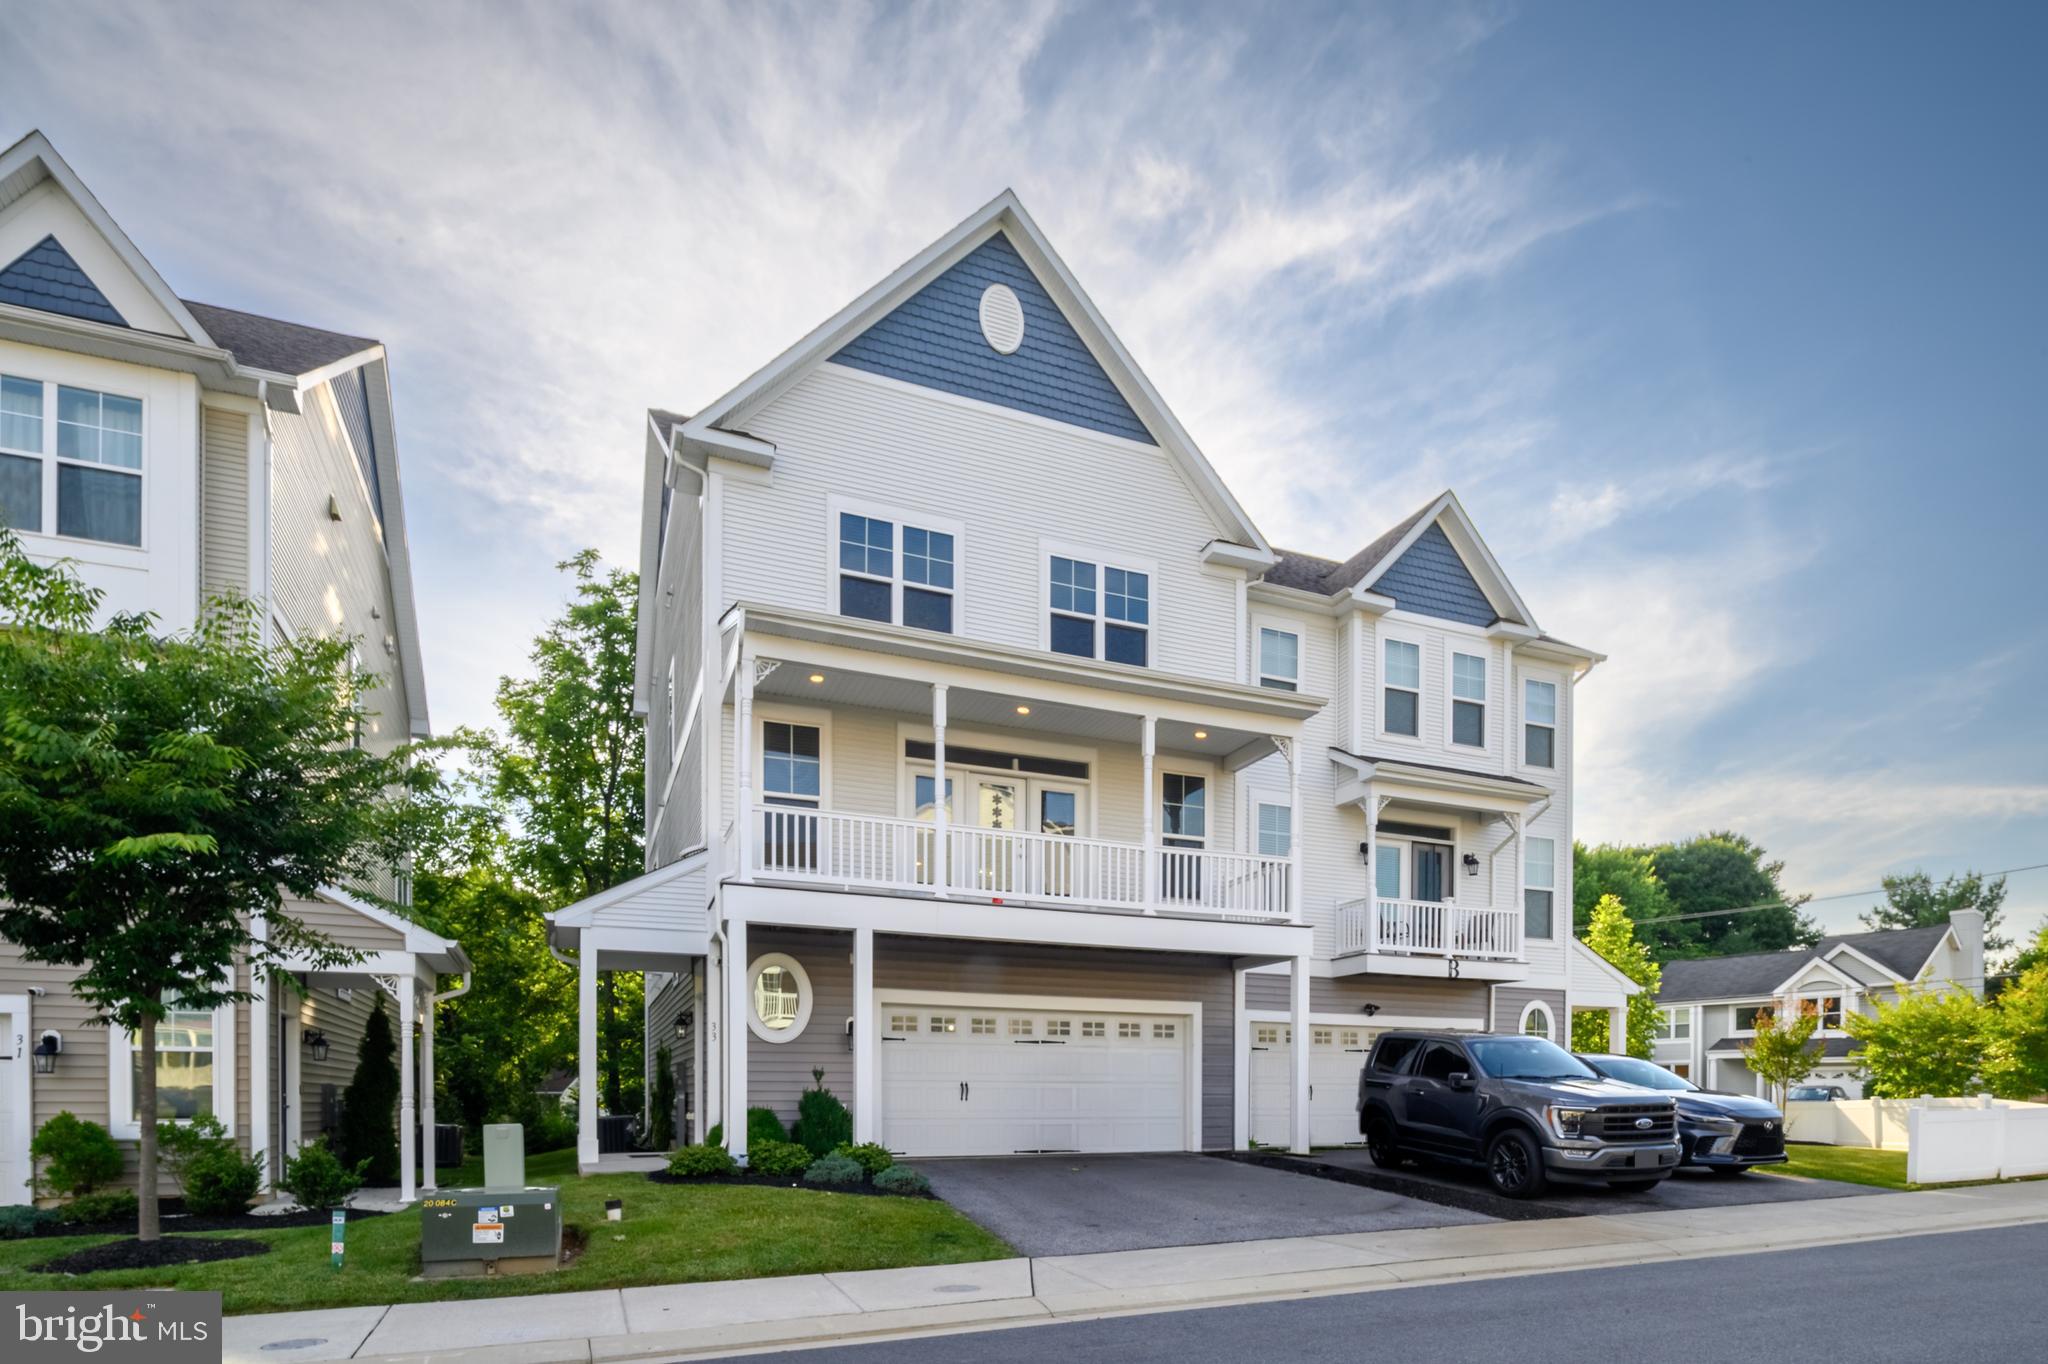
REISTERSTOWN
33 GREENSBOROUGH ROAD
4 Beds
3 Baths
2,829 Sq.Ft.
$575,000
MLS#: MDBC2166674
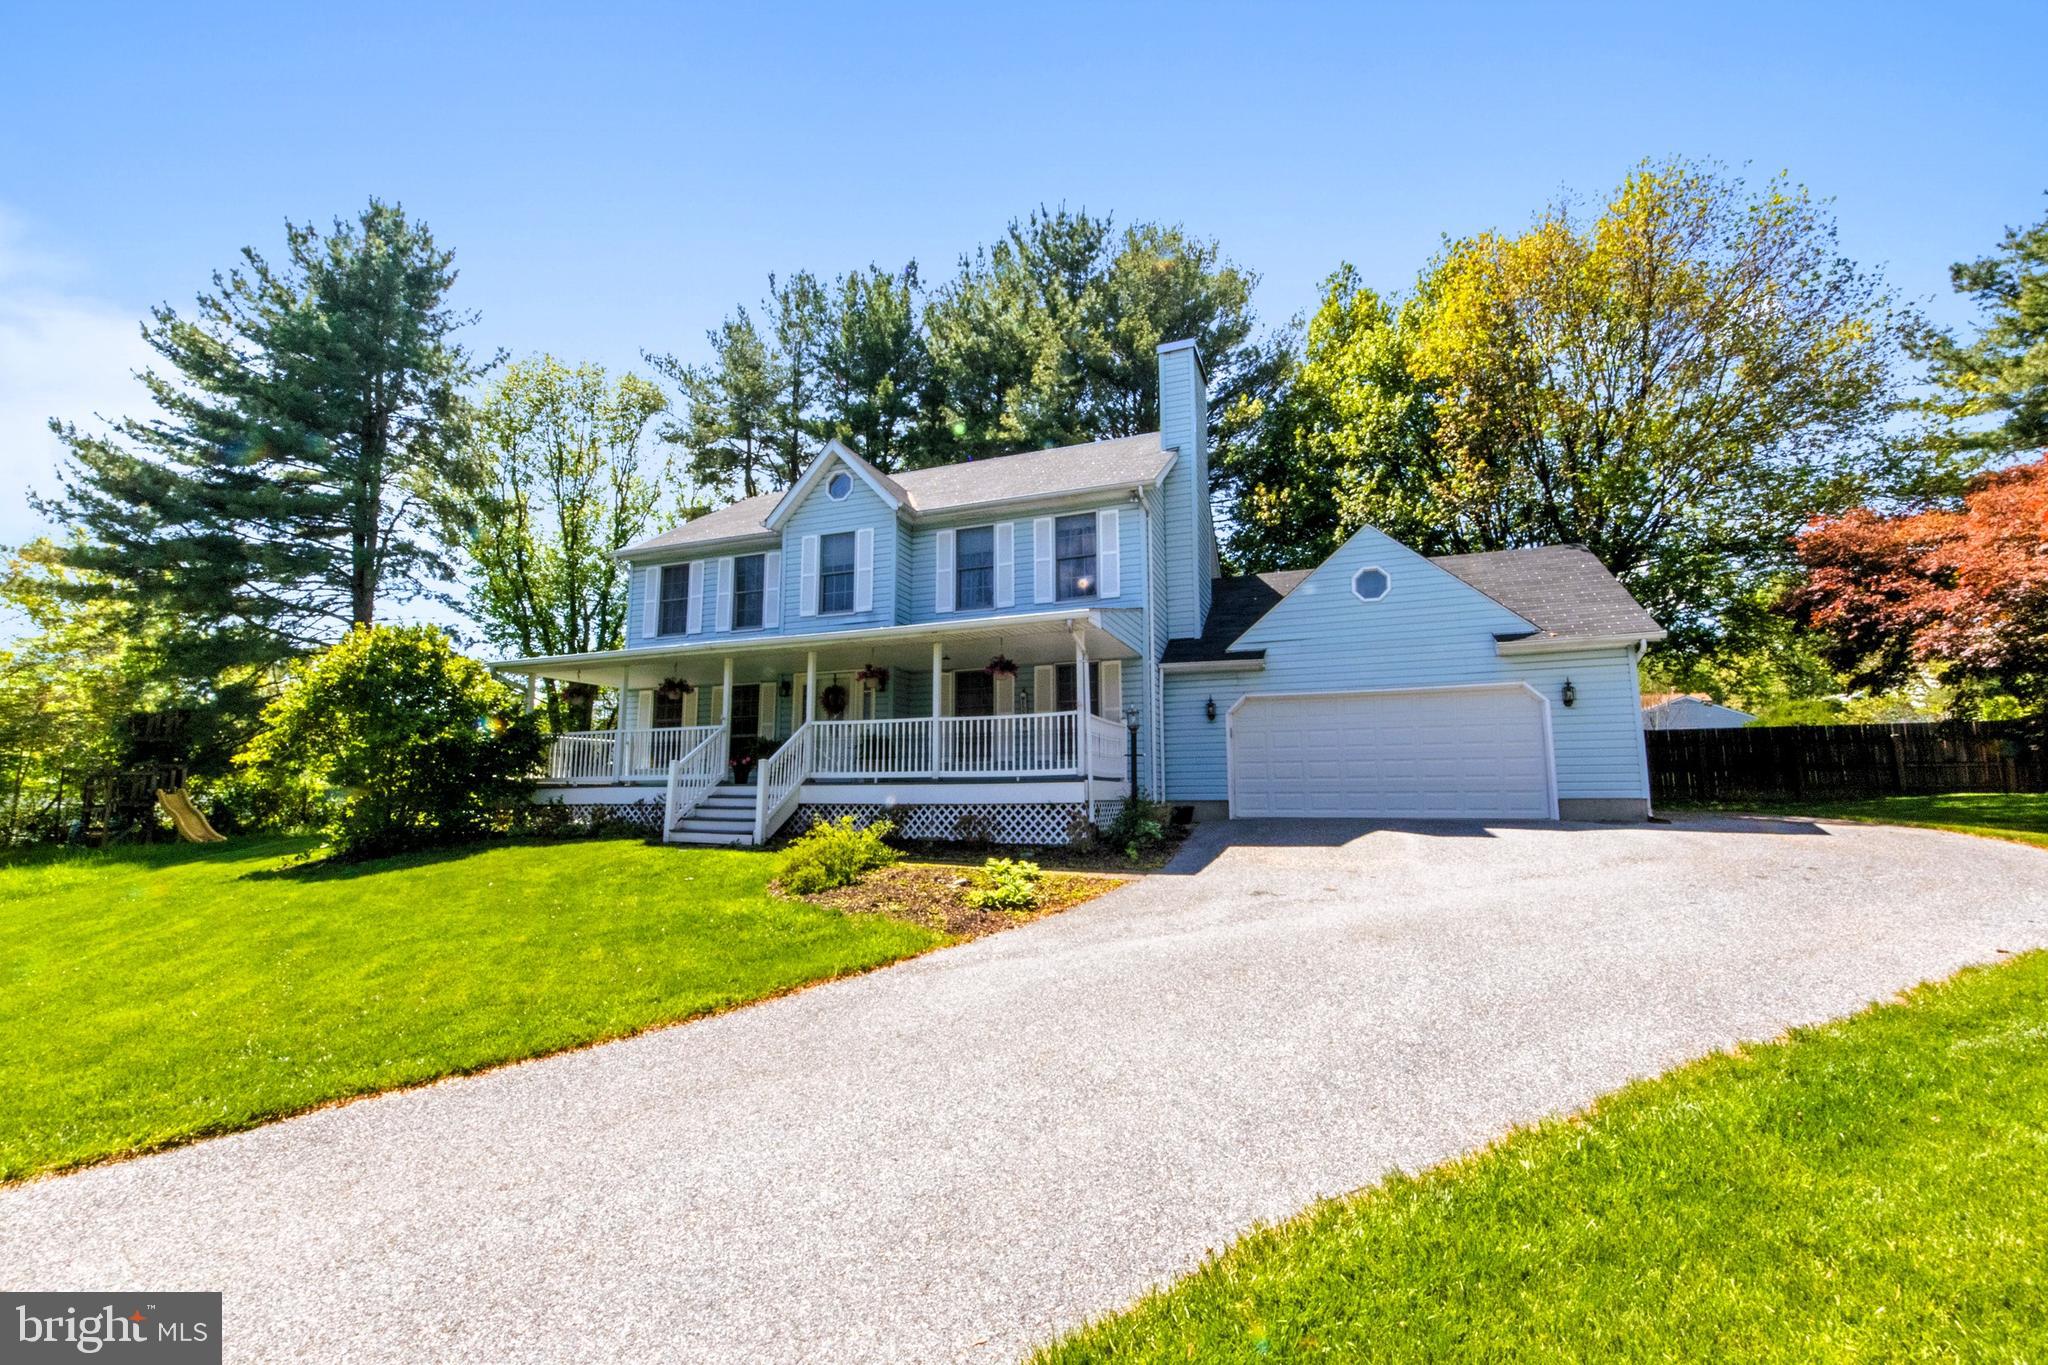
REISTERSTOWN
104 3RD AVENUE
4 Beds
2 Baths
2,468 Sq.Ft.
$525,000
MLS#: MDBC2167896
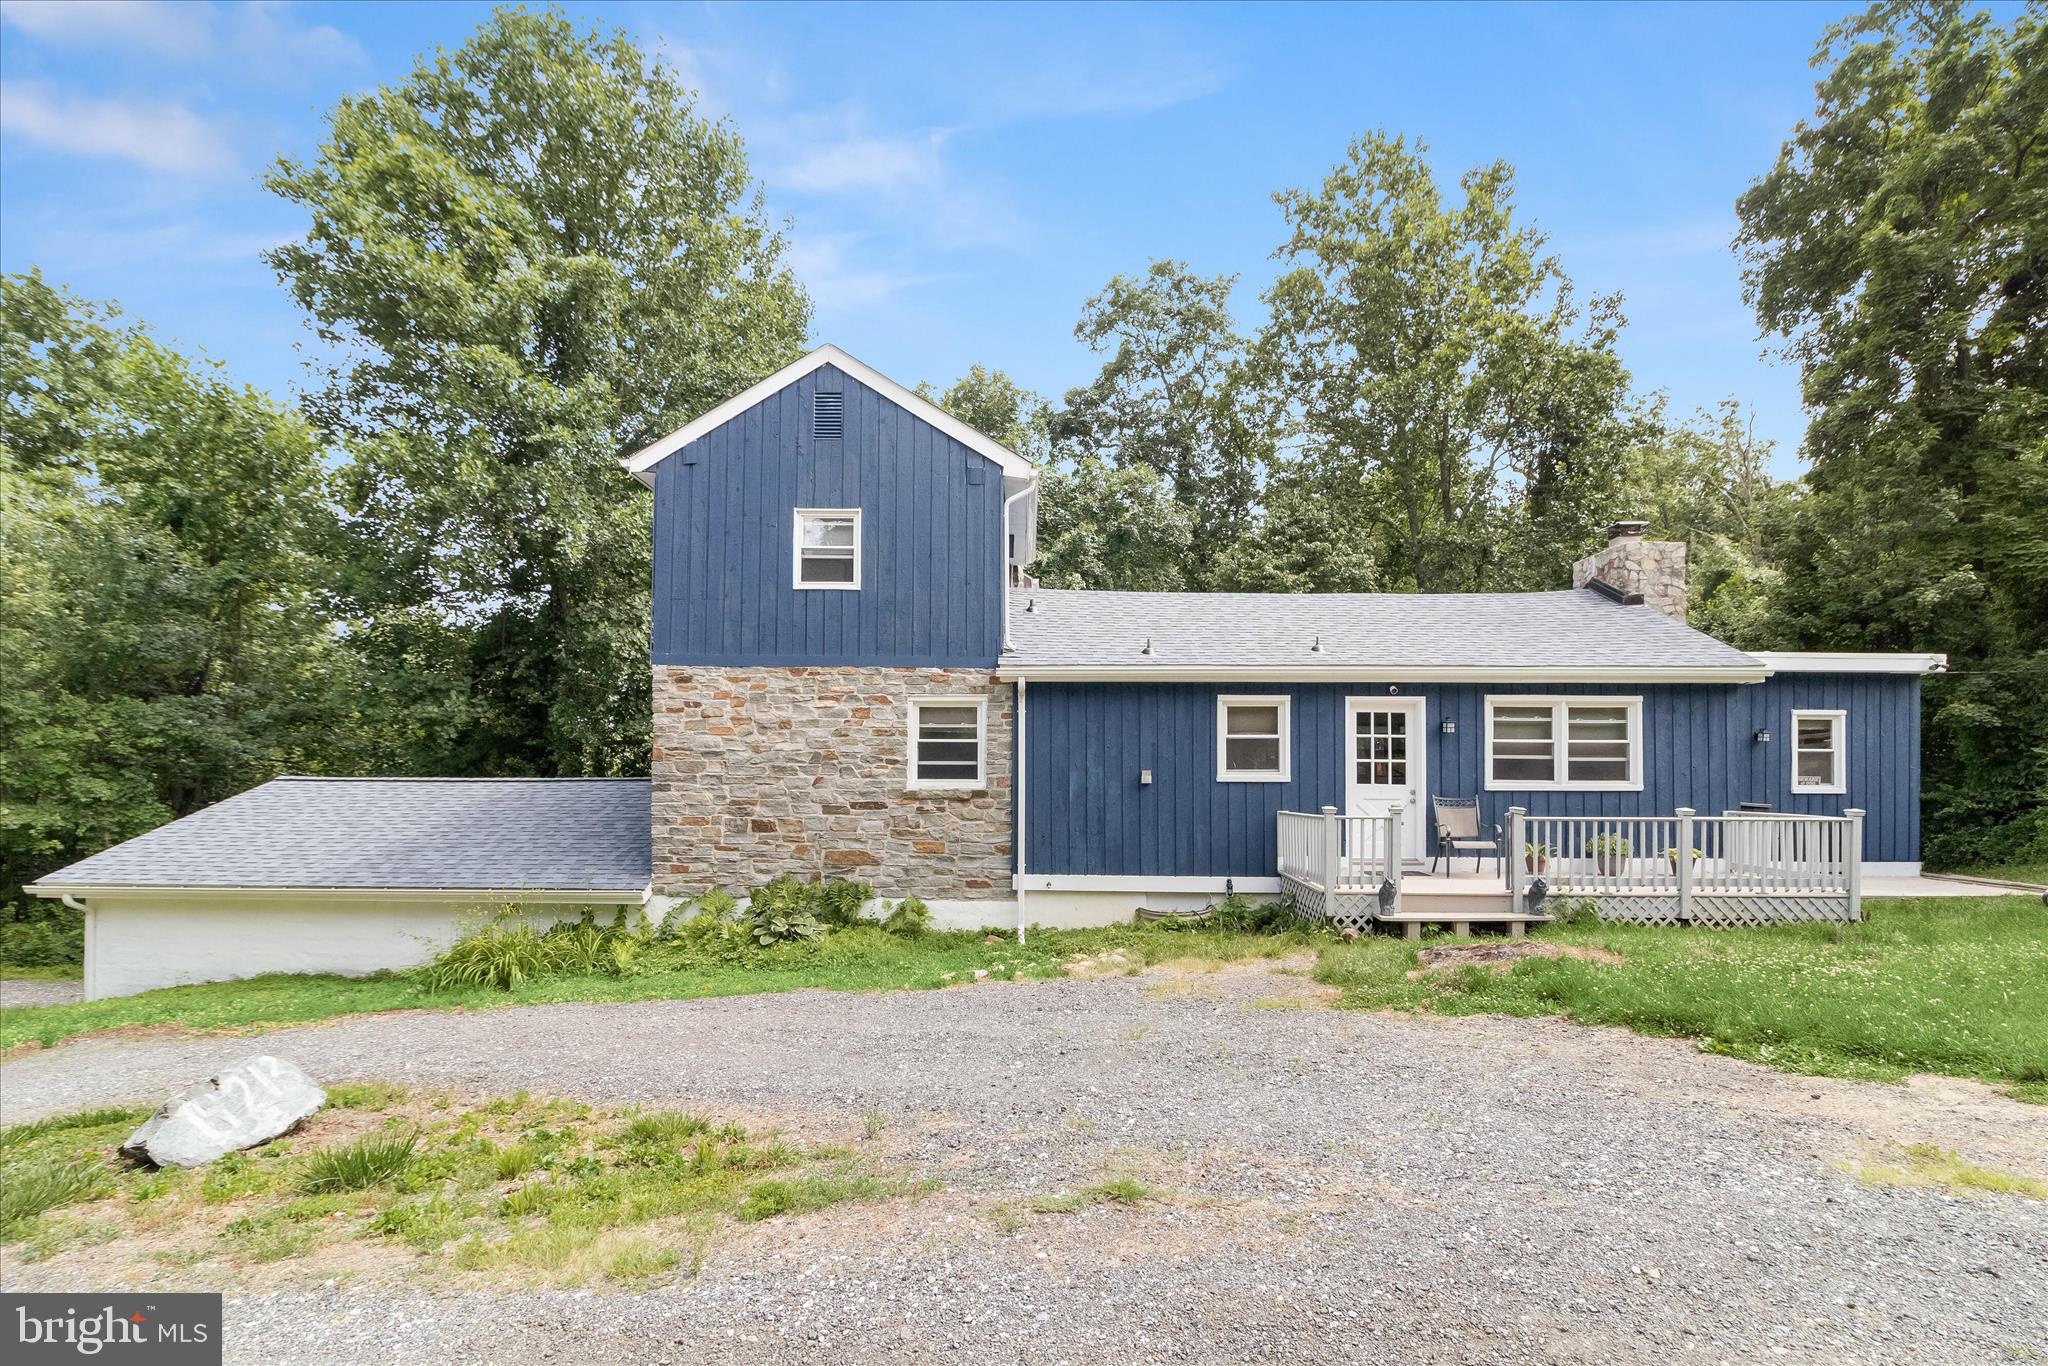
REISTERSTOWN
14213 LONGNECKER ROAD
4 Beds
3 Baths
2,523 Sq.Ft.
$500,000
MLS#: MDBC2160174
.png)