


















Property
Beds
3
Full Baths
3
1/2 Baths
None
Year Built
2013
Sq.Footage
5,380
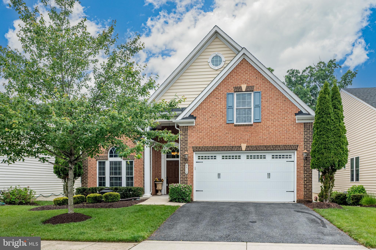
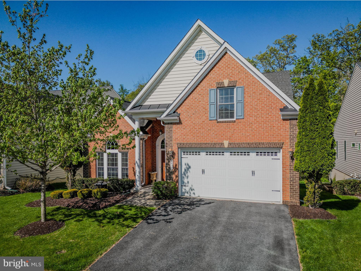
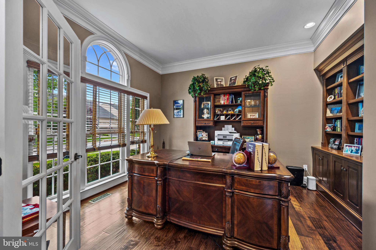
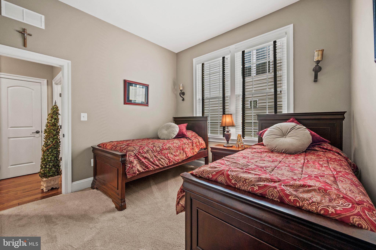
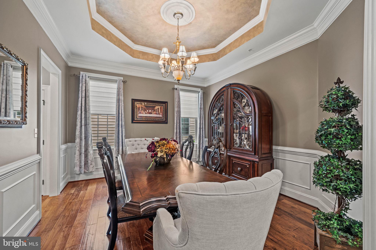
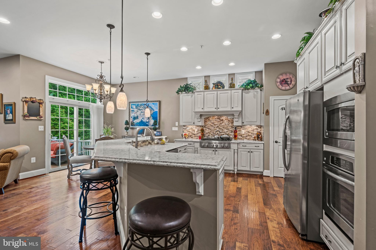
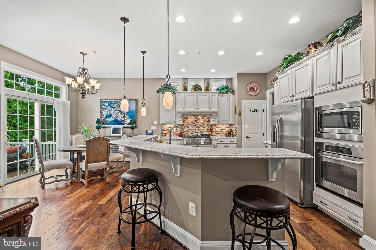
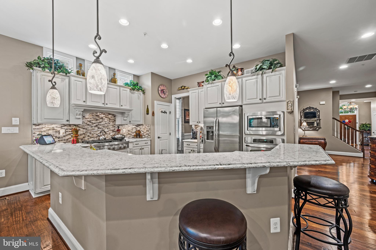
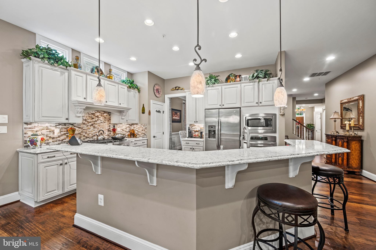
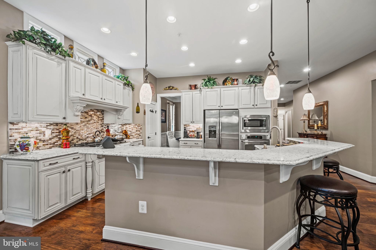
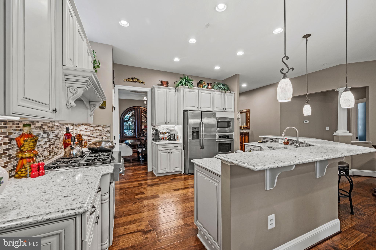
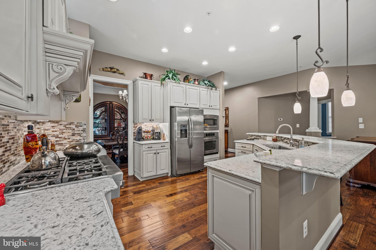
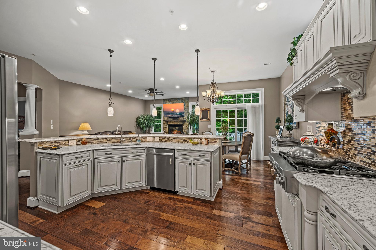
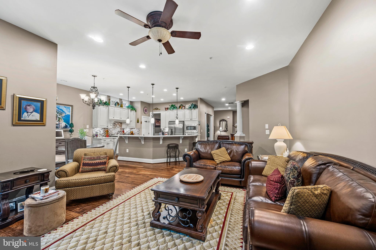
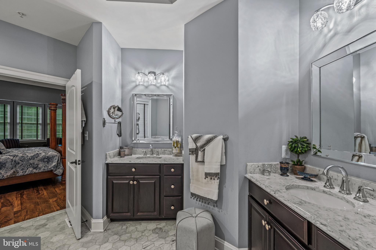
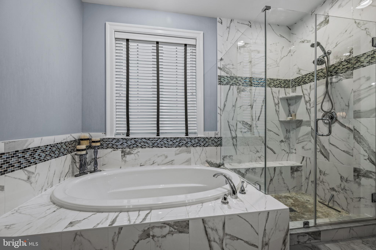
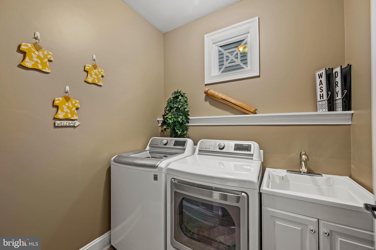
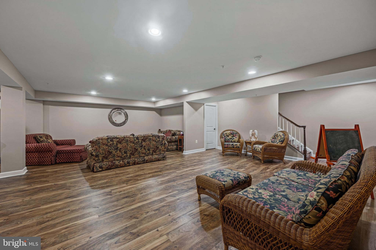
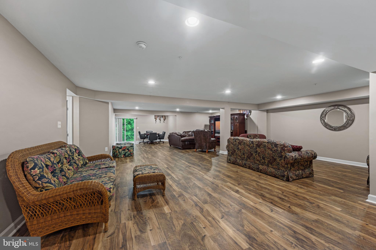
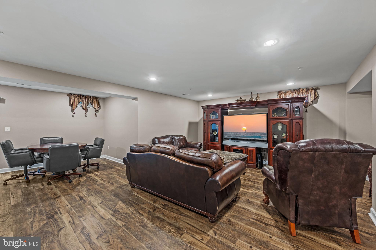
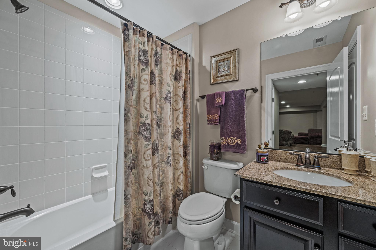
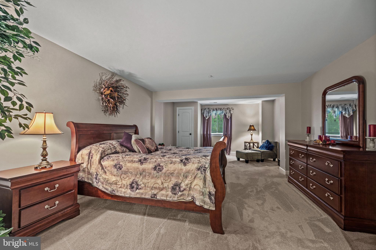
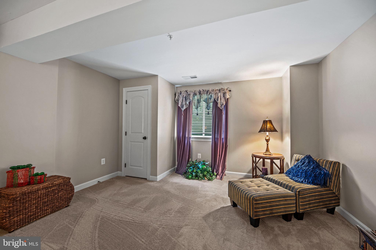
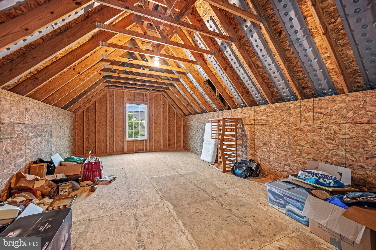
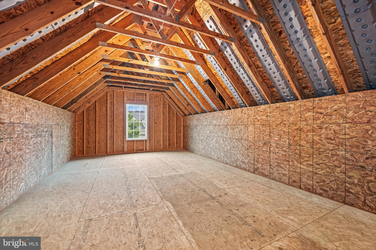
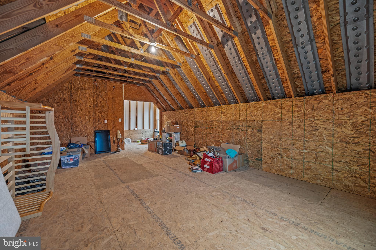
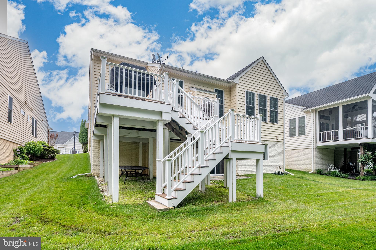
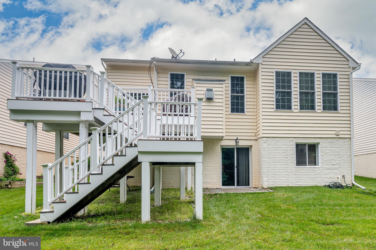
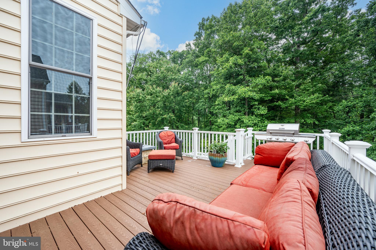
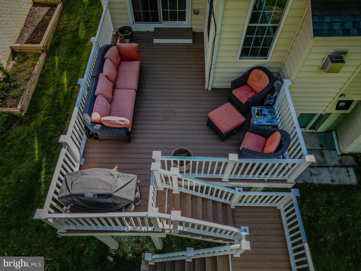
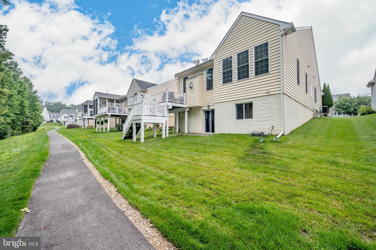
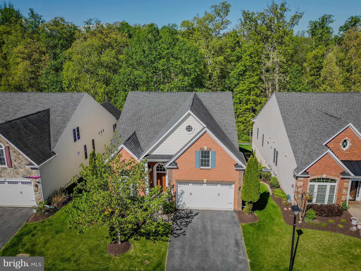
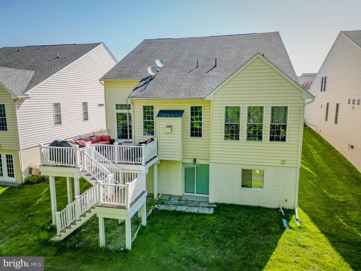
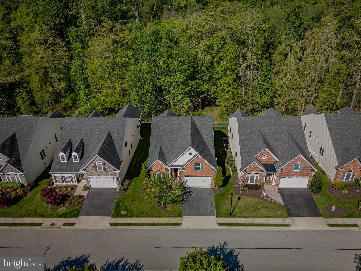
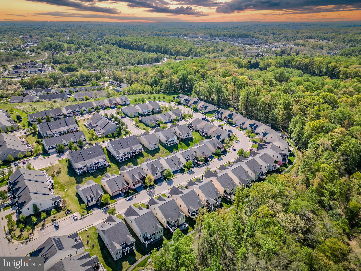
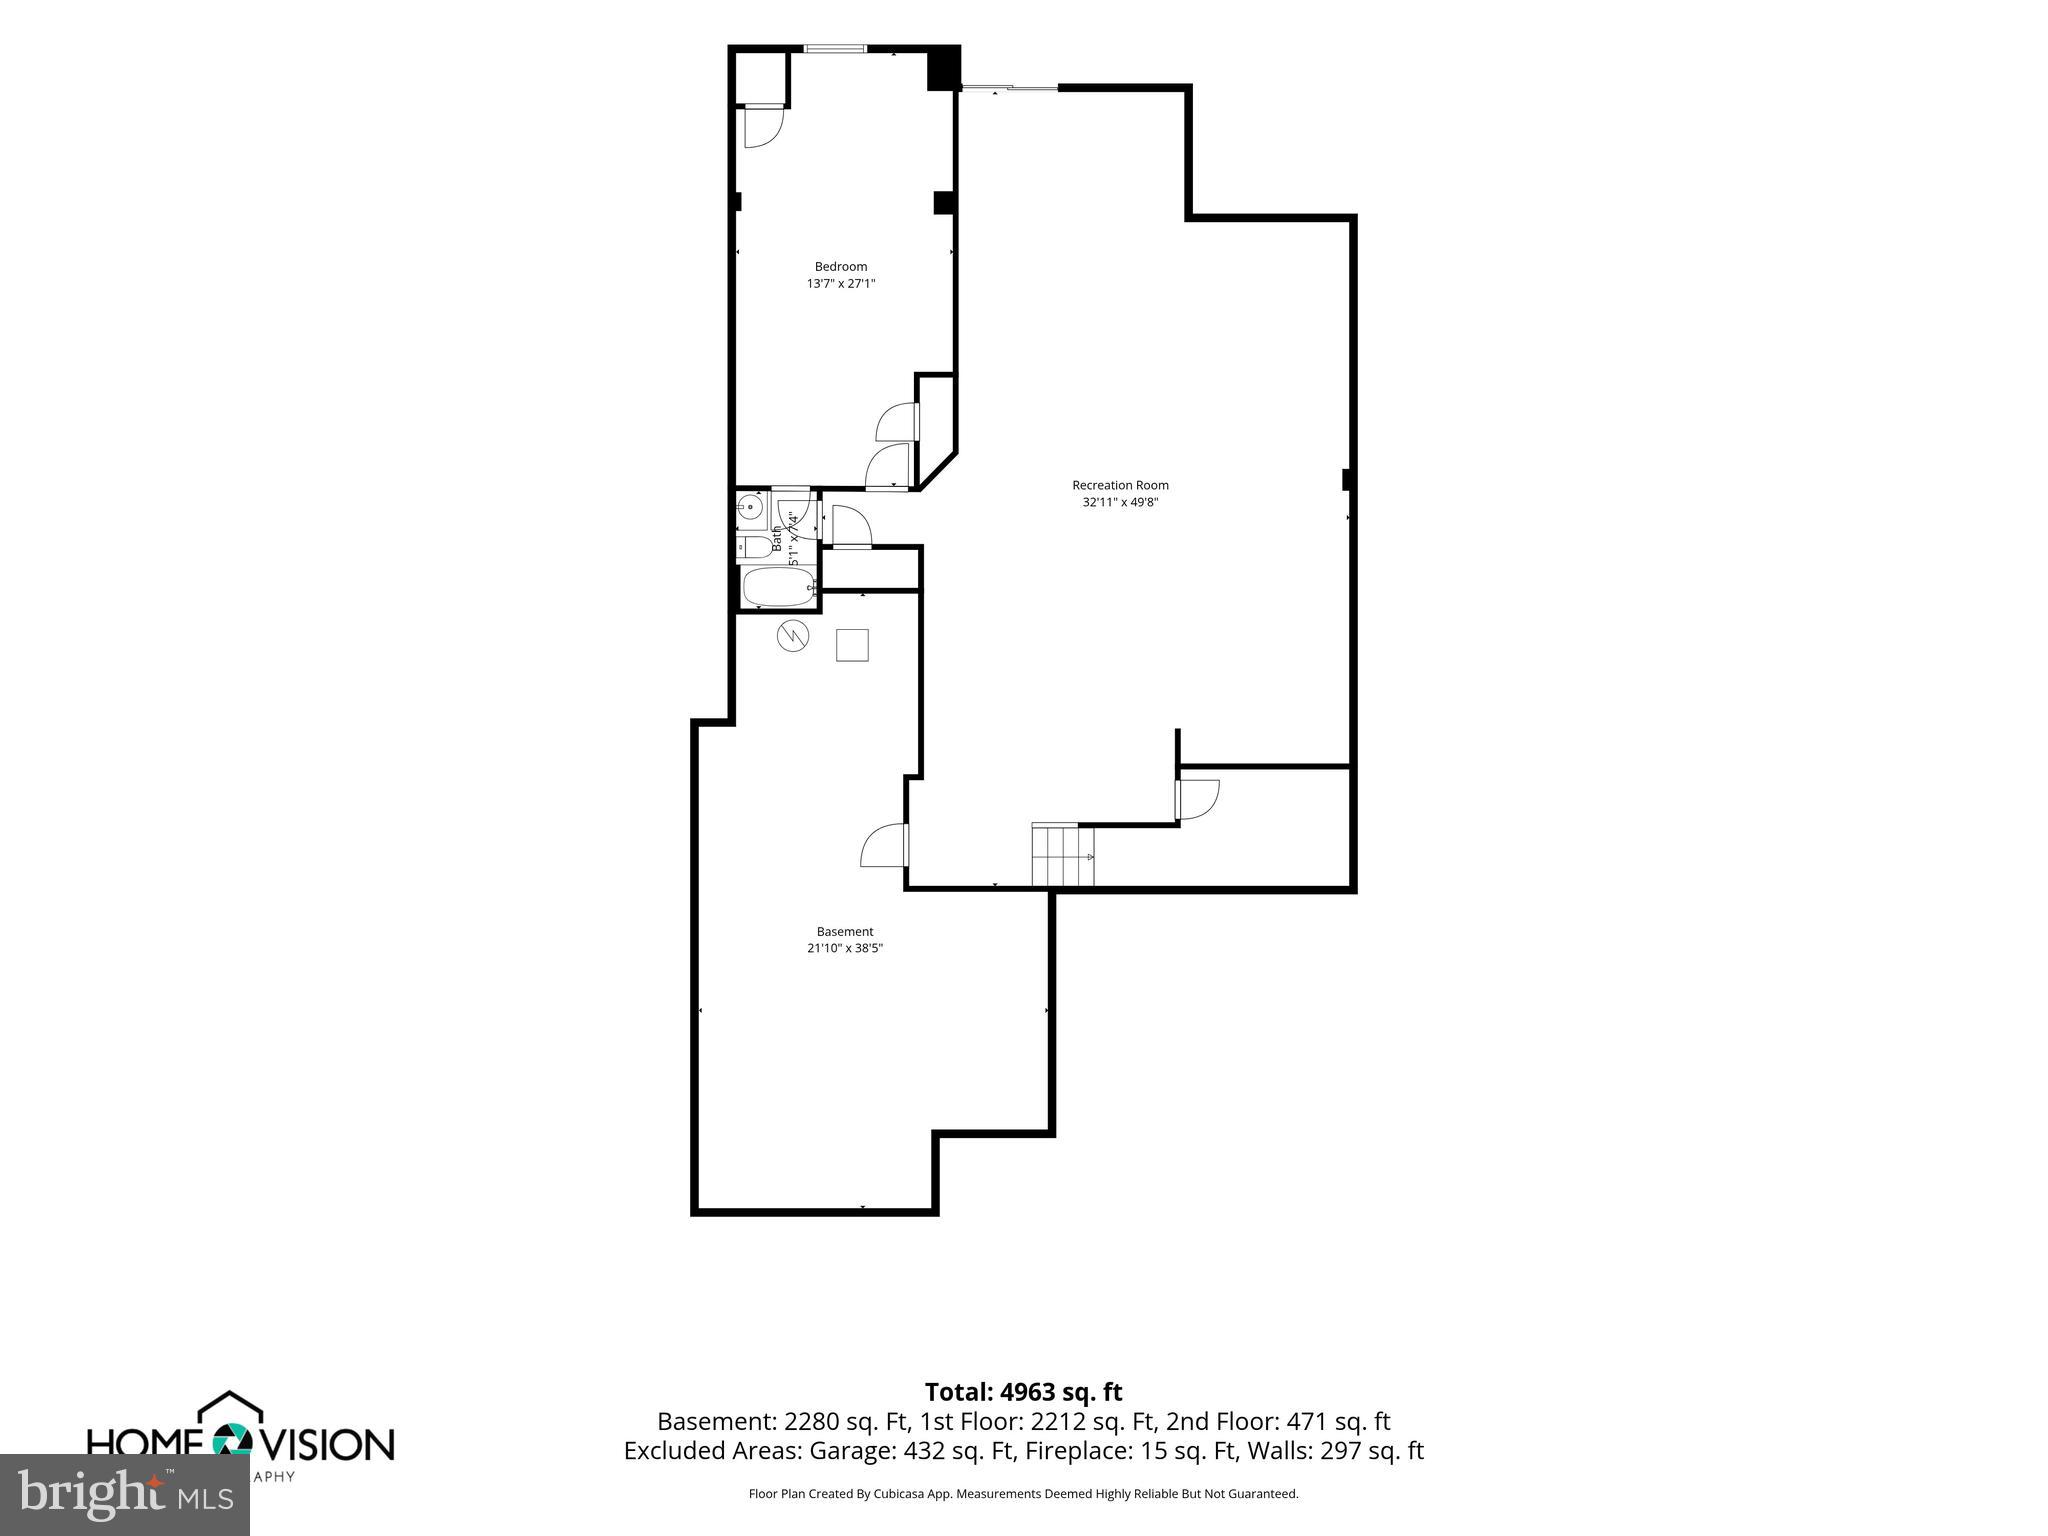
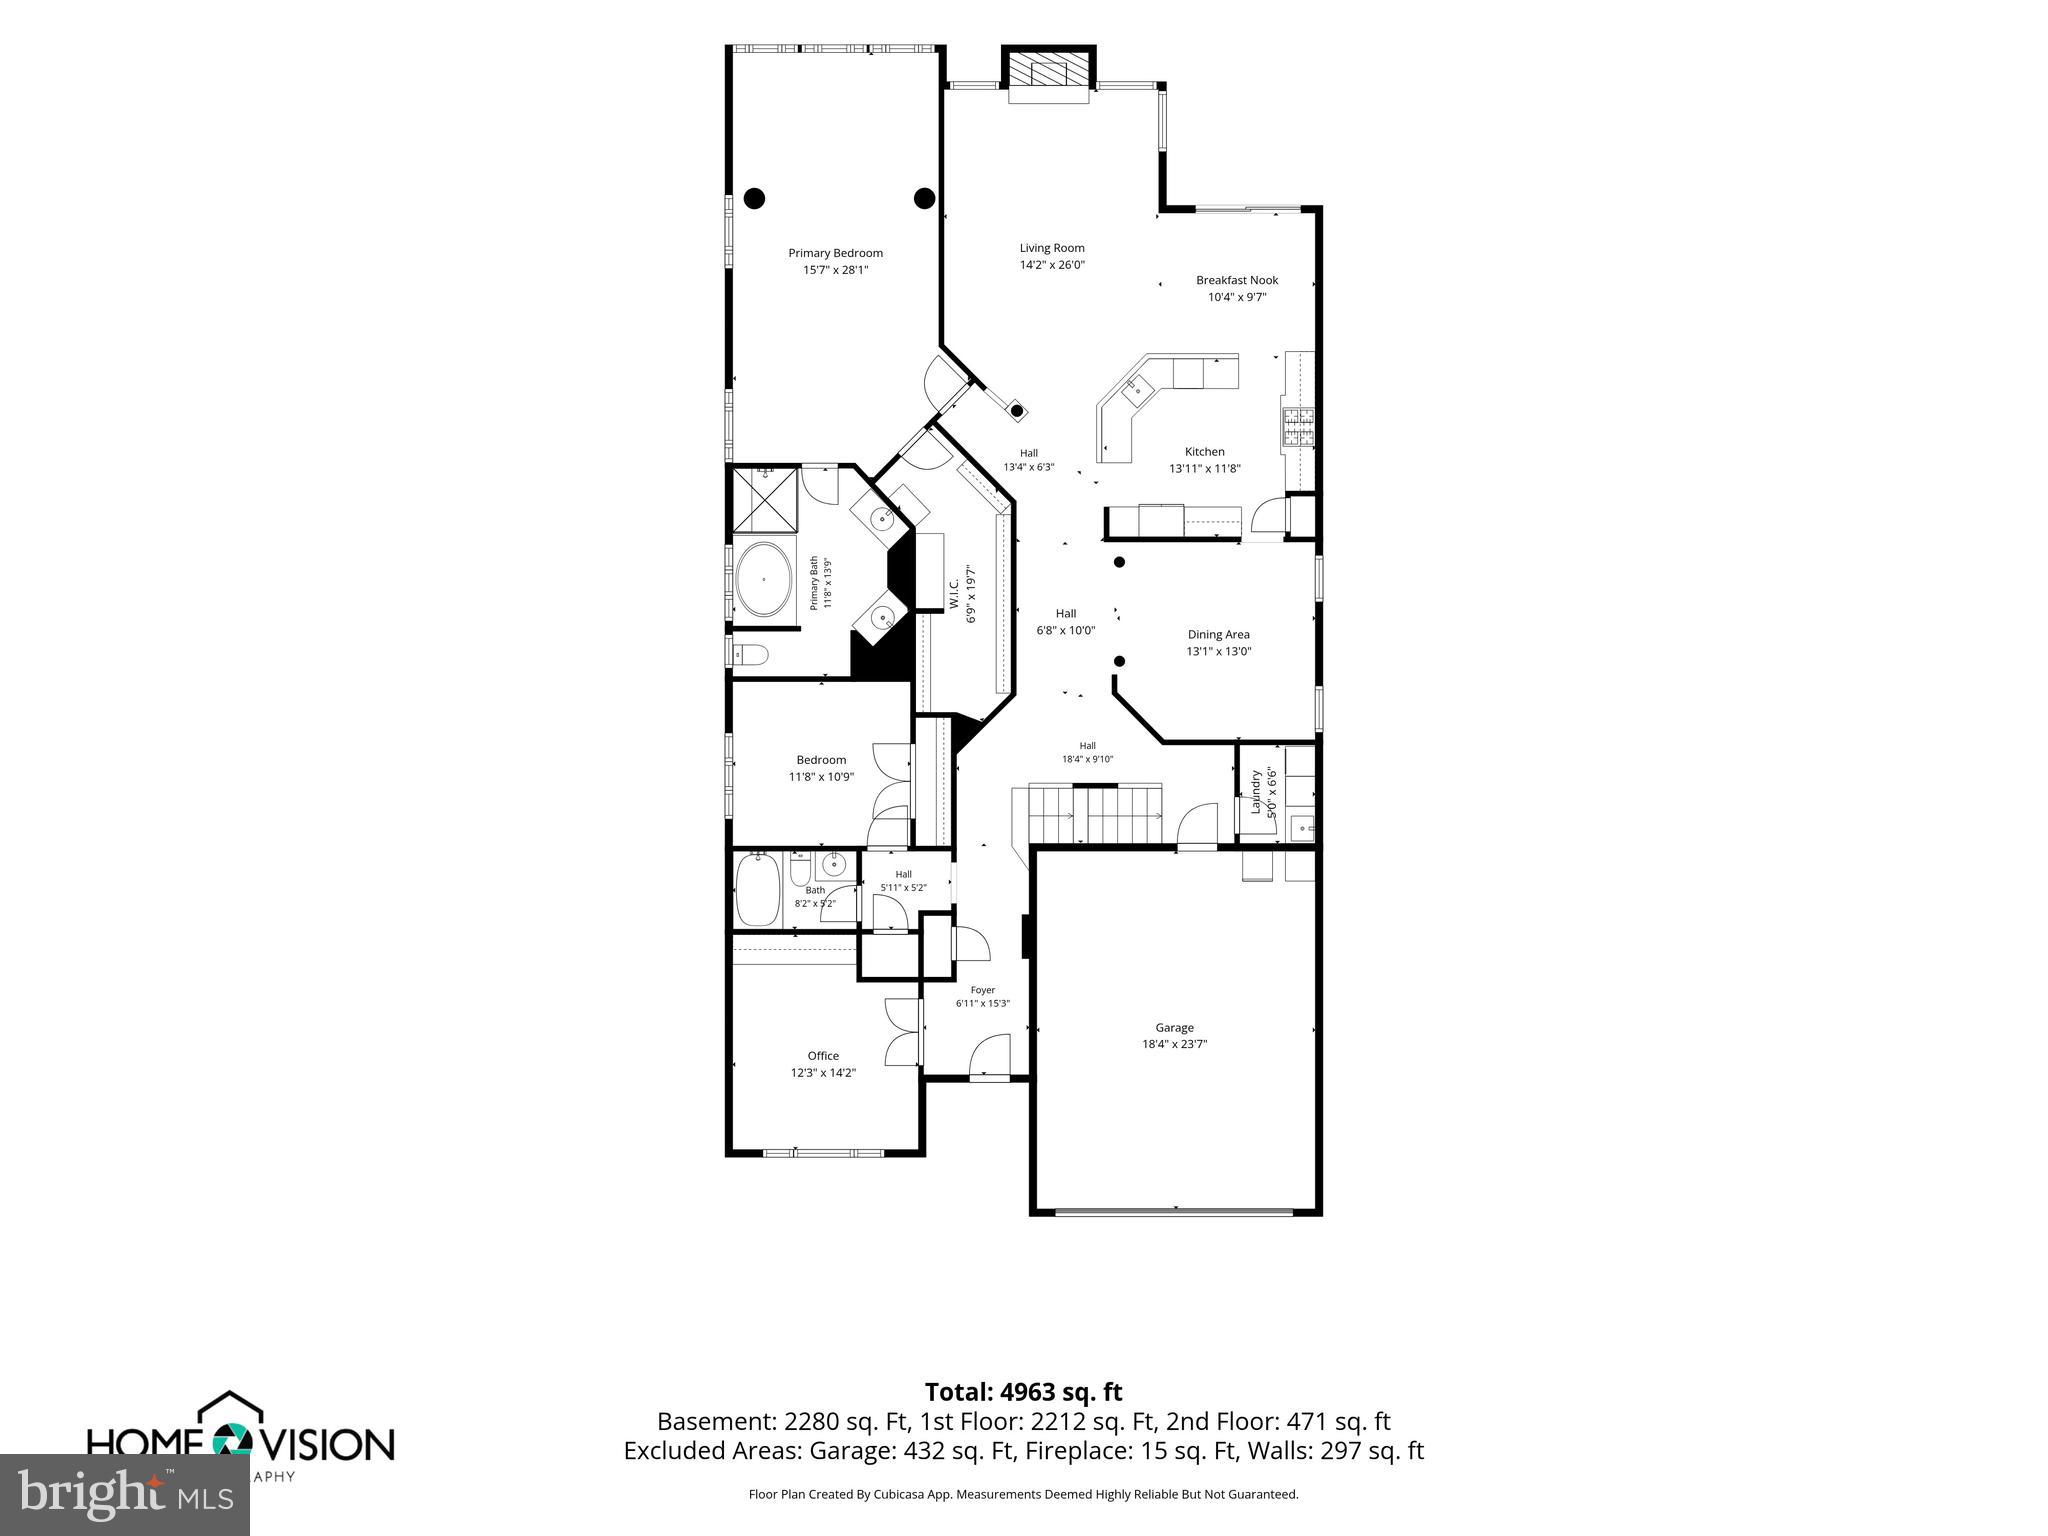
Welcome to 2415 Anderson Hill in Marriottsville! This stunning 3-bedroom, 3-bath home with over 5,000 square feet of finished living space is located in one of the area’s most sought-after and peaceful senior communities. This home is perfectly positioned on a premium lot with no neighbors behind, offering unmatched, serene, picturesque views. Once inside, you’ll immediately notice the gleaming hardwood floors that flow throughout the thoughtfully designed main level. The heart of the home is the beautifully appointed kitchen, featuring high-end finishes and plenty of space to cook and gather. Adjacent is a cozy family room with a charming stone fireplace and an elegant dining area that is ideal for both casual moments and entertaining guests. The main-level primary suite is a true retreat, offering the ease of one-level living with its spacious layout and stylish en-suite bath. An additional bedroom and a second full bath on the same floor provide flexibility and convenience.Downstairs, the expansive finished lower level is a haven for guests or extended stays, featuring a large bedroom, full bath, and versatile living areas perfect for recreation, hobbies, or simply relaxing. Upstairs, there’s even more potential to add an additional flex space that could easily be transformed into another bedroom, a home office, or anything you need, complete with room for another full bath. Outside, your private back deck is the perfect spot to soak in the tranquility of the surroundings, whether you're enjoying a quiet morning coffee or unwinding in the evening. Beyond the home itself, the community offers an active yet relaxing lifestyle, with walking trails, a fitness center, and a pool to enjoy at your leisure. This is more than just a home; it’s a rare opportunity to enjoy luxury, space, and low-maintenance living, all in a picturesque and vibrant setting. Don’t miss out on this exceptional property!
Features & Amenities
Interior
-
Total Bedrooms
3
-
Bathrooms
3
-
Above Grade Finished Area
3880.0
-
Basement YN
YES
-
Cooling YN
YES
-
Cooling
Central Air, Electric
-
Fireplace YN
YES
-
Heating YN
YES
-
Heating
Exhaust Fan, Natural Gas, Forced Air
-
Main Level Bedrooms
2
-
Pet friendly
Yes
Exterior
-
Garage
Yes
-
Garage spaces
2
-
Construction Materials
Brick, Vinyl Siding
-
Parking
Garage, Driveway, Attached
-
Patio and Porch Features
Deck
-
Pool
Yes
-
Pool Features
Community
-
Waterfront YN
NO
-
View
Trees/Woods
Area & Lot
-
Lot Size(acres)
0.16
-
Lot Size(square feet)
6850.0
-
Property Type
Residential
-
Property Sub Type
Single Family Residence
Price
-
Sales Price
$900,000
-
Tax Amount
$12,299
-
Sq. Footage
5, 380
-
Price/SqFt
$167
HOA
-
Association
Yes
-
Association Fee 2
$232
-
Association Fee
$6
-
Association Fee Frequency
Monthly
-
Association Fee 2 Frequency
Monthly
-
Association Fee Includes
N/A
School District
-
Elementary School
WAVERLY
-
Middle School
MOUNT VIEW
-
High School
MARRIOTTS RIDGE
Property Features
-
New Construction
NO
-
Foundation Details
Block
-
Senior Community YN
YES
-
Sewer
Public Sewer
-
Tax Lot
140
-
Water Source
Public
Schedule a Showing
Showing scheduled successfully.
Mortgage calculator
Estimate your monthly mortgage payment, including the principal and interest, property taxes, and HOA. Adjust the values to generate a more accurate rate.
Your payment
Principal and Interest:
$
Property taxes:
$
HOA fees:
$
Total loan payment:
$
Total interest amount:
$
Location
County
HOWARD
Elementary School
WAVERLY
Middle School
MOUNT VIEW
High School
MARRIOTTS RIDGE
Listing Courtesy of Veronica A Sniscak , Compass
RealHub Information is provided exclusively for consumers' personal, non-commercial use, and it may not be used for any purpose other than to identify prospective properties consumers may be interested in purchasing. All information deemed reliable but not guaranteed and should be independently verified. All properties are subject to prior sale, change or withdrawal. RealHub website owner shall not be responsible for any typographical errors, misinformation, misprints and shall be held totally harmless.

AGENT
Phoebe Shilling
Call Phoebe today to schedule a private showing.

* Listings on this website come from the FMLS IDX Compilation and may be held by brokerage firms other than the owner of this website. The listing brokerage is identified in any listing details. Information is deemed reliable but is not guaranteed. If you believe any FMLS listing contains material that infringes your copyrighted work please click here to review our DMCA policy and learn how to submit a takedown request.© 2024 FMLS.
Related Properties
MARRIOTTSVILLE
11710 KEYSTONE LANE
3 Beds
3 Baths
2,886 Sq.Ft.
$859,000
MLS#: MDHW2068742
MARRIOTTSVILLE
12008 METTEE ROAD
5 Beds
4 Baths
3,307 Sq.Ft.
$975,000
MLS#: MDHW2067556
.png)