Features & Amenities

Interior

  • Other Interior Features

    Walk-In Closet(s), Built-in Features, Open Floorplan

  • Total Bedrooms

    4

  • Bathrooms

    2

  • Above Grade Finished Area

    2128.0

  • Basement YN

    NO

  • Cooling YN

    YES

  • Cooling

    Central Air, Other, Electric

  • Fireplace YN

    YES

  • Heating YN

    YES

  • Heating

    Exhaust Fan, Oil, Forced Air

  • Main Level Bedrooms

    4

  • Pet friendly

    Yes

Exterior

  • Garage

    Yes

  • Garage spaces

    3

  • Construction Materials

    Vinyl Siding

  • Other Exterior Features

    Rain Gutters

  • Parking

    Oversized, Off Street, Circular Driveway, Garage, Driveway, Detached

  • Patio and Porch Features

    Deck, Porch, Patio

  • Pool

    No

  • Waterfront YN

    NO

  • View

    Trees/Woods, Garden

Area & Lot

  • Lot Features

    Cul-De-Sac, Private

  • Lot Size(acres)

    7.18

  • Lot Size(square feet)

    312,761

  • Property Type

    Residential

  • Property Sub Type

    Single Family Residence

  • Architectural Style

    Ranch/Rambler

Price

  • Sales Price

    $529,000

  • Tax Amount

    $4,258

  • Sq. Footage

    2,128

  • Price/SqFt

    $248

HOA

  • Association

    No

Property Resources

  • Horse Property

    NO

School District

  • Elementary School

    BENJAMIN BANNEKER

  • Middle School

    MARGARET BRENT

  • High School

    CHOPTICON

Property Features

  • Stories

    1

  • New Construction

    NO

  • Accessibility Features

    Accessible Doors, Accessible Hallway(s)

  • Foundation Details

    Concrete Perimeter

  • Senior Community YN

    NO

  • Sewer

    Septic Tank

  • Tax Lot

    11

Schedule a Showing

Showing scheduled successfully.

<
>
IN PERSON
VIA CHAT

What is 3 + 4 ?


Mortgage calculator

Estimate your monthly mortgage payment, including the principal and interest, property taxes, and HOA. Adjust the values to generate a more accurate rate.

Your payment

Principal and Interest:

$

Property taxes:

$

HOA fees:

$

Total loan payment:

$

Total interest amount:

$

Location

County

SAINT MARYS

Elementary School

BENJAMIN BANNEKER

Middle School

MARGARET BRENT

High School

CHOPTICON

Listing Courtesy of Michael Richard Sweeney, Taylor Properties

RealHub Information is provided exclusively for consumers' personal, non-commercial use, and it may not be used for any purpose other than to identify prospective properties consumers may be interested in purchasing. All information deemed reliable but not guaranteed and should be independently verified. All properties are subject to prior sale, change or withdrawal. RealHub website owner shall not be responsible for any typographical errors, misinformation, misprints and shall be held totally harmless.

Agent Phoebe Shilling

Salesperson, Realtor

Phoebe Shilling

Call Phoebe today to schedule a private showing.


* Listings on this website come from the FMLS IDX Compilation and may be held by brokerage firms other than the owner of this website. The listing brokerage is identified in any listing details. Information is deemed reliable but is not guaranteed. If you believe any FMLS listing contains material that infringes your copyrighted work please review our DMCA policy and learn how to submit a takedown request.© 2024 FMLS.
Hunters Paradise-Nestled in the prestigious Shamrock Glenn Estates, this exquisite ranch-style residence offers a harmonious blend of luxury and comfort, set on a sprawling 7.18-acre lot that backs to serene trees and lush greenery. The property, built in 1998 and undergoing significant renovations in 2026, showcases a meticulous attention to detail and high-end finishes throughout. As you step inside, you are greeted by an inviting open floor plan that seamlessly connects the living spaces, perfect for both entertaining and everyday living. The interior features include elegant built-ins and a cozy fireplace adorned with glass doors and a classic mantel, creating a warm focal point in the living area. The country-style kitchen is a chef's dream, equipped with modern appliances including a self-cleaning oven, electric range, and a spacious refrigerator, all designed to elevate your culinary experiences. The dining area is perfectly positioned to enjoy views of the garden and trees, enhancing every meal with a touch of nature. The home boasts an entry-level bedroom, providing convenience and accessibility, while the primary bath offers a tranquil retreat with luxurious finishes. The entire house has engineered wood flooring flows throughout, adding warmth and sophistication to each room. Only the two bathrooms are not wood floors which have tasteful ceramic flooring. The home boasts Energy-efficient double-pane windows that provide comfort year-round, while the main floor upgraded laundry facilities make daily chores a breeze. There is a beautiful 180 square foot  three season room with glass sliding doors on 3 sides backing to a breathtaking wooded view, perfect for the nature lovers, Step outside to discover your private oasis. The exterior features include a charming deck, inviting porches, and patios that beckon for relaxation and outdoor gatherings. The property is equipped with flood lights and a well-designed gutter system, ensuring both safety and functionality. A detached garage with space for three vehicles, along with a circular driveway, provides ample parking for guests. The urban location offers the perfect balance of tranquility and accessibility, with a bus stop conveniently located less than a mile away. Enjoy the exclusivity of living in a cul-de-sac, where privacy is paramount. The lush views of the garden and surrounding woods create a picturesque backdrop, making this residence not just a home, but a lifestyle. This property is a rare gem, offering a unique opportunity to embrace luxury living in a serene setting. Experience the perfect blend of elegance, comfort, and nature in this stunning home. Listed below are just a few of the features you will enjoy when this home becomes yours.
LED lighting throughout.
Refurbished cabinets.
Upgraded flooring.
New doors, trim and paint.
3 car garage piped for compressed air hookup.
garage door openers.
New light fixtures.
etc., etc.

25965 TIMOTHY COURT

Message successfully sent.

What would you like to know?

What is 3 + 4 ?

I agree to receive email communication and understand I can unsubscribe at any time.

I agree to be contacted by Charis Realty Group - Christine Issler, Broker via call, email, and text for real estate services. To opt out, you can reply 'stop' at any time or reply 'help' for assistance. You can also click the unsubscribe link in the emails. Message and data rates may apply. Message frequency may vary. Privacy Policy

Related Properties

OPEN HOUSE on Halloween Saturday, October 31st!! Your own in-ground pool. Evenings around the fire pit. A kitchen made for gathering. Discover this 5-bedroom Mechanicsville home on 0.76 acres, with a flexible walkout lower level and heated and cooled garage. See the photos, then call me to book your private tour.

The gourmet kitchen features rich wood cabinetry, granite countertops, stainless steel appliances, an LG refrigerator, double wall ovens, a separate prep island, and an expansive breakfast bar with seating. Outside, enjoy a deck, spacious patio, stone fire pit, and an in-ground pool within its own separately fenced and gated enclosure, all complemented by mature trees and a generous lawn.

The walkout lower level offers two bedrooms, a full bathroom, and a spacious living area with a fireplace, providing flexibility for multigenerational living, guests, or recreation. A heated and cooled two-car garage features a retractable screen for fresh air and outdoor views, while ample driveway parking and a generator add convenience.

The pool has been professionally and properly closed for the season, with documentation available confirming it was functioning at the time of seasonal closure.
#MDSM2033872

MECHANICSVILLE

28760 HANCOCK DRIVE

5 Beds

3 Baths

3,297 Sq.Ft.

$574,999

MLS#: MDSM2033872

Welcome to this beautiful 4-bedroom, 3-full-bath home offering comfort, flexibility, and plenty of outdoor space—without the restrictions of an HOA. Situated at the end of a quiet street, the property features a large yard and a welcoming setting.
Inside, you'll find a large modern kitchen with stainless steel appliances, along with spacious living areas designed for everyday living and entertaining. Two bedrooms feature private en-suite bathrooms, providing added convenience and flexibility. The finished basement includes a wet bar and offers additional space for recreation, entertaining, a home office, or other needs.
#MDSM2033222

MECHANICSVILLE

28041 TWILA LANE

4 Beds

3 Baths

1,966 Sq.Ft.

$425,000

MLS#: MDSM2033222
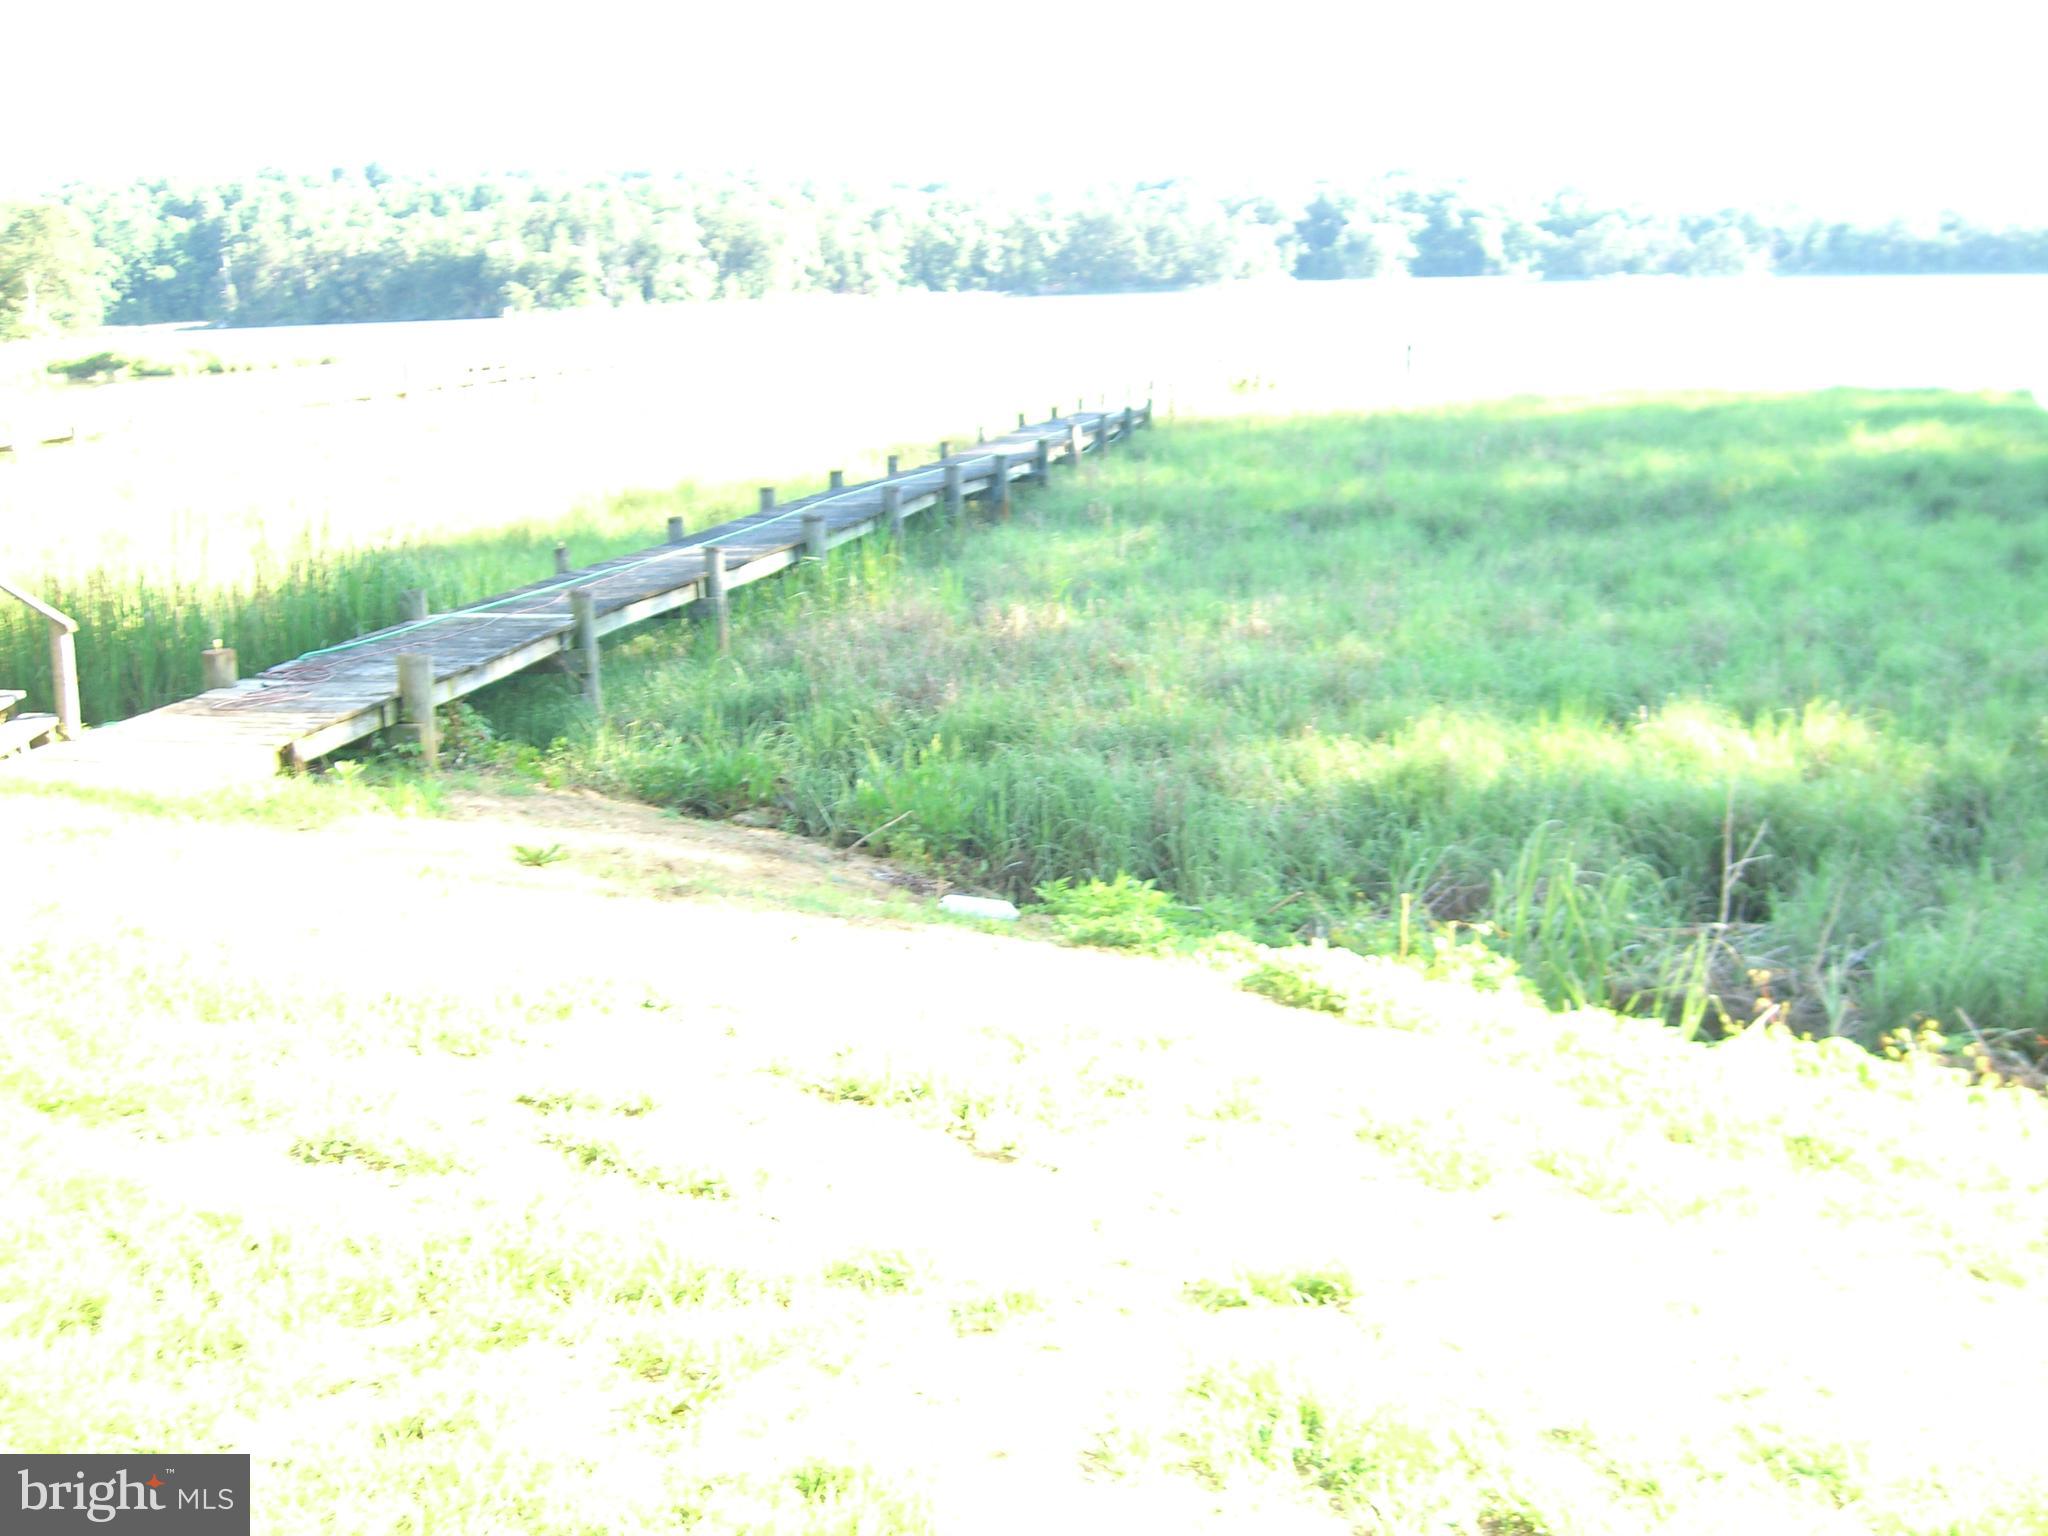
JUST REDUCED THIS IS A DEAL = THIS 3 BEDROM 1 1/2 BATH CAPE COD NEEDS A LITTLE WORK ITS WATERFRONT ON INDIAN CREEK WITH A PIER.
#MDSM2019188

MECHANICSVILLE

30087 CROSS WOODS DRIVE

3 Beds

1 Baths

1,296 Sq.Ft.

$499,000

MLS#: MDSM2019188

NEW ASKING PRICE $449,000.
If you've been looking for space, privacy, and acreage in Mechanicsville, this property is worth another look. Now offered at $449,000, this spacious 4-bedroom, 3.5-bath home offers over 2,800 square feet, situated at the end of a quiet cul-de-sac on 3.39 acres with NO HOA!
One of the home's standout features is its two primary suites, including a main-level primary suite and a second upstairs, providing flexibility for a variety of living arrangements. The home also features a spacious living room, dining area, kitchen, dedicated laundry room, and a large recreation room with a unique built-in aquarium.
Outside, surrounding trees create a private setting, and the property backs to hundreds of acres of largely undeveloped land with no homes directly behind it. The large, level side yard provides plenty of usable outdoor space for recreation, equipment, additional storage, or future improvements. A storage shed provides additional space for tools and equipment.
Recent improvements include a replaced well pump, upgraded water-pressure system, freshly painted shutters and exterior doors, rear railings, and exterior power washing.
Enjoy the privacy and space of country living while remaining convenient to Charlotte Hall, Mechanicsville, shopping, dining, schools, and major commuter routes.
NEW PRICE Schedule your showing today.
#MDSM2032134

MECHANICSVILLE

38002 W EDINVIEW COURT

4 Beds

3 Baths

2,875 Sq.Ft.

$449,000

MLS#: MDSM2032134

QUICK MOVE-IN! Welcome to Oak Crest in Mechanicsville! Located off of Shady Grove Rd, this community is just minutes to shopping, restaurants, and I-295. This 3 bed, 2.5 bath home features a 1st floor primary bedroom, 2-car garage, dedicated dining room, flex/office room, spacious and sunny loft, and two patios! Thoughtful details include a tankless water heater, gas cooking, quartz countertops, and full first floor LVP. Peaceful, rural landscape views from the kitchen and back patio. Enjoy maintenance free living and take advantage of the walking paths, pickleball courts, a dog run, and a gazebo! Interior photos are from builder's library, actual finishes and features may vary.
#VAHA2001284

MECHANICSVILLE

8710 COASTAL TERRACE

3 Beds

2 Baths

2,068 Sq.Ft.

$474,990

MLS#: VAHA2001284

QUICK MOVE-IN! Welcome to Oak Crest in Mechanicsville! Located off of Shady Grove Rd, this community is just minutes to shopping, restaurants, and I-295. This 3 bed, 2.5 bath home features a 1st floor primary bedroom, 2-car garage, dedicated dining room, walk-in attic storage, spacious and sunny loft, and two patios! Thoughtful details include a tankless water heater, gas cooking, quartz countertops, and full first floor LVP. Peaceful, rural landscape views from the kitchen and back patio. Enjoy maintenance free living and take advantage of the walking paths, pickleball courts, a dog run, and a gazebo! Interior photos are from builder's library, actual finishes and features may vary. Interest rate incentives available with use of preferred lender!
#VAHA2001282

MECHANICSVILLE

7675 LLOYD TERRACE

3 Beds

2 Baths

1,960 Sq.Ft.

$459,990

MLS#: VAHA2001282

Enjoy 2.16 acres, a cul-de-sac location, and recent improvements at this refreshed five-bedroom, two-bath rambler in Mechanicsville’s established Country Lakes community. Three bedrooms are located on the main level, with two additional bedrooms on the finished lower level. Fresh paint, updated luxury vinyl plank flooring, and new carpeting complement the interior. The kitchen features granite countertops, painted cabinetry, a deep sink, and updated lighting, while both bathrooms have received improvements. Downstairs, a finished recreation area with a woodstove and rear exterior access provides additional space for everyday activities. Step outside to a deck built in 2025 overlooking the backyard and mature trees—an inviting setting for outdoor dining, entertaining, or relaxing. Additional improvements include a rebuilt chimney and repaved driveway in 2026, a roof replaced in 2018, HVAC updated in 2020, and a new washer and dryer. Country Lakes offers a playground, tennis and basketball courts, a walking track, and a pavilion, with an annual HOA fee of approximately $75. Convenient access to shopping, dining, and commuter routes rounds out this property’s combination of acreage, neighborhood amenities, and recent updates.
#MDSM2034218

MECHANICSVILLE

37022 W SPICER DRIVE

5 Beds

2 Baths

2,052 Sq.Ft.

$424,900

MLS#: MDSM2034218

Enjoy waterfront living in this beautifully renovated home in the Sandgates community of Mechanicsville, overlooking scenic Cat Creek near the Patuxent River. Renovations exceeding $175,000 include foundation sealing, roof, windows, kitchen, baths, and interior updates. Offering over 2,000 sq. ft., the home features 3 bedrooms, 2 full baths, a dedicated office or potential 4th bedroom, and a bright living room with expansive bay windows showcasing water views and stunning sunrises. The finished basement adds a private bedroom, full bath, recreation area, workshop, and generous storage. Outside, enjoy mature flowering trees, a landscaped garden, storage shed, and attached carport. Just steps from Cape St. Mary’s Marina, with boat ramp access and annual slip rentals available, this property is ideal for boating enthusiasts. Nearby Snow Hill Farm Park offers kayaking, fishing, hiking, biking, and beach access. Local waterfront restaurants, including Seabreeze Restaurant and Sandgates Inn, add to the appeal with fresh seafood, Maryland crabs, and seasonal entertainment. Whether a full-time residence or weekend getaway, this waterfront property offers a wonderful opportunity to embrace the Chesapeake Bay lifestyle. RNC Zoning: good for Single Family Homes, Short term rentals, vacation rentals, Duplexes, multiple units, waterfront improvements, ADU can be permitted (accessory dwelling unit) but will need to check if existing septic can support the proposed addition.
#MDSM2034076

MECHANICSVILLE

27273 HOLLY LANE

4 Beds

2 Baths

1,940 Sq.Ft.

$560,000

MLS#: MDSM2034076

One of the best locations in the community, this brick home with two car garage overlooks the community park.  If you are are looking for space, this home has it!  A grand double-door entrance welcomes you into the foyer then head up to main level featuring hardwood floors, a spacious living room, a formal dining room perfect for gatherings, and kitchen with ample cabinet space, and room to expand.  
The main level also includes primary suite with a private bath alongside two additional bedrooms and a hall bath.  
The expansive lower level features a recreation room anchored by a cozy wood-burning insert fireplace, a huge fourth bedroom, a third full bath, dedicated laundry, storage, and an ideal workspace. Entertain effortlessly on the massive deck spanning the entire width of the home, or relax below on the full-width covered patio providing perfect shade.
Additional Amenities: Attached two-car garage plus plenty of driveway parking.  Detached outbuilding equipped with electricity, perfect for a workshop or extra storage. Exceptional storage solutions with two separate attics.  This home is not part of the association so you are not tied to any rules or regulations.
#MDSM2031918

MECHANICSVILLE

37580 ASHER ROAD

4 Beds

3 Baths

2,576 Sq.Ft.

$450,000

MLS#: MDSM2031918

Nestled on a quiet cul-de-sac and situated on an impressive 2.37-acre lot, this beautiful two-story Colonial offers the perfect combination of space, comfort, privacy, and outdoor enjoyment! Featuring 5 spacious bedrooms and 2.5 bathrooms, this home offers plenty of room for everyday living and entertaining. Step inside to discover a welcoming floor plan with a formal dining room, separate living room, and inviting family room complete with a cozy wood-burning fireplace, perfect for gathering with family and friends. The kitchen features beautiful granite countertops, ample space for meal preparation, and a charming breakfast nook overlooking the backyard. Just off the breakfast nook, step outside onto the low-maintenance Trex deck, where you can relax, enjoy your morning coffee, or take in the peaceful surroundings. The backyard is truly where this property shines! With 2.37 acres of land, there's plenty of open space for outdoor activities, family gatherings, summer cookouts, and entertaining guests. The inviting in-ground swimming pool provides the perfect place to cool off during those warm Maryland summers while creating lasting memories with family and friends. Whether you're hosting a weekend barbecue, enjoying an afternoon by the pool, or simply relaxing on the deck, this outdoor setting offers endless possibilities. Built on a slab foundation, this spacious Colonial combines comfortable indoor living with an exceptional outdoor lifestyle. Tucked away on a cul-de-sac, the property offers a wonderful sense of privacy while still providing convenient access to surrounding amenities. If you've been searching for a home with plenty of bedrooms, room to spread out, and an amazing backyard designed for entertaining, this is one you won't want to miss! Come experience everything this Mechanicsville property has to offer and imagine making it your own!
#MDSM2034240

MECHANICSVILLE

27920 RECTORY COURT

5 Beds

2 Baths

2,700 Sq.Ft.

$614,900

MLS#: MDSM2034240

Send a message

Message successfully sent.

Your message

What is 3 + 4 ?

Reason for contacting?

I agree to receive email communication and understand I can unsubscribe at any time.

I agree to be contacted by Charis Realty Group - Christine Issler, Broker via call, email, and text for real estate services. To opt out, you can reply 'stop' at any time or reply 'help' for assistance. You can also click the unsubscribe link in the emails. Message and data rates may apply. Message frequency may vary. Privacy Policy

Sign Out

Virtual Assistant

Would you like to take the next step with this property? We can help you schedule a showing or virtual tour, or send you more details.

Yes, I would like more information.

Thank You for Your Reply, One of Our Agents will contact you as soon as possible

No, maybe later.

Thank you, you can always contact me via email, phone number or through the contact form.

Realhub AI

Lucy - Your AI-Powered Realtor

Update Your Temporary Password

Personalize your search

Enter your email and we'll notify you immediately when new listings match what you're looking for.

or enter email address

Already have an account ? Login here

Continue your home search

I agree to receive communications and understand I can unsubscribe at any time.

I agree to be contacted by Charis Realty Group - Christine Issler, Broker via call, email, and text for real estate services. To opt out, you can reply 'stop' at any time or reply 'help' for assistance. You can also click the unsubscribe link in the emails. Message and data rates may apply. Message frequency may vary. Privacy Policy

Already have an account ? Login here

We use cookies

We use cookies for analytics and to enhance your experience. By accepting, you agree to analytics and marketing cookies. Small functional cookies that count viewed properties and time on site are used regardless of your choice. You can manage your preferences or learn more about our cookies policy.