Features & Amenities

Interior

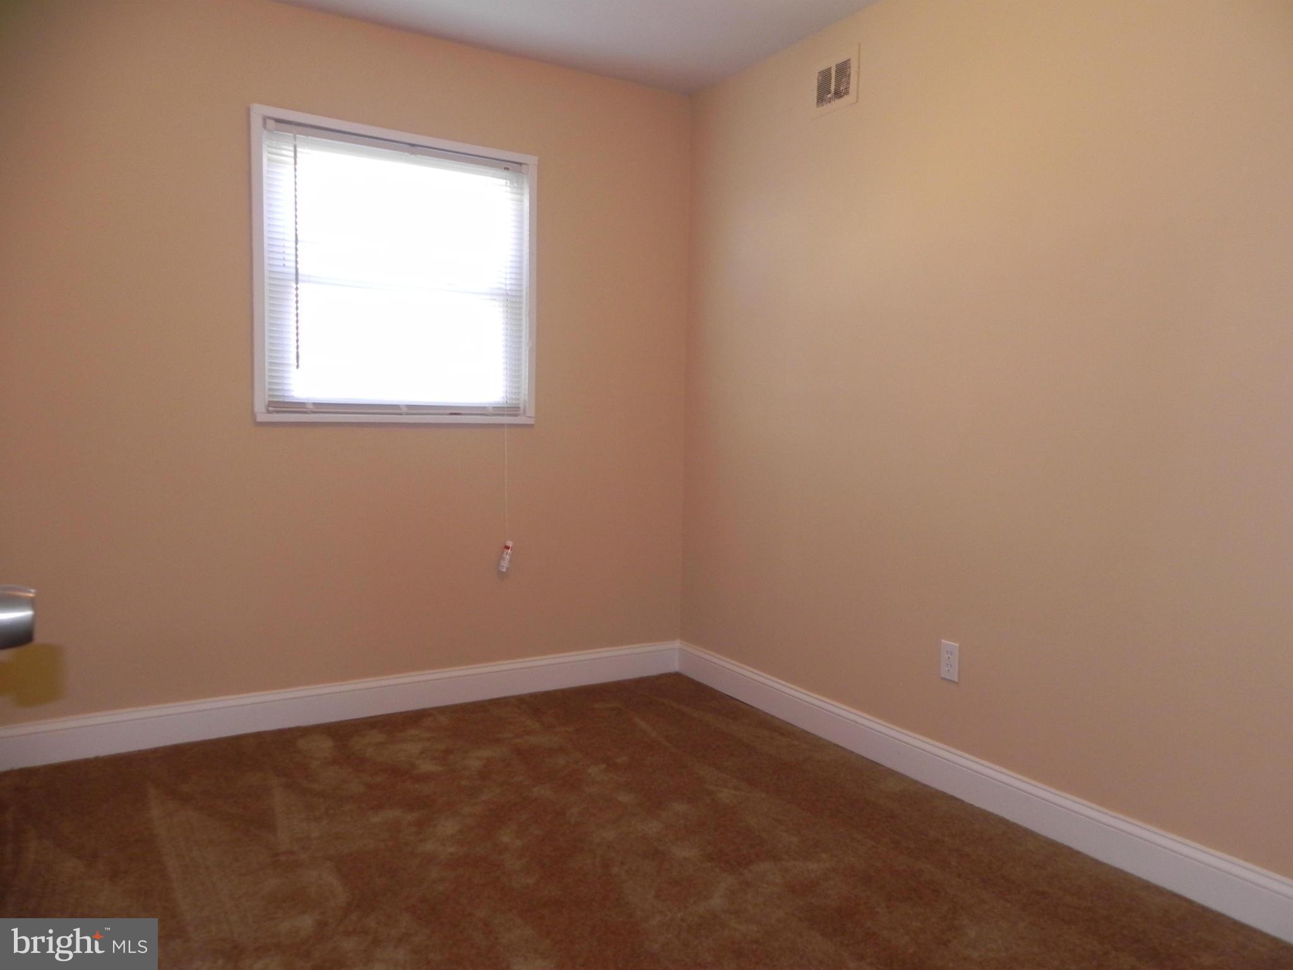
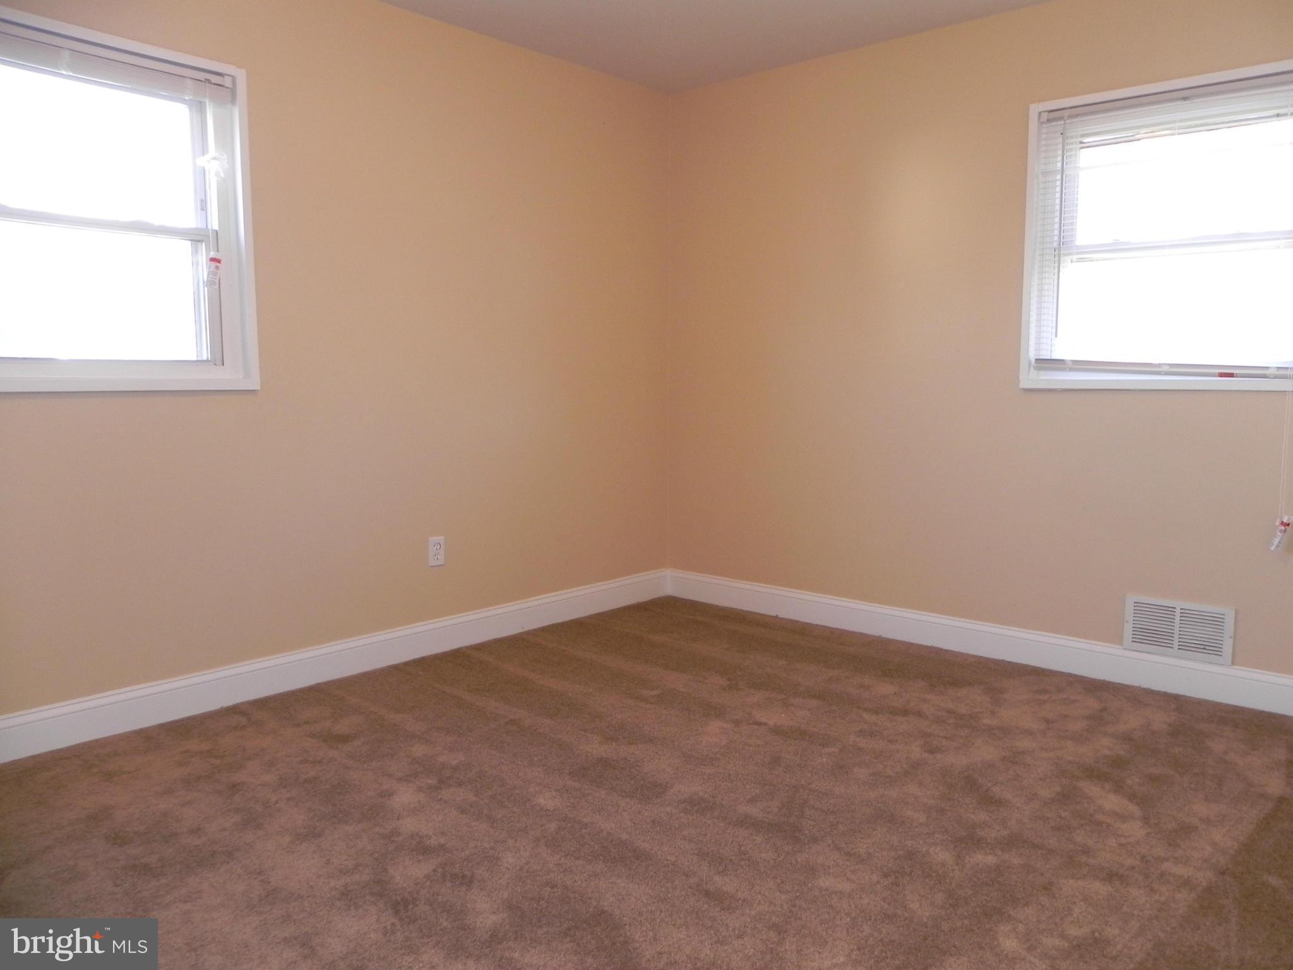
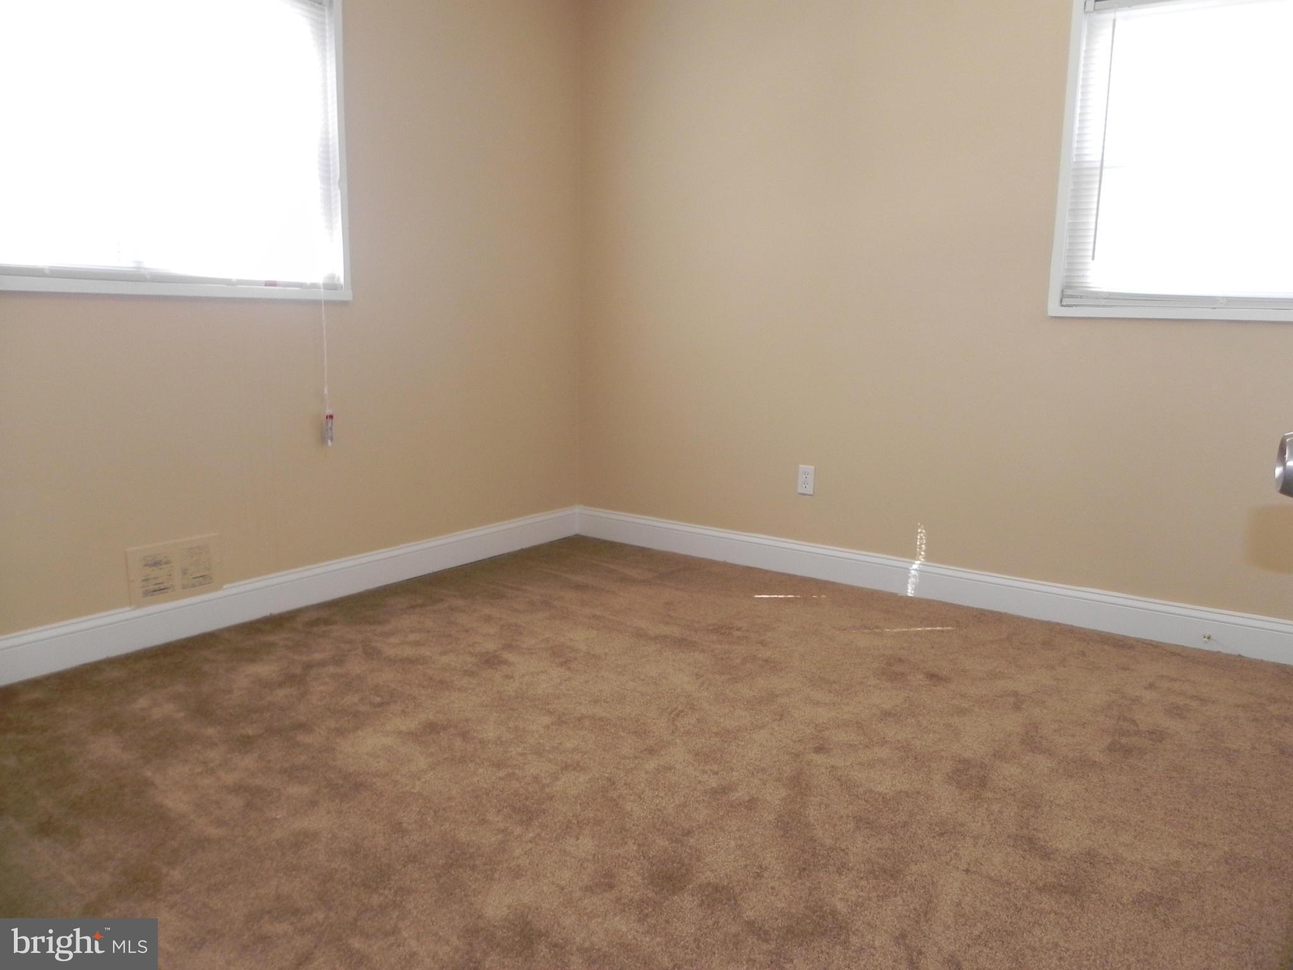
  • Total Bedrooms

    3

  • Bathrooms

    1

  • Basement YN

    NO

  • Cooling YN

    YES

  • Cooling

    Central Air

  • Fireplace YN

    NO

  • Heating YN

    YES

  • Heating

    Exhaust Fan, Natural Gas, Forced Air

  • Main Level Bedrooms

    3

  • Pet friendly

    N/A

Exterior

  • Garage

    No

  • Construction Materials

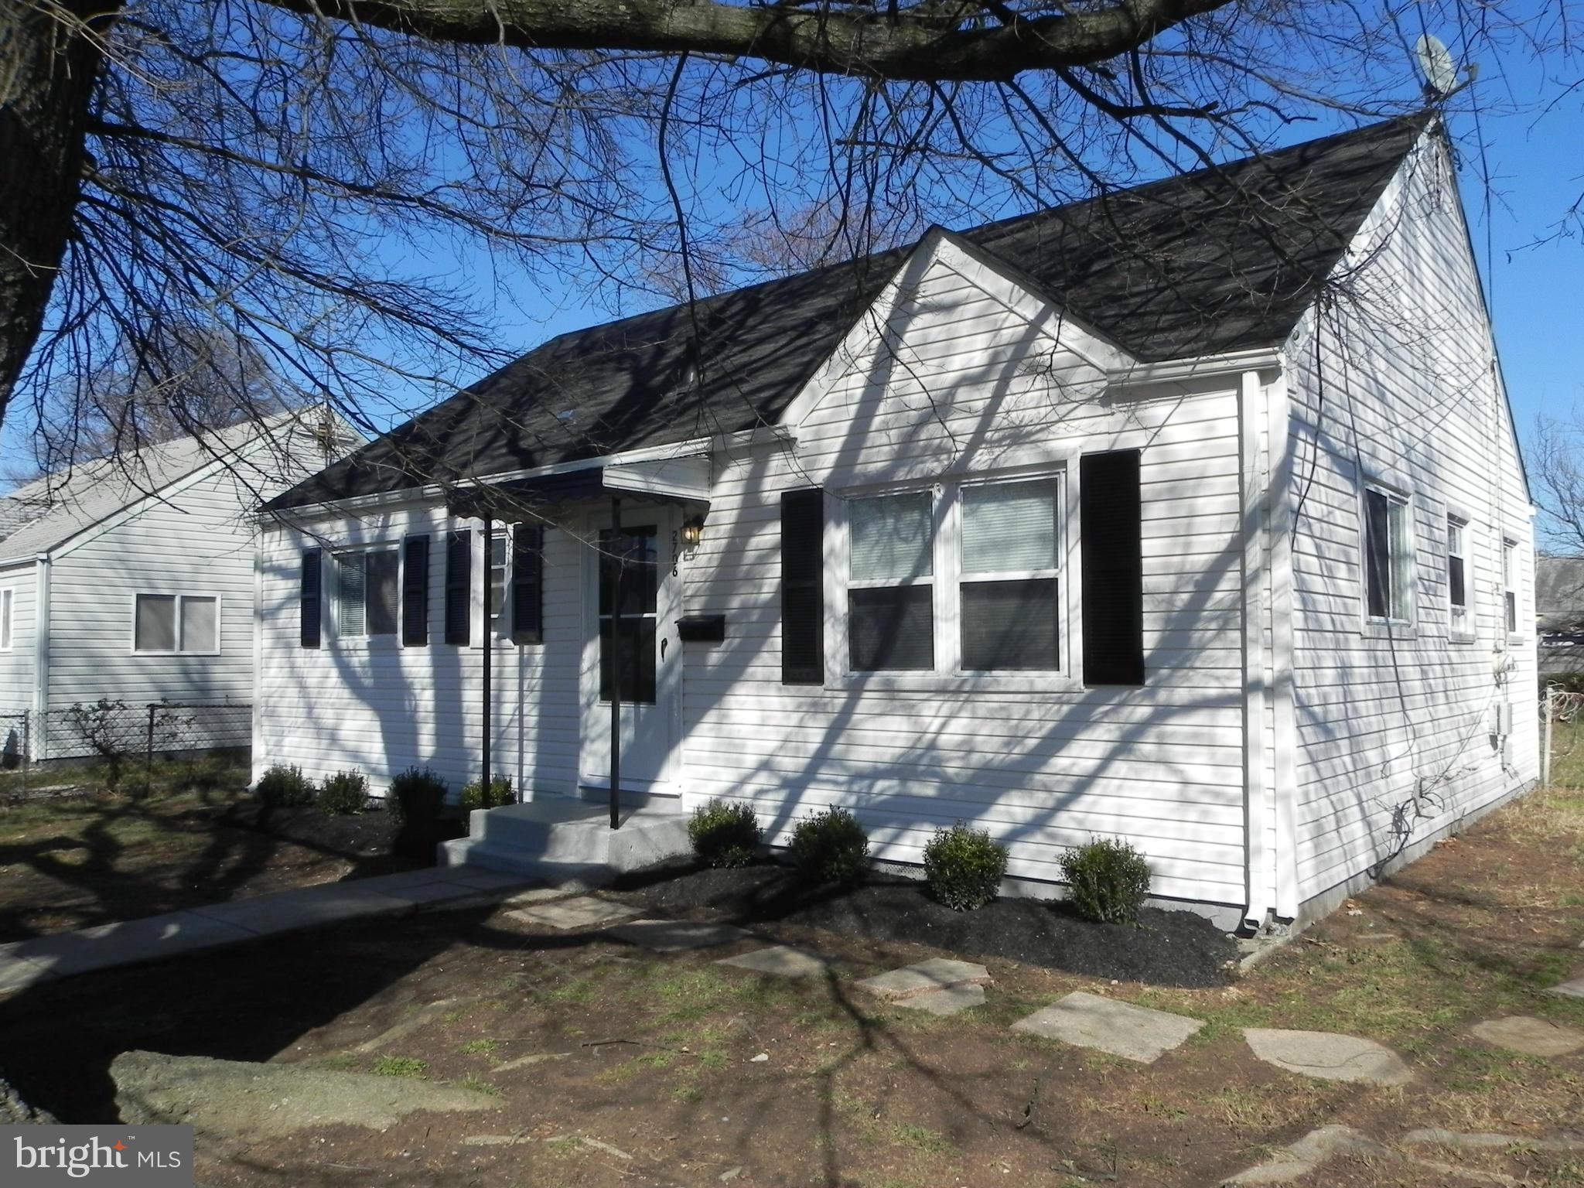
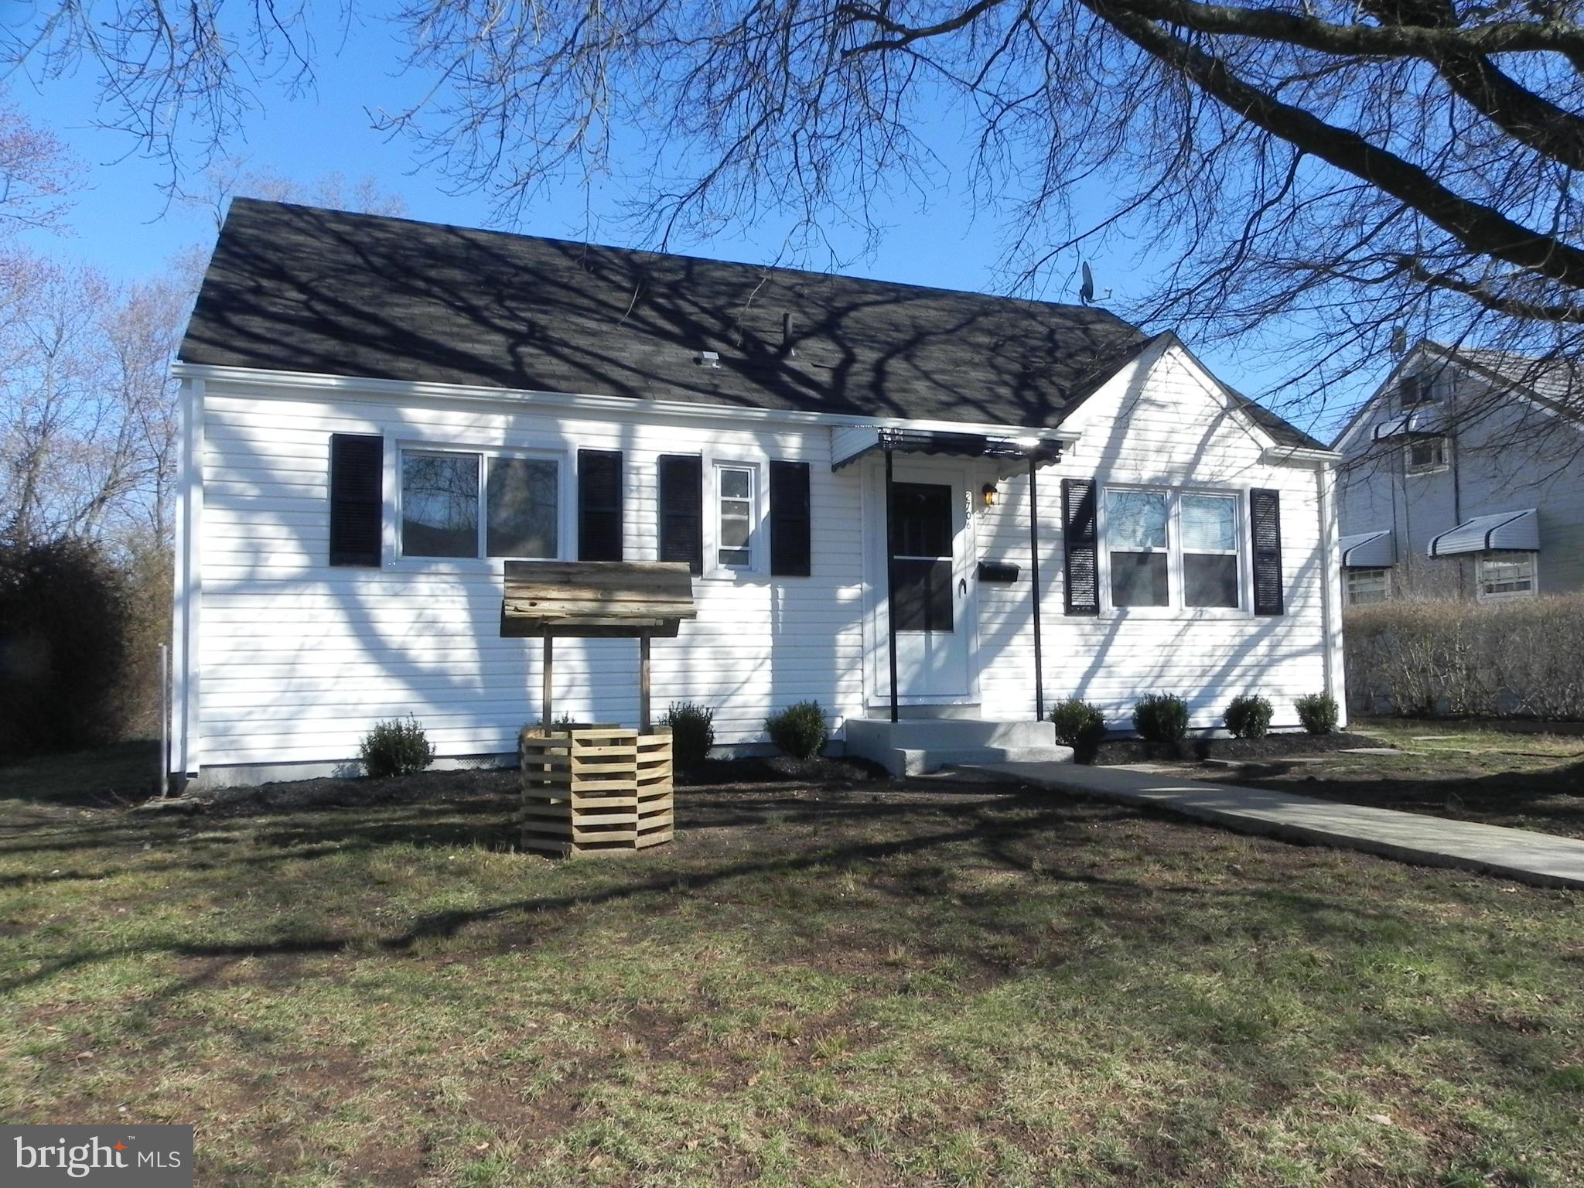
    Vinyl Siding

  • Parking

    On Street

  • Pool

    No

  • Waterfront YN

    NO

Area & Lot

  • Lot Size(acres)

    0.16

  • Lot Size(square feet)

    6972.0

  • Property Type

    Residential

  • Property Sub Type

    Single Family Residence

  • Architectural Style

    Ranch/Rambler

Price

  • Sales Price

    $165,000

  • Tax Amount

    $2,104.99

  • Sq. Footage

    N/A

  • Price/SqFt

    N/A

HOA

  • Association

    No

School District

  • Elementary School

    N/A

  • Middle School

    N/A

  • High School

    N/A

Property Features

  • Senior Community YN

    NO

  • Sewer

    Public Sewer

  • Tax Lot

    15

  • Water Source

    Public

Schedule a Showing

Showing scheduled successfully.

<
>
IN PERSON
VIA CHAT

What is 3 + 4 ?


Change time

Mortgage calculator

Estimate your monthly mortgage payment, including the principal and interest, property taxes, and HOA. Adjust the values to generate a more accurate rate.

Your payment

Principal and Interest:

$

Property taxes:

$

HOA fees:

$

Total loan payment:

$

Total interest amount:

$

Location

County

PRINCE GEORGES

Elementary School

Middle School

High School

Listing Courtesy of Jack G Bannister , RE/MAX United Real Estate

RealHub Information is provided exclusively for consumers' personal, non-commercial use, and it may not be used for any purpose other than to identify prospective properties consumers may be interested in purchasing. All information deemed reliable but not guaranteed and should be independently verified. All properties are subject to prior sale, change or withdrawal. RealHub website owner shall not be responsible for any typographical errors, misinformation, misprints and shall be held totally harmless.

Agent Phoebe Shilling

AGENT

Phoebe Shilling

Call Phoebe today to schedule a private showing.


* Listings on this website come from the FMLS IDX Compilation and may be held by brokerage firms other than the owner of this website. The listing brokerage is identified in any listing details. Information is deemed reliable but is not guaranteed. If you believe any FMLS listing contains material that infringes your copyrighted work please click here to review our DMCA policy and learn how to submit a takedown request.© 2024 FMLS.
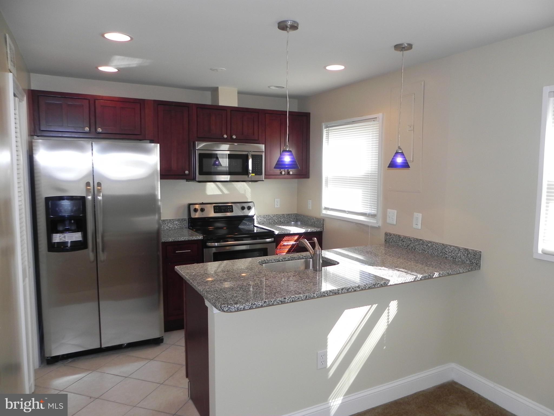
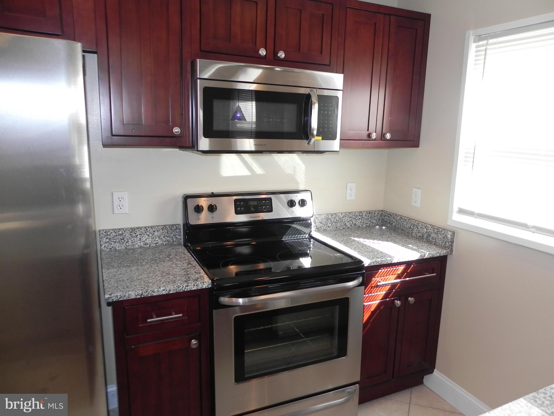
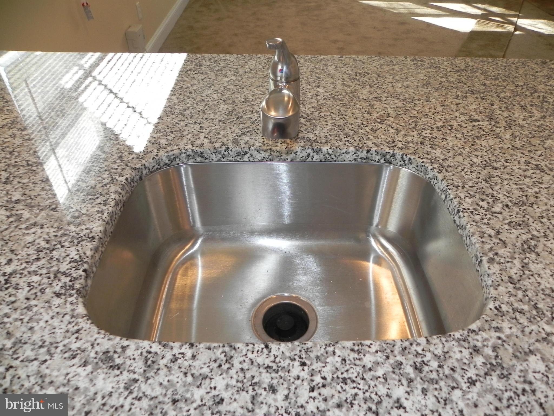
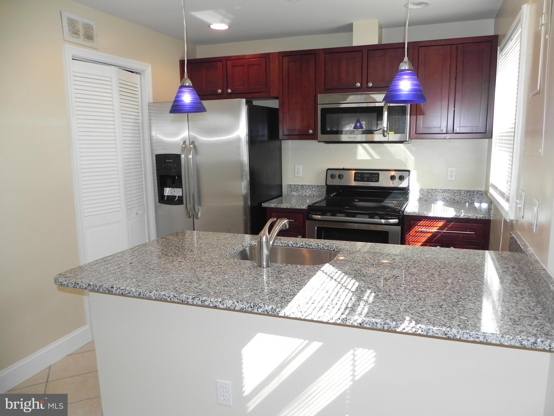
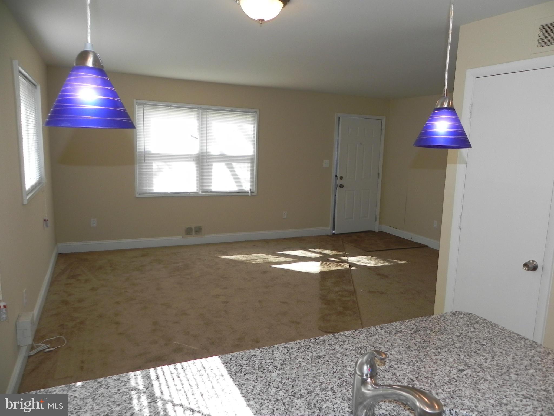
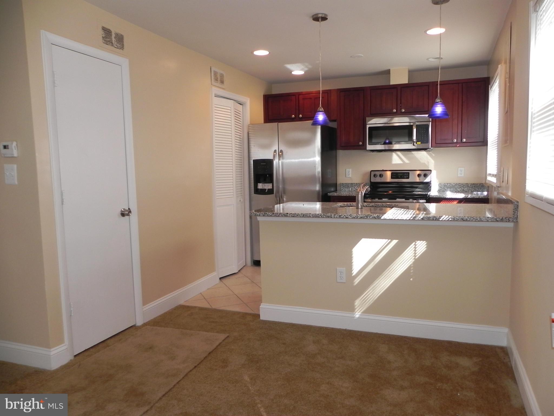
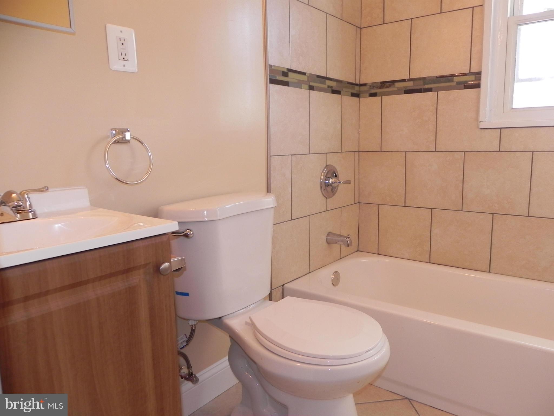
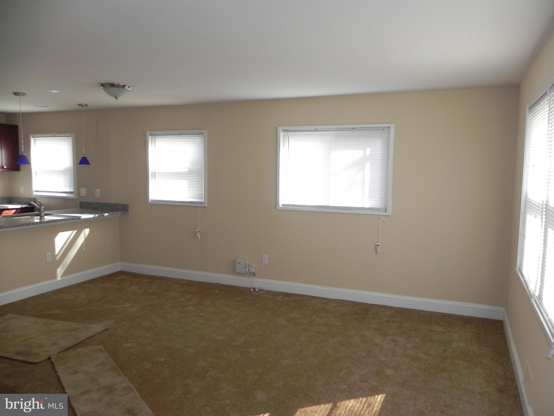
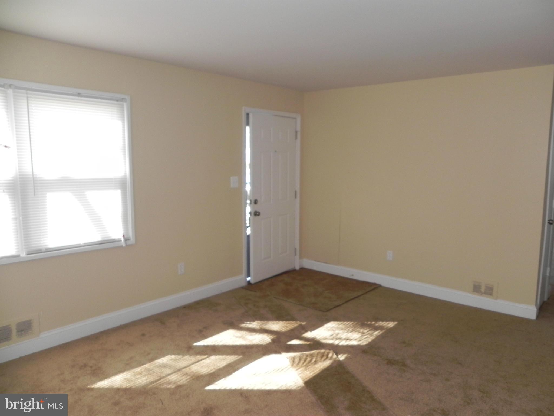
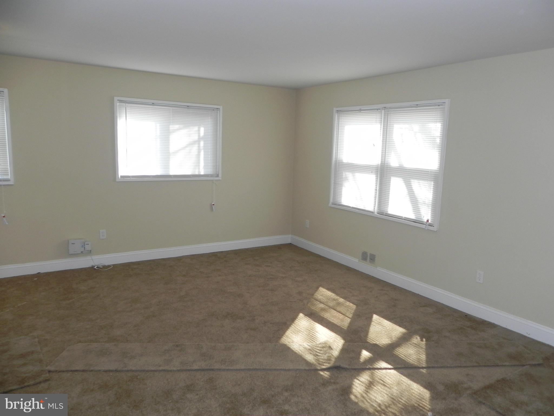
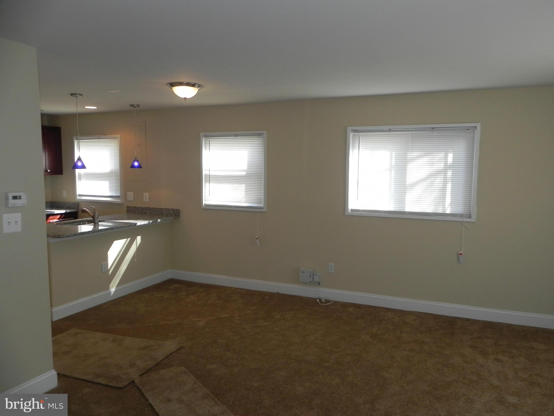
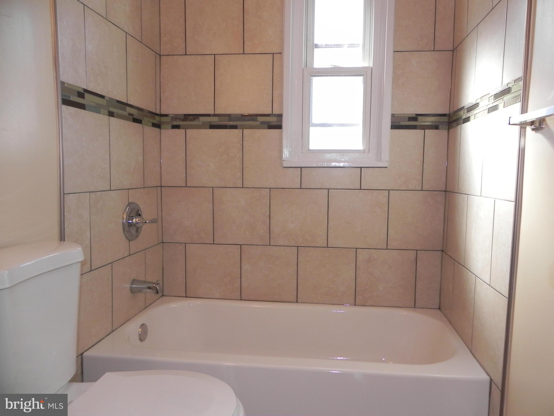
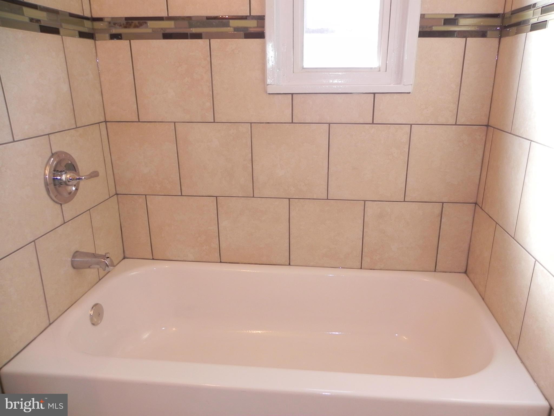
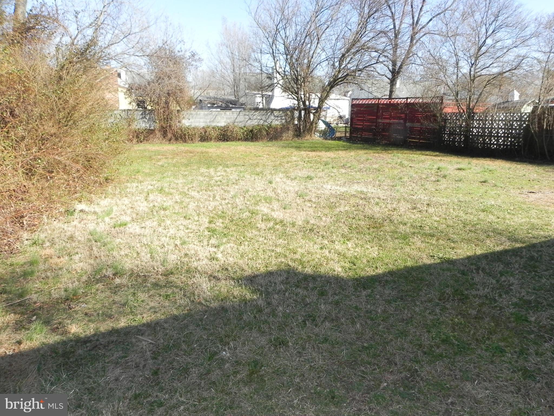
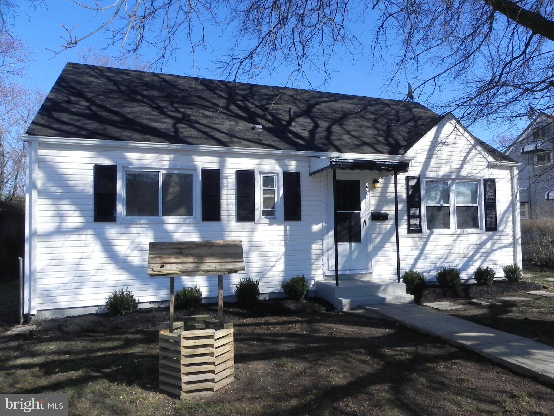
LOVELY HOME!!  GORGEOUS RENOVATION!!  BRAND NEW KITCHEN CABINETS AND APPLIANCES WITH GRANITE COUNTERS AND CERAMIC FLOORING.  COMPLETE KITCHEN REMODEL WITH OPEN FLOOR PLAN AND BREAKFAST COUNTER.  BRAND NEW CERAMIC BATH, RECENT GAS FURNACE AND CENTRAL AIR.  BRAND NEW GUTTERS AND DOWNSPOUTS.  SUPER CONVENIENT LOCATION, LEVEL YARD.

2706 MILLVALE AVENUE

Message successfully sent.

What would you like to know?

What is 3 + 4 ?

I agree to receive email communication and understand I can unsubscribe at any time.

I agree to be contacted by Charis Realty Group via call, email, and text for real estate services. To opt out, you can reply 'stop' at any time or reply 'help' for assistance. You can also click the unsubscribe link in the emails. Message and data rates may apply. Message frequency may vary. Privacy Policy

Related Properties

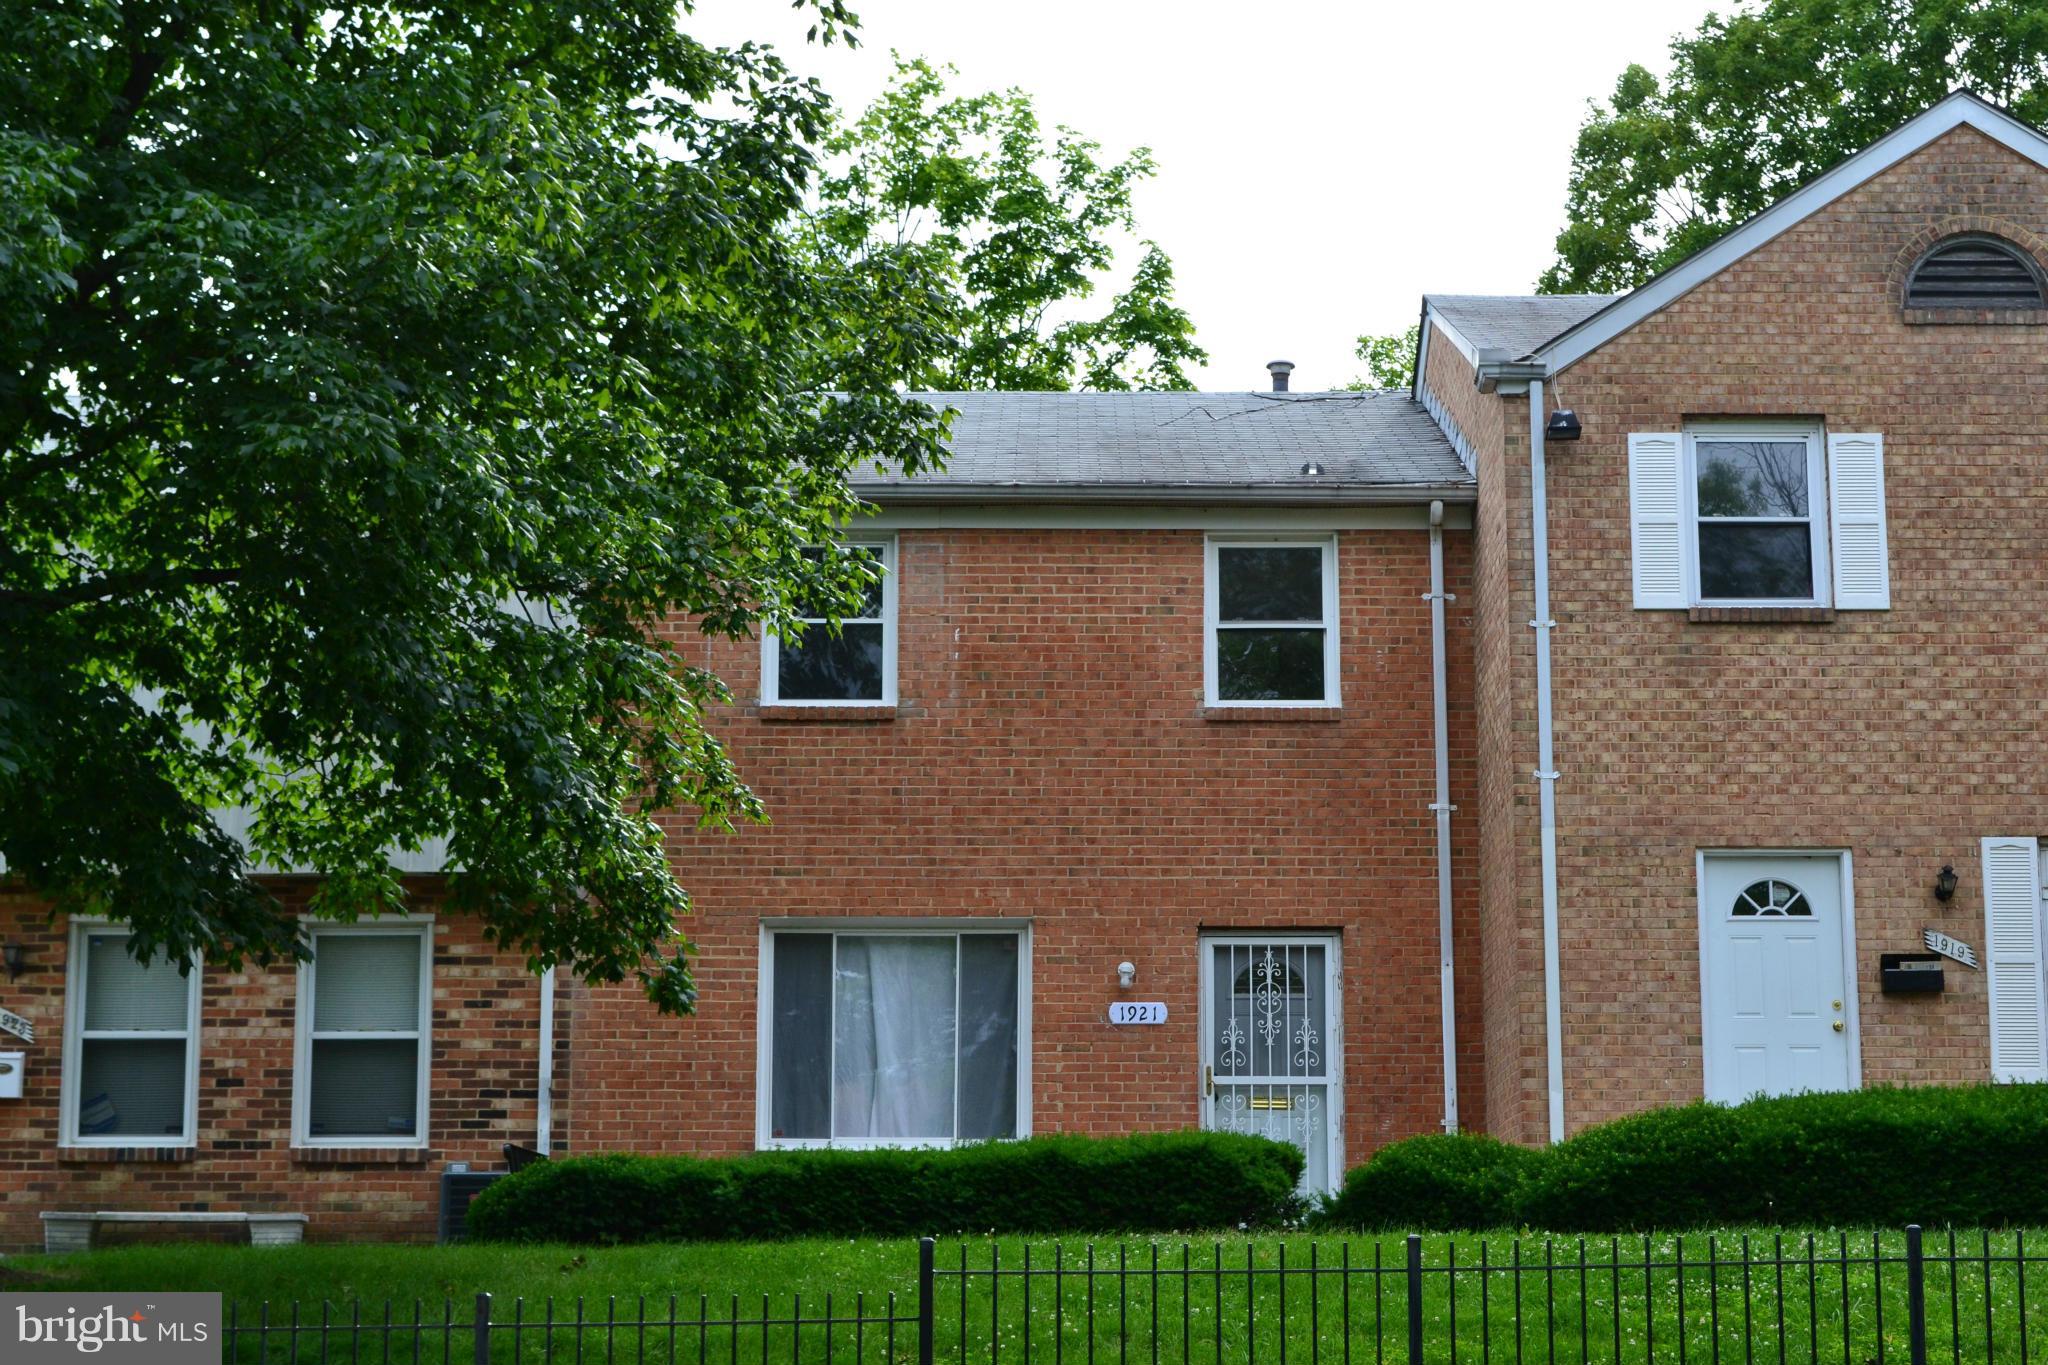
Search no more! This is the 3br, 1.5ba, property you have been looking for. Move-in-ready to accommodate  and make you happy.
#MDPG2196138

DISTRICT HEIGHTS

1971 ADDISON ROAD S

3 Beds

1 Baths

1,182 Sq.Ft.

$190,000

MLS#: MDPG2196138

Welcome to This Beautiful Newly renovated 2bd 1bth Spacious condo located in the sought after Holly Hills Condominium Community. This property has so many amenities including new countertops, Stainless-Steel Appliances, beautiful newly renovated bathroom, has a large balcony that wraps around the entire unit and new vinyl plank flooring. This property is off of the Metro Bus line and walking distance to the Forestville Mall shopping center and is also walking distance to an ample number of restaurants, grocery, and convenience stores. Feel free to call for more information and or schedule your showing today.
Call owner to show -  property occupied but easy to show...owner will need 24 hr notice to set up.
#MDPG2197684

DISTRICT HEIGHTS

7174 DONNELL PLACE #D-5

2 Beds

1 Baths

886 Sq.Ft.

$145,000

MLS#: MDPG2197684

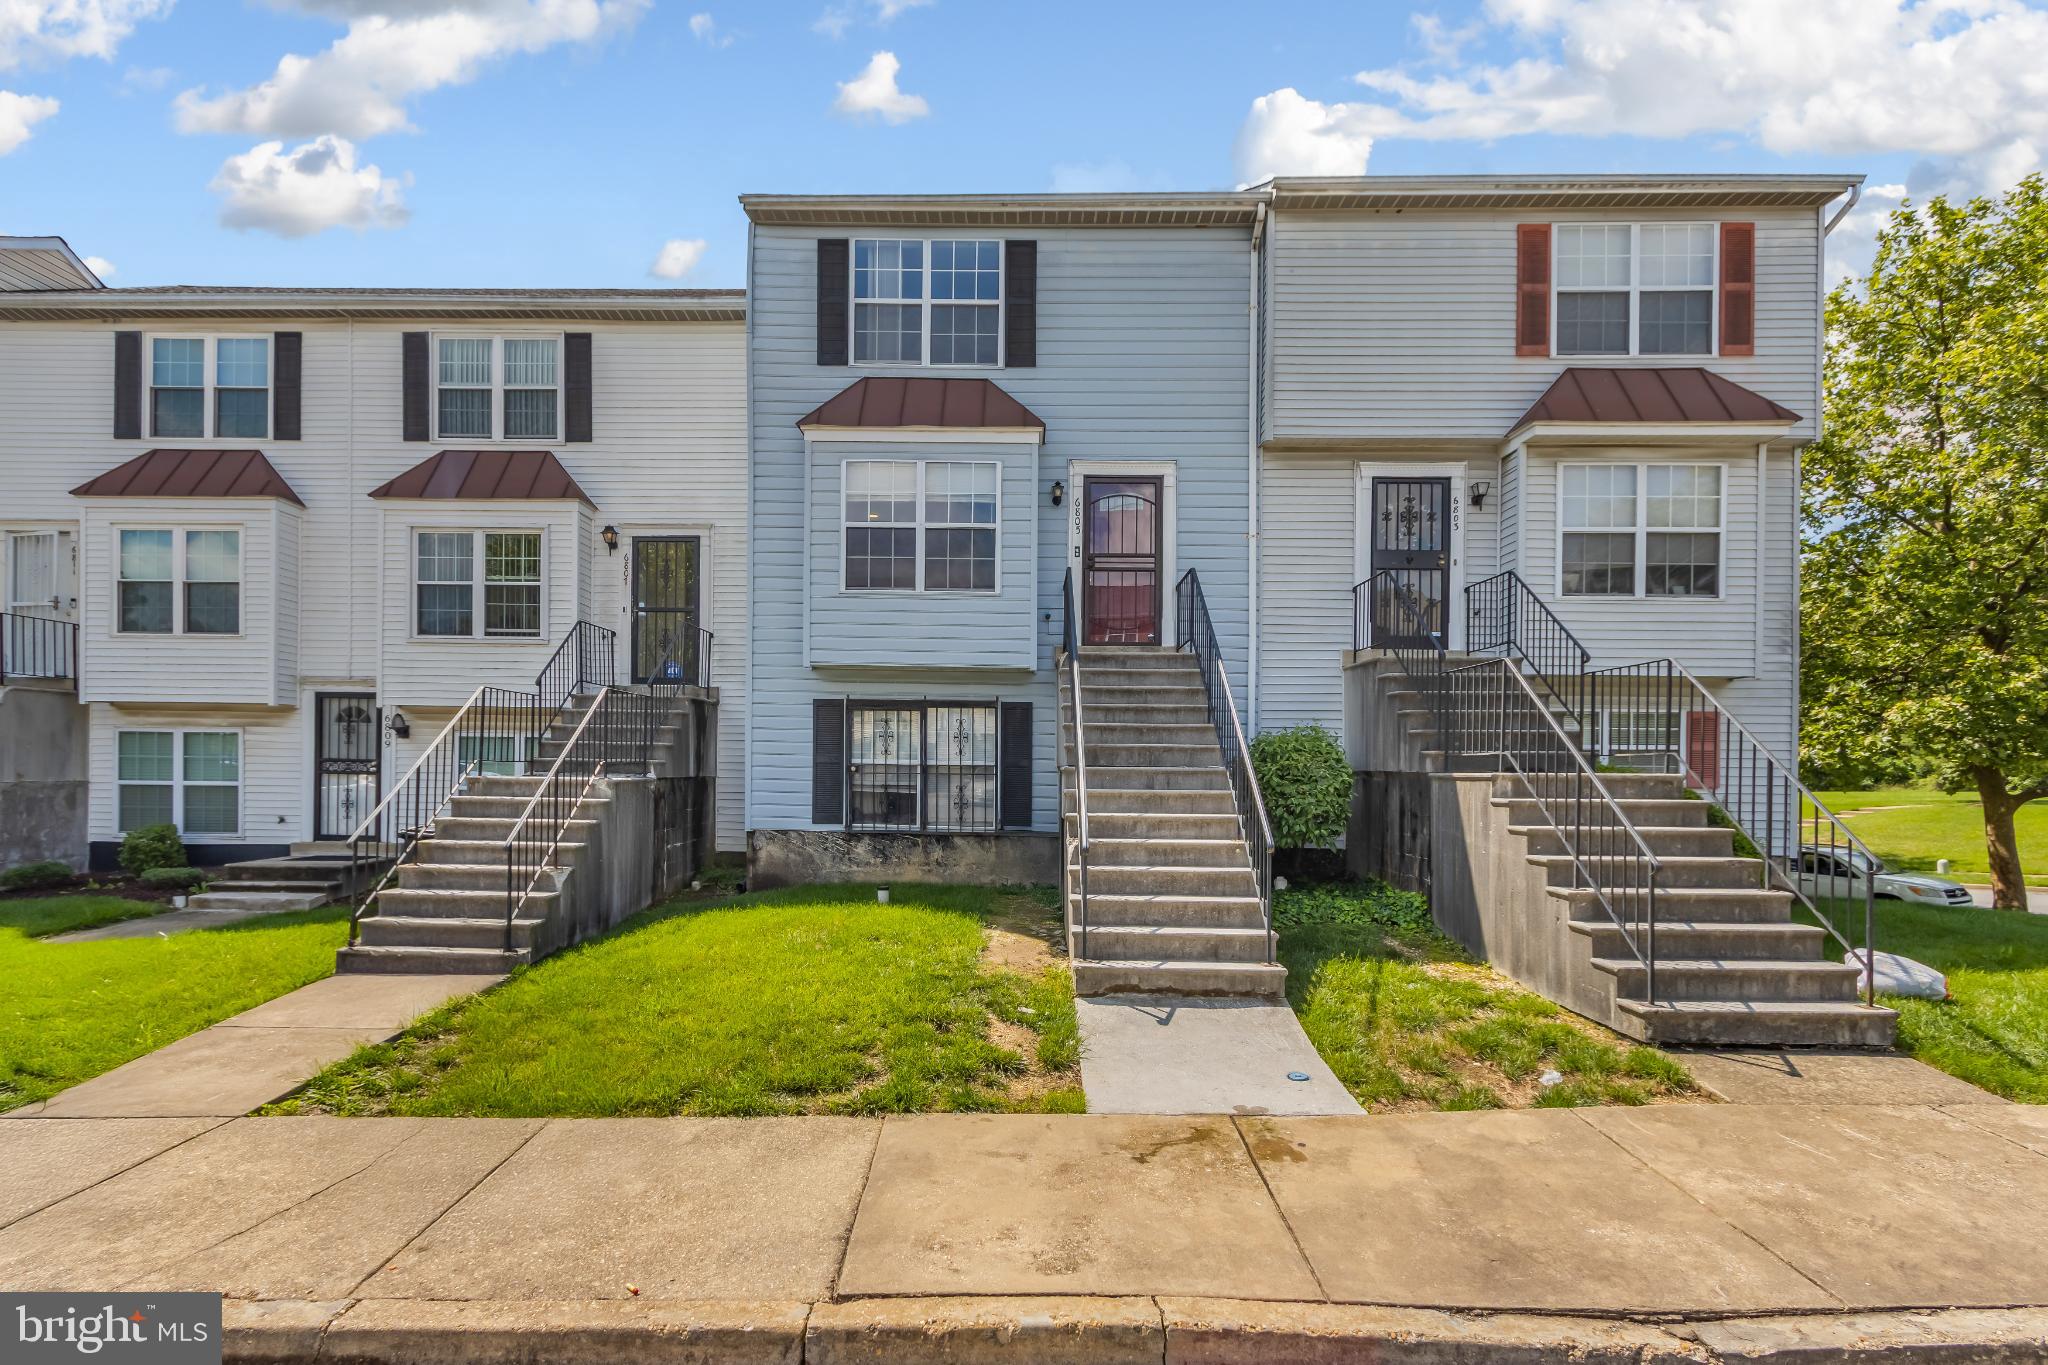
List price is opening bid. Online Auction Only! Bidding begins Friday, June 5th and ends Wednesday, June 10, 2026 at 12:30 PM. Welcome to 7001 Flag Harbor Dr—an inviting end-of-group townhome that blends style, space, and functionality across multiple levels. Step inside to a bright and welcoming layout. From the foyer, you’re led past the kitchen and dining area into a spacious living room, where elegant chevron-pattern hardwood-style flooring creates a warm focal point—perfect for both everyday living and entertaining. A conveniently located powder room completes the main level. Upstairs, the generously sized primary suite offers a private retreat with its own ensuite bathroom. Two additional bedrooms share a well-appointed full hall bath, providing additional comfort and convenience. The lower level adds even more versatility, featuring a dedicated laundry area, bonus room, additional storage, a half bathroom, and a flexible living space with walkout access—ideal for expanding your living area or creating a seamless connection to the outdoors. Enjoy outdoor living with a charming wrap-around porch and a spacious rear deck, perfect for quiet mornings or hosting gatherings. As an end unit, this home offers enhanced privacy, abundant natural light, and a desirable setting. Don’t miss the opportunity to make this versatile property your own.
#MDPG2201392

DISTRICT HEIGHTS

7001 FLAG HARBOR DRIVE

3 Beds

2 Baths

1,320 Sq.Ft.

$150,000

MLS#: MDPG2201392

Beautifully updated 2-bedroom condo in Westwood Park with major improvements already completed, including new HVAC, new appliances, and updated flooring.

This unit is currently is vacant and will be ready for photos and tours after a scheduled turnover.

Conveniently located near major commuter routes, shopping, and dining. Great opportunity for both homeowners and investors.
#MDPG2198688

DISTRICT HEIGHTS

6310 HIL MAR DRIVE 9-3

2 Beds

1 Baths

913 Sq.Ft.

$140,000

MLS#: MDPG2198688

None
#MDPG2197498

DISTRICT HEIGHTS

6307 HIL MAR DRIVE 7

2 Beds

1 Baths

911 Sq.Ft.

$140,000

MLS#: MDPG2197498

Fully renovated 2-bedroom, 1-bath condo offering strong value in a convenient Forestville/District Heights location. This bright and move-in ready unit features new flooring, fresh finishes, an updated kitchen with stainless steel appliances, refreshed bathroom, generous bedroom sizes, and a functional layout with great natural light.
Located in Westwood Park Condominium, close to shopping, public transportation, major commuter routes, and minutes to DC. A clean and updated home at an accessible price point, ideal for an owner-occupant looking for affordability and convenience.
Schedule your showing today.
#MDPG2200774

DISTRICT HEIGHTS

6310 HIL MAR DRIVE 10

2 Beds

1 Baths

904 Sq.Ft.

$149,900

MLS#: MDPG2200774

Welcome to 1983 Addison Rd S in District Heights—a spacious, well-appointed condo in a highly convenient commuter location just minutes from Washington DC.  This one-level unit offers true ease of living with no stairs, making it both practical and comfortable. Inside, you'll find recessed lighting throughout, luxury vinyl plank flooring in the main living areas and carpet in the bedrooms. The open floor plan creates an airy feel, while a large living room window fills the space with natural light. The kitchen features stainless steel appliances, wood cabinetry, and a stylish tile backsplash. With 3 bedrooms and 1.5 bathrooms, this condo offers plenty of space, plus access to a community pool and playground—an ideal blend of comfort, convenience, and lifestyle. Enjoy easy access to major routes like Maryland Route 4, along with nearby shopping, dining, and everyday essentials.
#MDPG2199920

DISTRICT HEIGHTS

1983 ADDISON ROAD S

3 Beds

1 Baths

1,128 Sq.Ft.

$185,000

MLS#: MDPG2199920

Attention Price just reduced!!!!  Now ready to be shown. This property is in a secured building close to shopping and public transportation.  Two  bedroom 2bath condo.   Property   is being sold as and seller will not make any repairs.
#MDPG2131984

DISTRICT HEIGHTS

2801 FOREST RUN DRIVE 1-204

2 Beds

2 Baths

780 Sq.Ft.

$180,000

MLS#: MDPG2131984

Beautifully renovated 3 bedroom, 1.5 bath condo located in the Holly Hills Condominium community of District Heights. This home has been thoughtfully updated throughout, creating a clean and modern feel from the moment you enter.

The layout features clearly defined living and dining spaces, providing both function and flow. The kitchen has been upgraded with stainless steel appliances and gas cooking, along with space for a cozy breakfast nook. New lighting throughout the unit adds a modern touch not commonly found in other homes within the community. Each bedroom offers well proportioned space for comfortable everyday living, supporting both function and flexibility. Ideally located near shopping, dining, and major commuter routes, with easy access to Washington, DC and surrounding areas. This home presents a great opportunity for both homeowners and investors alike.

Don’t miss the opportunity to own in the Holly Hills Condominium Community. Schedule your showing today.
#MDPG2199574

DISTRICT HEIGHTS

7258 DONNELL PLACE D

3 Beds

1 Baths

1,108 Sq.Ft.

$150,000

MLS#: MDPG2199574

INVESTOR SPECIAL, PRICE IMPROVEMENT! Enjoy simplicity at it's finest in this  ground-level 3-bedroom condo. Offering modern, low-maintenance living with fresh paint, upgraded stainless steel appliances, and sleek granite countertops and the convenience of an in-unit washer and dryer. Featuring durable epoxy floors, this unit includes a private owner’s suite with an en-suite bath and walk-in closet with a rare two additional spacious bedrooms.  Perfectly situated, it offers easy access to the beltway  for commuting and centralized access to the Maryland, DC, and Virginia area.
#MDPG2197012

DISTRICT HEIGHTS

6302 HIL MAR DRIVE 6-2

3 Beds

2 Baths

1,300 Sq.Ft.

$150,000

MLS#: MDPG2197012

 - property

Send a message

Message successfully sent.

Your message

What is 3 + 4 ?

Reason for contacting?

I agree to receive email communication and understand I can unsubscribe at any time.

I agree to be contacted by Charis Realty Group via call, email, and text for real estate services. To opt out, you can reply 'stop' at any time or reply 'help' for assistance. You can also click the unsubscribe link in the emails. Message and data rates may apply. Message frequency may vary. Privacy Policy

Sign Out

Virtual Assistant

Would you like to take the next step with this property? We can help you schedule a showing or virtual tour, or send you more details.

Yes, I would like more information.

Thank You for Your Reply, One of Our Agents will contact you as soon as possible

No, maybe later.

Thank you, you can always contact me via email, phone number or through the contact form.

Realhub AI

Lucy - Your AI-Powered Realtor

Update Your Temporary Password

Personalize your search

Enter your email and we'll notify you immediately when new listings match what you're looking for.

or enter email address

Already have an account ? Login here

Continue your home search

I agree to receive communications and understand I can unsubscribe at any time.

I agree to be contacted by Charis Realty Group via call, email, and text for real estate services. To opt out, you can reply 'stop' at any time or reply 'help' for assistance. You can also click the unsubscribe link in the emails. Message and data rates may apply. Message frequency may vary. Privacy Policy

Already have an account ? Login here

We use cookies

We use cookies primarily for analytics to enhance your experience. By accepting, you agree to our use of these cookies. You can manage your preferences or learn more about our cookies policy.