Features & Amenities

Interior

  • Other Interior Features

    Eat-in Kitchen, Ceiling Fan(s), Kitchen Island, Recessed Lighting, Cathedral Ceiling(s), Built-in Features, Crown Molding

  • Total Bedrooms

    3

  • Bathrooms

    2

  • Above Grade Finished Area

    1284.0

  • Basement YN

    YES

  • Cooling YN

    YES

  • Cooling

    Central Air, Ceiling Fan(s), Electric

  • Fireplace YN

    YES

  • Heating YN

    YES

  • Heating

    Exhaust Fan, Propane, Forced Air

  • Main Level Bedrooms

    3

  • Pet friendly

    N/A

Exterior

  • Garage

    Yes

  • Garage spaces

    2

  • Construction Materials

    Brick Veneer, Vinyl Siding

  • Other Exterior Features

    Lighting

  • Parking

    Garage, Driveway, Attached

  • Patio and Porch Features

    Deck, Patio, Screened

  • Pool

    Yes

  • Pool Features

    In Ground, Private

  • Waterfront YN

    NO

  • View

    Trees/Woods, Garden

Area & Lot

  • Lot Features

    Front Yard, Back Yard

  • Lot Size(acres)

    1.24

  • Lot Size(square feet)

    53,884

  • Property Type

    Residential

  • Property Sub Type

    Single Family Residence

  • Architectural Style

    Split Foyer

Price

  • Sales Price

    $540,000

  • Tax Amount

    $4,641

  • Sq. Footage

    1,990

  • Price/SqFt

    $271

HOA

  • Association

    No

School District

  • Elementary School

    CALL SCHOOL BOARD

  • Middle School

    CALL SCHOOL BOARD

  • High School

    CALL SCHOOL BOARD

Property Features

  • New Construction

    NO

  • Foundation Details

    Permanent

  • Senior Community YN

    NO

  • Sewer

    Septic Tank

  • Tax Lot

    7

  • Water Source

    Well

Schedule a Showing

Showing scheduled successfully.

<
>
IN PERSON
VIA CHAT

What is 3 + 4 ?


Change time

Mortgage calculator

Estimate your monthly mortgage payment, including the principal and interest, property taxes, and HOA. Adjust the values to generate a more accurate rate.

Your payment

Principal and Interest:

$

Property taxes:

$

HOA fees:

$

Total loan payment:

$

Total interest amount:

$

Location

County

CARROLL

Elementary School

CALL SCHOOL BOARD

Middle School

CALL SCHOOL BOARD

High School

CALL SCHOOL BOARD

Listing Courtesy of Shawn M Wiseman , Northrop Realty

RealHub Information is provided exclusively for consumers' personal, non-commercial use, and it may not be used for any purpose other than to identify prospective properties consumers may be interested in purchasing. All information deemed reliable but not guaranteed and should be independently verified. All properties are subject to prior sale, change or withdrawal. RealHub website owner shall not be responsible for any typographical errors, misinformation, misprints and shall be held totally harmless.

Agent Phoebe Shilling

AGENT

Phoebe Shilling

Call Phoebe today to schedule a private showing.


* Listings on this website come from the FMLS IDX Compilation and may be held by brokerage firms other than the owner of this website. The listing brokerage is identified in any listing details. Information is deemed reliable but is not guaranteed. If you believe any FMLS listing contains material that infringes your copyrighted work please click here to review our DMCA policy and learn how to submit a takedown request.© 2024 FMLS.
Welcome to 2712 Overview, a charming meticulously maintained home situated on a private cul-de-sac road combining the tranquility of country living with the convenience of nearby shopping, dining, schools and commuter routes. Nestled on a picturesque 1.24-acre lot with an incredible backyard offering endless possibilities.
Inside, an open-concept living space filled with natural light features luxury vinyl plank flooring creating a warm and inviting atmosphere throughout. The welcoming living room with stylish built-in fireplace opens to the kitchen with beautiful white cabinetry, a large granite-topped island with bar seating, new sleek stainless steel appliances including a double oven, wine and coffee station, and a casual dining area with direct access to the new Trek deck for effortless indoor-outdoor living. The spacious primary suite serves as a peaceful retreat, featuring a soaring cathedral ceiling, windows on three sides, private deck access, an adjoining sitting room great for nursery/office, and newly added mini split providing dual zone heating and cooling. Two additional bedrooms and a newly renovated full bath complete the upper level. The finished lower level with a generous family room featuring a wood-burning fireplace, a full bath, laundry room, and an unfinished back room offering space for another bedroom, office/workout room and storage. French doors lead directly to the screened-in patio and backyard. Outside, a stunning in-ground pool(new liner 2023) is a highlight of this private outdoor oasis, including a recently added paver patio, the new spacious composite Trex deck, beautiful landscaping, all enclosed by an 8' privacy-fenced yard. An oversized two car garage includes a workbench, shelving, and pull down stairs to attic great for additional storage. A freshly painted shed rounds off the exterior. 

Recent updates: kitchen- new double oven, dishwasher, microwave, refrigerator/freezer & laundry appliances, recessed lighting, luxury vinyl flooring, ceiling fans, interior paint, new Trex deck, stone paver patio, pool liner, screened in porch, black topped driveway, crown molding, chimney liner, slider in kitchen, storm door on the front, fully remodeled main bathroom, new electrical outlets, smoke detectors, new smart garage door openers, garage-attic-basement insulation, new roof gutters/gutter guards(2019), and more.

2712 OVERVIEW ROAD

Message successfully sent.

What would you like to know?

What is 3 + 4 ?

I agree to receive email communication and understand I can unsubscribe at any time.

I agree to be contacted by Charis Realty Group via call, email, and text for real estate services. To opt out, you can reply 'stop' at any time or reply 'help' for assistance. You can also click the unsubscribe link in the emails. Message and data rates may apply. Message frequency may vary. Privacy Policy

Related Properties

OPEN HOUSE SATURDAY 8/1 FROM 11 AM TO 12:30PM: This charming 5 bed 2.5 bath ranch-style home offers a standout feature with a separate living area, formerly used as a hair salon, complete with its own private entrance & separate electric meter. This versatile space offers endless possibilities - it could easily serve as an in-law suite, guest quarters, home office, rental unit, studio, or small business space (buyer to verify local zoning & permitted uses) Enter into a spacious family room, kitchen with large island with granite countertops, living room offers a wood burning fireplace, office/den, and sunroom facing the back yard with gorgeous views of farmland and Leister Park. 4 bedrooms, primary suite with built ins and full bathroom, separate full hall bath. The separate living space has a half bath with plenty of space to make a separate bedroom/living rm or whatever your needs are!  Lower level has a second wood burning fireplace in the rec room. Separate utility room.  Laundry on main level. Generator. Detached two car garage and two large storage sheds, with a paved wrap around driveway for plenty of parking and convenience.  Whether you're looking for a home with multi-generational living potential, income-producing possibilities, or extra space for your hobbies or business, this property offers flexibility and value that are hard to find. Convenient location!
#MDCR2036692

HAMPSTEAD

4316 BLACK ROCK ROAD

5 Beds

2 Baths

3,152 Sq.Ft.

$475,000

MLS#: MDCR2036692

Welcome home to this beautiful 5BR/3BA Colonial on a quiet cul-de-sac, lovingly maintained by its original owners since it was built in 1994. This move-in-ready home features an updated interior with modern finishes throughout. The main level offers a kitchen that opens to a large family room with sliders to the deck where you can enjoy your morning coffee and observe all that nature has to offer. The second level has 4 bedrooms and two full bathrooms. The Master Suite has cathedral ceilings with an adjoining master bathroom. The finished lower level includes a full kitchen, bedroom and full bath, making it ideal for an in-law suite, multigenerational living, guests or extended entertaining. Enjoy outdoor living with both an open deck and a screened-in deck overlooking a private backyard with a fire pit. The home backs to protected green space that cannot be built on, providing lasting privacy and beautiful views. Situated on a quarter-acre lot, this home offers the perfect combination of space, comfort, and a peaceful setting while remaining convenient to shopping, dining, schools, and commuter routes. Don't miss this opportunity to own a beautifully updated home in an established neighborhood where pride of ownership truly shines.
#MDCR2036532

HAMPSTEAD

3871 YELLOWSTONE COURT

5 Beds

3 Baths

2,724 Sq.Ft.

$549,000

MLS#: MDCR2036532
** Motivated **  Motivated ** Motivated ** Motivated **

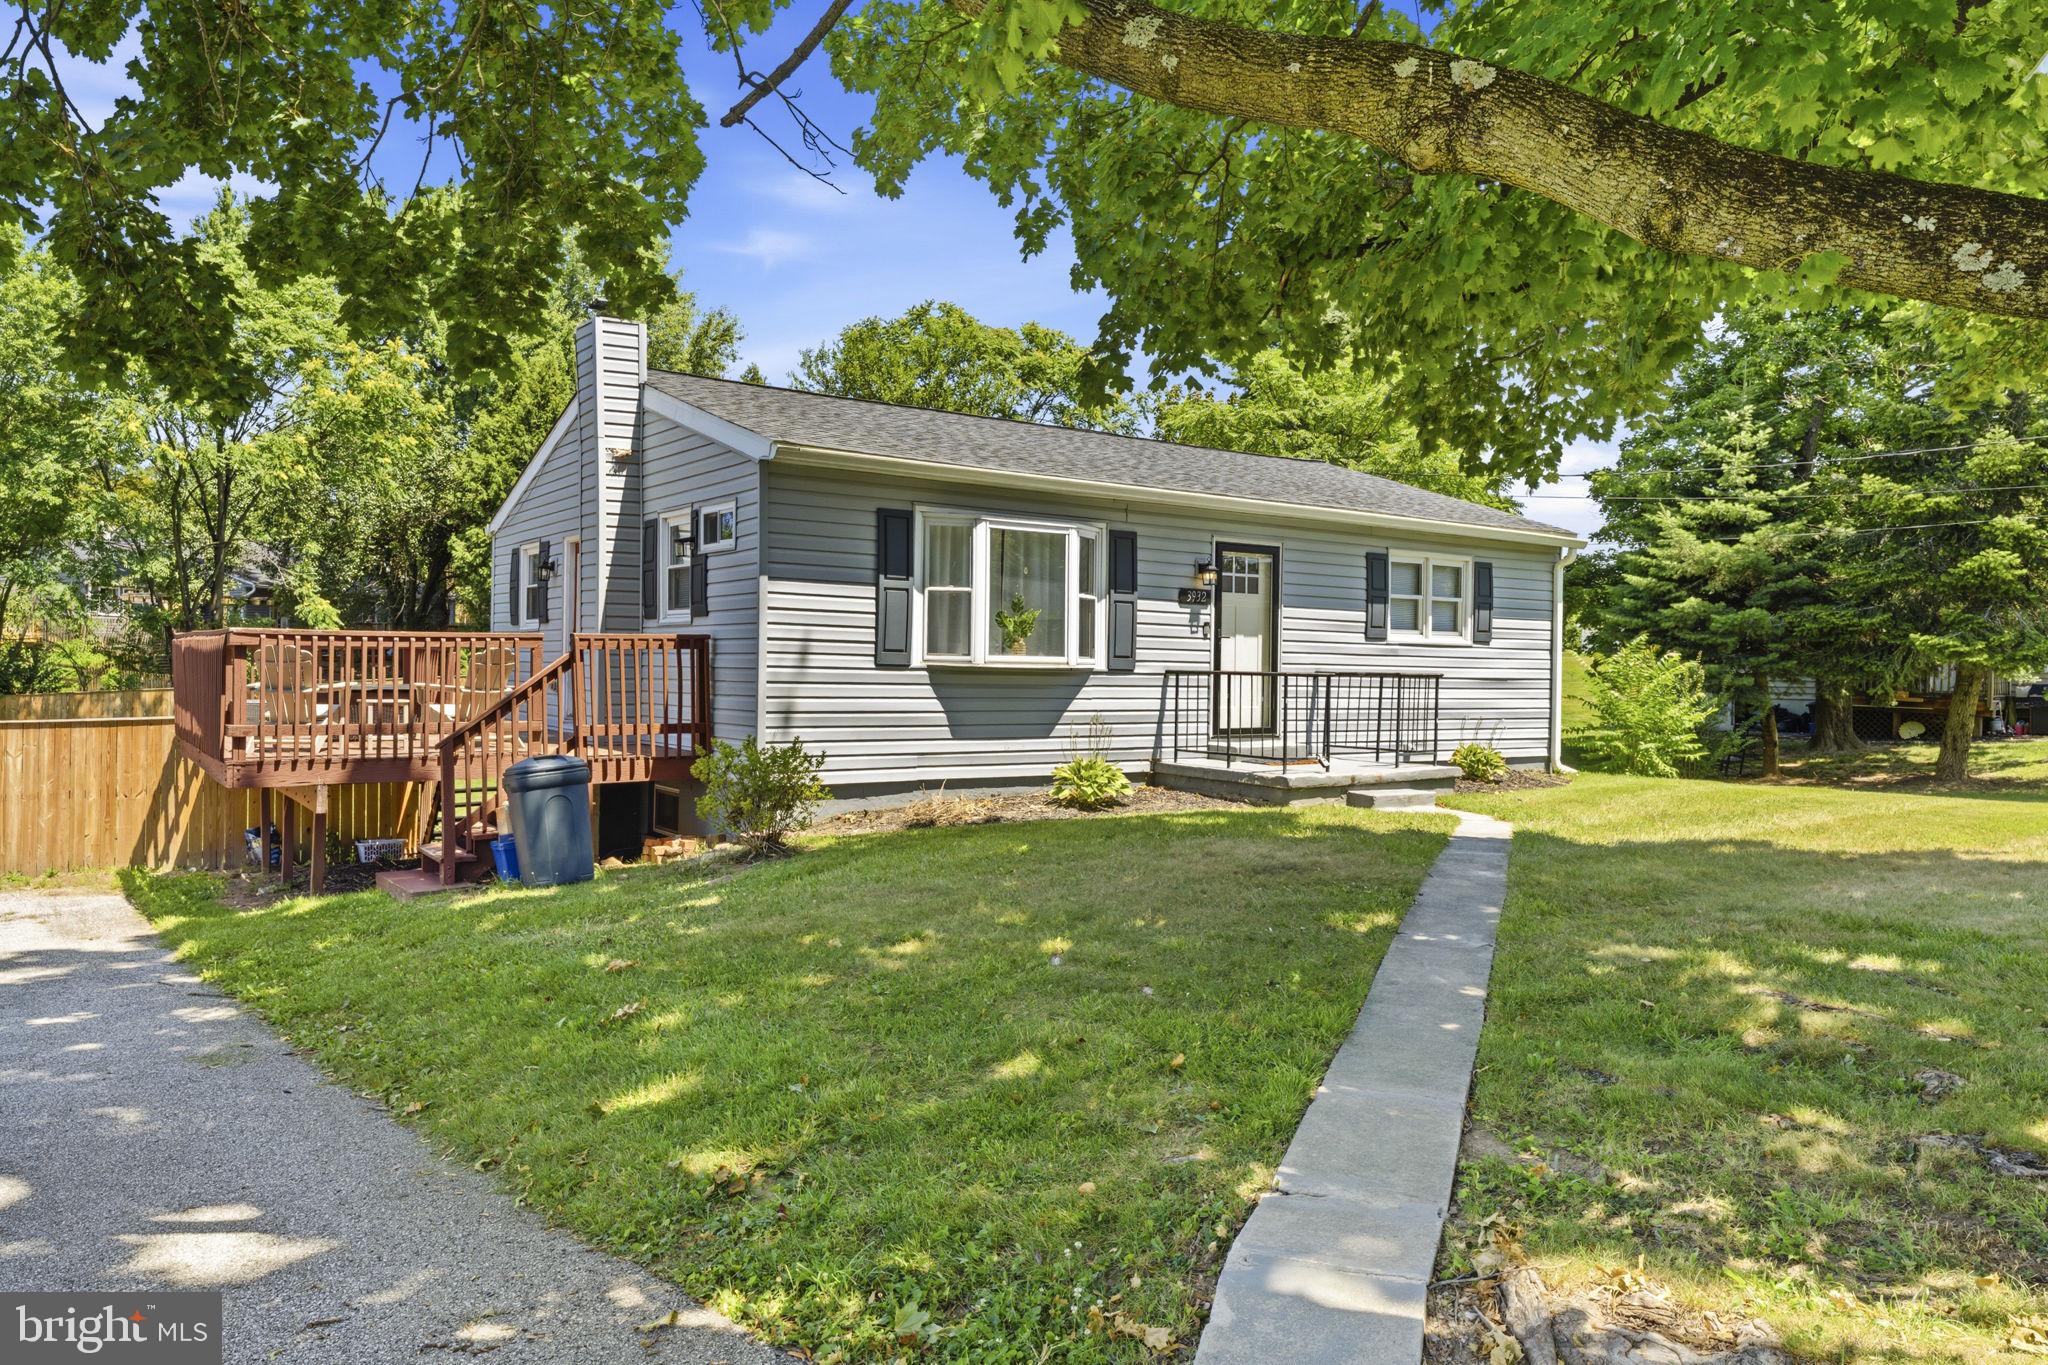
Welcome to 3932 Shiloh Ave. This beautifully maintained and move-in ready rancher offering over 2,000 square feet of finished living space. 

The main level features a bright and inviting layout with updated flooring, a stylish kitchen equipped with stainless steel appliances, and comfortable living spaces perfect for everyday living or entertaining. Significant updates completed in 2021 include a new roof, HVAC system, water heater, flooring, and kitchen appliances.

The fully finished walk-out basement expands your living space with an additional bedroom, a full bathroom, a spacious family room, and a dedicated laundry area—ideal for guests, extended family.

Step outside to enjoy the fully fenced backyard, offering the perfect setting for children, pets, gardening, or outdoor entertaining. Or enjoy your evening entertaining or grilling on the oversized deck.
#MDCR2036456

HAMPSTEAD

3932 SHILOH AVENUE

4 Beds

2 Baths

1,958 Sq.Ft.

$438,595

MLS#: MDCR2036456

This charming Colonial home in North Carroll Farms offers a perfect blend of comfort and modern living. With 4 spacious bedrooms and 3.5 bathrooms, this residence welcomes you with an inviting open floor plan that seamlessly connects the kitchen to the family room, ideal for gatherings. The kitchen features upgraded countertops, an island for casual dining, and ample table space, making it a culinary enthusiast's dream. Enjoy cozy evenings by the fireplace adorned with a beautiful showcase mantel. The primary suite is a true retreat, complete with a luxurious soaking tub and walk-in closet, while additional bedrooms provide plenty of space for relaxation or work. The fully finished basement adds versatility, perfect for a playroom, home office, or entertainment area. Step outside to a fully fenced rear yard, where you can unwind on the deck overlooking serene trees and woods. The level lot is perfect for outdoor activities, and the attached garage offers convenience and additional storage. Located in a vibrant community, residents enjoy easy access to local parks, schools, and public services, fostering a sense of connection and belonging. North Carroll Farms is known for its friendly atmosphere and well-maintained surroundings, making it a wonderful place to call home. Experience the warmth and comfort of this delightful property, where every detail invites you to create lasting memories.
#MDCR2036634

HAMPSTEAD

4210 MEAD DRIVE

4 Beds

3 Baths

2,672 Sq.Ft.

$448,500

MLS#: MDCR2036634

Tucked away on a quiet cul-de-sac in Roberts Field, this beautifully maintained one-owner Colonial offers the privacy today's buyers are looking for, with a fenced in backyard backing to mature woods. This classic 4 bedroom Colonial offers a fantastic, functional layout and great living space throughout! A welcoming foyer with ceramic tile leads directly into a generous, light-filled living room featuring beautiful luxury flooring that matches all decor. Directly off the living room and next to the kitchen is a large dining room with the same luxury vinyl flooring, which creates a smooth flow.  The kitchen boasts quartz countertops and a large bay window overlooking the backyard, flooding the space with natural light! This marks the perfect spot for the kitchen table. A powder room is tucked off the kitchen and conveniently located by the side entrance to the deck which also leads to the driveway and back yard ! The fenced in backyard, which backs up to woods, is ready to host your outdoor activities and relaxing evenings. The upper level hosts 4 large bedrooms with big closets! New luxury vinyl flooring leads to all rooms, including the large hallway bath and an oversized master suite with its own private bath! The unfinished basement offers endless possibilities and currently serves as storage and a workout space with the laundry room situated in the right corner. The original owner took excellent care of this home! New roof within the last 10 years, refrigerator (2023), and some luxury vinyl flooring (2026).
#MDCR2036346

HAMPSTEAD

4803 ARCHER DRIVE

4 Beds

2 Baths

1,590 Sq.Ft.

$445,000

MLS#: MDCR2036346
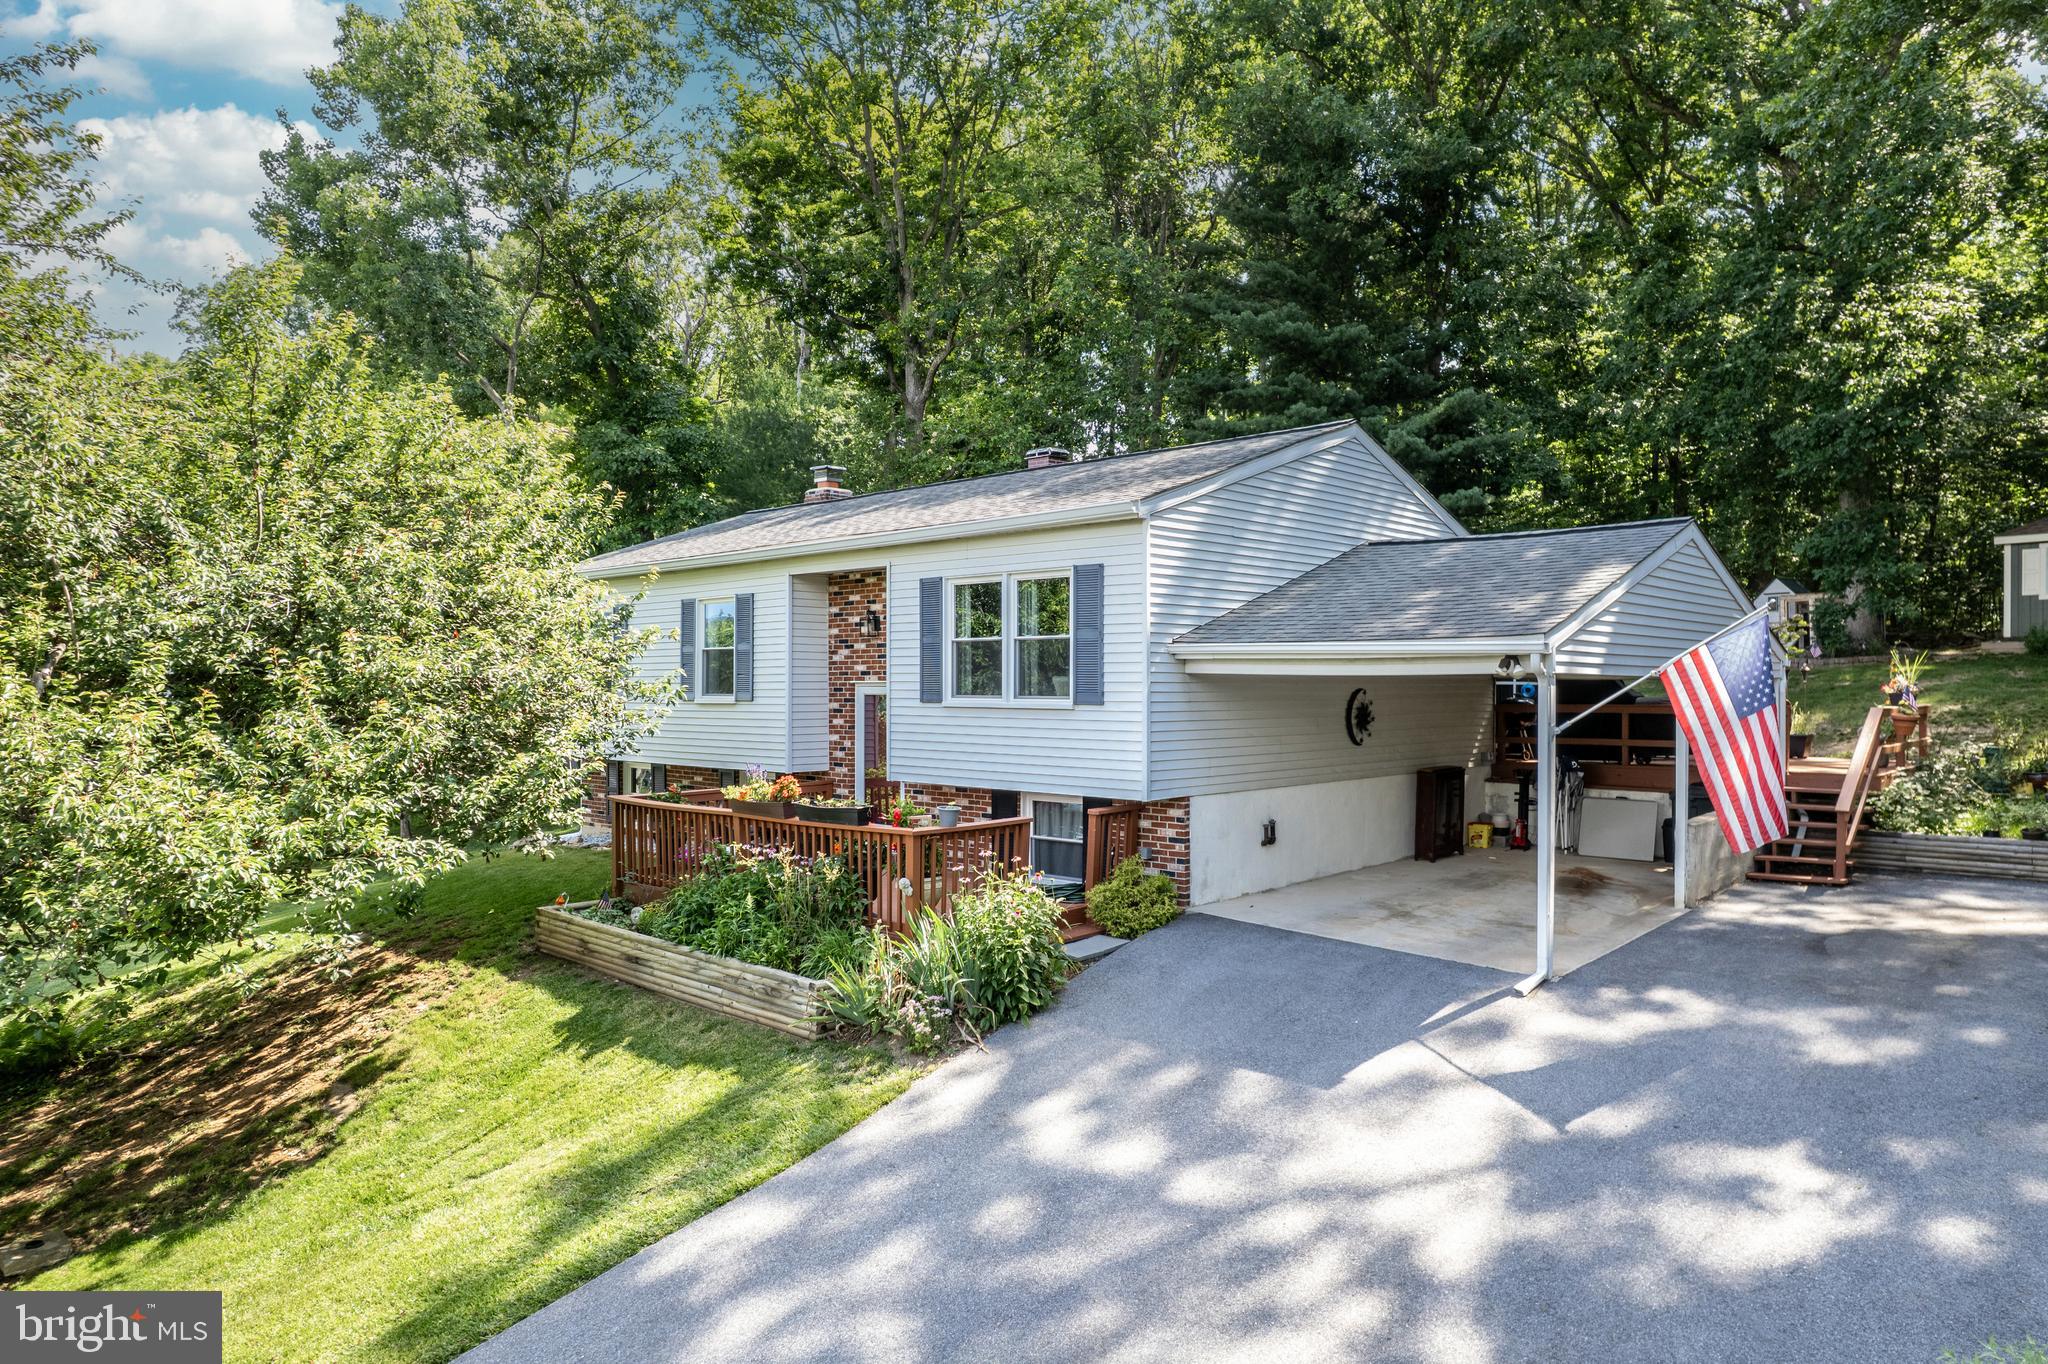
Welcome home to this beautifully maintained split foyer offering 4 bedrooms and 2 full baths in a peaceful, private setting. Situated on a quiet cul-de-sac, this home has been updated throughout and features hardwood floors in most rooms, creating warmth and timeless appeal.

Enjoy relaxing or entertaining on the private screened porch overlooking the serene surroundings. The spacious layout provides comfortable living space for family and guests, while thoughtful updates including renovated kitchen with stainless steel appliances, double gas oven, granite counters and tile floors just add to the appeal.  New windows, roof (last ten years), driveway and remodeled bathroom make this home truly move-in ready. This property includes a newer 12 x 16 Shed and negotiable chicken coups. These renovations have occurred in the last three to four years, so you have the peace of mind to turn the key and move in stress free.

Conveniently located near Westminster and Hampstead, Maryland, you'll enjoy easy access to shopping, dining, and local amenities while still appreciating the tranquility of this private location.

Don't miss the opportunity to own this charming home that combines privacy, comfort, and convenience in one exceptional package.
#MDCR2035882

HAMPSTEAD

2718 ASPEN DRIVE

4 Beds

2 Baths

1,400 Sq.Ft.

$449,900

MLS#: MDCR2035882

Discover the perfect blend of privacy and convenience at Roberts Fields, the newest enclave by Ward Communities. Located in the heart of Carroll County, this limited-release community offers a rare opportunity to build a high-quality, 40′ single-family home in a sought-after Hampstead location.

With only two homesites remaining, Roberts Fields is designed for those who value exclusivity and a tight-knit neighborhood feel without sacrificing modern amenities.

Why Choose Roberts Fields?
Prime Location: Nestled on Hampshire Road just off Route 30 (Hanover Pike), residents enjoy seamless North-South commuting and easy access to the Maryland-Pennsylvania line.

Spacious Designs: Our floorplans are specifically tailored for 40′ single-family homes, balancing elegant architecture with functional living spaces.

Carroll County Lifestyle: Experience the charm of Hampstead, a town known for its rolling hills, scenic views, and friendly atmosphere.

Convenience at Your Doorstep
At Roberts Fields, you don’t have to choose between rural tranquility and suburban convenience. You are minutes away from:

Retail & Dining: Explore the local boutiques and eateries along Hanover Pike or take a short drive to major shopping centers.

Recreation: Spend your weekends at nearby parks, golf courses, and community sports complexes that make Carroll County a premier destination for active families.

Top-Rated Schools: Benefit from the highly-regarded Carroll County Public School system.

Your Dream Home Awaits
Ward Communities is known for craftsmanship and attention to detail. As one of the few new-construction opportunities in the area, these three homesites will not last long.

Limited Availability: Don’t miss your chance to secure one of only three homesites in this premier Hampstead location. Contact Monica Jordan for more details.
#MDCR2036822

HAMPSTEAD

TBD HAMPSHIRE ROAD

4 Beds

2 Baths

2,050 Sq.Ft.

$459,990

MLS#: MDCR2036822

 - property

Send a message

Message successfully sent.

Your message

What is 3 + 4 ?

Reason for contacting?

I agree to receive email communication and understand I can unsubscribe at any time.

I agree to be contacted by Charis Realty Group via call, email, and text for real estate services. To opt out, you can reply 'stop' at any time or reply 'help' for assistance. You can also click the unsubscribe link in the emails. Message and data rates may apply. Message frequency may vary. Privacy Policy

Sign Out

Virtual Assistant

Would you like to take the next step with this property? We can help you schedule a showing or virtual tour, or send you more details.

Yes, I would like more information.

Thank You for Your Reply, One of Our Agents will contact you as soon as possible

No, maybe later.

Thank you, you can always contact me via email, phone number or through the contact form.

Realhub AI

Lucy - Your AI-Powered Realtor

Update Your Temporary Password

Personalize your search

Enter your email and we'll notify you immediately when new listings match what you're looking for.

or enter email address

Already have an account ? Login here

Continue your home search

I agree to receive communications and understand I can unsubscribe at any time.

I agree to be contacted by Charis Realty Group via call, email, and text for real estate services. To opt out, you can reply 'stop' at any time or reply 'help' for assistance. You can also click the unsubscribe link in the emails. Message and data rates may apply. Message frequency may vary. Privacy Policy

Already have an account ? Login here

We use cookies

We use cookies primarily for analytics to enhance your experience. By accepting, you agree to our use of these cookies. You can manage your preferences or learn more about our cookies policy.