Features & Amenities

Interior

  • Other Interior Features

    Ceiling Fan(s)

  • Total Bedrooms

    4

  • Bathrooms

    2

  • 1/2 Bathrooms

    2

  • Above Grade Finished Area

    2280.0

  • Basement YN

    NO

  • Cooling YN

    YES

  • Cooling

    Central Air, Ceiling Fan(s), Electric

  • Fireplace YN

    YES

  • Heating YN

    YES

  • Heating

    Electric, Forced Air

  • Main Level Bedrooms

    1

  • Pet friendly

    Cats OK, Dogs OK, Yes

Exterior

  • Garage

    Yes

  • Garage spaces

    1

  • Construction Materials

    Brick

  • Other Exterior Features

    Other

  • Parking

    Garage, Covered, Attached

  • Pool

    Yes

  • Pool Features

    Community

  • Waterfront YN

    NO

Area & Lot

  • Lot Size(acres)

    0.06

  • Lot Size(square feet)

    2,578

  • Property Type

    Residential

  • Property Sub Type

    Townhouse

  • Architectural Style

    Colonial

Price

  • Sales Price

    $699,000

  • Tax Amount

    $8,395

  • Financing Options

    Conventional, FHA, VA

  • Sq. Footage

    2,280

  • Price/SqFt

    $306

HOA

  • Association

    YES

  • Association Fee

    $85

  • Association Fee Frequency

    Monthly

  • Association Fee Includes

    N/A

Property Resources

  • Horse Property

    NO

School District

  • Elementary School

    N/A

  • Middle School

    N/A

  • High School

    N/A

Property Features

  • New Construction

    NO

  • Association Amenities

    Party Room, Tennis Court(s), Basketball Court, Jogging Path, Playground

  • Foundation Details

    Other

  • Senior Community YN

    NO

  • Sewer

    Public Sewer

  • Tax Lot

    14

  • Water Source

    Public

Schedule a Showing

Showing scheduled successfully.

<
>
IN PERSON
VIA CHAT

What is 3 + 4 ?


Change time

Mortgage calculator

Estimate your monthly mortgage payment, including the principal and interest, property taxes, and HOA. Adjust the values to generate a more accurate rate.

Your payment

Principal and Interest:

$

Property taxes:

$

HOA fees:

$

Total loan payment:

$

Total interest amount:

$

Location

County

MONTGOMERY

Elementary School

Middle School

High School

Listing Courtesy of Andrew Detweiler, The Rockville Real Estate Exchange

RealHub Information is provided exclusively for consumers' personal, non-commercial use, and it may not be used for any purpose other than to identify prospective properties consumers may be interested in purchasing. All information deemed reliable but not guaranteed and should be independently verified. All properties are subject to prior sale, change or withdrawal. RealHub website owner shall not be responsible for any typographical errors, misinformation, misprints and shall be held totally harmless.

Agent Phoebe Shilling

Salesperson, Realtor

Phoebe Shilling

Call Phoebe today to schedule a private showing.


* Listings on this website come from the FMLS IDX Compilation and may be held by brokerage firms other than the owner of this website. The listing brokerage is identified in any listing details. Information is deemed reliable but is not guaranteed. If you believe any FMLS listing contains material that infringes your copyrighted work please click here to review our DMCA policy and learn how to submit a takedown request.© 2024 FMLS.
WATCH THE VIDEO!!! – Rarely available, 4BR/2BA/2HB with garage in the newer section of Rockshire Townhomes. The property Land Area is 2,578 SF. This house has been meticulously cared for over the last 35 years by the same owner and includes numerous recent upgrades. It is structurally sound, extremely well-maintained, and has been thoughtfully updated over the years. Upgrades include….Garage…immediately after the home was purchased, the front room was converted into a fully integrated garage, with an automatic door opener providing secure parking as well as additional storage space. In January 2025, the garage door was replaced again with a new insulated garage door featuring built-in Wi-Fi connectivity, integrated lighting, and a belt-drive DC opener…Bathrooms… Master Bedroom Upstairs: Remodeled including shower, toilet, fresh paint, and new tile flooring. Bathroom Hallway Upstairs:  Replaced floor, mirror cabinet, toilet, fresh paint, and new ceramic floor tiles. Half bathroom adjacent to the kitchen: Remodeled with new marble flooring, fresh paint, a new mirror, new toilet and a new sink and pedestal…Flooring…Basement Bedroom Carpet: New carpet installed in the basement bedroom in March 2025. Basement Foyer Flooring: Replaced the original basement foyer flooring with new hardwood flooring…Windows, Doors, and Painting: Replaced and upgraded all 10 first- and second-floor windows with Pella double-hung vinyl, energy efficient windows in January 2023. Backyard Doors: Replaced the original doors with premium, energy-efficient Pella French doors on both sides of the room, providing convenient access to the backyard, in July 2025…Living Areas…Ceiling Fans: Each of the three second-floor bedrooms is equipped with a built-in ceiling fan, with an additional ceiling fan in the kitchen.  Curtains and draperies: All curtains, black-out roller shades and draperies convey with the home. HVAC/Heating – Twice-a-year maintenance. Installed in Sept. 2021…Roof, Attic, and Exterior Improvements…May 2025: Replaced the roof on the back of the house. May 2025: Replaced and installed new exterior window shutters on the side elevation of the home. Side wall power washed. May 2025: Replaced the gutters and downspout. May 2023: Replaced the skylight and drywall return caps. Removed the existing ridge vent and installed a new 20-linear-foot CertainTeed shingle-over-ridge vent system with external baffles. Attic was fully inspected, sealed, and insulated. September 2019. 2017. New roof installed. Front Entrance: Replaced the original stone slab with premium Porcelanosa outdoor ceramic tile in May 2024…About Rockshire…Situated on a quiet, two-block cul-de-sac with minimal traffic, this end-unit positioning gives this home a feeling of openness and privacy, complemented by the peaceful field in the back. The street also features 12 dedicated guest parking spots alongside ample curb parking for entertaining. The house is located just steps from Rockville’s Wotton’s Park, which has walking trails, a creek, and abundant wildlife. It also has community gardening plots as well as tennis and basketball courts. Ideal commuter location with quick access to three major entrances to I-270. Situated just one block from public transportation with easy access to Ride On bus routes 56 and 301.The house is located just steps away from the community swimming pool.

29 RITCHFIELD COURT

Message successfully sent.

What would you like to know?

What is 3 + 4 ?

I agree to receive email communication and understand I can unsubscribe at any time.

I agree to be contacted by Charis Realty Group - Christine Issler, Broker via call, email, and text for real estate services. To opt out, you can reply 'stop' at any time or reply 'help' for assistance. You can also click the unsubscribe link in the emails. Message and data rates may apply. Message frequency may vary. Privacy Policy

Related Properties

Rare opportunity to own a beautifully renovated 7 bedroom, 4 full bathroom  split level with finished basement. Home in one of Rockville's most convenient locations! Offering an exceptional combination of space, style, and value, this move-in-ready residence has been thoughtfully updated throughout and is ideal for today's modern lifestyle. Step inside to find refinished hardwood floors, fresh neutral paint, abundant natural light and an open, inviting layout perfect for everyday living and entertaining. The updated kitchen features quartz countertops, stainless steel appliances, modern cabinetry, and generous workspace, flowing seamlessly into the spacious living and dining areas.

With seven bedrooms and multiple flexible living spaces, this home easily accommodates households of any size to use for  guests, home offices, fitness rooms, or playrooms. Updated bathrooms showcase contemporary finishes, while the brand-new rear deck overlooks a private, tree-lined backyard—perfect for relaxing, grilling, or entertaining. Additional highlights include off-street parking, ample storage, numerous recent updates, and a location just minutes from shopping, dining, parks, schools, Metro, and major commuter routes. Move-in ready and offering a rare amount of living space at an exceptional value, this is a home you won't want to miss. Schedule your private showing today! All information provided is deemed reliable, but is not guaranteed and should be independently verified.
#MDMC2249004

ROCKVILLE

5014 MACON ROAD

7 Beds

4 Baths

2,080 Sq.Ft.

$765,000

MLS#: MDMC2249004

Welcome to 863 King Farm Boulevard, a beautifully appointed 4-level end-unit townhome built in 2024, ideally located in the sought-after King Farm community of Rockville.
Designed for modern living, this spacious home features an open-concept main level with a large gourmet kitchen centered around an oversized island, contemporary finishes, and a stylish electric fireplace that creates a warm focal point for the living area.
The home offers 3 bedrooms and 3.5 bathrooms, with thoughtfully designed living spaces across four levels. The upper level features a versatile family room leading to a private rooftop terrace, providing the perfect setting for entertaining, morning coffee, or relaxing outdoors.
A 2-car tandem garage offers convenient parking along with additional storage space.
Beyond the home, King Farm provides an exceptional lifestyle with multiple community recreation centers, swimming pools, parks, walking trails, shopping, and dining all nearby. Commuters will appreciate easy access to I-270, I-370, MD-200, and Shady Grove Metro.
A rare opportunity to own a nearly new, stylish end-unit in one of Rockville's most desirable and amenity-rich communities.
#MDMC2251000

ROCKVILLE

863 KING FARM BOULEVARD

3 Beds

3 Baths

1,760 Sq.Ft.

$810,000

MLS#: MDMC2251000

Welcome to this beautifully maintained three-level townhome in the highly desirable King Farm community of Rockville. Tucked along a peaceful community courtyard with mature trees, this home offers a welcoming setting with convenient access to neighborhood amenities. The entry level features a spacious recreation or entertaining area complete with a gas fireplace, generous storage spaces and direct access to the oversized rear two-car garage for convenient everyday living. Upstairs, the main living level showcases an expansive family room filled with natural light from large updated windows, hardwood flooring, recessed lighting and a conveniently located powder room. The adjoining dining area flows seamlessly into the well-appointed kitchen with stainless-steel appliances featuring chef quality GE gas range and hood, granite countertops, recessed and under-cabinet lighting, ample table space and a moveable island with seating perfect for a quiet breakfast. Step outside to the new oversized composite deck, providing a low-maintenance outdoor space ideal for dining, relaxing or entertaining.

The upper level offers three generously sized bedrooms with vaulted ceilings, including a spacious primary suite featuring a walk-in closet and an updated en-suite bathroom with a beautifully renovated walk-in shower. Two additional bedrooms, a full hall bathroom and an upper-level laundry area add to the home’s thoughtful and functional layout. Freshly painted throughout, new roof and offering an ideal blend of comfort, space, and convenience, this home is just moments from King Farm’s parks and community amenities including an outdoor pool, lighted tennis and pickleball courts, fitness studio, club room, running/walking paths, dog park and playgrounds.  Shopping, dining, Metro access with free shuttle bus service, and major commuter routes are all within easy reach.
#MDMC2250300

ROCKVILLE

1031 GAITHER ROAD

3 Beds

2 Baths

2,096 Sq.Ft.

$679,900

MLS#: MDMC2250300

Welcome to your new home. Location, location & location. Some of the items recently upgraded are the siding, roof, deck, kitchen, stainless steel appliances, floor, and bathrooms. This home comes with 3 bedrooms and 1 bath on the main level, and 1 bedroom and 1 full bath on the lower level with a walkout side entrance. It features a generous side yard and fenced backyard with mature trees and nice landscaping. Enjoy the summer on the huge, updated deck, listening to the birds chirp. The backyard is huge with plenty of room for your flowers or garden.
#MDMC2249690

ROCKVILLE

1009 BRICE ROAD

4 Beds

2 Baths

1,484 Sq.Ft.

$729,000

MLS#: MDMC2249690

Beautifully updated and maintained 4BR, 3BA home in Aspen Hill! Features include hardwood floors, granite countertops,  separate dining room, spacious living and family rooms, and renovated bathrooms. Flexible floor plan offers space for guests, a home office, or multigenerational living. Enjoy the large, level backyard with patio, private driveway, and additional storage. Ideally located close to shopping, restaurants, parks, schools, public transportation, and major commuter routes including I-495 and the ICC. Move in ready and a must see!
#MDMC2248956

ROCKVILLE

13620 GRENOBLE DRIVE

4 Beds

3 Baths

1,360 Sq.Ft.

$579,999

MLS#: MDMC2248956
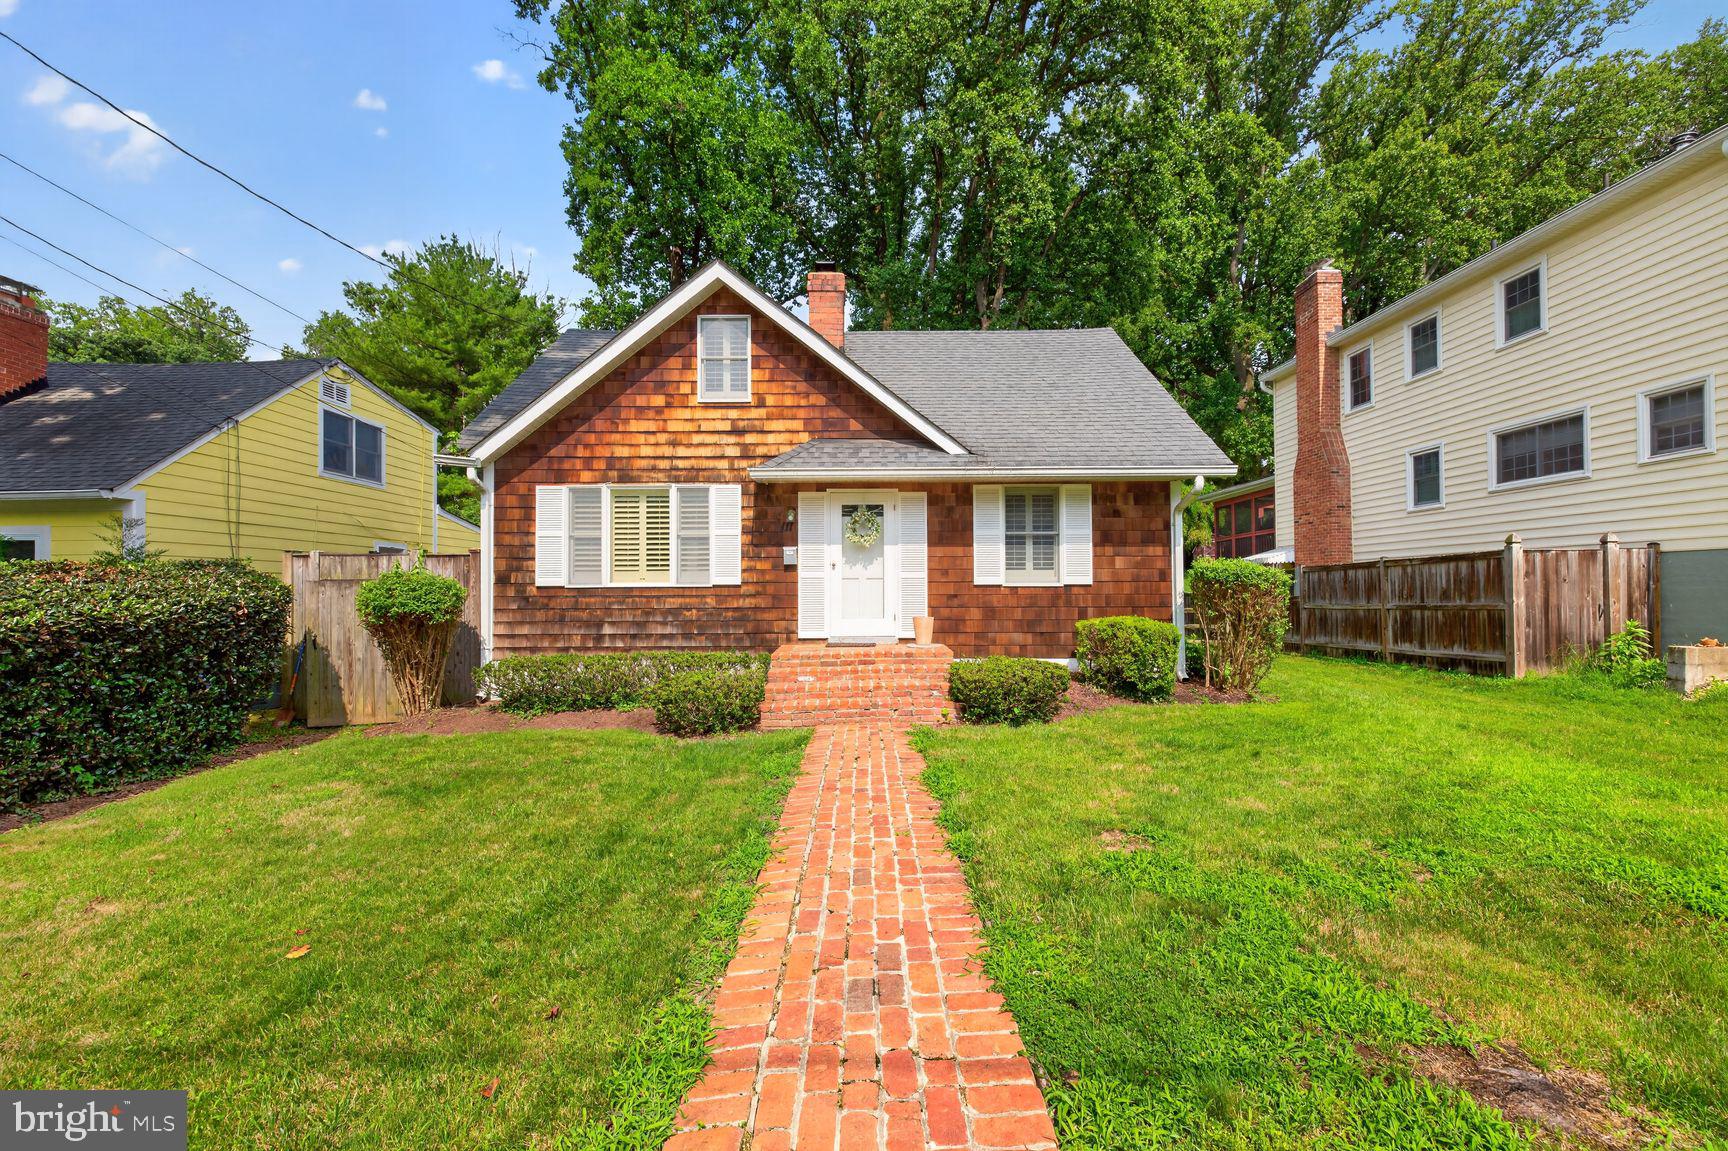
Close to  the CITY of Rockville and Metro, easy access to 270.
Cape cod charm with 4 bedrooms and 2  bathrooms in the popular ROXBORO neighbor. 
Kitchen remodeled in 2025. Custom Hunter Douglas ash wooden indoor Plantation Shutters on all windows .Original wood floors.
 Custom wooden outside window shutters on all windows. Central working Fireplace
Historic front porch, sidewalk, and patio constructed with handmade antique bricks from a razed Georgetown building.. stop by and see it! NO CHARGE!
Roomy outdoor custom built storage unit. New sewer lines 2026
RIGHT SIZING is Downsizing? This is perfect with 1st floor bedroom and upstairs guest bedrooms.
Lot has Room for expansion. 
MOVE IN READY for a quick settlement.
EASY SHOWINGS, BUT GIVE US 1 HOUR NOTICE
#MDMC2233394

ROCKVILLE

111 ABERDEEN ROAD

4 Beds

1 Baths

1,200 Sq.Ft.

$695,000

MLS#: MDMC2233394
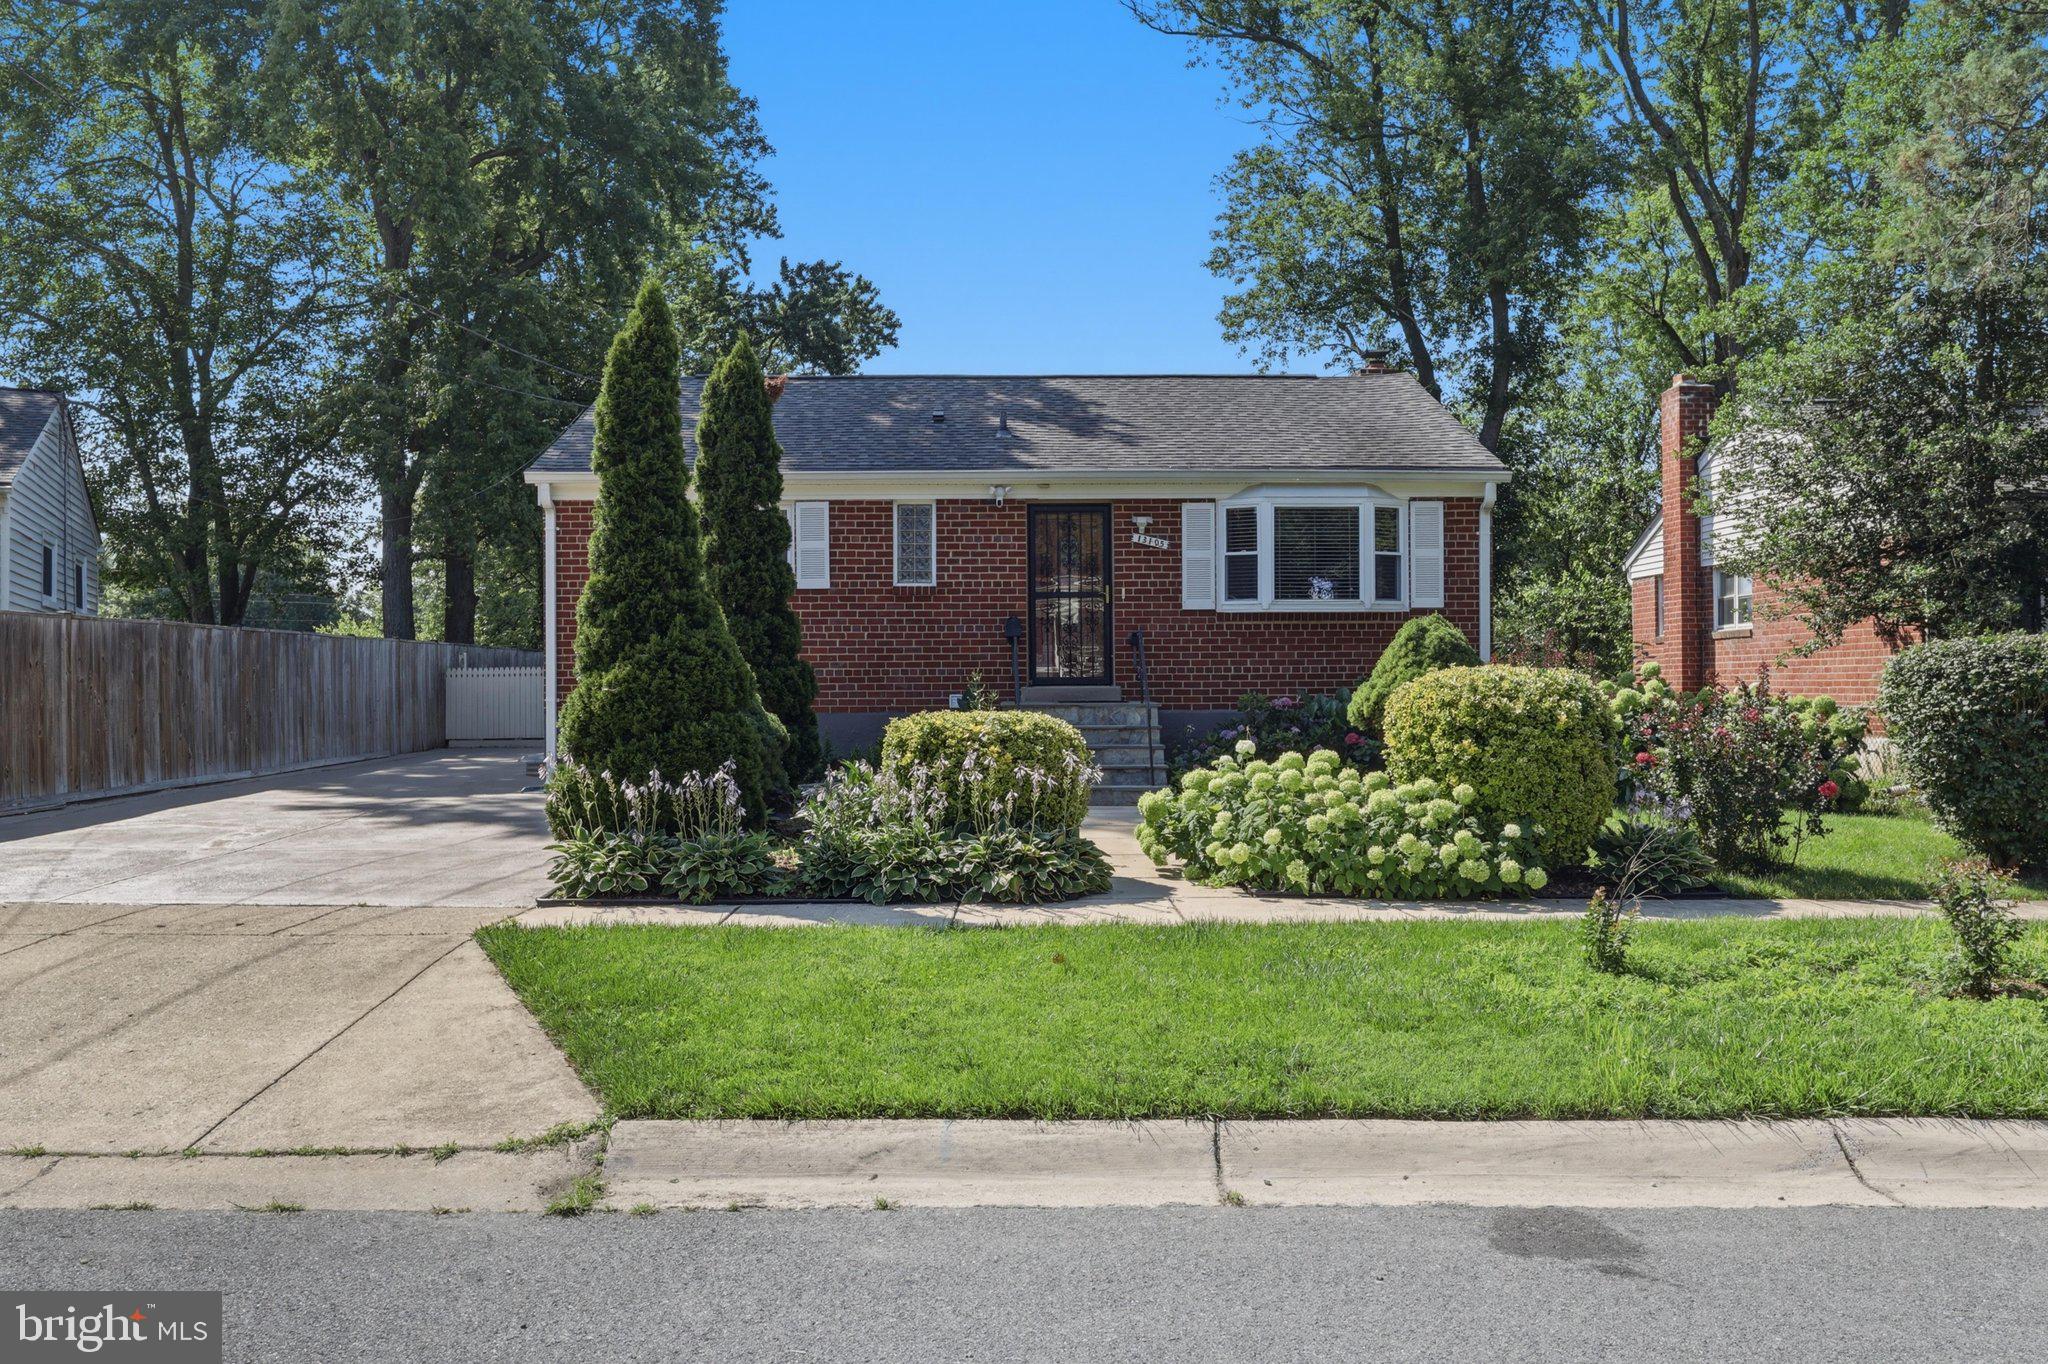
Price Improved, sellers are motivated. Bring us an offer. 

Welcome to this beautifully updated single-family home, ideally located and showcasing true pride of ownership throughout. The main level features gleaming hardwood floors, recessed lighting, custom paint, remodeled bathrooms, granite countertops, cherry cabinetry, ceramic tile flooring in the kitchen, a breakfast bar, and updated stainless steel Samsung side-by-side refrigerator, gas range, and built-in microwave. The spacious main level offers three bedrooms, a full bathroom, coat and linen closets, and a ceiling fan in the primary bedroom and ample storage throughout the house including a walk-in closet and linen closet.

The fully finished walk-up basement provides exceptional additional living space with a private covered entrance, two bedrooms, two full bathrooms, a kitchenette with cabinetry, a recreation room, luxury vinyl plank flooring (2026), and a laundry area with washer and dryer. One bathroom features a Jacuzzi whirlpool tub with a pedestal sink, while the second offers a bathtub and vanity. 

Additional improvements include a new roof (2022), HVAC system (2020), water heater (2019), upgraded PVC plumbing, electrical panel. 

Enjoy the fully fenced backyard featuring a stone patio with patio furniture that conveys, an oversized storage shed, attractive front of the house stone walkway, new concrete driveway accommodating up to five vehicles. 

This move-in-ready home combines modern updates, flexible living space, and outstanding outdoor amenities. Schedule your private tour today!
Easy to show! Please schedule online. If you have any questions, feel free to contact the friendly and responsive listing agent. Thank you for showing
#MDMC2245956

ROCKVILLE

13105 HALLET COURT

5 Beds

3 Baths

1,960 Sq.Ft.

$599,999

MLS#: MDMC2245956

OVER 2,300 SQUARE FEET OF FINISHED LIVING SPACE! Welcome to this beautifully maintained brick-front townhome offering three finished levels and an exceptionally spacious, expanded floor plan in one of Rockville’s most convenient locations. With 3 bedrooms, 3 full bathrooms, 1 half bath, and more than 2,300 square feet of finished living space, this home offers significantly more room and flexibility than a traditional townhome layout.

Two valuable additions—a bright sunroom and dining room bump-out—further expand the main level and create an open, comfortable layout ideal for everyday living and entertaining. The expansive kitchen offers abundant cabinetry, generous counter space, and plenty of room for meal preparation and gatherings. The dining room bump-out provides additional space for hosting family and friends, while the sunroom creates a bright and inviting retreat perfect for a sitting area, home office, play space, or morning coffee.

Step outside onto the large rear deck overlooking the fully fenced backyard. The outdoor space has been thoughtfully designed for low-maintenance living with an attractive patio and no lawn to maintain—ideal for grilling, entertaining, or relaxing outdoors.

Upstairs are three generously sized bedrooms, including a spacious primary suite with a private bath.

The fully finished walkout lower level offers approximately 750 square feet of additional living space and is set up as in-law quarters. This level features a full kitchen, full bathroom, laundry room, spacious recreation/living area with fireplace, and walkout access to the backyard. The additional space provides excellent flexibility for extended family, guests, entertaining, or a variety of household needs.

Additional highlights include assigned parking and an outstanding location within the community. Rockshire Pool and Pool House are approximately 100 yards from the home, making it incredibly convenient to enjoy the community amenities throughout the summer.

Ideally situated just minutes from Downtown Rockville and Rockville Town Square, the home offers convenient access to shopping, restaurants, cafés, entertainment, parks, and recreation. Commuters will appreciate easy access to I-270, MD-355, Shady Grove Metro, and other major commuter routes.

With 2,300+ square feet of finished living space, a sunroom addition, dining room bump-out, expansive finished walkout lower level with in-law quarters, full kitchen and laundry, inviting outdoor spaces, and exceptional proximity to Rockshire Pool, this home offers an impressive combination of space, flexibility, and convenience.

Virtual Staging Disclosure: Some photographs have been virtually staged to illustrate the property's potential. Furnishings and décor shown in those images are for illustrative purposes only and are not included with the sale.
#MDMC2250244

ROCKVILLE

720 GORMLEY DRIVE

3 Beds

3 Baths

2,318 Sq.Ft.

$579,900

MLS#: MDMC2250244

Welcome to this beautiful contemporary 3-level townhome offering the perfect mix of modern style, comfort, and everyday convenience. This 2,400 SQFT light-filled home features 3 bedrooms, 3 full baths and 2 half baths, a versatile loft, and a private rooftop terrace perfect for relaxing or entertaining. The open-concept main level features a gourmet kitchen with a large island, stainless steel appliances, abundant cabinetry, and an easy flow into the spacious living and dining areas. Thicker, sound-insulating front windows help create a more comfortable interior, while the unobstructed front view brings in abundant natural light. Upstairs, the home offers a beautiful primary suite and generously sized secondary bedrooms. The lower level adds a flexible space ideal for a home office or fitness area. At the rear, the adjoining green area provides a partially unobstructed view and an added sense of openness. Additional highlights include a rear-entry garage, modern finishes throughout, and plenty of storage. Conveniently located just 1.2 miles from both Twinbrook and North Bethesda Metro stations, with quick access to Pike & Rose, Downtown Bethesda, Rockville Pike, shopping, dining, parks, and major commuter routes. Experience stylish, low-maintenance living in one of Rockville’s most convenient locations.
#MDMC2242188

ROCKVILLE

5132 RANDOLPH ROAD

3 Beds

3 Baths

1,760 Sq.Ft.

$700,000

MLS#: MDMC2242188

***SOLAR PANELS ARE PAID OFF ($60,000 value)***

Welcome to this charming Cape Cod Colonial situated on a beautiful 1.01-acre lot in the heart of Rockville, where you can enjoy the convenience of city living while coming home to your own private retreat surrounded by mature trees and lush landscaping. A spacious two-car attached garage welcomes you home and features a Tesla Level 2 charger for added convenience. Step inside to gleaming hardwood floors that flow throughout the main level. The inviting living room is centered around a cozy wood burning fireplace, creating the perfect gathering space, and opens seamlessly into the formal dining room, making entertaining effortless. The well appointed kitchen features stainless steel appliances and ample cabinetry for all your storage needs. The main level also offers a generously sized bedroom, a full bathroom, and a convenient laundry room, providing flexible living options for guests or main level living. Upstairs, you will find three additional bedrooms and a beautifully updated full bathroom. The fully finished lower level offers endless possibilities with plenty of space for a recreation room, media room, or play area, along with an additional flex room that is perfect for a home office, gym, hobby room, or guest space, as well as a full bathroom for added convenience. Step outside to your own private backyard oasis where mature trees and peaceful views surround you in every direction. Whether you are enjoying your morning coffee on the deck or hosting family and friends on the patio, this incredible outdoor space offers the perfect setting to relax and unwind. The property also includes a greenhouse with electricity and lighting, along with two large workshop sheds equipped with electricity and lighting, providing exceptional space for hobbies, gardening, storage, or creative projects. An added bonus is the home's fully paid off solar system, providing energy efficiency and long term savings. Combining timeless charm, spacious living, thoughtful upgrades, and an unbeatable location just minutes from shopping, dining, parks, schools, and major commuter routes, this is a rare opportunity to enjoy privacy without sacrificing convenience. You will not want to miss this exceptional home!
#MDMC2242828

ROCKVILLE

17613 KIRK LANE

4 Beds

3 Baths

1,581 Sq.Ft.

$699,000

MLS#: MDMC2242828

Send a message

Message successfully sent.

Your message

What is 3 + 4 ?

Reason for contacting?

I agree to receive email communication and understand I can unsubscribe at any time.

I agree to be contacted by Charis Realty Group - Christine Issler, Broker via call, email, and text for real estate services. To opt out, you can reply 'stop' at any time or reply 'help' for assistance. You can also click the unsubscribe link in the emails. Message and data rates may apply. Message frequency may vary. Privacy Policy

Sign Out

Virtual Assistant

Would you like to take the next step with this property? We can help you schedule a showing or virtual tour, or send you more details.

Yes, I would like more information.

Thank You for Your Reply, One of Our Agents will contact you as soon as possible

No, maybe later.

Thank you, you can always contact me via email, phone number or through the contact form.

Realhub AI

Lucy - Your AI-Powered Realtor

Update Your Temporary Password

Personalize your search

Enter your email and we'll notify you immediately when new listings match what you're looking for.

or enter email address

Already have an account ? Login here

Continue your home search

I agree to receive communications and understand I can unsubscribe at any time.

I agree to be contacted by Charis Realty Group - Christine Issler, Broker via call, email, and text for real estate services. To opt out, you can reply 'stop' at any time or reply 'help' for assistance. You can also click the unsubscribe link in the emails. Message and data rates may apply. Message frequency may vary. Privacy Policy

Already have an account ? Login here

We use cookies

We use cookies primarily for analytics to enhance your experience. By accepting, you agree to our use of these cookies. You can manage your preferences or learn more about our cookies policy.