Features & Amenities

Interior

  • Other Interior Features

    Ceiling Fan(s), Built-in Features, Beamed Ceilings, Open Floorplan

  • Total Bedrooms

    5

  • Bathrooms

    6

  • Above Grade Finished Area

    4922.0

  • Basement YN

    YES

  • Cooling YN

    YES

  • Cooling

    Central Air, Ceiling Fan(s), Electric

  • Fireplace YN

    YES

  • Heating YN

    YES

  • Heating

    Electric, Oil, Active Solar, Heat Pump, Solar

  • Pet friendly

    Yes

Exterior

  • Garage

    Yes

  • Garage spaces

    2

  • Construction Materials

    Frame

  • Other Exterior Features

    Balcony, Lighting

  • Parking

    Circular Driveway, Garage, Driveway, Attached

  • Patio and Porch Features

    Deck, Patio

  • Pool

    Yes

  • Pool Features

    Gunite, Fenced, In Ground, Private

  • Waterfront YN

    NO

  • View

    Scenic

Area & Lot

  • Lot Features

    Secluded, Few Trees, Back Yard

  • Lot Size(acres)

    3.96

  • Lot Size(square feet)

    172,498

  • Property Type

    Residential

  • Property Sub Type

    Single Family Residence

  • Architectural Style

    Contemporary

Price

  • Sales Price

    $1,450,000

  • Tax Amount

    $11,594

  • Financing Options

    Conventional

  • Sq. Footage

    6,122

  • Price/SqFt

    $236

HOA

  • Association

    No

Property Resources

  • Horse Property

    NO

School District

  • Elementary School

    N/A

  • Middle School

    N/A

  • High School

    N/A

Property Features

  • Stories

    3

  • New Construction

    NO

  • Association Amenities

    Playground

  • Foundation Details

    Other

  • Senior Community YN

    NO

  • Sewer

    Septic Tank

  • Tax Lot

    20

  • Water Source

    Well

Schedule a Showing

Showing scheduled successfully.

<
>
IN PERSON
VIA CHAT

What is 3 + 4 ?


Change time

Mortgage calculator

Estimate your monthly mortgage payment, including the principal and interest, property taxes, and HOA. Adjust the values to generate a more accurate rate.

Your payment

Principal and Interest:

$

Property taxes:

$

HOA fees:

$

Total loan payment:

$

Total interest amount:

$

Location

County

BALTIMORE

Elementary School

Middle School

High School

Listing Courtesy of Sarah Greenlee Morse , TTR Sotheby's International Realty

RealHub Information is provided exclusively for consumers' personal, non-commercial use, and it may not be used for any purpose other than to identify prospective properties consumers may be interested in purchasing. All information deemed reliable but not guaranteed and should be independently verified. All properties are subject to prior sale, change or withdrawal. RealHub website owner shall not be responsible for any typographical errors, misinformation, misprints and shall be held totally harmless.

Agent Phoebe Shilling

AGENT

Phoebe Shilling

Call Phoebe today to schedule a private showing.


* Listings on this website come from the FMLS IDX Compilation and may be held by brokerage firms other than the owner of this website. The listing brokerage is identified in any listing details. Information is deemed reliable but is not guaranteed. If you believe any FMLS listing contains material that infringes your copyrighted work please click here to review our DMCA policy and learn how to submit a takedown request.© 2024 FMLS.
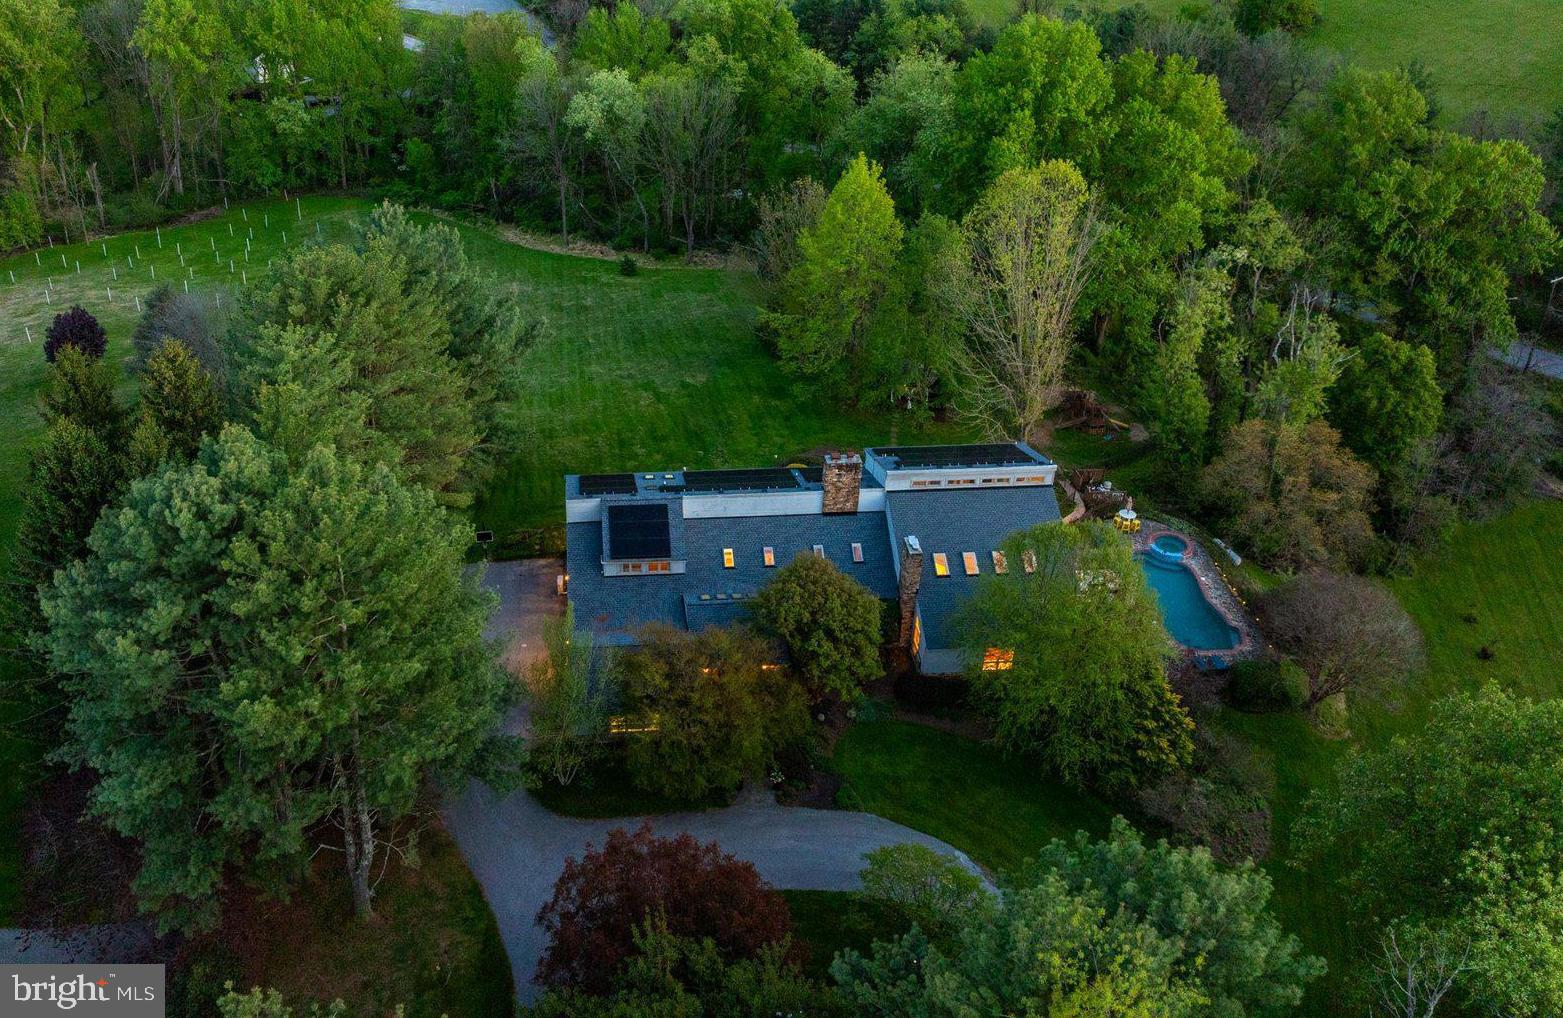
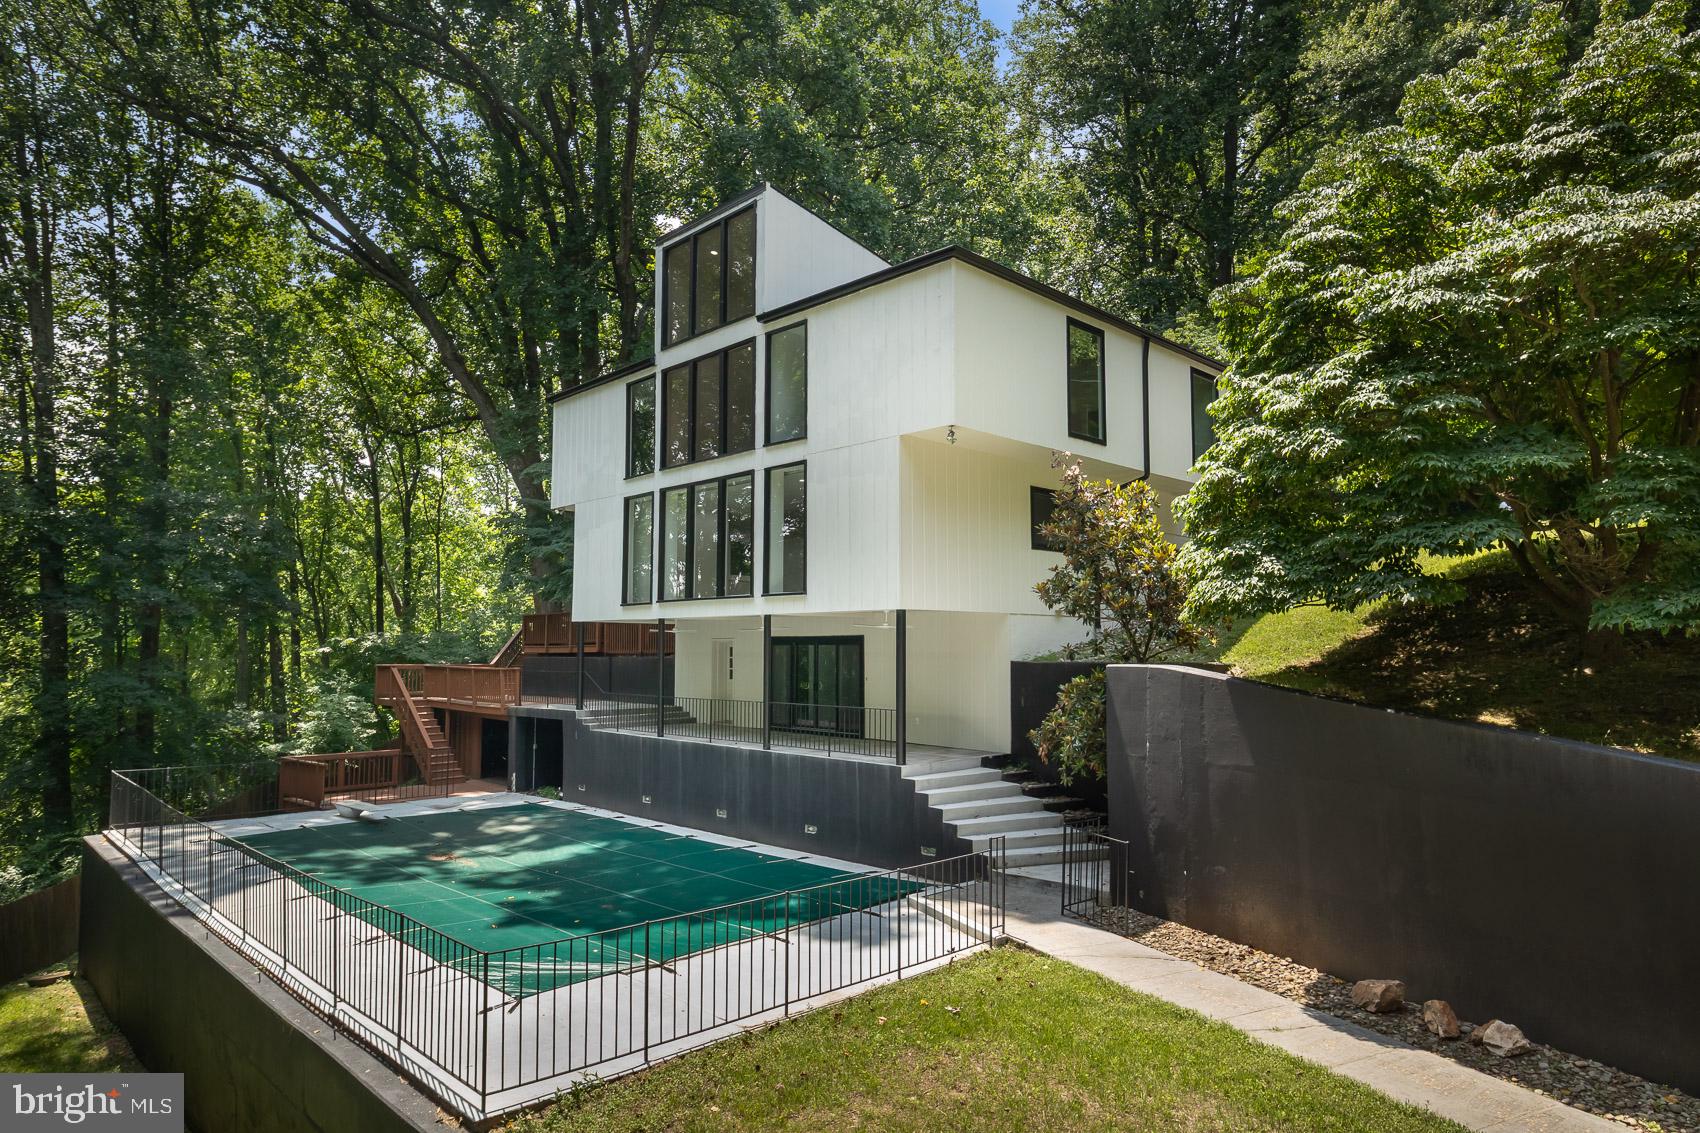
Just in time for Summer - newly listed spacious country home with pool, multiple decks and patios, salt-water hot tub, rolling lawns, and charming gazebo. The sprawling grounds are perfect for outdoor play, lacrosse practice, observing wildlife, or chasing fireflies. This striking contemporary home, set on almost four pastoral acres in Baltimore hunt country, features vaulted ceilings, skylights, floating staircases, and walls of windows. The design includes building materials that reflect the natural setting: floor-to-ceiling stacked stone walls and fireplaces, reclaimed wood beams, pine plank floors. With five bedrooms and six full baths, there is ample room to house and entertain family, friends, and guests. The vaulted primary suite has its own deck and a private bathroom that includes an oversized walk-in shower, soaking tub, dual vanity, and fireplace. Three additional bedrooms and two more full baths are spread out across this level. The finished lower level includes another full bath, bedroom, and living room - ideal for an in-law or au pair suite. Highlights on the main level include a vaulted great room with soaring ceilings, large stone fireplace, wall of built-ins, and access to the largest of several decks. The adjoining kitchen features alder cabinets, soapstone counters, stone backsplash, and stainless appliances. It adjoins an elegant dining room with pastoral views. At the far end of the main floor is a cozy library with custom cherry bookshelves - it too opens to a private deck. Near the library is a large cooking studio and office, recently created by converting two of the four garage bays into conditioned space. This space can easily be converted to an art or woodworking studio, home gym, family room, or even into separate living quarters. It has its own outside entrance, opens into the main level, and is located near a full bath. Significant improvements include a new roof (2024), all new skylights (2024), and high-efficiency solar panels (2025).  Energy savings from solar installation on this 6,000-plus-square-foot home are estimated to be over $5,000 per year - the June 1, 2026 one-month bill is only $10.32. Solar panels are owned, not leased, and transfer to the new owner.  Outside amenities are ideal for relaxing and entertaining. They include a gunite pool, six-person salt water hot tub (2025), fenced play area that doubles as a dog run, gazebo, and outdoor space for sport and exploration. There is ample room for vehicles with a two-car garage, parking area, and circular driveway. Enjoy lush landscaping, rolling hills, and the peace and quiet of country living just minutes from Hunt Valley Towne Center, the NCR Trail, Worthington Valley biking, and Oregon Ridge Park. See interactive floor plans and property video. Details on roof, skylights, and solar provided.

3 BROOK FARM COURT

Message successfully sent.

What would you like to know?

What is 3 + 4 ?

I agree to receive email communication and understand I can unsubscribe at any time.

I agree to be contacted by Charis Realty Group via call, email, and text for real estate services. To opt out, you can reply 'stop' at any time or reply 'help' for assistance. You can also click the unsubscribe link in the emails. Message and data rates may apply. Message frequency may vary. Privacy Policy

Related Properties

PRICE ADJUSTMENT  on this wonderful brick colonial perched on the hill.  Located in the Falls Rd Corridor on a  1.09-acre lot, this home embodies effortless everyday living.  Surrounded by mature trees, the property offers privacy, expansive outdoor spaces, and the appeal of one of Baltimore County's most desirable locations. The traditional floor plan  is thoughtfully designed for both gracious entertaining and comfortable living. Hardwood floors extend throughout the first and second floor, complimented by  built-ins, detailed crown molding, recessed lighting,  and 3 fireplaces.   The main level features a welcoming entrance hall, private study, formal living and dining rooms, a spacious family room, and a well-appointed kitchen with an adjoining breakfast room, laundry room with cubbies for the kids and powder room.   A screened porch and flagstone patio invite indoor-outdoor living, providing the perfect setting for morning coffee, evening gatherings, or simply enjoying the  perennial garden.  The second floor features 5  bedrooms and 3 baths. 
The finished lower-level recreation room provides exceptional flexible space for games, fitness, media, or play and an abundance of storage. 
The expansive, fully fenced rear yard provides ample room for a trampoline, lacrosse /soccer nets and  playground equipment.   Additional features include a  generator, central air, and  one-car garage
Offering classic architecture, meticulous care, and a setting that is both peaceful and convenient, this is a rare opportunity to own a distinguished property in one of the region's most sought-after neighborhoods.
#MDBC2170782

COCKEYSVILLE

11 HICKORY MEADOW ROAD

5 Beds

3 Baths

4,685 Sq.Ft.

$1,265,000

MLS#: MDBC2170782

Seller is highly motivated to sell! The market value of this property was recently assessed at $1.7M by
Baltimore County., and the listing price was $1.55M before. However, NOW , it is reduced to $1.39M. The property will be sold as AS-IS conditions Don't miss this rare opportunity to make it your dream home!

Set on 7 acres with special design and higher grade building code, the beautifully landscaped grounds offer over 9400 total square feet, featuring 6-Bedrooms, 5-Full Baths, oversize 3-Car Garage. Fantastic Ivy Hill location with stellar views of hunt valley, one of most sought-after areas in Baltimore County. The house is nestled on the hillside through a private driveway that exudes an air of exclusivity and tranquility. Looking down at the views surrounded by lush greenery and towering trees, a sense of anticipation builds, drawing you closer to the treasure that awaits. As you step inside, you'll be greeted by a dramatic foyer with high ceilings, marble floors laid on a diagonal, a curved staircase and a stunning chandelier that cascades a warm glow throughout. Through the foyer, a fabulous family room offers rustic elegance along with a stunning two-story high ceiling with a fireplace, built-ins, and a wall of French doors with large radius transoms allowing an abundance of natural light. On the left side of foyer, a spacious generously proportioned dining room awaits. While, on the right is the cozy living room, with a fireplace, invites you to unwind and enjoy moments of quiet contemplation, while the adjacent formal dining room sets the stage for memorable gatherings and celebrations. Adjunct to the living room, a huge customer designed library awaits with walnut built-ins and wood burning fireplace. In the main floor, customer designed spacious gourmet kitchen with a center island with countertops is complemented by a spacious eat-in area with a dome ceiling and window surround that seamlessly connects you to the outdoor living area. For more formal occasions, the dining room offers an elegant setting. Upstairs, the luxurious primary suite with a sitting area, two walk-in closets. Spa-like bathroom equipped with marble flooring, a relaxing jacuzzi tub, and a walk-in shower, etc. In addition, there are four additional bedrooms, all generous in size with plenty of closet space and two full bathrooms upstairs. A convenient guest bedroom is on the main floor with a full bathroom. At the lower level, the huge unfinished basement with walk-out that offers so many possibilities! The house surround is a private paradise with a circular drive, a two-car garage, abundant storage space, mature trees, and a spectacular patio for enjoying the serene surroundings. The house offers a seamless blend of indoor and outdoor living, creating a harmonious flow that enhances the overall living experience, inviting nature's beauty to become an integral part of your daily life. The house is more than just a home! Schedule your private tour today and experience the allure of living at its finest.
#MDBC2149344

COCKEYSVILLE

5 CHAMARAL COURT

6 Beds

5 Baths

6,700 Sq.Ft.

$1,390,000

MLS#: MDBC2149344

New on site today
Set on 2.99 landscaped acres in the Greencroft community, 14205 Greencroft Lane is an all-brick residence with five bedrooms, three full and two half baths and a floor plan that combines traditional architecture with elegant comfort. Handmade Cushwa brick, dentil detailing and a two-story covered entry establish its classic point of view outside, while the interior unfolds with generously proportioned rooms and an appealing mix of formal and relaxed spaces. The two-story foyer makes a memorable introduction, with leaded-glass double doors, wide-plank wood floors and a graceful semi-circular oak staircase curving to the upper level. Double doors lead to the living and dining rooms, allowing the formal spaces to feel connected without sacrificing their individual identities. The living room centers on a wood-burning fireplace, while the dining room adds traditional millwork and a built-in china cabinet. From here, the house unfolds into the kitchen, family room and sunroom, creating an interconnected sequence that feels particularly well suited to gathering. At the center is a substantial kitchen with espresso-finished Yorktowne cabinetry, granite counters and an oversized island with seating. Thoughtful details include a wet bar with wine cooler, a walk-in pantry, Sub-Zero refrigerator, induction range, two prep sinks and a butcher-block work surface. An arched brick opening leads into the family room, where rough-hewn ceiling beams and a dramatic brick chimney wall frame an arched wood-burning fireplace. The adjoining sunroom continues that material story with brick walls and rough-hewn beams beneath its vaulted ceiling, while direct access to the patio gives this trio of rooms an easy indoor-outdoor rhythm. Elsewhere on the main level, a paneled office with custom built-ins provides a more private workspace, and a spacious mudroom connects conveniently with the three-car garage. Upstairs, the wide-plank wood floor returns in the central hall, where the staircase and wraparound banister create an architectural focal point. The primary suite is arranged as a progression of private spaces, beginning with the bedroom and continuing into a dressing area with two custom-fitted walk-in closets. The primary bath features marble finishes, a jetted tub and a dual-head shower with built-in bench. Four additional bedrooms complete the level, including a fifth bedroom with its own private bath, while a hall bath with a double vanity serves the remaining secondary bedrooms. The finished lower level shifts naturally into recreation mode. An expansive recreation room is divided into several gathering areas rather than functioning as one oversized space, with a wet bar, game area and a separate fireside seating area centered around the home’s third wood-burning fireplace. A dedicated exercise room provides another destination on this level, while a powder room completes the finished living areas. The all-brick exterior rises from an elevated site, with a covered two-story front porch and classic columns creating a formal arrival. At the rear, a 35-by-29-foot paver patio with a firepit is accessible from both the kitchen and office, extending the main level into the landscaped grounds. A bluestone walkway connects the patio to the parking area, while brick driveway posts provide another traditional architectural detail. With its richly layered materials, inviting gathering spaces and nearly three private acres, 14205 Greencroft Lane offers a polished approach to luxury that remains warm, comfortable and distinctly livable.
#MDBC2170340

COCKEYSVILLE

14205 GREENCROFT LANE

5 Beds

3 Baths

6,669 Sq.Ft.

$1,348,000

MLS#: MDBC2170340

 - property

Send a message

Message successfully sent.

Your message

What is 3 + 4 ?

Reason for contacting?

I agree to receive email communication and understand I can unsubscribe at any time.

I agree to be contacted by Charis Realty Group via call, email, and text for real estate services. To opt out, you can reply 'stop' at any time or reply 'help' for assistance. You can also click the unsubscribe link in the emails. Message and data rates may apply. Message frequency may vary. Privacy Policy

Sign Out

Virtual Assistant

Would you like to take the next step with this property? We can help you schedule a showing or virtual tour, or send you more details.

Yes, I would like more information.

Thank You for Your Reply, One of Our Agents will contact you as soon as possible

No, maybe later.

Thank you, you can always contact me via email, phone number or through the contact form.

Realhub AI

Lucy - Your AI-Powered Realtor

Update Your Temporary Password

Personalize your search

Enter your email and we'll notify you immediately when new listings match what you're looking for.

or enter email address

Already have an account ? Login here

Continue your home search

I agree to receive communications and understand I can unsubscribe at any time.

I agree to be contacted by Charis Realty Group via call, email, and text for real estate services. To opt out, you can reply 'stop' at any time or reply 'help' for assistance. You can also click the unsubscribe link in the emails. Message and data rates may apply. Message frequency may vary. Privacy Policy

Already have an account ? Login here

We use cookies

We use cookies primarily for analytics to enhance your experience. By accepting, you agree to our use of these cookies. You can manage your preferences or learn more about our cookies policy.