


Property
Beds
3
Full Baths
2
1/2 Baths
None
Year Built
2018
Sq.Footage
1,905
Beautifully maintained and move-in ready, this 3-bedroom, 2-bath home offers desirable single-level living in Country Grove Estates within the Delmar School District. Built in 2018 by respected local builder Malone Homes, this home combines modern finishes, a functional open floor plan, and comfortable indoor and outdoor living spaces. Step inside to a bright and welcoming interior featuring LVP flooring throughout the main living areas. The open-concept family room, kitchen, and breakfast area create an ideal space for everyday living and entertaining, while the separate formal dining room provides the perfect setting for holiday meals and special gatherings. The kitchen serves as the heart of the home, featuring granite countertops and a large center island with plenty of space for meal preparation, casual dining, and entertaining. The adjoining breakfast area offers additional dining space and overlooks the backyard. The spacious owner’s suite features a walk-in closet and private ensuite bath highlighted by a tiled stand-up shower. Two additional bedrooms and a second full bath provide comfortable space for family, guests, or a home office. Outside, enjoy a spacious rear deck overlooking the peaceful backyard—perfect for grilling, entertaining, or simply relaxing and enjoying the natural surroundings. An attached two-car garage provides additional parking and storage. With its single-level design, modern construction, well-maintained condition, and desirable location, this Country Grove Estates home is ready for its next owner. Schedule your private showing today!
Features & Amenities
Interior
-
Total Bedrooms
3
-
Bathrooms
2
-
Above Grade Finished Area
1905.0
-
Basement YN
NO
-
Cooling YN
YES
-
Cooling
Central Air, Electric
-
Heating YN
YES
-
Heating
Electric, Forced Air
-
Main Level Bedrooms
3
-
Pet friendly
Cats OK, Dogs OK, Breed Restrictions, Yes
Exterior
-
Garage
Yes
-
Garage spaces
2
-
Construction Materials
Vinyl Siding
-
Parking
Garage Door Opener, Garage, Attached
-
Pool
No
-
Waterfront YN
NO
Area & Lot
-
Lot Size(acres)
0.31
-
Lot Size(square feet)
13,504
-
Property Type
Residential
-
Property Sub Type
Single Family Residence
-
Architectural Style
Ranch/Rambler
Price
-
Sales Price
$389,900
-
Tax Amount
$1,508
-
Financing Options
Cash, Conventional, FHA, VA, USDA
-
Sq. Footage
1,905
-
Price/SqFt
$204
HOA
-
Association
YES
-
Association Fee
$200
-
Association Fee Frequency
Quarterly
-
Association Fee Includes
N/A
School District
-
Elementary School
N/A
-
Middle School
N/A
-
High School
N/A
Property Features
-
New Construction
NO
-
Association Amenities
None
-
Foundation Details
Block
-
Senior Community YN
NO
-
Sewer
Public Sewer
-
Water Source
Public
Schedule a Showing
Showing scheduled successfully.
Mortgage calculator
Estimate your monthly mortgage payment, including the principal and interest, property taxes, and HOA. Adjust the values to generate a more accurate rate.
Your payment
Principal and Interest:
$
Property taxes:
$
HOA fees:
$
Total loan payment:
$
Total interest amount:
$
Location
County
SUSSEX
Elementary School
Middle School
High School
Listing Courtesy of Robert Joseph Sinagra Jr., EXP Realty, LLC
RealHub Information is provided exclusively for consumers' personal, non-commercial use, and it may not be used for any purpose other than to identify prospective properties consumers may be interested in purchasing. All information deemed reliable but not guaranteed and should be independently verified. All properties are subject to prior sale, change or withdrawal. RealHub website owner shall not be responsible for any typographical errors, misinformation, misprints and shall be held totally harmless.

Salesperson, Realtor
Phoebe Shilling
Call Phoebe today to schedule a private showing.

* Listings on this website come from the FMLS IDX Compilation and may be held by brokerage firms other than the owner of this website. The listing brokerage is identified in any listing details. Information is deemed reliable but is not guaranteed. If you believe any FMLS listing contains material that infringes your copyrighted work please click here to review our DMCA policy and learn how to submit a takedown request.© 2024 FMLS.
Related Properties
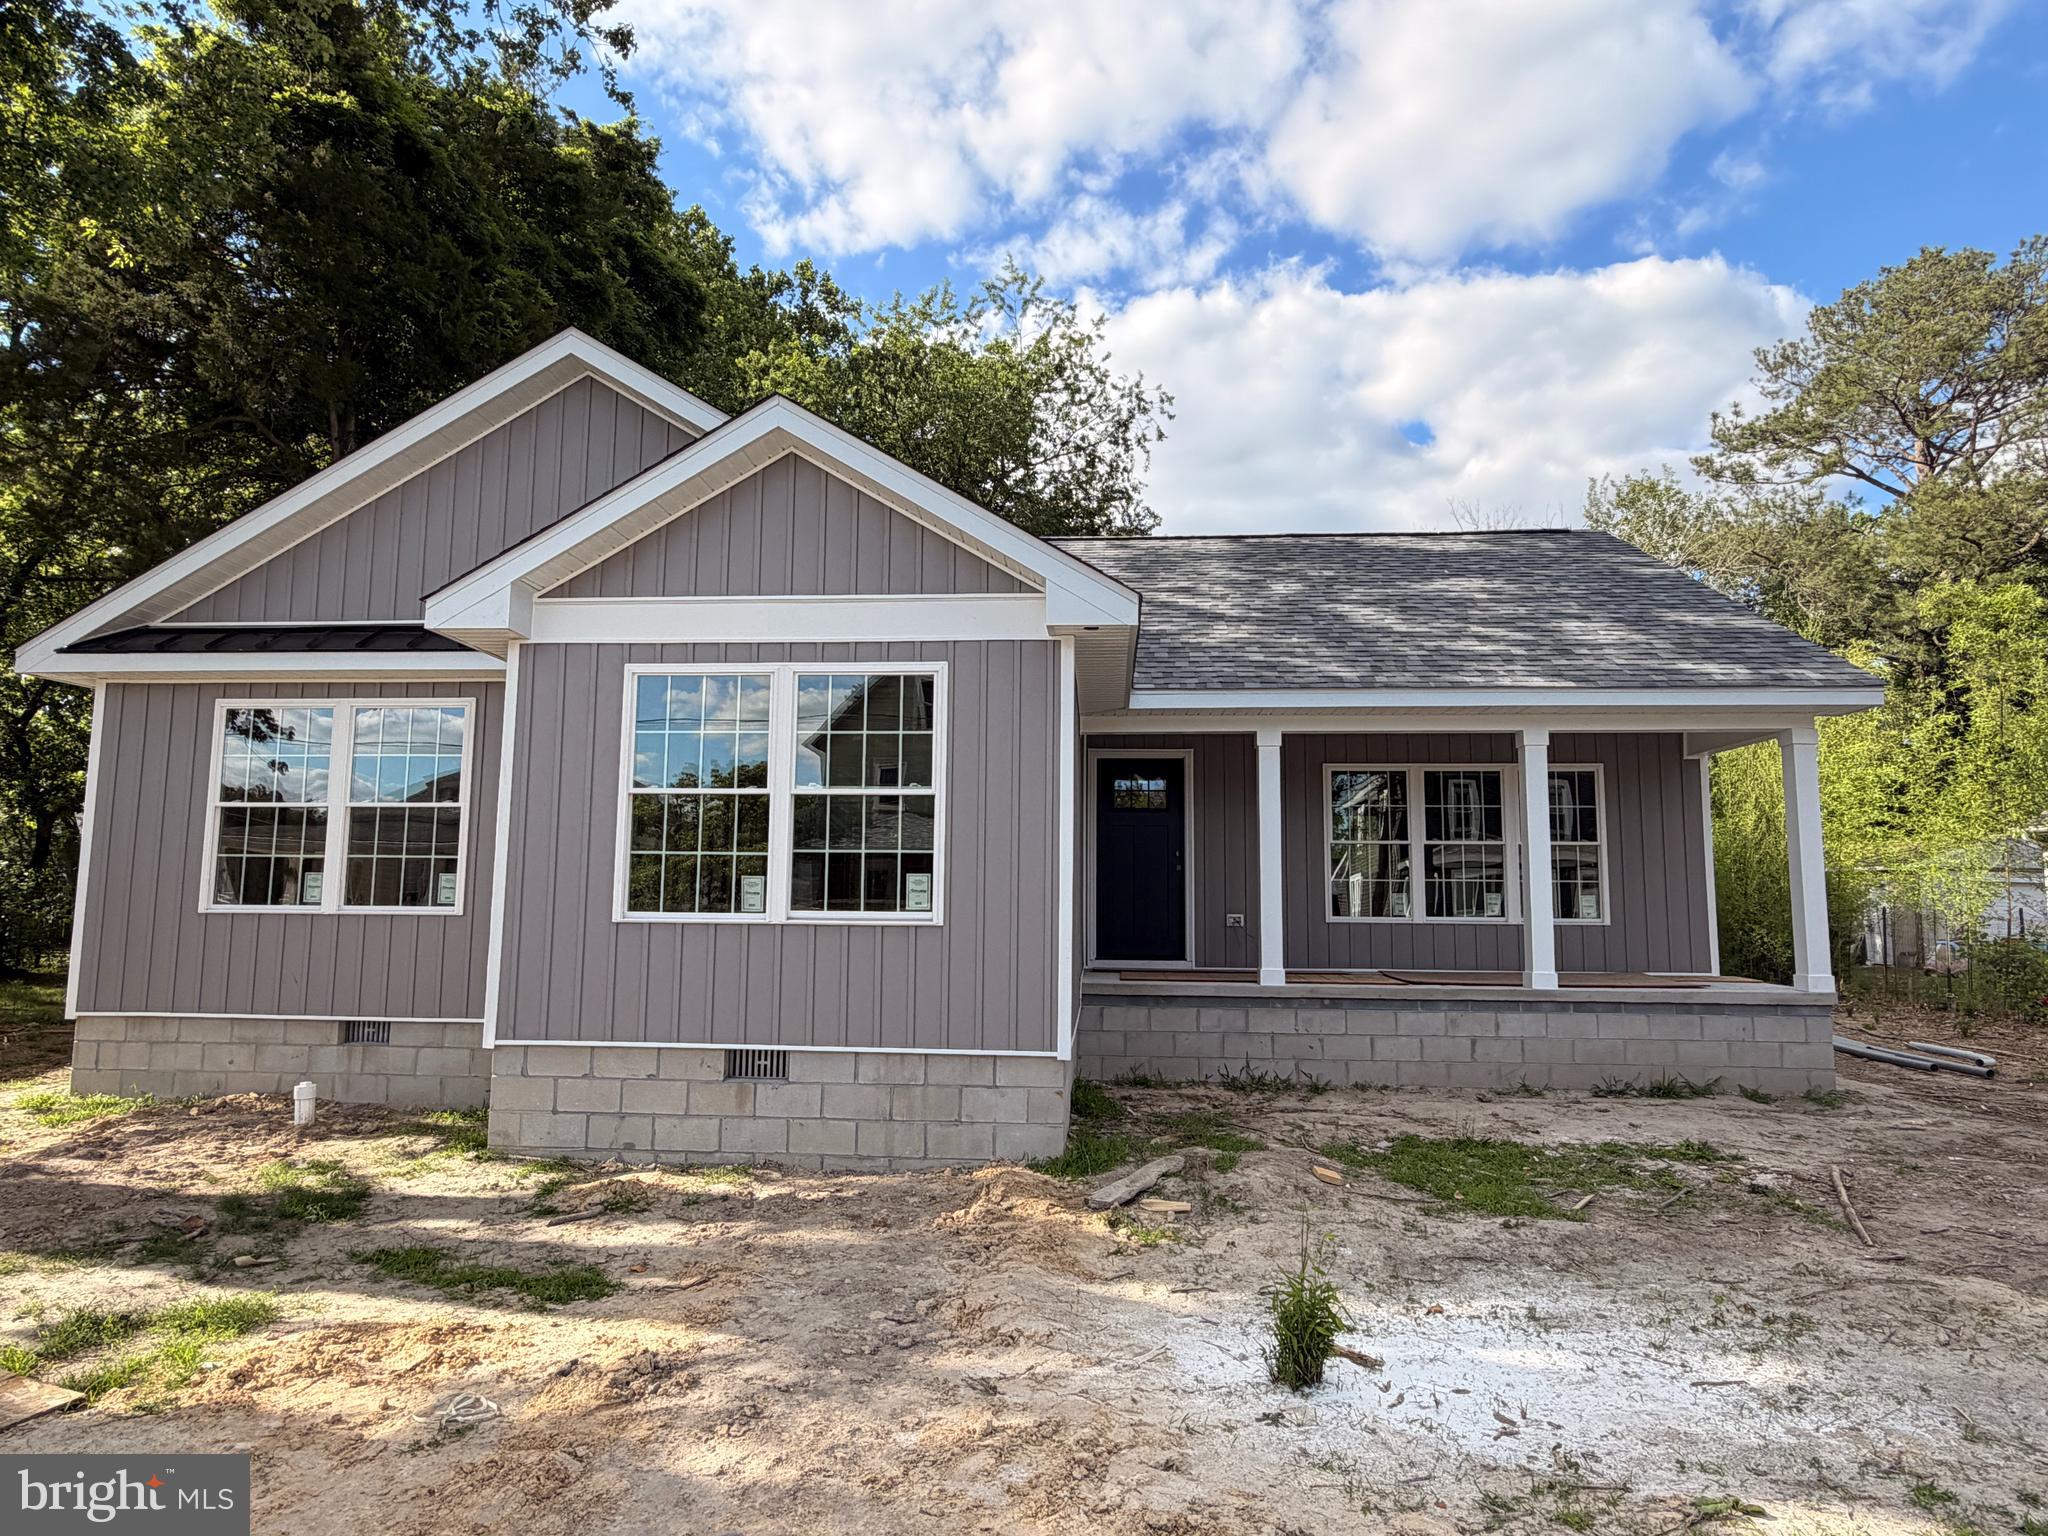
DELMAR
703 E EAST STREET
3 Beds
2 Baths
1,389 Sq.Ft.
$335,000
MLS#: MDWC2022430

DELMAR
6 DELAWARE AVENUE
3 Beds
2 Baths
2,100 Sq.Ft.
$324,900
MLS#: DESU2113304

DELMAR
30392 MALLARD DRIVE
3 Beds
2 Baths
2,200 Sq.Ft.
$415,900
MLS#: MDWC2024398

DELMAR
11654 BUCKINGHAM DRIVE
4 Beds
2 Baths
1,920 Sq.Ft.
$365,000
MLS#: DESU2119662
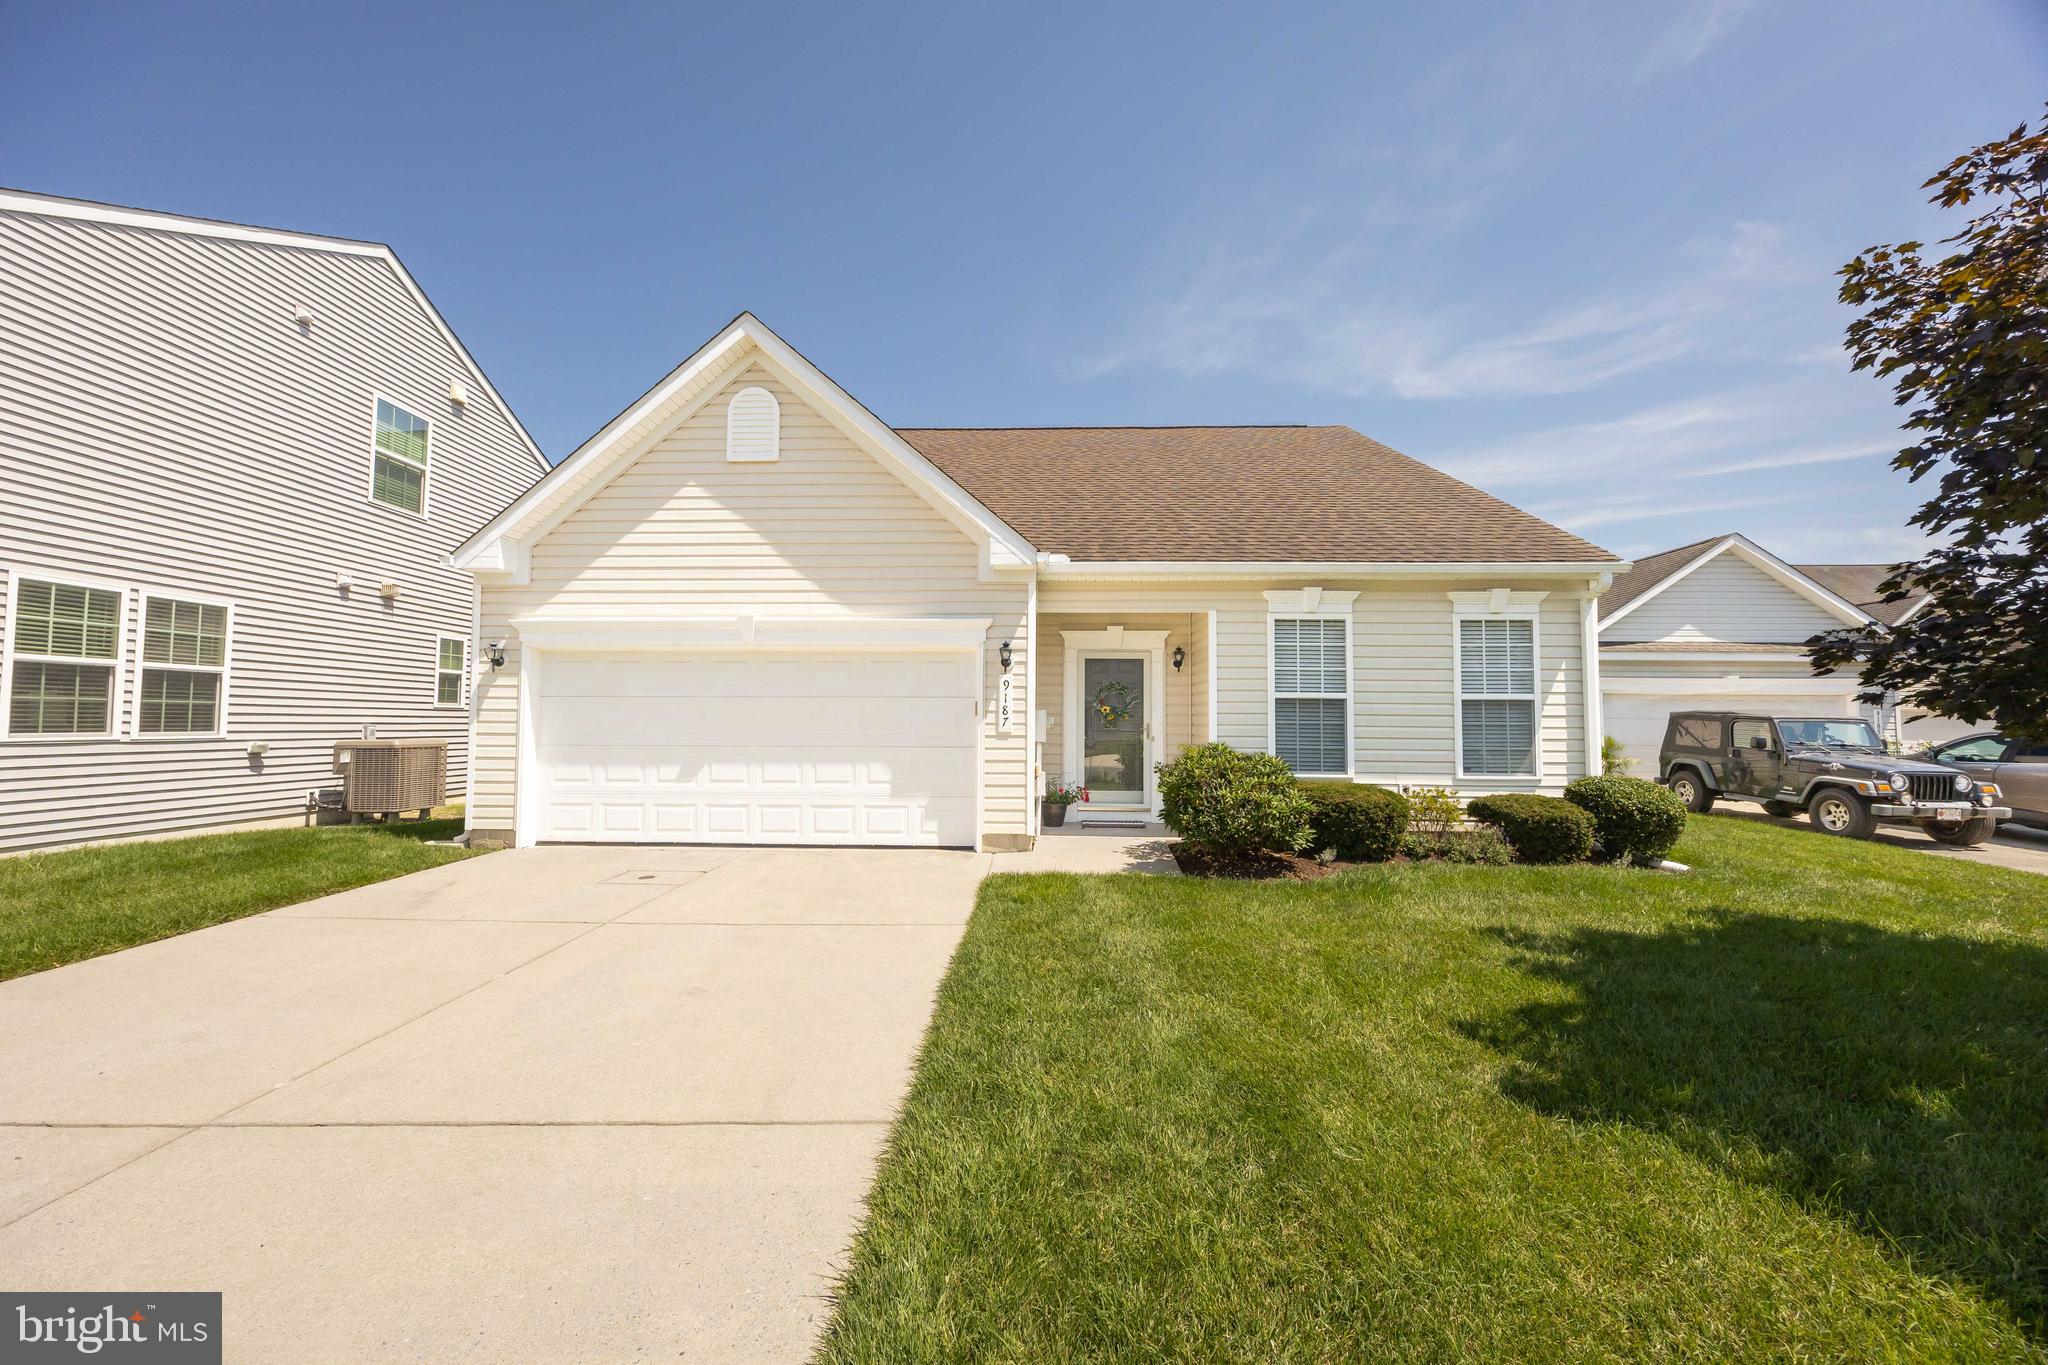
DELMAR
9187 CLUBHOUSE DRIVE
3 Beds
2 Baths
1,836 Sq.Ft.
$319,900
MLS#: MDWC2023690
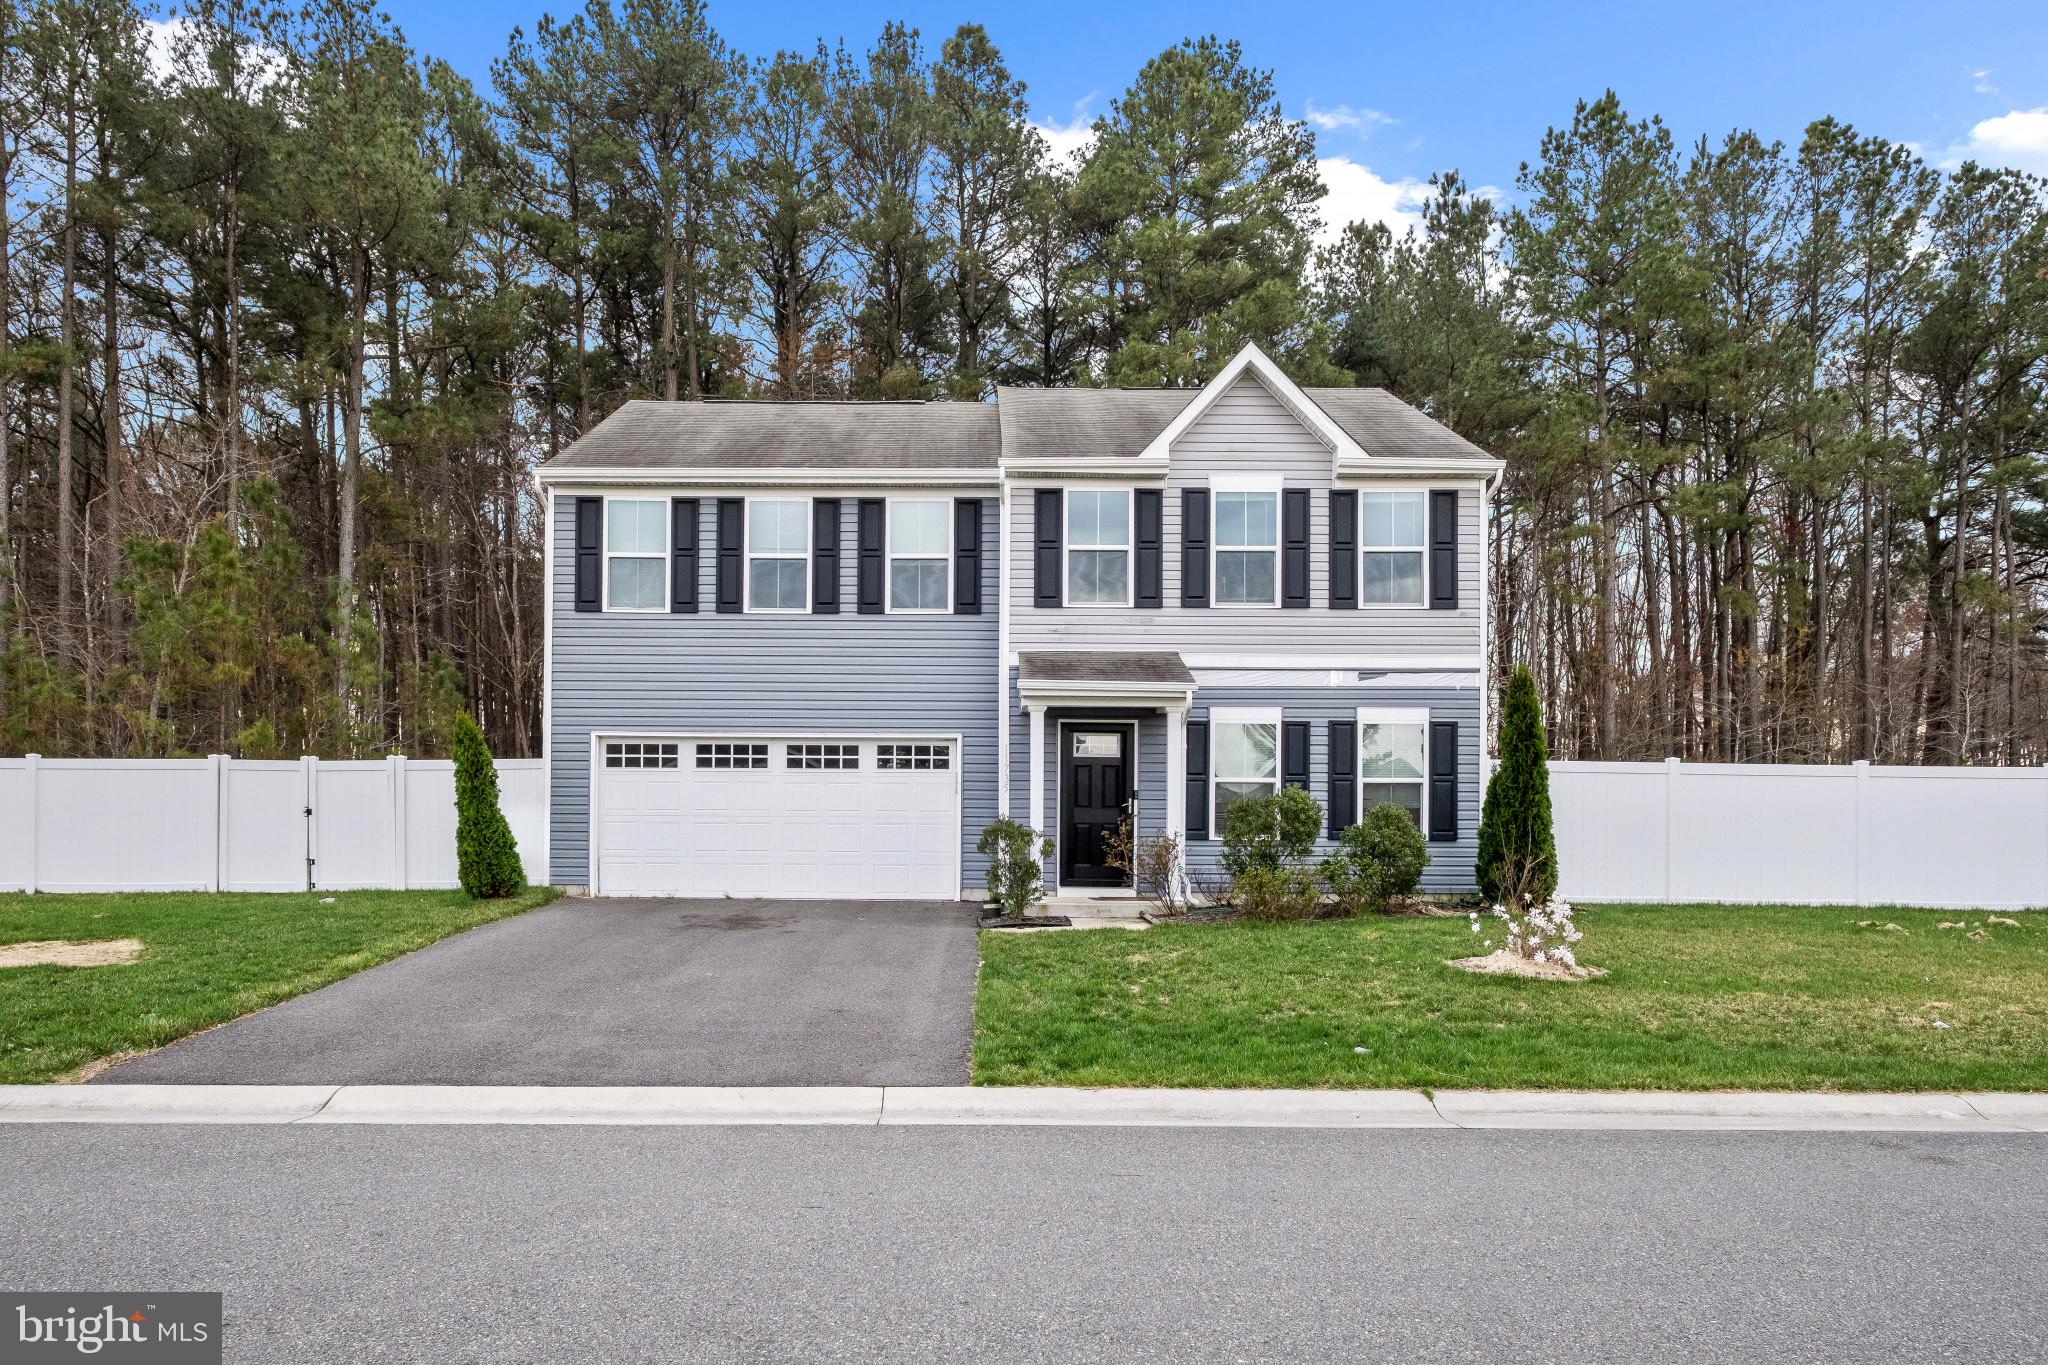
DELMAR
11735 BUCKINGHAM DRIVE
4 Beds
2 Baths
1,900 Sq.Ft.
$368,000
MLS#: DESU2103908

DELMAR
38198 N 2ND STREET
3 Beds
2 Baths
1,839 Sq.Ft.
$389,900
MLS#: DESU2118348

DELMAR
8816 WOOD CREEK PARKWAY
4 Beds
2 Baths
2,445 Sq.Ft.
$359,990
MLS#: MDWC2023810
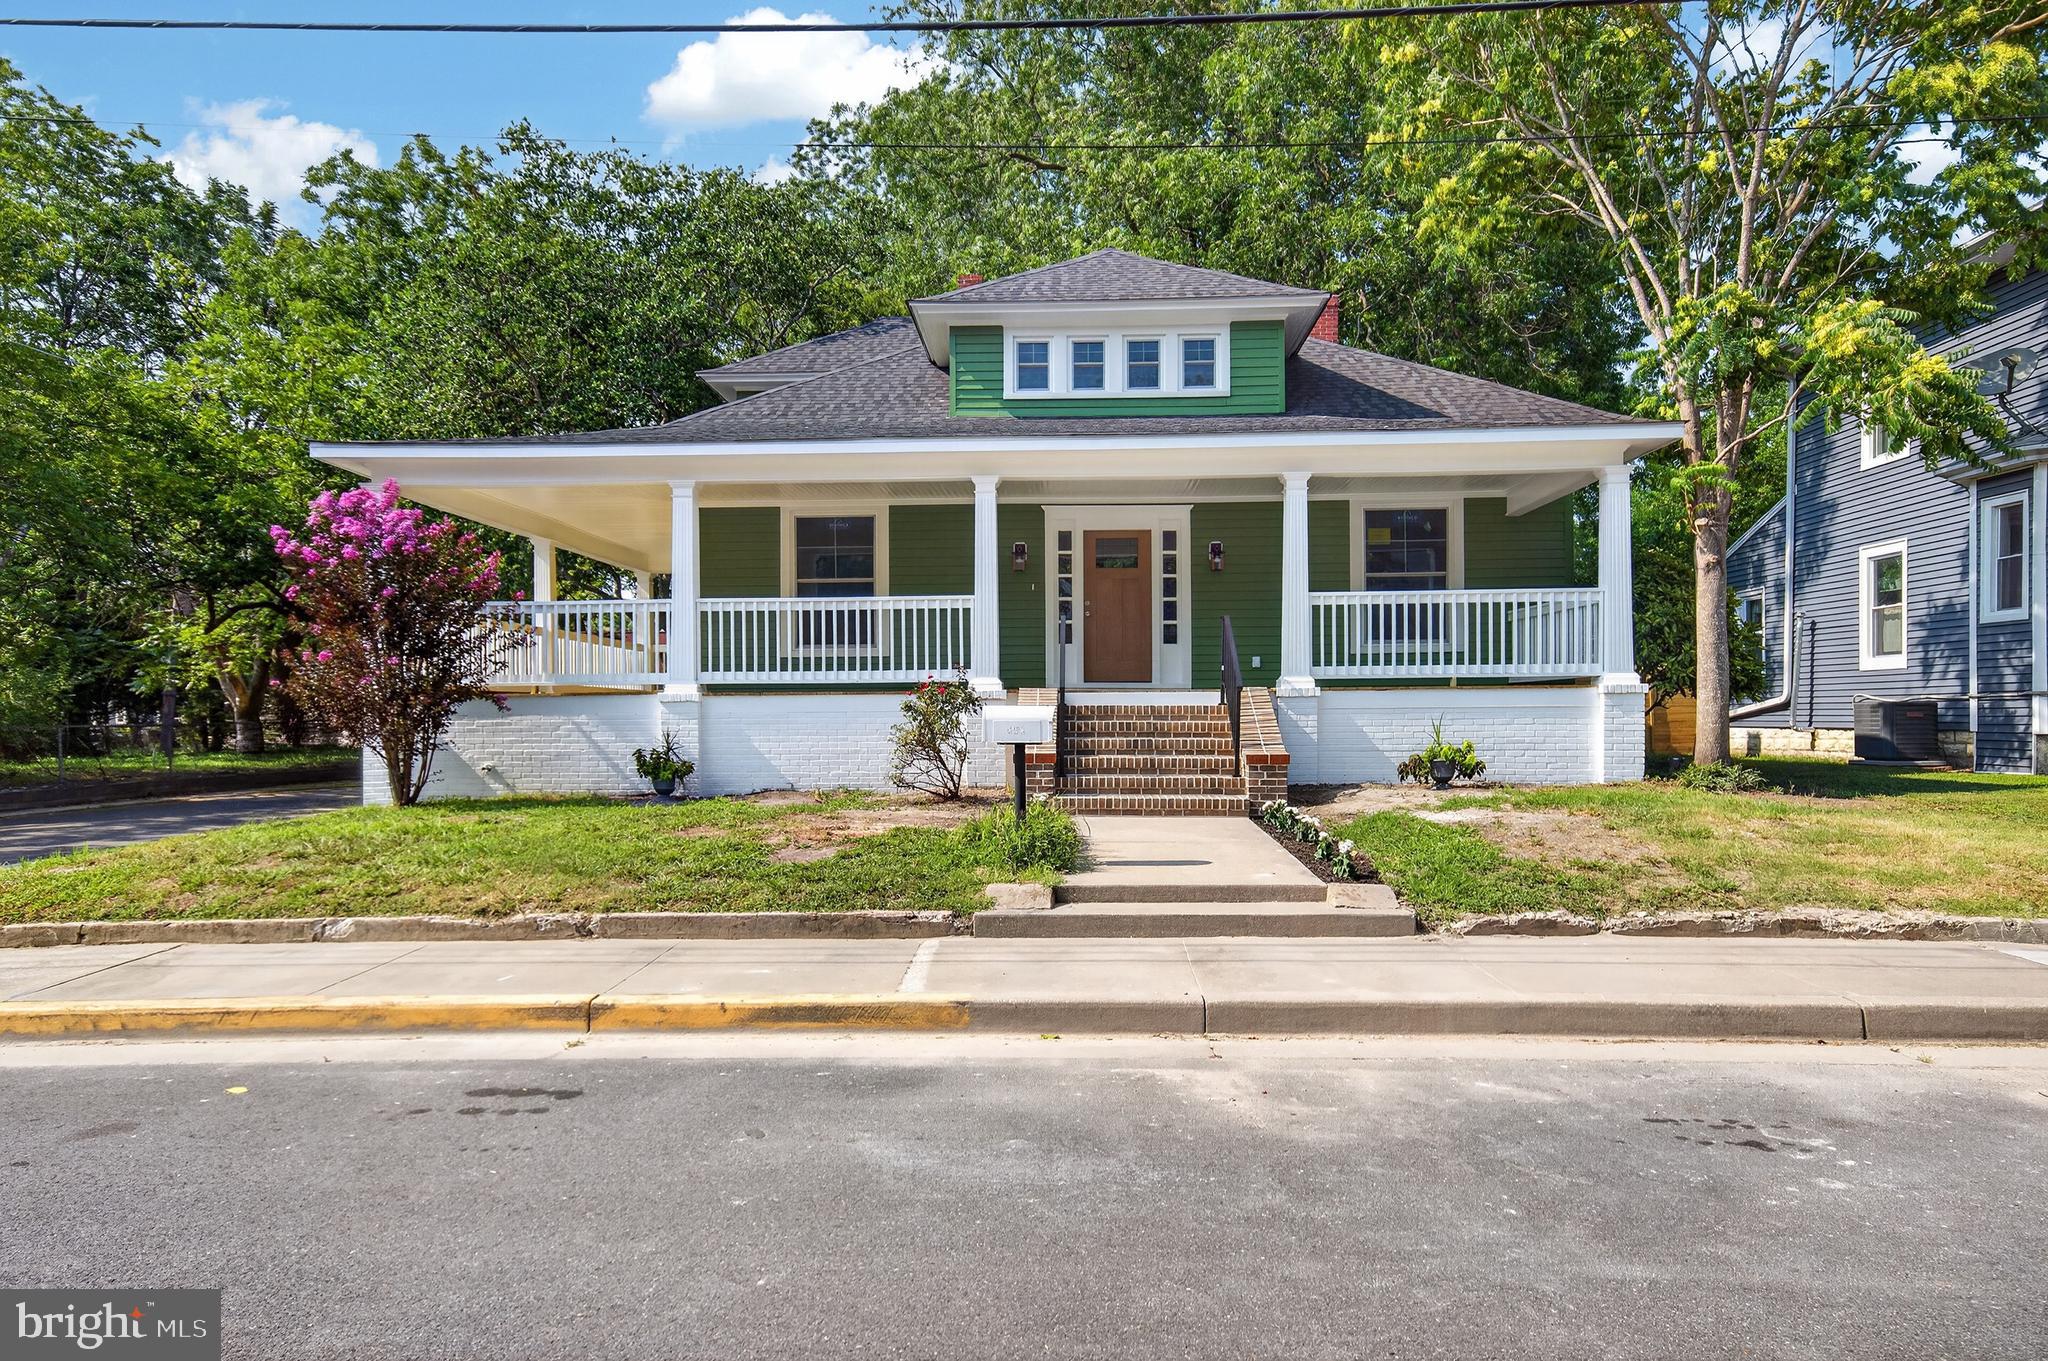
DELMAR
401 E PINE STREET
3 Beds
2 Baths
1,999 Sq.Ft.
$325,000
MLS#: MDWC2023770

DELMAR
6770 DELMAR ROAD
3 Beds
2 Baths
1,344 Sq.Ft.
$325,000
MLS#: DESU2121112
.png)