Features & Amenities

Interior

  • Other Interior Features

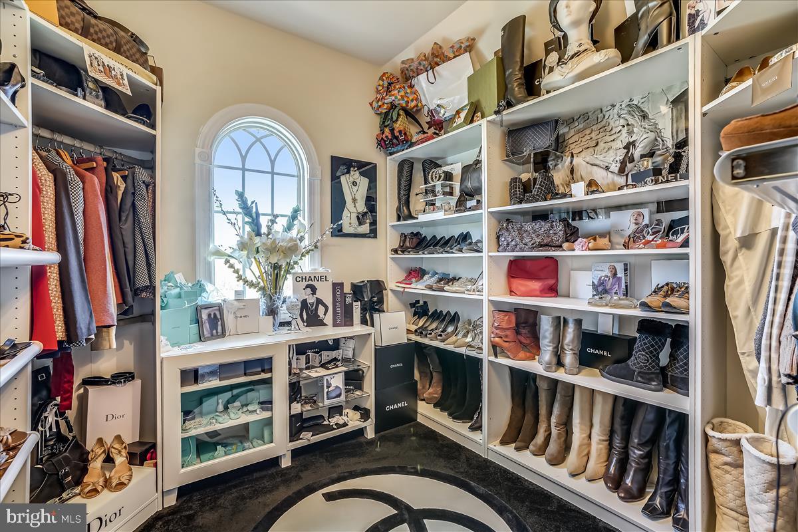
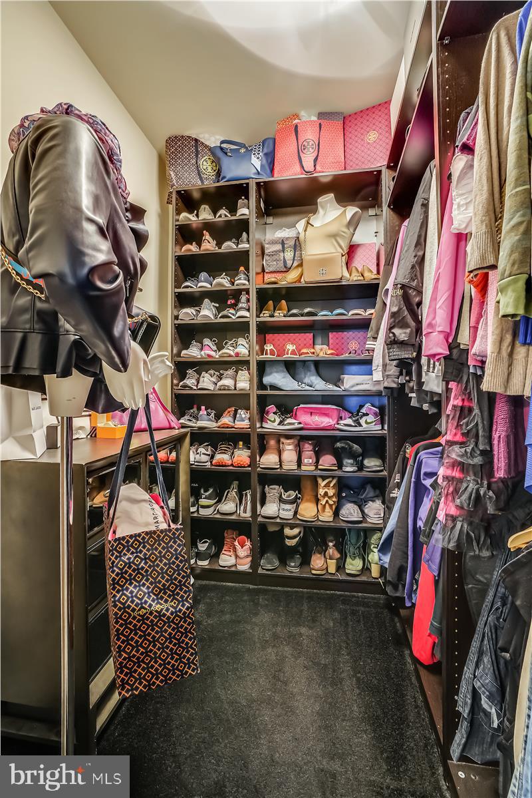
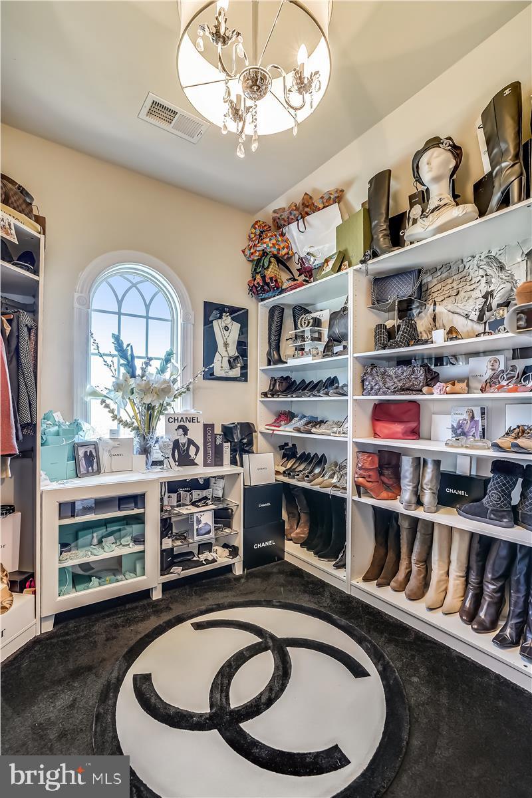
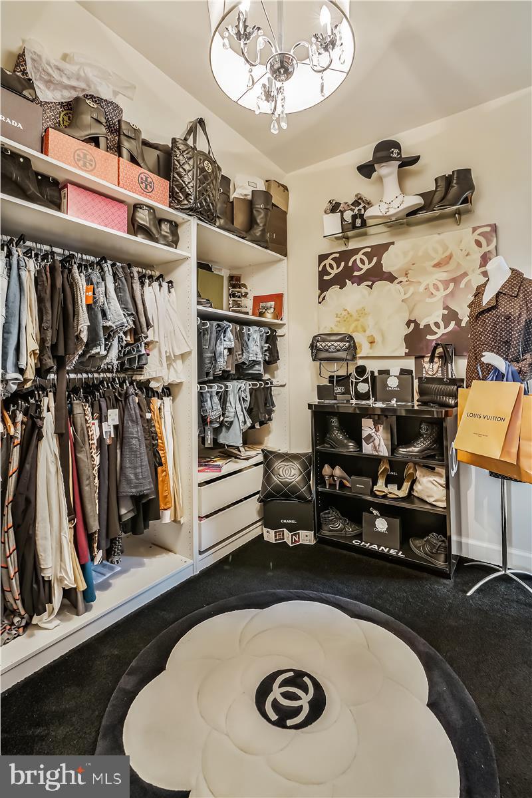
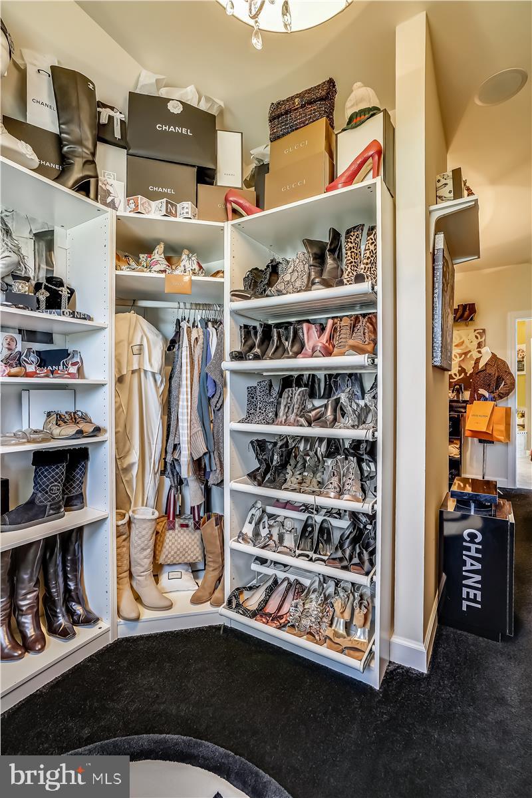
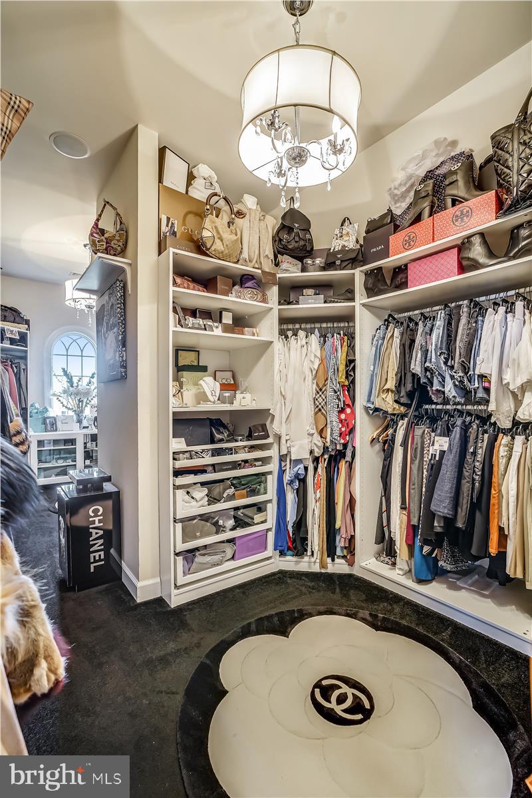
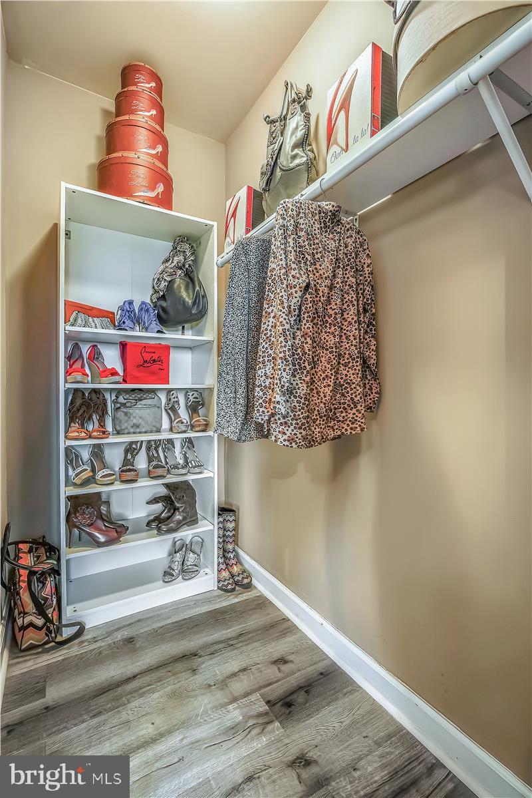
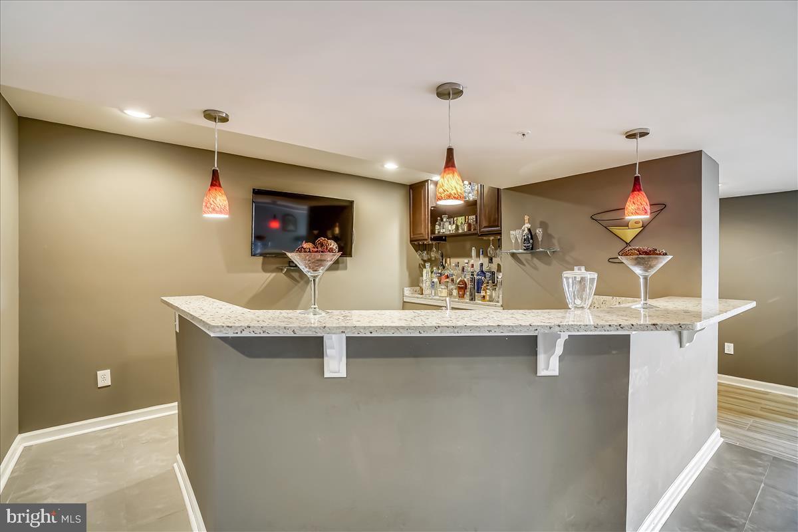
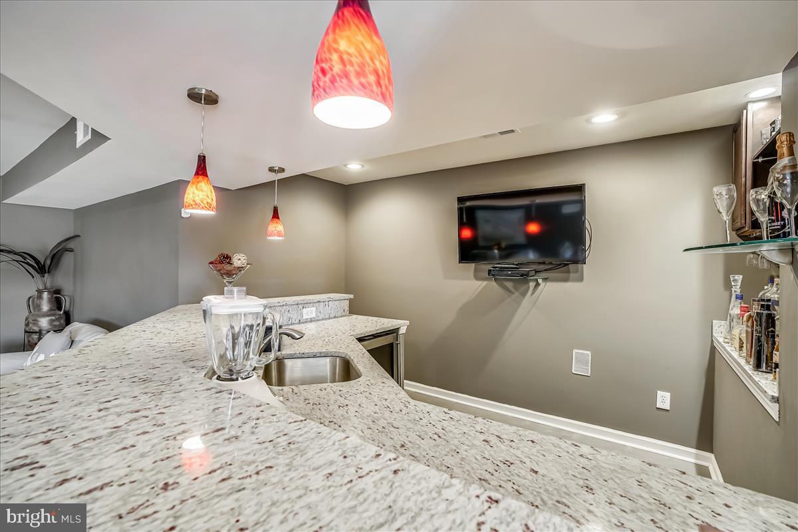
    Bar, Cedar Closet(s), Ceiling Fan(s), Kitchen Island, Recessed Lighting, Soaking Tub, Walk-In Closet(s)

  • Total Bedrooms

    5

  • Bathrooms

    4

  • 1/2 Bathrooms

    1

  • Above Grade Finished Area

    4250.0

  • Basement YN

    YES

  • Cooling YN

    YES

  • Cooling

    Central Air, Ceiling Fan(s), Zoned

  • Fireplace YN

    YES

  • Heating YN

    YES

  • Heating

    Propane, Forced Air

  • Pet friendly

    N/A

Exterior

  • Garage

    Yes

  • Garage spaces

    3

  • Construction Materials

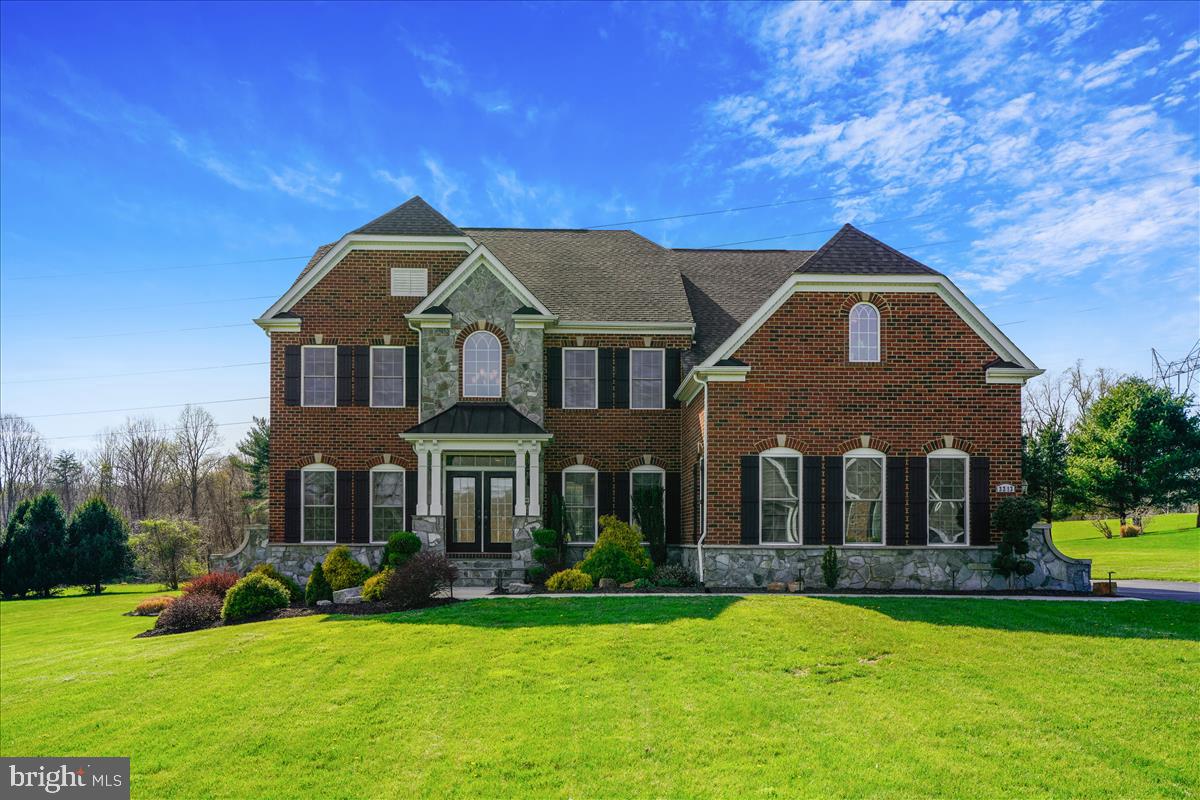
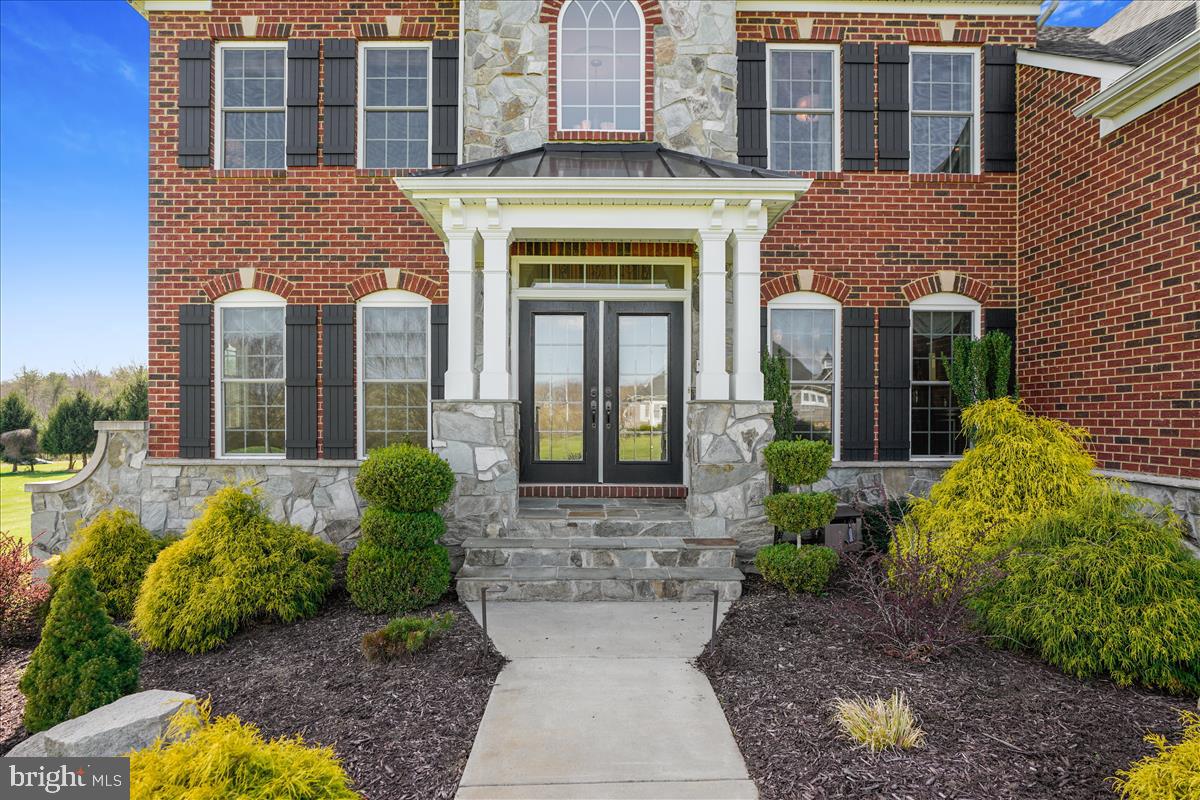
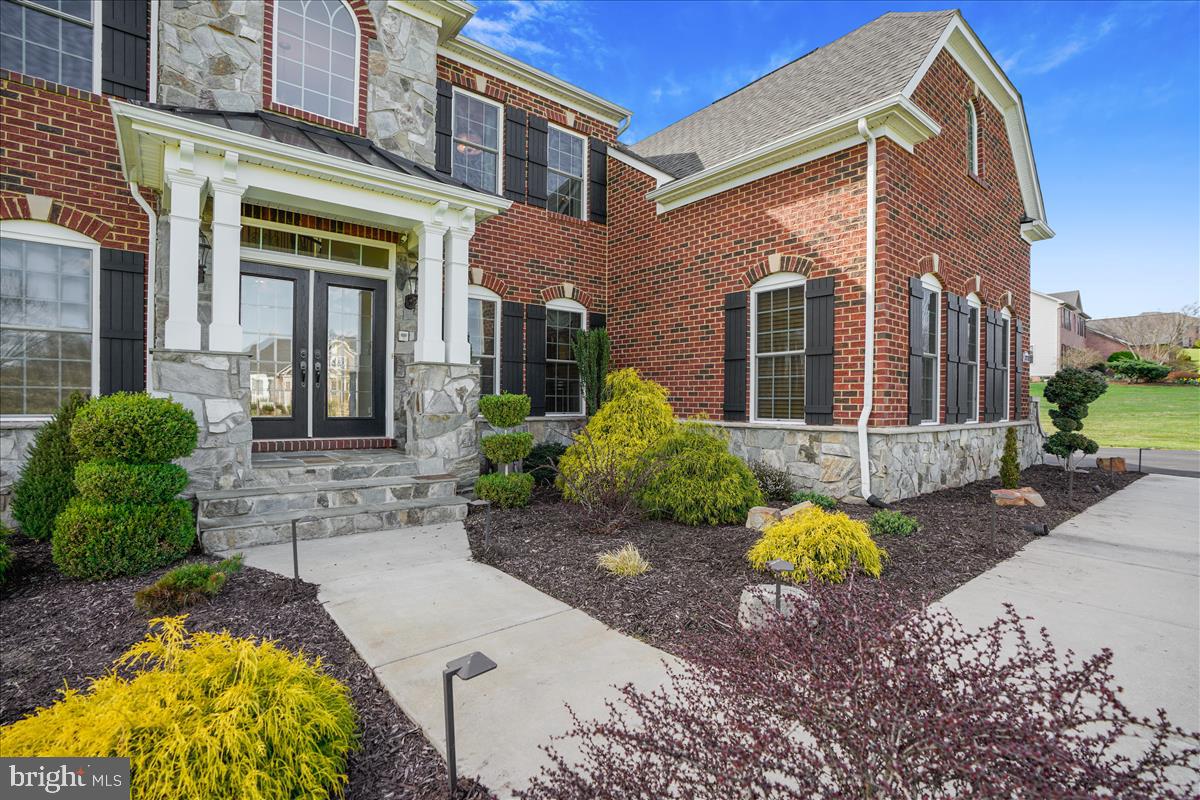
    Brick Veneer, Vinyl Siding

  • Parking

    Off Street, Attached

  • Pool

    No

  • Waterfront YN

    NO

  • View

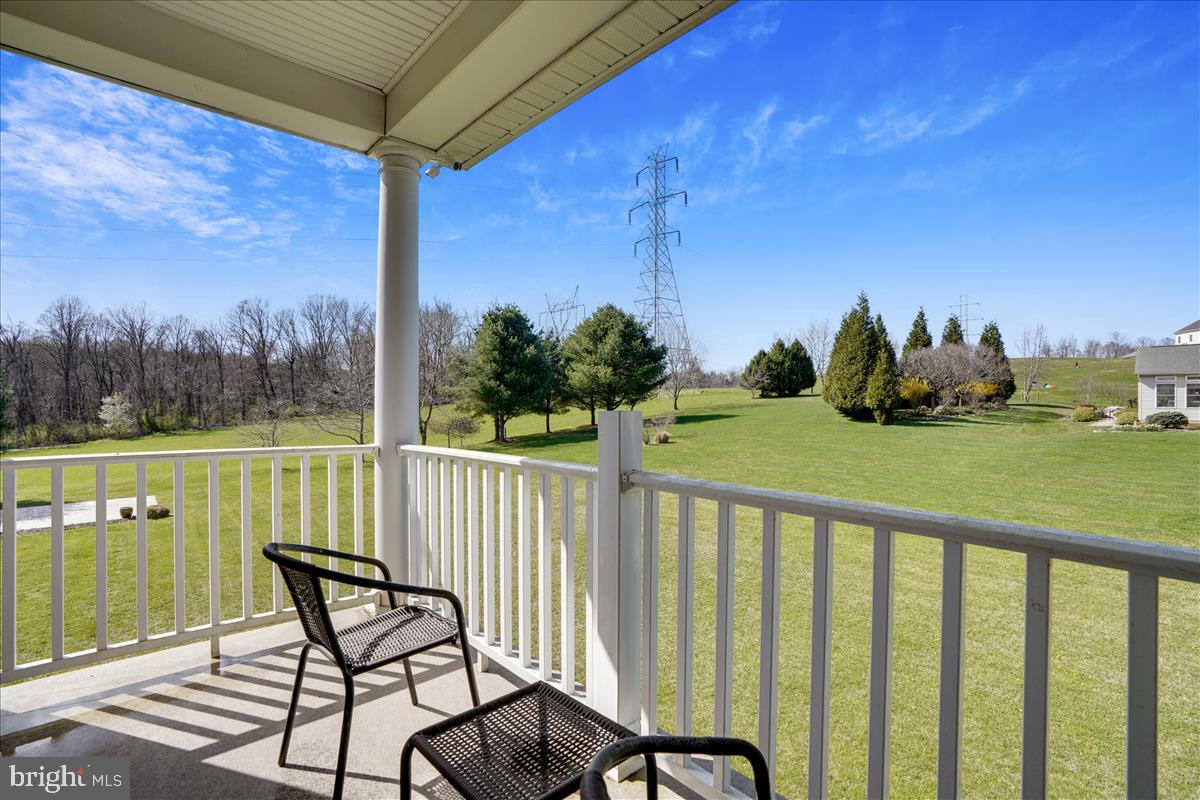
    Pasture, Trees/Woods

Area & Lot

  • Lot Size(acres)

    1.53

  • Lot Size(square feet)

    66,647

  • Property Type

    Residential

  • Property Sub Type

    Single Family Residence

  • Architectural Style

    Colonial

Price

  • Sales Price

    $950,234

  • Tax Amount

    $7,088

  • Sq. Footage

    6,150

  • Price/SqFt

    $154

HOA

  • Association

    No

School District

  • Elementary School

    N/A

  • Middle School

    N/A

  • High School

    N/A

Property Features

  • Foundation Details

    Other

  • Senior Community YN

    NO

  • Tax Lot

    2

  • Water Source

    Well

Schedule a Showing

Showing scheduled successfully.

<
>
IN PERSON
VIA CHAT

What is 3 + 4 ?


Mortgage calculator

Estimate your monthly mortgage payment, including the principal and interest, property taxes, and HOA. Adjust the values to generate a more accurate rate.

Your payment

Principal and Interest:

$

Property taxes:

$

HOA fees:

$

Total loan payment:

$

Total interest amount:

$

Location

County

BALTIMORE

Elementary School

Middle School

High School

Listing Courtesy of Wanda Gail Foster, CENTURY 21 New Millennium

RealHub Information is provided exclusively for consumers' personal, non-commercial use, and it may not be used for any purpose other than to identify prospective properties consumers may be interested in purchasing. All information deemed reliable but not guaranteed and should be independently verified. All properties are subject to prior sale, change or withdrawal. RealHub website owner shall not be responsible for any typographical errors, misinformation, misprints and shall be held totally harmless.

Agent Phoebe Shilling

Salesperson, Realtor

Phoebe Shilling

Call Phoebe today to schedule a private showing.


* Listings on this website come from the FMLS IDX Compilation and may be held by brokerage firms other than the owner of this website. The listing brokerage is identified in any listing details. Information is deemed reliable but is not guaranteed. If you believe any FMLS listing contains material that infringes your copyrighted work please review our DMCA policy and learn how to submit a takedown request.© 2024 FMLS.
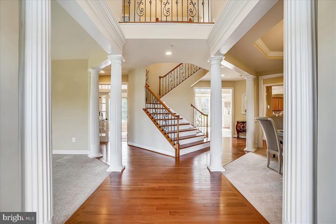
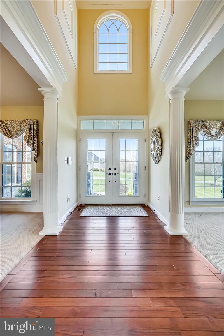
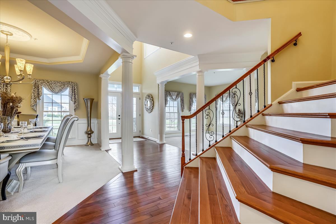
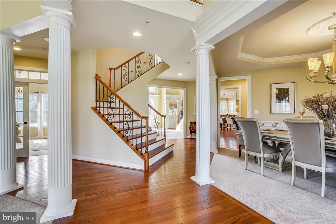
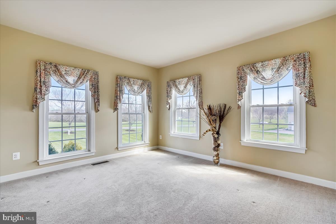
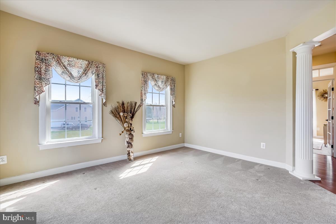
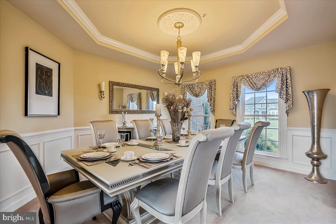
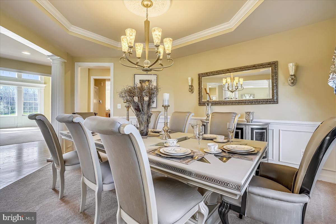
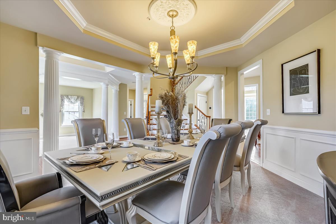
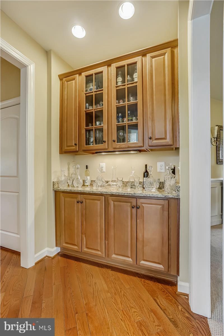
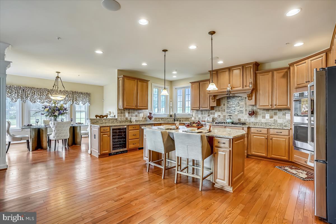
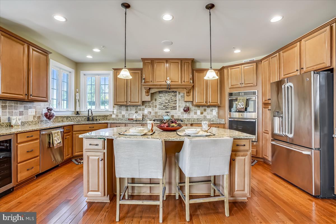
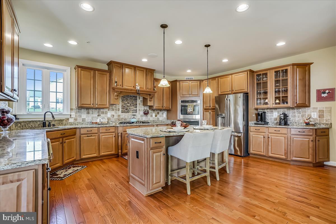
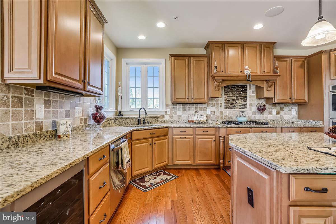
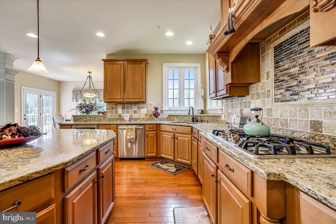
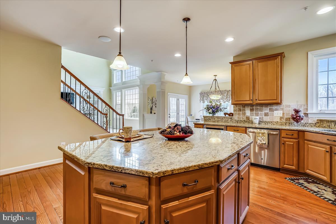
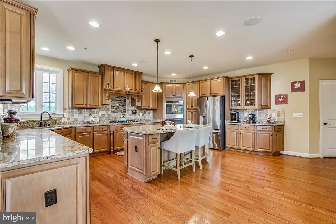
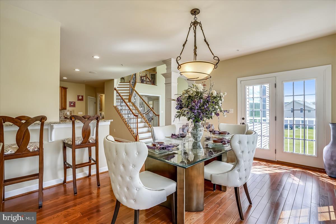
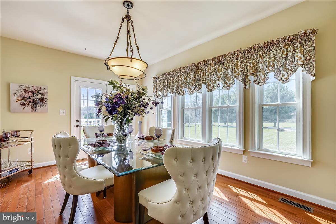
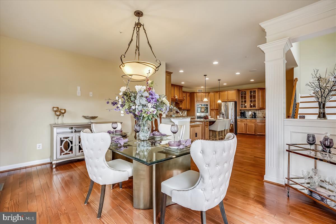
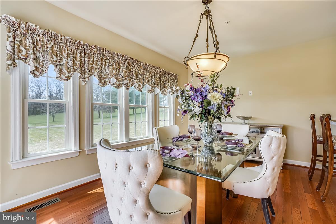
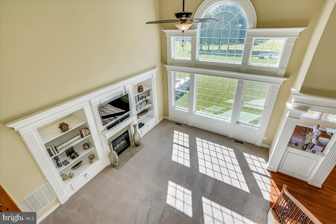
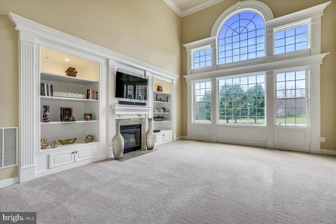
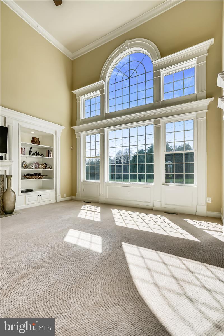
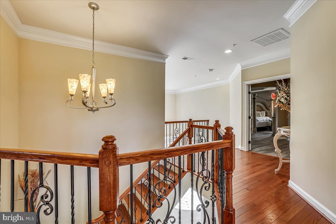
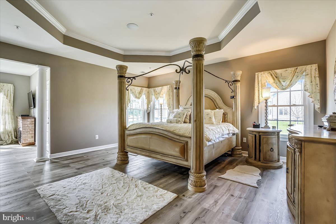
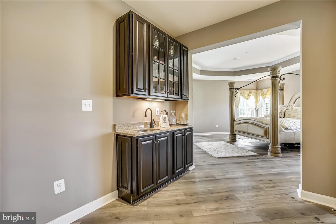
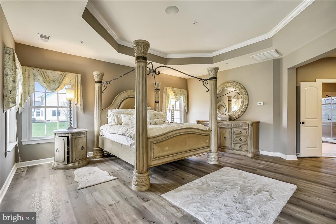
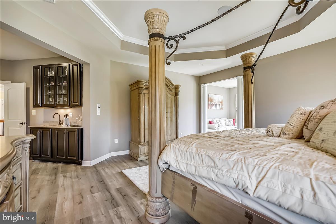
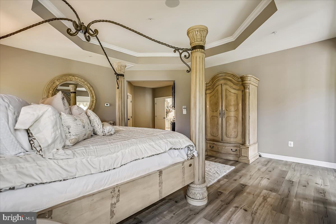
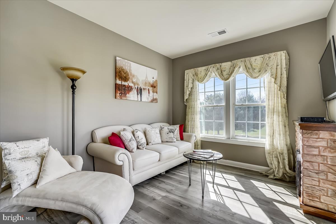
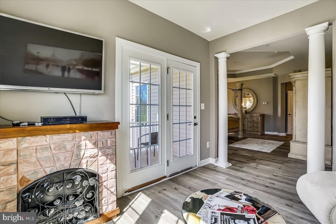
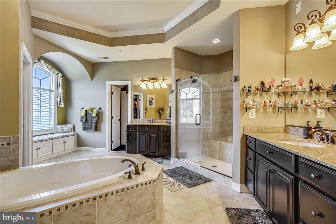
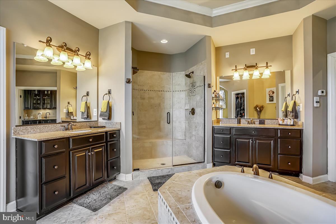
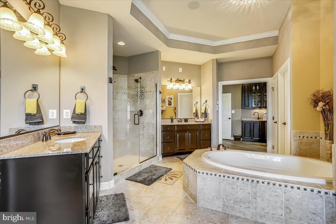
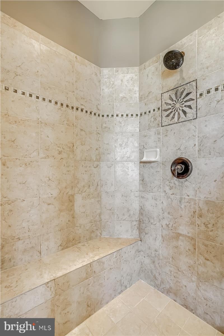
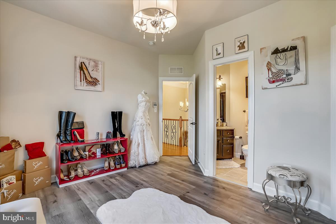
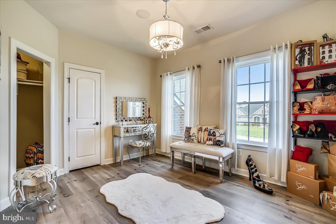
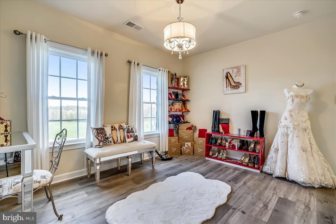
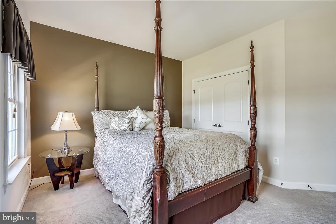
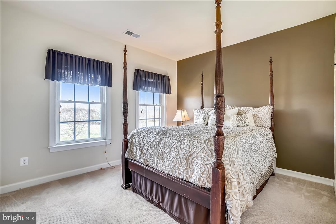
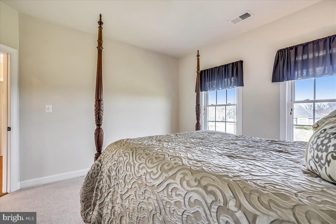
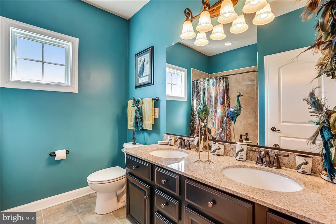
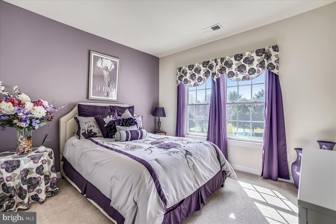
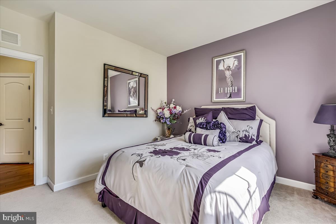
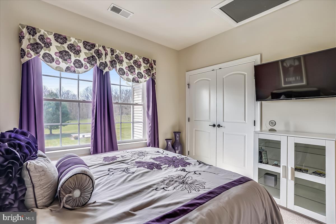
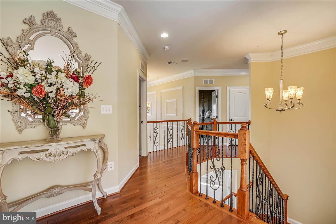
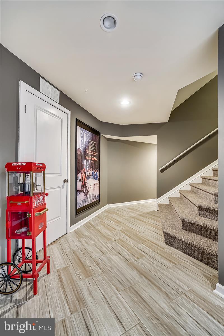
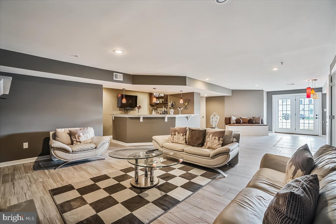
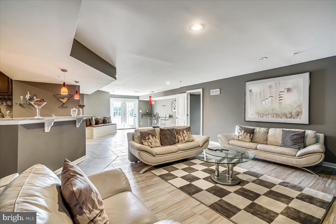
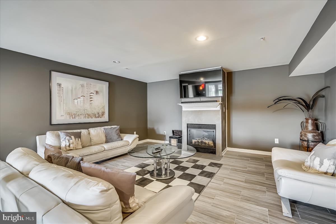
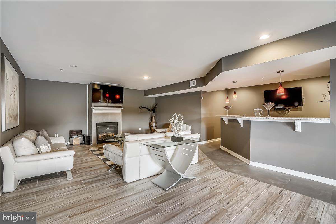
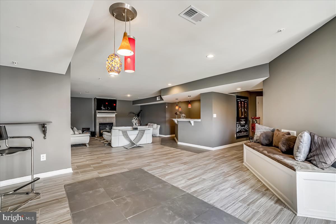
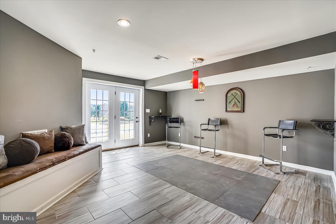
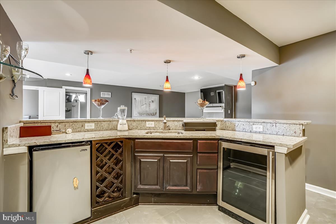
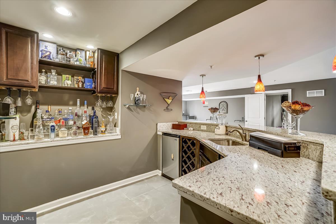
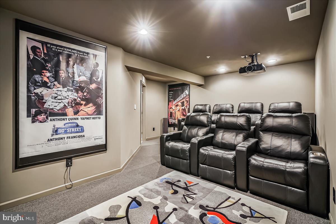
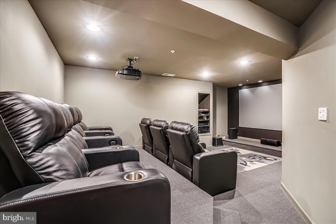
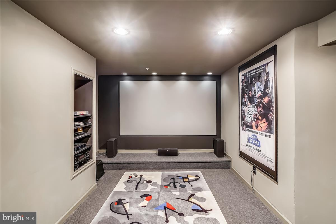
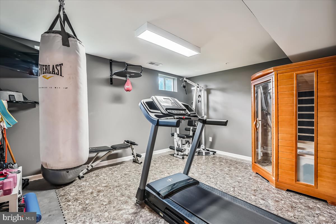
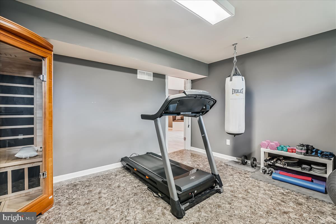
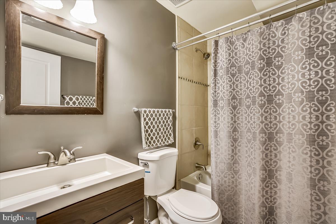
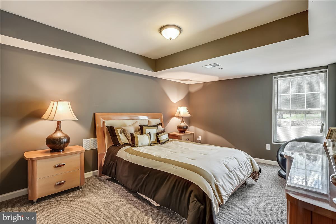
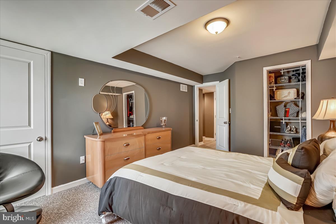
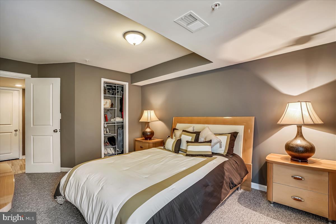
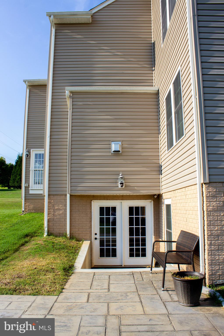
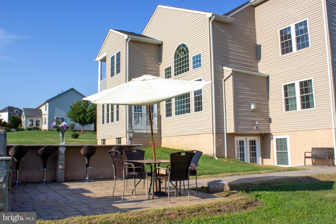
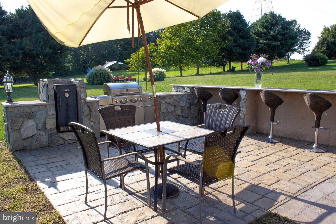
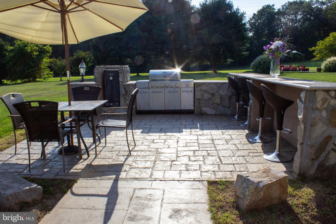
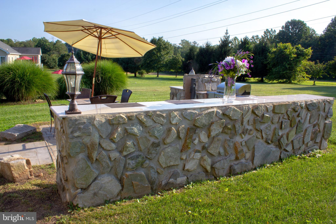
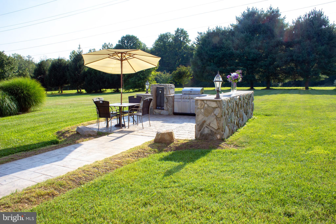
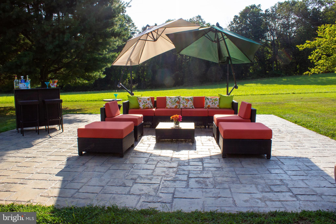
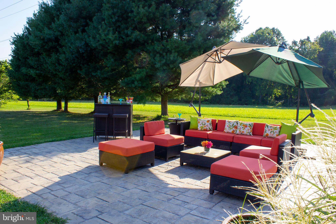
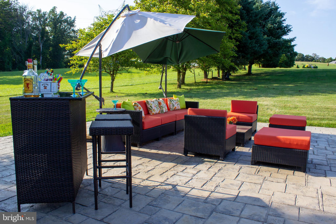
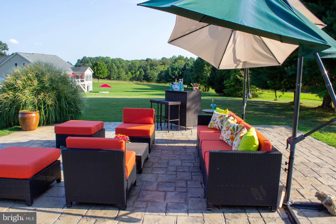
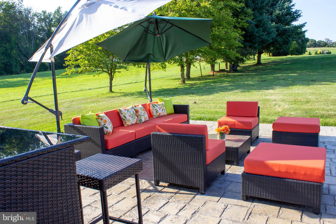
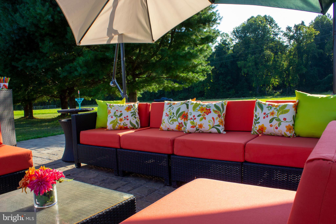
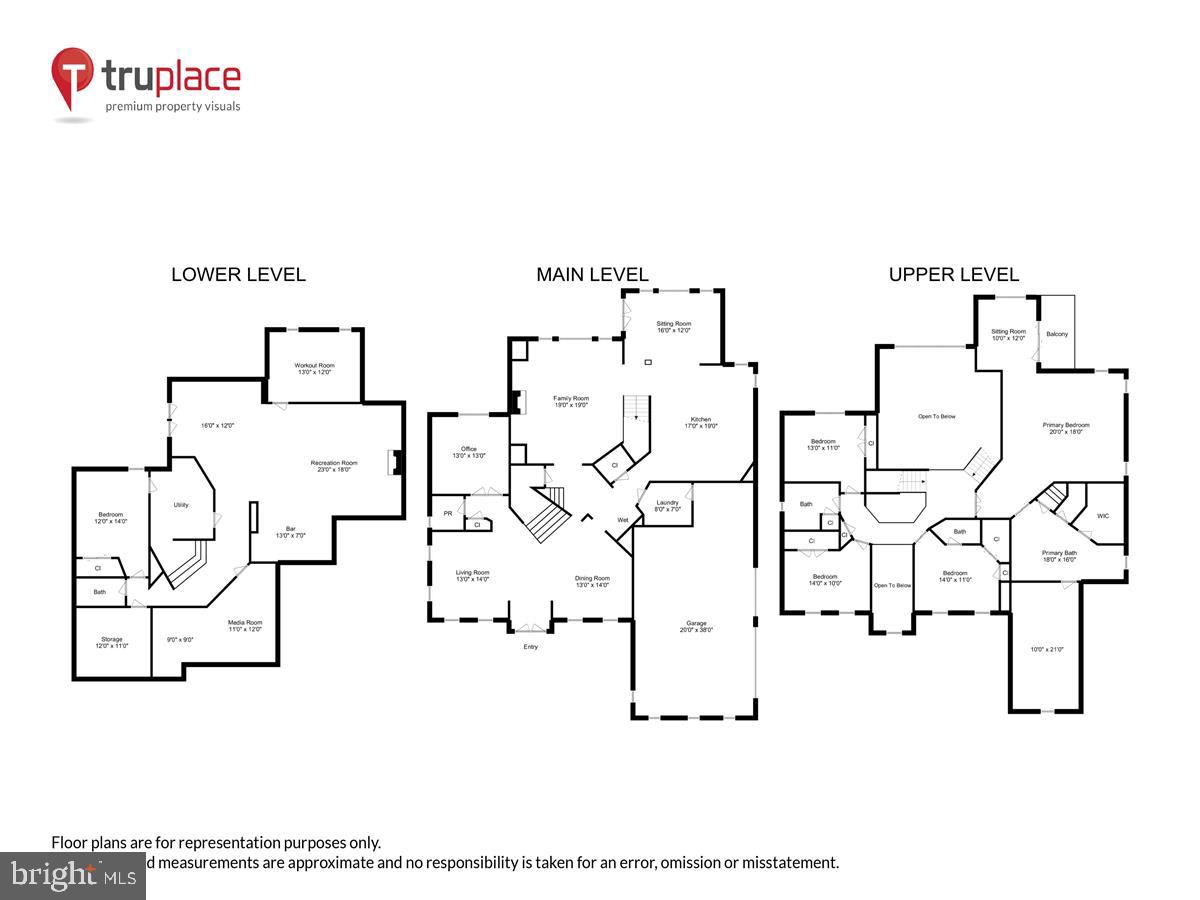
A Picture's Worth a Thousand Words... What can be said here does not compare to what will be seen in the visual presentation of this exquisite property! Let your imagination roam to the wonderful moments and precious memories that can be made in this striking home! Custom Built with an eye to quality, luxury and detail.  Featuring: gourmet kitchen with substantial granite island with seating, beautiful custom cabinetry, stone backsplash with glass tile inlay, 5 burner gas cooktop, double wall oven and wine fridge. Other main floor features include a morning room with beautiful nature views of the surrounding area,  huge two story family room with gas fireplace, built-ins and a stunning Palladian window for impressive exterior views as well as, shiny hardwood flooring,  elegant formal dining room, tray ceilings, butlers pantry , grand columns,  double staircase, spacious office and amazing chandeliers!    The upper level boasts 4  generous bedrooms with a grand  primary bedroom with granite wet bar,  sitting area, balcony and opulent en suite bath with soaking tub, double shower and walk-in closets to die for!!   The impeccably finished lower level adds 1900 square feet of luxurious living space suitable for family fun or elegant entertaining with tile flooring and walk-out to the backyard 1.53 acre oasis with 2 patios for outdoor extravaganzas, great room with gas fireplace and smashing wet bar, media room for family or friend movie night or grand movie premiers,  a workout room, 5th bedroom and  a full bath, also includes  large storage area. So many possibilities and opportunities are yours with this superb home, meticulously built as a one-of-a-kind paradise of luxury and quality for you and yours for years to come!

3213 GRANITE ROAD

Message successfully sent.

What would you like to know?

What is 3 + 4 ?

I agree to receive email communication and understand I can unsubscribe at any time.

I agree to be contacted by Charis Realty Group - Christine Issler, Broker via call, email, and text for real estate services. To opt out, you can reply 'stop' at any time or reply 'help' for assistance. You can also click the unsubscribe link in the emails. Message and data rates may apply. Message frequency may vary. Privacy Policy

Related Properties

HUGE PRICE REDUCTION-TIME TO MAKE YOUR MOVE!!  Stunning home sitting on 1.2 acres in the highly sought-after Mardella Run estate homes community located in Woodstock. Step inside to discover natural hardwood floors in the foyer, living and dining area. The entry level also features a spacious family room with a raised-hearth brick fireplace adjacent to the breakfast area and adjoining sunroom. The sunroom has a vaulted ceiling with skylights and plantation shutters. The
kitchen features granite countertops with backsplash, hanging light pendants and plenty of counter and storage spaces. Stainless steel appliances include a dishwasher, cooktop with range hood,refrigerator and a built-in wall oven/microwave combo unit. The kitchen has sliders to the huge deck, overlooking the rear yard. There is a powder room in the entry hall. The main-level laundry/mud room with washerand dryer adds convenient access to the home via the two-car garage leading directly into the kitchen to store and drop off your groceries. The second level primary suite upstairs offers a cathedral ceiling with an adjoining sitting room and spacious walk-in closet, an en-suite bathroom with double vanity, separate shower with dual shower heads, and a jacuzzi bathtub with four soothing multi-directional jets. Inside features a toilet room and linen closet. Three additional bedrooms, a hall bath and an additional linen closet complete the upper level. The finished basement features walk-out access to the backyard The lower level includes a large open recreational space with a wet bar, a large bedroom, a full bath and an exercise area.  Save money on power with the leased solar panels
#MDBC2176926

WOODSTOCK

19 DEEP POWDER COURT

5 Beds

3 Baths

4,670 Sq.Ft.

$765,000

MLS#: MDBC2176926

New on site today
Open house
RARE FINANCING ADVANTAGE —  $501,000 ASSUMABLE MORTGAGE AT JUST 2.25%! Qualified buyers may have the opportunity to take over the seller’s existing VA loan at this below-market rate, which could mean significant monthly savings! Beautifully appointed townhouse residence offering 4 bedrooms, 4 full bathrooms, 1 half bathroom, and 4,310 finished square feet in desirable Waverly Grove. Recent improvements include an updated kitchen (2023) with select stainless steel appliances updated between 2019 and 2025. // A welcoming entry-level foyer provides convenient access to the attached 2-car garage. Just beyond the stairwell, an expansive, fully finished lower-level recreation room features soaring ceilings, a wall of custom built-ins, a spacious closet, and rear exterior access. A full bathroom completes this versatile level, offering an ideal setting for entertaining, recreation, or additional living space. // The open-concept main level showcases beautiful hardwood flooring that flows seamlessly throughout the spacious living room complete with a powder room, dining area, and kitchen. The inviting dining area offers dual access points to an elevated deck, creating an effortless connection between indoor and outdoor living. // The beautifully updated eat-in kitchen (2023) features an expansive center island with breakfast bar seating, elegant quartz countertops, a classic white subway tile backsplash, crisp white cabinetry offering abundant storage, stylish pendant lighting, and a suite of Bosch® stainless steel appliances. // Upstairs, three generously sized carpeted bedrooms, two full bathrooms, and a conveniently located laundry room provide comfortable everyday living. The spacious primary suite is highlighted by an elegant tray ceiling, dual spacious closets, and a private ensuite bathroom featuring a double-sink vanity and separate water closet. The uppermost level offers a versatile loft or fourth bedroom, complete with a full bathroom, an oversized walk-in closet, and a private rooftop deck. // Enjoy exceptional outdoor living with an elevated, low-maintenance composite deck and a private rooftop deck, both offering peaceful views of the surrounding woods and nearby lake. A fenced rear walkway provides a connection toward the lake, adding to the property's scenic setting. // Residents of Waverly Grove enjoy an impressive array of community amenities, including a clubhouse, fitness center, outdoor swimming pool, basketball and tennis courts, tot lots and playgrounds, and beautifully maintained common grounds with picnic areas. Golf enthusiasts can also enjoy access to a nearby golf course with memberships available.
#MDHW2075006

WOODSTOCK

10537 MY GIRL PLACE

4 Beds

4 Baths

4,310 Sq.Ft.

$875,000

MLS#: MDHW2075006

FREE 1 Year Home Warranty from Cinch with purchase!!
Welcome to 2202 Siena Way, where timeless elegance meets peaceful country living on a breathtaking 2.47-acre homesite in the sought-after Woodstock area. Tucked away on a scenic lot with beautiful views, this impressive stone-front colonial offers over 5,300 square feet of finished living space, combining generous room sizes with a warm, inviting layout perfect for everyday living and entertaining.
The main level welcomes you with a grand foyer, formal dining room, private home office, and an abundance of natural light throughout. The spacious kitchen is the heart of the home, featuring granite countertops, a center island, ample cabinetry, and an adjoining breakfast area that flows seamlessly into the sunroom and expansive family room, complete with a stunning stacked stone fireplace.
Upstairs, the luxurious primary suite provides the perfect retreat with a spa-inspired bath featuring a soaking tub, dual vanities, and plenty of space to unwind. Three additional generously sized bedrooms, a full hall bath, and the convenience of upper-level laundry complete the second floor.
The fully finished walkout lower level offers exceptional flexibility with an expansive recreation room, theater or media room, den, and a potential fifth bedroom, making it ideal for guests, multi-generational living, or creating the ultimate entertainment space. French doors lead outside, extending your living area into the private backyard.
Step outside to enjoy the oversized deck overlooking nearly two and a half acres of open space, where you'll find room to entertain, garden, play, or simply relax while taking in the peaceful surroundings. The attached two-car garage, mature setting, and desirable location offer the perfect balance of privacy and convenience, with easy access to major commuter routes, shopping, dining, and recreation.
If you've been searching for a home that offers space, quality, and a serene setting without sacrificing convenience, 2202 Siena Way is ready to exceed your expectations.
#MDBC2170074

WOODSTOCK

2202 SIENA WAY

4 Beds

4 Baths

5,304 Sq.Ft.

$820,000

MLS#: MDBC2170074

New on site today
Open house
COMING SOON!!  Welcome to 10312 Gretchen Nicole Court — where elegance and everyday warmth come together in sought-after Waverly Woods. Tucked away at the end of a peaceful cul-de-sac on a premium lot, this stunning 4-bedroom, 3.5-bath home offers over 4,500 total square feet of beautifully crafted living space designed for comfort, connection, and relaxation.

From the moment you step into the grand two-story foyer with its sweeping curved staircase, you are greeted by an abundance of natural light and fresh, modern designer finishes. The thoughtful main-level layout flows effortlessly between formal living and dining rooms, a private home office, and a soaring family room anchored by skylights and a cozy gas fireplace—the perfect gathering spot for cool evenings.

The newly renovated kitchen features sleek quartz countertops, brand-new stainless steel appliances with double ovens, a large walk-in pantry, and a breathtaking wall of panoramic windows over the sink that bathes the space in sunlight and brings the tranquility of nature indoors. Effortlessly host friends and family as the adjoining eat-in dining area opens via sliders to a quiet screened-in porch and sun deck overlooking the flat, private, tree-lined backyard.

Upstairs, retreat to a luxurious primary suite with a brand-new, spa-inspired en suite bath designed as your own private oasis. Three additional spacious bedrooms and a second full bathroom featuring dual sinks offer exceptional comfort and convenience for family and guests alike.

The fully finished walk-out lower level extends your living space with a full bath, expansive storage capacity, and double sliders leading to a lower patio and the peaceful backyard.

Enjoy top-rated Howard County schools, nearby shopping, Waverly Woods Golf Course, and convenient access to major commuter routes—all tucked away in a vibrant, welcoming community. Your dream home awaits!
#MDHW2075670

WOODSTOCK

10312 GRETCHEN NICOLE COURT

4 Beds

3 Baths

4,488 Sq.Ft.

$1,050,000

MLS#: MDHW2075670

Exceptional Potential in Sought-After Waverly Woods! Discover a rare opportunity to own a spacious home in one of Ellicott City’s most desirable golf course communities, located within the sought-after Marriotts Ridge High School district. Offering approximately 4,745 square feet across three levels, this home combines timeless architectural details, generous living spaces, and an exceptional opportunity to make something truly special your own. 
 
From the moment you enter, a beautiful wood staircase, wood floors, and an abundance of natural light create a welcoming first impression. The thoughtfully designed floor plan offers a wonderful balance of open gathering spaces and traditional rooms, with formal living and dining rooms, a main-level office or flex space, and a dramatic two-story family room filled with natural light. The spacious kitchen features a center island and breakfast area, opening to the family room and creating an inviting setting for everyday living and entertaining. Two outdoor decks extend the living space, offering opportunities to enjoy the surrounding setting. 
 
Upstairs, four generously sized bedrooms provide comfortable accommodations, highlighted by an expansive primary suite with a spacious private bath and walk-in closet. The impressive proportions throughout the home offer flexibility for a variety of lifestyles. 
 
The lower level adds another dimension of living space, featuring a recreation room, exercise room, office, bonus room, wet bar, and full bathroom. Whether you envision spaces for entertaining, working from home, hobbies, fitness, or simply relaxing, the possibilities are plentiful. An attached two-car garage adds everyday convenience. 
 
This property presents a wonderful opportunity for buyers with vision who recognize the value of an established community, generous square footage, and timeless design. The home is ready for improvements and finishing touches, offering the chance to refresh, personalize, and bring new life to a property with so much to offer. Imagine the possibilities of creating a home that reflects your own style while building upon its existing architectural character. 
 
Situated within the beautiful Waverly Woods golf course community, this location offers the appeal of an established neighborhood with convenient access to recreation, parks, shopping, grocery stores, restaurants, and everyday essentials. Easy access to Routes 40, 29, and 99, along with I-70, provides connections to Columbia, Baltimore, Frederick, and Washington, D.C. 
 
A home with space to grow, character to appreciate, and possibilities waiting to be realized. Opportunities to create something uniquely yours in a sought-after Howard County community are worth exploring. Bring your inspiration, embrace the potential, and discover what this Waverly Woods home could become!
#MDHW2075346

WOODSTOCK

10508 CHESHAM WAY

5 Beds

3 Baths

4,668 Sq.Ft.

$959,900

MLS#: MDHW2075346

Send a message

Message successfully sent.

Your message

What is 3 + 4 ?

Reason for contacting?

I agree to receive email communication and understand I can unsubscribe at any time.

I agree to be contacted by Charis Realty Group - Christine Issler, Broker via call, email, and text for real estate services. To opt out, you can reply 'stop' at any time or reply 'help' for assistance. You can also click the unsubscribe link in the emails. Message and data rates may apply. Message frequency may vary. Privacy Policy

Sign Out

Virtual Assistant

Would you like to take the next step with this property? We can help you schedule a showing or virtual tour, or send you more details.

Yes, I would like more information.

Thank You for Your Reply, One of Our Agents will contact you as soon as possible

No, maybe later.

Thank you, you can always contact me via email, phone number or through the contact form.

Realhub AI

Lucy - Your AI-Powered Realtor

Update Your Temporary Password

Personalize your search

Enter your email and we'll notify you immediately when new listings match what you're looking for.

or enter email address

Already have an account ? Login here

Continue your home search

I agree to receive communications and understand I can unsubscribe at any time.

I agree to be contacted by Charis Realty Group - Christine Issler, Broker via call, email, and text for real estate services. To opt out, you can reply 'stop' at any time or reply 'help' for assistance. You can also click the unsubscribe link in the emails. Message and data rates may apply. Message frequency may vary. Privacy Policy

Already have an account ? Login here

We use cookies

We use cookies primarily for analytics to enhance your experience. By accepting, you agree to our use of these cookies. You can manage your preferences or learn more about our cookies policy.