Features & Amenities

Interior

  • Total Bedrooms

    5

  • Bathrooms

    4

  • Above Grade Finished Area

    2044.0

  • Basement YN

    YES

  • Cooling YN

    YES

  • Cooling

    Central Air, Electric

  • Fireplace YN

    YES

  • Heating YN

    YES

  • Heating

    Natural Gas, Heat Pump

  • Pet friendly

    N/A

Exterior

  • Garage

    Yes

  • Garage spaces

    2

  • Construction Materials

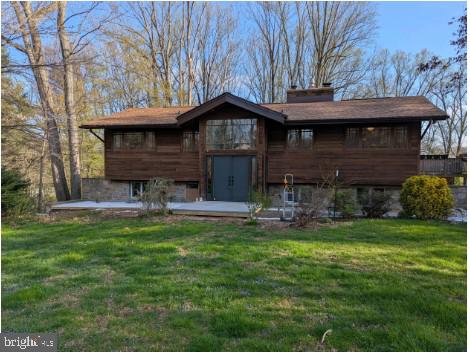
    Wood Siding

  • Parking

    Garage, Detached

  • Pool

    Yes

  • Pool Features

    Above Ground, Private

  • Waterfront YN

    NO

Area & Lot

  • Lot Size(acres)

    2.17

  • Lot Size(square feet)

    94,525

  • Property Type

    Residential

  • Property Sub Type

    Single Family Residence

  • Architectural Style

    Split Foyer

Price

  • Sales Price

    $590,000

  • Tax Amount

    $5,398

  • Financing Options

    Conventional

  • Sq. Footage

    2,944

  • Price/SqFt

    $200

HOA

  • Association

    No

School District

  • Elementary School

    N/A

  • Middle School

    N/A

  • High School

    N/A

Property Features

  • New Construction

    NO

  • Foundation Details

    Permanent

  • Senior Community YN

    NO

  • Sewer

    Septic Tank

  • Tax Lot

    83

  • Water Source

    Private

Schedule a Showing

Showing scheduled successfully.

<
>
IN PERSON
VIA CHAT

What is 3 + 4 ?


Change time

Mortgage calculator

Estimate your monthly mortgage payment, including the principal and interest, property taxes, and HOA. Adjust the values to generate a more accurate rate.

Your payment

Principal and Interest:

$

Property taxes:

$

HOA fees:

$

Total loan payment:

$

Total interest amount:

$

Location

County

HARFORD

Elementary School

Middle School

High School

Listing Courtesy of Timothy Langhauser, Compass Home Group, LLC

RealHub Information is provided exclusively for consumers' personal, non-commercial use, and it may not be used for any purpose other than to identify prospective properties consumers may be interested in purchasing. All information deemed reliable but not guaranteed and should be independently verified. All properties are subject to prior sale, change or withdrawal. RealHub website owner shall not be responsible for any typographical errors, misinformation, misprints and shall be held totally harmless.

Agent Phoebe Shilling

AGENT

Phoebe Shilling

Call Phoebe today to schedule a private showing.


* Listings on this website come from the FMLS IDX Compilation and may be held by brokerage firms other than the owner of this website. The listing brokerage is identified in any listing details. Information is deemed reliable but is not guaranteed. If you believe any FMLS listing contains material that infringes your copyrighted work please click here to review our DMCA policy and learn how to submit a takedown request.© 2024 FMLS.
Spacious split foyer set on just over two private, tree-lined acres, offering 5 bedrooms and 4 full baths with a versatile layout ideal for multi-generational living. The upper level features a bright living room, sunroom, and a separate dining room with cathedral ceilings and skylight, filling the space with natural light. The kitchen offers butcher block countertops, table space, and plenty of room to gather. The oversized primary suite includes a sitting area and en-suite bath, creating a comfortable retreat. The lower level provides excellent flexibility with a potential in-law suite or home office setup, complete with a family room, additional sitting area, and walk-out access through sliding doors to the peaceful backyard. Enjoy the charm of a wood-burning stove and fireplace, a small stream on the property, and the convenience of a huge detached two-car garage. A one-year home warranty is included for added peace of mind, and the home is located near a community lake for even more outdoor enjoyment.

3213 WHITEFIELD ROAD

Message successfully sent.

What would you like to know?

What is 3 + 4 ?

I agree to receive email communication and understand I can unsubscribe at any time.

I agree to be contacted by Charis Realty Group - Christine Issler, Broker via call, email, and text for real estate services. To opt out, you can reply 'stop' at any time or reply 'help' for assistance. You can also click the unsubscribe link in the emails. Message and data rates may apply. Message frequency may vary. Privacy Policy

Related Properties

Welcome to this beautifully maintained 4 bedroom, 3 full bathroom home nestled on a spacious lot in the highly desirable Churchville community. From the moment you arrive, the stamped concrete walkway and manicured exterior set the tone for the exceptional care and pride of ownership found throughout the home.

Step inside to a bright and inviting main level featuring gleaming hardwood floors, recessed lighting, and a comfortable, functional layout designed for everyday living. The living room flows seamlessly into the dining area and spacious eat in kitchen, complete with a breakfast bar and sliding glass doors leading to a beautiful deck, creating the perfect space for morning coffee, outdoor dining, or entertaining guests.

The main level also offers a private primary suite with hardwood floors, recessed lighting, and an updated en suite bathroom featuring a stall shower. Two additional bedrooms with hardwood flooring and a beautifully remodeled hall bathroom with tile floors, tiled walls, and a tub shower complete this level.

The finished lower level provides an incredible extension of the living space with radiant heated floors for year round comfort. A spacious family room with a cozy fireplace and wet bar creates the perfect setting for gatherings, while the adjacent recreation area offers endless possibilities for games, hobbies, or relaxing. This level also features a fourth bedroom, a full bathroom with tile flooring and a walk in shower, and a versatile den or office that could easily serve as a fifth bedroom if desired. A generously sized laundry room and convenient access to the one car garage complete the lower level.

Major updates provide added peace of mind, including a new roof installed in 2025, along with a new water heater and sump pump in 2026.

Ideally located in sought after Churchville, this move in ready home combines timeless charm, thoughtful updates, and generous living space both inside and out.
#PABU2127992

CHURCHVILLE

23 GREAT OAK

4 Beds

3 Baths

2,994 Sq.Ft.

$699,900

MLS#: PABU2127992

New on site 1 day ago
Set in Bucks County's Northampton Township, 88 Deerpath Rd pairs everyday comfort with the kind of outdoor space that changes how the home allows you to live your day to day life. This 3-bedroom, 2.5-bath split-level offers approximately 1,650 interior sq ft, a thoughtful floor plan and multiple places to gather, work, relax, or step outside. Stunning curb appeal includes mature landscaping, a paver walkway leading you to the covered entry and the wide driveway leads to the attached 1-car garage. The spacious foyer leads up to the main living room that features a wide bow window (replaced in 2021) that drenches the space in natural light. Recessed lighting, extensive custom molding and a gas fireplace make this space a true gathering space for all your guests. The adjacent dining room connects easily to the kitchen and brings in natural light through windows replaced in 2023, creating a comfortable flow for meals, holidays and casual evenings at home. The kitchen offers granite counters, detailed cabinetry, tile backsplash, stainless Sub Zero fridge (new in 2025), Wolf gas range, beverage/wine refrigerator, recessed lighting, a breakfast bar that keeps the space connected and stunning window seat that overlooks the beautifully landscaped rear yard.  This space is the heart of the home and provides a great gathering space without losing its own sense of function. A few steps down, the lower-level family room adds a second living area with hardwood-style flooring, recessed lighting, a gas fireplace surrounded by a stone accent wall and direct access to the covered rear patio through the patio doors recently installed in 2024. This level also includes a powder room and a convenient main level laundry/utility area with utility sink.
Upstairs, the bedroom level keeps the private spaces tucked away from the main gathering areas. The primary bedroom features hardwood floors, plantation shutters, recessed lighting, ample closet space and an ensuite full bath. Two additional bedrooms offer flexible space for sleeping, guests, hobbies, or a home office all supported by a second full bath. All double-hung windows have been replaced and plantation shutters add a clean, consistent finish across much of the home. Major updates include the roof in 2024 and water heater in 2026, giving the next owner recent improvements in key systems.
The outdoor setting is a standout that sets this home apart from everything else on the market.  In back, the fully fenced 0.46-acre lot opens to a layered outdoor retreat with a covered stone patio, newly installed shed (2024), privacy trees and a paver patio w/ a serene rear fountain that creates a calm focal point for outdoor dining, morning coffee, or quiet evenings. This amazing home also features a large unfinished basement that offers a great space for storage or bring your ideas to finish it to create even more living space.  Tired of scraping snow off your car in the winter?  This great home is completed with an attached 1-car garage to keep your vehicle safe from the elements.
This amazing home sits in the sought after Council Rock School District.  A walking path in the community provides direct access to Maureen M. Welch Elementary School and the courts/fields at the Northampton Township municipal park.  Holland Middle School and Council Rock High School South serve this neighborhood as well. You get all this plus you're just minutes from all the great shopping and dining options that this great area has to offer plus you'll only be a quick drive to Spring Mill Country Club and other local public golf course options.  Major routes are within convenient reach for travel toward Philadelphia, New Jersey, and NYC, making this Bucks County location practical for daily needs and regional access while keeping the home connected to a quiet residential setting.  Homes in this great area do not last long, come and check this amazing property before it is too late.
#PABU2130348

CHURCHVILLE

88 DEERPATH ROAD

3 Beds

2 Baths

1,650 Sq.Ft.

$625,000

MLS#: PABU2130348

 - property

Send a message

Message successfully sent.

Your message

What is 3 + 4 ?

Reason for contacting?

I agree to receive email communication and understand I can unsubscribe at any time.

I agree to be contacted by Charis Realty Group - Christine Issler, Broker via call, email, and text for real estate services. To opt out, you can reply 'stop' at any time or reply 'help' for assistance. You can also click the unsubscribe link in the emails. Message and data rates may apply. Message frequency may vary. Privacy Policy

Sign Out

Virtual Assistant

Would you like to take the next step with this property? We can help you schedule a showing or virtual tour, or send you more details.

Yes, I would like more information.

Thank You for Your Reply, One of Our Agents will contact you as soon as possible

No, maybe later.

Thank you, you can always contact me via email, phone number or through the contact form.

Realhub AI

Lucy - Your AI-Powered Realtor

Update Your Temporary Password

Personalize your search

Enter your email and we'll notify you immediately when new listings match what you're looking for.

or enter email address

Already have an account ? Login here

Continue your home search

I agree to receive communications and understand I can unsubscribe at any time.

I agree to be contacted by Charis Realty Group - Christine Issler, Broker via call, email, and text for real estate services. To opt out, you can reply 'stop' at any time or reply 'help' for assistance. You can also click the unsubscribe link in the emails. Message and data rates may apply. Message frequency may vary. Privacy Policy

Already have an account ? Login here

We use cookies

We use cookies primarily for analytics to enhance your experience. By accepting, you agree to our use of these cookies. You can manage your preferences or learn more about our cookies policy.