
Property
Beds
3
Full Baths
2
1/2 Baths
2
Year Built
1981
Sq.Footage
2,719
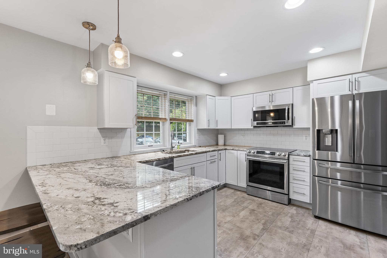
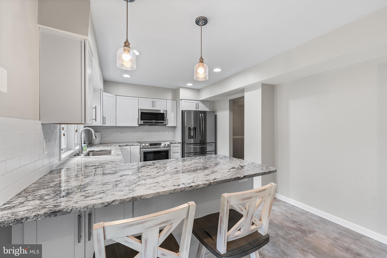
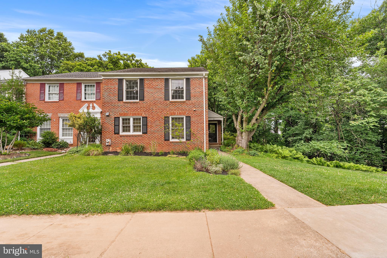
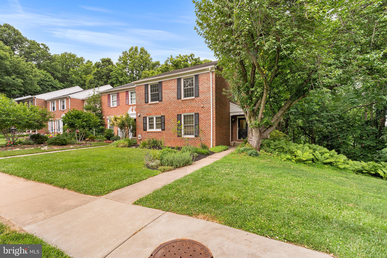
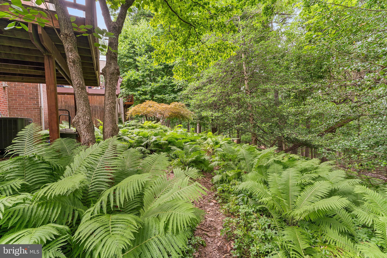
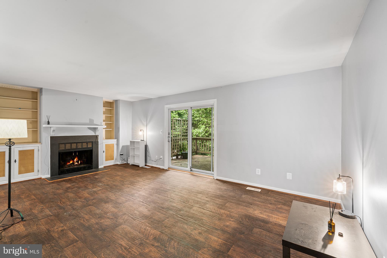
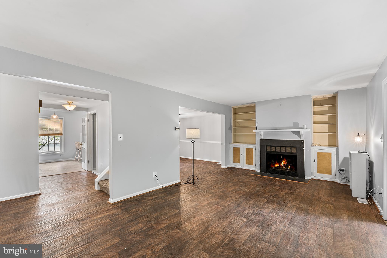
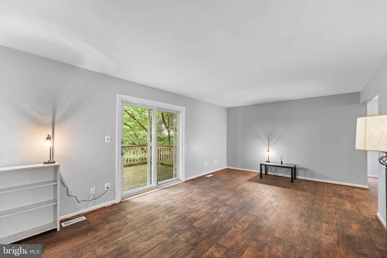
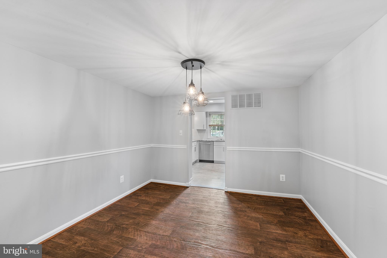
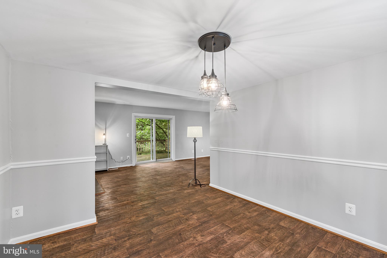
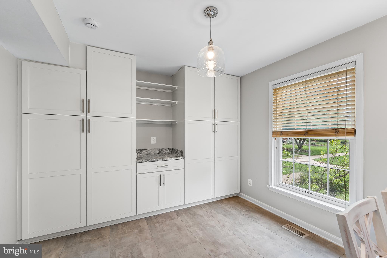
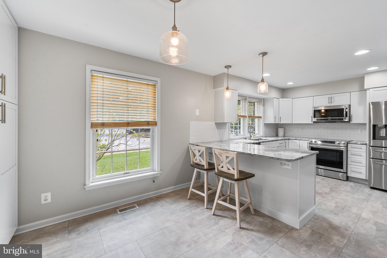
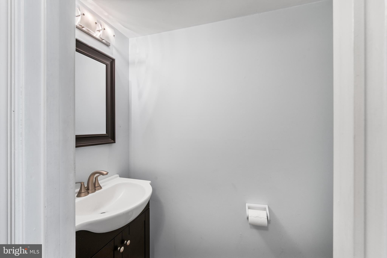
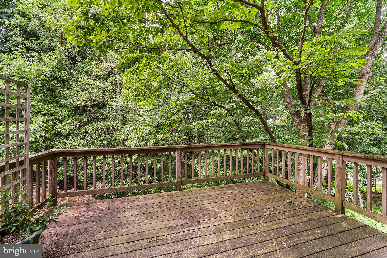
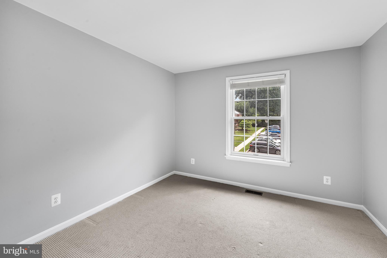
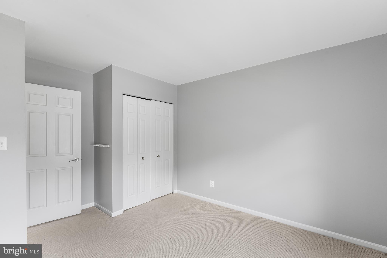
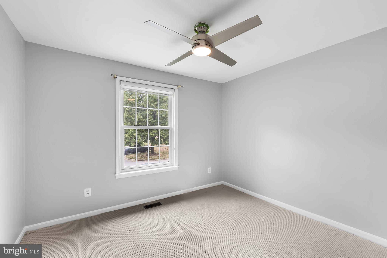
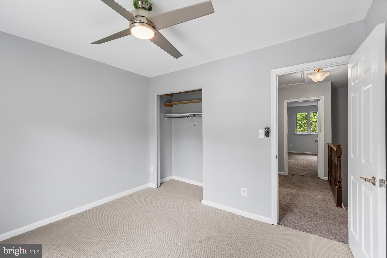
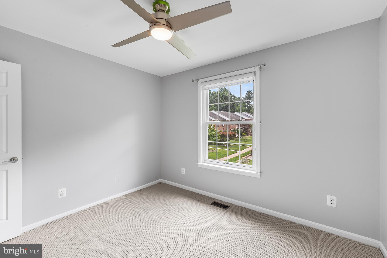
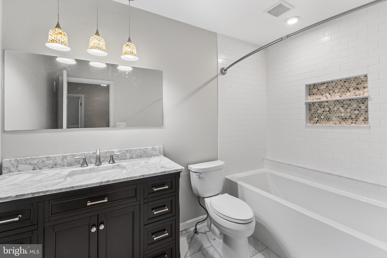
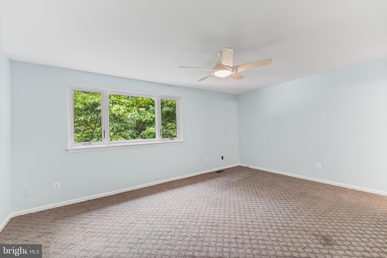
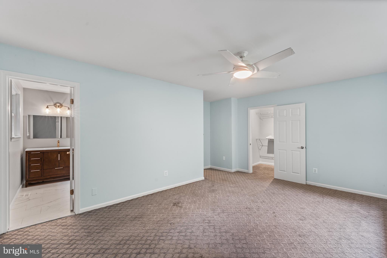
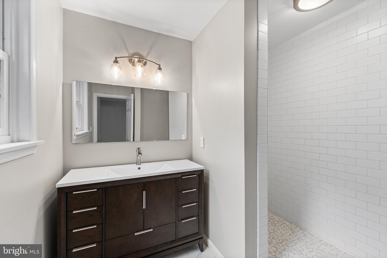
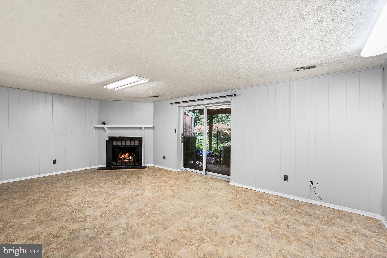
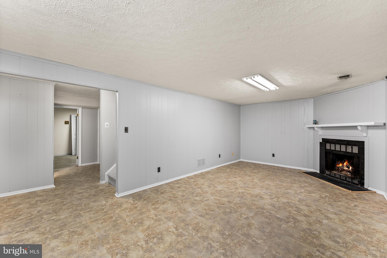
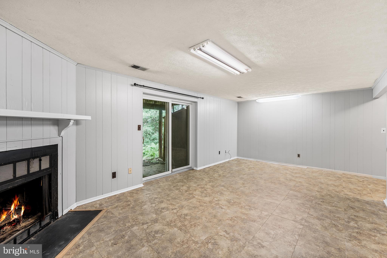
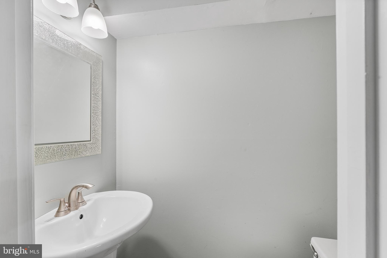
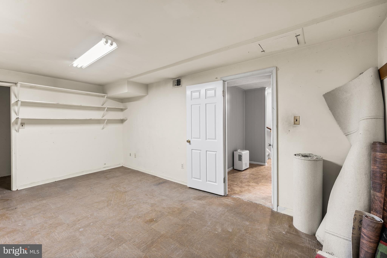
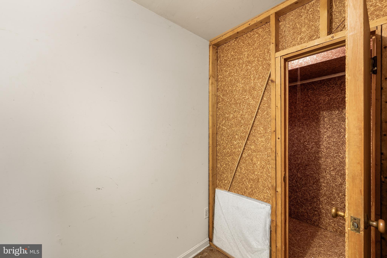
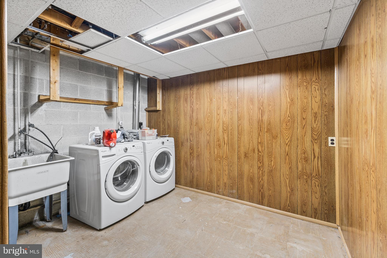
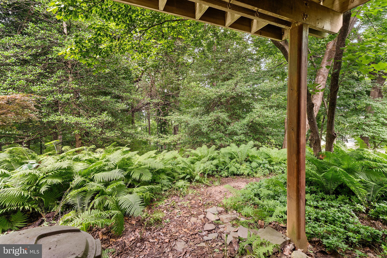
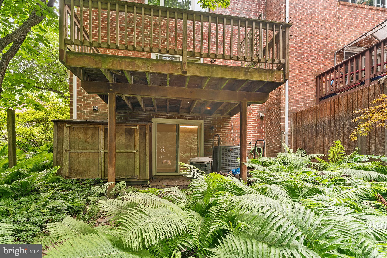
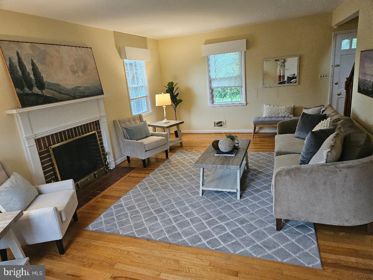
Excellent value and space in a prime Mays Chapel location! This end-of-row townhome offers over 2,700 total estimated square feet across three finished levels, providing an expansive layout rarely found at this price point. The main level features a practical floor plan with a powder room and a kitchen updated in 2019 with durable KraftMade cabinetry, built-ins, and Samsung appliances. Major structural and efficiency upgrades have already been handled, including high-end Anderson windows and sliders installed throughout the entire home (2021). The upper level consists of 3 bedrooms and 2 full baths, featuring a primary bedroom with a new walk-in shower and a custom walk-in closet layout. The second full hall bath was specially expanded to accommodate a deep 6-foot hydro soaking tub. Downstairs, the fully finished lower level provides a large family room with luxury vinyl tile flooring, a half bath, and a separate bonus room perfect for a home office, gym, or potential 4th bedroom. Notable features include a 30-year architectural shingle roof, a reliable HVAC system serviced in May 2026, and newly wrapped exterior aluminum trim (2026).Situated on an end-of-group lot in a quiet court setting with convenient parking directly in front of the home, this property offers a solid foundation in a highly sought-after community. Court-specific HOA fee is $752/year and covers common area mowing. Mortgage Savings may apply for this home. Call L/A for details...... Schedule your private tour today!!
Features & Amenities
Interior
-
Total Bedrooms
3
-
Bathrooms
2
-
1/2 Bathrooms
2
-
Above Grade Finished Area
1831.0
-
Basement YN
YES
-
Cooling YN
YES
-
Cooling
Central Air, Electric
-
Fireplace YN
YES
-
Heating YN
YES
-
Heating
Electric, Heat Pump
-
Pet friendly
N/A
Exterior
-
Garage
No
-
Construction Materials
Brick
-
Parking
Parking Lot
-
Pool
No
-
Waterfront YN
NO
Area & Lot
-
Lot Size(acres)
0.09
-
Lot Size(square feet)
3999.0
-
Property Type
Residential
-
Property Sub Type
Townhouse
-
Architectural Style
Colonial
Price
-
Sales Price
$449,000
-
Tax Amount
$3,912
-
Sq. Footage
2, 719
-
Price/SqFt
$165
HOA
-
Association
YES
-
Association Fee
$752
-
Association Fee Frequency
Annually
-
Association Fee Includes
N/A
School District
-
Elementary School
N/A
-
Middle School
N/A
-
High School
N/A
Property Features
-
New Construction
NO
-
Foundation Details
Other
-
Senior Community YN
NO
-
Sewer
Public Sewer
-
Tax Lot
10
-
Water Source
Public
Schedule a Showing
Showing scheduled successfully.
Mortgage calculator
Estimate your monthly mortgage payment, including the principal and interest, property taxes, and HOA. Adjust the values to generate a more accurate rate.
Your payment
Principal and Interest:
$
Property taxes:
$
HOA fees:
$
Total loan payment:
$
Total interest amount:
$
Location
County
BALTIMORE
Elementary School
Middle School
High School
Listing Courtesy of Donald L Beecher , Redfin Corp
RealHub Information is provided exclusively for consumers' personal, non-commercial use, and it may not be used for any purpose other than to identify prospective properties consumers may be interested in purchasing. All information deemed reliable but not guaranteed and should be independently verified. All properties are subject to prior sale, change or withdrawal. RealHub website owner shall not be responsible for any typographical errors, misinformation, misprints and shall be held totally harmless.

AGENT
Phoebe Shilling
Call Phoebe today to schedule a private showing.

* Listings on this website come from the FMLS IDX Compilation and may be held by brokerage firms other than the owner of this website. The listing brokerage is identified in any listing details. Information is deemed reliable but is not guaranteed. If you believe any FMLS listing contains material that infringes your copyrighted work please click here to review our DMCA policy and learn how to submit a takedown request.© 2024 FMLS.
Related Properties

LUTHERVILLE TIMONIUM
12240 ROUNDWOOD ROAD 509
2 Beds
2 Baths
1,683 Sq.Ft.
$525,000
MLS#: MDBC2166770
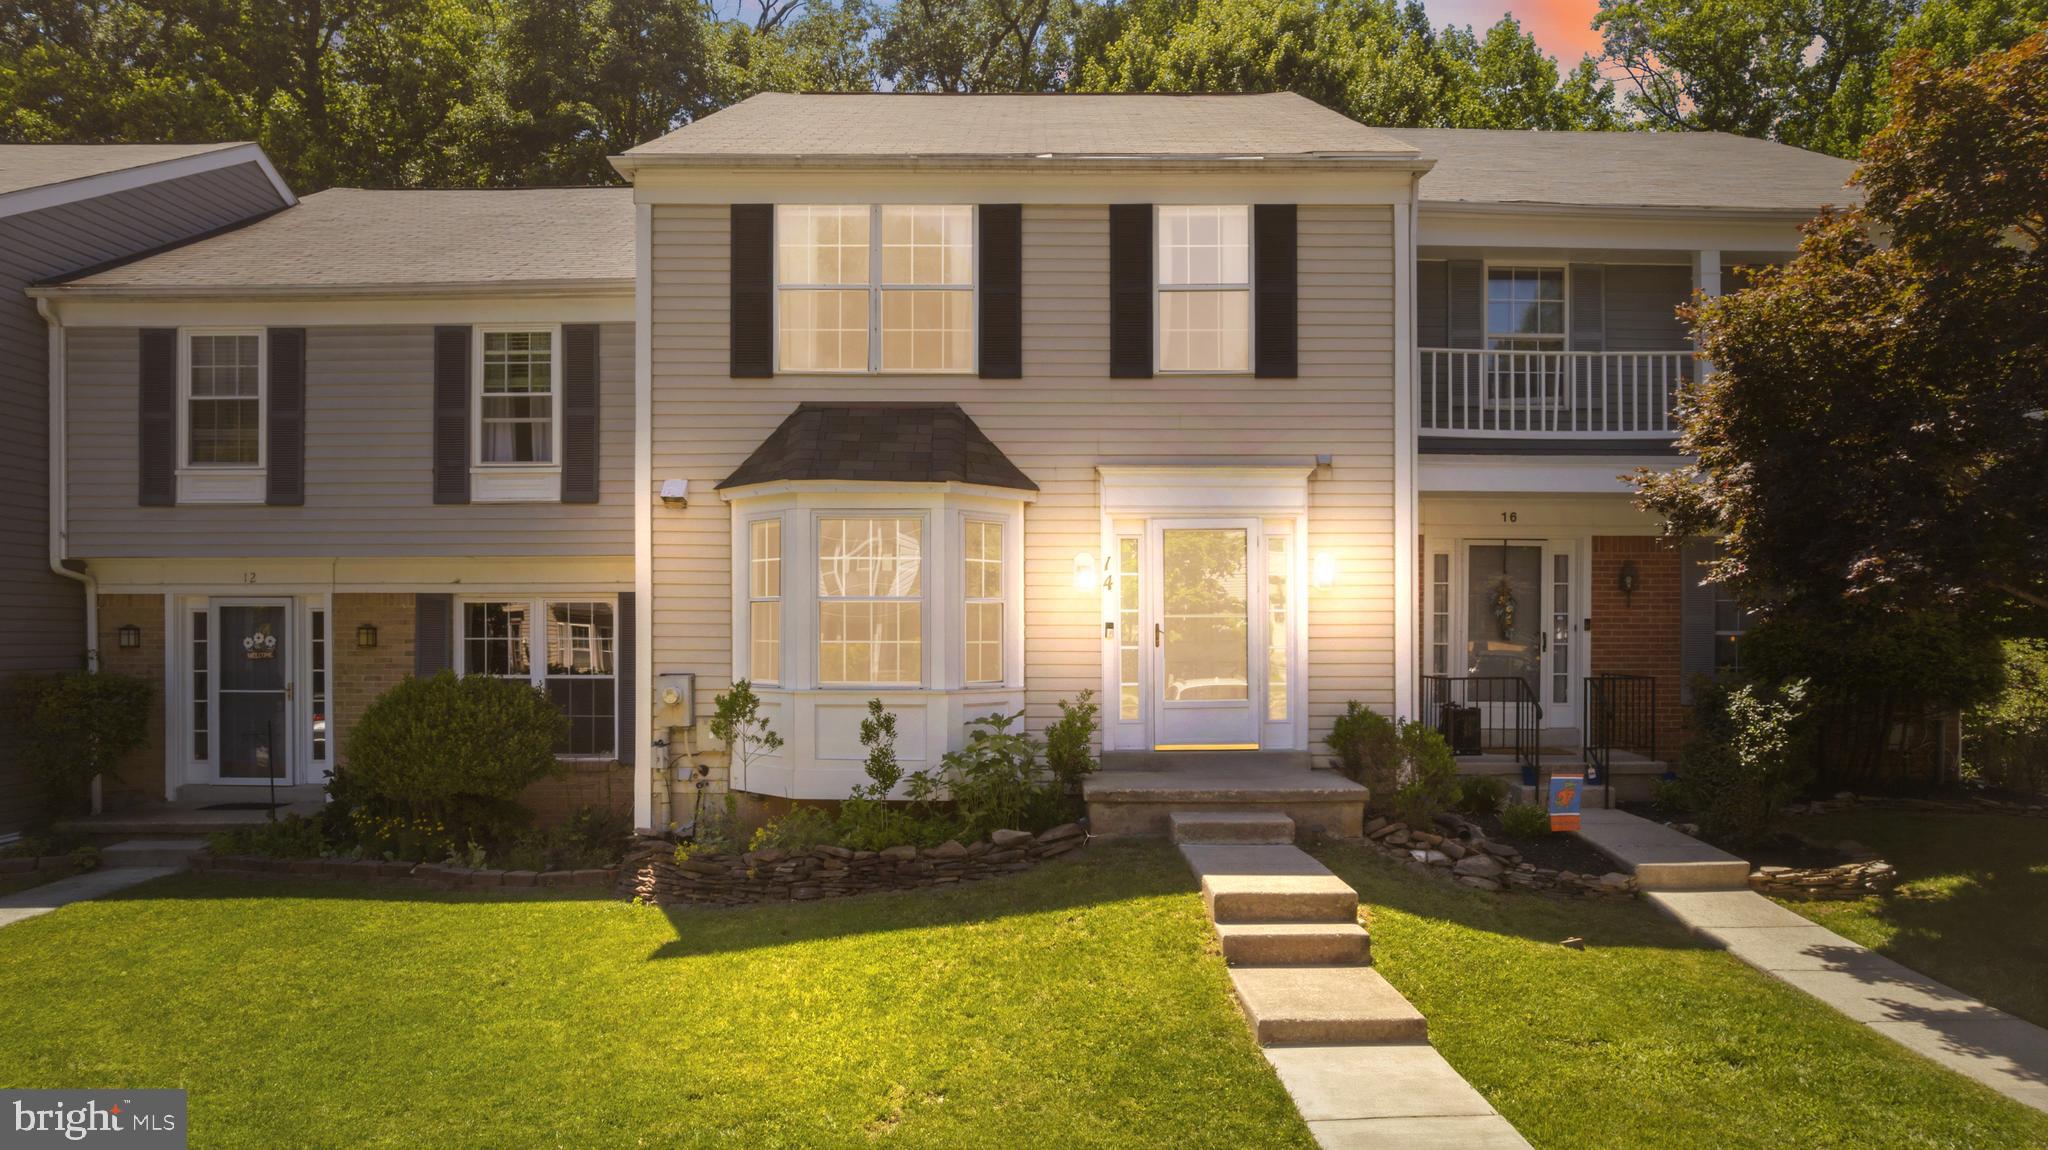
LUTHERVILLE TIMONIUM
14 LAMBETH BRIDGE COURT
3 Beds
2 Baths
2,101 Sq.Ft.
$450,000
MLS#: MDBC2165780
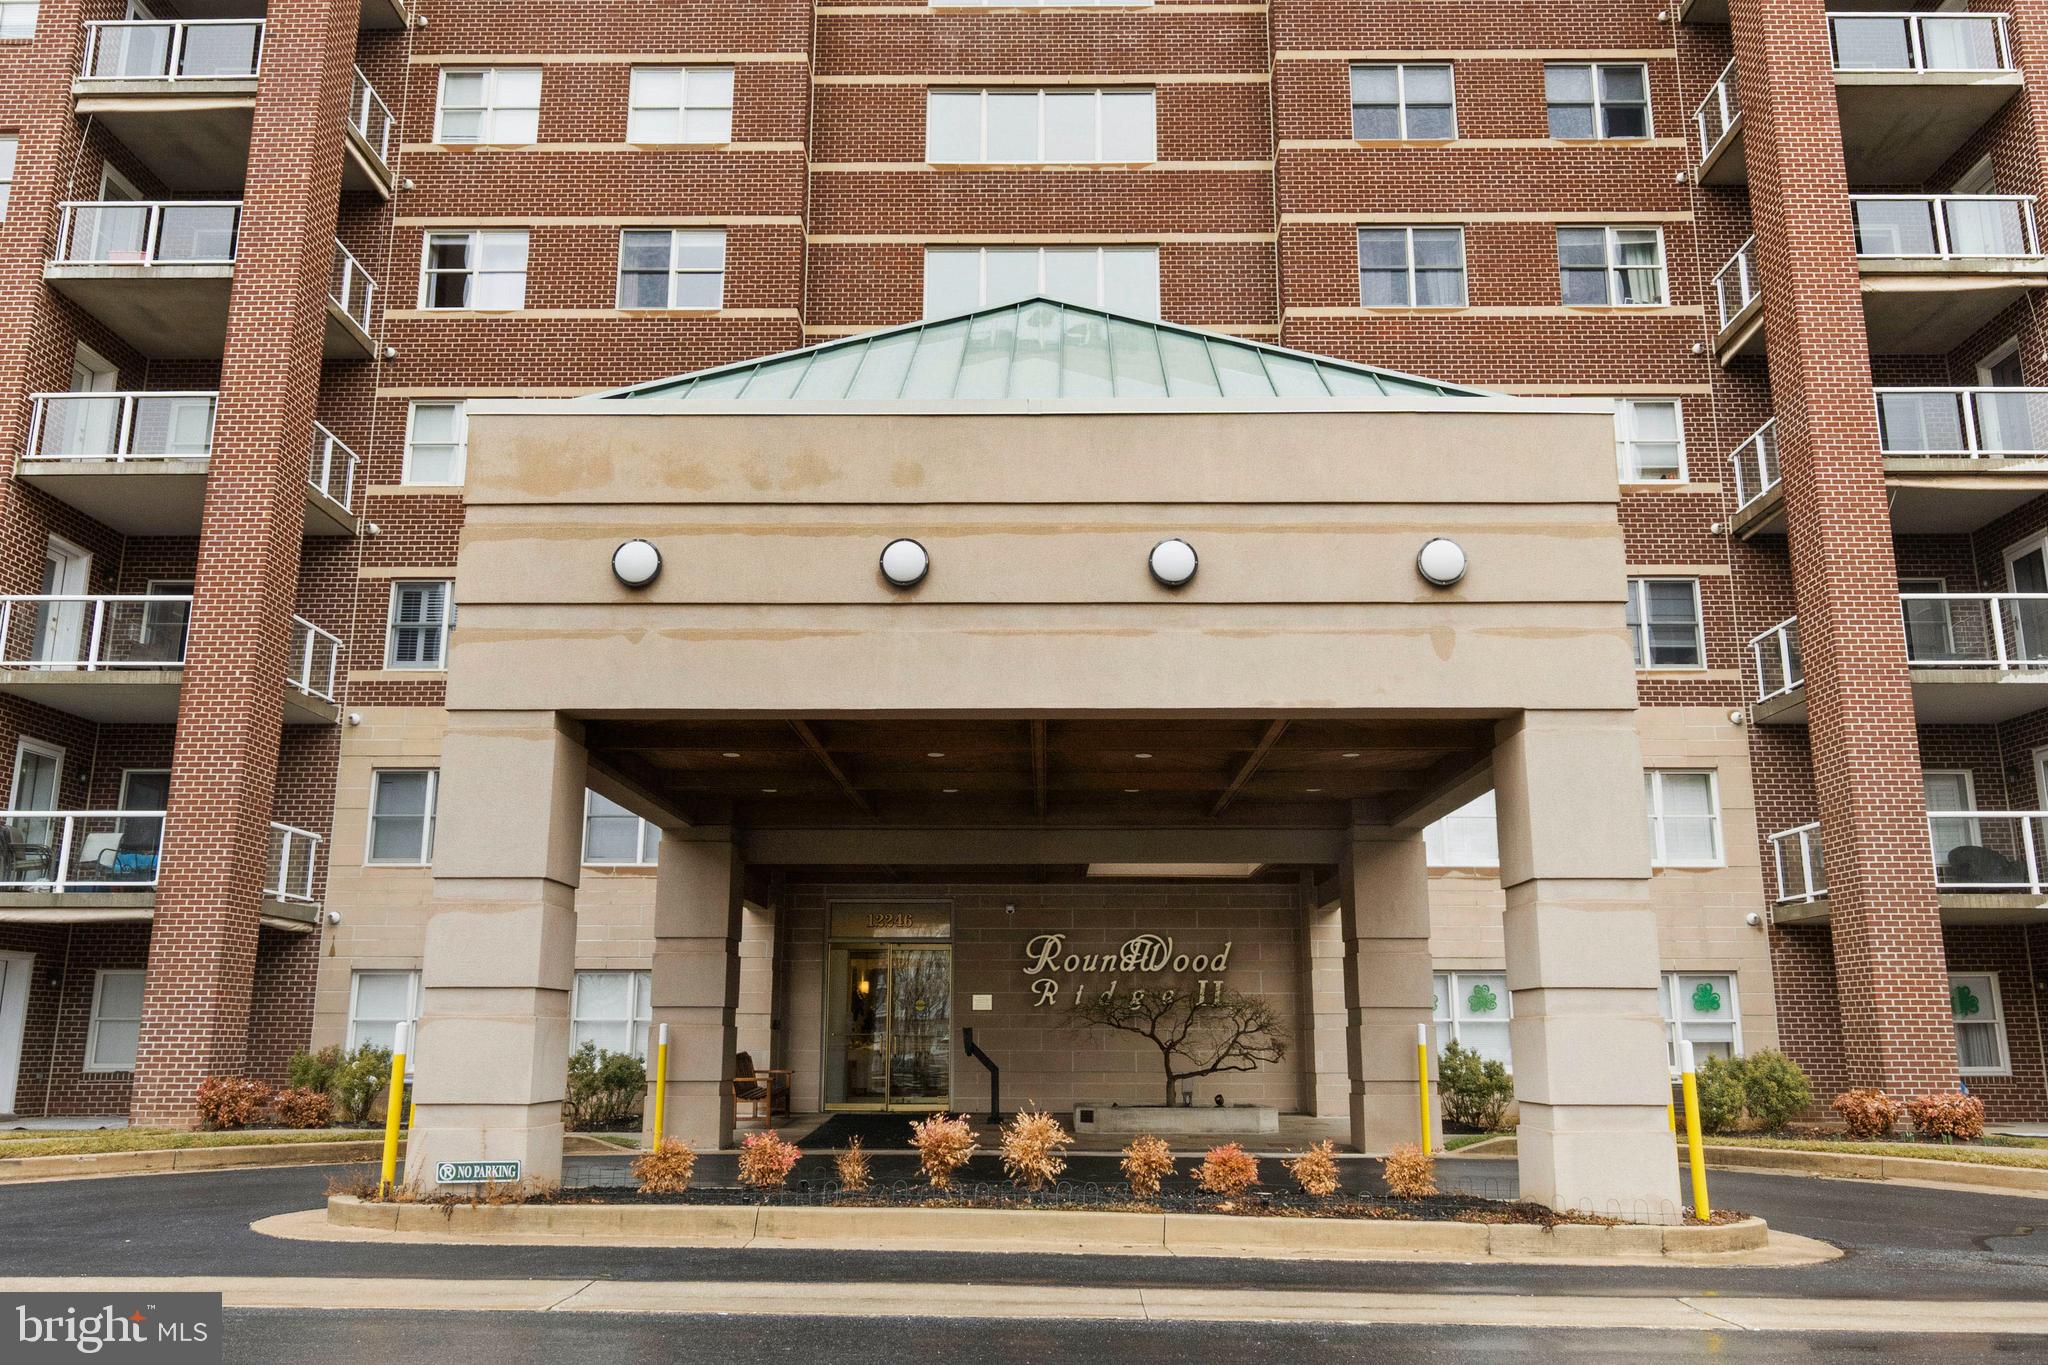
LUTHERVILLE TIMONIUM
12246 ROUNDWOOD ROAD 707
2 Beds
2 Baths
1,697 Sq.Ft.
$524,900
MLS#: MDBC2154002
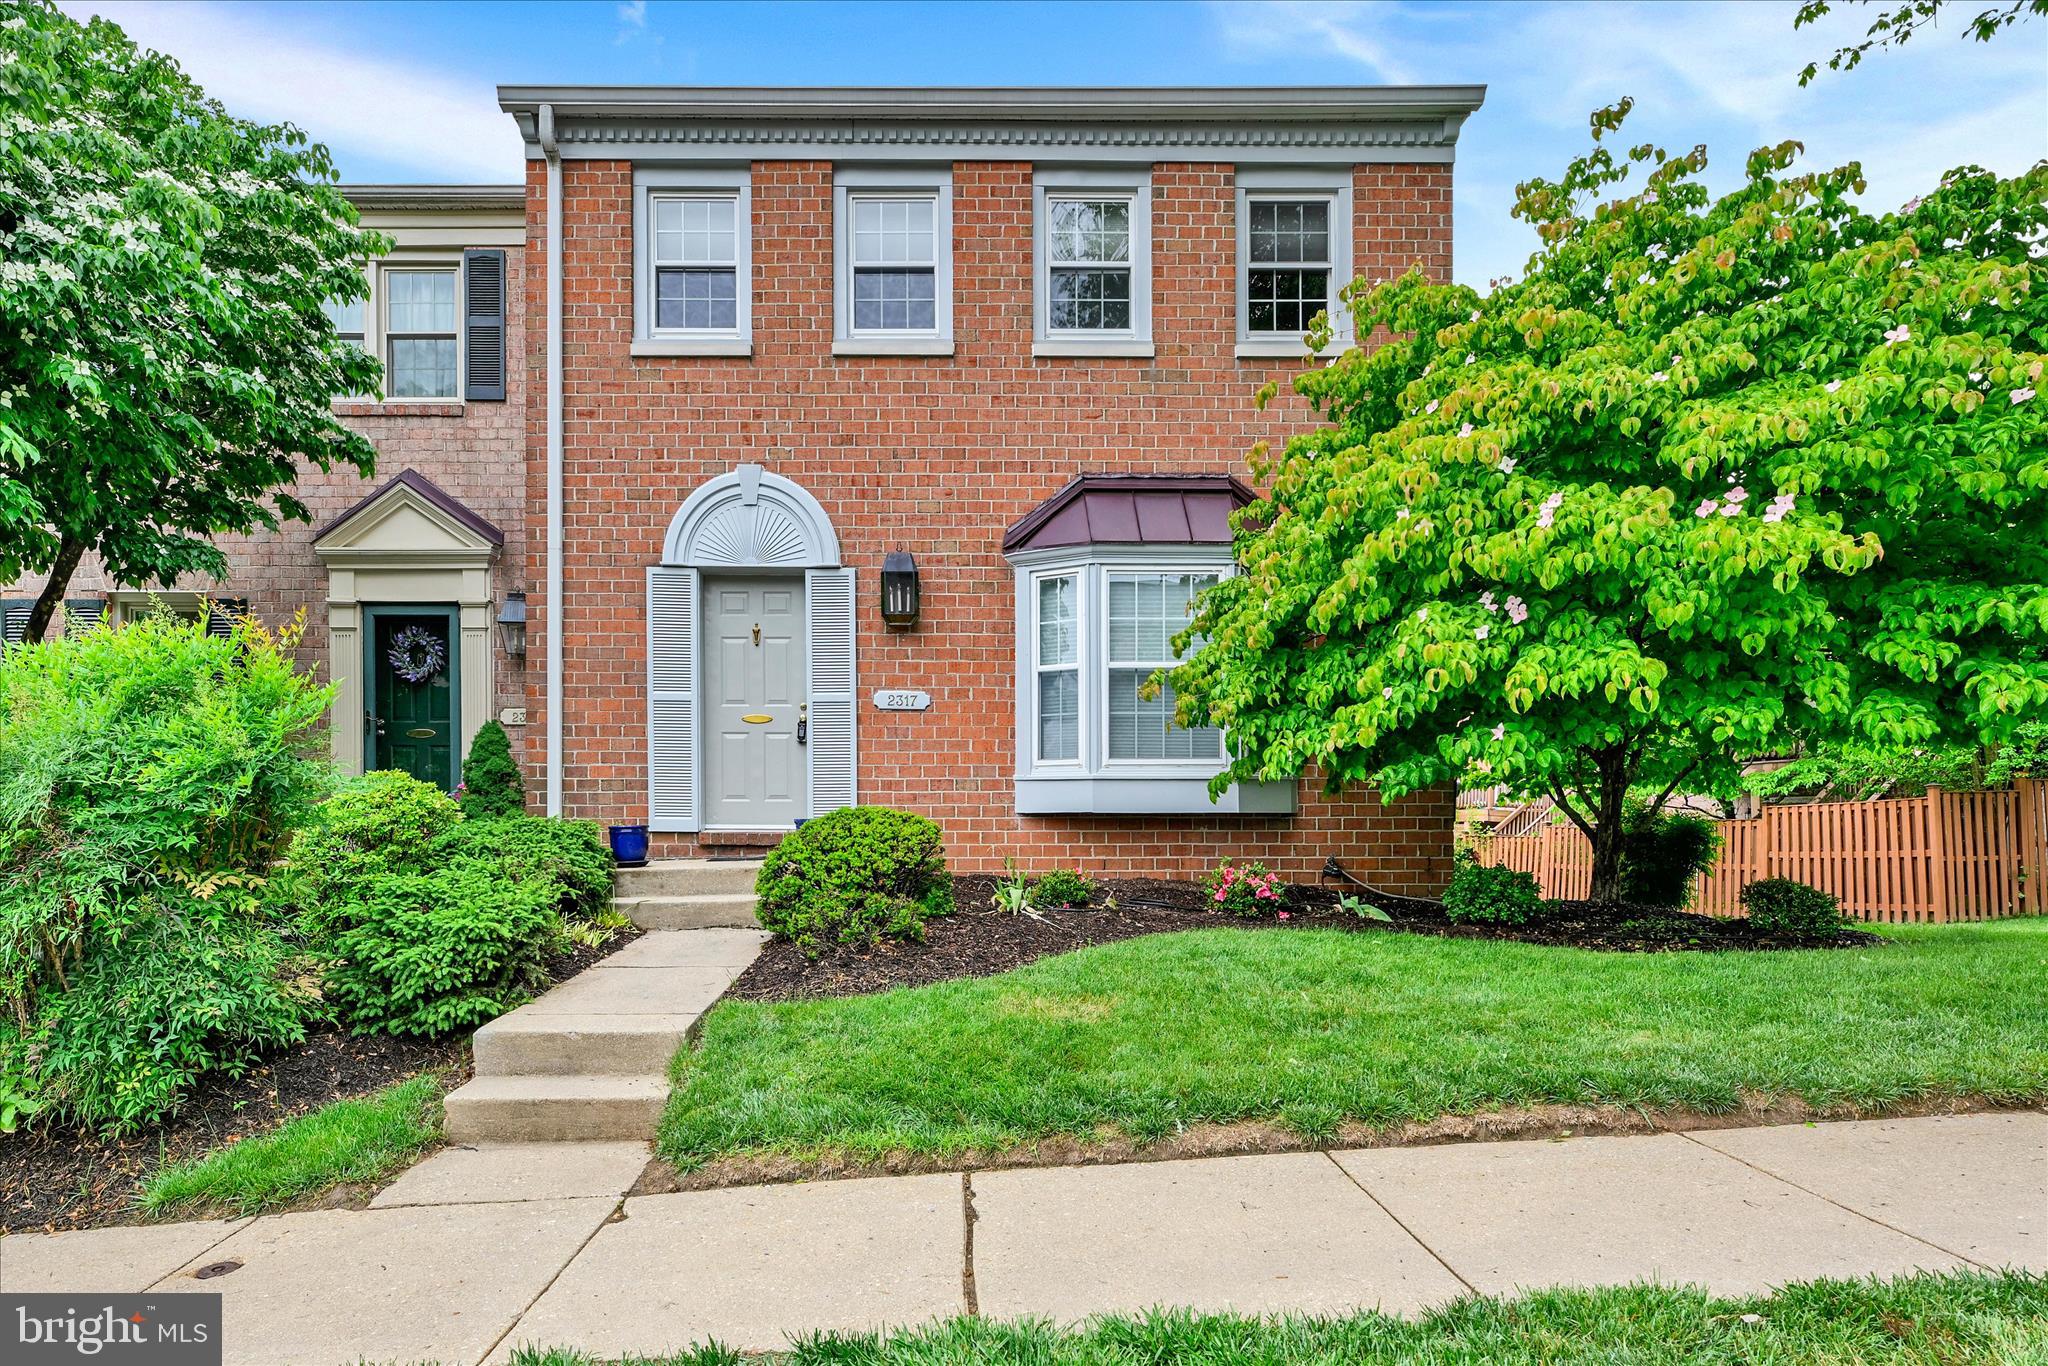
LUTHERVILLE TIMONIUM
2317 WONDERVIEW ROAD
3 Beds
3 Baths
2,280 Sq.Ft.
$470,000
MLS#: MDBC2163416
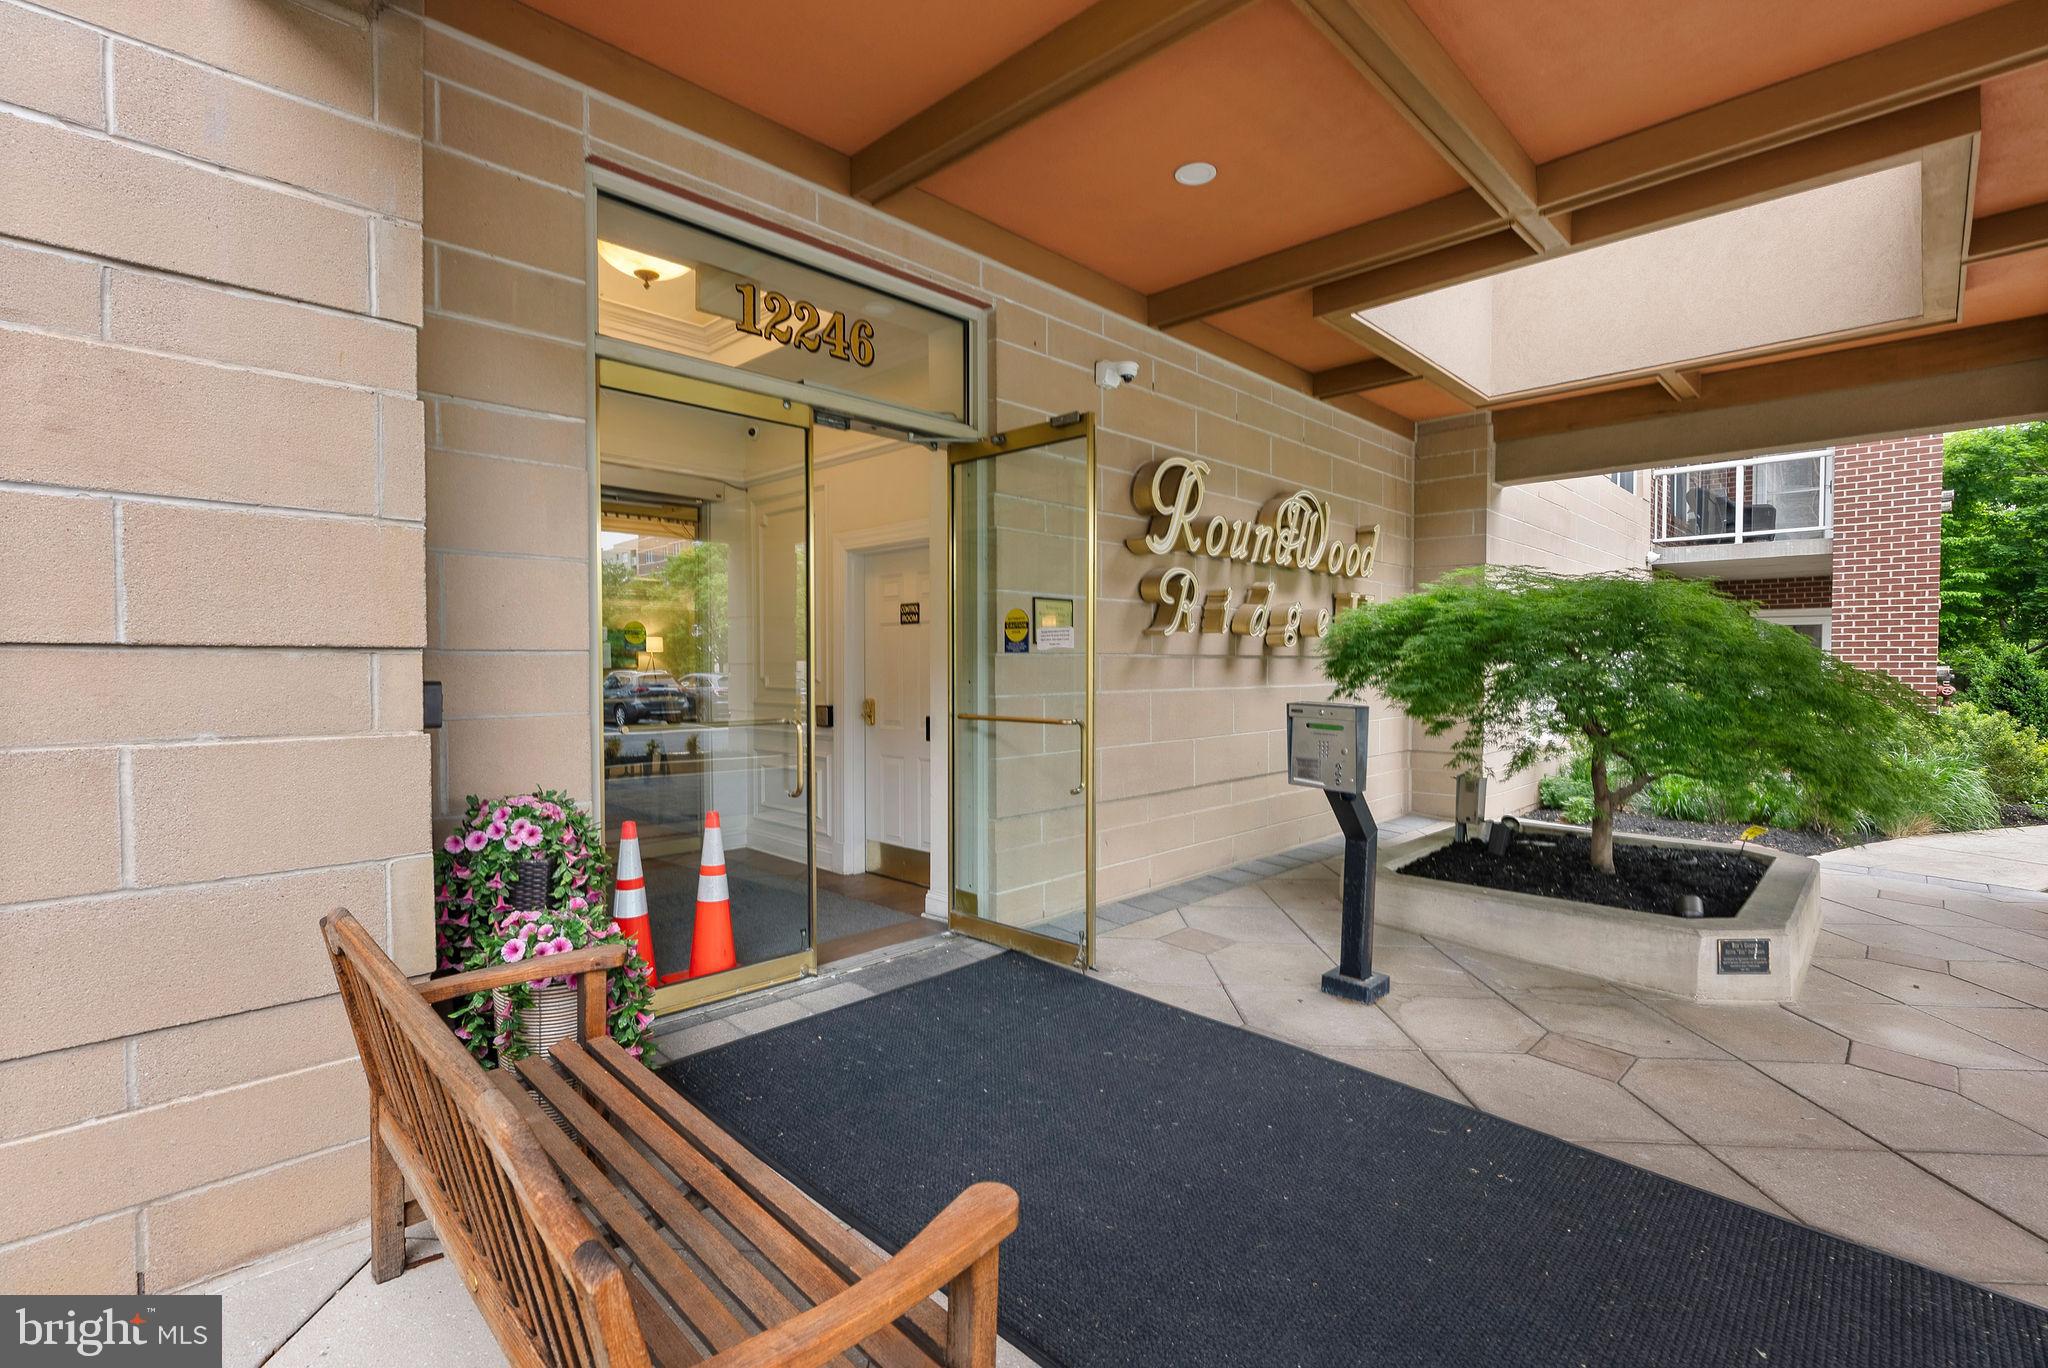
LUTHERVILLE TIMONIUM
12246 ROUNDWOOD ROAD 506
2 Beds
2 Baths
1,444 Sq.Ft.
$385,000
MLS#: MDBC2162538
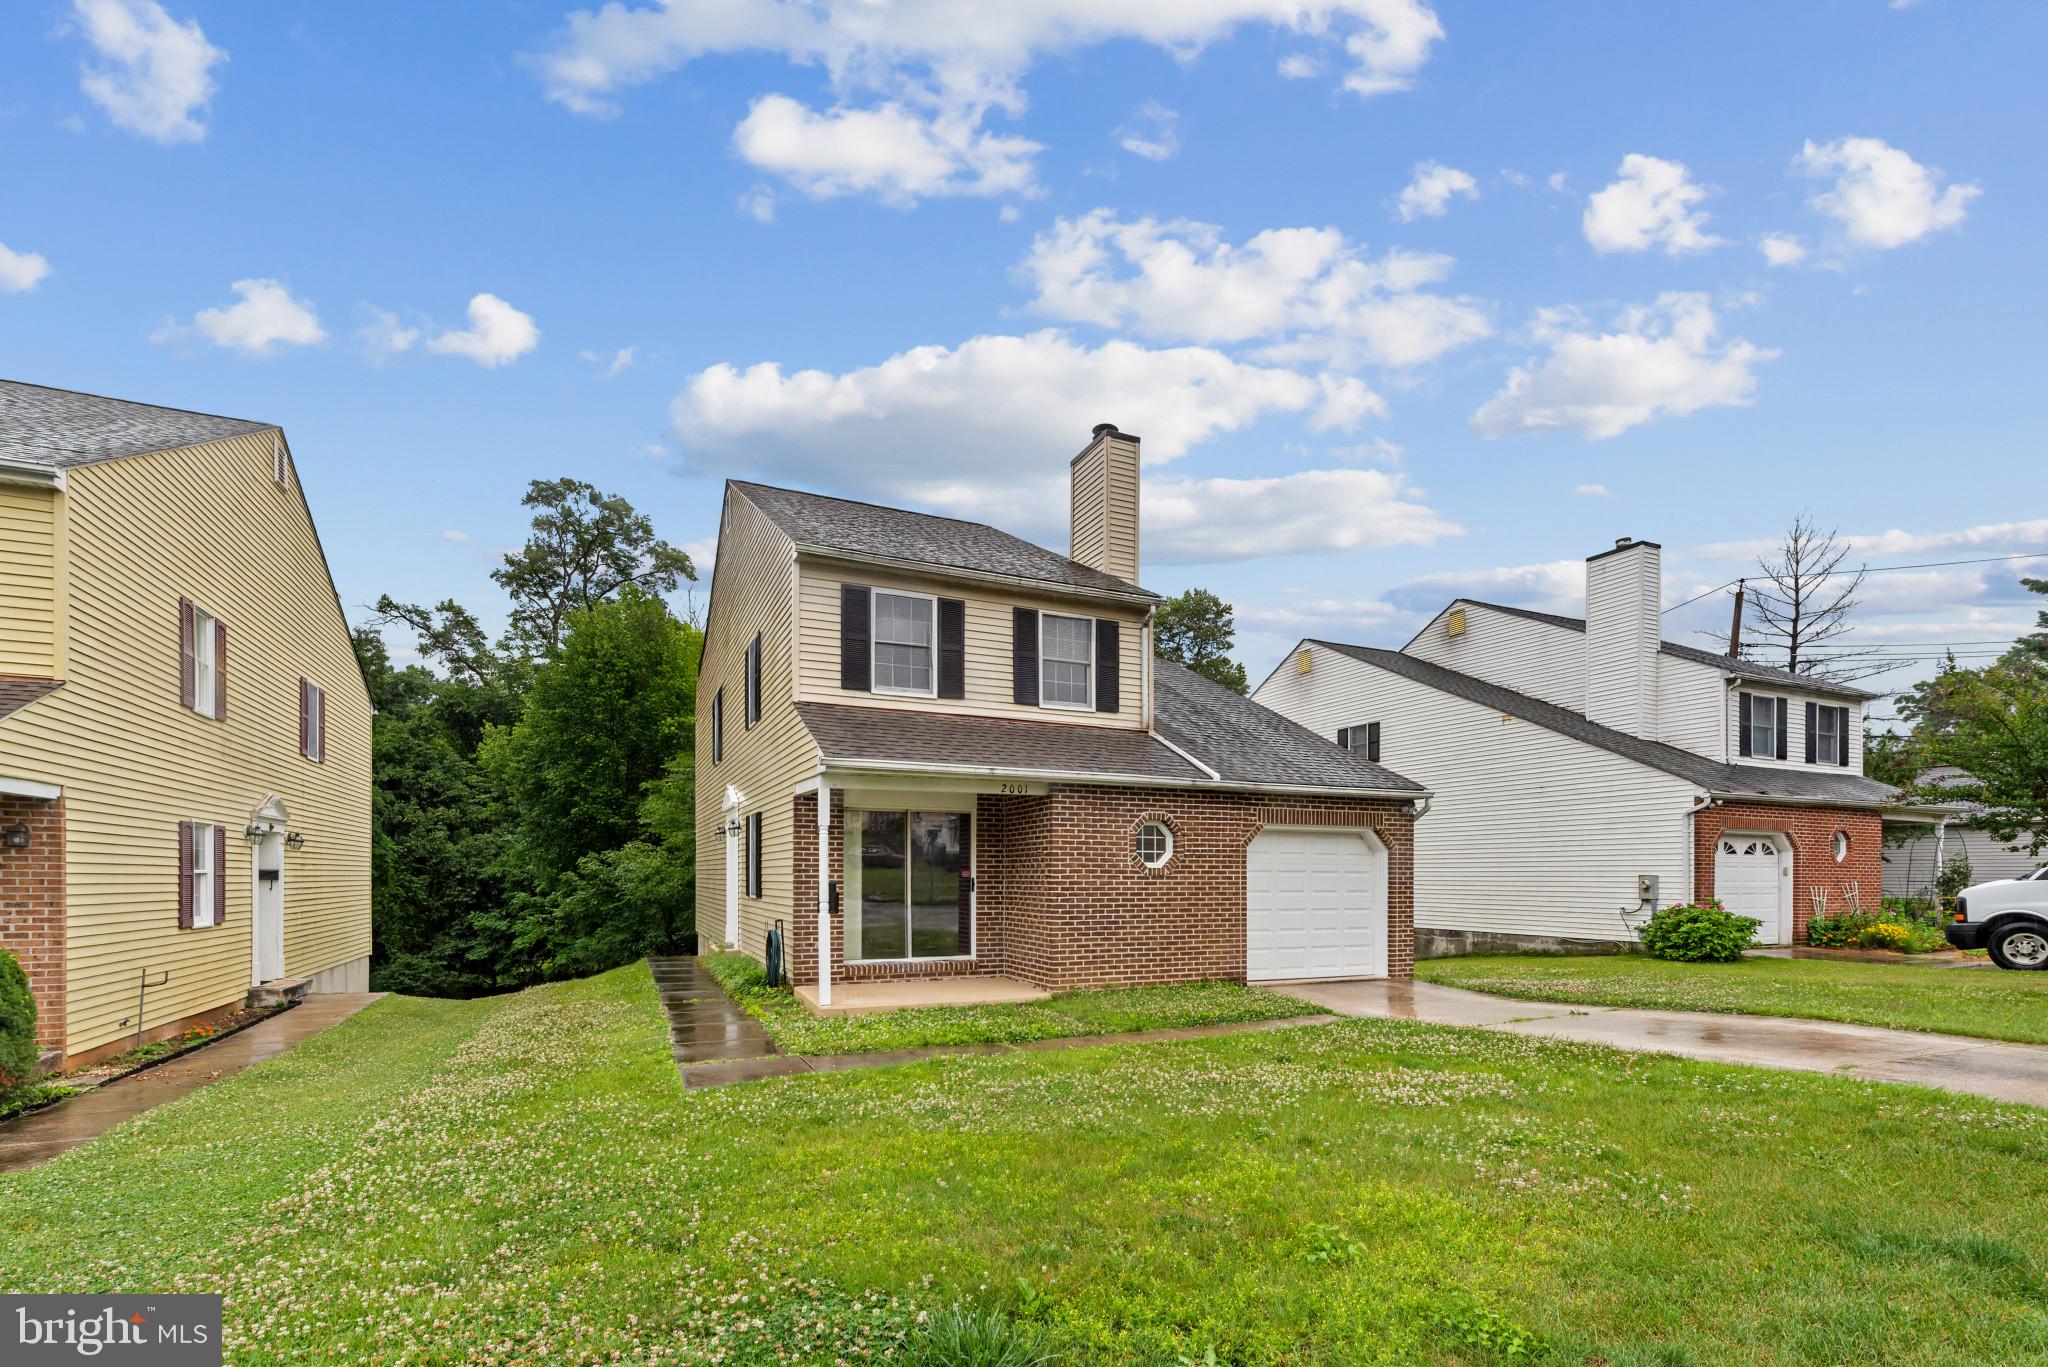
LUTHERVILLE TIMONIUM
2001 VISTA LANE
3 Beds
2 Baths
1,896 Sq.Ft.
$515,000
MLS#: MDBC2167746
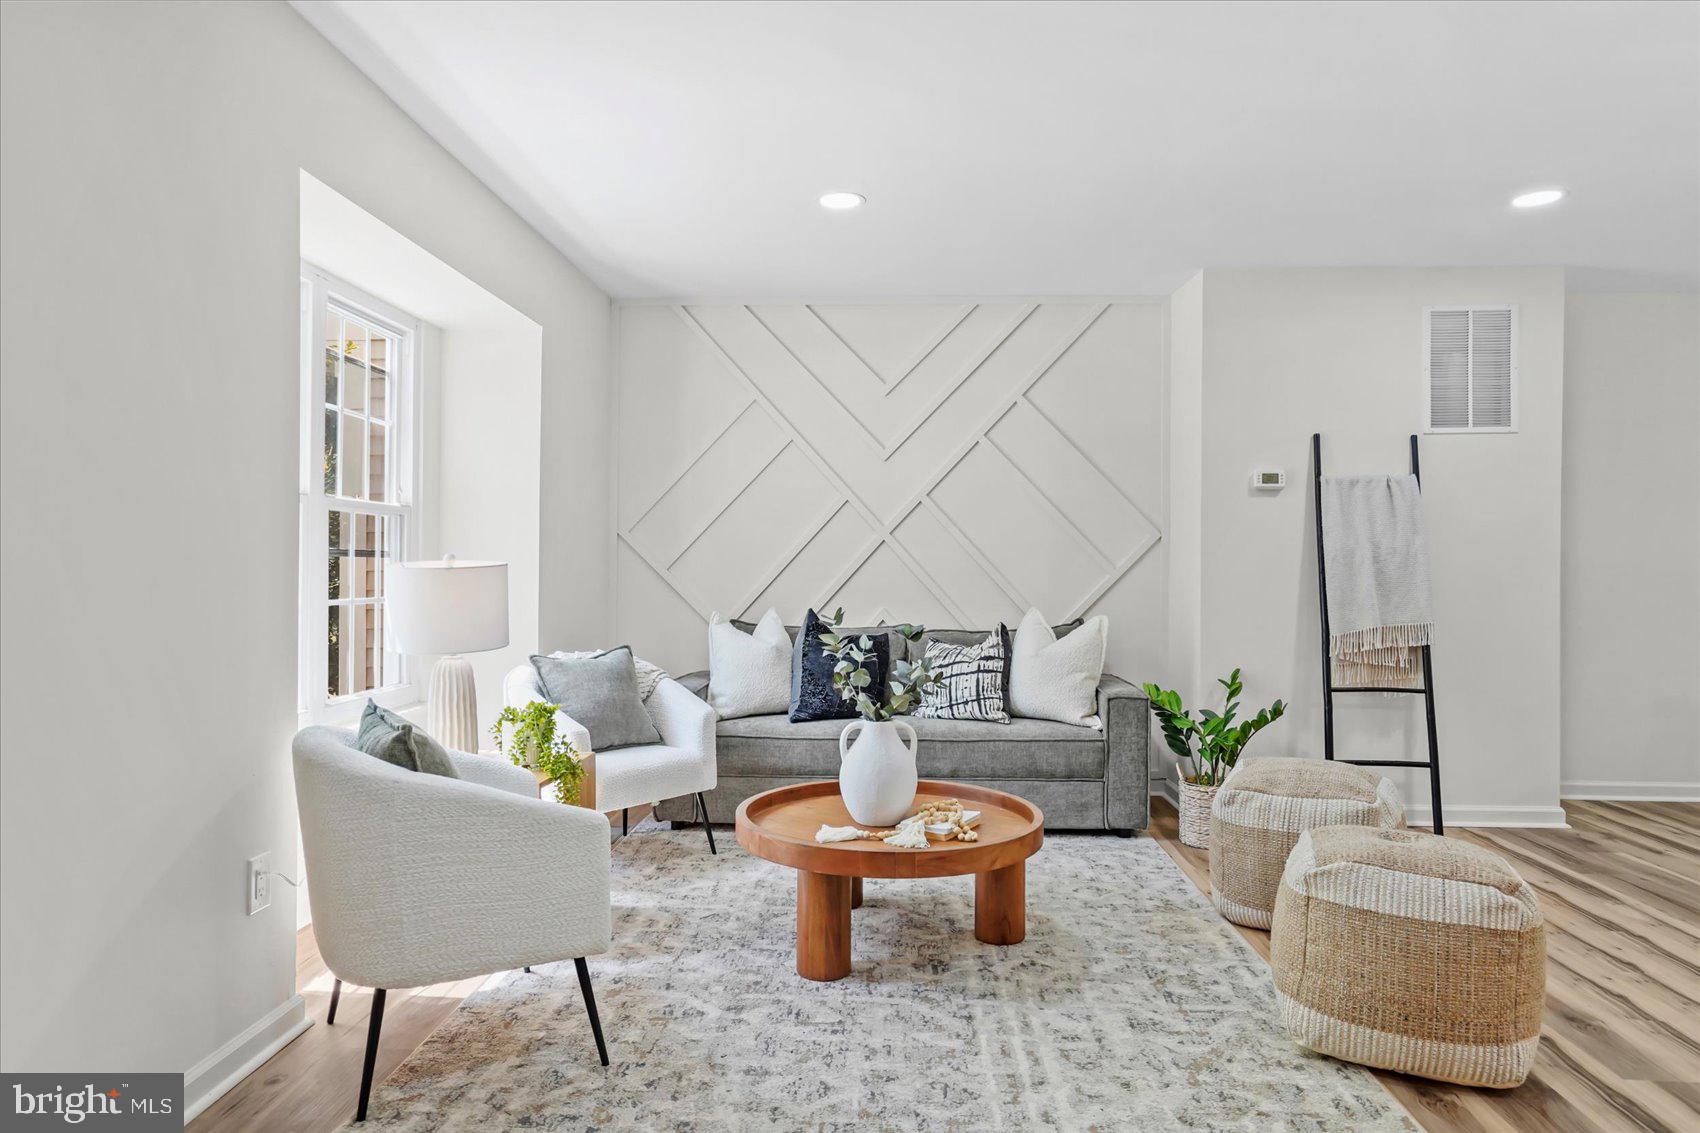
LUTHERVILLE TIMONIUM
46 ABBEY BRIDGE COURT
4 Beds
3 Baths
1,804 Sq.Ft.
$499,900
MLS#: MDBC2168332
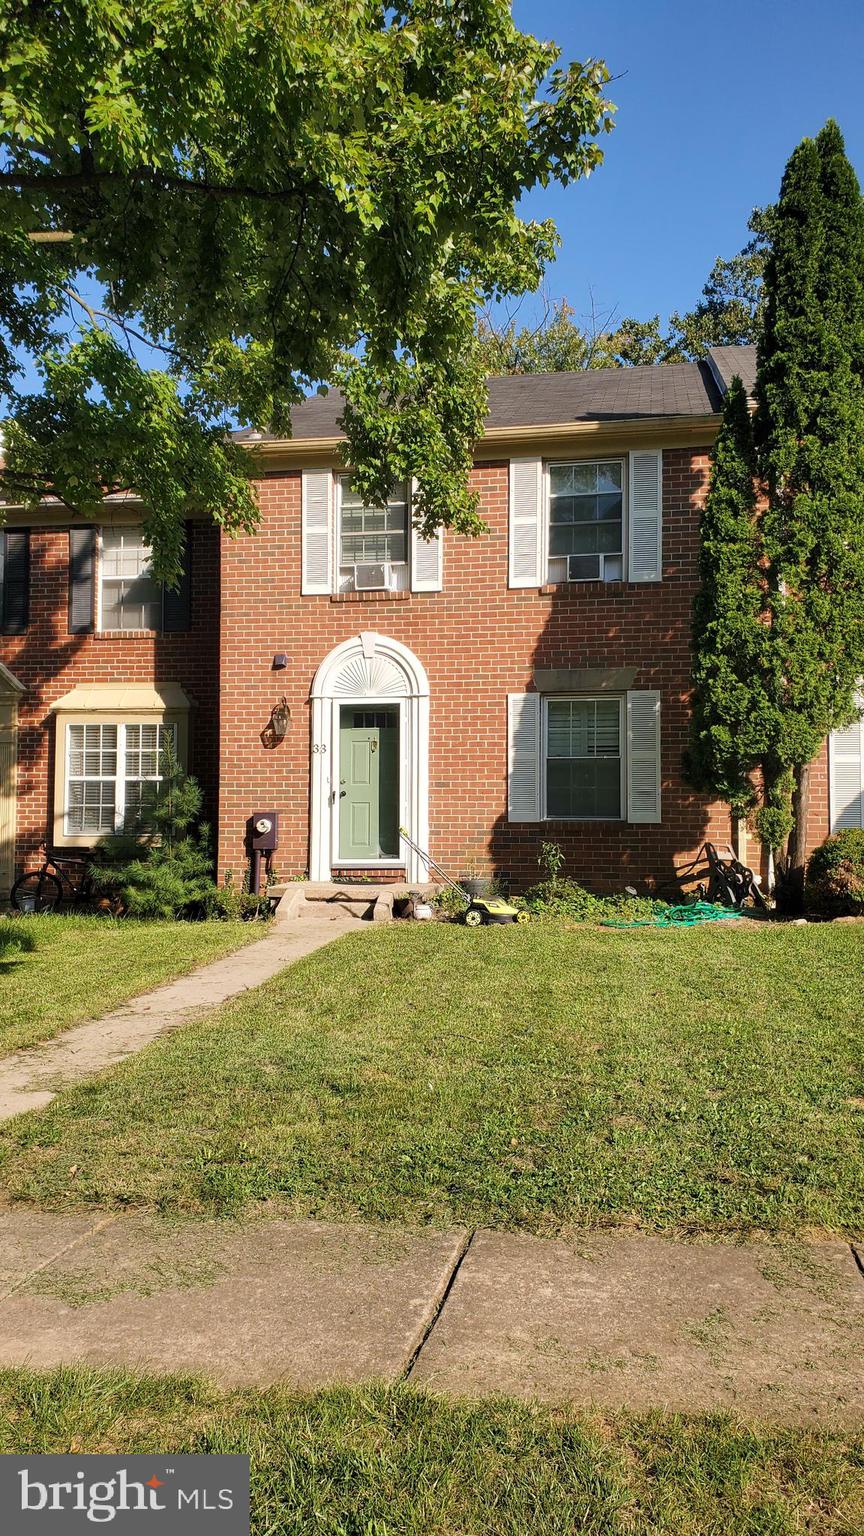
LUTHERVILLE TIMONIUM
33 BALLYHAUNIS COURT
3 Beds
2 Baths
1,900 Sq.Ft.
$385,000
MLS#: MDBC2165876
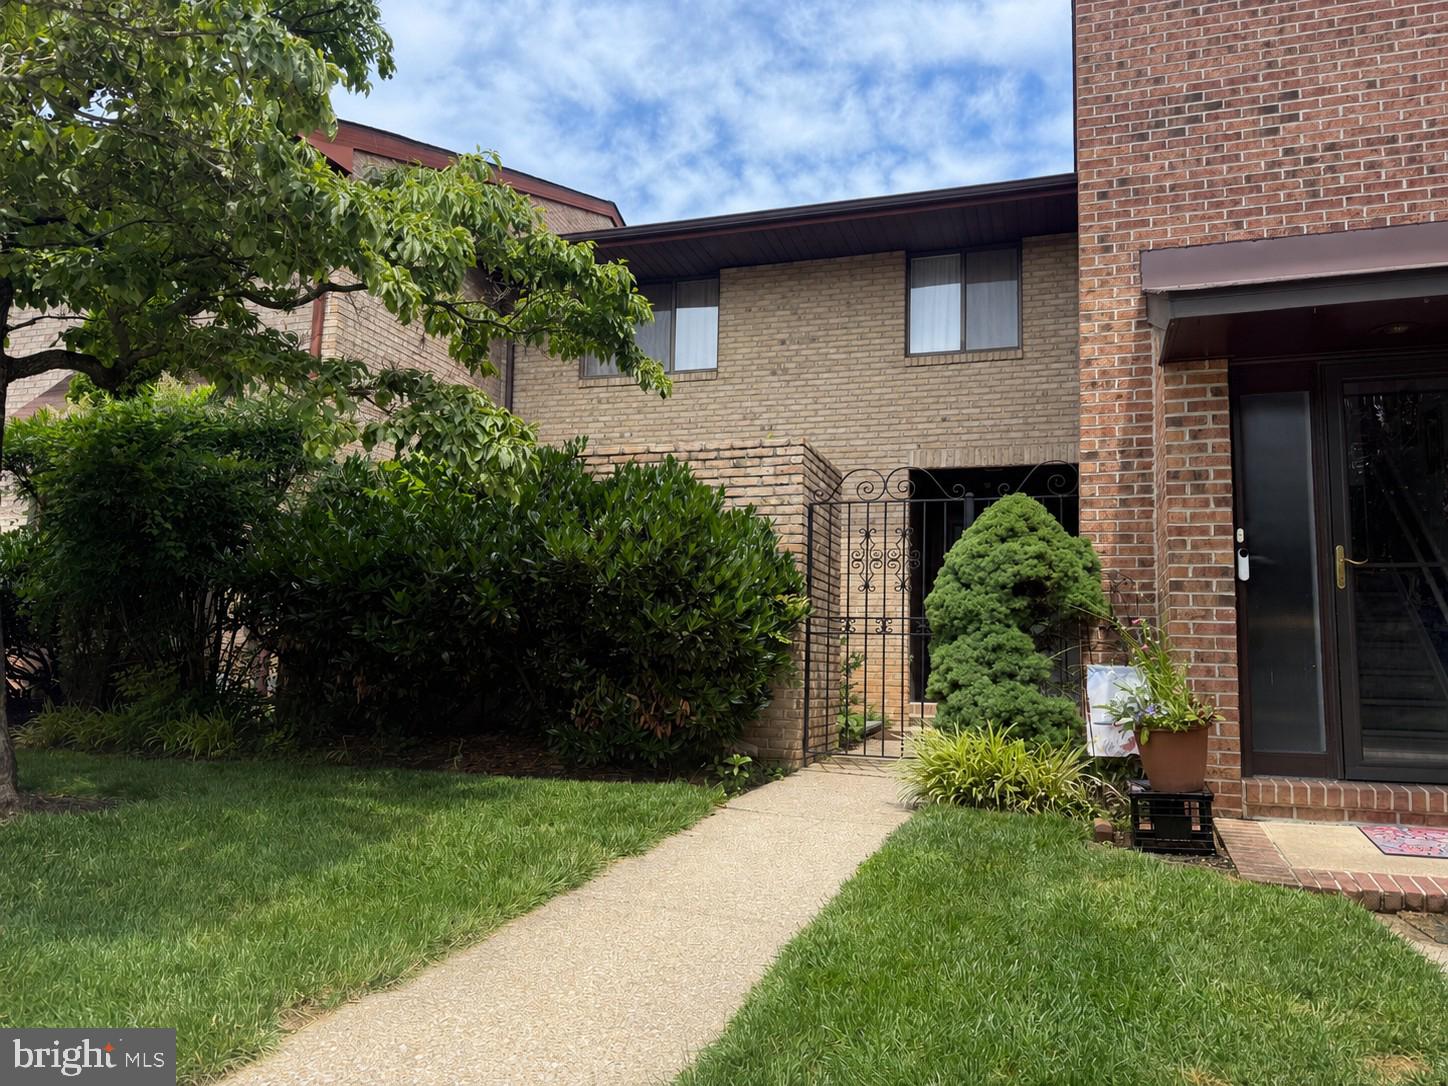
LUTHERVILLE TIMONIUM
318 KIMRICK
3 Beds
2 Baths
2,420 Sq.Ft.
$475,000
MLS#: MDBC2167724
LUTHERVILLE TIMONIUM
8423 THORNTON ROAD
3 Beds
2 Baths
1,536 Sq.Ft.
$429,900
MLS#: MDBC2167000
.png)