Features & Amenities

Interior

  • Other Interior Features

    Vaulted Ceiling(s)

  • Total Bedrooms

    3

  • Bathrooms

    2

  • Above Grade Finished Area

    1226.0

  • Basement YN

    YES

  • Cooling YN

    YES

  • Cooling

    Central Air

  • Fireplace YN

    YES

  • Heating YN

    YES

  • Heating

    Natural Gas, Forced Air

  • Main Level Bedrooms

    3

  • Pet friendly

    N/A

Exterior

  • Garage

    No

  • Construction Materials

    Frame

  • Parking

    On Street

  • Patio and Porch Features

    Deck

  • Pool

    No

  • Waterfront YN

    NO

Area & Lot

  • Lot Size(acres)

    0.24

  • Lot Size(square feet)

    10,553

  • Property Type

    Residential

  • Property Sub Type

    Single Family Residence

  • Architectural Style

    Mid-Century Modern

Price

  • Sales Price

    $775,000

  • Tax Amount

    $5,687

  • Sq. Footage

    1,826

  • Price/SqFt

    $424

HOA

  • Association

    No

School District

  • Elementary School

    ROCK VIEW

  • Middle School

    NEWPORT MILL

  • High School

    ALBERT EINSTEIN

Property Features

  • New Construction

    NO

  • Foundation Details

    Concrete Perimeter

  • Senior Community YN

    NO

  • Sewer

    Public Sewer

  • Tax Lot

    6

  • Water Source

    Public

Schedule a Showing

Showing scheduled successfully.

<
>
IN PERSON
VIA CHAT

What is 3 + 4 ?


Mortgage calculator

Estimate your monthly mortgage payment, including the principal and interest, property taxes, and HOA. Adjust the values to generate a more accurate rate.

Your payment

Principal and Interest:

$

Property taxes:

$

HOA fees:

$

Total loan payment:

$

Total interest amount:

$

Location

County

MONTGOMERY

Elementary School

ROCK VIEW

Middle School

NEWPORT MILL

High School

ALBERT EINSTEIN

Listing Courtesy of Cheryl R Leahy, Compass

RealHub Information is provided exclusively for consumers' personal, non-commercial use, and it may not be used for any purpose other than to identify prospective properties consumers may be interested in purchasing. All information deemed reliable but not guaranteed and should be independently verified. All properties are subject to prior sale, change or withdrawal. RealHub website owner shall not be responsible for any typographical errors, misinformation, misprints and shall be held totally harmless.

Agent Phoebe Shilling

Salesperson, Realtor

Phoebe Shilling

Call Phoebe today to schedule a private showing.


* Listings on this website come from the FMLS IDX Compilation and may be held by brokerage firms other than the owner of this website. The listing brokerage is identified in any listing details. Information is deemed reliable but is not guaranteed. If you believe any FMLS listing contains material that infringes your copyrighted work please review our DMCA policy and learn how to submit a takedown request.© 2024 FMLS.
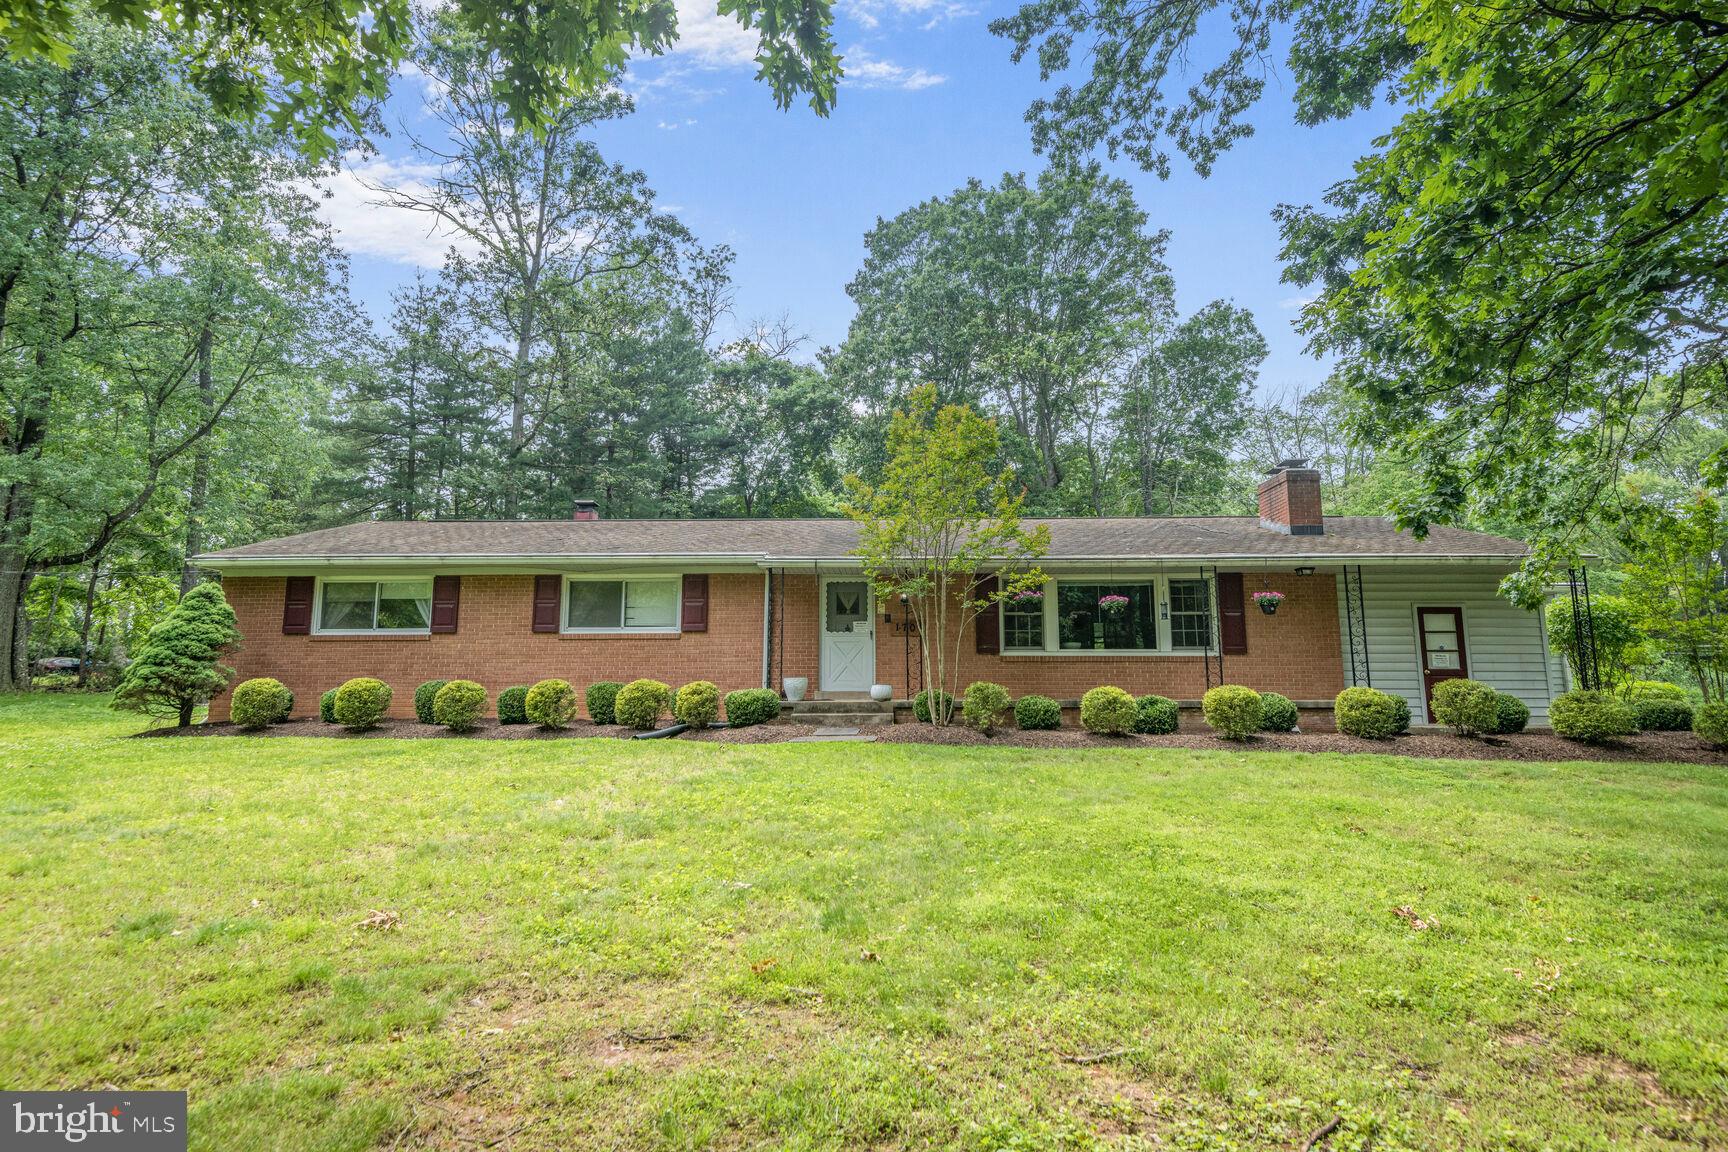
Welcome to 3413 Pendleton Drive ... Contemporary design and thoughtful site planning in Hammond Wood! This Mid-Century Modern masterpiece was designed by acclaimed architect Charles Goodman. Goodman was Washington’s foremost modernist architect working in single family housing in the 1950’s. Designated as a historic neighborhood on the National Register of Historic Places, Hammond Wood includes 58 contemporary single family homes on a tract of heavily wooded, rolling land. 

3413 Pendleton is a Goodman classic, retaining the original elements characteristic of his work: vaulted ceilings, walls of floor-to-ceiling windows, combination living/dining room with signature brick end-wall fireplace, original wood paneling, period lighting and more. The home was added on to in 1969, expanding the kitchen and adding doors to the rear deck. The floorpan includes three bedrooms and two full baths, living and dining rooms and a lower level family room with access to the backyard.

Goodman believed that good design could influence how people live and how they relate to nature. His residential designs aimed to unify the home with its surroundings, and this one is no exception! Nestled on a bucolic 10,553 sf lot, this home is surrounded by mature trees and plants including native Rhododendron, Azaleas, Magnolias and Dogwood trees … Spectacular throughout the seasons! A spacious deck, flagstone pathways and lush flower beds add charm to outdoor living. 

Property updates: freshly painted interior, refinished hardwood floors, new carpet, renovated upper level bathroom, recent new roof.

Hammond Wood is a warm, friendly community located just north of Kensington and just over a mile from the Metro Red Line or the Marc Train. The location is convenient to restaurants, shopping and entertainment options in Silver Spring, Wheaton, Rockville and Bethesda. Connecticut Avenue provides easy access to NIH, Walter Reed Medical Center, Downtown Bethesda and everything DC has to offer.

3413 PENDLETON DRIVE

Message successfully sent.

What would you like to know?

What is 3 + 4 ?

I agree to receive email communication and understand I can unsubscribe at any time.

I agree to be contacted by Charis Realty Group - Christine Issler, Broker via call, email, and text for real estate services. To opt out, you can reply 'stop' at any time or reply 'help' for assistance. You can also click the unsubscribe link in the emails. Message and data rates may apply. Message frequency may vary. Privacy Policy

Related Properties

Reduced price !! 4 Bedroom Rambler.
Great Home. Currently operating as an assisted living home .
Would like to lease back for a year or less and then move the business to a new area.
TOUR: https://homevisit.view.property/public/vtour/display/2328092#!Assisted Living Home, Fully Occupied and Furnished with 5 residents. Certified with ZERO deficiencies and a loving Staff, offering 24 hour care. Services include meals, assistance for daily activities, and medication management. Nestled in park like setting. {This home has the potential  of being expanded to an 8 bedroom assisted living home with easy modifications} 
TOUR: https://homevisit.view.property/public/vtour/display/2328092#!/ 
Would like to lease back for up to a  year and then move the business to a new area..................
.WHAT AN OPPORTUNITY TO OWN YOUR OWN BUSINESS THAT IS SET UP and READY TO GO.......!
SUMMARY:
SELLING THE PROPERTY ONLY AND MOVING THE STAFF AND BUSINESS TO A NEW LOCATION
#MDMC2196340

SILVER SPRING

1701 MAYDALE DRIVE

4 Beds

3 Baths

3,584 Sq.Ft.

$799,000

MLS#: MDMC2196340

Beautifully updated Cape Cod in a quiet, well‑established Silver Spring neighborhood offering modern finishes, 4 bedrooms, 3 baths, and a fully finished basement. This home is far more spacious inside than it appears from the outside, opening into bright, generous living areas, thoughtful updates, and a layout that truly expands once you step through the door. The charming exterior leads into a modern kitchen, a cozy living room, a sun‑filled bonus space, and a surprisingly large interior footprint that lives comfortably and flexibly for today’s lifestyle. Although updated throughout, the owner thoughtfully preserved several of the home’s original characteristics to maintain its natural charm and timeless feel. Enjoy a large, fenced backyard, detached garage, and fresh upgrades including new stainless‑steel appliances and renovated baths. Prime location near Forest Glen Metro (Red Line), major bus routes, I‑495, Georgia Ave, and Downtown Silver Spring. Minutes to Trader Joe’s, Whole Foods, Ellsworth Place, Westfield Wheaton, and endless restaurants, parks, and entertainment. Easy access to Walter Reed, Joint Base Andrews, and major D.C. commuter routes. Close to Sligo Creek Park, trails, playgrounds, and community amenities. 

Open House scheduled for 10/24 from 12–2 PM. Move‑in ready, updated, quiet, and perfectly connected — a standout home in one of Silver Spring’s most convenient neighborhoods.
#MDMC2259484

SILVER SPRING

812 FOREST GLEN ROAD

4 Beds

3 Baths

2,288 Sq.Ft.

$627,900

MLS#: MDMC2259484

Welcome to 1219 Downs Drive, a charming Single Family
home located in the sought after Colesville area of Silver Spring, MD. Upon entering the
home, you are greeted with a spacious floor plan boasting 5 bedrooms, 3 bathrooms. The
main level features a Professionally designed interior renovation boasting a large kitchen
w/GE SS appliances, granite counter + tons of 42" solid maple cabinets and pantry unit. The
Kitchen opens to the dining area with French doors to the maintenance free deck, the
dining area opens to light bright living room. Beautiful Newly Renovated bathrooms. The
lower level offers flexibility for multi-generational living with walkout separate entrance,
family room large enough to have a rec space for games like ping pong, or a dining area, a
kitchenette, full bath and a bedroom round out the space. Brand NEW A/C June 2026, new
recessed lighting,newer windows, gleaming hardwood floors, crown molding throughout.
The backyard is a private oasis, with an oversized NEW composite deck, patio and
fireplace, perfect for relaxing, enjoying outdoor activities and entertaining guests. The
upper level of the yard is level so great for playing soccer, etc. The well-manicured
landscaping adds to the curb appeal, this home sits on a dead end street that backs up to a
park with public pool, tennis, soccer & football field, basketball courts and childcare facility,
paint branch trail for walking, running or biking. Close access to shopping, dining, parks,
schools and major commuter routes. Whether you are looking for a quiet place to relax or a
vibrant community to explore, you will find it in this exceptional, well maintained home.
Nothing to do, just move right in to this well maintained house your home. Don't miss your
opportunity to own this beautiful home on Downs Drive. Schedule a showing today!
#MDMC2256836

SILVER SPRING

1219 DOWNS DRIVE

5 Beds

3 Baths

2,466 Sq.Ft.

$639,500

MLS#: MDMC2256836

Nestled in the charming Fairknoll community, this delightful split-level home offers a perfect blend of comfort and functionality. With 5 spacious bedrooms and 3 full bathrooms, this residence is designed for both relaxation and entertaining. The spacious eat-in kitchen features a gas oven/range, dishwasher, and refrigerator, and is large enough for multiple cooks making meal prep a joy. Natural light fills the home, highlighting the beautiful wood floors and cozy carpet in the bedrooms. The primary bath boasts a walk-in shower, providing a serene retreat. A versatile space for a home office or playroom just off of the foyer adds to the home's appeal, ensuring it meets all your lifestyle needs. Step outside to enjoy the deck and porch, perfect for morning coffee or evening relaxation. The 0.20-acre lot offers ample space for outdoor activities, while the driveway provides convenient parking. Fairknoll is known for its friendly atmosphere and community spirit. Residents enjoy nearby parks, perfect for leisurely strolls or picnics, and access to excellent local schools. With essential public services and amenities just a stone's throw away, this neighborhood truly embodies the essence of home. Experience the warmth and comfort of this inviting property, where cherished memories await.  This home is being sold "As Is," and comes with a 1-year home warranty.
#MDMC2260060

SILVER SPRING

13406 TAMARACK ROAD

5 Beds

3 Baths

3,016 Sq.Ft.

$635,000

MLS#: MDMC2260060

Welcome to 1105 Chiswell Lane — a beautifully updated 5-bedroom, 4-bath brick Colonial in the heart of Silver Spring, offering exceptional space, thoughtful updates, and outstanding value. Built in 1961 and lovingly maintained, this classic home blends timeless curb appeal with modern comfort across four finished levels. The kitchen and bathrooms were renovated in 2025, ready for your family to enjoy immediately. The main level offers generous living and dining spaces filled with natural light, while the fully finished lower level provides flexible square footage perfect for a guest suite, home office, recreation room, or in-law accommodation — complete with a full bath and walk-out access. The lower level space is approved by Montg. County for a rentable separate bedroom suite with a legal egress window as well as separate entrance. With 1,804 total finished square feet, five true bedrooms, and four full bathrooms, there is room for everyone.
All bathrooms have been thoughtfully renovated, and the kitchen has new cabinetry and flooring
Step outside to a private backyard on a 0.19-acre lot, with a stone patio and level play area, ideal for entertaining, gardening, or simply relaxing. A concrete driveway adds everyday convenience, and the home's solid brick construction ensures lasting quality for years to come.
Walkable to the neighborhood pool, Forest Knolls Elementary, and Northwood High School (currently undergoing a major renovation scheduled for completion next year). Convenient to Burnt Mills Shopping Center, Kemp Mill, and additional parks and trails, with easy access to public transportation, Georgia Ave (MD-97), US-29/Colesville Rd, and I-495 for commuting to Washington, D.C., and surrounding areas.
#MDMC2251652

SILVER SPRING

1105 CHISWELL LANE

5 Beds

4 Baths

1,804 Sq.Ft.

$649,900

MLS#: MDMC2251652

PRICE REDUCTION!! HUD OWNED PROPERTY – CASE #249-532123. FHA Financing: IE (Insured Escrow). Property is being sold strictly AS-IS. Managed by K.M. Minemier & Associates, LLC. Seller will make no repairs, and no repairs may be completed prior to closing. Purchaser inspections are for informational purposes only. Seller may offer up to 3% closing cost assistance; buyer to verify eligibility and applicable terms. Ground rent, if any, is to be verified by buyer. This spacious home features an attached enclosed porch with access to a large fenced backyard. The upper level offers 5 bedrooms, including a primary suite with its own sitting area and a hallway bathroom. The property requires renovation, offering the opportunity to make it your own. Buyers are prohibited from performing any unauthorized construction or repairs prior to taking ownership. All inspections are for informational purposes only. If approved, buyers are responsible for any de-winterization and re-winterization costs associated with inspections. For bidding deadlines, property disclosures, Lead-Based Paint (LBP) notices, and additional information, visit HUDHomeStore.gov and search by the property address or HUD Case #249-532123. This property is in need of renovation and offers a great opportunity to customize the home and make it your own. Equal housing opportunity! Bidding Process: All bidders are now welcome to submit their bids!
#MDMC2257694

SILVER SPRING

15905 NARROWS TERRACE

5 Beds

2 Baths

2,534 Sq.Ft.

$640,000

MLS#: MDMC2257694

Location, location, location! Welcome to 11309 Clara Street, a single-family home tucked away in the established Kemp Mill Estates neighborhood of Silver Spring. One of the property's standout features is its exceptional proximity to Kemp Mill Elementary School, located just five houses away! That's everyday convenience that's hard to beat. 
 
Inside, the home offers a traditional layout with a fireplace, three finished levels for additional living space, and 2 full bathrooms plus a half bath. The middle level provides additional living and entertaining space with direct access to the backyard, creating a natural flow between indoor and outdoor living. 
 
Outside, enjoy a generous lot of approximately 7,400 square feet featuring a garden and gazebo, offering a great setting for outdoor gatherings, gardening, or simply relaxing in your own backyard. 
 
Beyond the home itself, the location provides convenient access to neighborhood amenities, shopping, dining, and major commuter routes throughout Montgomery County. 
 
Whether it's the established neighborhood, the versatile living spaces, the inviting backyard, or the convenience of having Kemp Mill Elementary School just five houses away, 11309 Clara Street has plenty to offer. Schedule your showing and see the possibilities for yourself!
#MDMC2259934

SILVER SPRING

11309 CLARA STREET

3 Beds

2 Baths

1,780 Sq.Ft.

$634,990

MLS#: MDMC2259934

Welcome to a truly special opportunity to own the original model home of this desirable Silver Spring community, built in 1964. Lovingly maintained and cared for over the years, this spacious 4-bedroom, 3.5-bathroom home offers a solid foundation, timeless character, and plenty of potential to make it your own. Inside, you’ll find generously sized rooms, a functional layout, and classic architectural details that reflect the charm of its era. The home remains in very good condition while offering the perfect opportunity for its next owner to add personal touches, modern updates, and their own style. Set on a beautiful lot surrounded by mature landscaping, this property offers a wonderful combination of space, character, and location. Whether you’re looking to preserve its original charm or bring your own vision to life, this home gives you the opportunity to create a space that truly feels like your own. Don’t miss the chance to own a piece of the community’s history and transform this special home into your dream home!
#MDMC2242642

SILVER SPRING

12610 ELDRID COURT

4 Beds

3 Baths

2,694 Sq.Ft.

$679,999

MLS#: MDMC2242642

This beautifully maintained and extensively updated home offers exceptional flexibility, luxury finishes, and room to grow with 7 bedrooms, 6 bathrooms, multiple bonus spaces, and a private backyard retreat located minutes from ICC, Glenmont Metro, retail on Rockville Pike, and numerous parks and recreation.

The main level features a stunning 2025-renovated kitchen with KitchenAid appliances, soft-close KraftMaid cabinetry, custom mosaic backsplash, and new flooring. The eat-in kitchen opens directly to the deck, creating an ideal flow for indoor-outdoor entertaining. A cathedral-ceiling family room with wood-burning fireplace serves as the heart of the home, while formal dining and living rooms provide elegant spaces for gatherings, work, music, or quiet relaxation.

The main-level primary suite offers convenient one-floor living and includes a custom walk-in closet and a spa-inspired bath renovated in 2022 with Carrera marble, jetted LED soaking tub, and luxury shower system. Additional highlights include a renovated powder room, vaulted foyer with laser-etched travertine flooring, smart Samsung washer and dryer, custom closet systems, and an oversized two-car garage.

Upstairs are three spacious bedrooms, renovated bathrooms finished in marble and travertine, walk-in closets, attic storage, and a versatile skylit bonus room that easily adapts as a playroom, study area, gaming space, teen lounge, or hobby room.
The walkout lower level expands the home's versatility with three additional bedrooms, including an ideal au pair or in-law suite with private bath. A large recreation room with fireplace, two bonus rooms, and abundant natural light create endless possibilities for multigenerational living, home offices, fitness space, media rooms, crafts, or business storage.

Throughout the home, you'll find fresh paint, hardwood flooring on the main and upper levels, tile flooring in the lower level, no carpet, Andersen replacement windows, Kohler pressure-assist toilets in all bathrooms, and numerous thoughtful upgrades designed for comfort and low maintenance.

Outside, enjoy a year-round private oasis featuring a large deck, flat fully fenced backyard, extensive hardscaping, paver patio, retaining walls, and stone walkways. The spectacular 28-foot pergola-covered lanai draped with mature wisteria is surrounded by established perennial gardens, butterfly gardens, specimen plantings, and tranquil outdoor spaces. A custom Amish-built shed provides additional storage or a private retreat.

The location offers exceptional access to recreation, transportation, and shopping. Nearby amenities include East Norbeck Park with playgrounds, sports fields, and lighted pickleball courts; Adventure Park at Sandy Spring; Northwest Golf Course; Olney Manor Recreation Center; Rock Creek Trail; and Lake Needwood for boating, fishing, hiking, and paddling. Commuters benefit from nearby Metro, Park & Ride access, free RideOn bus service, and direct commuter bus service to the University of Maryland. Dining, shopping, entertainment, and community events are just minutes away in Rockville Town Center and along Rockville Pike.

Combining extensive renovations, flexible living spaces, multigenerational potential, and resort-like outdoor living, this exceptional property offers a rare opportunity to enjoy both comfort and convenience in one of Montgomery County's most desirable locations.
#MDMC2260096

SILVER SPRING

15802 RADWICK LANE

7 Beds

5 Baths

3,847 Sq.Ft.

$924,900

MLS#: MDMC2260096

Set back on nearly an acre in Burnt Mills, 10711 Gatewood Ave is a substantial Colonial offering more than 4,200 square feet of living space, original architectural details, and an exceptionally versatile floor plan.

The main level showcases the home’s Colonial character with original moldings and generously proportioned rooms, including a large living room, separate dining room, family room with a wood-burning fireplace and wall of windows, den/office, and a spacious kitchen with a large pantry and adjoining breakfast area. Fresh interior paint and refreshed original hardwood floors throughout the main and upper levels give the home a clean, bright feel while preserving its original character.

Upstairs are four generously sized bedrooms, including the primary suite. The finished lower level adds a large recreation area, bonus room, and full bath, providing flexibility for guests, a home office, gym, or additional living space. A screened patio opens to the expansive yard and private setting.

The location is another standout, with Northwest Branch trails and parkland nearby, along with Trader Joe’s, the FDA White Oak campus, Route 29 and I-495, and convenient access to downtown Silver Spring and Metro.

With 4 bedrooms, 4.5 baths, a bonus room, more than 4,200 square feet and nearly an acre of land, 10711 Gatewood offers a rare combination of space, original Colonial character, privacy, and convenience.

Potential opportunity to assume an existing VA loan with an approximately 6% interest rate
#MDMC2251084

SILVER SPRING

10711 GATEWOOD AVENUE

4 Beds

4 Baths

4,238 Sq.Ft.

$875,000

MLS#: MDMC2251084

Send a message

Message successfully sent.

Your message

What is 3 + 4 ?

Reason for contacting?

I agree to receive email communication and understand I can unsubscribe at any time.

I agree to be contacted by Charis Realty Group - Christine Issler, Broker via call, email, and text for real estate services. To opt out, you can reply 'stop' at any time or reply 'help' for assistance. You can also click the unsubscribe link in the emails. Message and data rates may apply. Message frequency may vary. Privacy Policy

Sign Out

Virtual Assistant

Would you like to take the next step with this property? We can help you schedule a showing or virtual tour, or send you more details.

Yes, I would like more information.

Thank You for Your Reply, One of Our Agents will contact you as soon as possible

No, maybe later.

Thank you, you can always contact me via email, phone number or through the contact form.

Realhub AI

Lucy - Your AI-Powered Realtor

Update Your Temporary Password

Personalize your search

Enter your email and we'll notify you immediately when new listings match what you're looking for.

or enter email address

Already have an account ? Login here

Continue your home search

I agree to receive communications and understand I can unsubscribe at any time.

I agree to be contacted by Charis Realty Group - Christine Issler, Broker via call, email, and text for real estate services. To opt out, you can reply 'stop' at any time or reply 'help' for assistance. You can also click the unsubscribe link in the emails. Message and data rates may apply. Message frequency may vary. Privacy Policy

Already have an account ? Login here

We use cookies

We use cookies primarily for analytics to enhance your experience. By accepting, you agree to our use of these cookies. You can manage your preferences or learn more about our cookies policy.