Features & Amenities

Interior

  • Total Bedrooms

    4

  • Bathrooms

    3

  • 1/2 Bathrooms

    1

  • Above Grade Finished Area

    1280.0

  • Basement YN

    YES

  • Cooling YN

    YES

  • Cooling

    Central Air, Electric

  • Fireplace YN

    YES

  • Heating YN

    YES

  • Heating

    Natural Gas, Central

  • Pet friendly

    No

Exterior

  • Garage

    No

  • Construction Materials

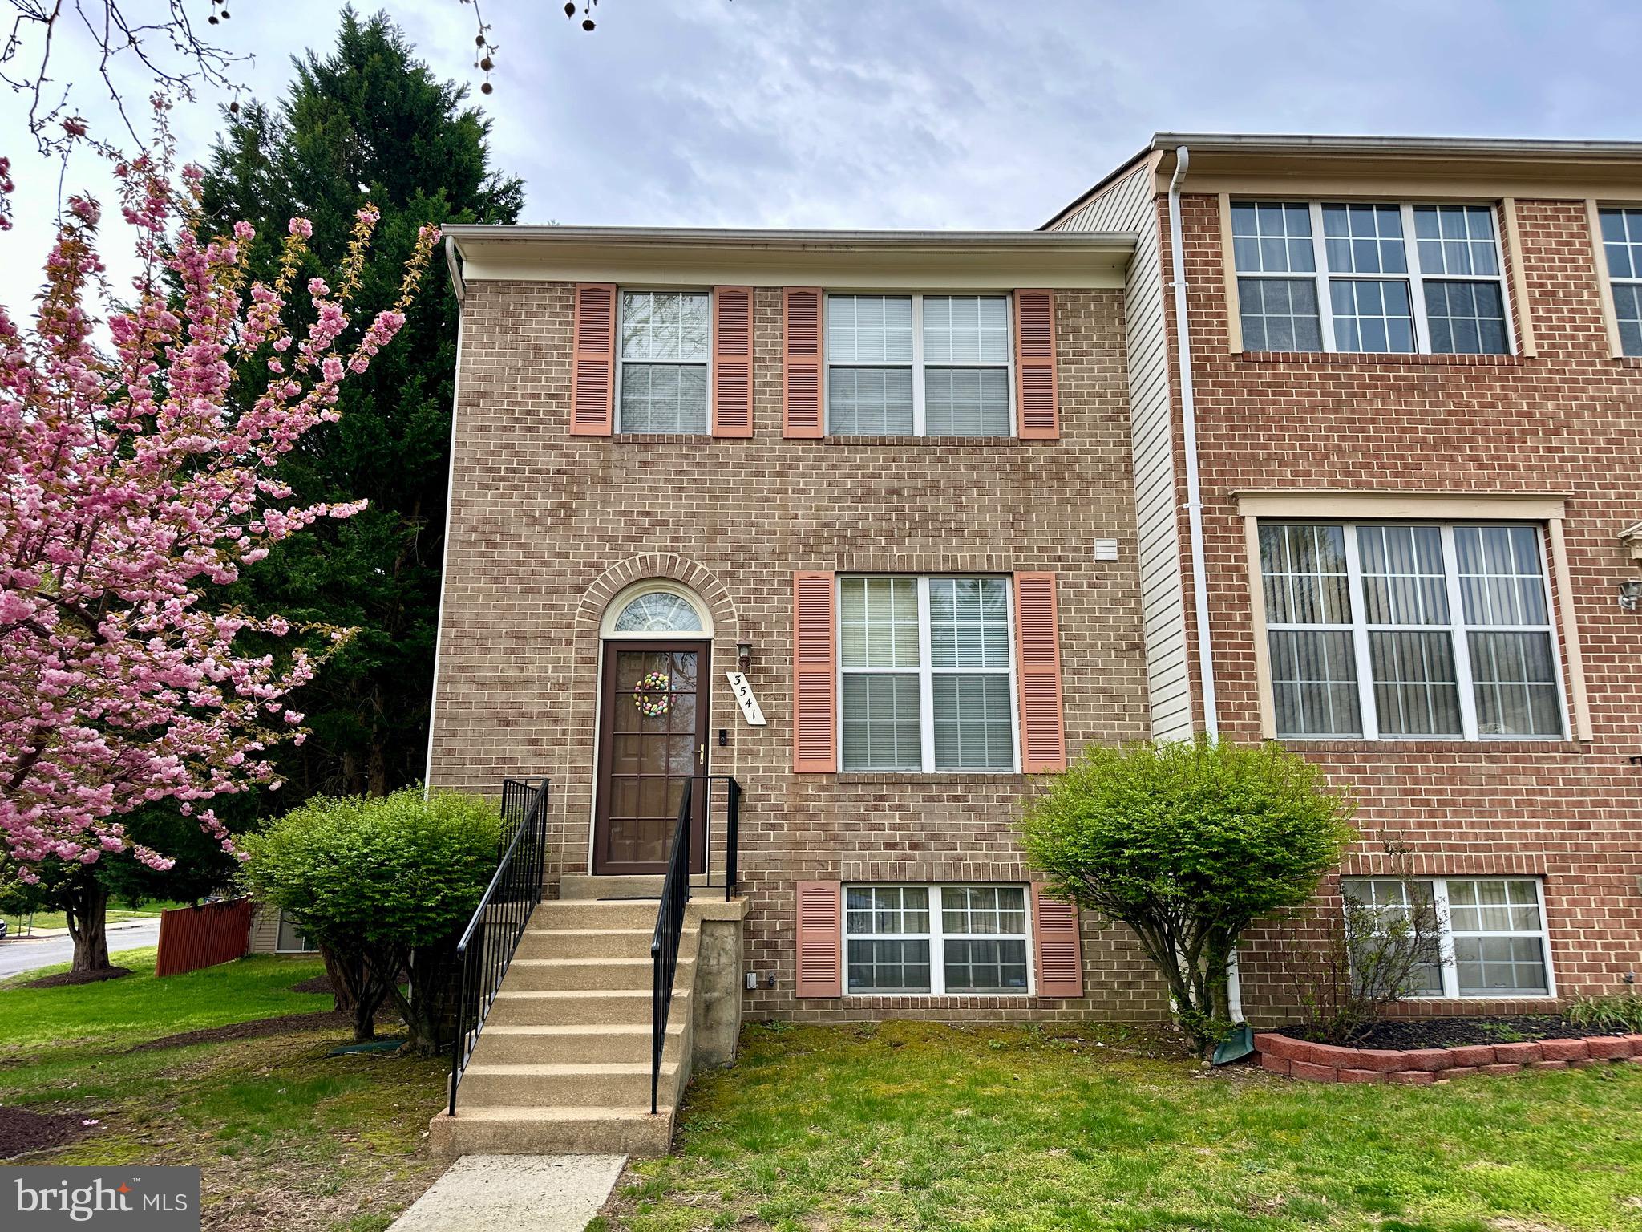
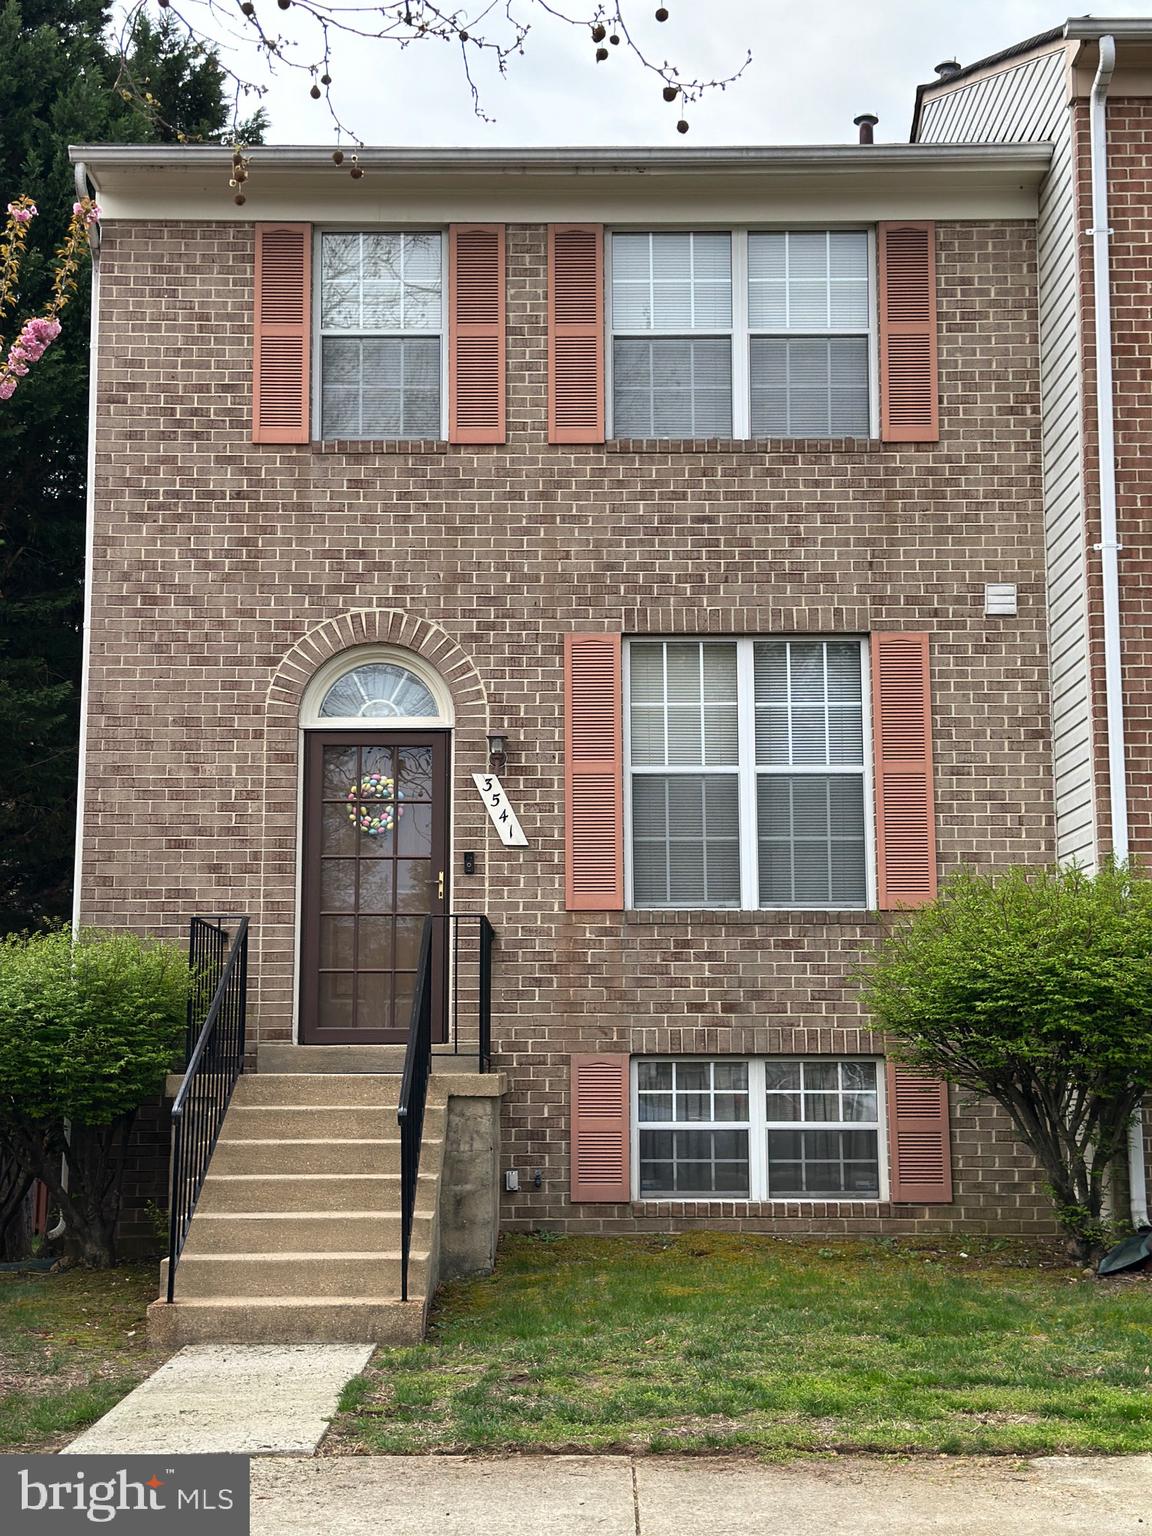
    Frame, Brick

  • Parking

    Assigned, Parking Lot

  • Pool

    No

  • Waterfront YN

    NO

Area & Lot

  • Lot Size(acres)

    0.05

  • Lot Size(square feet)

    2,000

  • Property Type

    Residential

  • Property Sub Type

    Townhouse

  • Architectural Style

    Colonial

Price

  • Sales Price

    $334,900

  • Tax Amount

    $4,357

  • Financing Options

    Conventional, Cash, FHA, Private, VA

  • Sq. Footage

    1,280

  • Price/SqFt

    $261

HOA

  • Association

    YES

  • Association Fee

    $72

  • Association Fee Frequency

    Monthly

  • Association Fee Includes

    N/A

School District

  • Elementary School

    N/A

  • Middle School

    N/A

  • High School

    N/A

Property Features

  • New Construction

    NO

  • Foundation Details

    Block

  • Senior Community YN

    NO

  • Sewer

    Public Sewer

  • Tax Lot

    43

  • Water Source

    Public

Schedule a Showing

Showing scheduled successfully.

<
>
IN PERSON
VIA CHAT

What is 3 + 4 ?


Change time

Mortgage calculator

Estimate your monthly mortgage payment, including the principal and interest, property taxes, and HOA. Adjust the values to generate a more accurate rate.

Your payment

Principal and Interest:

$

Property taxes:

$

HOA fees:

$

Total loan payment:

$

Total interest amount:

$

Location

County

PRINCE GEORGES

Elementary School

Middle School

High School

Listing Courtesy of Frank E Godfrey Jr. , Keller Williams Preferred Properties

RealHub Information is provided exclusively for consumers' personal, non-commercial use, and it may not be used for any purpose other than to identify prospective properties consumers may be interested in purchasing. All information deemed reliable but not guaranteed and should be independently verified. All properties are subject to prior sale, change or withdrawal. RealHub website owner shall not be responsible for any typographical errors, misinformation, misprints and shall be held totally harmless.

Agent Phoebe Shilling

AGENT

Phoebe Shilling

Call Phoebe today to schedule a private showing.


* Listings on this website come from the FMLS IDX Compilation and may be held by brokerage firms other than the owner of this website. The listing brokerage is identified in any listing details. Information is deemed reliable but is not guaranteed. If you believe any FMLS listing contains material that infringes your copyrighted work please click here to review our DMCA policy and learn how to submit a takedown request.© 2024 FMLS.
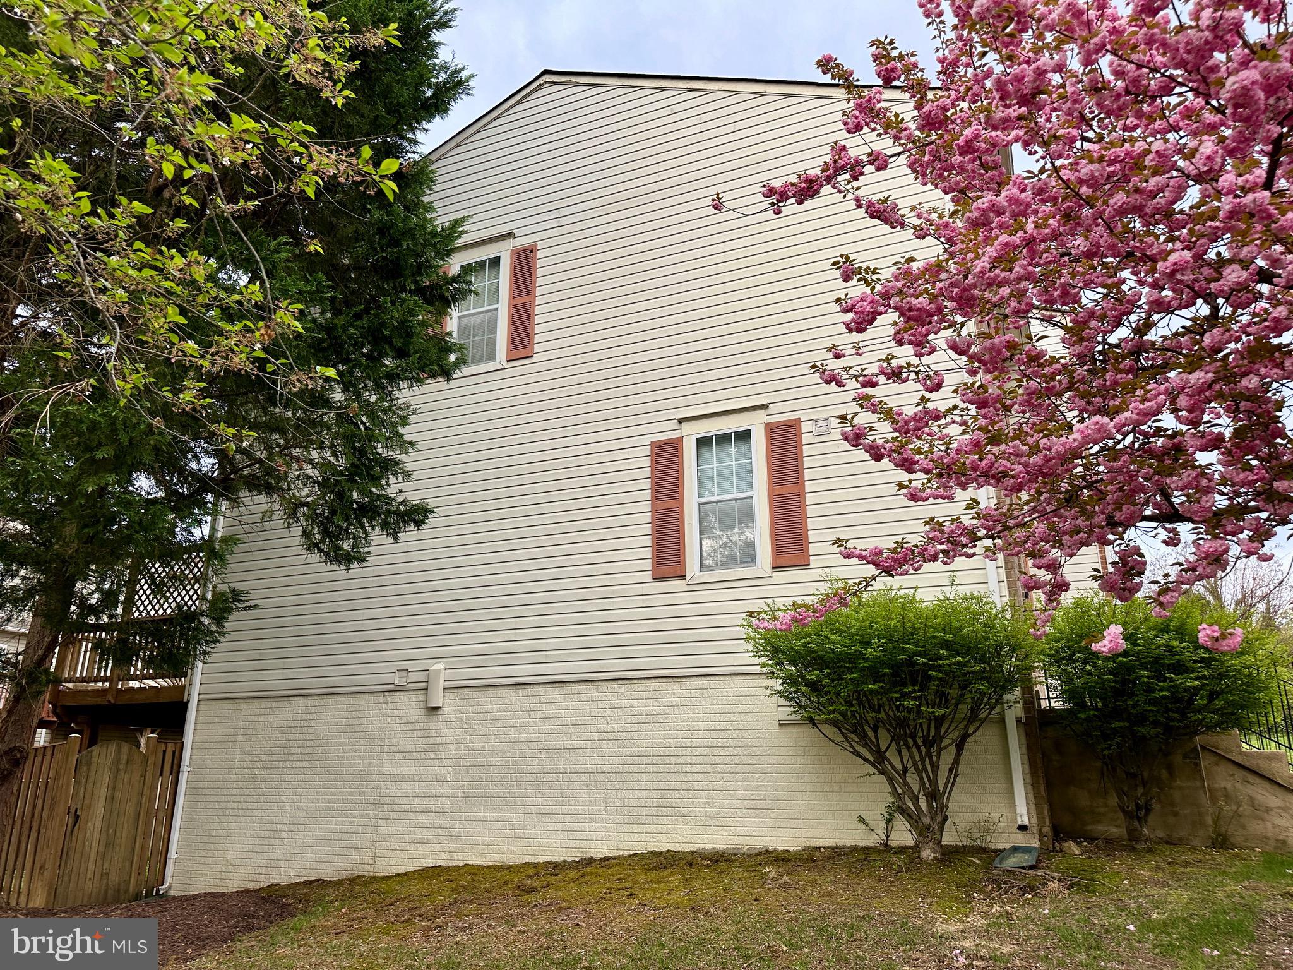
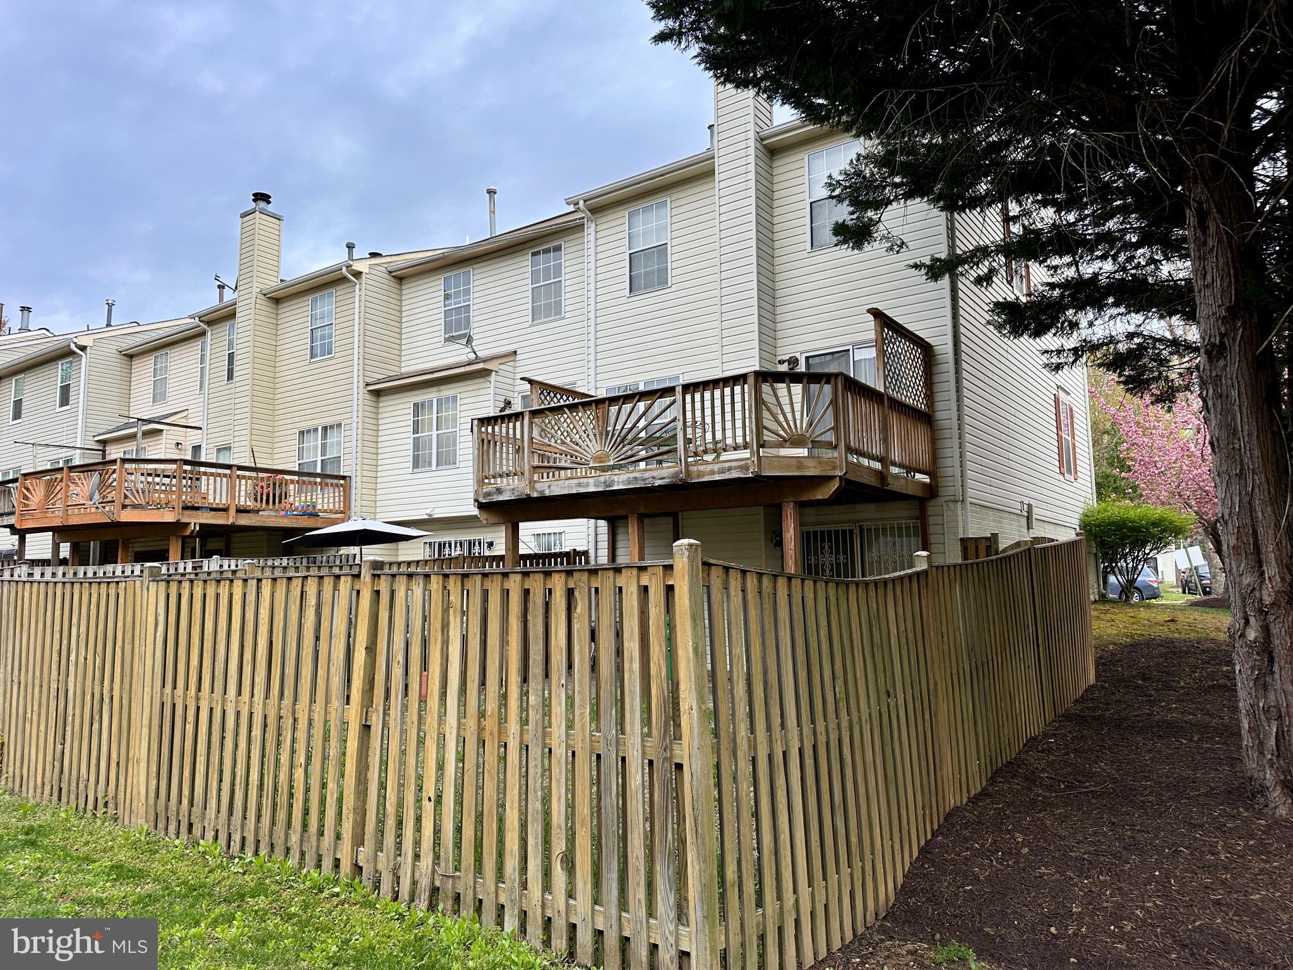
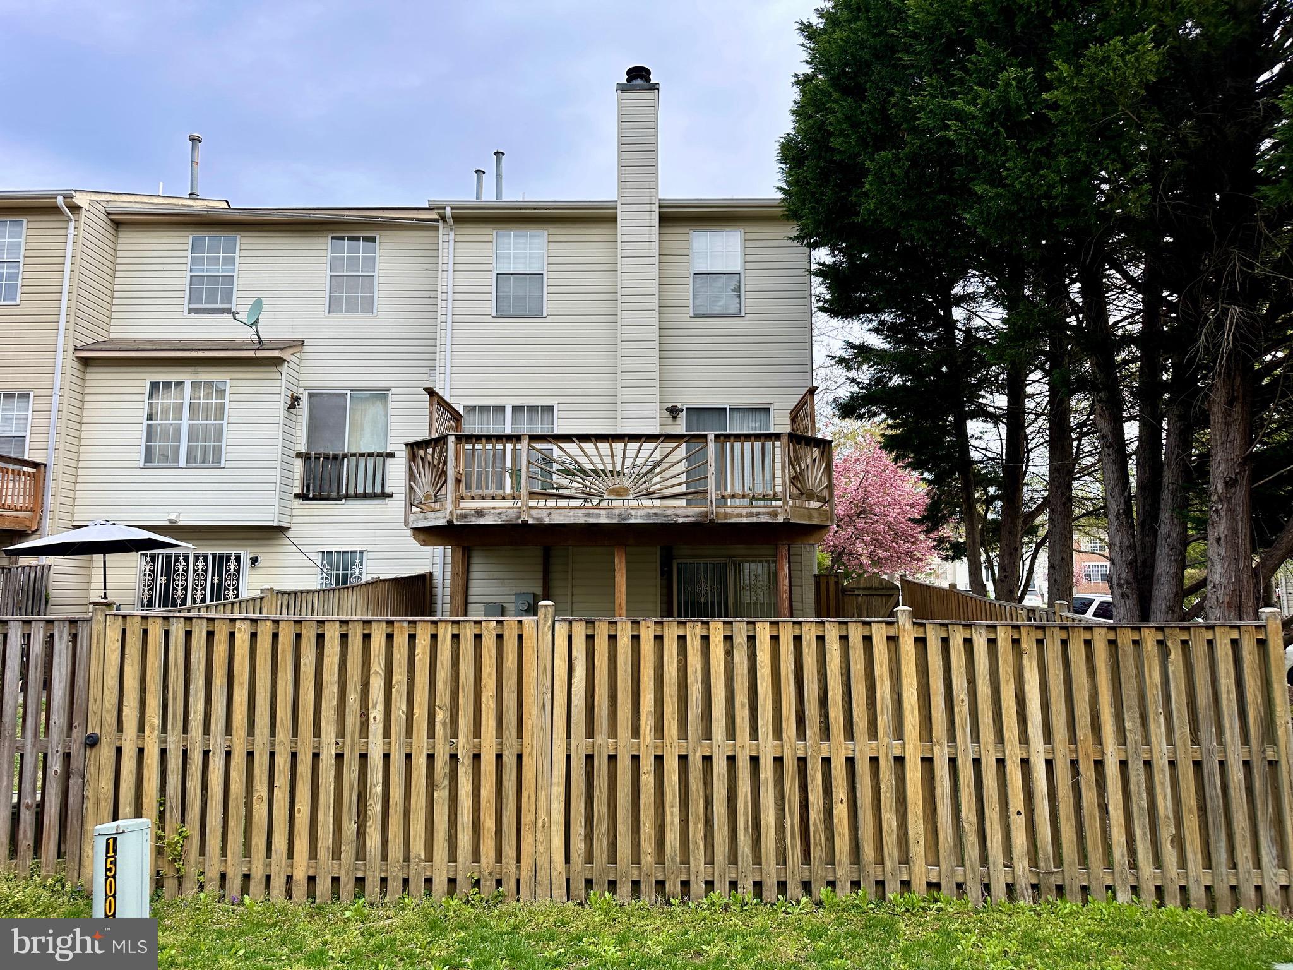
Walk into this clean three-level town and your sun-drenched living room that flows into the dining room and kitchen, an area perfect for entertaining family and friends. Ready to get away, head downstairs to your recreation room, full bath, and  4th bedroom. The top floor has three bedrooms and a full bath. The owner's suite has a wall of closets and a full bathroom. Escape to the deck or privacy-fenced backyard for the cookout and a little backyard gardening. 

With easy access in and out of town, this is the perfect location for someone looking for an easier commute and easy access to schools and shops.

3541 WOOD CREEK DRIVE

Message successfully sent.

What would you like to know?

What is 3 + 4 ?

I agree to receive email communication and understand I can unsubscribe at any time.

I agree to be contacted by Charis Realty Group via call, email, and text for real estate services. To opt out, you can reply 'stop' at any time or reply 'help' for assistance. You can also click the unsubscribe link in the emails. Message and data rates may apply. Message frequency may vary. Privacy Policy

Related Properties

Affordable Beautiful 3 bedroom 1.5 baths with hardwood flooring throughout, completely renovated in 2020, with updated baths, kitchen, roof, plumbing, electrical and hot water heater. Separate dining room and rear addition for office or family room.
#MDPG2204036

SUITLAND

2307 WYNGATE ROAD

3 Beds

1 Baths

1,432 Sq.Ft.

$300,000

MLS#: MDPG2204036

SHORT SALE (LENDER APPROVED) - Unique opportunity to own a home in a Highly sought after, well maintained cul de sac.  The upper level features a well lit open living room; nice sized kitchen with separate dining room with sliders leading to an enclosure overlooking a level back yard and in-ground pool; it also features a master bedroom and master bath; 2nd and 3rd nice sized bedrooms and the main bath features a walk in bathtub.  The lower level features a large well lit family area with fireplace, wet bar and glass sliders leading to an outside patio next to the in-ground pool; there's a large 1st basement bedroom and a roomy 2nd bedroom with a full bathroom. The property is being offered "As Is", needs some updates however, it shows well.
#MDPG2204814

SUITLAND

5000 LUCI LANE

5 Beds

3 Baths

2,496 Sq.Ft.

$399,900

MLS#: MDPG2204814

✨ I'm Back... and Waiting for YOU! ✨
Welcome home to Windsor Crossing! This beautifully maintained 3-bedroom, 2-bath, single-level home offers the open, comfortable lifestyle you've been looking for. Enjoy low-maintenance living with lawn care, snow removal, and trash service all included—giving you more time to enjoy life.
Whether you're looking to downsize without sacrificing comfort or you're ready to start building wealth through real estate, this home offers a fantastic opportunity. It could be the perfect primary residence today and an excellent income-producing investment for the future.
Take advantage of the community pool just steps from your door, while enjoying easy access to Suitland Metro, Joint Base Andrews, and Washington, DC. It's the perfect combination of convenience, comfort, and value. Home is being SOLD AS-IS, home shows well.
Conventional, VA, and cash financing are welcome.
Your next chapter starts here—schedule your tour today!
Buy this house and save$$. Call for details and ask how you can save when you finance your dream home with special financing.
#MDPG2198546

SUITLAND

3004 BELLAMY WAY 5

3 Beds

2 Baths

1,566 Sq.Ft.

$293,000

MLS#: MDPG2198546

New on site 1 day ago
This lovely 2 level, Townhouse-Style Condo 3-bedroom 2.5-bathroom in the highly sought after Applegate Condominium Community is now ready to be your home! Spacious eat in Kitchen w/ kitchen nook to keep your guest entertained. Natural gleaming hardwood floors throughout dining and living room, accented by a wood-burning fireplace leading out to additional entertaining space on the deck for guest. Upper level king-size Owner's Retreat with an En Suite Bath. Two spacious secondary rooms w/ full size bathroom in hall. Great community with clubhouse where you may want to host your next event. This home is a commuter's dream. Conveniently located near all that the area has to offer including 3 Metro Stations, and the Beltway is less than 3 minutes away. This will not last! NOT FHA APPROVED! VA or Conv or CASH. Being sold strictly AS-IS. The home inspection is for informational purposes only.
#MDPG2213264

SUITLAND

4131 APPLE ORCHARD COURT 8

3 Beds

2 Baths

1,327 Sq.Ft.

$310,000

MLS#: MDPG2213264

BACK ON THE MARKET!!
Elegant, Turn-Key Living Just Minutes from DC!
Welcome to your private oasis of peace and upscale living. Perfectly situated for an effortless commute, this stunning three-level townhome places you just 15 minutes from Capitol Hill, 20 minutes from Downtown DC, and 20 minutes from Northern Virginia. Combining urban convenience with suburban serenity, this home is a rare find.
Every inch of this property has been thoughtfully updated for finer living:
-The Owner's Suite: A true sanctuary featuring a fully renovated master bedroom and a custom-designed walk-in closet.
-Spa-Like Bathrooms: Enjoy 2.5 beautifully modernized bathrooms, including a deep-soak tub designed for ultimate relaxation.
-Modern Elegance: The entire home shines with newly updated contemporary light fixtures, upgraded ventilation, and a show-stopping statement chandelier.
-Cozy Ambience: Unwind on chilly evenings next to the warmth of the elegant wrap-around gas fireplace.
-Future-Ready: Equipped with a newly installed, private electric vehicle (EV) charging station for ultimate at-home convenience.
-Connectivity & Lifestyle at Your Doorstep
Location is everything. Enjoy a brief 10-minute stroll to the Suitland Metro station, or catch the Suitland bus transit located right outside your front door. Beyond an easy commute, you are just minutes away from premier dining, shopping, fitness centers, and picturesque outdoor trails that you and your loved ones will enjoy for years to come.
#MDPG2204506

SUITLAND

3146 IRMA COURT

3 Beds

2 Baths

2,069 Sq.Ft.

$380,000

MLS#: MDPG2204506

Experience luxury living at its finest in this rarely available 1-bedroom, 1 full and 1 half bath condo offering nearly 1,100 square feet of beautifully designed living space — comparable in size to many two-bedroom units. Neutral-toned walls create a warm and inviting atmosphere from the moment you enter. The spacious kitchen features stainless steel appliances, granite countertops, a large island with sink and commercial-style gooseneck faucet, plus a pantry for added storage. A built-in desk provides the perfect work-from-home setup, while the in-unit stackable washer and dryer add everyday convenience.

The thoughtfully designed half bath is ideal for guests, allowing privacy for the primary suite. Elegant wood flooring and double crown molding enhance the expansive living and dining areas. The bright solarium/den is lined with windows, filling the space with natural light. French doors offer a second entrance into the spacious primary bedroom, complete with an en-suite bath featuring a double vanity, separate soaking tub and shower, and a walk-in closet.

Enjoy resort-style amenities without leaving home, including a recently renovated fitness center, yoga room, billiards room, business center, outdoor pool, and a stylish resident lounge with kitchen and outdoor entertaining space. Conveniently located in Tribeca at Camp Springs, just minutes from Branch Avenue Metro Station, Restaurant Row, Joint Base Andrews, National Harbor, MGM, and Tanger Outlets.

Non-QM loans, VA loan or Cash.
#MDPG2202628

SUITLAND

4701 OLD SOPER ROAD 462

1 Beds

1 Baths

1,089 Sq.Ft.

$270,000

MLS#: MDPG2202628

If you're using FHA financing, please check with lender.   Conventional/VA/CASH welcomed.  This is  a CONDO, GATED COMMUNITY where the monthly fee is $362 for this unit (the pool and club house is located within this community for an additional fee).     Seller is in the process of moving items out.   All TVs CONVEY...Welcome to the Capital Gateway GATED COMMUNITY—where modern comfort meets everyday convenience in one of Camp Springs/Suitland most well-established mixed-use communities. This charming 3-bedroom, 2.5-bath condo townhome offers a thoughtfully designed open-concept layout with soaring ceilings and abundant natural light. The main level features rich hardwood flooring, seamlessly connecting the spacious living and dining areas to a beautifully appointed kitchen complete with 42-inch cabinetry, granite countertops, and stainless-steel appliances—perfect for both everyday living and entertaining. Upstairs, the expansive primary suite serves as a true retreat, featuring walk-in closet and a spa-inspired ensuite bath with a soaking tub and separate shower. Two additional bedrooms provide flexibility for guests, a home office, or additional living space, ideal for relaxing outdoors. A dedicated laundry room on top level adds everyday convenience. Parking is effortless with a one-car garage plus an additional driveway space.   This property is near public transportation, restaurants, etc.
#MDPG2197068

SUITLAND

5550 CAPITAL GATEWAY DRIVE 394

3 Beds

2 Baths

2,114 Sq.Ft.

$399,999

MLS#: MDPG2197068

Welcome to 4053 Silver Park Terrace in Suitland! This well-maintained 3-bedroom, 2 full and 2 half bath townhome offers a bright, functional layout with spacious living areas, generously sized bedrooms, and versatile lower-level space perfect for a rec room, home office, or gym.

Conveniently located just minutes from Joint Base Andrews, Suitland Metro, I-495, shopping, dining, and Washington, D.C., this home combines comfort with an unbeatable commuter-friendly location.

Whether you're a first-time buyer or looking to add to your investment portfolio, this is an opportunity you won't want to miss.
#MDPG2210238

SUITLAND

4053 SILVER PARK TERRACE

3 Beds

2 Baths

1,240 Sq.Ft.

$319,900

MLS#: MDPG2210238

New on site today
Welcome to this beautifully maintained end-unit townhouse offering the perfect combination of privacy, convenience, and value. Freshly painted with new carpeting and tasteful updates throughout, this move-in-ready home is ideal for today's lifestyle.  The spacious living and dining areas provide a warm and inviting space for both everyday living and entertaining. Enjoy your updated rear deck overlooking a private backyard with no homes behind—just peaceful trees and green space for added serenity.  Additional features include two assigned parking spaces and an unfinished basement that offers abundant storage or the opportunity to create additional living space tailored to your needs.  Location is everything! Situated just two miles from Southeast Washington, D.C., this home is a commuter's dream. You'll be approximately one mile from the Census Bureau and the Green Line Metro station, only one block from a Metrobus stop, and have easy access to Suitland Parkway for convenient travel throughout the DMV area.  Whether you're a first-time homebuyer or looking for a well-located home with room to grow, this charming end-unit townhouse offers comfort, privacy, and exceptional accessibility in one of Prince George's County's most convenient locations.
#MDPG2212406

SUITLAND

3512 WOOD CREEK DRIVE

3 Beds

2 Baths

1,294 Sq.Ft.

$340,000

MLS#: MDPG2212406

New on site 1 day ago
Welcome to 3720 Swann Road—a well-maintained four-bedroom, three-bath split-level home offering generous living space across multiple levels. The main level features a sun-filled living room, separate dining area, and an eat-in kitchen with white cabinetry, granite countertops, and stainless-steel appliances. The primary suite includes its own private full bathroom, while the additional bedrooms provide flexibility for guests, a home office, or other needs.

The lower level expands the home’s versatility with an additional bedroom, full bathroom, and spacious recreation room featuring a fireplace—an ideal setup for guests, extended stays, or a private retreat. Additional highlights include hardwood flooring, ample storage, a dedicated laundry area, and a screened porch overlooking the backyard.

Conveniently located near Suitland Parkway, Pennsylvania Avenue, I-495, Joint Base Andrews, and the Suitland and Branch Avenue Metro stations, the home provides easy access to Washington, D.C., National Harbor, shopping, dining, and other destinations throughout the metropolitan area. Schedule your private showing today!
#MDPG2212048

SUITLAND

3720 SWANN ROAD

4 Beds

3 Baths

1,205 Sq.Ft.

$400,000

MLS#: MDPG2212048

 - property

Send a message

Message successfully sent.

Your message

What is 3 + 4 ?

Reason for contacting?

I agree to receive email communication and understand I can unsubscribe at any time.

I agree to be contacted by Charis Realty Group via call, email, and text for real estate services. To opt out, you can reply 'stop' at any time or reply 'help' for assistance. You can also click the unsubscribe link in the emails. Message and data rates may apply. Message frequency may vary. Privacy Policy

Sign Out

Virtual Assistant

Would you like to take the next step with this property? We can help you schedule a showing or virtual tour, or send you more details.

Yes, I would like more information.

Thank You for Your Reply, One of Our Agents will contact you as soon as possible

No, maybe later.

Thank you, you can always contact me via email, phone number or through the contact form.

Realhub AI

Lucy - Your AI-Powered Realtor

Update Your Temporary Password

Personalize your search

Enter your email and we'll notify you immediately when new listings match what you're looking for.

or enter email address

Already have an account ? Login here

Continue your home search

I agree to receive communications and understand I can unsubscribe at any time.

I agree to be contacted by Charis Realty Group via call, email, and text for real estate services. To opt out, you can reply 'stop' at any time or reply 'help' for assistance. You can also click the unsubscribe link in the emails. Message and data rates may apply. Message frequency may vary. Privacy Policy

Already have an account ? Login here

We use cookies

We use cookies primarily for analytics to enhance your experience. By accepting, you agree to our use of these cookies. You can manage your preferences or learn more about our cookies policy.